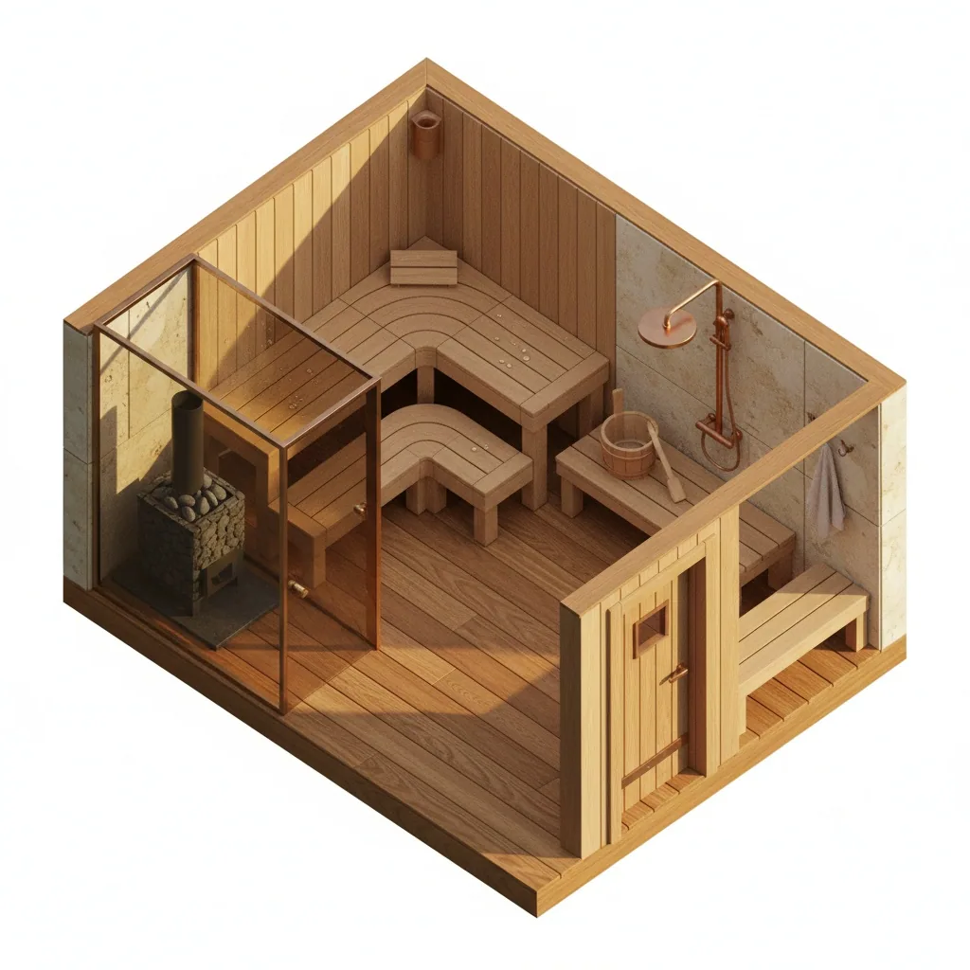
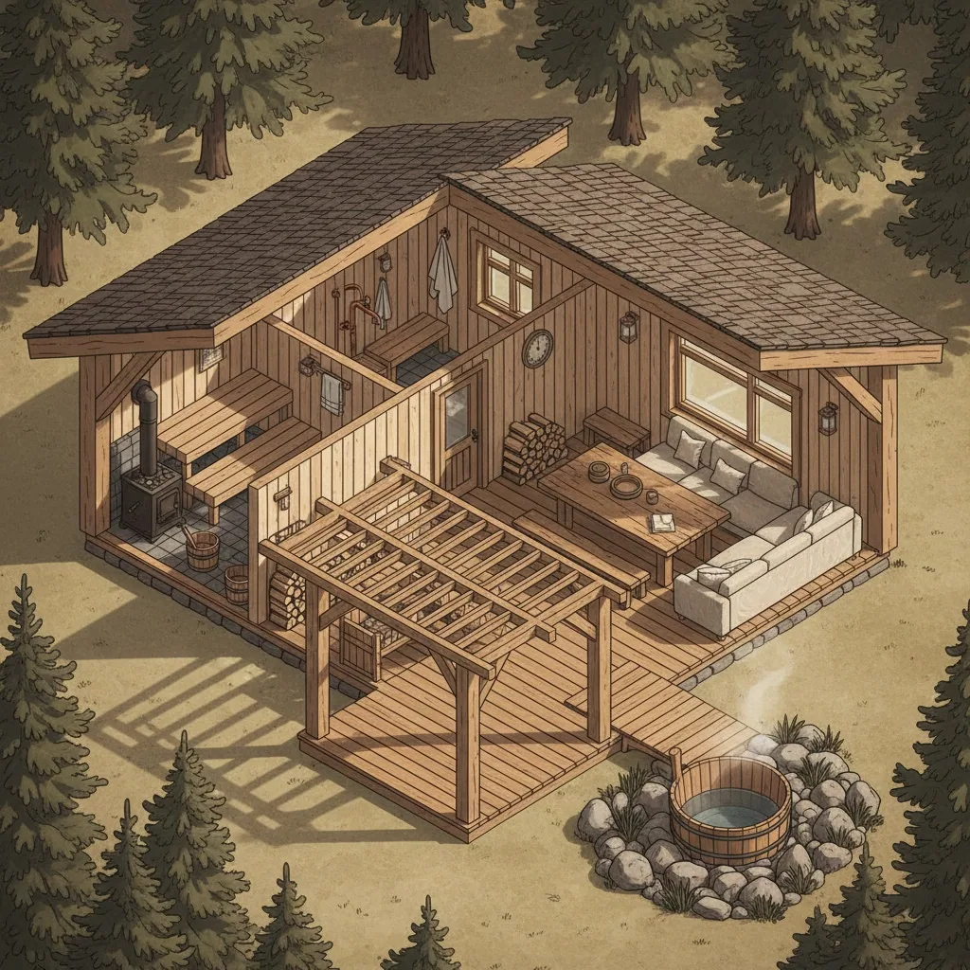
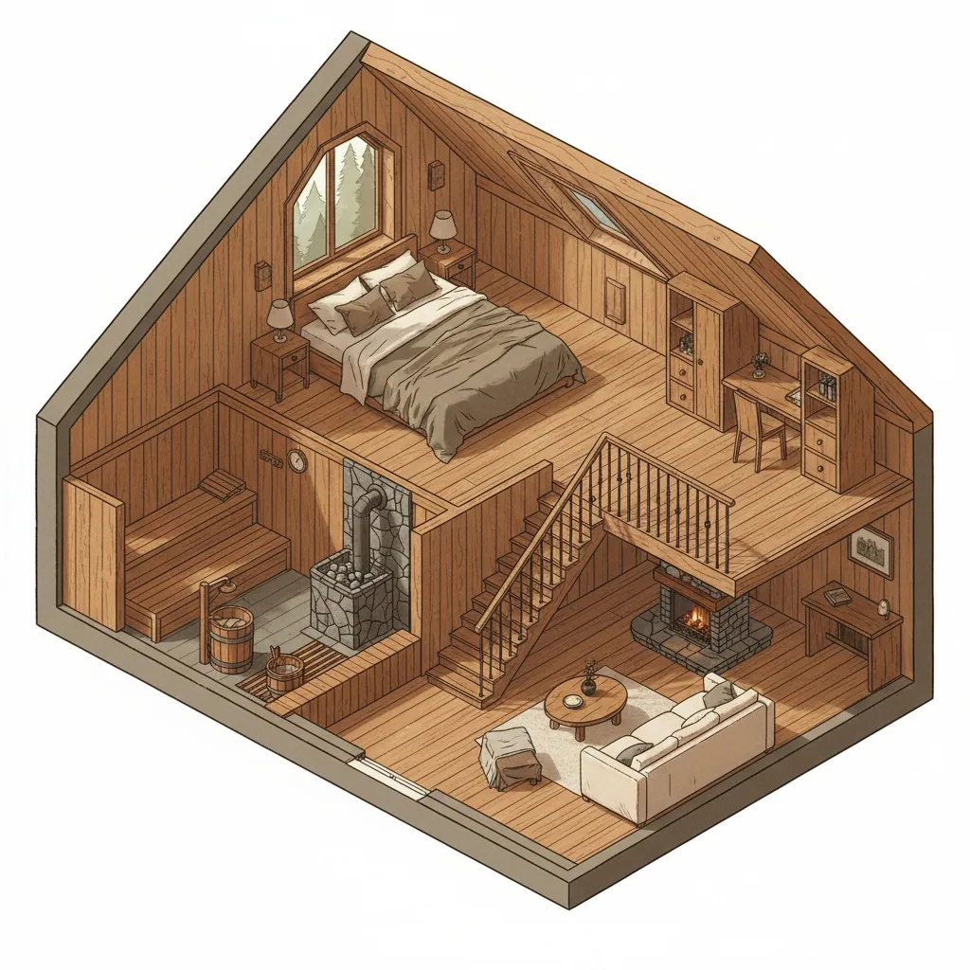
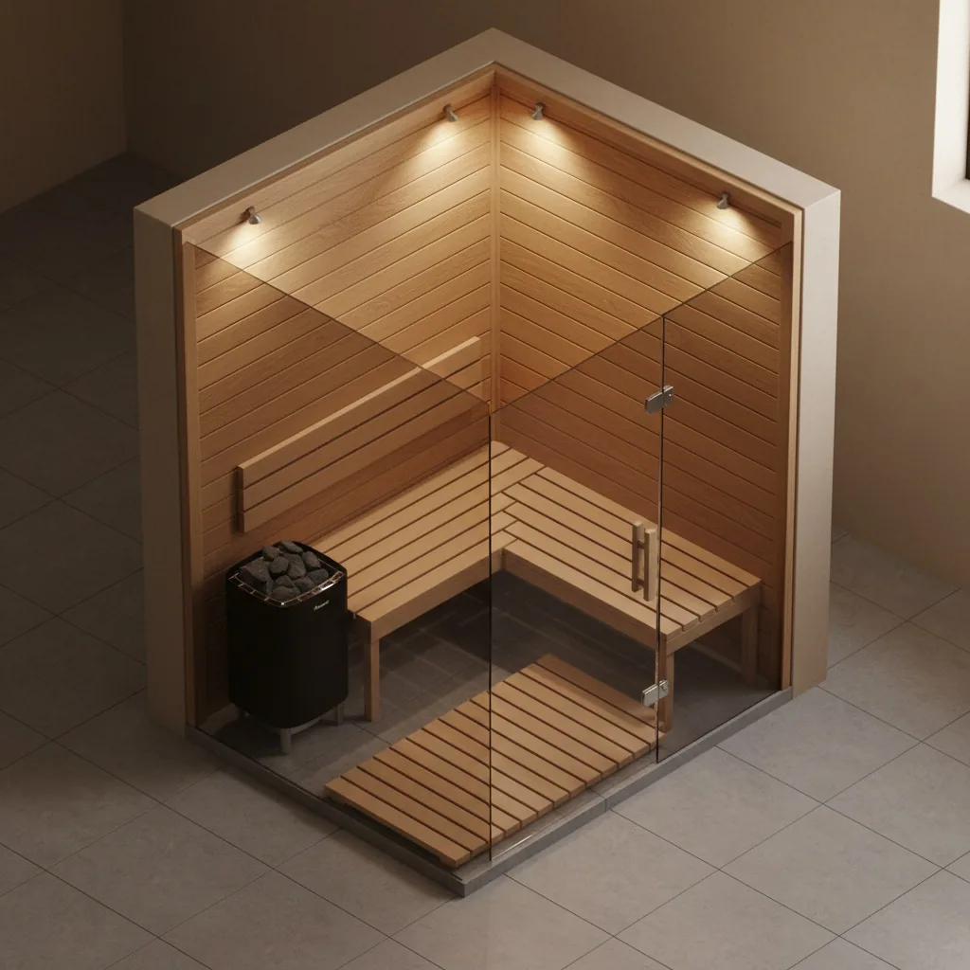
Free banya designer in Russian: steam room, wash room and rest room with dimensions, wood-burning stove with tiered polok benches, and a photorealistic AI render of the steam room.
Design a banya from the stove: three rooms, tiered polok benches, a terrace — and preview the finished steam room in 3D before the first log of the frame. Our online banya builder runs in the browser, no install and no sales calls from sruby factories.
Tools that cover the sketch stage of a banya project — from a 3×4 box to a 6×6 with terrace and mansard guest room. No promises about stove clearances or fire safety — that zone belongs to the stove-master and your stove's manual.
Unique
AI render of the banya — steam room like in a photo
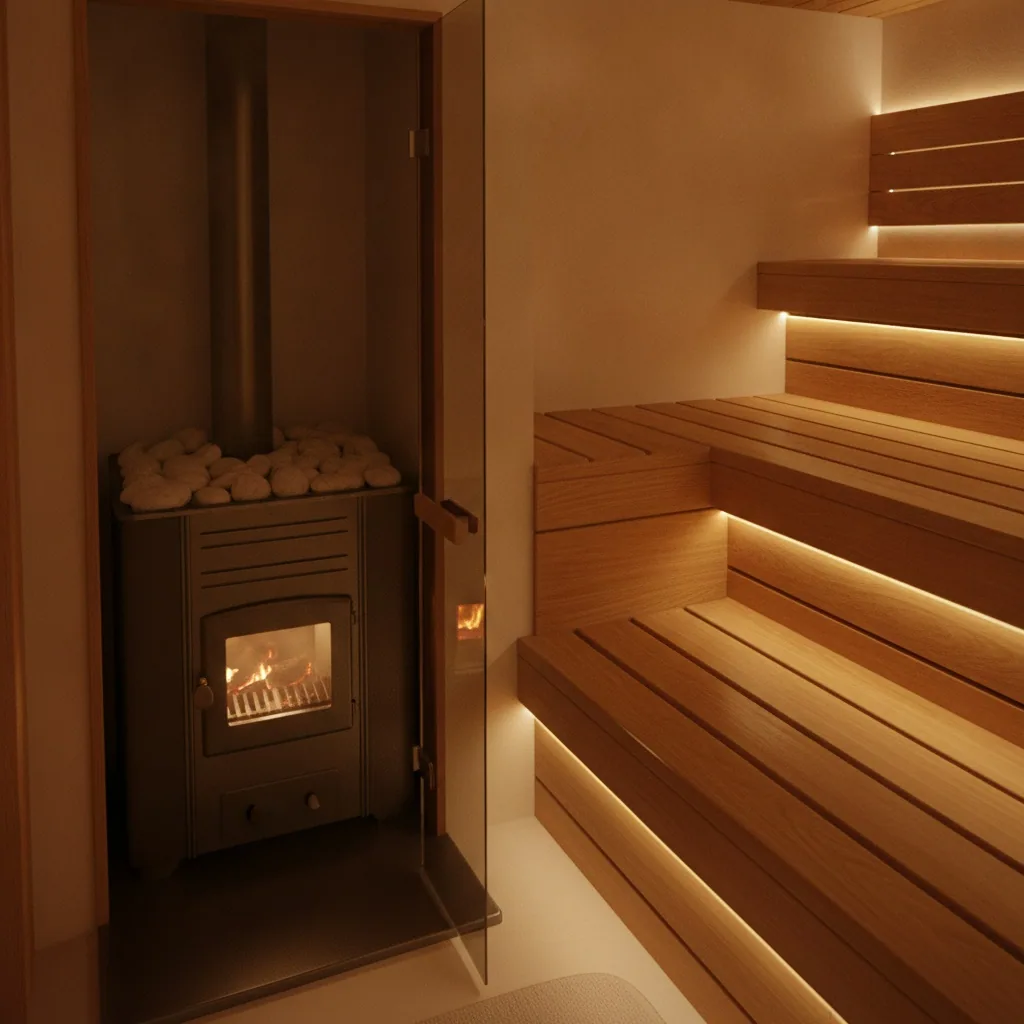
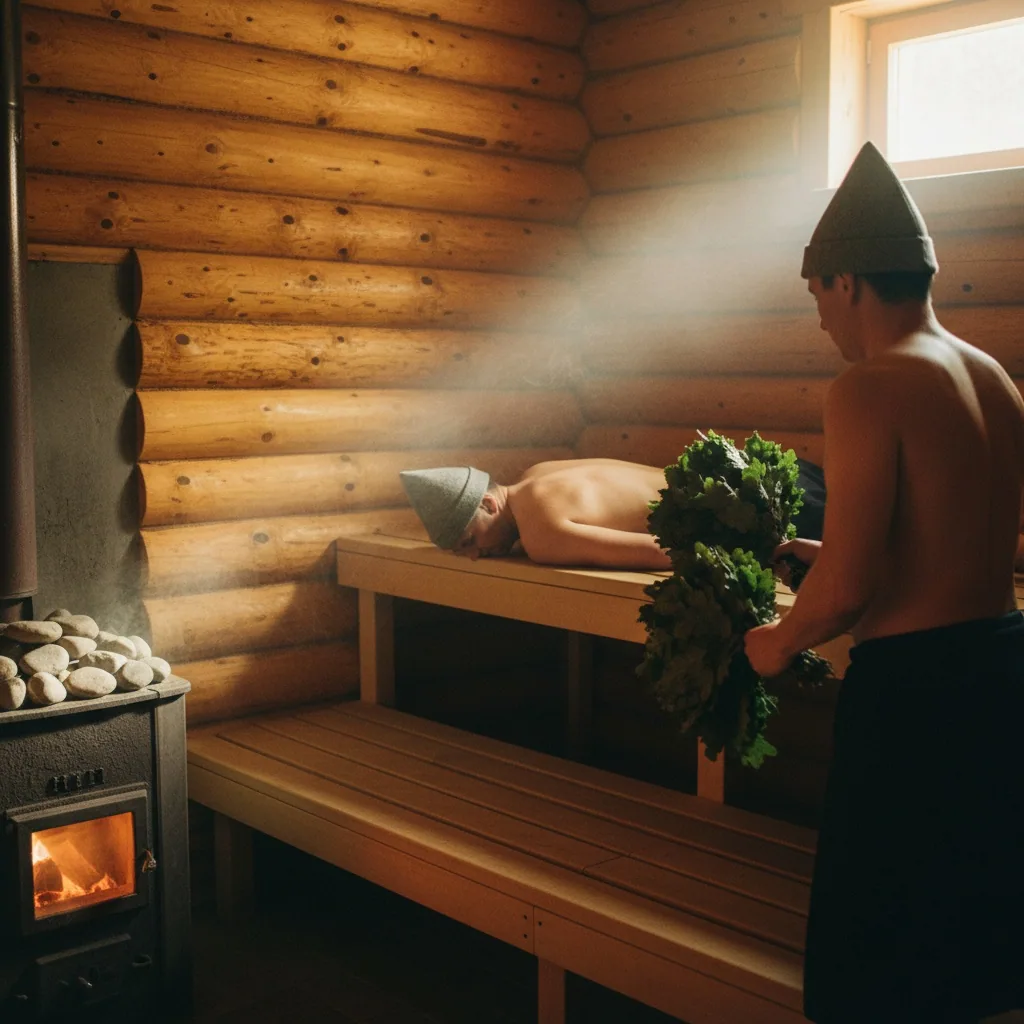
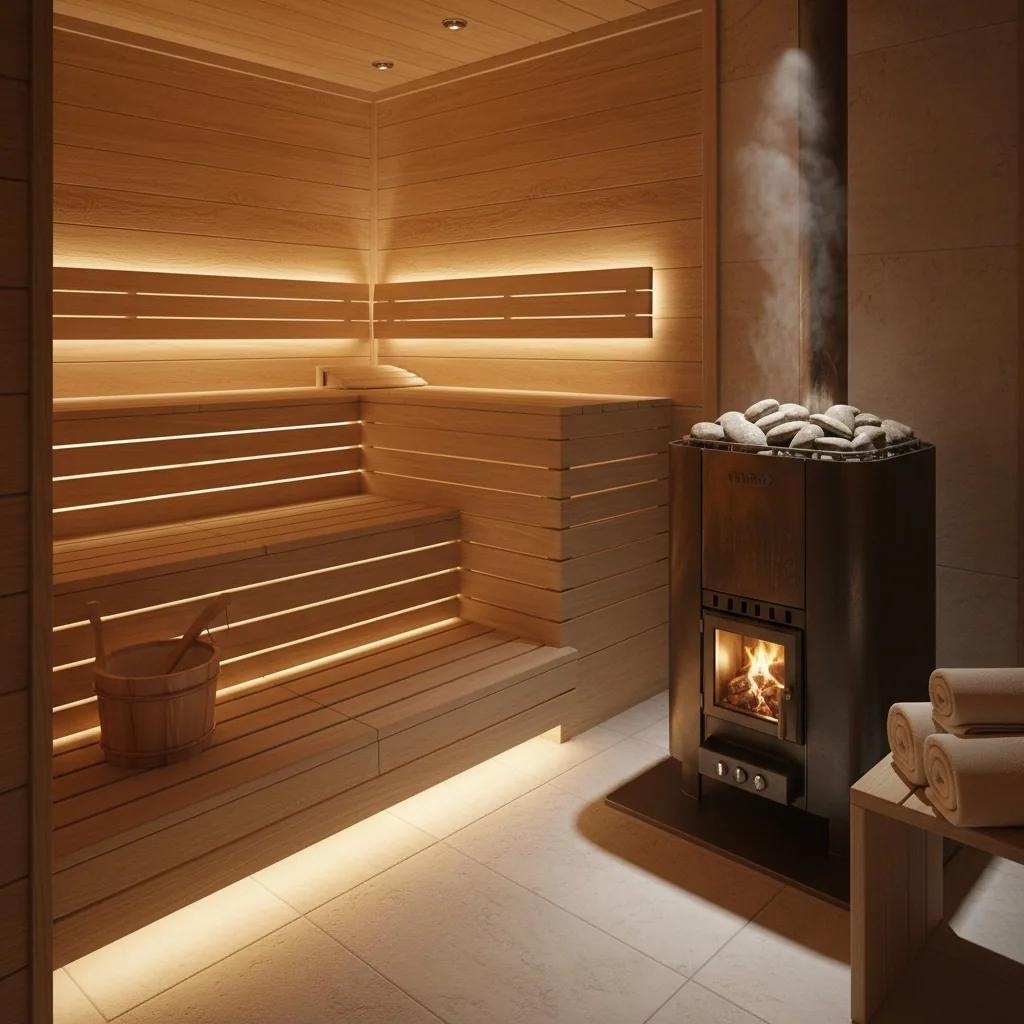
Hit 'generate design' — the AI creates a photorealistic render of the steam room: wood, steam, warm lighting under the polok, wood-burning stove. A picture that convinces the family better than a drawing. Or upload a photo of an existing banya — the AI repaints the rest-room finish in a new style.
Banya plan with dimensions — from 3×4 to 6×6
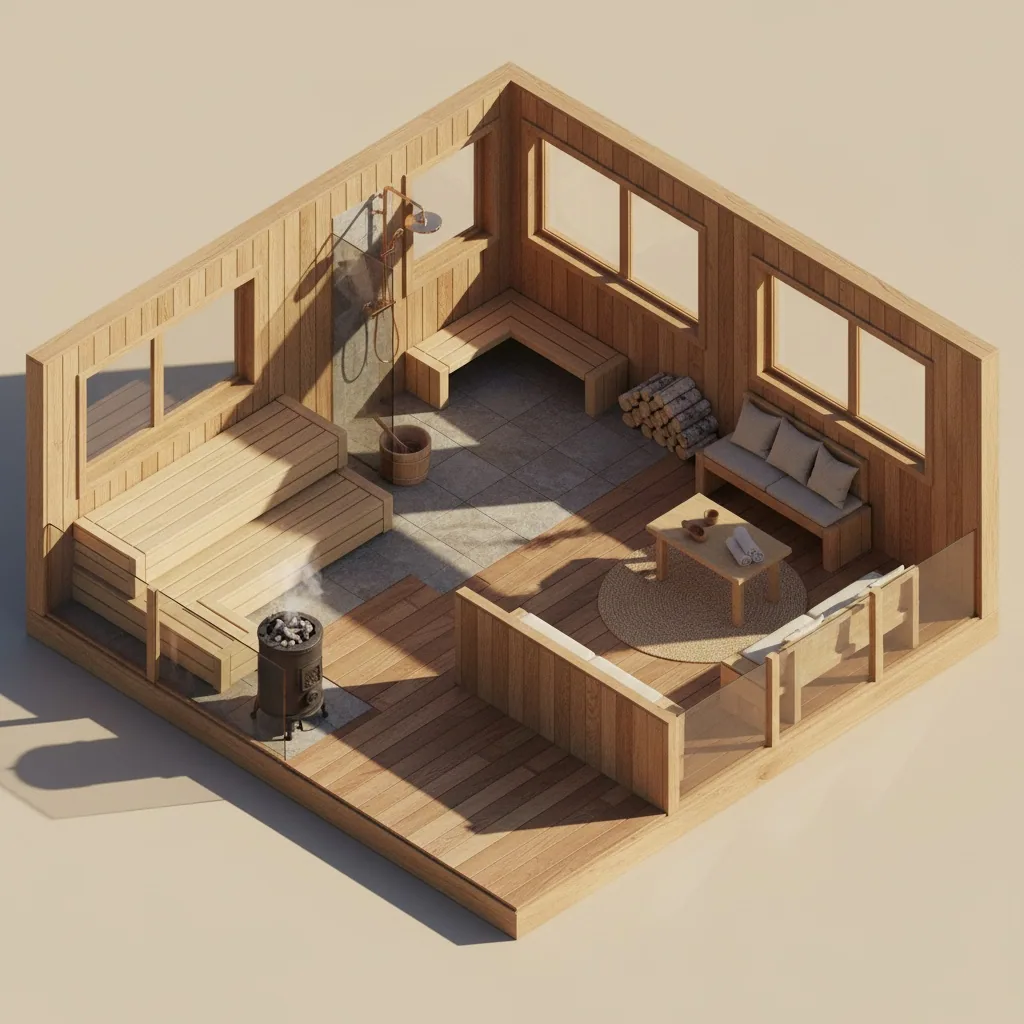
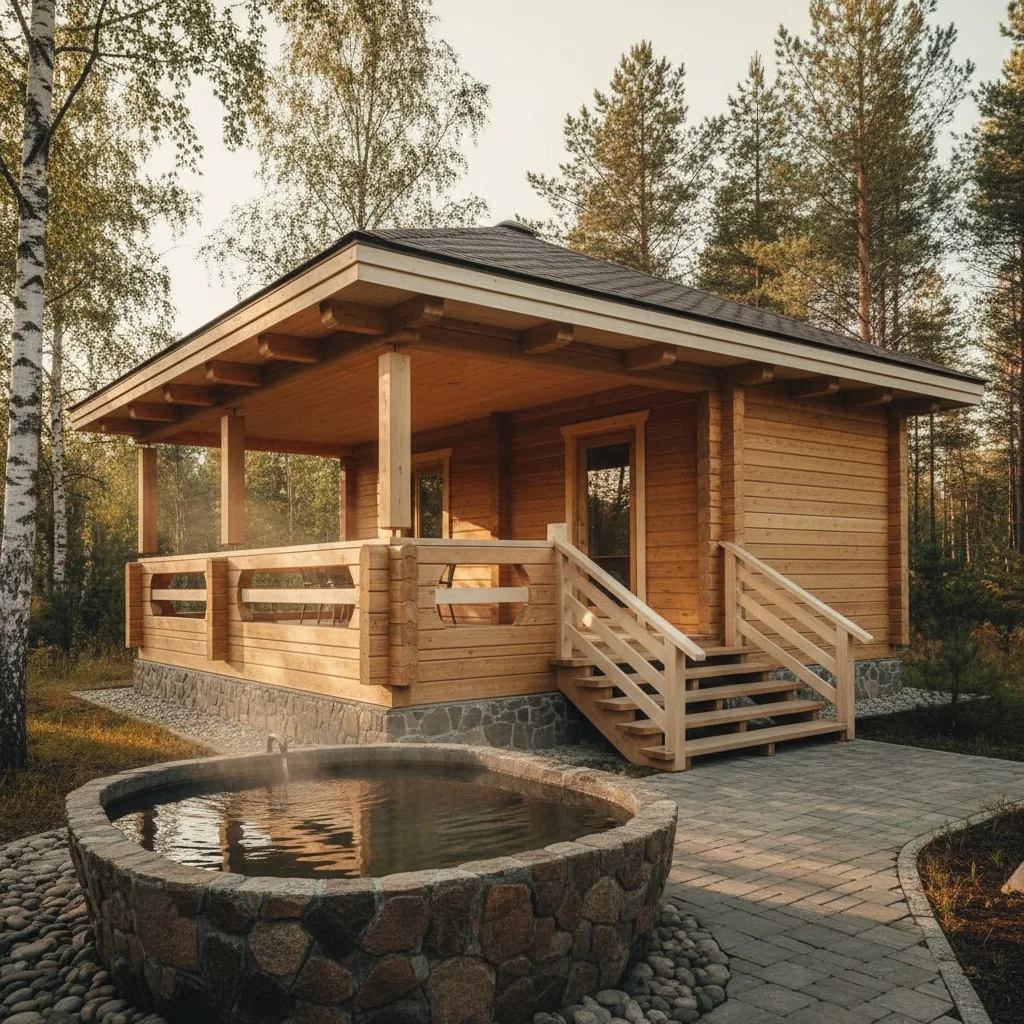
Draw a banya project online in 15 minutes: set box dimensions (3×4, 4×6, 6×6 or your own) — the editor builds the contour. Split into three rooms (steam room, wash room, rest room), add a tambour entrance and a terrace bridge to a plunge tub. All in centimetres — the sketch is ready for the crew.
Steam room in detail: stove, polok, door
A catalogue of banya elements with real dimensions: wood-burning stoves with the firebox in the rest room, two-tier polok benches (low 45 cm, top 90–135 cm from the floor), low door with a high threshold — banya expertise that barrel configurators don't have. Drag by hand or via the AI.
Banya in 3D — warm up by sight before the build
Banya design online in 3D: one click and the plan becomes a 3D space. Sit on the top polok virtually: does your head hit the 2.1 m ceiling, how does light from the wash-room window read, is the door across from a cold tambour.
Stove from a store — try it in your steam room before ordering
Unique
Spotted a wood-burning stove in a store or manufacturer's catalogue? Photograph it — the AI builds a 3D model with real dimensions and places it in your steam room. See how a stove with the firebox in the rest room looks, how much room is left for the polok, and where the chimney sits relative to the roof.
Extraction in 1–3 minutes from corner points — exact stove dimensions
3D model in your library — drag around the steam room, copy to other projects
'Fits with polok and chimney' — before you pay for delivery
From empty screen to a photorealistic steam-room render — an evening. Signup only to save.
01
Set the box dimensions
3×4, 4×6, 6×6 or your own — the editor builds the contour. Sketch the terrace bridge to a plunge tub and the tambour separately. Wall thickness depends on the material (frame log 20 cm, timber-frame 15–20).
02
Start with the stove and chimney
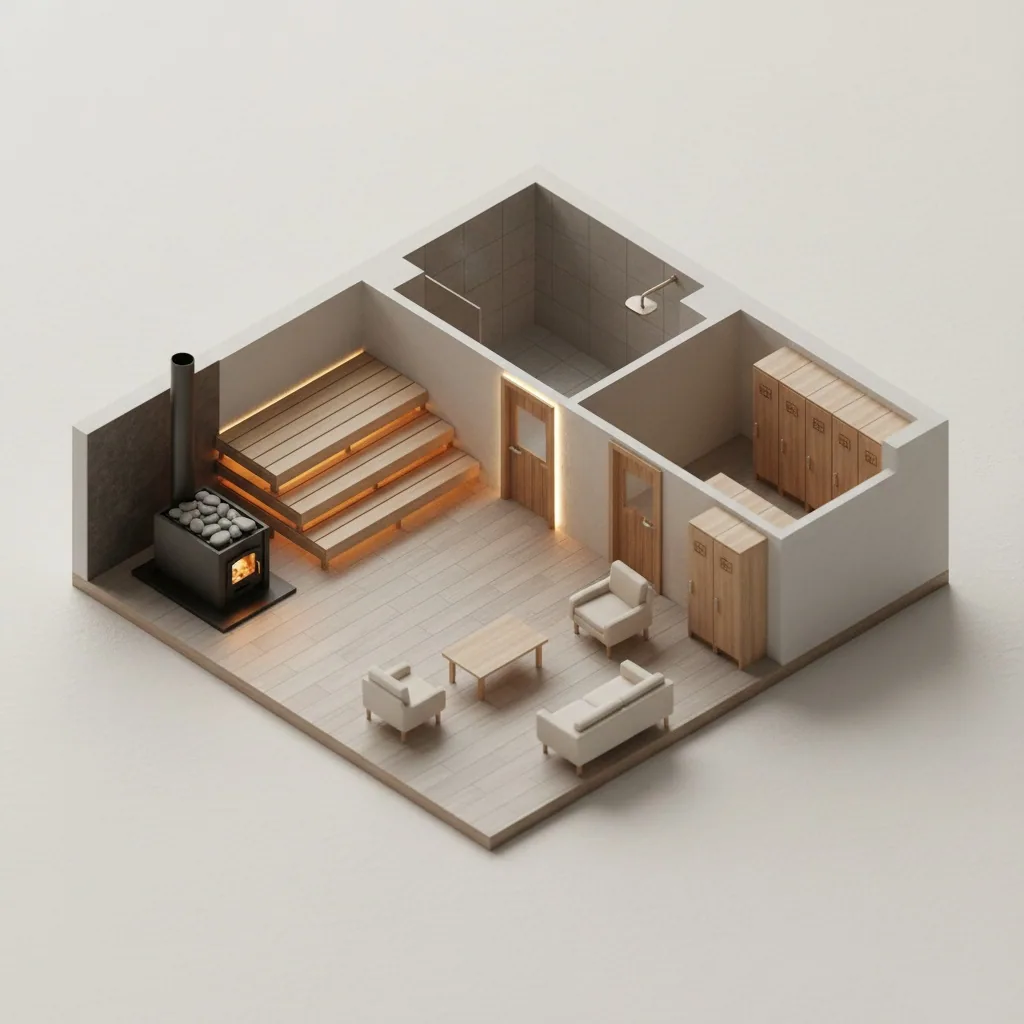
The stove is the banya's 'staircase': its position dictates the geometry of all three rooms. Firebox into the rest room (fire it from the warm zone), stones into the steam room. Chimney — usually through the roof near the ridge; agree the exact route with the stove-master. Exact fire clearances — per your stove's manual.
03
Split into steam room, wash room and rest room
The steam room is the smallest — with a high polok and low ceiling (2.1–2.3 m). The wash room sits next to the steam room, with a window or vent. The rest room is the largest, with a table and benches for a group.
04
Polok, furniture, 3D and AI render
Place tiered polok benches, a table in the rest room, benches on the terrace. Switch to 3D and walk through. Generate an AI render of the steam room to show the family. Download the PDF for the frame or timber-frame crew.
01
Set the box dimensions
3×4, 4×6, 6×6 or your own — the editor builds the contour. Sketch the terrace bridge to a plunge tub and the tambour separately. Wall thickness depends on the material (frame log 20 cm, timber-frame 15–20).
02
Start with the stove and chimney
The stove is the banya's 'staircase': its position dictates the geometry of all three rooms. Firebox into the rest room (fire it from the warm zone), stones into the steam room. Chimney — usually through the roof near the ridge; agree the exact route with the stove-master. Exact fire clearances — per your stove's manual.
03
Split into steam room, wash room and rest room
The steam room is the smallest — with a high polok and low ceiling (2.1–2.3 m). The wash room sits next to the steam room, with a window or vent. The rest room is the largest, with a table and benches for a group.
04
Polok, furniture, 3D and AI render
Place tiered polok benches, a table in the rest room, benches on the terrace. Switch to 3D and walk through. Generate an AI render of the steam room to show the family. Download the PDF for the frame or timber-frame crew.
Banya project of any type
Six typical scenarios — from a compact 3×4 to a guest-house banya. Open the one you need, tune to your plot, place the stove.
Banya 3×4 m — compact
Steam room 4 m² for two + wash room 3 m² + mini tambour. Stove with the firebox in the tambour, stones in the steam room. Works as a weekend 'dacha' banya for a family of 2–3.
Steam room + wash room + large rest room + terrace bridge to a plunge tub. Two-sided stove (firebox from the rest room, stones in the steam room). A full banya for a group of 6–8.
Downstairs — the standard banya complex; upstairs — a mansard floor with a guest bedroom. Staircase in the rest room. Full floor plans with a staircase are built in the house planner.
A 2×2 m cabin with an electric heater fits into a basement, a free bathroom corner or a mansard. No separate building needed. The 'banya or sauna' dilemma block below helps choose.
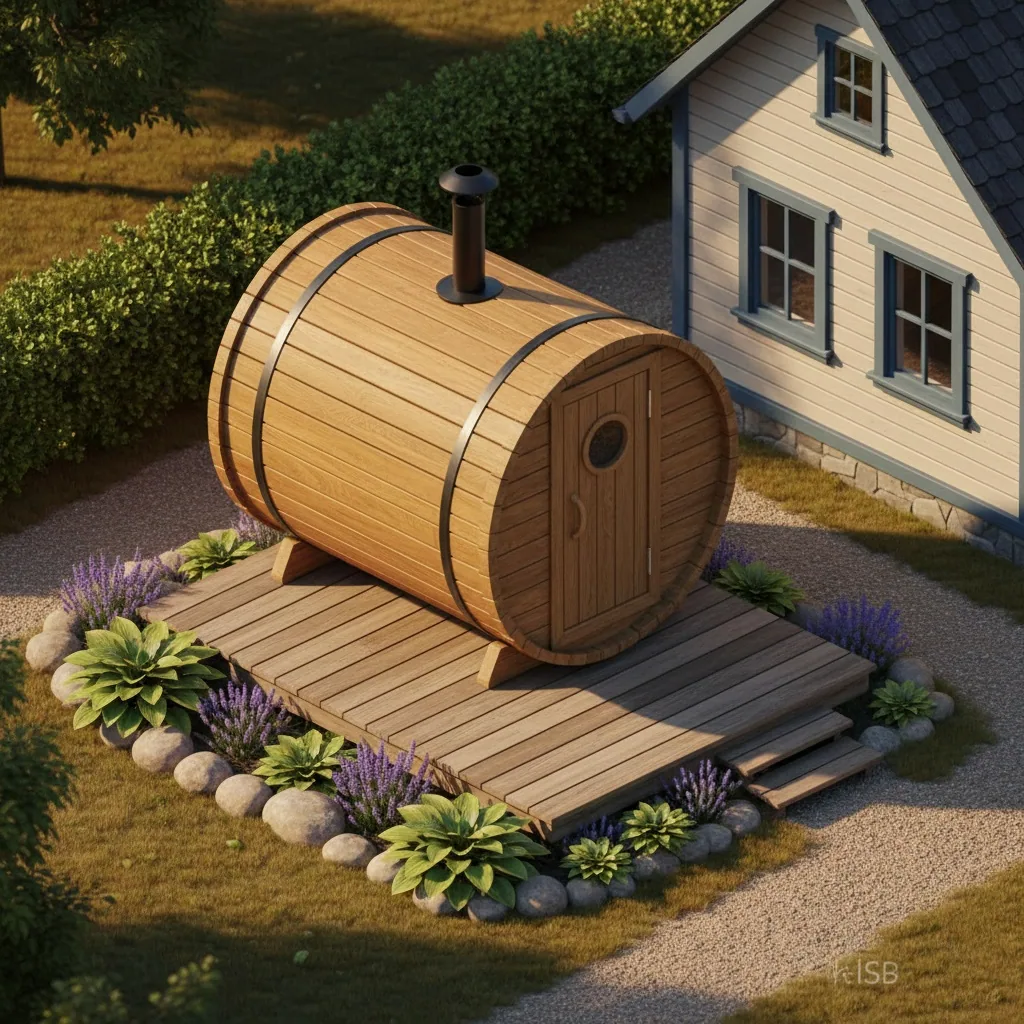
Honestly: a barrel banya is a finished manufacturer's product, not a design task. In our editor — not designing the barrel, but placing it on the plot next to the house and equipping the interior of the rest room.
Working benchmarks from banya designers for the sketch stage. Exact fire and sanitary requirements — with the stove-master and in your stove's manual.
Steam room — per person
from 1.5 m²
Wash room
3–4 m²
Rest room — per person in the group
2–3 m²
Tambour entrance
1.5 m²
Terrace bridge to a plunge tub
6–10 m²
Formula for a family of 4
≈ 20–25 m² inside plus a terrace. Exactly a 4×6 m box. Bigger — a group of 6–8 with a table for everyone; smaller — a 'dacha' 3×4 for 2–3 people on weekends.
Two different steam technologies — different layouts. A Russian banya requires a separate building and ventilation; a sauna fits into a house as a cabin.
Criterion
Russian banya
Sauna
Humidity
50–60% — wet steam from the stones
10–15% — dry air from the electric heater
Temperature
60–70° — comfortable with a venik
90–110° — dry burning heat
Stove
Wood-burning with stones and water pours
Electric heater, quiet and smokeless
Space
Separate building + foundation
2×2 m cabin fits into a house
Project cost
Log or timber-frame + stove + chimney
Ready cabin + electric heater
The choice changes the whole layout: build the Russian banya on the plot plan and the sauna cabin in the house — compare dimensions and cost before the final decision.
Banya planning rules: 5 points
Guidance from experienced banya-masters, not state regulations. Exact fire-safety requirements — with the stove-master and in your stove's manual; our numbers are working estimates for the sketch.
0101
Steam-room ceiling 2.1–2.3 m — lower than in a house. Heat stays in the upper tier of the volume; extra 30–40 cm of ceiling = heating air for nothing and sitting on the lower polok in search of temperature longer.
0202
Steam room from 1.5 m² per person, polok — at least two tiers. Low 45 cm from the floor (for newcomers and lying under the steam), high 90–135 cm (where it's hot and you use the venik). Polok width 60 cm minimum — you can lie down.
0303
Steam-room door — low, with a high threshold, opens outward. Threshold 15–20 cm keeps hot air below; outward opening — a fire safety norm; a low frame (170–180 cm) reduces heat loss on entry.
0404
Window in the wash room — not just for light, but for ventilation plus an emergency exit. A window is optional in the steam room (light comes through anyway); in the wash room it's almost mandatory: the steam has to go somewhere after washing.
0505
Stove: clearances from combustible walls — per your stove's manual, not per 'general internet rules'. Different models require different minimums (usually 25–50 cm with a shield). Check with a stove-master and in the documentation — this zone belongs to specialists, not us.
0101
Steam-room ceiling 2.1–2.3 m — lower than in a house. Heat stays in the upper tier of the volume; extra 30–40 cm of ceiling = heating air for nothing and sitting on the lower polok in search of temperature longer.
0202
Steam room from 1.5 m² per person, polok — at least two tiers. Low 45 cm from the floor (for newcomers and lying under the steam), high 90–135 cm (where it's hot and you use the venik). Polok width 60 cm minimum — you can lie down.
0303
Steam-room door — low, with a high threshold, opens outward. Threshold 15–20 cm keeps hot air below; outward opening — a fire safety norm; a low frame (170–180 cm) reduces heat loss on entry.
0404
Window in the wash room — not just for light, but for ventilation plus an emergency exit. A window is optional in the steam room (light comes through anyway); in the wash room it's almost mandatory: the steam has to go somewhere after washing.
0505
Stove: clearances from combustible walls — per your stove's manual, not per 'general internet rules'. Different models require different minimums (usually 25–50 cm with a shield). Check with a stove-master and in the documentation — this zone belongs to specialists, not us.
What else are you planning?
A banya rarely lives apart from a plot and a house. Full floor plans with a banya-mansard are built in the house planner; a sauna cabin — in the bathroom planner; the rest room — by living-room rules.
There are two kinds of banya services: manufacturer configurators (selling their barrel or frame) and catalogues of ready projects (a template for someone else's family and plot). Our editor is a neutral sketch stage between a family decision and the crew choice.
Difference № 101
Beats manufacturer configurators
Details. Their builder assembles only their barrel or their frame — and ends with a 'submit a request' button and the manager's phone. With us — the sketch is neutral: take the finished project to any log or timber-frame crew, not only to whoever sent you a form.
Difference № 202
Beats catalogues of ready projects
Details. A stock project 'Banya №152 "Comfort"' — for someone else's family, someone else's plot, someone else's stove. With us — you plan for your family, your plot with trees and slope, and for the specific stove from a store via extraction.
Difference № 303
In English and Russian, in the browser
Details. Professional CAD tools are heavy and paid. Our banya designer runs online in the browser: 15 minutes on a laptop or a tablet, no install and no sales calls from frame factories.
Difference № 404
AI render of the steam room — nobody else has it
Details. The only tool in the category with a photorealistic AI render of the steam room — wood, steam, warm polok lighting, wood-burning stove. Regular configurators show only a dimensioned drawing; catalogues — photos of someone else's banyas. With us — a render of your specific project.
Difference № 101
Beats manufacturer configurators
Details. Their builder assembles only their barrel or their frame — and ends with a 'submit a request' button and the manager's phone. With us — the sketch is neutral: take the finished project to any log or timber-frame crew, not only to whoever sent you a form.
Difference № 202
Beats catalogues of ready projects
Details. A stock project 'Banya №152 "Comfort"' — for someone else's family, someone else's plot, someone else's stove. With us — you plan for your family, your plot with trees and slope, and for the specific stove from a store via extraction.
Difference № 303
In English and Russian, in the browser
Details. Professional CAD tools are heavy and paid. Our banya designer runs online in the browser: 15 minutes on a laptop or a tablet, no install and no sales calls from frame factories.
Difference № 404
AI render of the steam room — nobody else has it
Details. The only tool in the category with a photorealistic AI render of the steam room — wood, steam, warm polok lighting, wood-burning stove. Regular configurators show only a dimensioned drawing; catalogues — photos of someone else's banyas. With us — a render of your specific project.
Banya project examples
Real banya projects built in our editor — from a compact 3×4 to a guest-house banya with a mansard.
PDF sketch with layouts of the steam room, wash room and rest room — for the log or timber-frame crew. PNG steam-room render — for family and stove-master consultation.
PDF sketch with dimensions and labels — for the log or frame crew
PNG steam-room render — for family and stove-master consultation
Public project link — opens without signup
All projects saved to your account — return during construction
PDF
PNG
URL
Reviews from people who already designed a banya
What people say who already built a banya project in our editor — before going to a log crew and a stove-master.
★★★★★4.8 of 5
★★★★★
«Drew a 10-by-13 sauna one evening after work — heater, two bench levels, a little changing room by the door. Walking it in 3D is where I caught that the upper bench put my head six inches from the ceiling. The crew built it off the printout without improvising anything.»
GS
Garrett S.
Backyard sauna build · Duluth, MN
★★★★★
«The dealer emailed me a photo of the heater and it came into the drawing at true footprint. The flue landed within inches of the ridge. Our installer confirmed clearances, we slid it a foot toward the door, and framing went right the first time.»
IH
Ingrid H.
Building a sauna · Marquette, MI
★★★★★
«Freestanding sauna in the yard, or a sauna room in the basement corner — we priced both on the plan. The basement version came in at a third of the cost, didn't take any yard, and meant no second slab to pour before frost.»
TN
Trevor N.
Basement remodel · Green Bay, WI
★★★★☆
«The plan was a guest cabin and a sauna, two separate buildings. Then we drew a sauna with a loft over it — bunks upstairs, sauna and shower down. One foundation, one water line, and guests still have their own door.»
CL
Corinne L.
Lakeside lot · Traverse City, MI
★★★★★
«Drew a 10-by-13 sauna one evening after work — heater, two bench levels, a little changing room by the door. Walking it in 3D is where I caught that the upper bench put my head six inches from the ceiling. The crew built it off the printout without improvising anything.»
GS
Garrett S.
Backyard sauna build · Duluth, MN
★★★★★
«The dealer emailed me a photo of the heater and it came into the drawing at true footprint. The flue landed within inches of the ridge. Our installer confirmed clearances, we slid it a foot toward the door, and framing went right the first time.»
IH
Ingrid H.
Building a sauna · Marquette, MI
★★★★★
«Freestanding sauna in the yard, or a sauna room in the basement corner — we priced both on the plan. The basement version came in at a third of the cost, didn't take any yard, and meant no second slab to pour before frost.»
TN
Trevor N.
Basement remodel · Green Bay, WI
★★★★☆
«The plan was a guest cabin and a sauna, two separate buildings. Then we drew a sauna with a loft over it — bunks upstairs, sauna and shower down. One foundation, one water line, and guests still have their own door.»
CL
Corinne L.
Lakeside lot · Traverse City, MI
What's free in the banya designer
Banya plan, catalogue of banya elements, 3D mode and PDF/PNG export — free forever. Only AI steam-room render and photo extraction of a stove or polok cost tokens.
Free forever
·Banya plan from 3×4 to 6×6 with real dimensions
·Catalogue of banya elements: stoves, polok, benches, tables
·3D mode and first-person walkthrough of the steam room
·PDF sketch export — for log or timber-frame crew
Costs tokens
·AI steam-room render — photorealistic design with wood and steam
·Extraction of a 3D model of your stove or polok from a photo
·Rest-room design from a photo — repaint in a new style
·Tokens don't expire — pay only for the actual use of AI features
Pick your plan
Subscription
Starter+
Get to know the service
1,000 tokens per month credited right after payment
= 66 design generations
~ 200 3D model extractions
17$/mo
$0.26 per generation
Auto-renews every 30 days. Cancel anytime.
Parallel generations — up to 2 images and 2 videos at once
AI editor — select any object and edit the scene precisely (replace furniture, recolor, remove)
Top up with token packs anytime
Cancel anytime
Up to 250 image generations: Nano Banana, GPT Image 2, SeeDream 5.0 Lite & more
Up to 13 video generations: Kling 3.0, Seedance 2.0, Sora 2 & more
Access to popular AI: ChatGPT, Gemini, Claude, Kimi, Qwen & more
Popular
Subscription
Pro
For designers and marketers
2,200 tokens per month credited right after payment
= 146 design generations
~ 440 3D model extractions
30$/mo
$0.20 per generation
Auto-renews every 30 days. Cancel anytime.
Parallel generations — up to 3 images and 4 videos at once
AI editor — select any object and edit the scene precisely (replace furniture, recolor, remove)
Top up with token packs anytime
Cancel anytime
Private generation — photos stay out of the public gallery
Up to 550 image generations: Nano Banana, GPT Image 2, SeeDream 5.0 Lite & more
Up to 29 video generations: Kling 3.0, Seedance 2.0, Sora 2 & more
Access to popular AI: ChatGPT, Gemini, Claude, Kimi, Qwen & more
Subscription
Max
Maximum for teams and studios
4,800 tokens per month credited right after payment
= 320 design generations
~ 960 3D model extractions
67$/mo
$0.21 per generation
Auto-renews every 30 days. Cancel anytime.
Parallel generations — up to 4 images and 4 videos at once
AI editor — select any object and edit the scene precisely (replace furniture, recolor, remove)
Top up with token packs anytime
Cancel anytime
Private generation — photos stay out of the public gallery
Up to 1,200 image generations: Nano Banana, GPT Image 2, SeeDream 5.0 Lite & more
Up to 64 video generations: Kling 3.0, Seedance 2.0, Sora 2 & more
Access to popular AI: ChatGPT, Gemini, Claude, Kimi, Qwen & more
Subscription
Studio
Wholesale tier
13,500 tokens per month credited right after payment
= 900 design generations
~ 2,700 3D model extractions
134$/mo
$0.15 per generation
Auto-renews every 30 days. Cancel anytime.
Parallel generations — up to 5 images and 5 videos at once
AI editor — select any object and edit the scene precisely (replace furniture, recolor, remove)
Top up with token packs anytime
Cancel anytime
Private generation — photos stay out of the public gallery
Up to 3,375 image generations: Nano Banana, GPT Image 2, SeeDream 5.0 Lite & more
Up to 180 video generations: Kling 3.0, Seedance 2.0, Sora 2 & more
Access to popular AI: ChatGPT, Gemini, Claude, Kimi, Qwen & more
Start
Get to know the service
300 tokens
= 20 design generations
~ 60 3D model extractions
10$
$0.50 per generation
Parallel generations — an image and a video at the same time
Access to all styles and categories
Combine multiple photos
No automatic charges
AI editor — precise scene edits (replace, recolor, remove)
3D space editor — build a plan, generate design from any angle
3D model extractor — furniture from any web shop by photo
Private generations — photos won't appear in public gallery
Bestseller
Pro
The best value
600 tokens
= 40 design generations
~ 120 3D model extractions
17$
$0.43 per generation
Parallel generations — an image and a video at the same time
Access to all styles and categories
Combine multiple photos
No automatic charges
AI editor — precise scene edits (replace, recolor, remove)
3D space editor — build a plan, generate design from any angle
3D model extractor — furniture from any web shop by photo
Private generations — photos won't appear in public gallery
Business
Maximum capabilities
2,000 tokens
= 133 design generations
~ 400 3D model extractions
36$
$0.27 per generation
Parallel generations — an image and a video at the same time
Access to all styles and categories
Combine multiple photos
No automatic charges
AI editor — precise scene edits (replace, recolor, remove)
3D space editor — build a plan, generate design from any angle
3D model extractor — furniture from any web shop by photo
Private generations — photos won't appear in public gallery
Banya project online FAQ
Eight specific questions about a banya project online: builder for free, sizes, stove, rest room and terrace.
You can create a banya project online on your own in 15 minutes: set the box dimensions (3×4, 4×6, 6×6 or your own) — the editor builds the contour. Start with the stove: its position dictates the geometry of all three rooms. Split into steam room, wash room and rest room, add a tambour and a terrace. Preview in 3D. Plan, 3D and PDF export — free; signup only to save.
From our table: 3×4 (12 m²) — a 'dacha' banya for 2–3 people on weekends, steam room 4 m², tiny rest room. 4×6 (24 m²) — classic for a family of 4: steam room 5–6 m², wash room 4 m², full rest room 10 m² with a table for a group. Intermediate sizes are rare — either compact or classic.
Yes, this is the base scenario for 4×6 and 6×6. Rest room 8–12 m² with a table and benches, terrace bridge to a plunge tub 6–10 m² (covered or open). In 6×6 with a terrace the stove is two-sided — firebox from the rest room, stones in the steam room. All built on the plan, then previewed in 3D.
Sauna: a 2×2 m cabin with an electric heater fits into a basement, a free bathroom corner or a mansard — no separate building needed. Russian banya: a separate structure from 3×4 m with foundation, log or frame, wood-burning stove and chimney. The difference in money and area — 3–5x in favour of the sauna. In steam feel — in favour of the Russian banya.
Stove dimensions as a 3D model — yes. Fire clearances from combustible walls — no: they depend on the specific stove model (usually 25–50 cm with a shield, but different manufacturers vary). Exact requirements are in your stove's manual and with an experienced stove-master. We give the sketch, they give the code-bound placement.
Yes — our editor is fully in Russian, runs in the browser on a dacha laptop or a phone. Interface, catalogue of banya elements, prices in roubles, card payment. Banya designer online for free in Russian — no install, no VPN, no English tools.
Yes, via extraction: photograph the stove in the store or on the manufacturer's site, upload it to the editor — the AI builds a 3D model with real dimensions in 1–3 minutes and places it in your steam room. See how much room is left for the polok and whether the chimney hits the ridge. Before you pay for delivery, not after.
PDF sketch with layouts of all three rooms (steam room, wash room, rest room), dimensions in centimetres, positions of the stove and chimney — for the log or frame crew. Plus a PNG steam-room render for showing family and the stove-master. Plus a public project link for specialist consultation.
Design the banya before the first log — for free
Set the dimensions, place the stove and polok, preview the steam room in 3D. A mistake on screen is free — redoing the ridge over the chimney after the frame is up costs time and money.
 Unique