AI Living Room Design - Layout Ideas from Your Own Photo
The living room has to work for TV nights, guests and a laptop on the couch at once. Below is how to lay it out by square footage, and a way to see the result on a photo of your actual room.
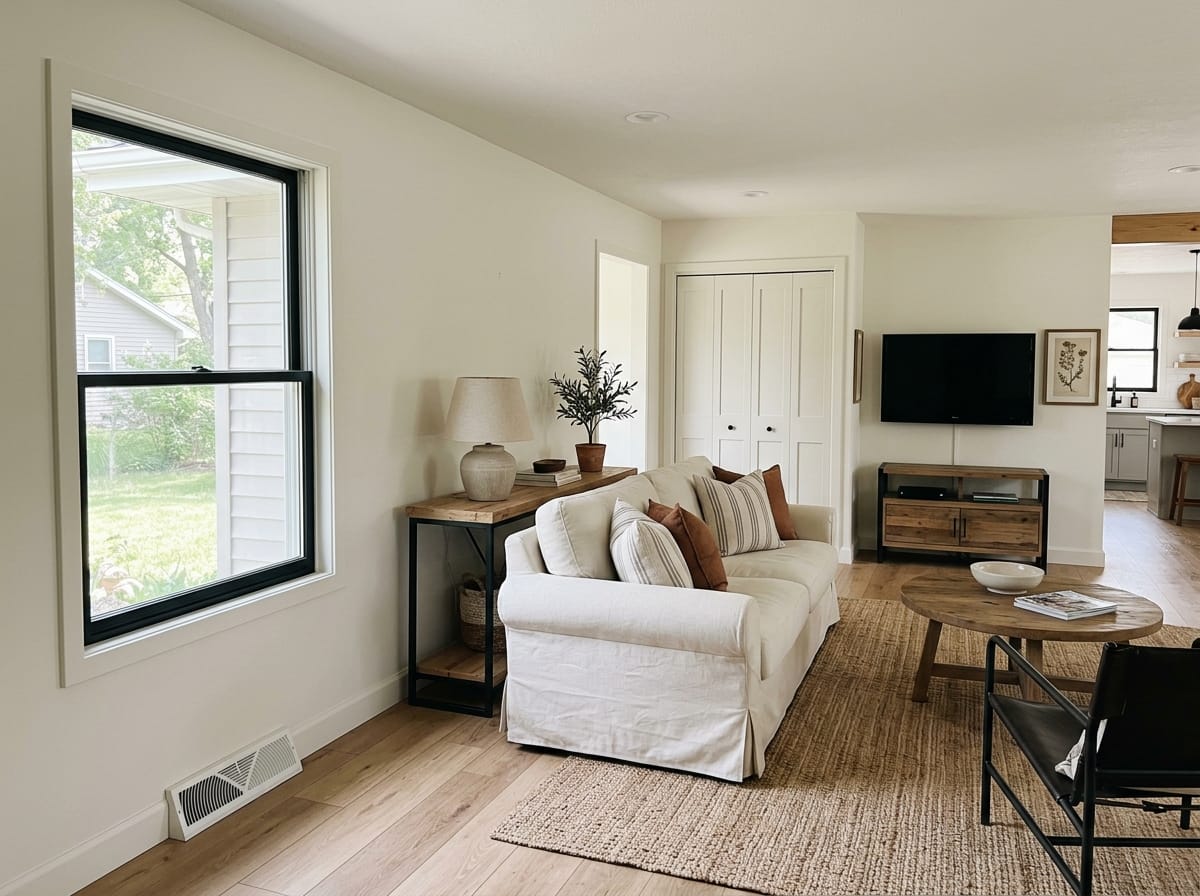
Where to start with a living room
Most people start with a paint color and a sofa they liked in a store. That order is backwards, and it is why so many rooms end up with a beautiful couch blocking a doorway. Layout comes first: walking lanes and the focal point decide what fits at all.
Three decisions come first. Where people look (TV wall, fireplace or window), where people walk (the path from the entry through the room), and where the seating group sits in what is left.
Below: layouts by square footage, seating plans, lighting, palettes and US costs. For how AI room generation works in general, see the <a href="/interior-design">AI interior design</a> hub - this page stays on the living room.
Want it exact? Build the project in the 3D editor
A Sims-like builder in your browser: walls, roof, windows, door, porch. Try finish materials (siding, stucco, brick), color and style. The result is a photorealistic AI render of your own 3D scene.
Living room layout ideas by room size
Common US footprints and what fits. The clearances here are ordinary design practice, not code: 30-36 in for a walking lane, 14-18 in between sofa and coffee table.
| Room size | What fits | Layout that works | What you give up |
|---|---|---|---|
| 120-150 sq ft (about 10 x 13 ft) | One 72-78 in sofa, one accent chair, wall-mounted TV | Sofa on the longest wall, chair angled in the corner, round coffee table | A sectional, a second seating group, side tables at both ends |
| 180-220 sq ft (about 13 x 16 ft) | 84 in sofa, two chairs, 48 x 24 in coffee table, console | Sofa facing the focal wall, chairs opposite, 8 x 10 ft rug under the front legs | A sectional plus separate armchairs - pick one |
| 250-300 sq ft (about 15 x 18 ft) | Sectional around 100 x 80 in, two chairs, reading corner | Sectional pulled 4-8 in off the walls, floor lamp behind the chair | A full dining table in the same room |
| 350+ sq ft, open to the kitchen | Sectional, two chairs, ottoman, console, plus a dining zone | Two zones set by a 9 x 12 ft rug and a console behind the sofa | Little, but with no plan it reads as a wide hallway |
Layouts for awkward room shapes
Square rooms are easy. These are the shapes people get stuck on when they redesign a living room layout.
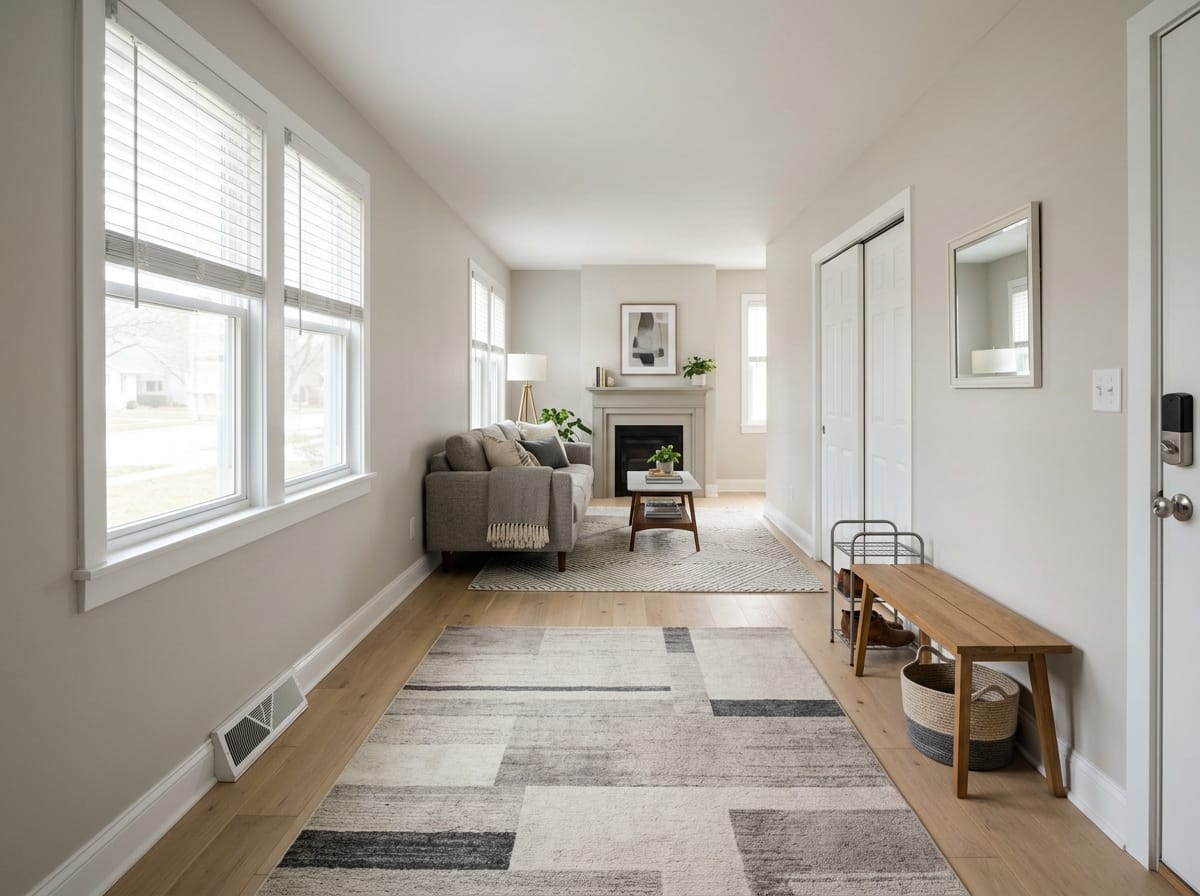
Long, narrow front room
Do not line both long walls with furniture. Split it into two short zones and run the rug across the width, not the length.
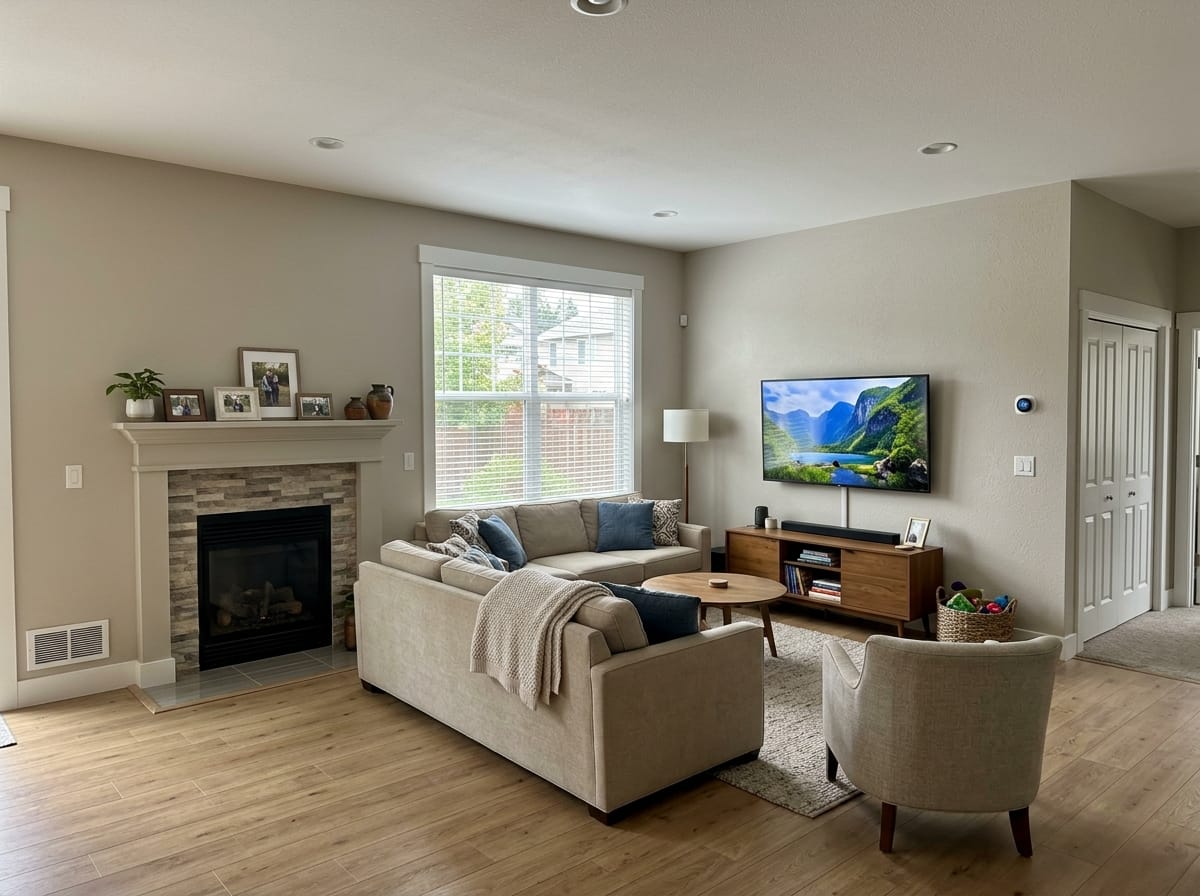
Fireplace and TV on different walls
Pick one focal point, let the other be secondary. Angling the sofa 45 degrees to serve both usually serves neither.
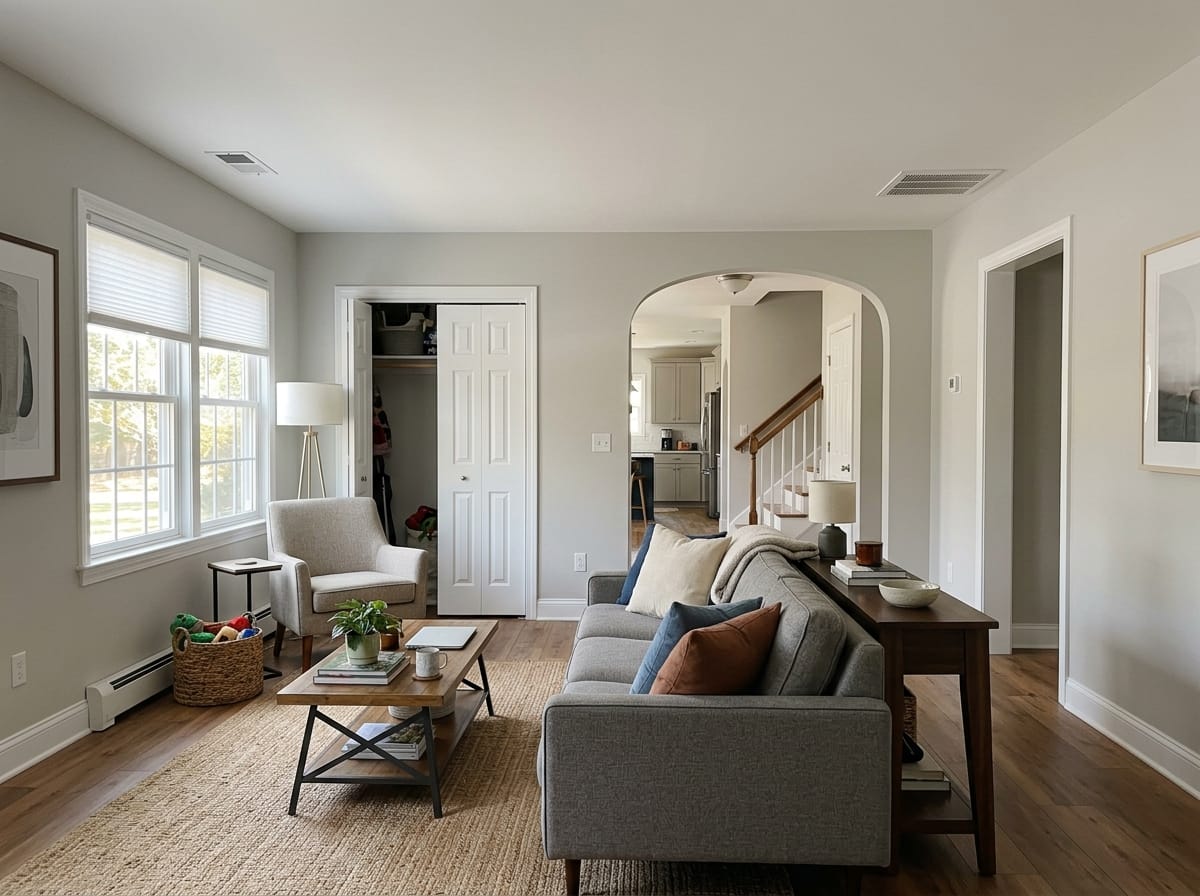
Three doorways, no full wall
Float the seating instead of hunting for a wall. A sofa backing the widest opening, console behind it, gives the room its missing edge.
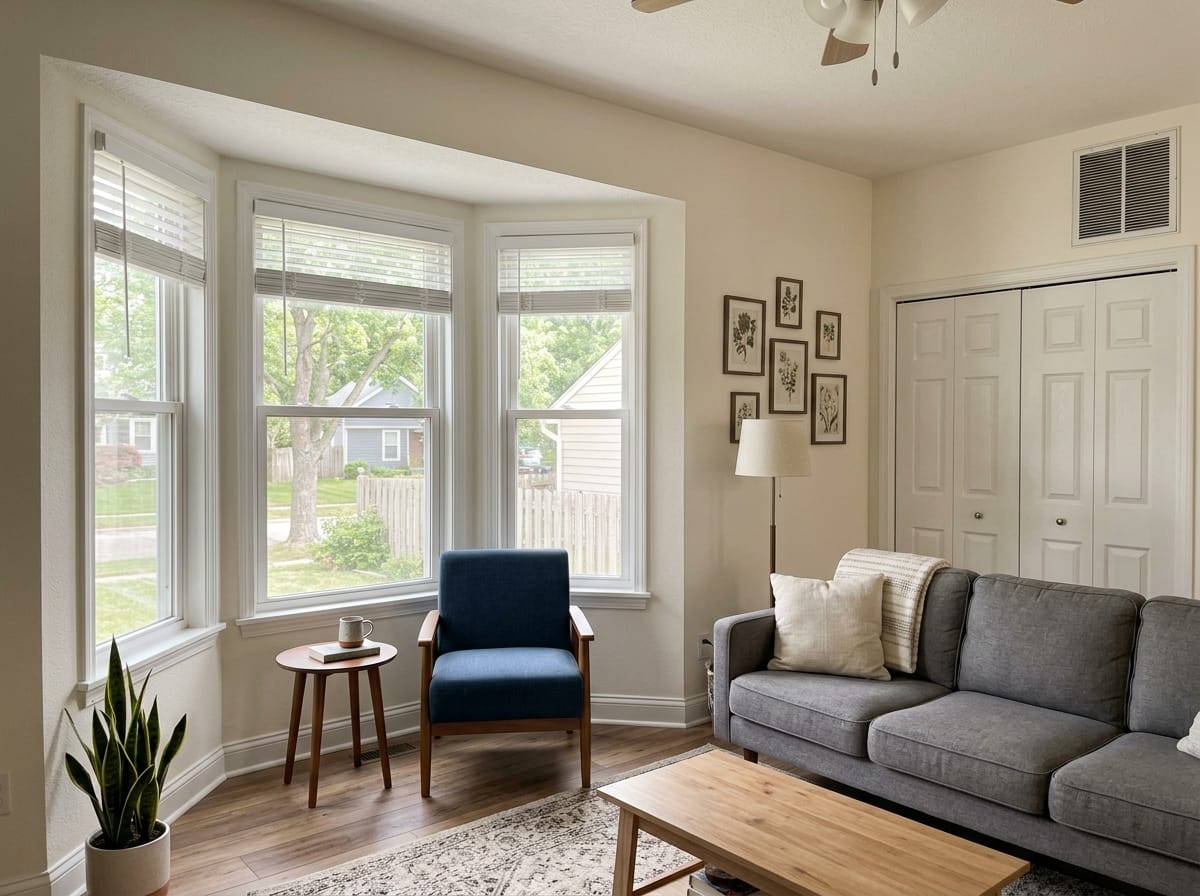
Bay or corner windows
Leave the bay empty or give it one small chair. Filling it with the sofa blocks the best daylight in the room.
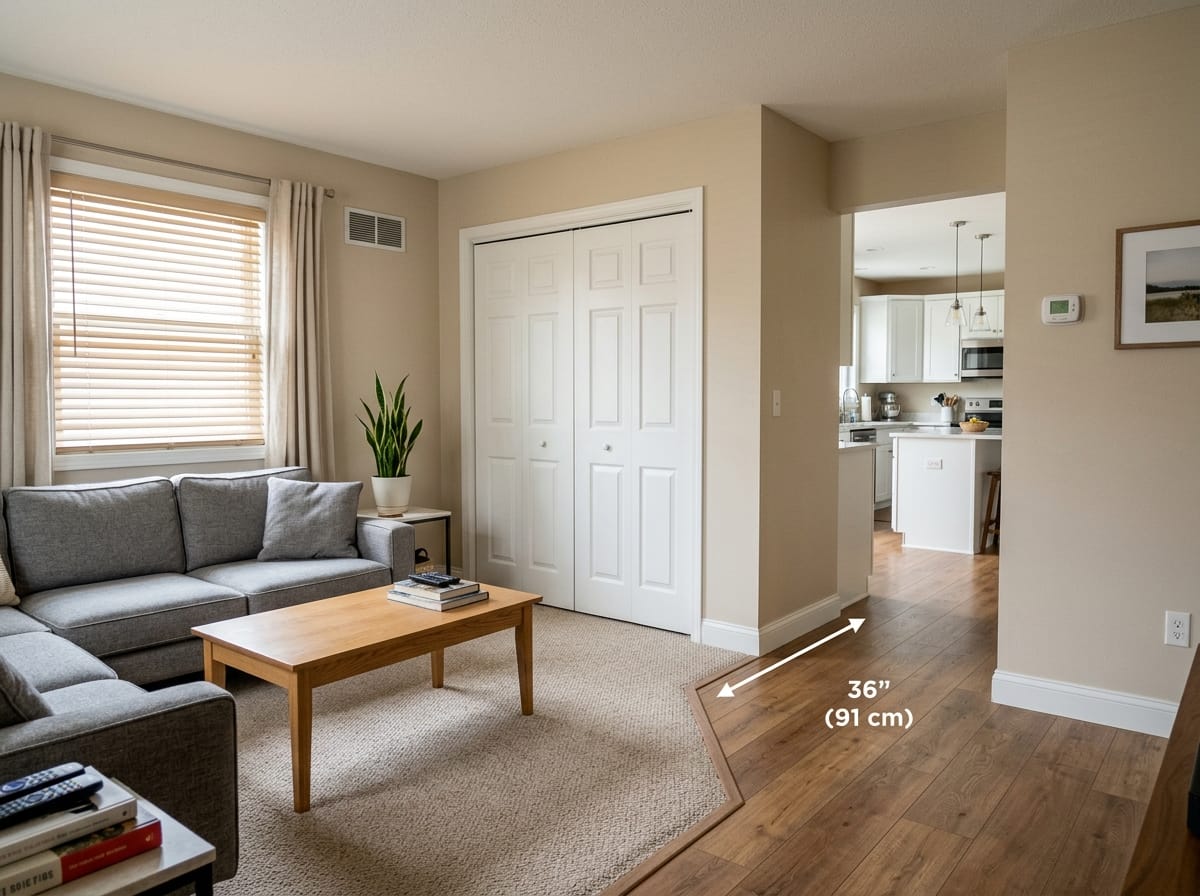
A room you walk through
Map the lane to the kitchen first and keep 36 in clear. Everything arranges around that line, including the coffee table.
Five seating arrangements that work
Almost every front room layout is a variation of one of these. The last is the default, and the weakest.
- Sofa facing the focal wall — Sofa centered opposite the TV or fireplace, two chairs closing the group. Works from about 12 ft of wall length; below that the chairs block the path.
- Two sofas facing each other — Symmetrical, good for a room used for talking more than screens. Leave 6-8 ft between the sofa fronts - closer feels like a waiting room, wider and nobody can hear.
- L-shaped sectional in a corner — The most seats per square foot, which is why it dominates American living rooms. The trap is scale: deeper than 40 in eats a small room, and the chaise alone runs 60-70 in.
- Floating group in the middle — For open plans. The sofa back becomes the wall the room never had, with a console behind it for lamps. Needs 30 in of walkway.
- Everything against the walls — The arrangement to redesign first: dead floor in the center, guests too far apart to talk. Pulling the sofa 6 in forward changes the room.
Living room design examples
These are model-generated reference frames, not photos of real projects. The same layout reads very differently depending on the style.
Modern farmhouse
Warm white walls, slipcovered sofa, black metal, natural wood.
Make one like this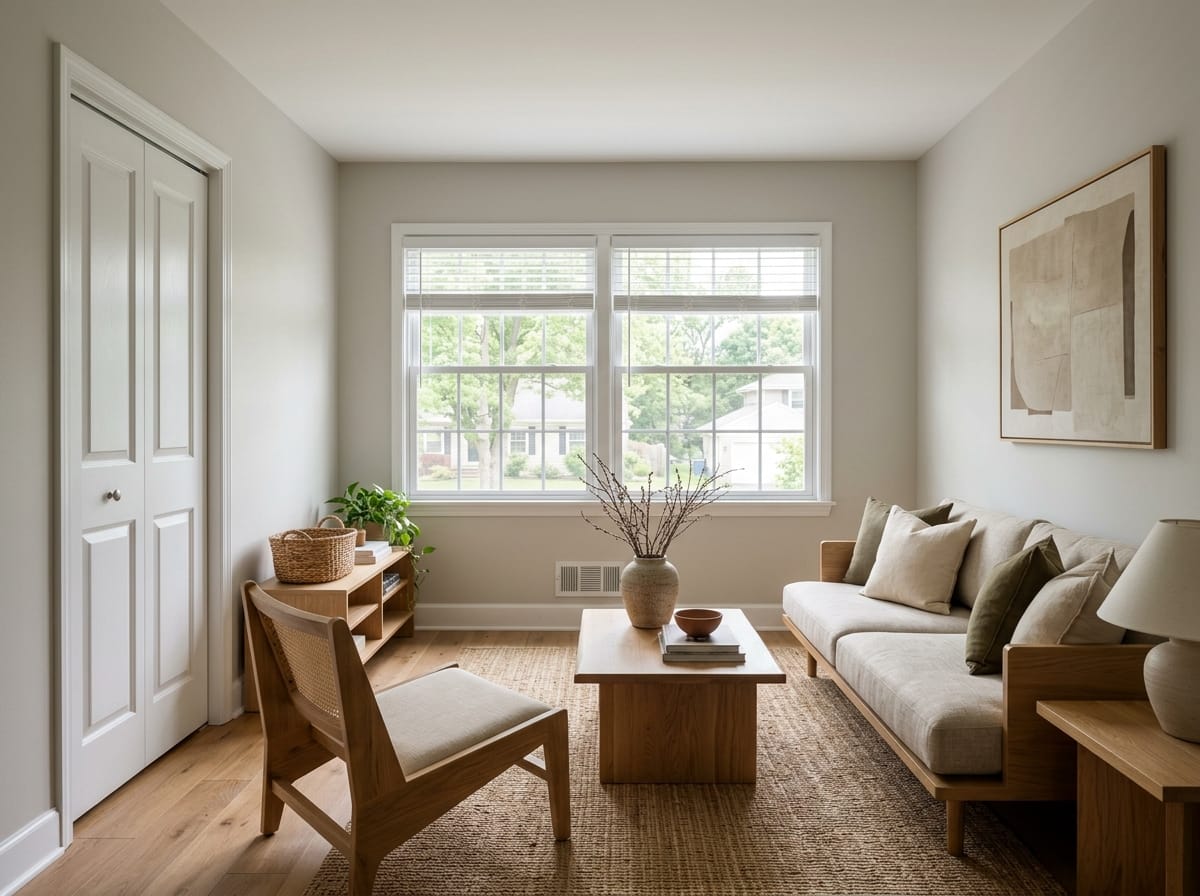
Japandi living room
Low seating, oak and paper textures, clay and stone tones.
Make one like this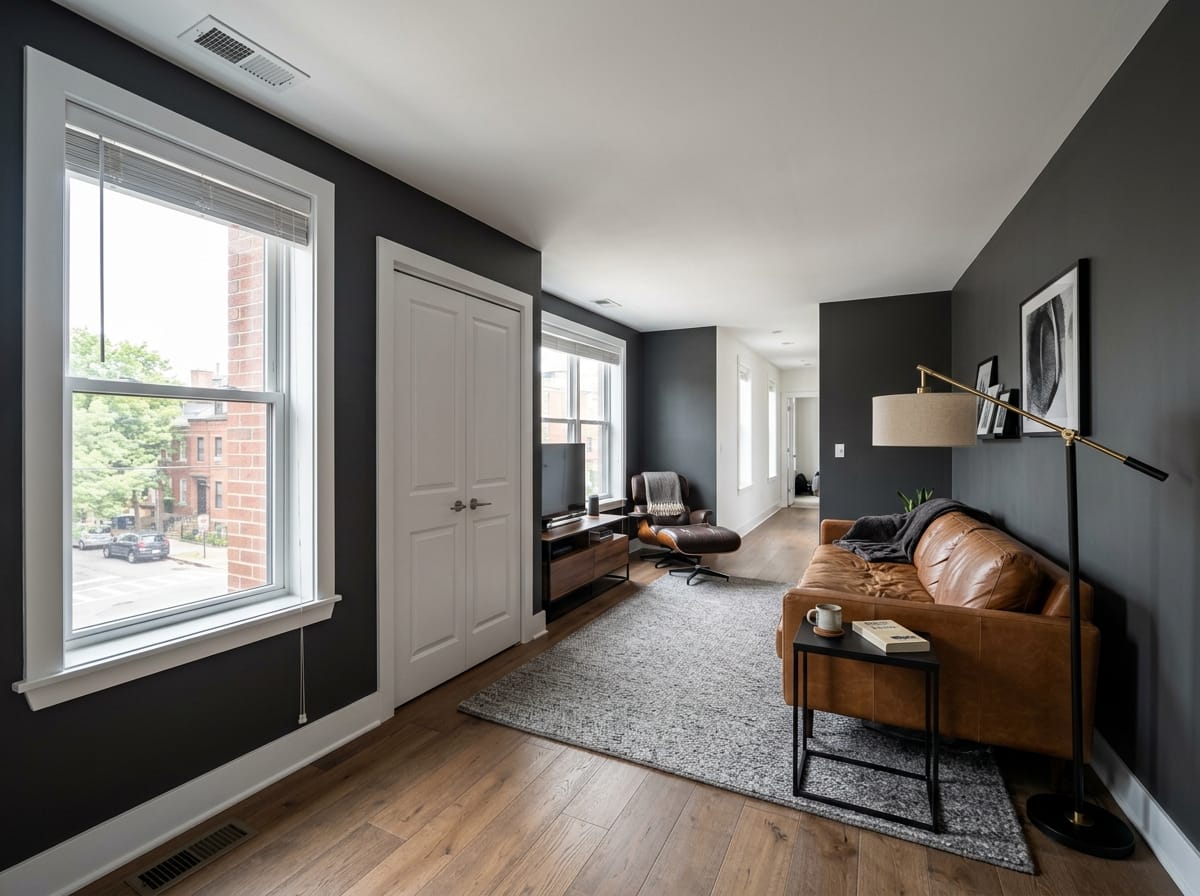
Masculine urban modern
Charcoal walls, leather sofa, blackened steel, one brass lamp.
Make one like this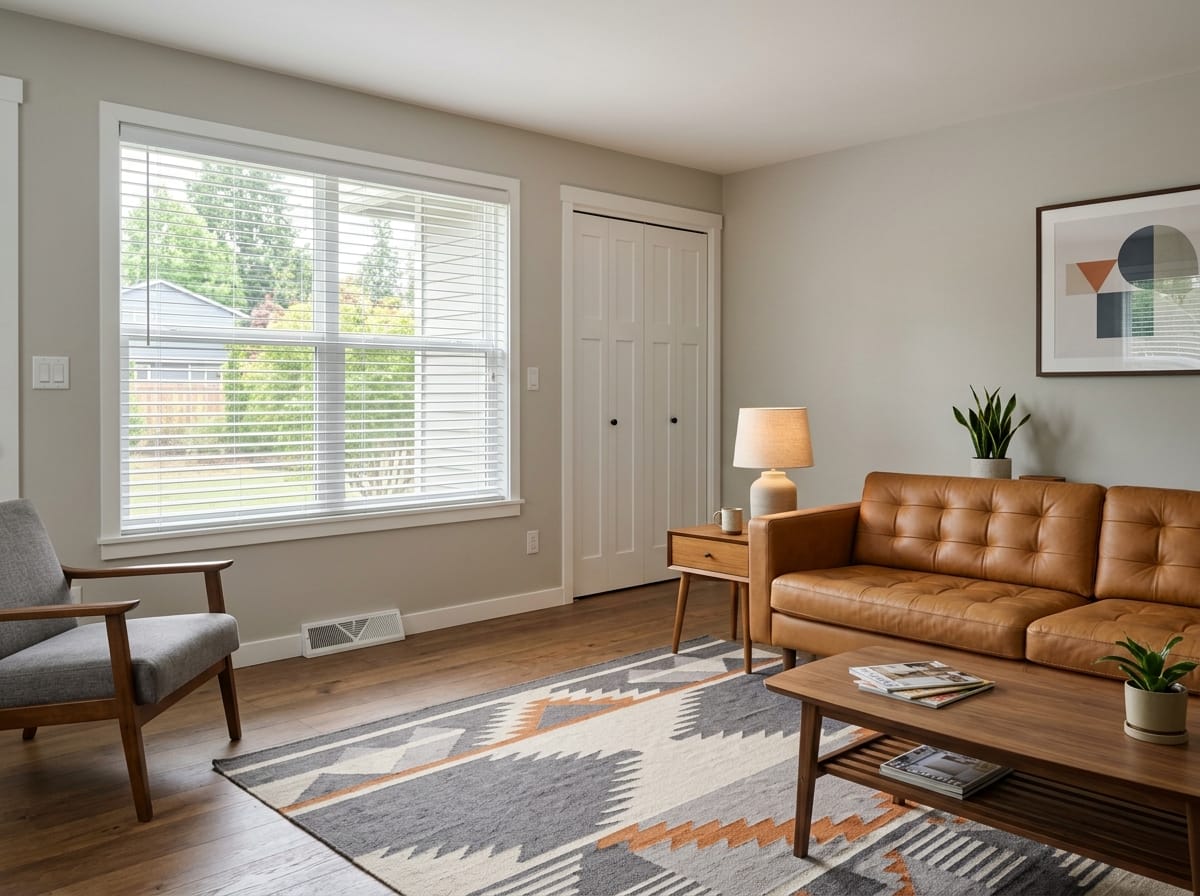
Mid-century modern
Walnut legs, low sofa on a raised frame, graphic rug, visible floor.
Make one like this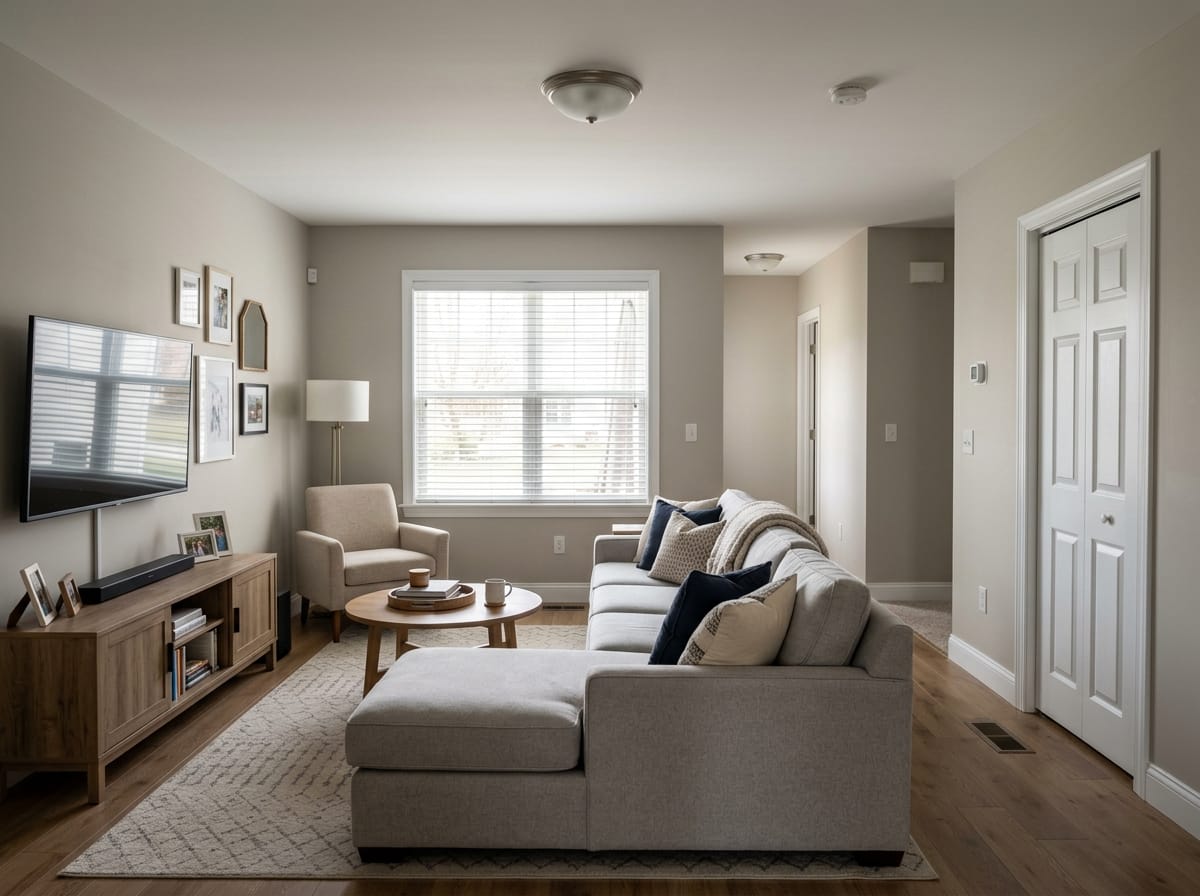
Transitional family room
Performance fabric sectional, soft neutrals, low-pile rug.
Make one like thisOpen floor plan living room layout
When the living room shares a footprint with the kitchen, the problem is not furniture, it is edges. Three moves do most of the work.
Small living room layout plan
Under about 150 sq ft the goal stops being style and becomes visible floor. Each of these buys back inches.
Start with sofa scale
Start with sofa scale. An apartment-size sofa at 72-78 in wide and 34-36 in deep seats the same two or three people as a 90 in one and gives back a foot and a half of wall. Thin arms add seat width without adding footprint, and visible legs keep the floor reading.
Fewer bulky pieces, and a rug that is big enough
Skip the second bulky piece. Two small armchairs beat a loveseat plus a recliner: chairs get pulled into the group when guests come and pushed back the rest of the week. A round coffee table removes the corners you keep hitting in a tight walkway.
Go vertical for storage, and do not shrink the rug. The classic small-room mistake is a 5 x 7 ft rug floating like a bath mat - a 6 x 9 or 8 x 10 ft rug under the front legs stretches the room visually even though it covers more of it.
Living room lighting
A living room needs three independent lighting scenes, because it does three different jobs.
Ambient light is the base layer - recessed cans or a flush mount. On its own it is flat, which is why a room lit only from the ceiling looks like a rental listing no matter how good the furniture is.
Task light is what people actually use: a floor lamp behind the reading chair, a table lamp on the console, a swing-arm at the end of the sofa. Use three points around the room rather than two, shades near seated eye level.
Accent light is what makes evening photos look like the visualization - a picture light, an LED strip in a bookshelf, an uplight behind a plant. Keep every bulb the same warmth; mixing 2700K and 4000K makes a good room feel off. Use 2700-3000K on dimmers.
Color palettes for a living room
The living room is usually visible from the entry, so its palette sets the tone for the floor. Two neutrals and one accent, not five colors.
| Palette | How it reads | Best for |
|---|---|---|
| Warm white walls, oak, cream textiles | Bright and easy, hides mismatched furniture | A first redesign, a house you plan to sell |
| Greige walls, walnut, black accents | Grounded and current without being trendy | Open plans where the palette sits next to a kitchen |
| Charcoal or deep green walls, leather, brass | Dramatic, makes the room feel smaller and enclosed | Rooms over about 200 sq ft with strong lamp lighting |
| Clay, oatmeal, pale wood (japandi) | Quiet and low-contrast, forgiving on plain trim | Anyone who finds busy rooms tiring |
| Sand, white oak, muted blue-green | Airy and casual | Rooms with daylight from two directions |
Styles that suit a living room
There are more than 20 styles in the generator. These come up most often for living rooms, each with a real constraint attached.
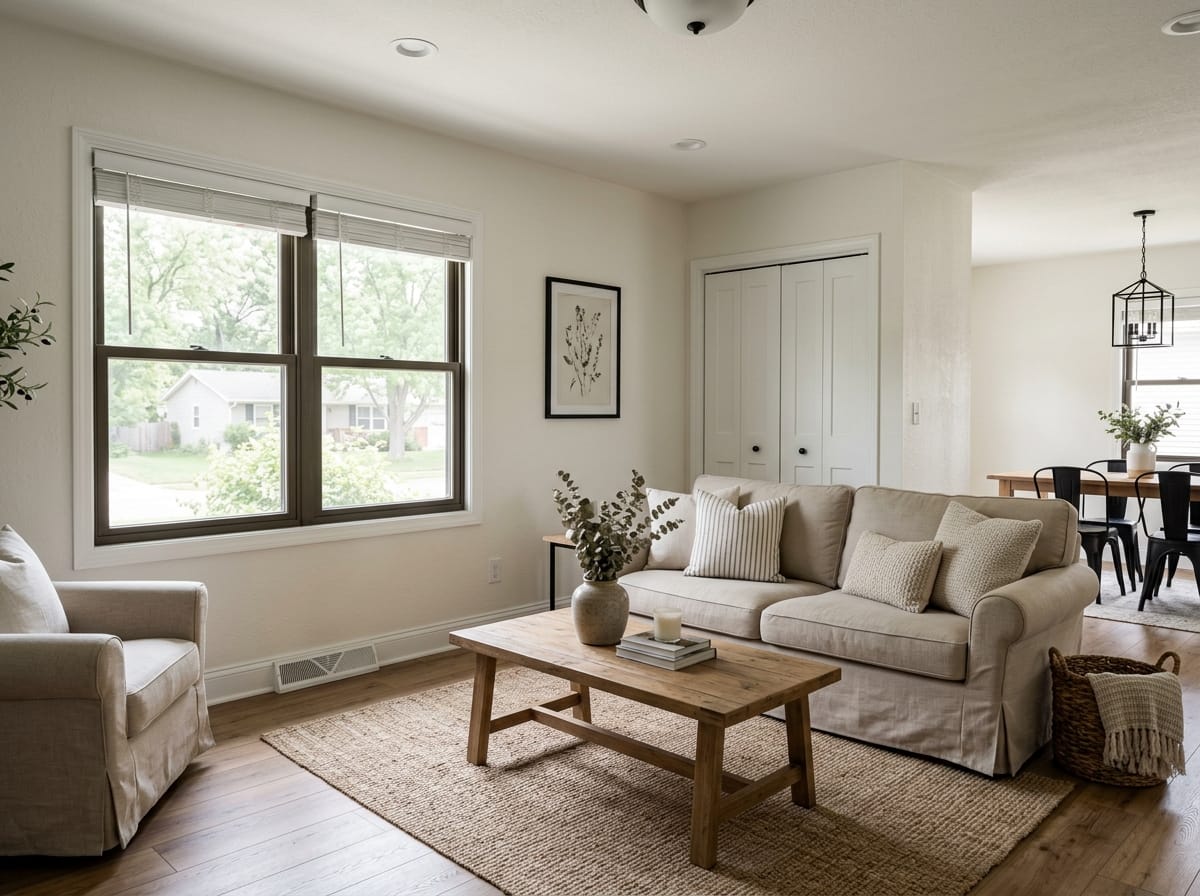
Modern farmhouse
Textured neutrals, slipcovers, black hardware. Forgiving, but it needs one wood tone or it goes flat.
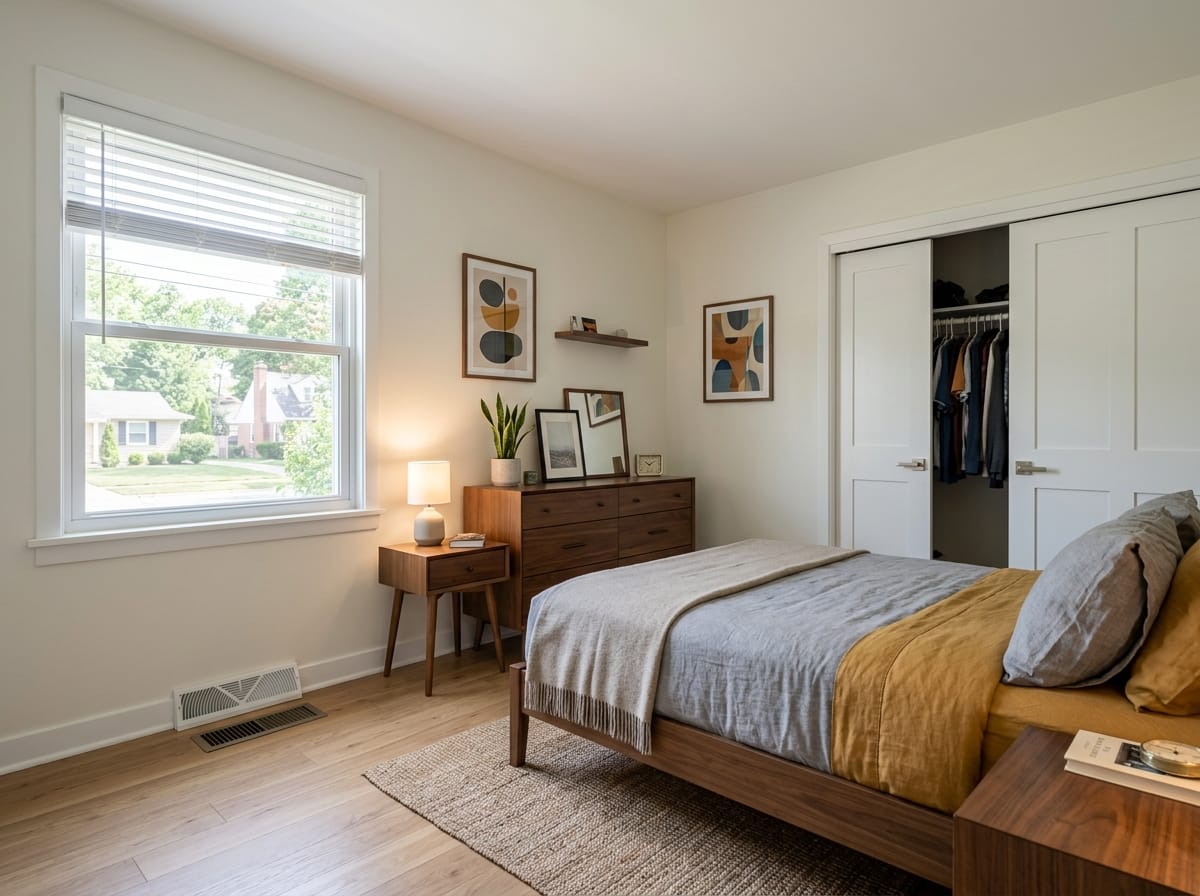
Mid-century modern
Low, leggy furniture and warm wood. Best in smaller rooms, where visible floor makes them feel larger.
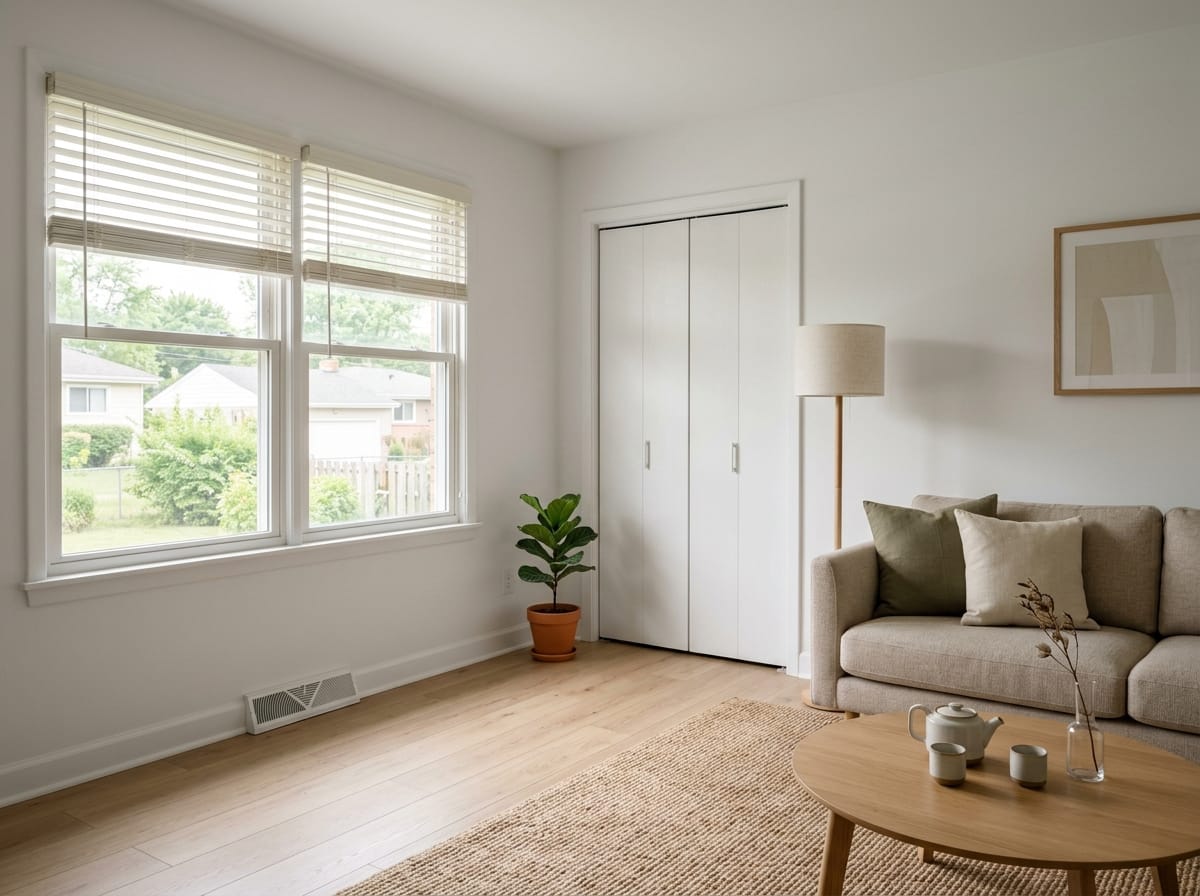
Japandi
Japanese restraint with Scandinavian warmth. Requires discipline - one visible remote ruins the effect.
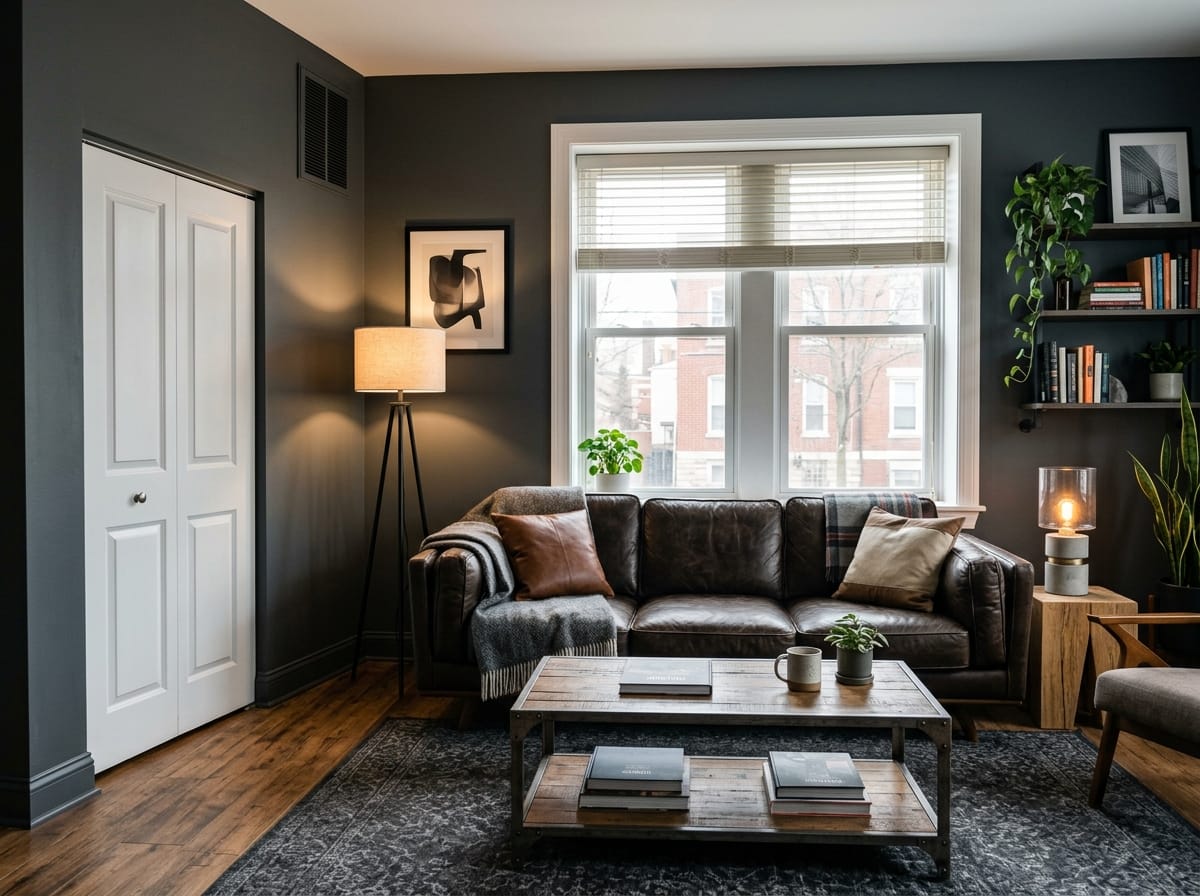
Masculine urban modern
Dark walls, leather, metal, concrete. Works with layered lamps, miserable under one ceiling light.
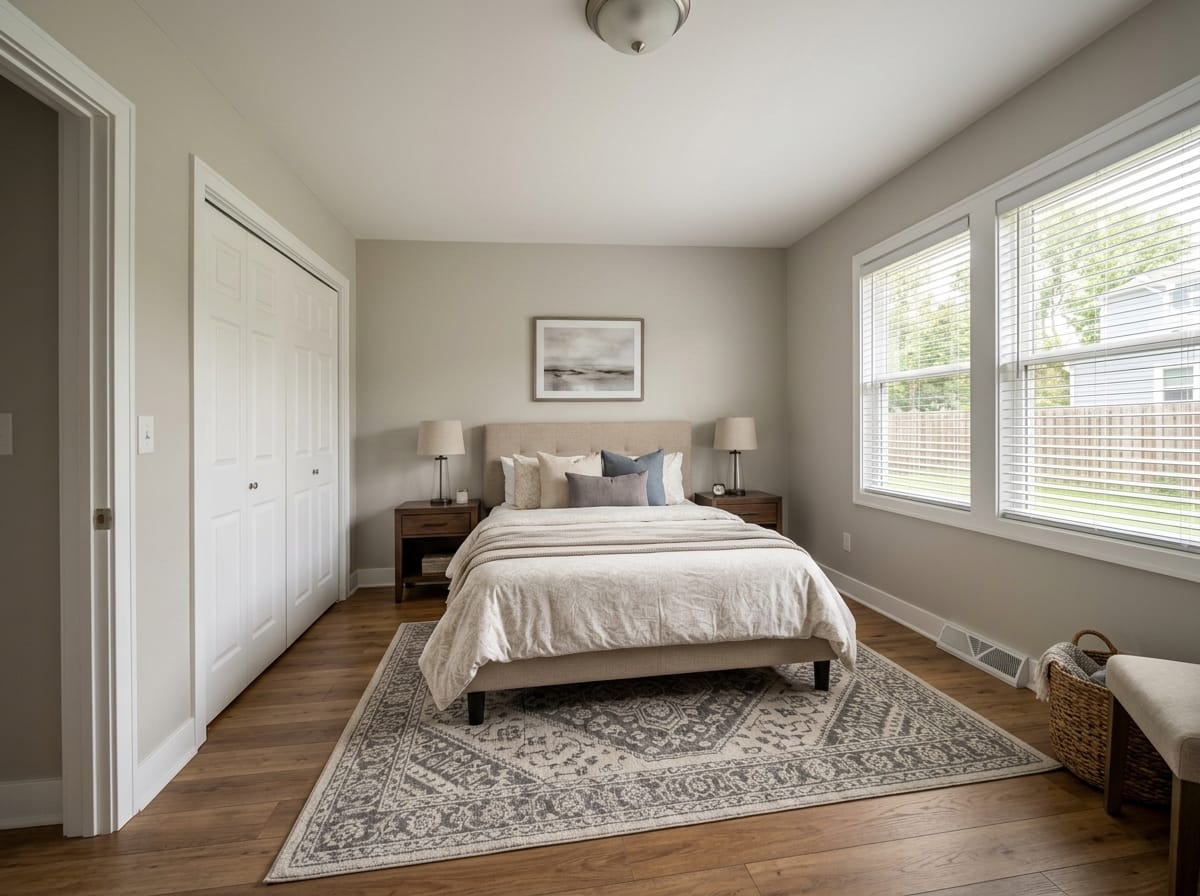
Transitional
The middle ground between traditional and contemporary. The safest choice when two people disagree.
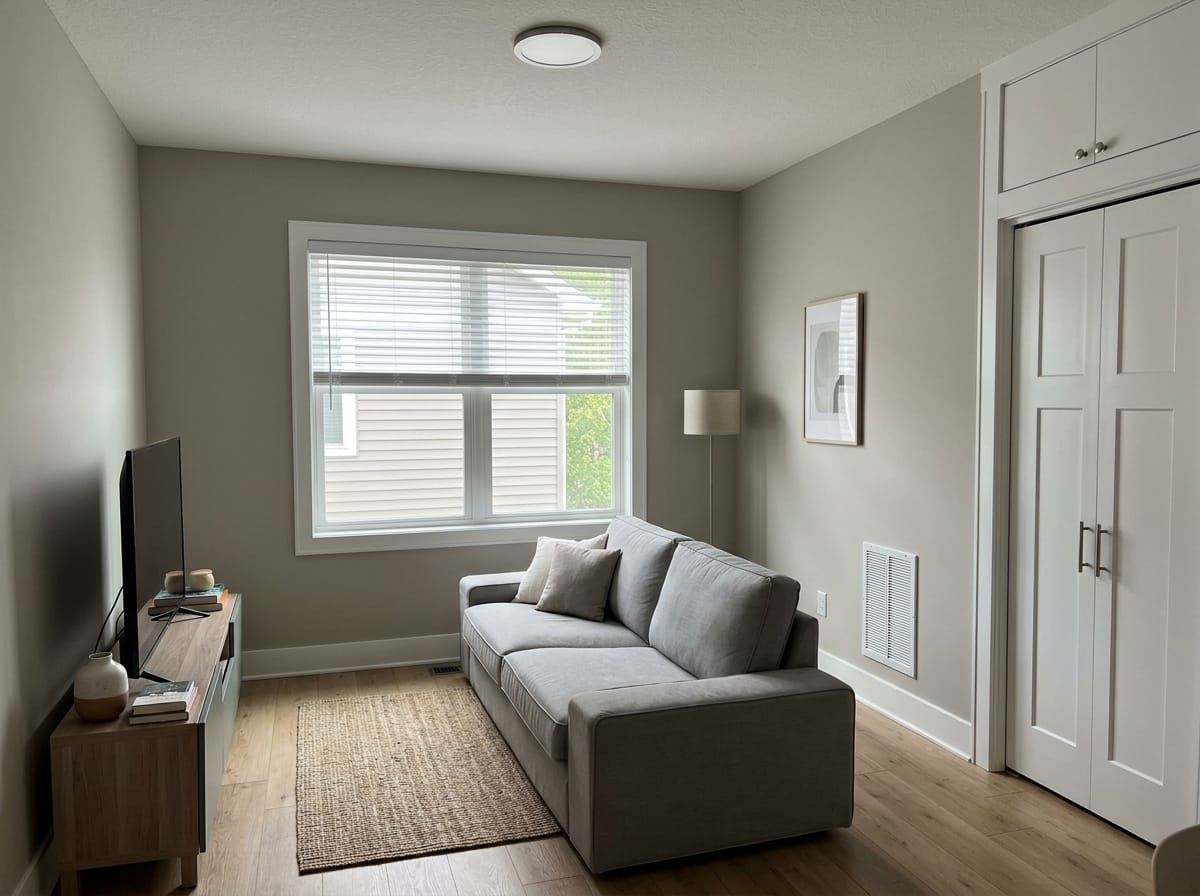
Contemporary minimal
Few pieces, clean lines, built-in storage. Only honest if you have somewhere to put the clutter.
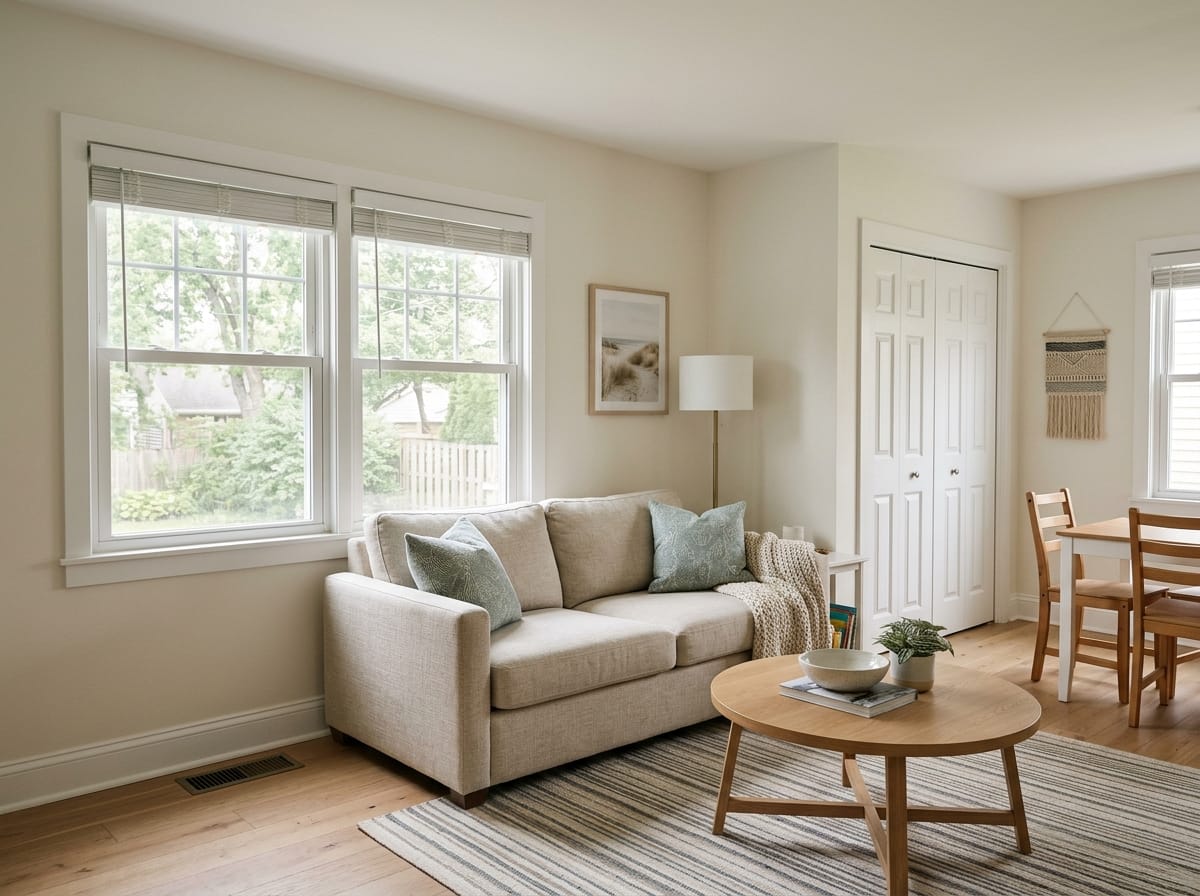
Coastal neutral
Sand, white oak, linen, one blue-green accent. Best with daylight from two directions.
How to design your living room with AI
Three steps in the living room creator. Nothing to install; it runs in a browser on laptop, tablet or phone.
Photograph the room, or upload a floor plan
Shoot from a doorway or corner so two or three walls are in frame. Empty, dated or fully furnished all work. If the room does not exist yet, upload the floor plan instead.
Pick living room, a style, and add specifics
Set the room type to living room and choose a style, then write what matters: sofa position, whether the TV stays, whether you need a reading corner. Specifics change the result more than the style name.
Review, then fix one thing at a time
A photorealistic image comes back in about 30 seconds. If one piece is wrong, use the spot edit to replace that object instead of regenerating the whole frame.
See it on your own room
Every layout above can be checked against your real walls and windows in about half a minute. You get 2 free generations after signing up, and no card is required.
See it on your own room
Every layout above can be checked against your real walls and windows in about half a minute. You get 2 free generations after signing up, and no card is required.
Prompt examples that give usable results
A style name alone gives a generic image. Adding the room's constraints is what makes the output look like your room. Copy these and swap in your details.
- Masculine urban modern — Masculine urban modern living room, charcoal walls, dark brown leather sofa on the long wall, blackened steel shelving, concrete-look rug, brass floor lamp, evening lighting.
- Japandi, small room — Japandi living room, low oak sofa 78 inches wide, clay and oatmeal palette, paper pendant, one large plant, daylight from the left window, floor kept visible.
- Open plan zoning — Open floor plan living area, sofa floating with its back to the dining zone, console behind it with two lamps, 9 by 12 rug defining the seating, clear 36 inch walkway.
- Keep what already exists — Keep the existing window trim, fireplace and floor. Change only wall color, sofa and rug. Warm white walls, mid-century walnut furniture, green accent chair.
Six living room mistakes worth avoiding
These show up over and over, and most are decided before anything is bought.
A rug one size too small
The cheapest mistake to avoid and the most expensive-looking fix. Go up a size: front legs of all seating on the rug, minimum.
A sectional bought before measuring the door
Check the delivery path, not just the room - hallway width, stairwell turns, the diagonal of the front door.
Furniture shoved against the walls
Dead floor in the center and people seated too far apart. Pull pieces in, even a few inches.
One ceiling light and nothing else
Flat, unflattering, no way to change the mood. Add three lamps before you repaint anything.
Art hung too high
Center of the piece around 57-60 in from the floor, and 6-8 in of gap above the sofa back.
A coffee table sized to the room, not the sofa
About two-thirds the sofa width, height within an inch or two of the seat cushion, 14-18 in of leg room.
What a living room redesign costs in the US
Order-of-magnitude figures, not quotes - rates vary by market. One honest note first: this tool produces visualizations and a brief for whoever does the work. It does not produce construction documents, electrical drawings, or anything stamped by a licensed professional.
| Option | Typical cost | Turnaround | What you get |
|---|---|---|---|
| Interior designer, full service | $2,000-$15,000 in fees per project, furniture on top | Weeks to months | Custom plan, sourcing and project oversight |
| Designer by the hour | From about $100 per hour | One or two sessions | A second opinion on a plan you have |
| Online service with a remote designer | From about $199 per room | 5-10 days | One or two concepts plus a shopping list |
| AI Neiroset | 2 free after sign-up, then packs from $10 for 20 generations, down to $0.16 each | About 30 seconds per image | Photoreal images of your own room, spot edits, commercial license |
See it on your own room
Every layout above can be checked against your real walls and windows in about half a minute. You get 2 free generations after signing up, and no card is required.
Design my living room