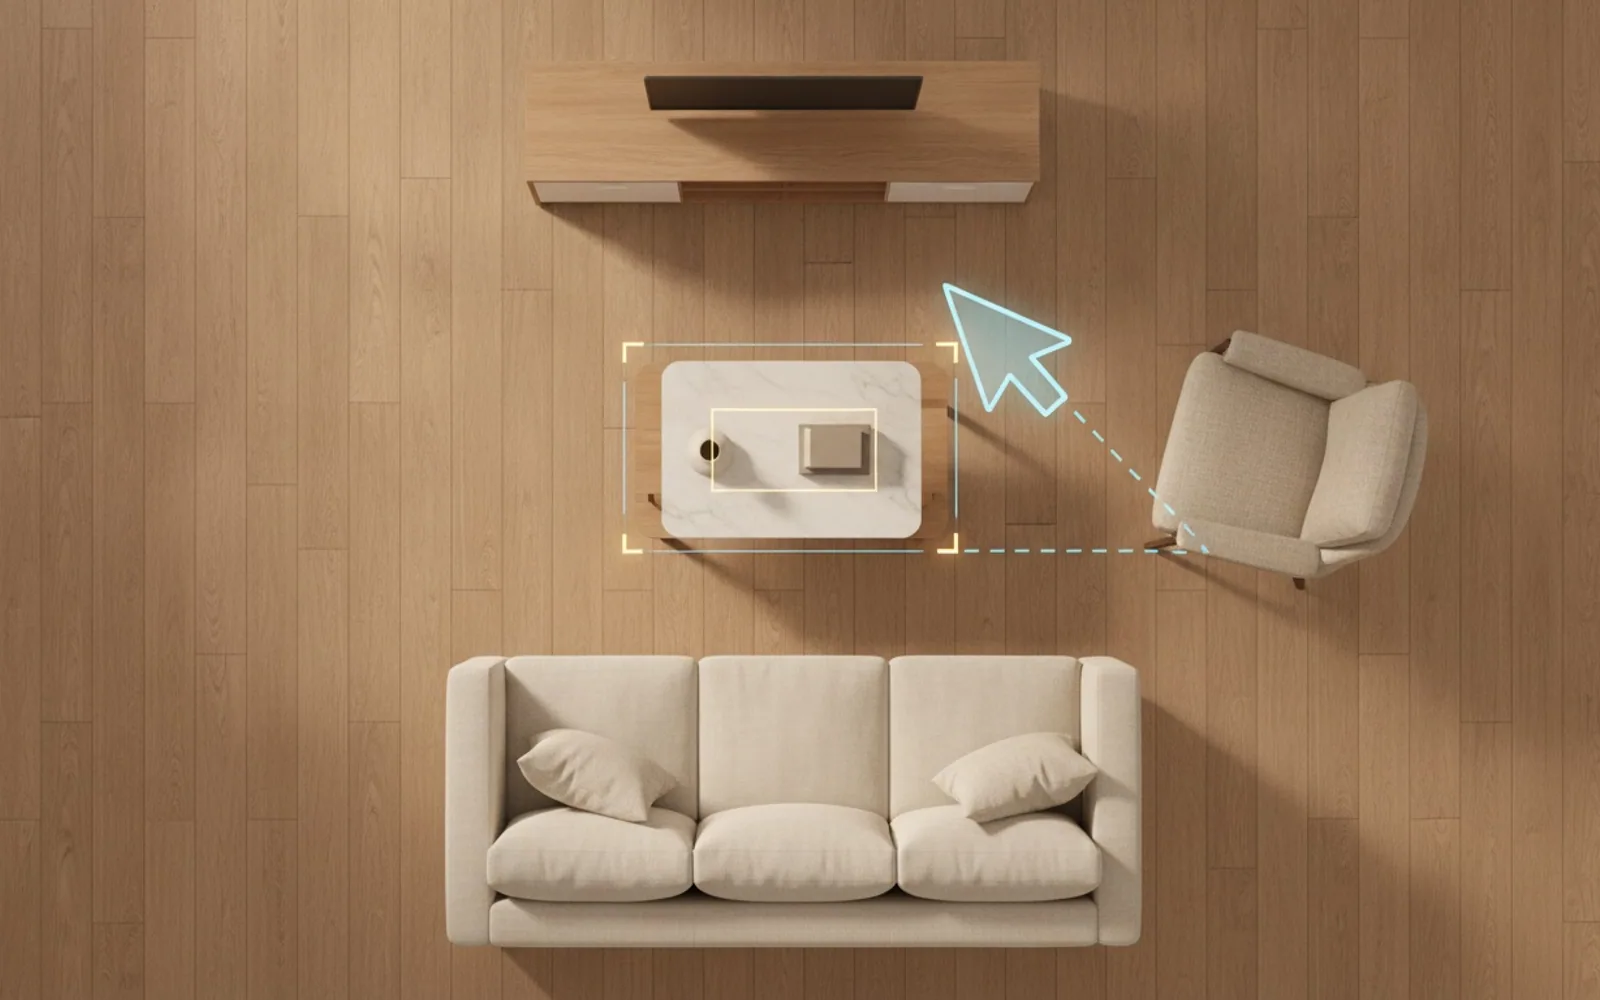
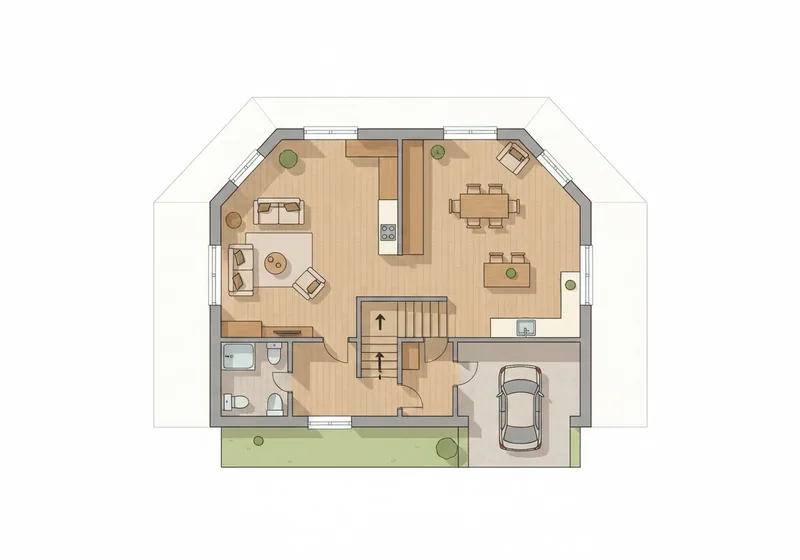
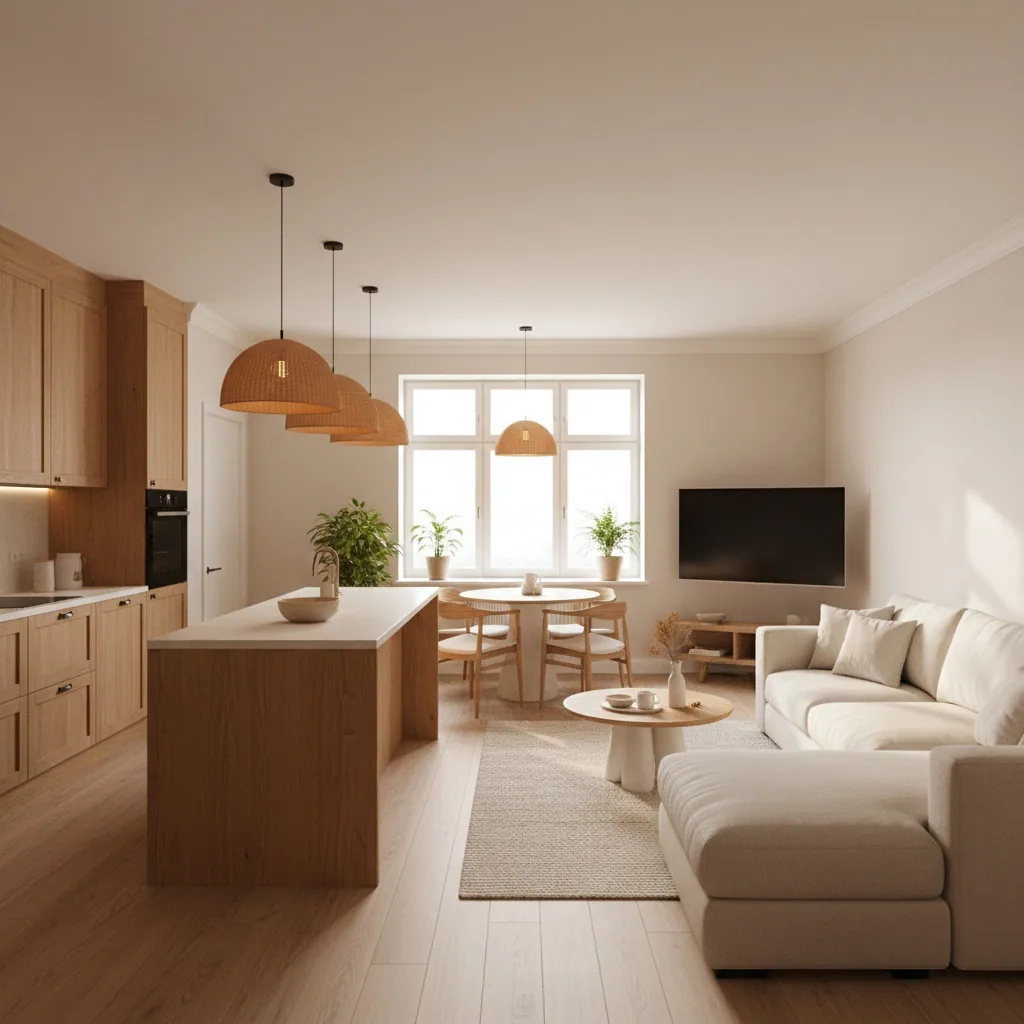
Free furniture arrangement service: AI lays out pieces by ergonomics rules with one button, or drag them manually across a plan with real dimensions and 3D preview. Upload your own furniture from a photo — a 3D model in 1–3 minutes — and see whether the sofa fits its new spot before you call the movers.
Rearrange your own furniture — without carrying it
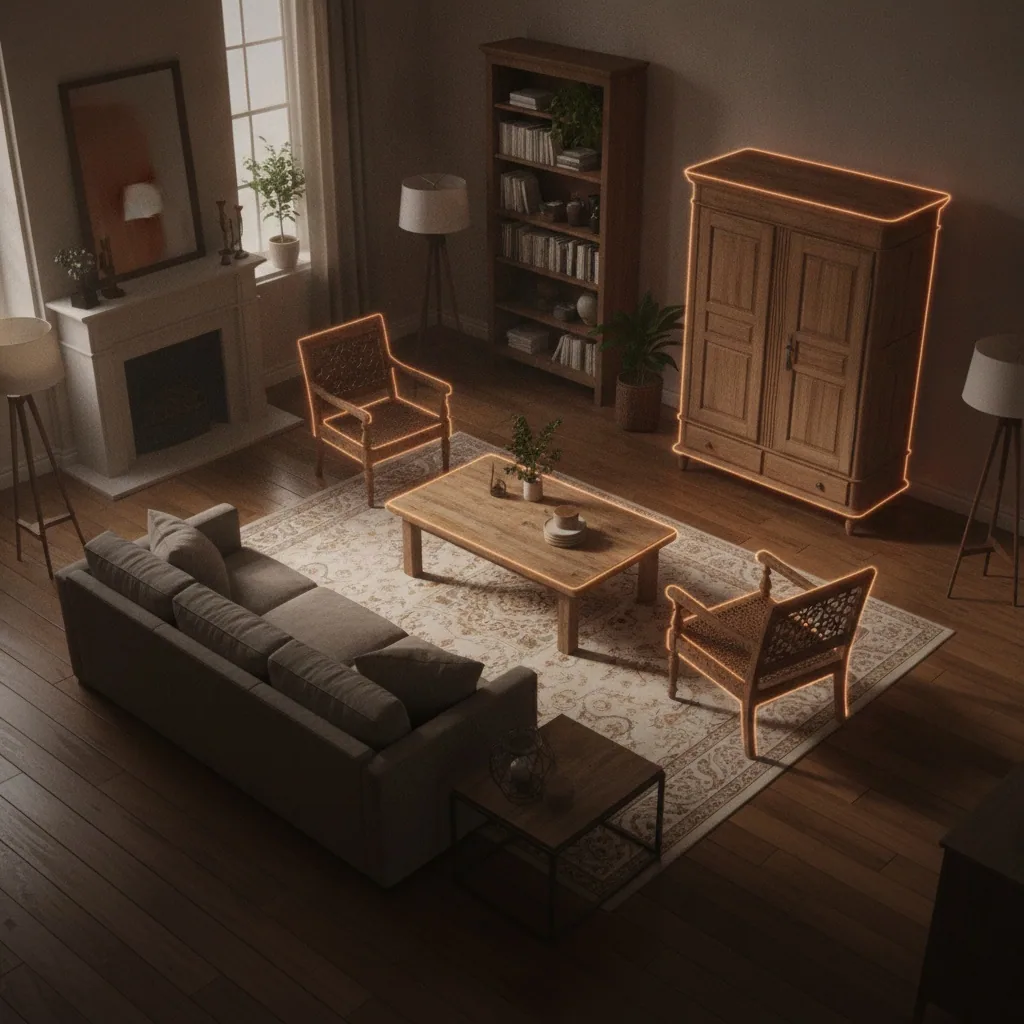
Take a photo of your sofa, wardrobe, or armchair — the AI builds their 3D models with real dimensions and places them on your plan. Drag them around on screen until you find a layout that works. Your back, knees and movers a week before the move would say thanks — if they could.
Extraction from photo in 1–3 minutes — exact dimensions from corner points
Plus a catalogue of typical pieces if you don't want to shoot photos
Everything lands in your personal library — draggable and printable
Furniture placement in a room online — what the editor can do
Our online arrangement editor runs in the browser — no install, no download. Four scenarios in one tool: one-button AI arrangement, manual drag-and-drop across a plan, a 30-second express room plan and 3D preview with PDF export. From an initial 'will it fit?' to a ready brief for the movers and assemblers.
Unique
AI arranges furniture for you
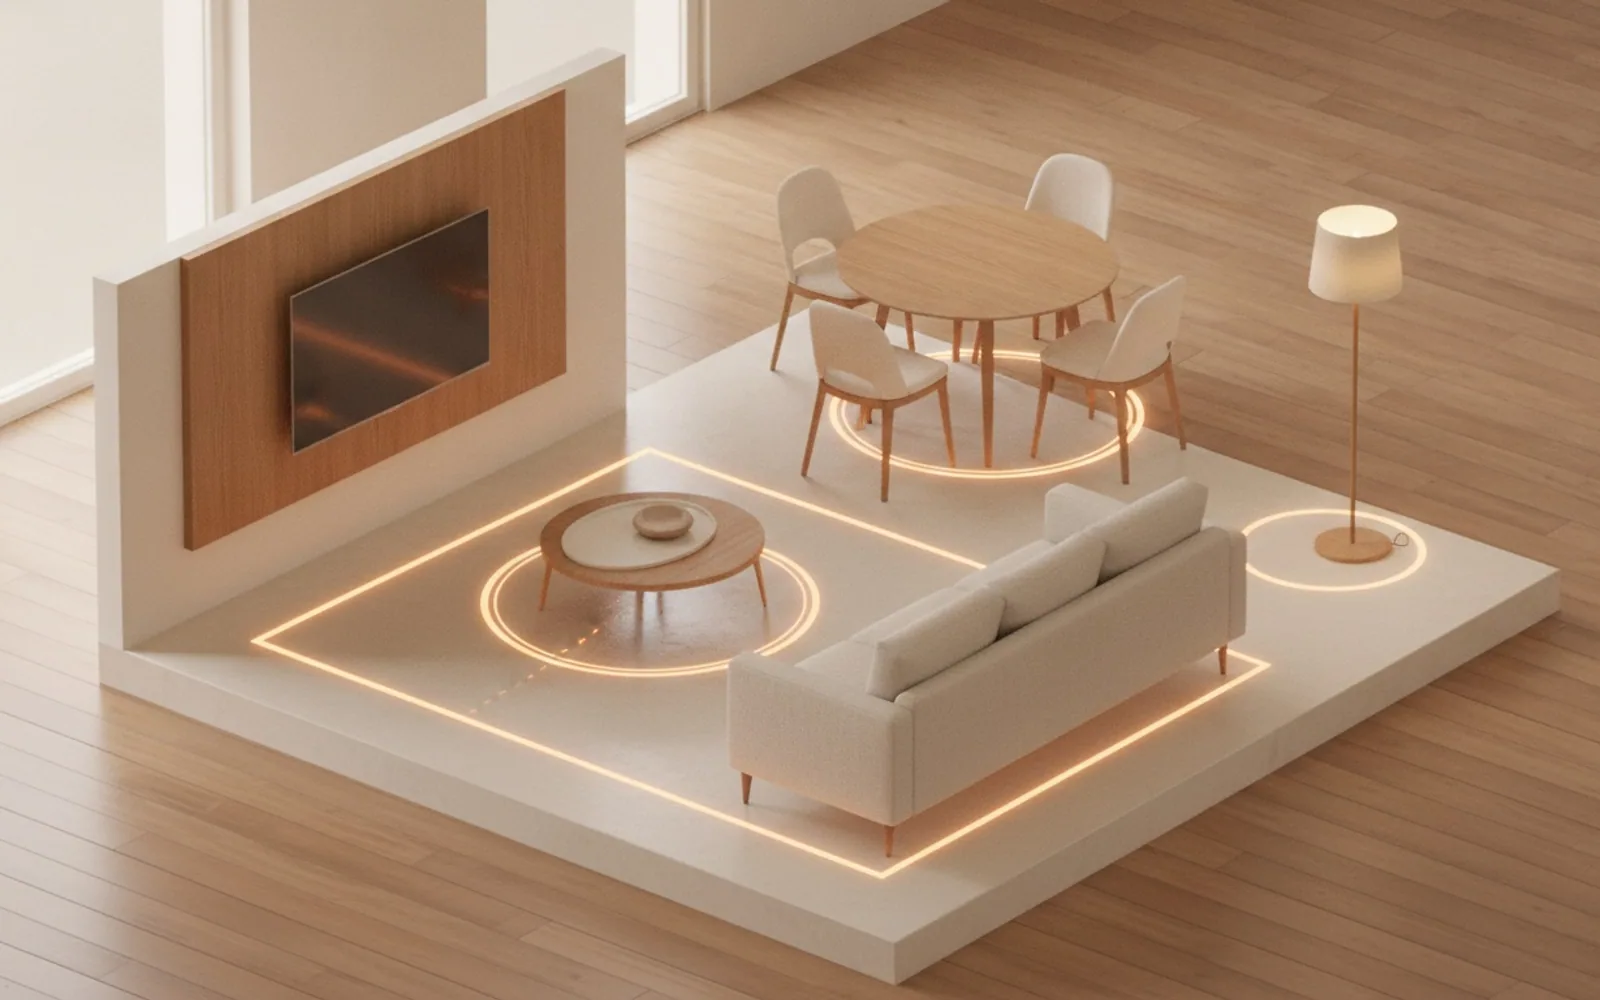
One button — and the AI lays out pieces by ergonomics rules: sofa 1.5–2 screen diagonals from the TV, bed headboard to the wall, dining table with 90 cm clearance on both sides. Then drag things by hand if you want it your way.
Manual drag-and-drop placement
Drag pieces around a plan with real dimensions. The furniture planner hints at aisles (90 cm at the wardrobe, 40 cm between the table and the sofa) — it won't let you drop a sofa where it physically won't fit.
Express room plan in 30 seconds
Enter dimensions (3.5×4.2 m), mark doors and windows — the outline is ready. No need to draw the whole apartment: build one room in a minute and jump straight to the furniture.
Unique
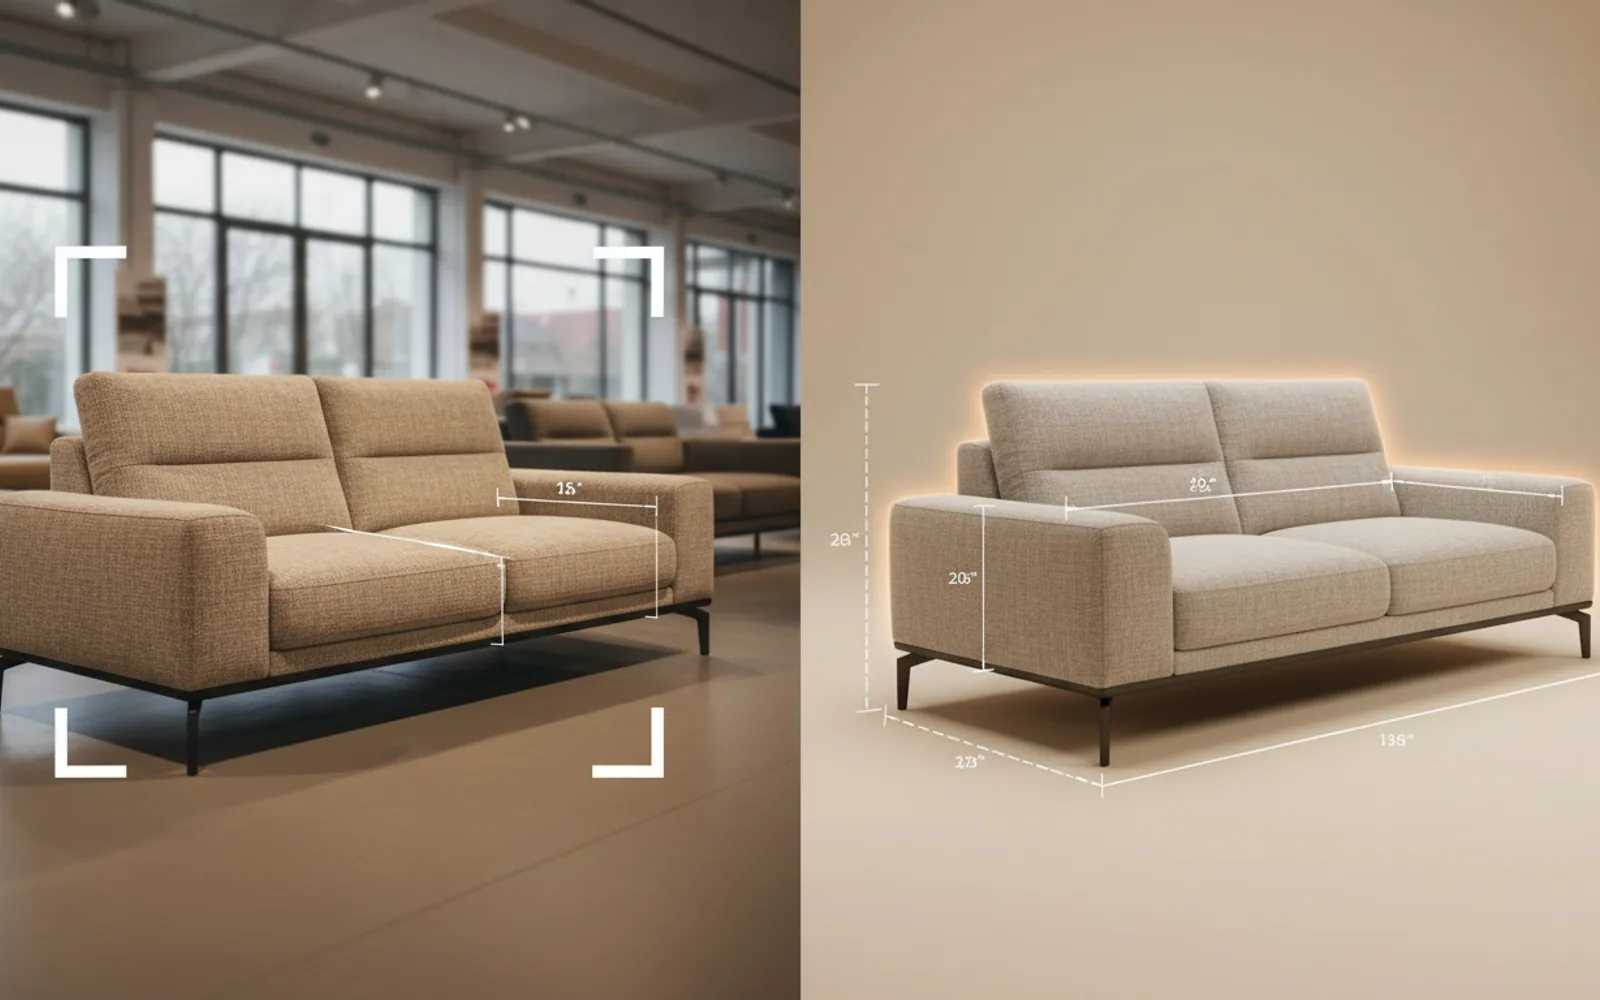
Spotted it in a store? Try it before you order
Shoot a sofa, wardrobe or armchair in the showroom or on the shop's site — the AI builds a 3D model from corner points. Put it on your plan in centimetres and see whether it fits or hits the doorframe — before you pay and sign for delivery.
3D preview and PDF print
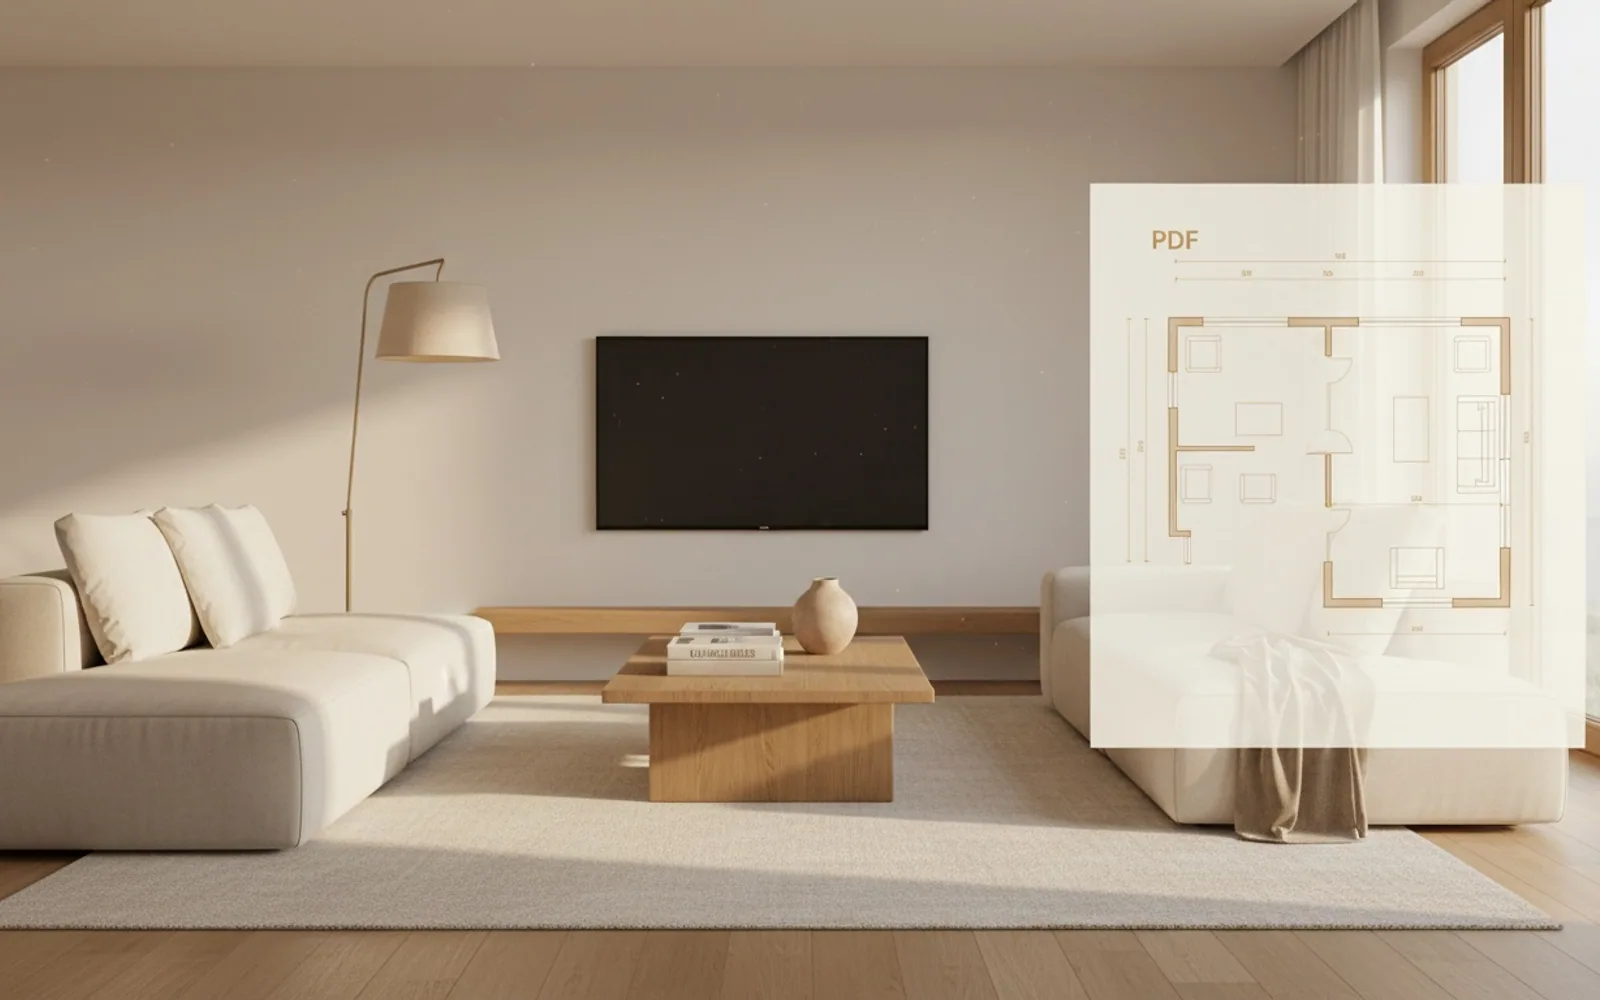
Walk the layout first-person — check whether you'll kick the sofa corner. A PDF plan with dimensions goes to the foreman for outlets, movers for the rearrangement, assemblers as the instruction.
How to arrange furniture online
The service is light — the task is scoped to a single room, not the whole apartment. From empty screen to finished plan — 5 minutes.
01
Set the room outline
Dimensions (3.5×4.2 m), windows, doors — the outline is ready. If you already have a plan — import a picture and trace over it.
02
Add furniture — yours or from the catalogue
Photograph your sofa or pick from typical pieces. AI lays everything out with one button by ergonomics rules, or drag by hand.
03
Check in 3D and download the PDF
Walk the room first-person — no aisles blocked. PDF with dimensions goes to the crew, movers, assemblers.
01
Set the room outline
Dimensions (3.5×4.2 m), windows, doors — the outline is ready. If you already have a plan — import a picture and trace over it.
02
Add furniture — yours or from the catalogue
Photograph your sofa or pick from typical pieces. AI lays everything out with one button by ergonomics rules, or drag by hand.
03
Check in 3D and download the PDF
Walk the room first-person — no aisles blocked. PDF with dimensions goes to the crew, movers, assemblers.
Furniture placement norms — a distance table
Ergonomics rules in one cheatsheet: eight key distances between pieces and aisles. The furniture planner checks them automatically inside the editor, but the cheatsheet is also handy on paper — when you're standing with a tape measure in a new apartment.
Main aisle (kitchen-living, corridor)
90–100 cm
Secondary aisle (between wardrobe and wall)
70 cm
Open drawers and cabinet doors — clear zone
60–80 cm
From bed to wall (side you get up from)
60 cm
Sofa to TV
1.5–2 screen diagonals
Dining table — clearance on both sides
90 cm
Coffee table in front of the sofa
40–45 cm
Door swing sector — clear zone
90 cm radius
General rule
If even one aisle is under 70 cm — the room feels cramped, even if it's spacious by area. Check your layout against this table before you move a real sofa.
A frequent mistake — start with small stuff. The right order saves hours of pushing things around.
0101
Focal point. Find the main element of the room — TV, fireplace, window with a view. Everything else lines up around it.
0202
Large piece. Sofa, bed, dining table — place them first: their spot is dictated by room geometry and hardest to move later.
0303
Movement paths. Draw the main 90 cm aisles and door swing sectors. Anything blocking a path won't physically fit.
0404
Small stuff and decor. Nightstands, floor lamps, shelves, art — at the very end. Easy to move, they fill gaps and add character.
0101
Focal point. Find the main element of the room — TV, fireplace, window with a view. Everything else lines up around it.
0202
Large piece. Sofa, bed, dining table — place them first: their spot is dictated by room geometry and hardest to move later.
0303
Movement paths. Draw the main 90 cm aisles and door swing sectors. Anything blocking a path won't physically fit.
0404
Small stuff and decor. Nightstands, floor lamps, shelves, art — at the very end. Easy to move, they fill gaps and add character.
Furniture placement scenarios
Six real-life situations where you need an online placement planner — from rearranging a lived-in room to arranging an office. For each scenario the service works differently.
Rearranging a lived-in room
Don't want to drag the wardrobe for nothing? Photograph your furniture — the AI builds 3D models, and you push them around on screen in 10 minutes instead of three hours with breaks. Find a version — then move the real thing.
Before buying furniture
The sofa in the store looks compact while it's alone in the showroom. Upload its photo from the site — a 3D model in 1–3 minutes — and place it in your room. 'Won't fit' shows on screen, not in the mall parking lot.
Moving to a new place
What old furniture stays, what goes for sale? Upload photos of your pieces and the new apartment plan — you'll see what physically doesn't fit, what jams the corridor, and what lands perfectly. Movers get a room-by-room PDF.
After renovation
Walls are new, outlets are set, furniture hasn't arrived. Arrange everything on the plan — you'll immediately see where to add a sconce, where to run a TV cable. PDF with dimensions goes to the electrician so nobody drills twice.
One-room apartment or studio
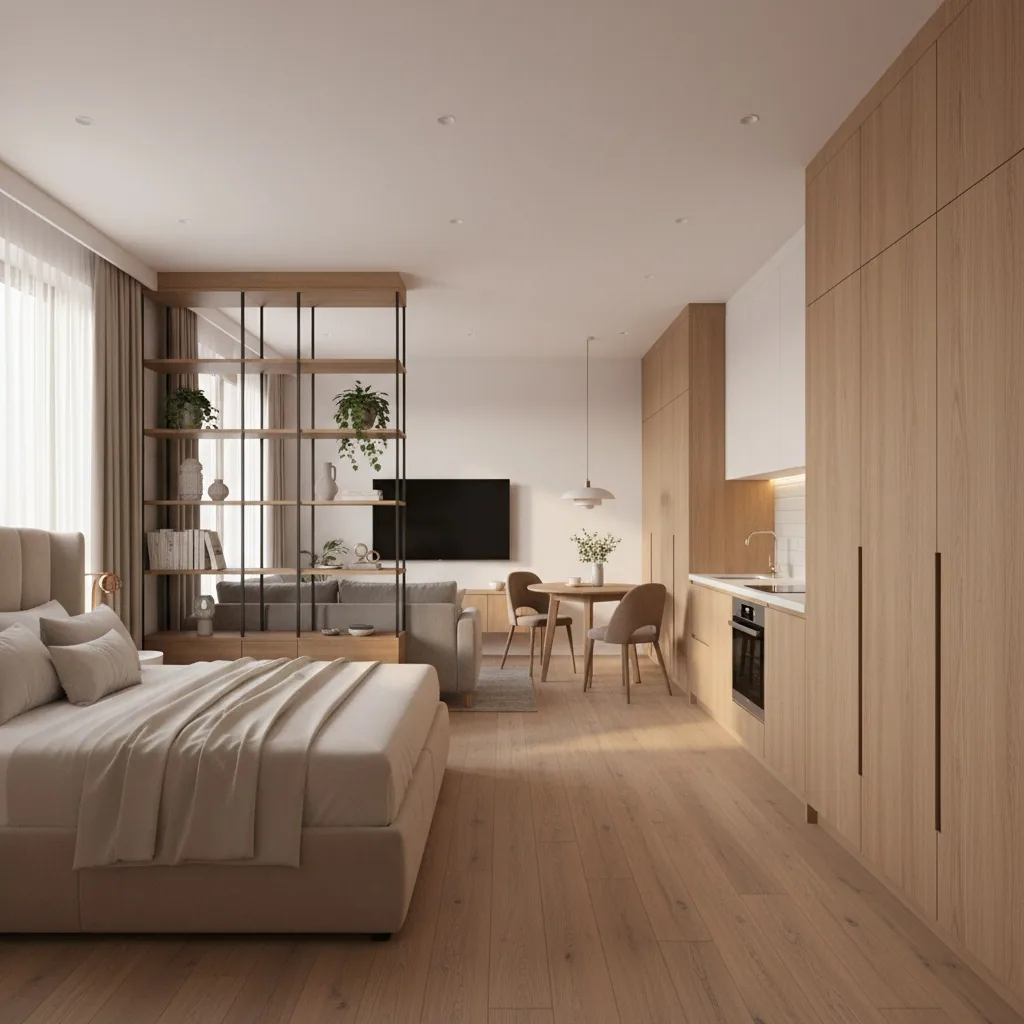
The hardest scenario — fit a bed, sofa, table, wardrobe and kitchen into a one-room 25–33 m². The planner knows the tricks: zoning by a shelf, a transformer bed, a dining island by the kitchen. AI placement suggests an ergonomic layout — drag by hand if you want it your way.
Office arrangement
Open-space for six, a meeting room, a lounge. The planner knows regulatory aisles between workstations and ergonomic seating distances. Arrange on plan — show it to management and the furniture contractor.
Rearranging a lived-in room
Don't want to drag the wardrobe for nothing? Photograph your furniture — the AI builds 3D models, and you push them around on screen in 10 minutes instead of three hours with breaks. Find a version — then move the real thing.
Before buying furniture
The sofa in the store looks compact while it's alone in the showroom. Upload its photo from the site — a 3D model in 1–3 minutes — and place it in your room. 'Won't fit' shows on screen, not in the mall parking lot.
Moving to a new place
What old furniture stays, what goes for sale? Upload photos of your pieces and the new apartment plan — you'll see what physically doesn't fit, what jams the corridor, and what lands perfectly. Movers get a room-by-room PDF.
After renovation
Walls are new, outlets are set, furniture hasn't arrived. Arrange everything on the plan — you'll immediately see where to add a sconce, where to run a TV cable. PDF with dimensions goes to the electrician so nobody drills twice.
One-room apartment or studio
The hardest scenario — fit a bed, sofa, table, wardrobe and kitchen into a one-room 25–33 m². The planner knows the tricks: zoning by a shelf, a transformer bed, a dining island by the kitchen. AI placement suggests an ergonomic layout — drag by hand if you want it your way.
Office arrangement
Open-space for six, a meeting room, a lounge. The planner knows regulatory aisles between workstations and ergonomic seating distances. Arrange on plan — show it to management and the furniture contractor.
The same ergonomics rules (see the distance table above) work in every scenario, but the tasks and deliverables differ — PDF for movers here, brief for the electrician there, a turnkey layout for one-room living.
Furniture placement by room
Want not general rules but exact templates per room? Each page below has ready-made placement scenarios. Don't need a plan — just interior ideas? → photo-based interior design.
Need a full apartment planner, not just furniture placement? Apartment planner →
How our placement planner differs
Furniture placement has two kinds of competitors — small AI apps 'one button — a picture' and large apartment planners where placement is buried under 20 other tabs.
Difference № 101
AI placement as the headline feature, not a corner tab
Details. In apartment planners, furniture placement is the fifth or sixth tab. For us it's the service's main job: AI lays everything out with one button by ergonomics rules, then you drag by hand.
Difference № 202
Your own furniture from a photo — not just a catalogue
Details. Regular planners let you pick from a template catalogue. With us — upload a photo of your sofa or the one you liked at the store and get an exact 3D model in 1–3 minutes.
Difference № 303
Real dimensions, not 'like it / don't like it'
Details. Small AI apps show a pretty picture where the sofa is 'a little bigger or smaller'. With us — a plan in centimetres: if it doesn't fit by numbers, it won't fit physically.
Difference № 404
Part of a full planner — not a dead-end branch
Details. If after arranging you realise you need a new layout or interior design — jump over in two clicks. The project lives in one account, no starting from scratch.
Difference № 101
AI placement as the headline feature, not a corner tab
Details. In apartment planners, furniture placement is the fifth or sixth tab. For us it's the service's main job: AI lays everything out with one button by ergonomics rules, then you drag by hand.
Difference № 202
Your own furniture from a photo — not just a catalogue
Details. Regular planners let you pick from a template catalogue. With us — upload a photo of your sofa or the one you liked at the store and get an exact 3D model in 1–3 minutes.
Difference № 303
Real dimensions, not 'like it / don't like it'
Details. Small AI apps show a pretty picture where the sofa is 'a little bigger or smaller'. With us — a plan in centimetres: if it doesn't fit by numbers, it won't fit physically.
Difference № 404
Part of a full planner — not a dead-end branch
Details. If after arranging you realise you need a new layout or interior design — jump over in two clicks. The project lives in one account, no starting from scratch.
Placement examples
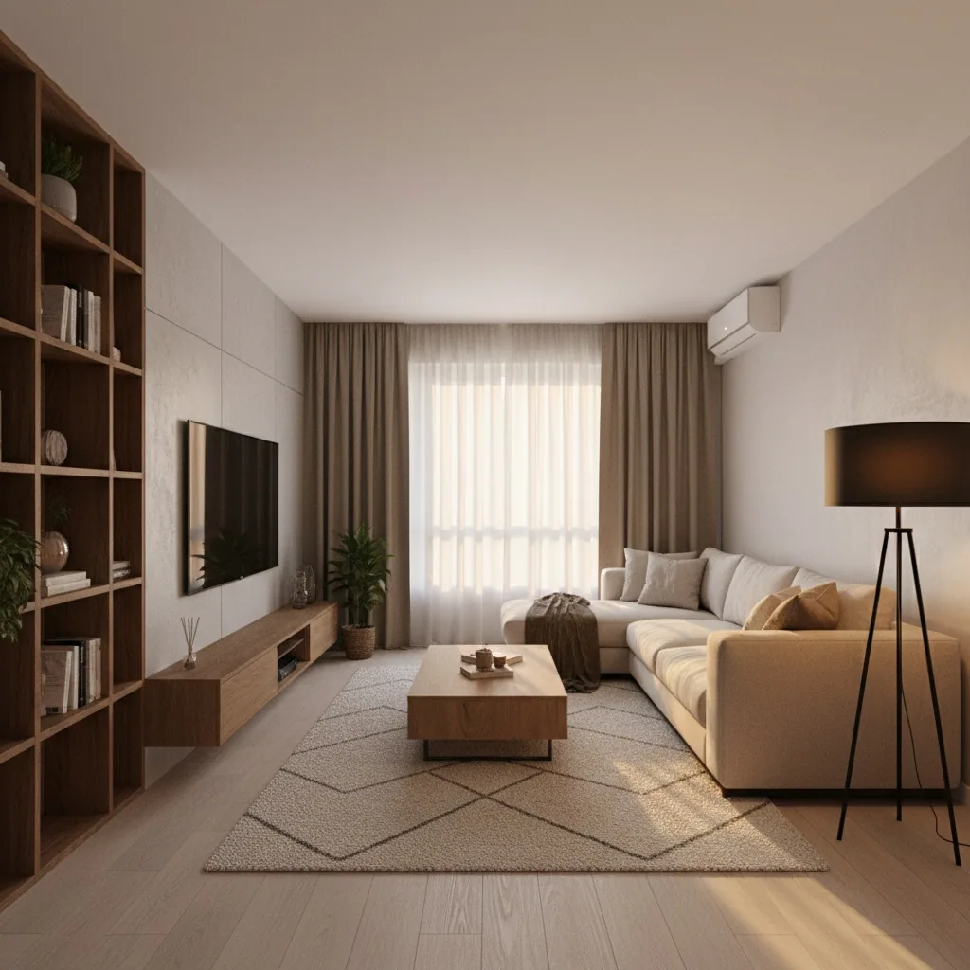
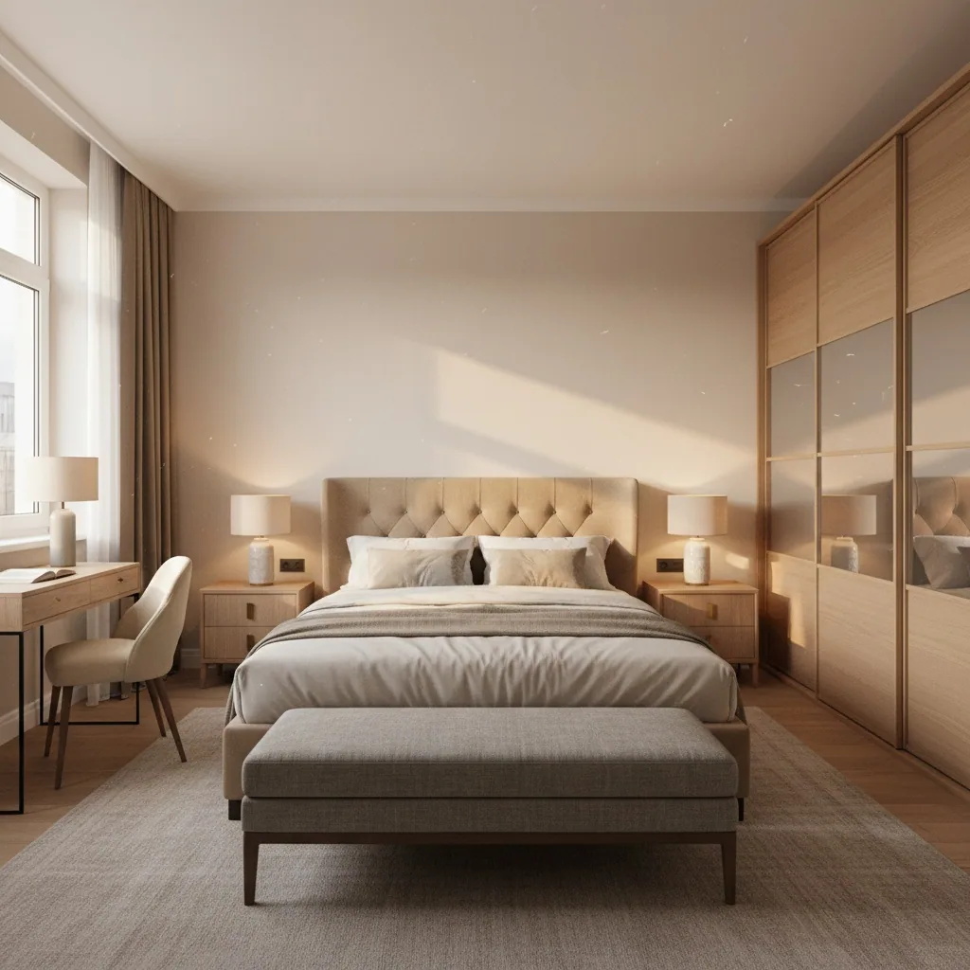
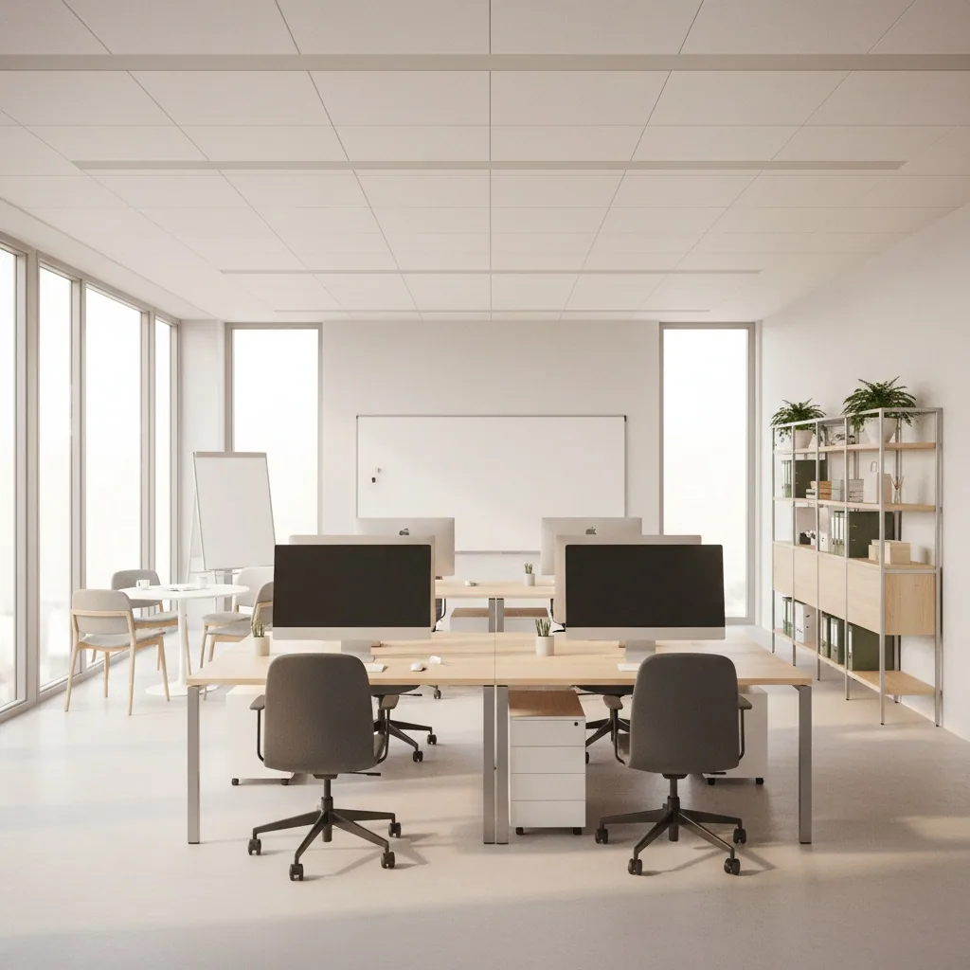
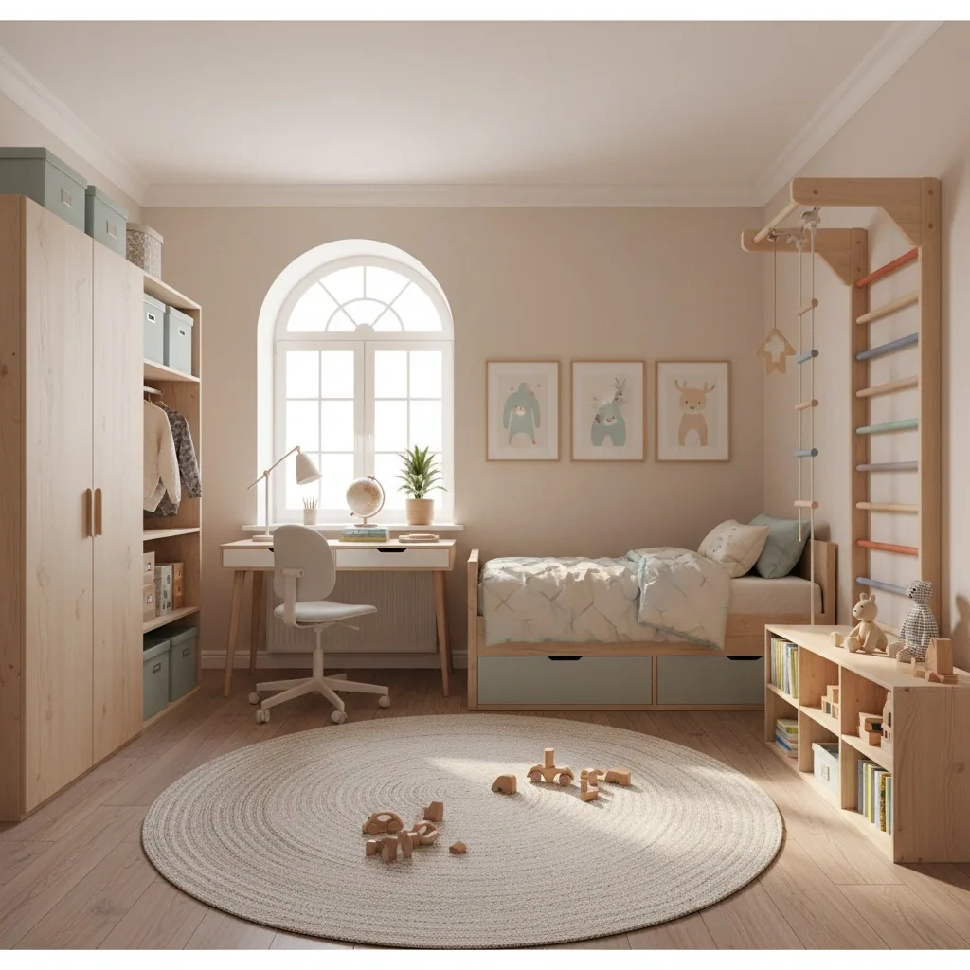
Real furniture layouts built in our planner — from a 33 m² studio to a 6-desk office.
The project lives in your account and opens from any device. A PDF plan with dimensions — for the foreman on outlets, for movers on the loading order, for assemblers as instructions. Or a PNG render — for family and the designer.
PDF layout plan with dimensions and markers — for foreman and movers
PNG render of the room with placed furniture — for family and designer
Public plan link — opens without signup
All layouts are saved to your account — always replayable
PDF
PNG
URL
Reviews from people who already rearranged
What people who built their placement in our service say — before the rearrangement, before the move, before buying a new sofa.
★★★★★4.8 of 5
★★★★★
«Fifteen minutes on a screen beats three hours with a bookcase on my back. Our own furniture came in as real models off a few photos, and we pushed them around the plan until the sofa under the window won. Then we moved everything once, for real, on a Sunday.»
TO
Trisha O.
Owns a 1960s two-story · Dayton, OH
★★★★★
«Before the move I ran our old furniture through the plans of all three places we were deciding between. In one of them the sofa physically couldn't make the turn in the hallway. Better to find that out in advance than on the sidewalk with two movers on the clock.»
WC
Warren C.
Relocating · Norman, OK
★★★★★
«The three-seater and the loveseat looked the same size on the sales floor. I snapped the piece and the tag, put it on my plan at home, and the big one stuck 8 inches into the walkway. Bought the smaller one, and the delivery guys were in and out in nine minutes.»
GF
Gloria F.
Replacing a sofa · New Haven, CT
★★★★☆
«Working from home meant the bedroom had to be an office too. Turning the desk to face the window and pushing the bed against the side wall opened the whole thing up, which I never would have guessed standing in there. Doing the same exercise next month for the meeting room at our coworking space.»
XM
Xavier M.
Freelance copywriter · Flagstaff, AZ
★★★★★
«Fifteen minutes on a screen beats three hours with a bookcase on my back. Our own furniture came in as real models off a few photos, and we pushed them around the plan until the sofa under the window won. Then we moved everything once, for real, on a Sunday.»
TO
Trisha O.
Owns a 1960s two-story · Dayton, OH
★★★★★
«Before the move I ran our old furniture through the plans of all three places we were deciding between. In one of them the sofa physically couldn't make the turn in the hallway. Better to find that out in advance than on the sidewalk with two movers on the clock.»
WC
Warren C.
Relocating · Norman, OK
★★★★★
«The three-seater and the loveseat looked the same size on the sales floor. I snapped the piece and the tag, put it on my plan at home, and the big one stuck 8 inches into the walkway. Bought the smaller one, and the delivery guys were in and out in nine minutes.»
GF
Gloria F.
Replacing a sofa · New Haven, CT
★★★★☆
«Working from home meant the bedroom had to be an office too. Turning the desk to face the window and pushing the bed against the side wall opened the whole thing up, which I never would have guessed standing in there. Doing the same exercise next month for the meeting room at our coworking space.»
XM
Xavier M.
Freelance copywriter · Flagstaff, AZ
What's free in furniture placement
Manual arrangement, room plan with dimensions, 3D preview, typical furniture from the catalogue and PDF/PNG export — free forever. Only AI placement and photo-based extraction of your own furniture cost tokens; we grant a few tokens on start so you can try without paying.
Free forever
·Room plan with real dimensions and outline
·Manual furniture placement from the catalogue of typical pieces
·3D mode and first-person walkthrough of the layout
·PDF plan with dimensions and PNG render export — for foreman, movers, family
Costs tokens
·AI furniture placement by ergonomics rules with one button
·Extraction of a 3D model of your own furniture from a photo
·AI photorealistic render of the room with placed furniture and finishes
·AI ergonomics hints: what's off in the layout and how to fix it
Pick your plan
Subscription
Starter+
Get to know the service
1,000 tokens per month credited right after payment
= 66 design generations
~ 200 3D model extractions
17$/mo
$0.26 per generation
Auto-renews every 30 days. Cancel anytime.
Parallel generations — up to 2 images and 2 videos at once
AI editor — select any object and edit the scene precisely (replace furniture, recolor, remove)
Top up with token packs anytime
Cancel anytime
Up to 250 image generations: Nano Banana, GPT Image 2, SeeDream 5.0 Lite & more
Up to 13 video generations: Kling 3.0, Seedance 2.0, Sora 2 & more
Access to popular AI: ChatGPT, Gemini, Claude, Kimi, Qwen & more
Popular
Subscription
Pro
For designers and marketers
2,200 tokens per month credited right after payment
= 146 design generations
~ 440 3D model extractions
30$/mo
$0.20 per generation
Auto-renews every 30 days. Cancel anytime.
Parallel generations — up to 3 images and 4 videos at once
AI editor — select any object and edit the scene precisely (replace furniture, recolor, remove)
Top up with token packs anytime
Cancel anytime
Private generation — photos stay out of the public gallery
Up to 550 image generations: Nano Banana, GPT Image 2, SeeDream 5.0 Lite & more
Up to 29 video generations: Kling 3.0, Seedance 2.0, Sora 2 & more
Access to popular AI: ChatGPT, Gemini, Claude, Kimi, Qwen & more
Subscription
Max
Maximum for teams and studios
4,800 tokens per month credited right after payment
= 320 design generations
~ 960 3D model extractions
67$/mo
$0.21 per generation
Auto-renews every 30 days. Cancel anytime.
Parallel generations — up to 4 images and 4 videos at once
AI editor — select any object and edit the scene precisely (replace furniture, recolor, remove)
Top up with token packs anytime
Cancel anytime
Private generation — photos stay out of the public gallery
Up to 1,200 image generations: Nano Banana, GPT Image 2, SeeDream 5.0 Lite & more
Up to 64 video generations: Kling 3.0, Seedance 2.0, Sora 2 & more
Access to popular AI: ChatGPT, Gemini, Claude, Kimi, Qwen & more
Subscription
Studio
Wholesale tier
13,500 tokens per month credited right after payment
= 900 design generations
~ 2,700 3D model extractions
134$/mo
$0.15 per generation
Auto-renews every 30 days. Cancel anytime.
Parallel generations — up to 5 images and 5 videos at once
AI editor — select any object and edit the scene precisely (replace furniture, recolor, remove)
Top up with token packs anytime
Cancel anytime
Private generation — photos stay out of the public gallery
Up to 3,375 image generations: Nano Banana, GPT Image 2, SeeDream 5.0 Lite & more
Up to 180 video generations: Kling 3.0, Seedance 2.0, Sora 2 & more
Access to popular AI: ChatGPT, Gemini, Claude, Kimi, Qwen & more
Start
Get to know the service
300 tokens
= 20 design generations
~ 60 3D model extractions
10$
$0.50 per generation
Parallel generations — an image and a video at the same time
Access to all styles and categories
Combine multiple photos
No automatic charges
AI editor — precise scene edits (replace, recolor, remove)
3D space editor — build a plan, generate design from any angle
3D model extractor — furniture from any web shop by photo
Private generations — photos won't appear in public gallery
Bestseller
Pro
The best value
600 tokens
= 40 design generations
~ 120 3D model extractions
17$
$0.43 per generation
Parallel generations — an image and a video at the same time
Access to all styles and categories
Combine multiple photos
No automatic charges
AI editor — precise scene edits (replace, recolor, remove)
3D space editor — build a plan, generate design from any angle
3D model extractor — furniture from any web shop by photo
Private generations — photos won't appear in public gallery
Business
Maximum capabilities
2,000 tokens
= 133 design generations
~ 400 3D model extractions
36$
$0.27 per generation
Parallel generations — an image and a video at the same time
Access to all styles and categories
Combine multiple photos
No automatic charges
AI editor — precise scene edits (replace, recolor, remove)
3D space editor — build a plan, generate design from any angle
3D model extractor — furniture from any web shop by photo
Private generations — photos won't appear in public gallery
FAQ about furniture placement online
Eight specific questions people ask most often about the furniture placement service.
Open our site in a browser — the planner works without install. Set the room outline (dimensions, windows, doors), add pieces from the catalogue or photograph your own furniture, and either drag by hand or hit 'AI-arrange' — the neural net lays things out by ergonomics: focal point, large pieces, 90 cm aisles, small stuff last. Manual placement, plan and 3D preview — free with no limits.
Yes — one 'arrange' button, the AI lays out all selected pieces by ergonomics rules: bed headboard to the wall, sofa 1.5–2 screen diagonals from the TV, dining table with 90 cm clearance. Then drag by hand if you want it your way.
Yes, and it's the key feature. Photograph your sofa, wardrobe, armchair — the AI builds a 3D model with real dimensions in 1–3 minutes. The model lands in your library — drag it around, copy, embed in other rooms.
Yes — our arrangement tool runs right in the browser, no install or download. Manual placement, room plan, 3D preview, catalogue of typical pieces and PDF/PNG export are free forever. Only AI placement with one button and photo extraction of your own furniture cost tokens; we grant a few tokens on start so you can try without paying.
Enter room dimensions (3.5×4.2 m), mark doors and windows — an outline with sizes is ready in a minute. Arrange furniture, download the PDF: plan with points, aisle sizes, wall anchors. Works as a brief for the foreman on outlets, movers on loading order, assemblers as instructions.
That's exactly what it was made for. Photograph your sofa, wardrobe, armchair — the AI builds their 3D models, and you drive them around the plan on screen until you find the best composition. One real move instead of ten.
Yes. Run the old furniture across the plan of the new apartment — you'll see what physically doesn't fit, what jams the corridor and what lands perfectly. Movers get a room-by-room PDF: what goes where. Savings — no returned sofa and no wrecked week.
Yes. The planner knows regulatory aisle widths between workstations and ergonomic seating distances — open-space, meeting room, lounge come together on the plan the same way a living room does. Fire code (evacuation paths, exit routing) is the design engineer's job — we don't claim to compute that; our tool is universal for residential and commercial furniture arrangement.
Rearrange your furniture — without carrying it
5 minutes on a plan save three hours with a wardrobe on your back. Photograph your furniture, let the AI lay it out by ergonomics with one button, tweak by hand — and only then move the real sofa, exactly once.
 Unique