Dorm room designer: design your dorm room online
A dorm room is the one space you cannot renovate, so every decision is about height, arrangement and storage. Work through the layouts below, then run the dorm room maker on a photo of the room.
Where to start with a dorm room
A dorm room arrives with its furniture already chosen. The bed, desk, dresser and closet are school property and normally have to stay, which makes the job smaller: you decide height, position and storage, not materials.
The order that works is bed height first, then desk and lighting, then storage, then color. Most people do it backwards, buy a rug in July to match a palette, then find out in August that the beds have to be bunked.
The second constraint is the roommate: in a double, half of what you plan belongs to someone else. Below are room sizes, bed setups, storage and lighting. How AI room generation works in general is covered on the hub.
Want it exact? Build the project in the 3D editor
A Sims-like builder in your browser: walls, roof, windows, door, porch. Try finish materials (siding, stucco, brick), color and style. The result is a photorealistic AI render of your own 3D scene.
Dorm room sizes and what actually fits
Sizes differ between campuses and halls, so treat these as common shapes, not a standard. Measure yours, or ask housing for the plan.
| Room type | Typical footprint | Usually built in | What you can add |
|---|---|---|---|
| Standard double | About 12 x 19 ft, roughly 230 sq ft for two | Two twin XL beds, two desks, two dressers, two closets | One rug, a soft chair, over-desk shelving, a small fridge |
| Small double | About 11 x 14 ft | The same furniture on much less floor | Very little until one bed goes up; the walkway comes first |
| Single | About 10 x 12 ft | Bed, desk, dresser, closet | Full-height shelf, floor lamp, rug, a chair that is not the desk chair |
| Triple | A double footprint with three of everything | Three beds, three desks, three dressers | Bunk two beds, one shared rug, keep the middle clear |
| Suite bedroom | About 10 x 11 ft per person plus a shared room | Bed, desk, wardrobe | Seating belongs in the common room; the bedroom is for sleep and study |
Bed setups and what each one costs you
Dorm mattresses are usually twin XL, about 38 x 80 in. The mattress is fixed; the height is the decision. Whichever you pick, keep about 30 in of clear path between furniture.
- Both beds on the floor, opposite walls — The default, and what most rooms are laid out for. No hardware, and the room stays open at eye level. Tight in anything narrower than a 12 x 19 ft double.
- One or both beds lofted — The biggest single change available: a lofted twin XL frees roughly 20 sq ft, enough for a desk, dresser and chair. Allow at least 30 in of clear height underneath, closer to 36 in with a dresser. Confirm what your hall allows.
- Bunked beds — The strongest move in a small double or a triple: two beds in one footprint. The trade is privacy and the nightly climb.
- Bed on risers — A compromise when lofting is not allowed. Risers add 6 to 12 in: no desk underneath, but room for tall bins and a suitcase.
- L-shape: one lofted, one along the far wall — For roommates who want different things: a study zone under the loft on one side, a low bed and lounge corner on the other. Opens the middle of the floor better than mirrored halves.
Dorm room design examples
All generated from ordinary phone photos of real rooms. The point is less the decor than how a room reads once bed height and storage change.
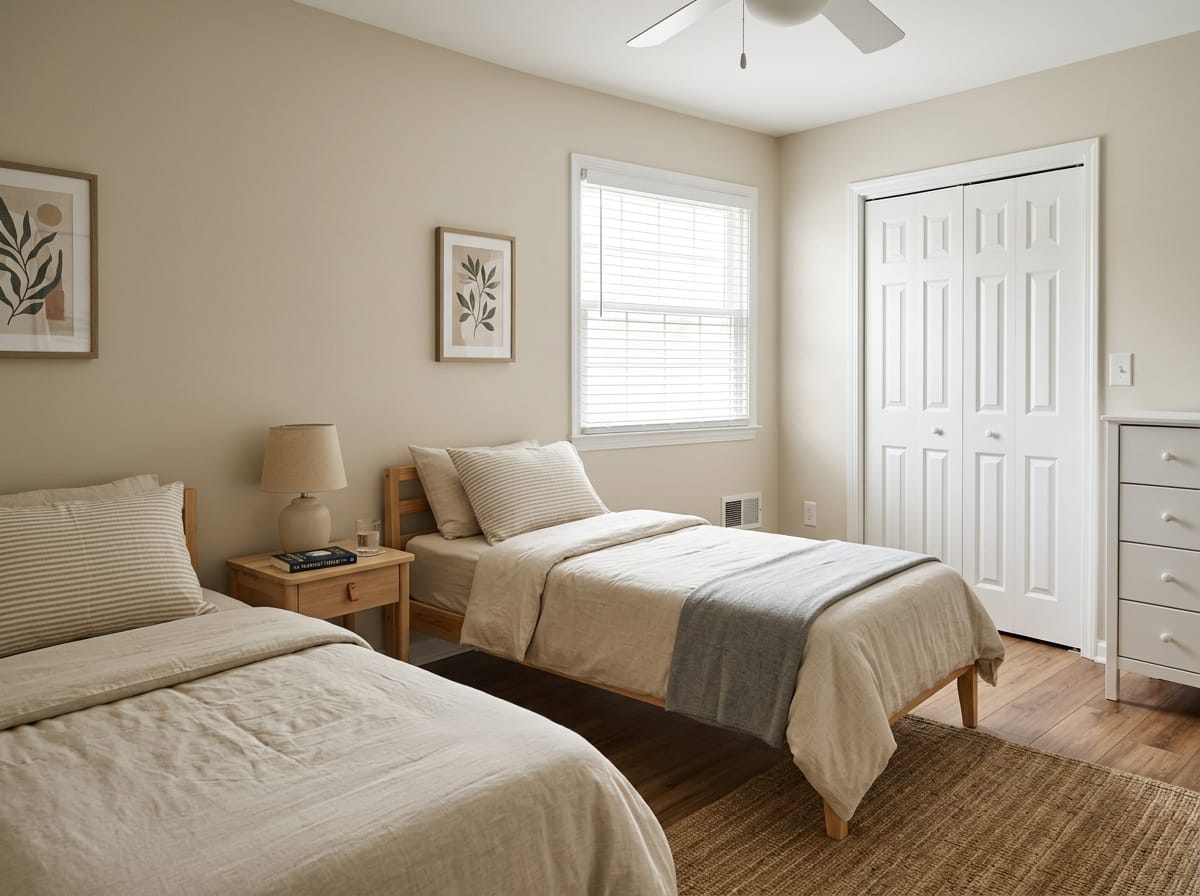
Warm neutral double
Oatmeal, cream and light wood, both beds on the floor. The safe option when roommates have not met yet.
Make one like this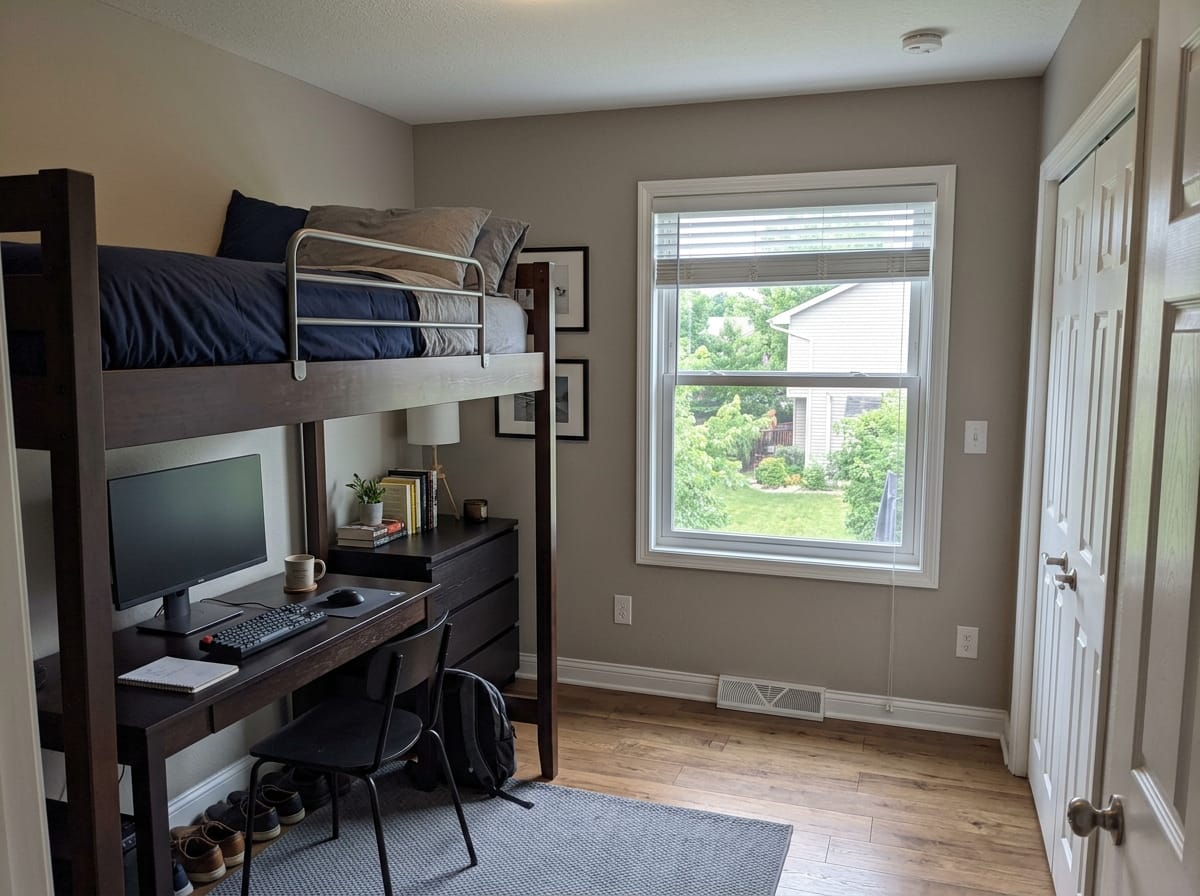
Lofted bed with desk underneath
One bed at about 36 in of clearance, desk and dresser tucked under, a chair and rug in the freed floor.
Make one like this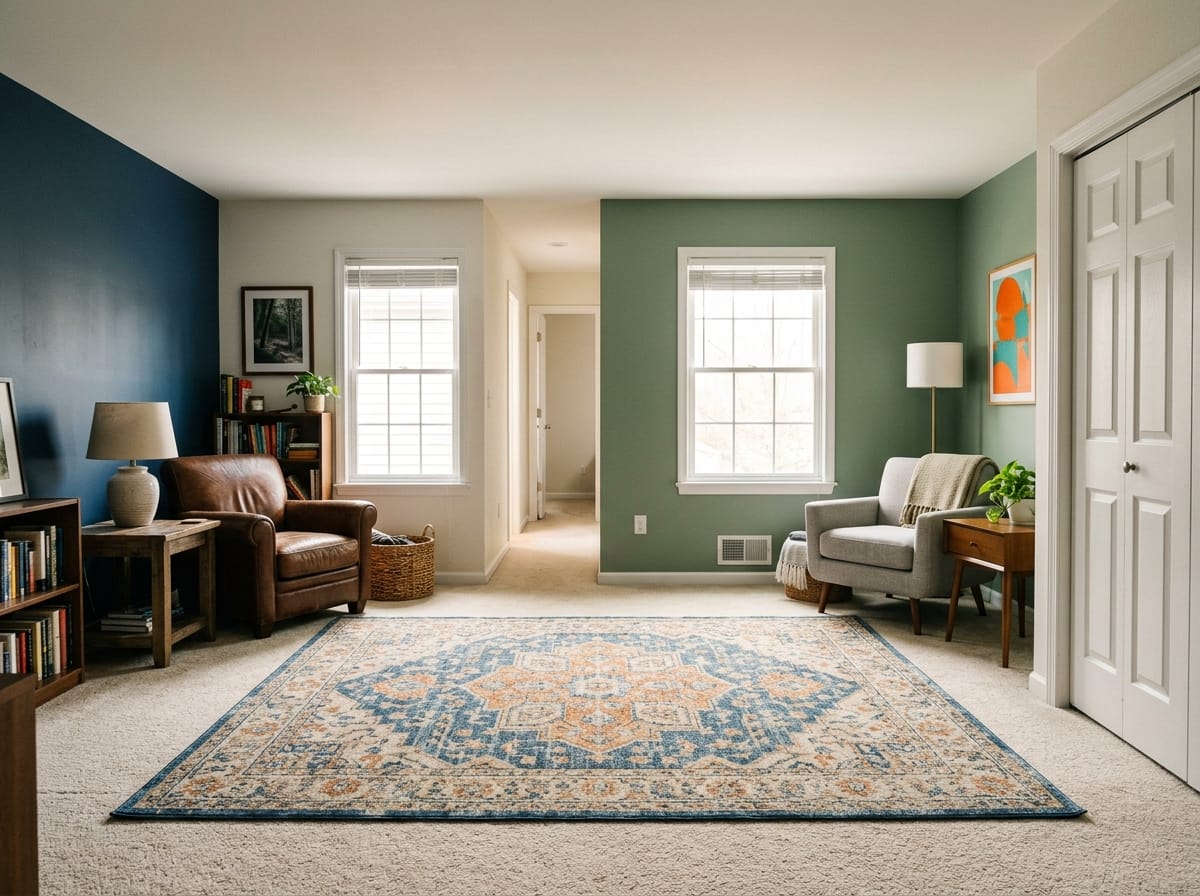
Split double for two tastes
Each half keeps its own palette, tied together by one rug and one light temperature.
Make one like this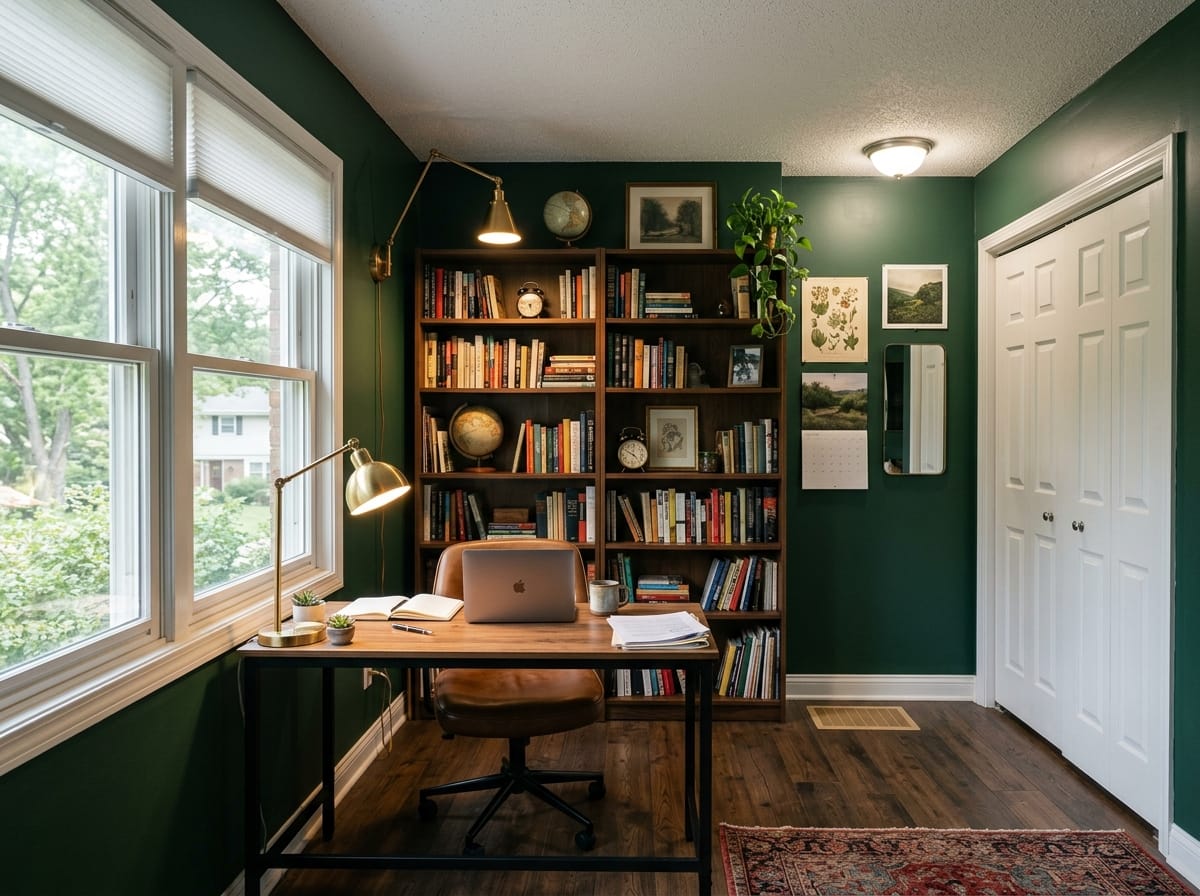
Dark academia single
Deep green, brass-toned lamps, a full-height bookshelf. Needs real task lighting.
Make one like this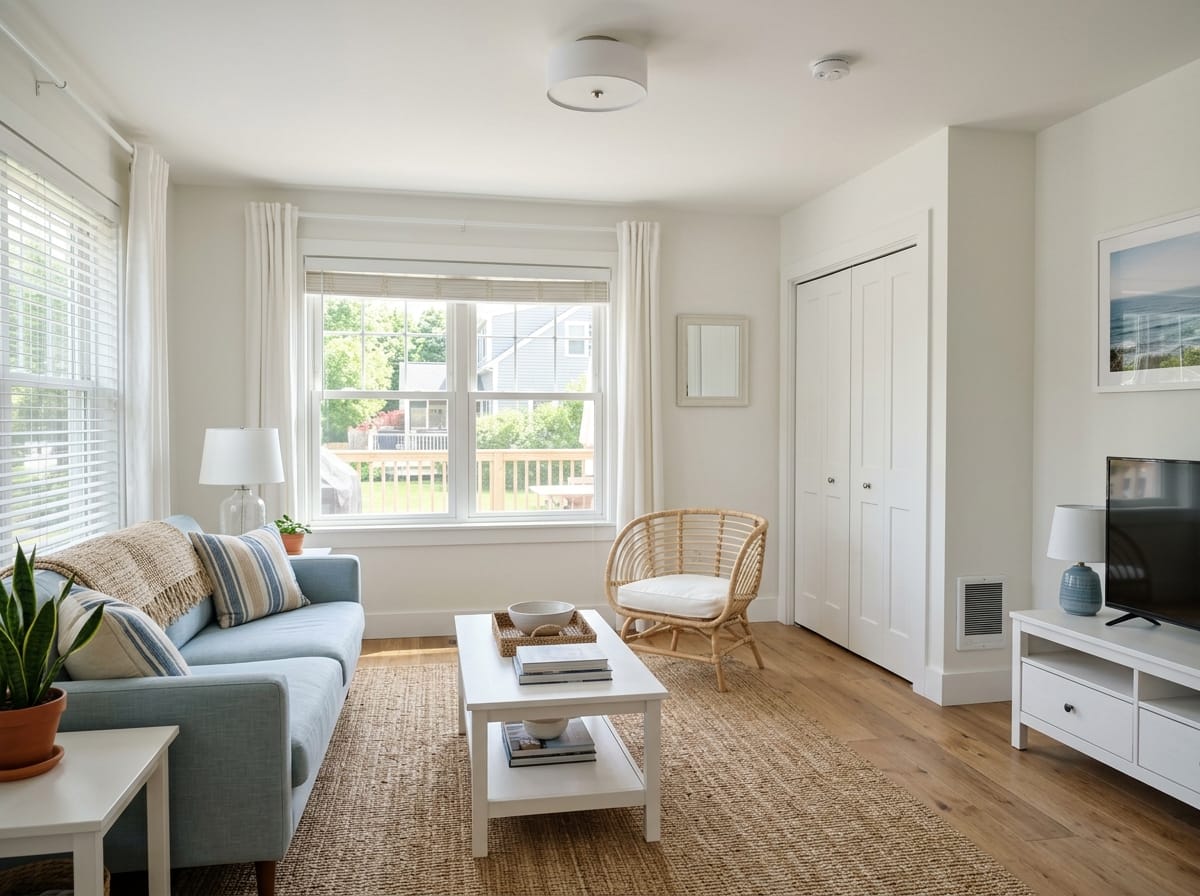
Bright coastal double
White, pale blue, natural fiber rug. Reads considerably larger than it is.
Make one like this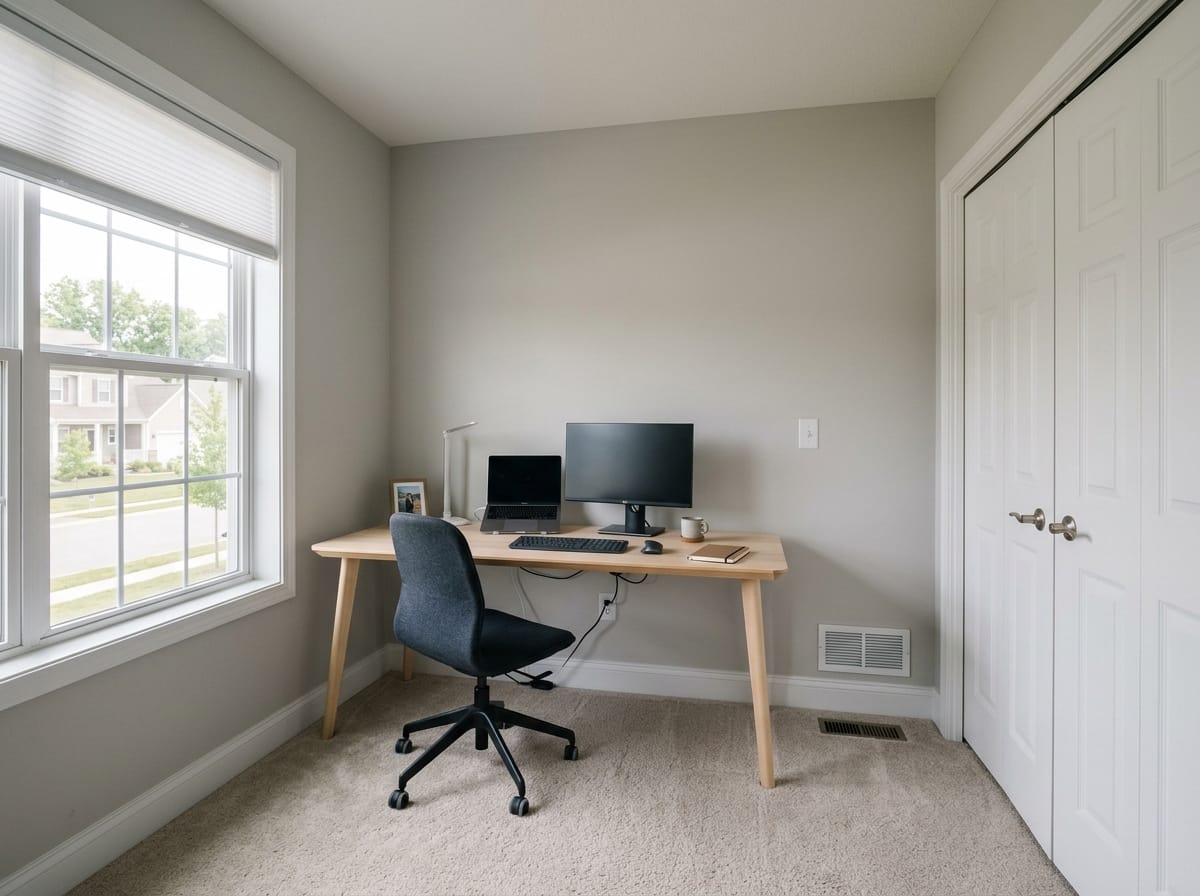
Study-first minimal room
Almost no decor, one large work surface, closed storage only.
Make one like thisStorage in a room with no storage
One closet and one dresser have to hold a year of clothes, bedding and books. Three places carry almost all of it.
The floor under a twin XL is roughly 38 x 80 in, more volume than the dresser even on low risers. Flat rolling bins for weekly things, deep bins at the back for off-season clothes. Measure the clearance first: six inches of riser and a seven-inch bin is a classic wasted buy.
Sharing the room with a roommate
Half the room is not yours, and the layout has to be agreed before either of you buys anything large.
Three layouts that work for a shared room
Three layouts cover most rooms. Mirrored, where each side repeats the same bed, desk and dresser arrangement, is the fairest and the dullest. Split, where one person lofts for a study zone and the other keeps a low bed, gives each more of what they want. Shared-center wants about 6 ft of clear floor in the middle.
Agree the shared items, split the rest
Decide the large shared items together: the rug, the fridge, any floor lamp. Two rugs look like two rooms sharing a wall. One rug of the right size, roughly 5 x 7 ft in a standard double, holds the space together.
Split the rest by side, since bedding, wall decor and desk lamps do not have to match. This is where a generated image beats a group chat: run the room photo through two or three layouts and pick one together.
Lighting a dorm room without drilling anything
Almost every dorm room ships with one overhead fixture and nothing else: the wrong light in the wrong place, and the cheapest thing to fix.
Aim for three sources: a desk lamp with a directed head, a floor lamp for evening light, and something small and dim near the bed for reading without waking a roommate.
Keep the desk lamp cooler, around 4000K, so the work surface reads sharp, and everything else warm, around 2700 to 3000K. A room lit entirely in cool white feels like a hallway.
Clip lamps grip the bed frame, a shelf edge or the desk without a single hole. String lights, LED strips and anything with a flame are restricted most often, so check your housing handbook.
Color you can put up and take down
Dorm walls are usually white or painted block and painting them is rarely allowed, so color enters through bedding, the rug, curtains and storage. Every choice here is reversible.
| Palette | How the room reads | Works when |
|---|---|---|
| Warm neutrals: oatmeal, cream, light wood | Calm, roommate-safe, easy to add to later | You have not met your roommate, or want one buy to last four years |
| White and pale blue | Makes a small room read noticeably larger | The room is small, north-facing or has one narrow window |
| Deep green with brass and wood | Enclosed and quiet, the strongest look for a single | You have three light sources; under one fixture it goes gloomy |
| Two palettes, one per side | Reads as a deliberate split, not a disagreement | Roommates want different things but agree on the rug and lamps |
Styles that work in a dorm room
Not every style survives 200 sq ft of shared institutional furniture. These translate.
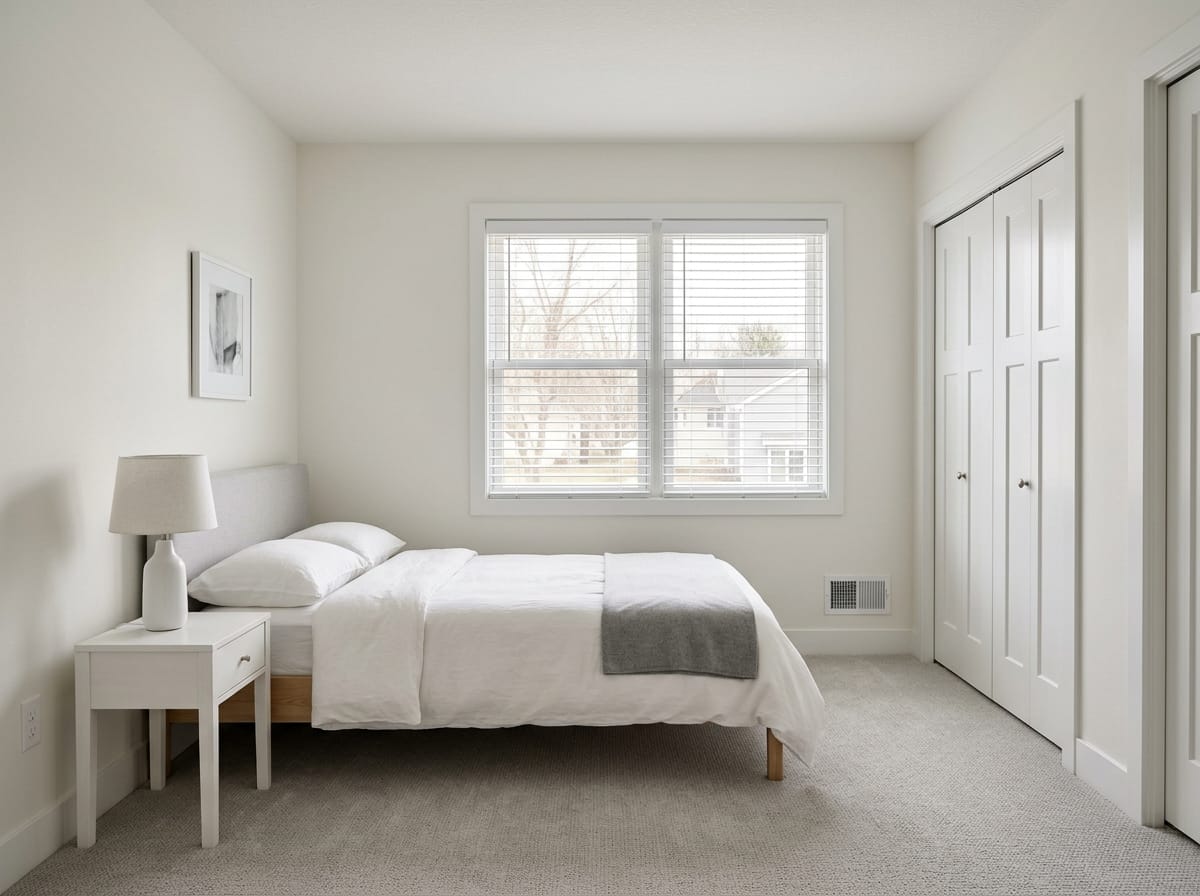
Modern minimal
Closed storage, clear surfaces, one or two colors. Practical, and unforgiving if you are not tidy.
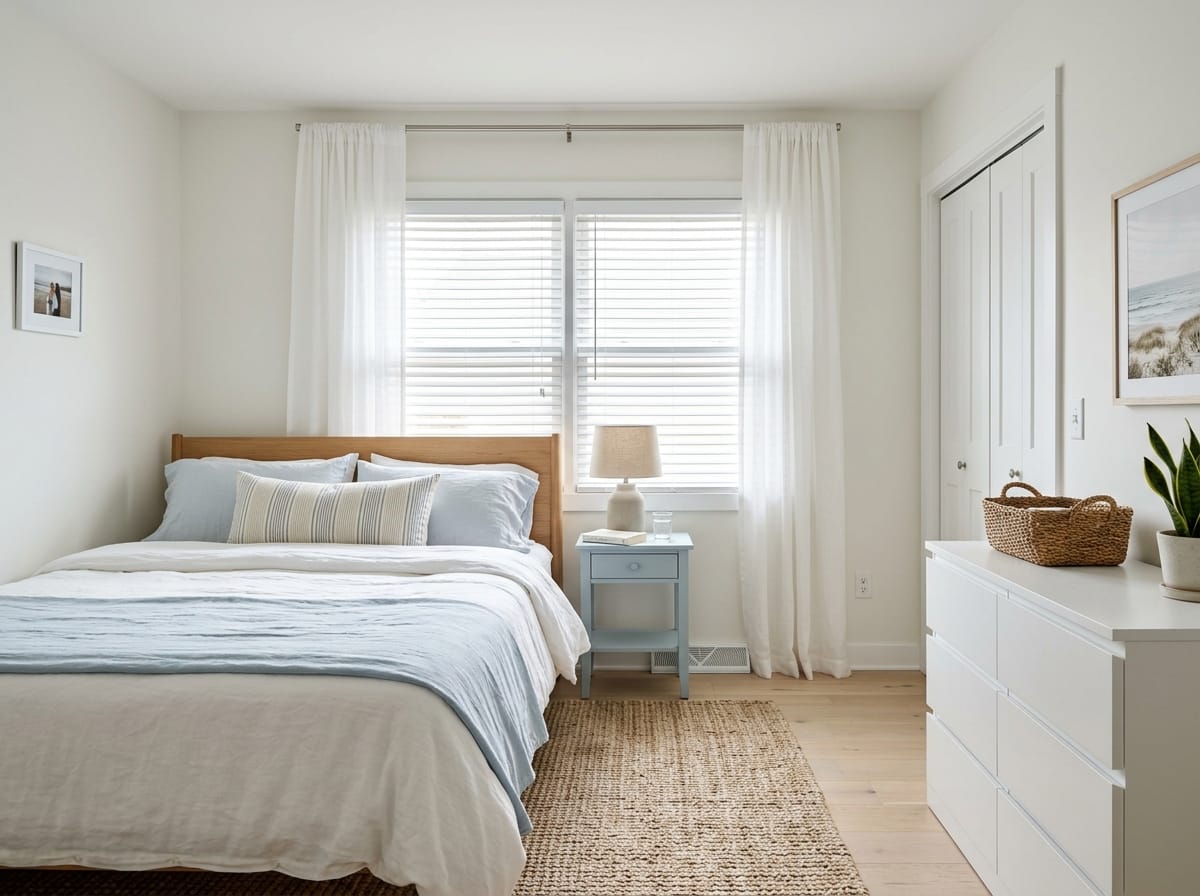
Coastal
White, pale blue, natural fiber rug, light curtains. Makes a small room feel bigger.
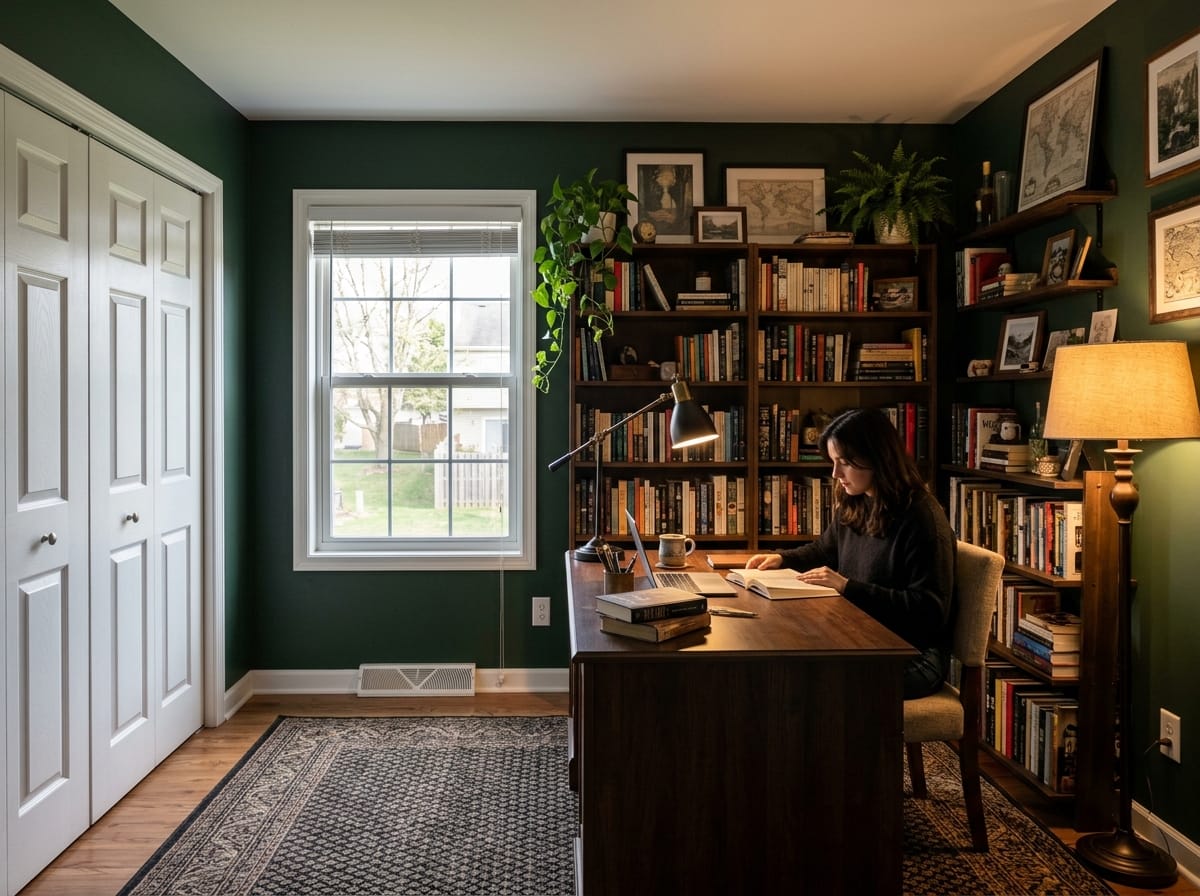
Dark academia
Deep green or brown, warm lamps, books on open shelving. Needs good task lighting.
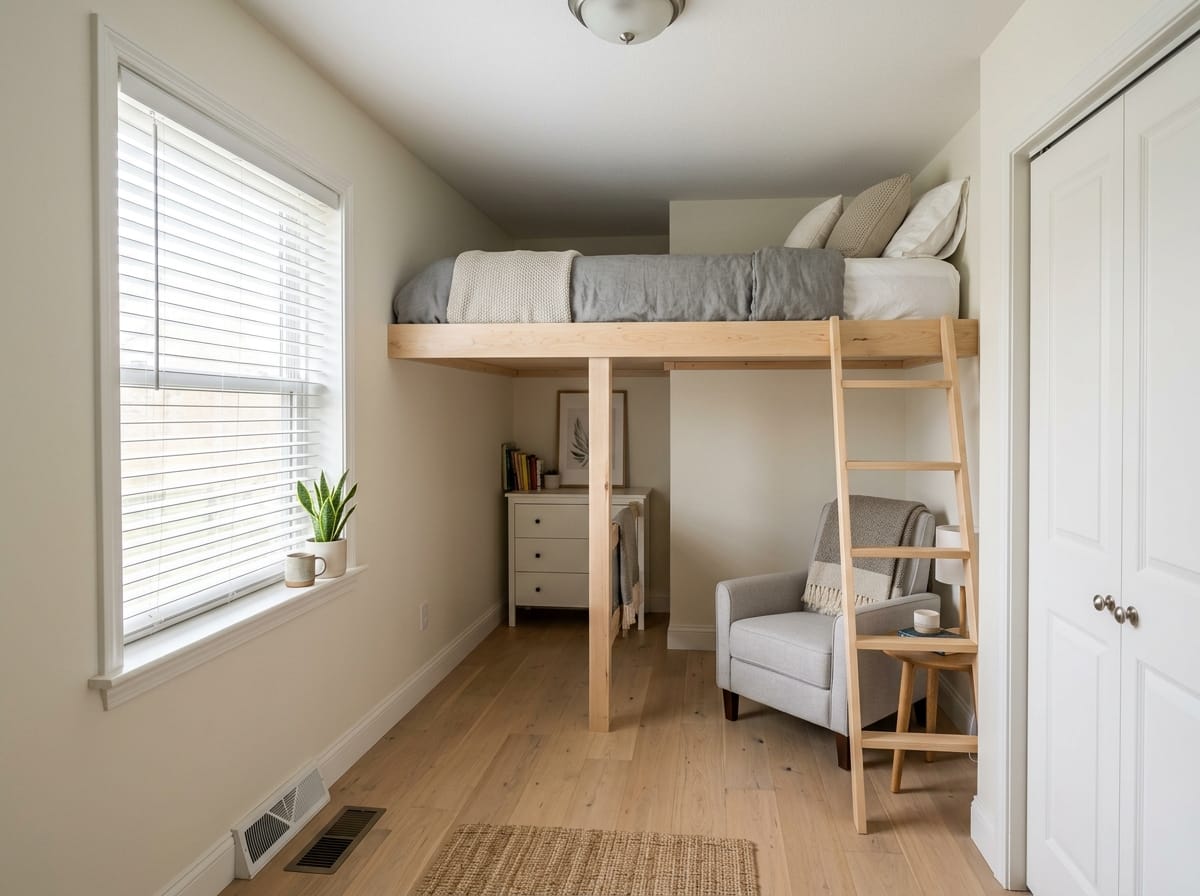
Scandinavian
Light wood, soft textiles, restrained color. Handles low ceilings and a lofted bed well.
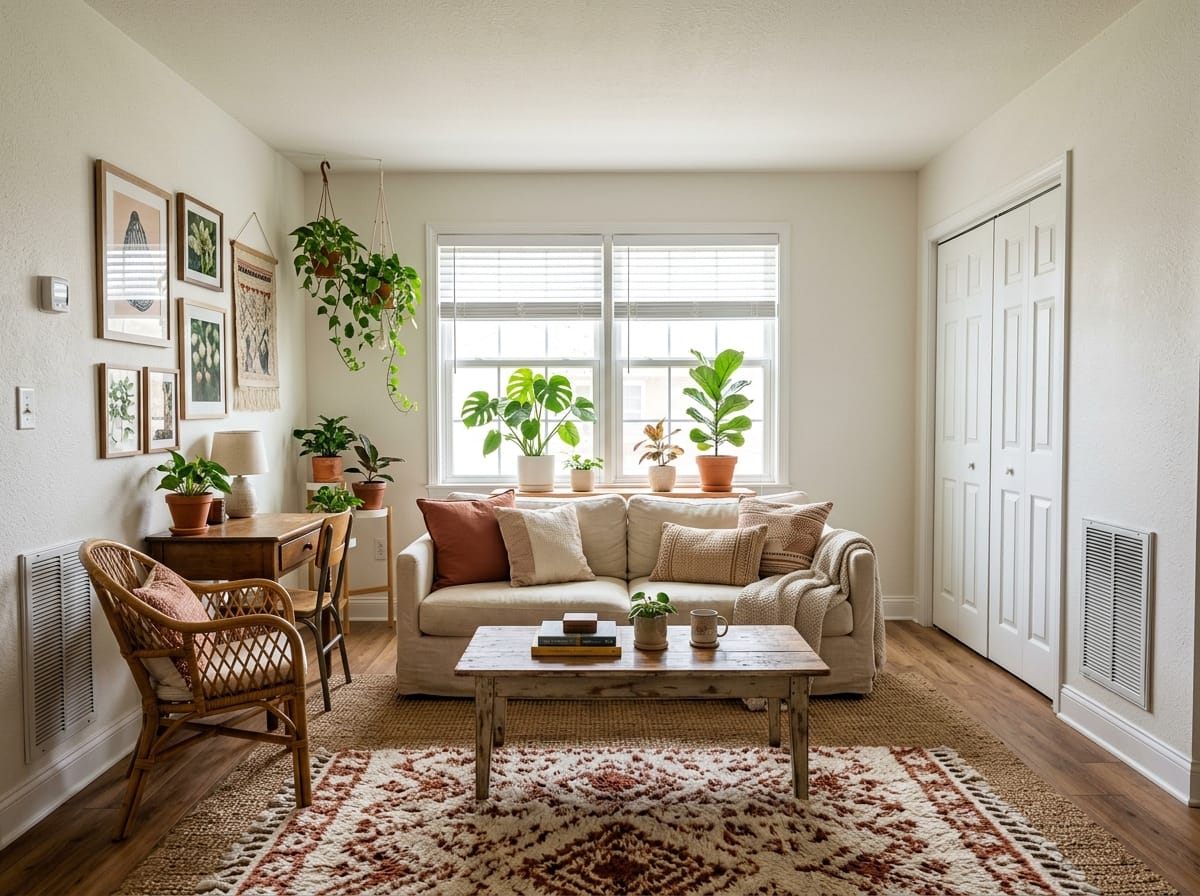
Warm boho
Layered textiles, terracotta and cream, plants. Forgiving of mismatched school furniture.
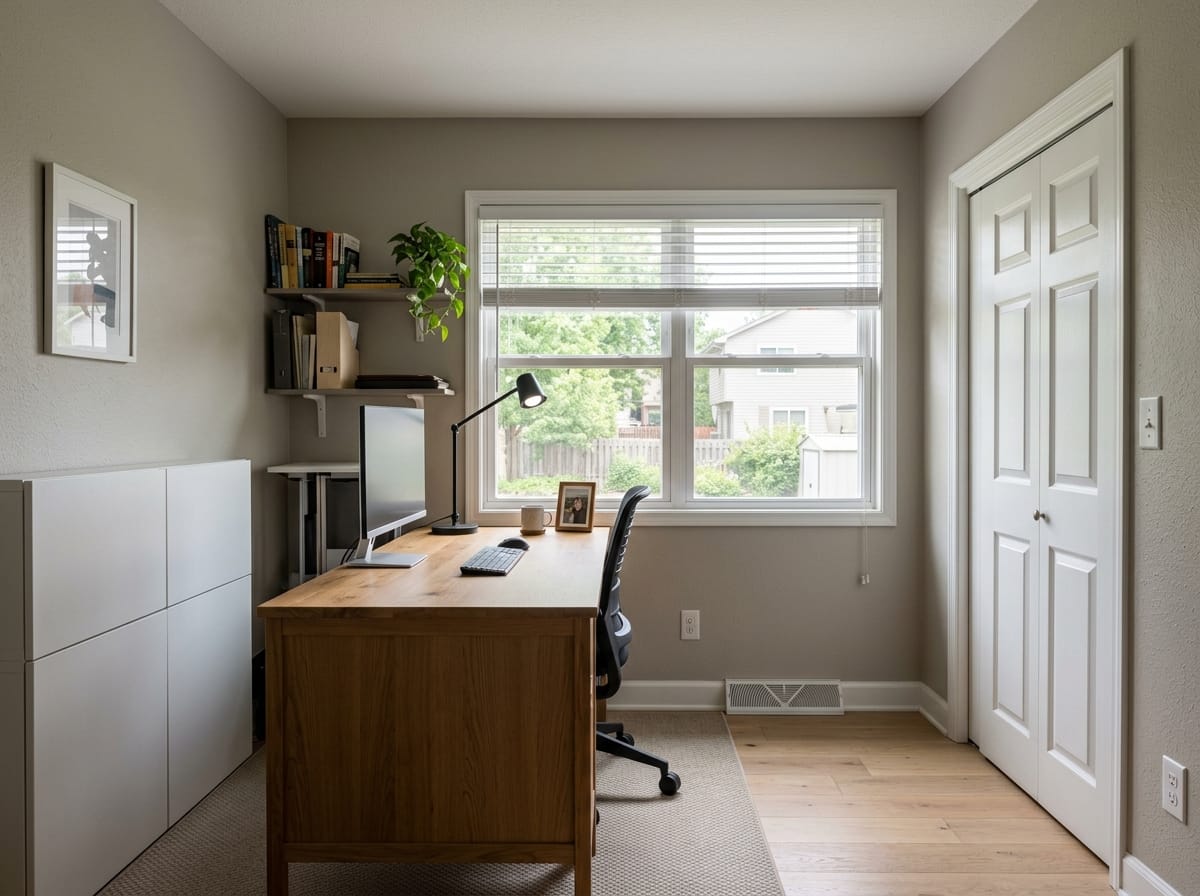
Study-first functional
Less a style than a priority: one work surface, task lighting, closed storage.
How to design a dorm room online, free
Four steps in a browser. Nothing to install, and it works on a laptop, tablet or phone.
Photograph the room, or use the floor plan
Stand in the doorway and take one wide shot so as many walls as possible are in frame. A phone photo is fine. If you have not moved in, the generator accepts a floor plan instead.
Set the room type and pick a style
Choose the room type and one of more than 20 styles, then add specifics in your own words: lofted bed on the left, desk underneath, warm lighting.
Get the visualization
About 30 seconds later you get a photorealistic image of your room, with your windows, proportions and ceiling height. Generate again to compare layouts.
Fix one object without redoing the image
If one item is wrong, use the targeted area edit to replace that object instead of regenerating the frame.
Mistakes people make with dorm rooms
These show up every August, and most were decided months earlier by something ordered online.
Buying the rug before knowing the layout
A rug bought for a mirrored layout is the wrong size for a lofted one. Bed height first.
Standard twin bedding instead of twin XL
The mattress is usually 38 x 80 in, and a 38 x 75 in sheet will not stay on.
Bins that do not fit under the bed
Measure the clearance you will have after risers or lofting, then buy storage.
Both roommates bringing the same large item
Two rugs, two fridges, two floor lamps. Agree on who brings what before anyone orders.
Only the overhead light
One fixture cannot serve sleep, study and evening at once. Three small sources work better.
Buying adhesives before reading the housing rules
Light strips and removable wallpaper are restricted most often; rules vary by hall.
Try the dorm room visualizer
Every layout above can be checked on your own photo in about 30 seconds. 2 free generations after signing up, no card required.
Try the dorm room visualizer
Every layout above can be checked on your own photo in about 30 seconds. 2 free generations after signing up, no card required.
3D dorm room designer: plan it to scale
A generated image shows how the room could look. A scaled plan tells you whether the furniture fits, which usually matters more.
Four numbers to start: the two wall lengths, the ceiling height, and the position and swing of the door. Ceiling height is the one people skip, and it decides whether lofting is worth it.
Designer, doing it yourself, or AI
For context on US pricing: a local interior designer typically charges $2,000 to $15,000 per project, fee only with furniture on top, or from around $100 per hour. Remote online services start around $199 per room for one or two concepts in 5 to 10 days.
| What matters | Interior designer | Online design service | AI Neiroset |
|---|---|---|---|
| Cost | $2,000-$15,000 per project, fee only | From about $199 per room | 2 free generations, then paid packs |
| Turnaround | Weeks to months | 5-10 days | About 30 seconds |
| Concepts you see | 1-2 | 1-2 | As many as you generate |
| Works from a phone photo | Site visit or detailed brief | Photos and measurements by email | Yes, photo or floor plan |
| Scaled floor plan | Yes | Sometimes | Yes, the 2D and 3D planner is free |
| Construction documents | Yes | No | No. Visualization and a plan you can shop from |
Dorm room design questions
How do I design a dorm room online for free?
How big is a typical dorm room?
Should I loft my bed?
What bedding size do dorm beds take?
How should my roommate and I split the room?
Can I decorate without damaging the walls?
Can I use a floor plan instead of a photo?
Is there a 3D view of the room?
How much does it cost?
Is this a real design plan I can build from?
Design and decorate your dorm room online
2 free generations after signup, no card, a result in about 30 seconds. The photo you upload is deleted from the server within 24 hours.
Design my dorm room