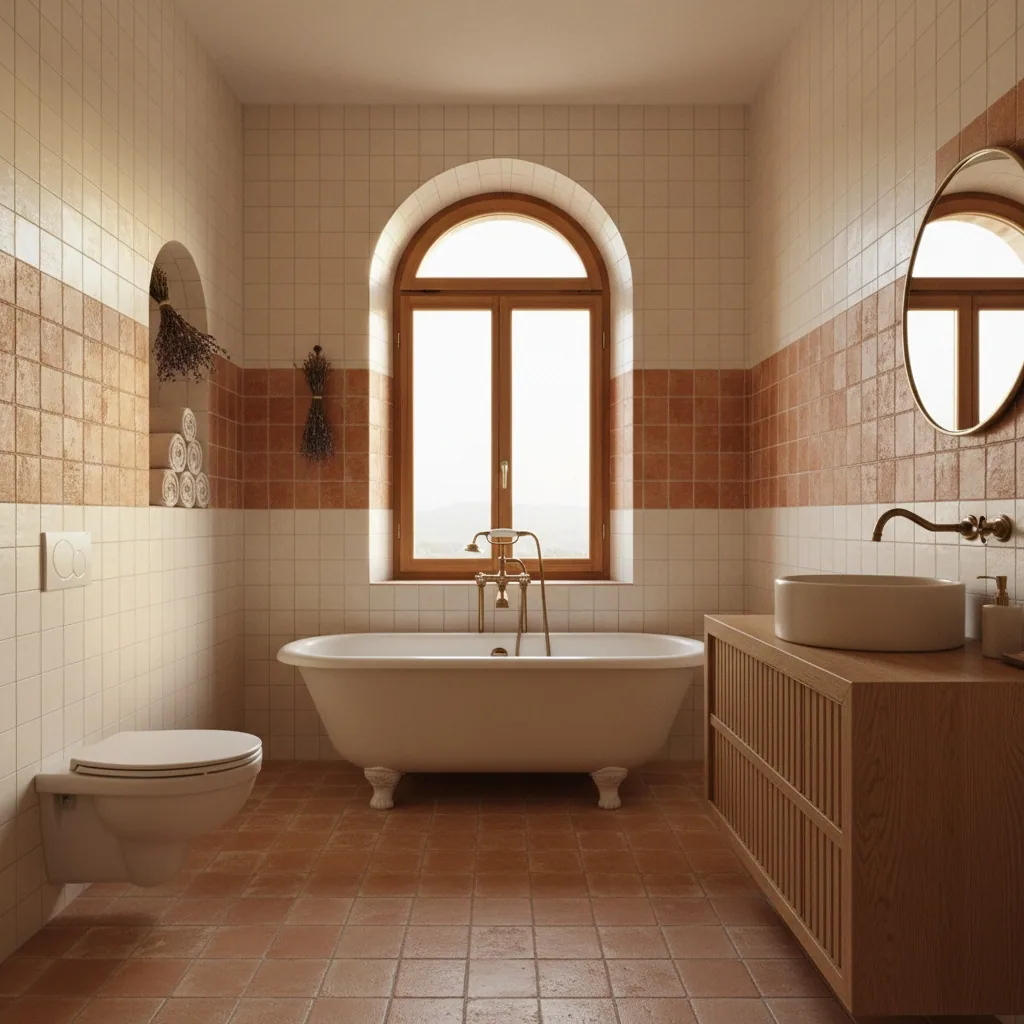
Online bathroom planner and designer: draft to your dimensions, fixture layout, AI design with tiling
Our online bathroom designer builds the plan to your dimensions, arranges bathtub, toilet, sink and washing machine, checks clearances in 3D and generates a photorealistic tiled design with AI. No mandatory tile purchase, no measurer visits.
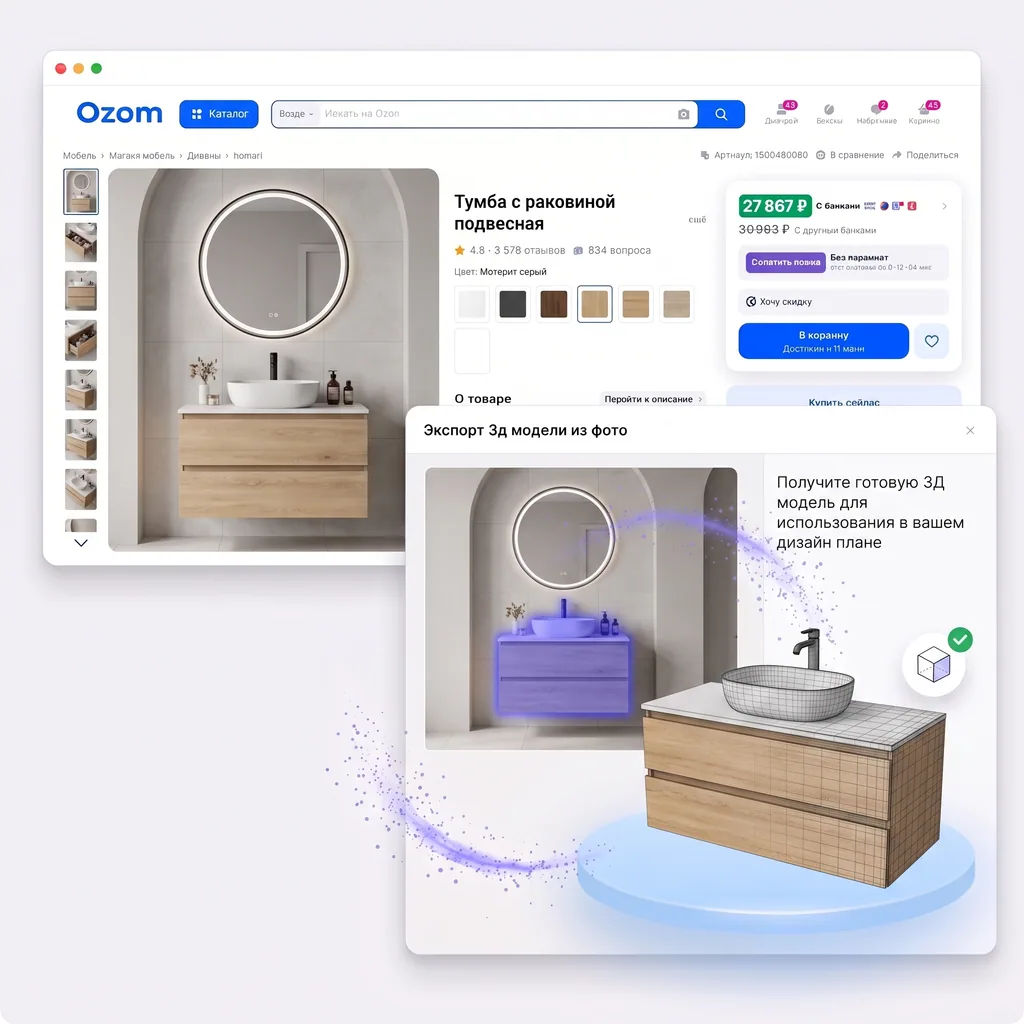
Try any fixture from a store — from a single photo
In a bathroom every centimeter matters. Photograph a fixture on a store site or a vanity in a showroom — AI builds its 3D model with accurate geometry. Place it in your bathroom and see whether it fits between wall and riser — before you buy.
Extraction in 1–3 minutes from any catalog photo
Accurate dimensions — depth, height, drain, mounting
The online bathroom designer runs in your browser and covers the full project cycle — from measurements and fixture layout to a photorealistic render with tiling. No lock-in to a single tile showroom.
Unique
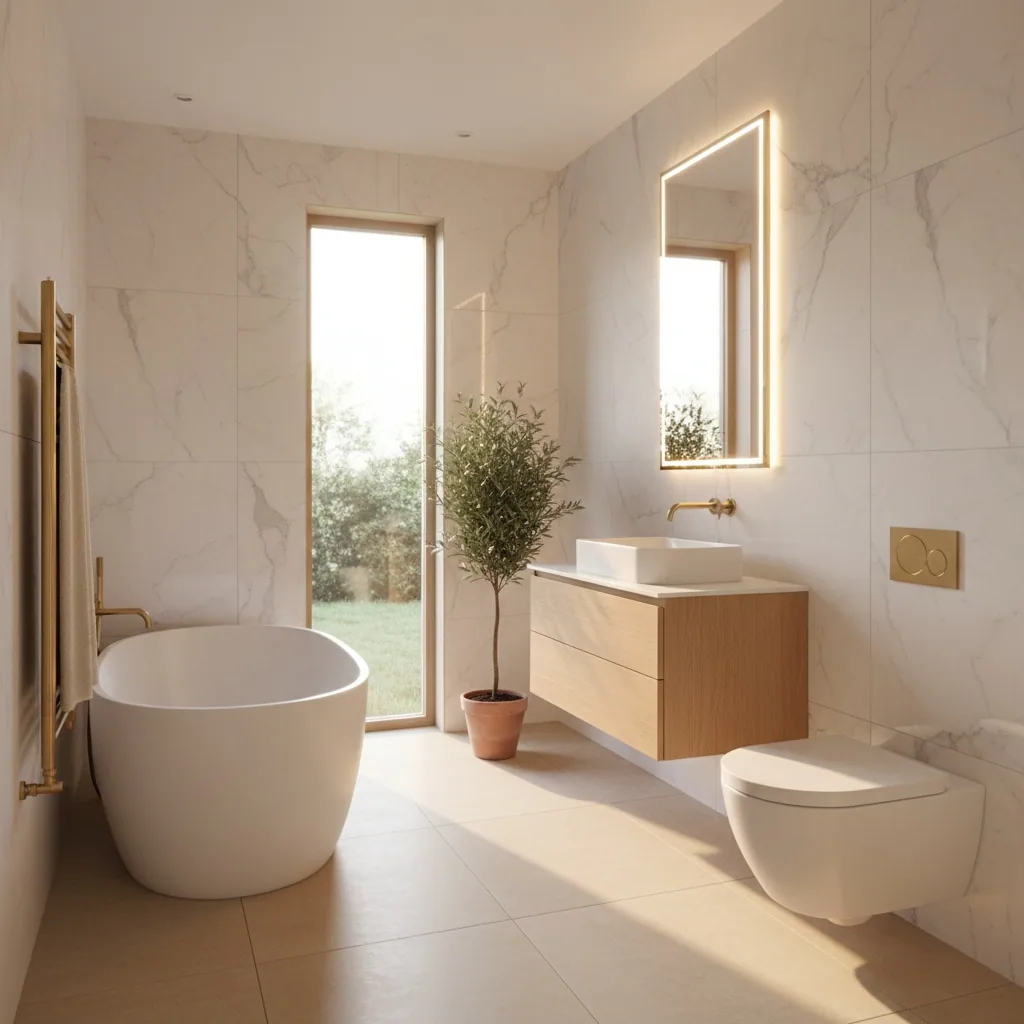
AI bathroom design — from plan or photo
Create a bathroom design online in two ways: render with tiling (tile, color, style) from your draft, or design by photo. Upload a photo of an existing bathroom — AI redraws it in a new style. Free on your starter tokens.
Bathroom plan to the centimeter
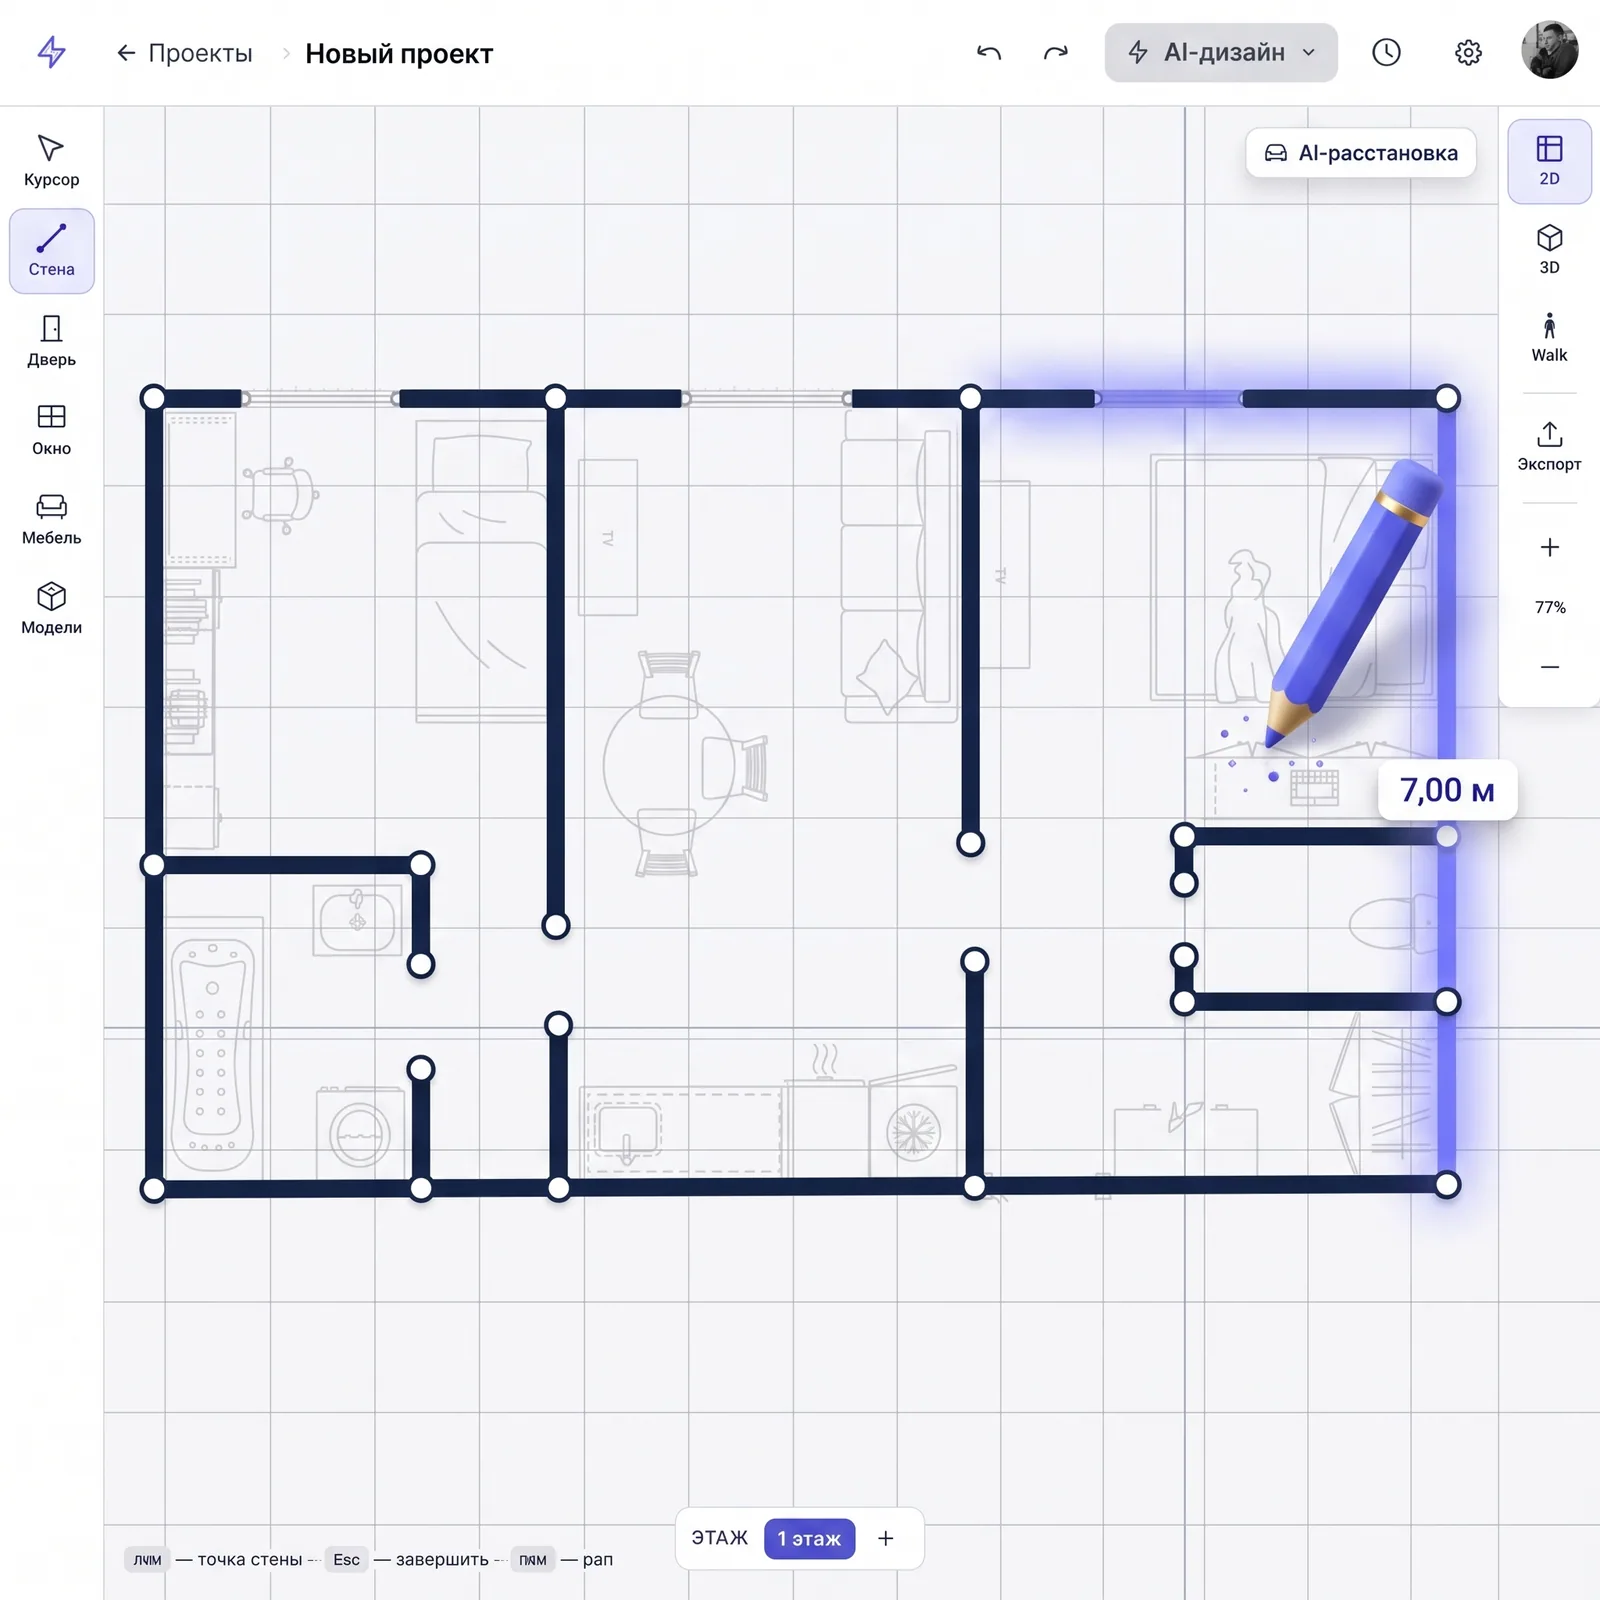
The bathroom is the tightest room in the apartment: enclosures, riser, wall-hung installation, door swing. Typical 1.5×1.35 Khrushchev dimensions are already in templates. Enter your measurements and the planner builds the plan.
Fixture layout — manual or AI
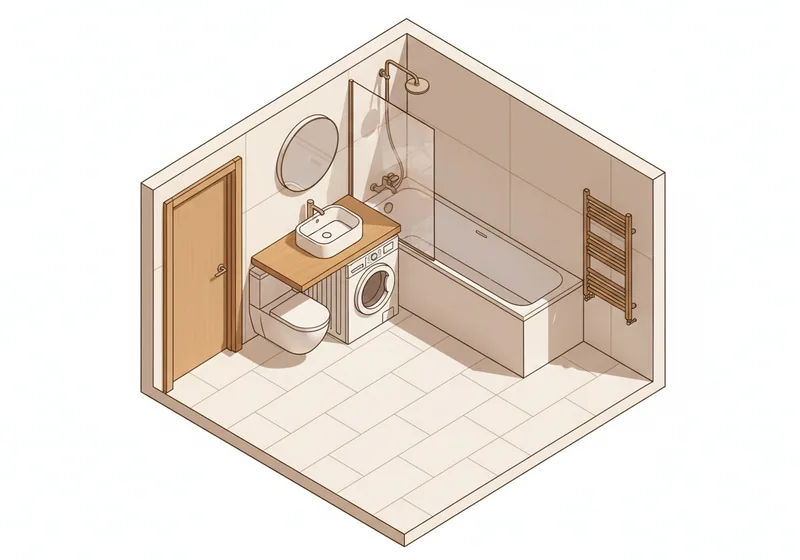
Bathtub, shower, toilet, sink, washing machine, heated towel rail — all objects with real dimensions and clearances. AI layout knows the norms: connection to the riser, clearance in front of the toilet, free space around the bathtub.
Bathroom in 3D — first-person view
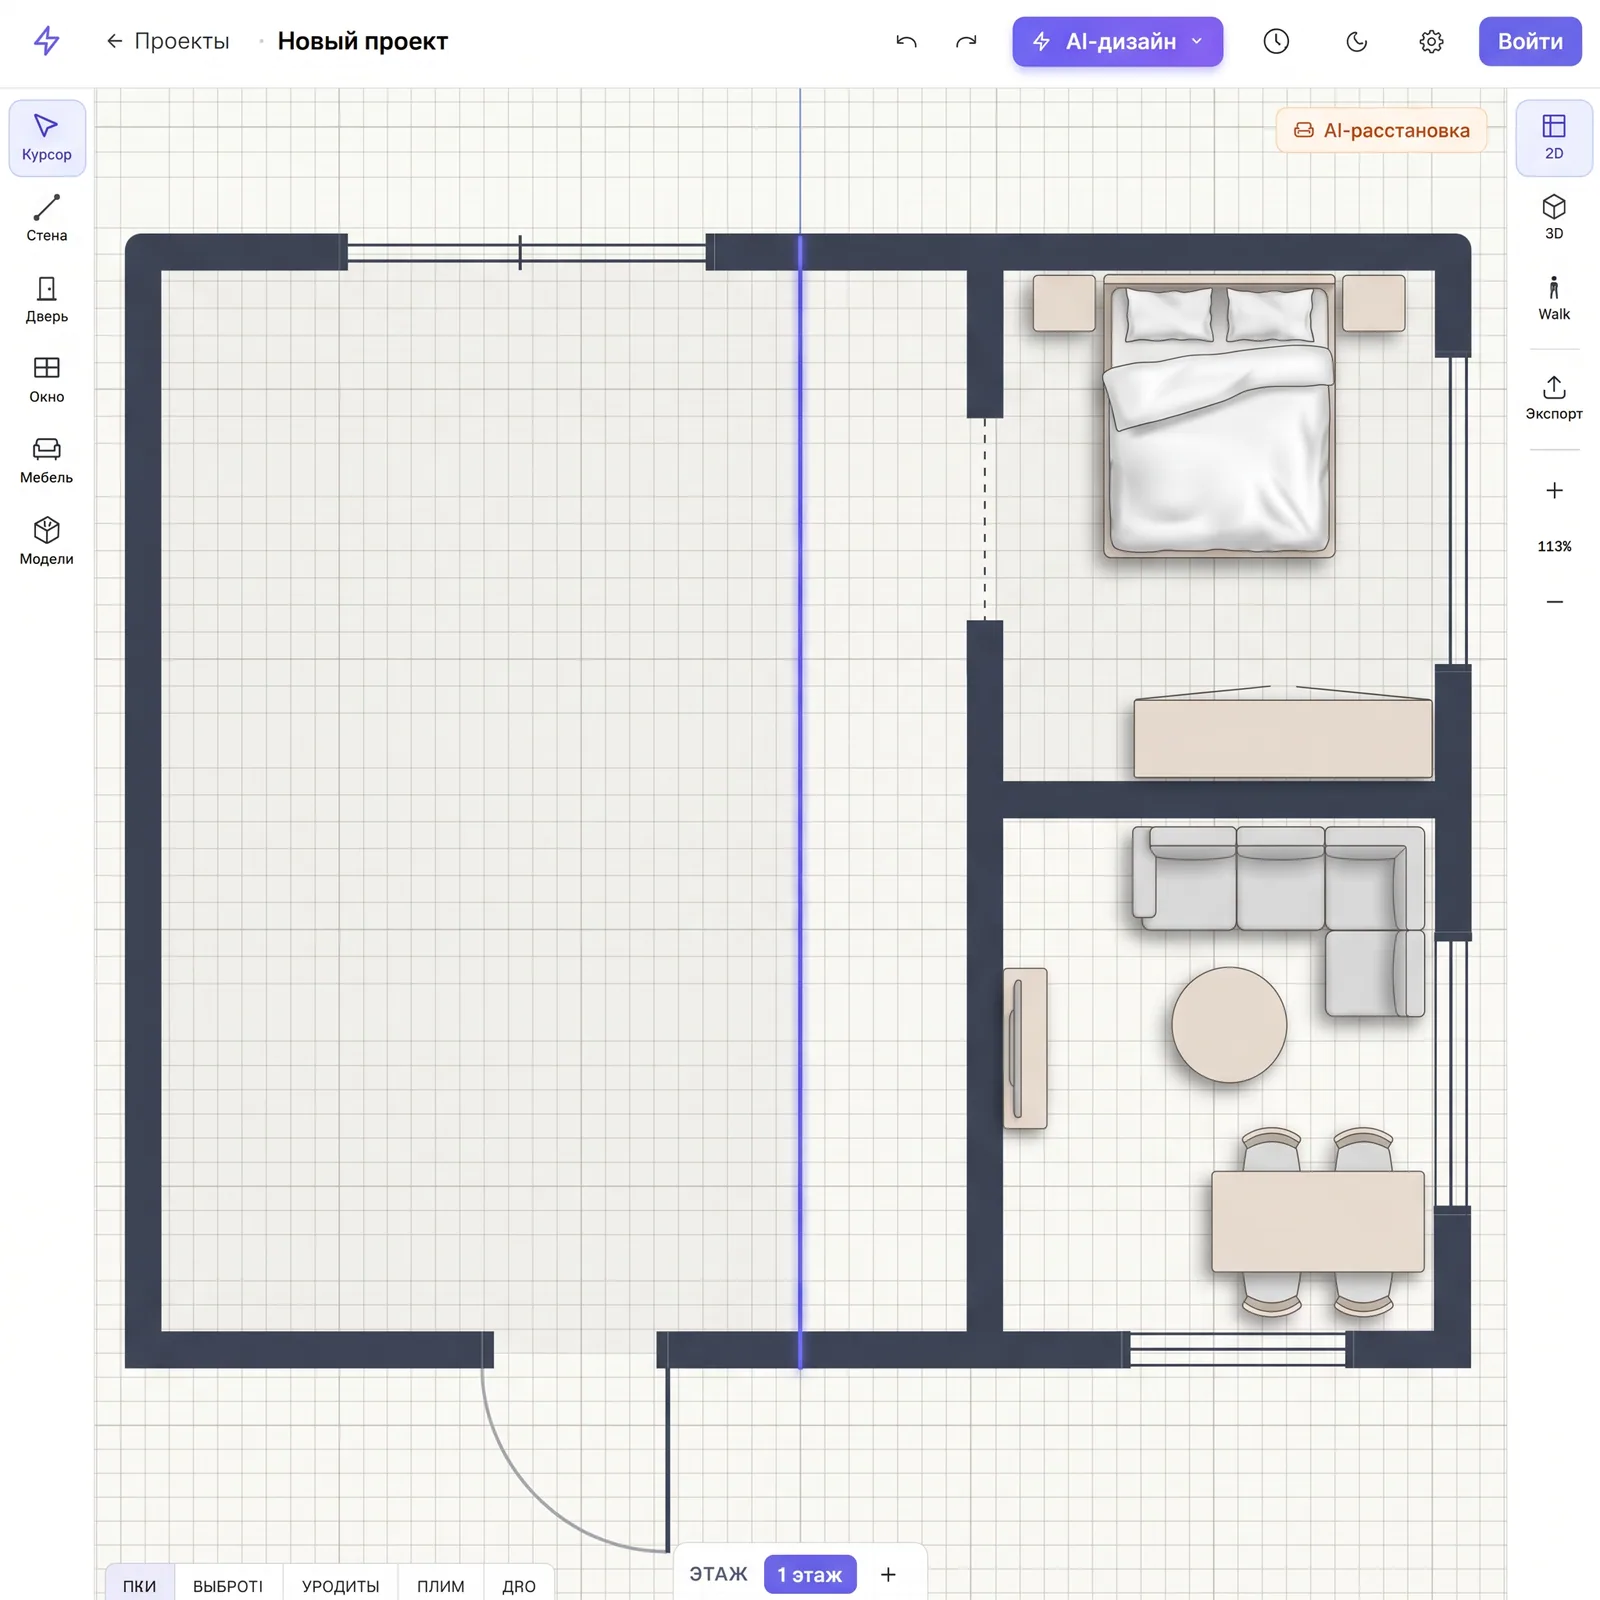
Free 3D online bathroom project with first-person walk. Judge the tightness before renovation: does the door open, can a person stand at the sink, do you hit your head on a shelf. All in the browser, no install.
How to make a bathroom project online yourself
Designing a bathroom or toilet takes 30 minutes — from blank canvas to a photorealistic tiled render.
01
Measure the bathroom and draft the plan
What to measure: walls to the centimeter, door opening and swing direction, riser and enclosures, drainage outlet, ceiling height. Enter dimensions — planner builds the plan automatically.
02
Place fixtures starting from the riser
Toilet closest to the riser — drainage slope. Then bathtub or shower along the long wall, sink near the entrance, washing machine last — fit where space remains. Verify clearance in front of each fixture.
03
Check clearances and door swing in 3D
Switch to 3D. Walk through the bathroom first-person: does the door open with the sink installed, can a person stand at the tub, is the towel rail reachable. Bathrooms are about tightness — test before renovation.
04
Generate the tiled design with AI
Click 'generate design' — AI creates a photorealistic render in the chosen style: with tile, lighting, mirror. Show it to your tiler and take it to the tile showroom as a reference — they'll do the layout.
01
Measure the bathroom and draft the plan
What to measure: walls to the centimeter, door opening and swing direction, riser and enclosures, drainage outlet, ceiling height. Enter dimensions — planner builds the plan automatically.
02
Place fixtures starting from the riser
Toilet closest to the riser — drainage slope. Then bathtub or shower along the long wall, sink near the entrance, washing machine last — fit where space remains. Verify clearance in front of each fixture.
03
Check clearances and door swing in 3D
Switch to 3D. Walk through the bathroom first-person: does the door open with the sink installed, can a person stand at the tub, is the towel rail reachable. Bathrooms are about tightness — test before renovation.
04
Generate the tiled design with AI
Click 'generate design' — AI creates a photorealistic render in the chosen style: with tile, lighting, mirror. Show it to your tiler and take it to the tile showroom as a reference — they'll do the layout.
Bathroom layout of any type
Six typical layouts for different areas and configurations. Open the template you need, adjust to your dimensions, place fixtures — the editor adapts to the geometry.
Combined bathroom
Bathroom and toilet in one 3.5–4 m² room. Plus — more space for appliances and storage. Separate zones with a screen or partition: toilet shouldn't be visible from the door. Open the combined-bathroom template and fit it to your dimensions.
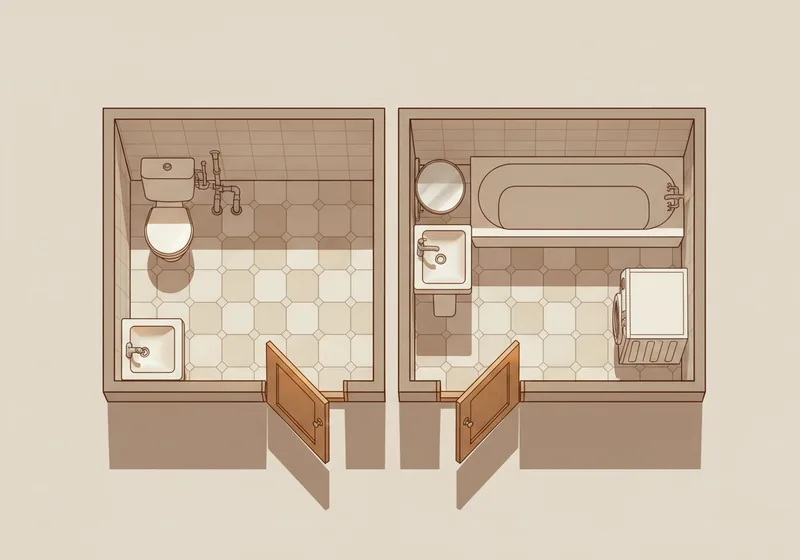
Classic: toilet 0.8×1.2 m + bathroom 1.5×1.35 m. Plus — free access. Minus — tight. Combining gives +30% usable area with replanning. Start from the separate-bathroom template and add your dimensions.
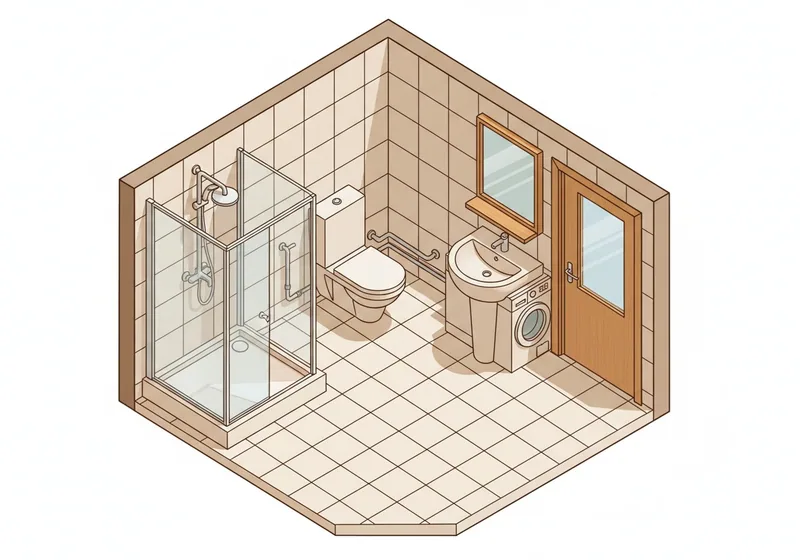
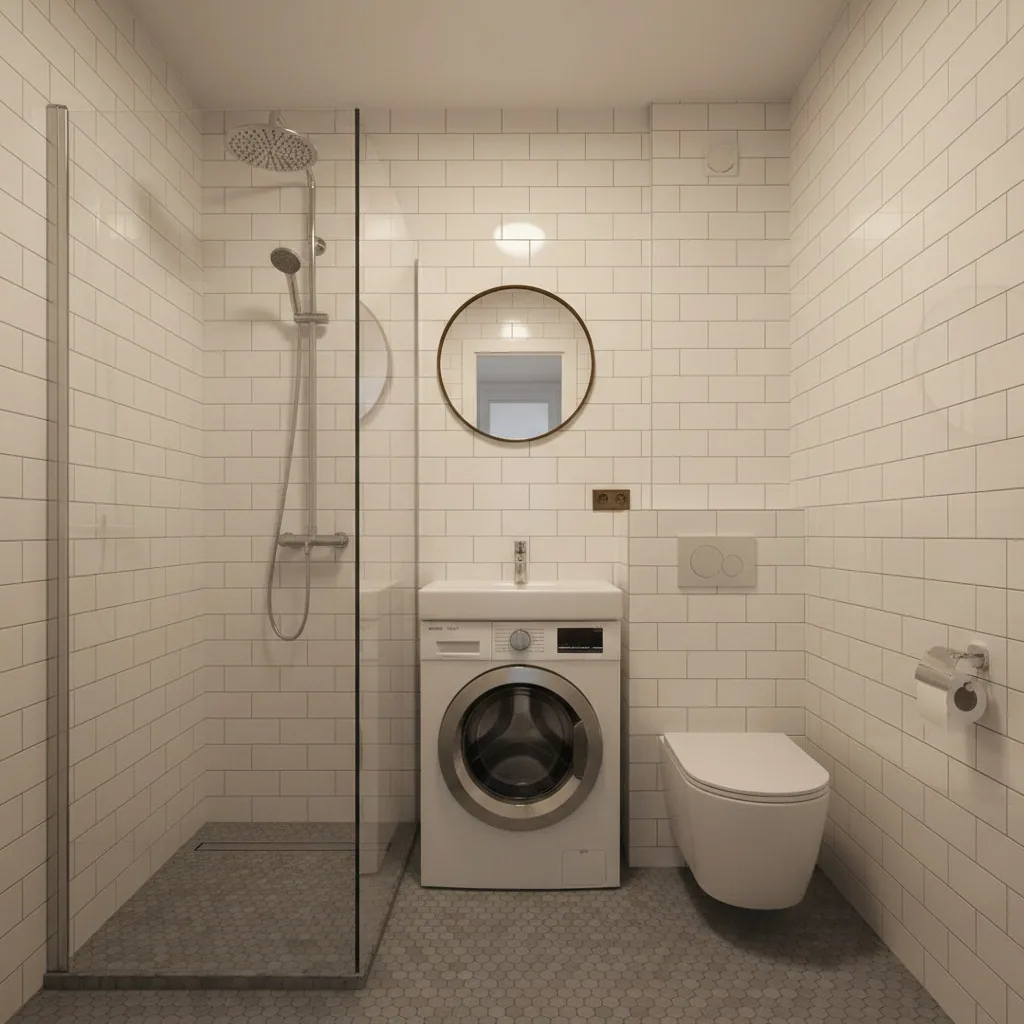
The tightest case. Shower instead of a tub, or a sit-in 120 cm bathtub. Slim washing machine under a jug-shape sink. Door opens outward. Wall-hung toilet with installation saves 10 cm.
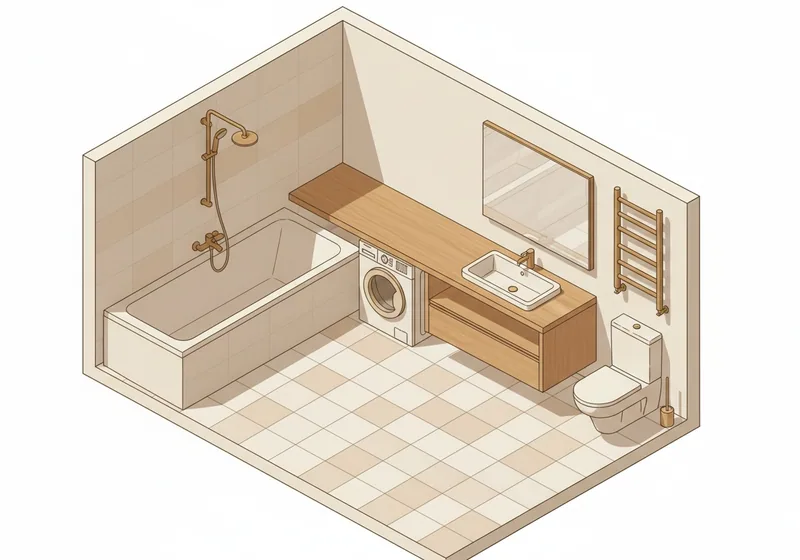
The most common size in new builds. Full 170 cm bathtub along the wall + washing machine + vanity with sink. Wall-hung toilet possible with installation. Open the 4 m² bathroom template and arrange everything to your real dimensions.
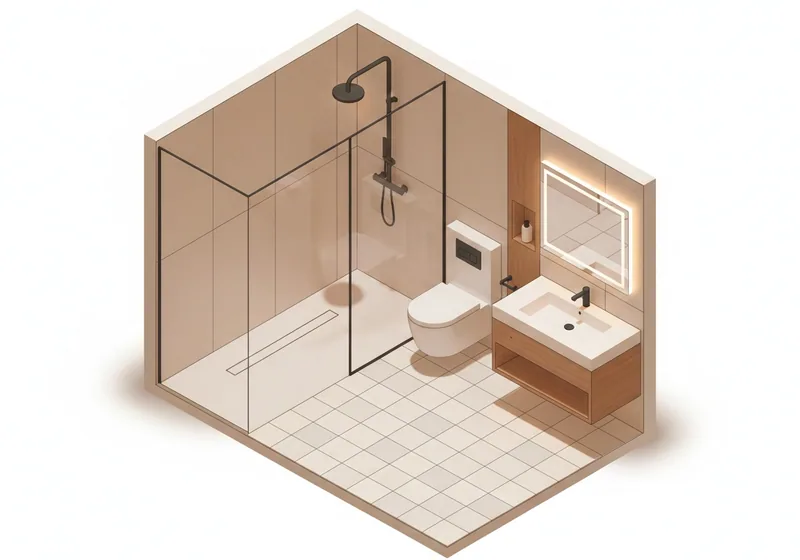
Trend of recent years: floor drain or tray instead of a bowl. Saves 1–1.5 m² for other appliances or storage. Glass partition instead of a curtain. Tile or mosaic on the floor with slope to the drain.
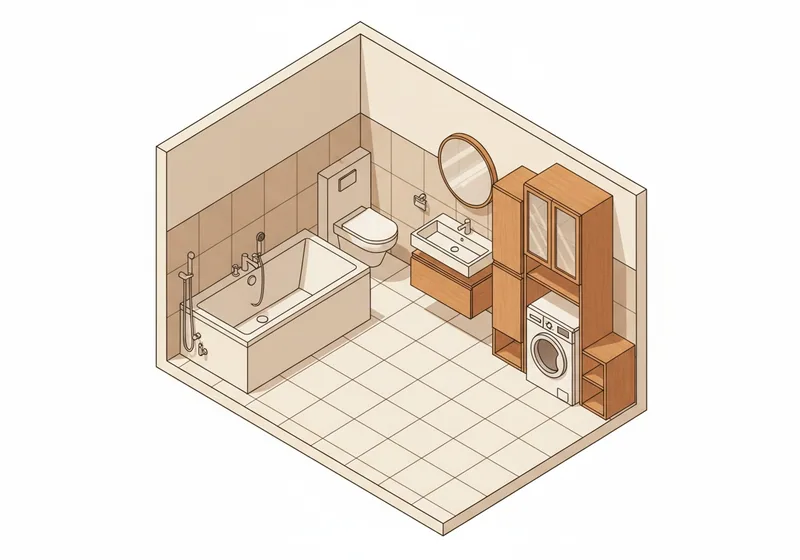
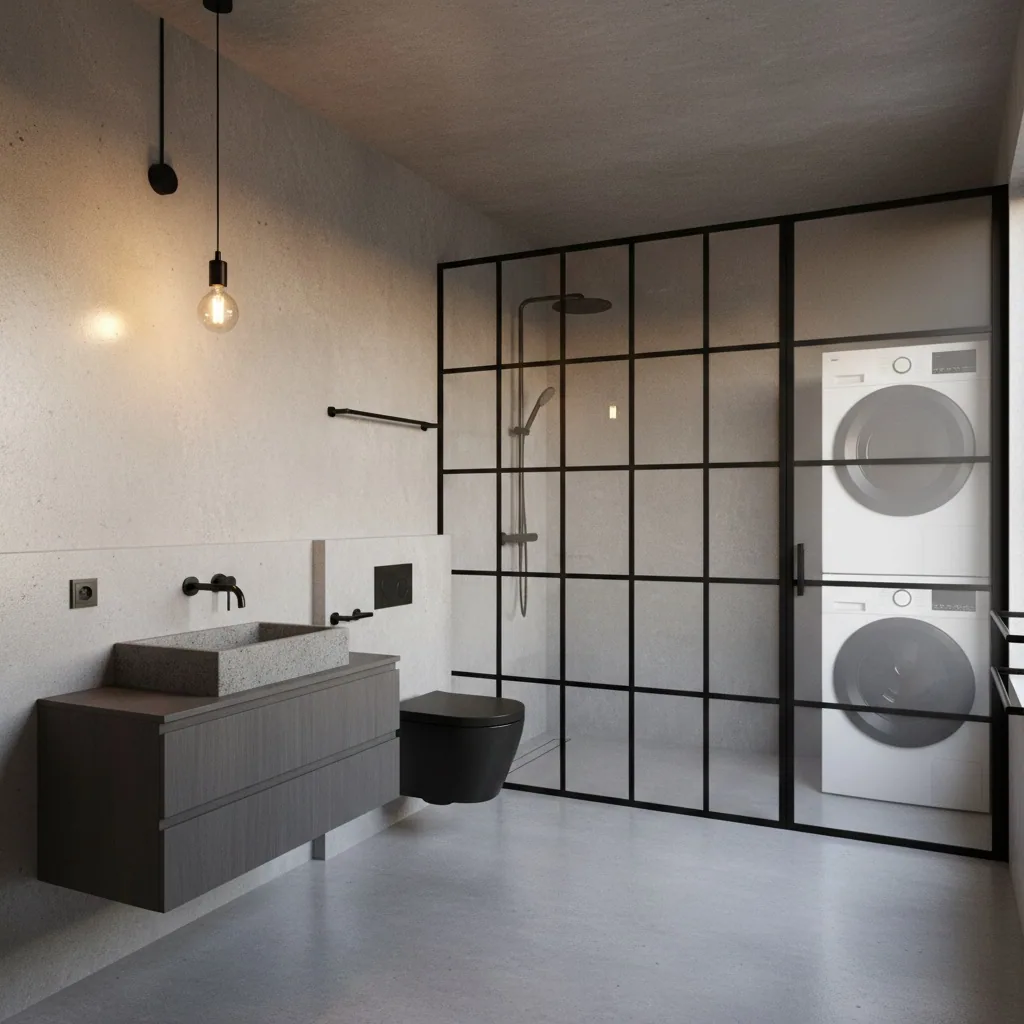
Washer + dryer column together with a cabinet above the installation. Saves space in the apartment. If there's a window or vent — the ideal solution for a family with a child.
Five norms — the same ones builders and plumbers check. AI layout already knows these numbers — it won't place the toilet against the wall — but it's useful to understand the logic yourself.
0101
In front of the toilet — at least 60 cm free for knees, 38–40 cm to each side from the axis. Less — you can't sit down or stand up.
0202
In front of the bathtub or shower — 70–100 cm. Less — you can't stand up from the tub or exit the shower. Don't forget clearance for the opposite cabinet door.
0303
Sink — installed at 80–85 cm from the floor, 70 cm free space in front. Lower — you'll hunch over; higher — water splashes on the floor.
0404
Bathroom door opens outward or slides. If someone becomes ill in the bathroom, it's easier to open the door from outside. An inward-opening door gets blocked by the body.
0505
Washing machine — add +7–10 cm to dimensions for supply, drain and vibration. Heated towel rail — no more than 60 cm from the riser, otherwise approval is needed.
0101
In front of the toilet — at least 60 cm free for knees, 38–40 cm to each side from the axis. Less — you can't sit down or stand up.
0202
In front of the bathtub or shower — 70–100 cm. Less — you can't stand up from the tub or exit the shower. Don't forget clearance for the opposite cabinet door.
0303
Sink — installed at 80–85 cm from the floor, 70 cm free space in front. Lower — you'll hunch over; higher — water splashes on the floor.
0404
Bathroom door opens outward or slides. If someone becomes ill in the bathroom, it's easier to open the door from outside. An inward-opening door gets blocked by the body.
0505
Washing machine — add +7–10 cm to dimensions for supply, drain and vibration. Heated towel rail — no more than 60 cm from the riser, otherwise approval is needed.
What else are we planning in the apartment?
The bathroom is part of a larger project. Open the page for the room you need for exact advice and templates.
How our planner differs from tile-showroom programs
Showroom designers count tile layouts brilliantly — but only their tile, and a 'free project' there means a commitment to buy tile from them. We do the essentials before that — plus close what they don't cover.
Difference № 101
Free project without tile purchase
More. A 'free design project' at a showroom = commitment to buy tile from them at their price. Our project is independent: buy tile where it's cheaper, plan saves in your account.
Difference № 202
No measurer visit, no sales calls
More. You measured yourself following our instructions (step 1) — and you're already working on the project. No one comes to your home, no pressure to buy 15 minutes after submitting a request.
Difference № 303
AI design instead of manual per-tile layout
More. Showroom programs count tile piece-by-piece — that's their job. We in 30 seconds show the bathroom's finished look: style, color, atmosphere. Do the exact tile layout at the showroom, using your reference.
Difference № 404
Your own fixtures from photos — extraction
More. Liked a vanity in a showroom or a bathtub in a catalog — photograph it, AI builds a 3D model. Place it in your bathroom before ordering. Showroom programs work only with their own catalog.
Difference № 505
Bathroom is part of the whole apartment project
More. Bathroom isn't a silo — it's in the context of the full layout. If you're combining the toilet or moving the wet zone — you immediately see how it affects the apartment. Showroom software is good when tile is already picked — our project is done BEFORE that.
Difference № 101
Free project without tile purchase
More. A 'free design project' at a showroom = commitment to buy tile from them at their price. Our project is independent: buy tile where it's cheaper, plan saves in your account.
Difference № 202
No measurer visit, no sales calls
More. You measured yourself following our instructions (step 1) — and you're already working on the project. No one comes to your home, no pressure to buy 15 minutes after submitting a request.
Difference № 303
AI design instead of manual per-tile layout
More. Showroom programs count tile piece-by-piece — that's their job. We in 30 seconds show the bathroom's finished look: style, color, atmosphere. Do the exact tile layout at the showroom, using your reference.
Difference № 404
Your own fixtures from photos — extraction
More. Liked a vanity in a showroom or a bathtub in a catalog — photograph it, AI builds a 3D model. Place it in your bathroom before ordering. Showroom programs work only with their own catalog.
Difference № 505
Bathroom is part of the whole apartment project
More. Bathroom isn't a silo — it's in the context of the full layout. If you're combining the toilet or moving the wet zone — you immediately see how it affects the apartment. Showroom software is good when tile is already picked — our project is done BEFORE that.
Bathtub or shower — which to pick
The #1 dilemma when renovating a bathroom. Both options live in the planner's templates — build both, compare in 3D and decide by your family and floor area.
Floor area
Full bathtub 170×70 cm ≈ 1.2 m² · compact 120 cm ≈ 0.8 m² · shower 90×90 cm ≈ 0.8 m²
Who needs a tub
Families with small children (easier to bathe them), and those who like to soak after work. Makes sense in bathrooms from 4 m², where a washer and vanity still fit.
Who fits a shower
People in a rush who don't soak. Saves 0.4–1 m² for a washer+dryer column or vanity. Safer for elderly — floor drain, no step to cross.
Cost of the question
Floor drain + expanded waterproofing of the wet zone + sloped-floor tile costs 30–50% more than mounting a regular bathtub. Plus the glass partition.
Compromise
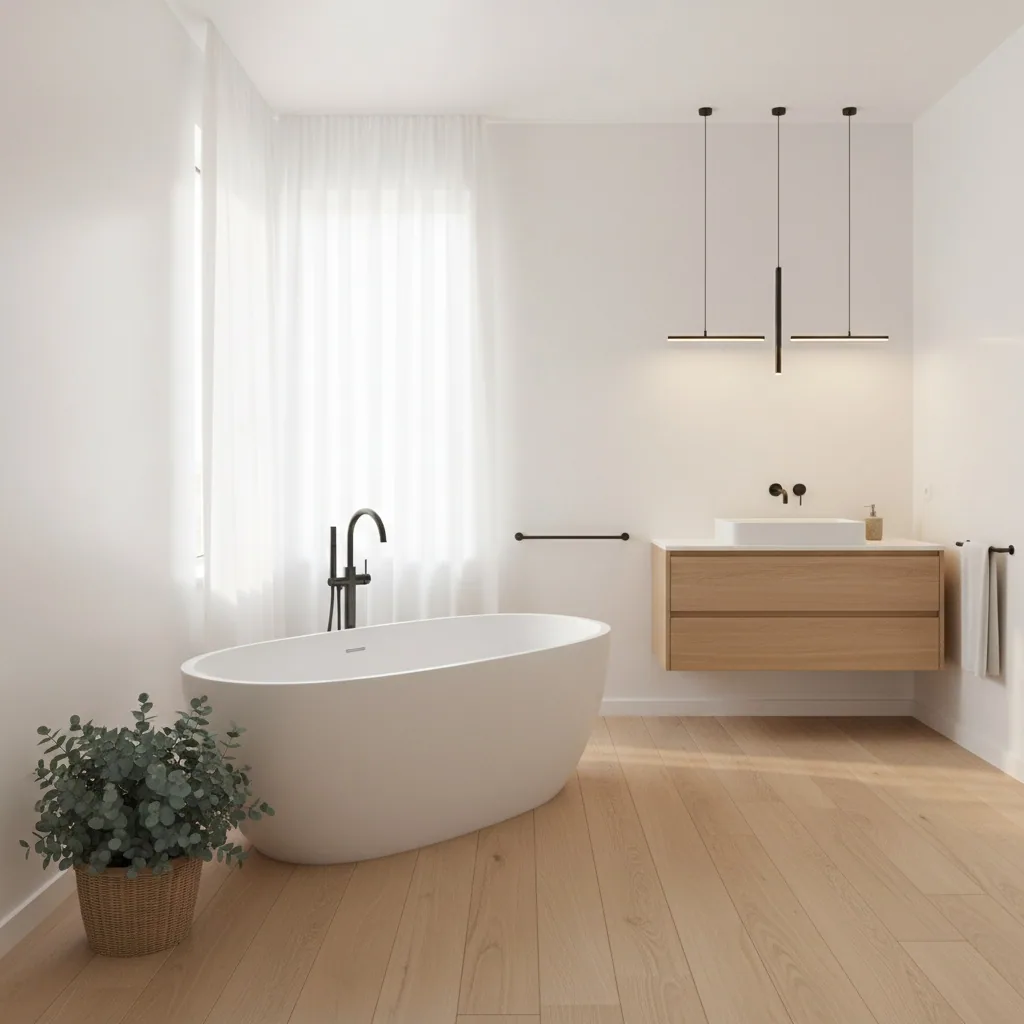
A 150 cm bathtub with a sliding glass screen — versatile: soak or stand. Often optimal for a family of 3–4 in a 3.5–4 m² bathroom.
Like Sergey in the testimonials — build both options in the planner, view in 3D and decide on numbers.
The project lives in your account and opens from any device. Download a PDF with dimensions — hand it to the tiler and plumber. Or a PNG design render — take it to the tile showroom as a brief.
PDF with dimensions and fixture labels — for tiler and plumber
PNG design render with tiling — reference for the tile showroom
Public project link — show family, designer, contractor
All projects saved to your account — come back anytime
PDF
PNG
URL
User testimonials
What people say who've already designed their bathroom or toilet in our planner.
★★★★★4.8 out of 5
★★★★★
«Twenty-nine square feet, and the washer was the whole fight — every spot either blocked the door or cost me the vanity. A 27-inch stacked unit in the linen nook turned out to be the answer. I didn't believe it until I put the exact model in with its real door swing and watched it clear the doorway by two inches.»
RP
Rosalind P.
Owns a 90s townhouse · Ocala, FL
★★★★★
«We wanted two sinks, and the laundry up out of the basement, in 60 square feet. Drew it with a full tub, a double vanity and a stacked washer-dryer, then checked that the door clears the vanity and the toilet isn't in view from the hallway. The plumber changed one thing: he shifted the stack three inches so he wasn't cutting a joist.»
JO
Janelle O.
Owns a 1980s two-story · Bellingham, WA
★★★★★
«Tile showrooms turn into entire Saturdays when the client doesn't know what they want. I send them in with the render on a tablet — one layout, three finishes — and they come back with samples that go together. That's a day back on my calendar per project.»
BN
Bridget N.
Bath designer · Roanoke, VA
★★★★☆
«Tub or walk-in shower. I built both and we looked at them side by side — the shower left a straight run of wall long enough for a linen closet, which this house has never had. With a baby due in March we took the shower. My wife has brought the tub up twice since.»
ER
Emmett R.
Remodeling a 1970s bath · Lubbock, TX
★★★★★
«Twenty-nine square feet, and the washer was the whole fight — every spot either blocked the door or cost me the vanity. A 27-inch stacked unit in the linen nook turned out to be the answer. I didn't believe it until I put the exact model in with its real door swing and watched it clear the doorway by two inches.»
RP
Rosalind P.
Owns a 90s townhouse · Ocala, FL
★★★★★
«We wanted two sinks, and the laundry up out of the basement, in 60 square feet. Drew it with a full tub, a double vanity and a stacked washer-dryer, then checked that the door clears the vanity and the toilet isn't in view from the hallway. The plumber changed one thing: he shifted the stack three inches so he wasn't cutting a joist.»
JO
Janelle O.
Owns a 1980s two-story · Bellingham, WA
★★★★★
«Tile showrooms turn into entire Saturdays when the client doesn't know what they want. I send them in with the render on a tablet — one layout, three finishes — and they come back with samples that go together. That's a day back on my calendar per project.»
BN
Bridget N.
Bath designer · Roanoke, VA
★★★★☆
«Tub or walk-in shower. I built both and we looked at them side by side — the shower left a straight run of wall long enough for a linen closet, which this house has never had. With a baby due in March we took the shower. My wife has brought the tub up twice since.»
ER
Emmett R.
Remodeling a 1970s bath · Lubbock, TX
What's free in the bathroom planner
All basic functions — drafting, dimensions, fixture catalog, 3D — free forever. You only pay for AI design with tiling and unique features.
Free forever
·Bathroom or toilet draft with real dimensions
·Fixture and appliance catalog, manual placement
·3D mode and first-person view
·Project saved to your account
Paid with tokens
·AI render of bathroom design with tiling
·AI fixture placement in one click
·Bathroom design by photo — redraw in a new style
·3D model extraction of fixtures from a photo
Pick your plan
Subscription
Starter+
Get to know the service
1,000 tokens per month credited right after payment
= 66 design generations
~ 200 3D model extractions
17$/mo
$0.26 per generation
Auto-renews every 30 days. Cancel anytime.
Parallel generations — up to 2 images and 2 videos at once
AI editor — select any object and edit the scene precisely (replace furniture, recolor, remove)
Top up with token packs anytime
Cancel anytime
Up to 250 image generations: Nano Banana, GPT Image 2, SeeDream 5.0 Lite & more
Up to 13 video generations: Kling 3.0, Seedance 2.0, Sora 2 & more
Access to popular AI: ChatGPT, Gemini, Claude, Kimi, Qwen & more
Popular
Subscription
Pro
For designers and marketers
2,200 tokens per month credited right after payment
= 146 design generations
~ 440 3D model extractions
30$/mo
$0.20 per generation
Auto-renews every 30 days. Cancel anytime.
Parallel generations — up to 3 images and 4 videos at once
AI editor — select any object and edit the scene precisely (replace furniture, recolor, remove)
Top up with token packs anytime
Cancel anytime
Private generation — photos stay out of the public gallery
Up to 550 image generations: Nano Banana, GPT Image 2, SeeDream 5.0 Lite & more
Up to 29 video generations: Kling 3.0, Seedance 2.0, Sora 2 & more
Access to popular AI: ChatGPT, Gemini, Claude, Kimi, Qwen & more
Subscription
Max
Maximum for teams and studios
4,800 tokens per month credited right after payment
= 320 design generations
~ 960 3D model extractions
67$/mo
$0.21 per generation
Auto-renews every 30 days. Cancel anytime.
Parallel generations — up to 4 images and 4 videos at once
AI editor — select any object and edit the scene precisely (replace furniture, recolor, remove)
Top up with token packs anytime
Cancel anytime
Private generation — photos stay out of the public gallery
Up to 1,200 image generations: Nano Banana, GPT Image 2, SeeDream 5.0 Lite & more
Up to 64 video generations: Kling 3.0, Seedance 2.0, Sora 2 & more
Access to popular AI: ChatGPT, Gemini, Claude, Kimi, Qwen & more
Subscription
Studio
Wholesale tier
13,500 tokens per month credited right after payment
= 900 design generations
~ 2,700 3D model extractions
134$/mo
$0.15 per generation
Auto-renews every 30 days. Cancel anytime.
Parallel generations — up to 5 images and 5 videos at once
AI editor — select any object and edit the scene precisely (replace furniture, recolor, remove)
Top up with token packs anytime
Cancel anytime
Private generation — photos stay out of the public gallery
Up to 3,375 image generations: Nano Banana, GPT Image 2, SeeDream 5.0 Lite & more
Up to 180 video generations: Kling 3.0, Seedance 2.0, Sora 2 & more
Access to popular AI: ChatGPT, Gemini, Claude, Kimi, Qwen & more
Start
Get to know the service
300 tokens
= 20 design generations
~ 60 3D model extractions
10$
$0.50 per generation
Parallel generations — an image and a video at the same time
Access to all styles and categories
Combine multiple photos
No automatic charges
AI editor — precise scene edits (replace, recolor, remove)
3D space editor — build a plan, generate design from any angle
3D model extractor — furniture from any web shop by photo
Private generations — photos won't appear in public gallery
Bestseller
Pro
The best value
600 tokens
= 40 design generations
~ 120 3D model extractions
17$
$0.43 per generation
Parallel generations — an image and a video at the same time
Access to all styles and categories
Combine multiple photos
No automatic charges
AI editor — precise scene edits (replace, recolor, remove)
3D space editor — build a plan, generate design from any angle
3D model extractor — furniture from any web shop by photo
Private generations — photos won't appear in public gallery
Business
Maximum capabilities
2,000 tokens
= 133 design generations
~ 400 3D model extractions
36$
$0.27 per generation
Parallel generations — an image and a video at the same time
Access to all styles and categories
Combine multiple photos
No automatic charges
AI editor — precise scene edits (replace, recolor, remove)
3D space editor — build a plan, generate design from any angle
3D model extractor — furniture from any web shop by photo
Private generations — photos won't appear in public gallery
Questions about bathroom projects online
Eight specific questions we hear most often about the bathroom planner.
Enter bathroom or toilet dimensions — the planner builds the plan automatically accounting for riser, enclosures and door. Then place fixtures starting from the riser (toilet → tub → sink → washer). Drafting and 3D are free with no signup. Project saves as PDF.
Yes. Templates include ready 3.5–5 m² combined bathroom layouts. Planner shows how to zone: screen or partition so the toilet isn't visible from the door. If you're planning to combine a separate toilet — first look at the project here, then go to the replanning expert.
Place all mandatory fixtures (toilet, tub, sink), then try inserting the washer into free space. Planner warns if there's not enough 5–10 cm for supply and vibration. Uniquely: you can take a specific model from a store by photo (extraction) and check that exact one.
Per-tile layout is the job of tile-showroom software — they do it better (and sell you the tile). We give you the finished look via AI render: style, color, atmosphere. Take our render to the tile showroom as a brief — they'll do the exact layout to your reference.
Within the bathroom — yes, watch the drainage slope (2 cm per meter). You can't expand the wet zone into living rooms — that's a violation. Planner warns if norms are broken. For legal approval of the move you need a replanning project — build one in our apartment replanner (link in the rooms section above).
Yes, full 3D. Switching from 2D plan to 3D — one click. Walk through the bathroom 'first-person', check — does the door open, can you stand at the sink, is the towel rail reachable. Bathrooms are about tightness — test before the tiler.
Unique extraction function. Photograph a fixture on a store site or in a showroom — AI builds its 3D model with accurate geometry (depth, height, drain). Insert into your bathroom draft and see whether it fits between wall and riser — before ordering.
PDF with dimensions and labels — for the tiler and plumber. Separate sheet with fixture spec (for price comparison between stores). Plus a PNG render for the tile showroom as a finish reference. Everything is saved in your account permanently.
Design your bathroom to your dimensions — free
Draft the plan, arrange fixtures, view in 3D. Signup not needed for drafting — try right now.
 Unique