Free 3D bedroom planner with real dimensions and AI design
Online bedroom project on your own, free — bed with ergonomic aisles, wardrobe or walk-in closet, AI design from your plan or a photo. Our bedroom builder runs in the browser — no download, no sales calls.
Everything for a bedroom project in one editor — from the dimensioned drawing to a photorealistic interior render. From empty screen to finished project — 15 minutes.
Unique
Make a bedroom design online free — with AI
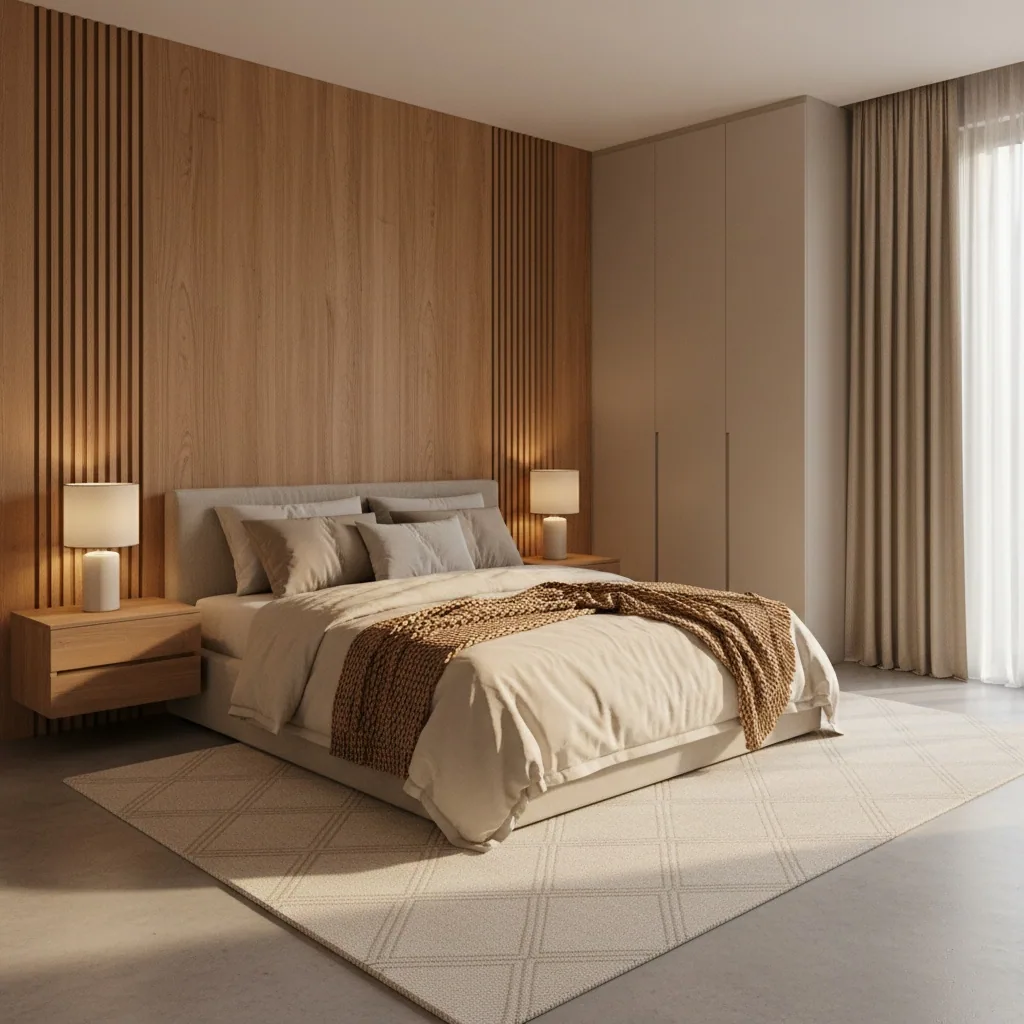
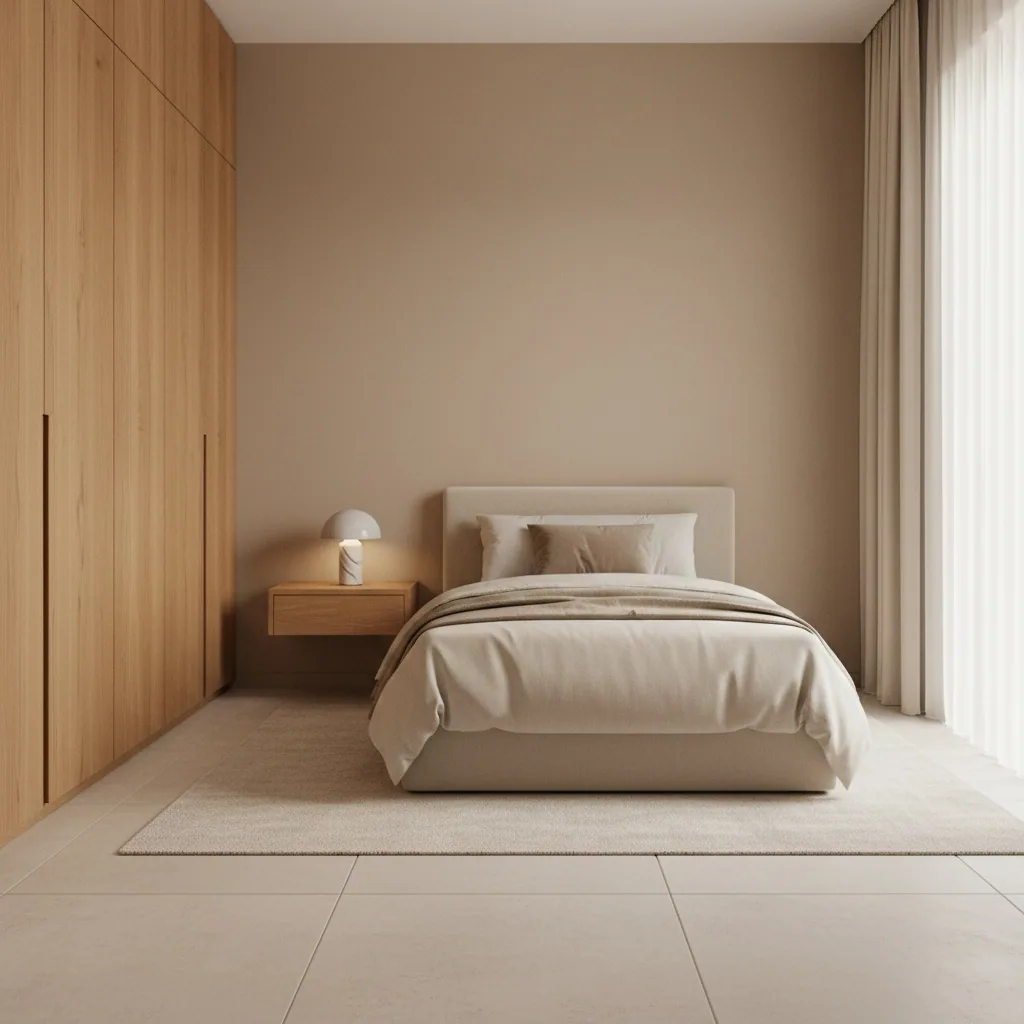
Do the bedroom design yourself — online and free on starter tokens. AI bedroom design: render from your plan OR upload a photo of an existing bedroom — the AI repaints it in a new style. Scandinavian minimalism, warm classic, loft — swap with one click.
Bedroom plan with real dimensions
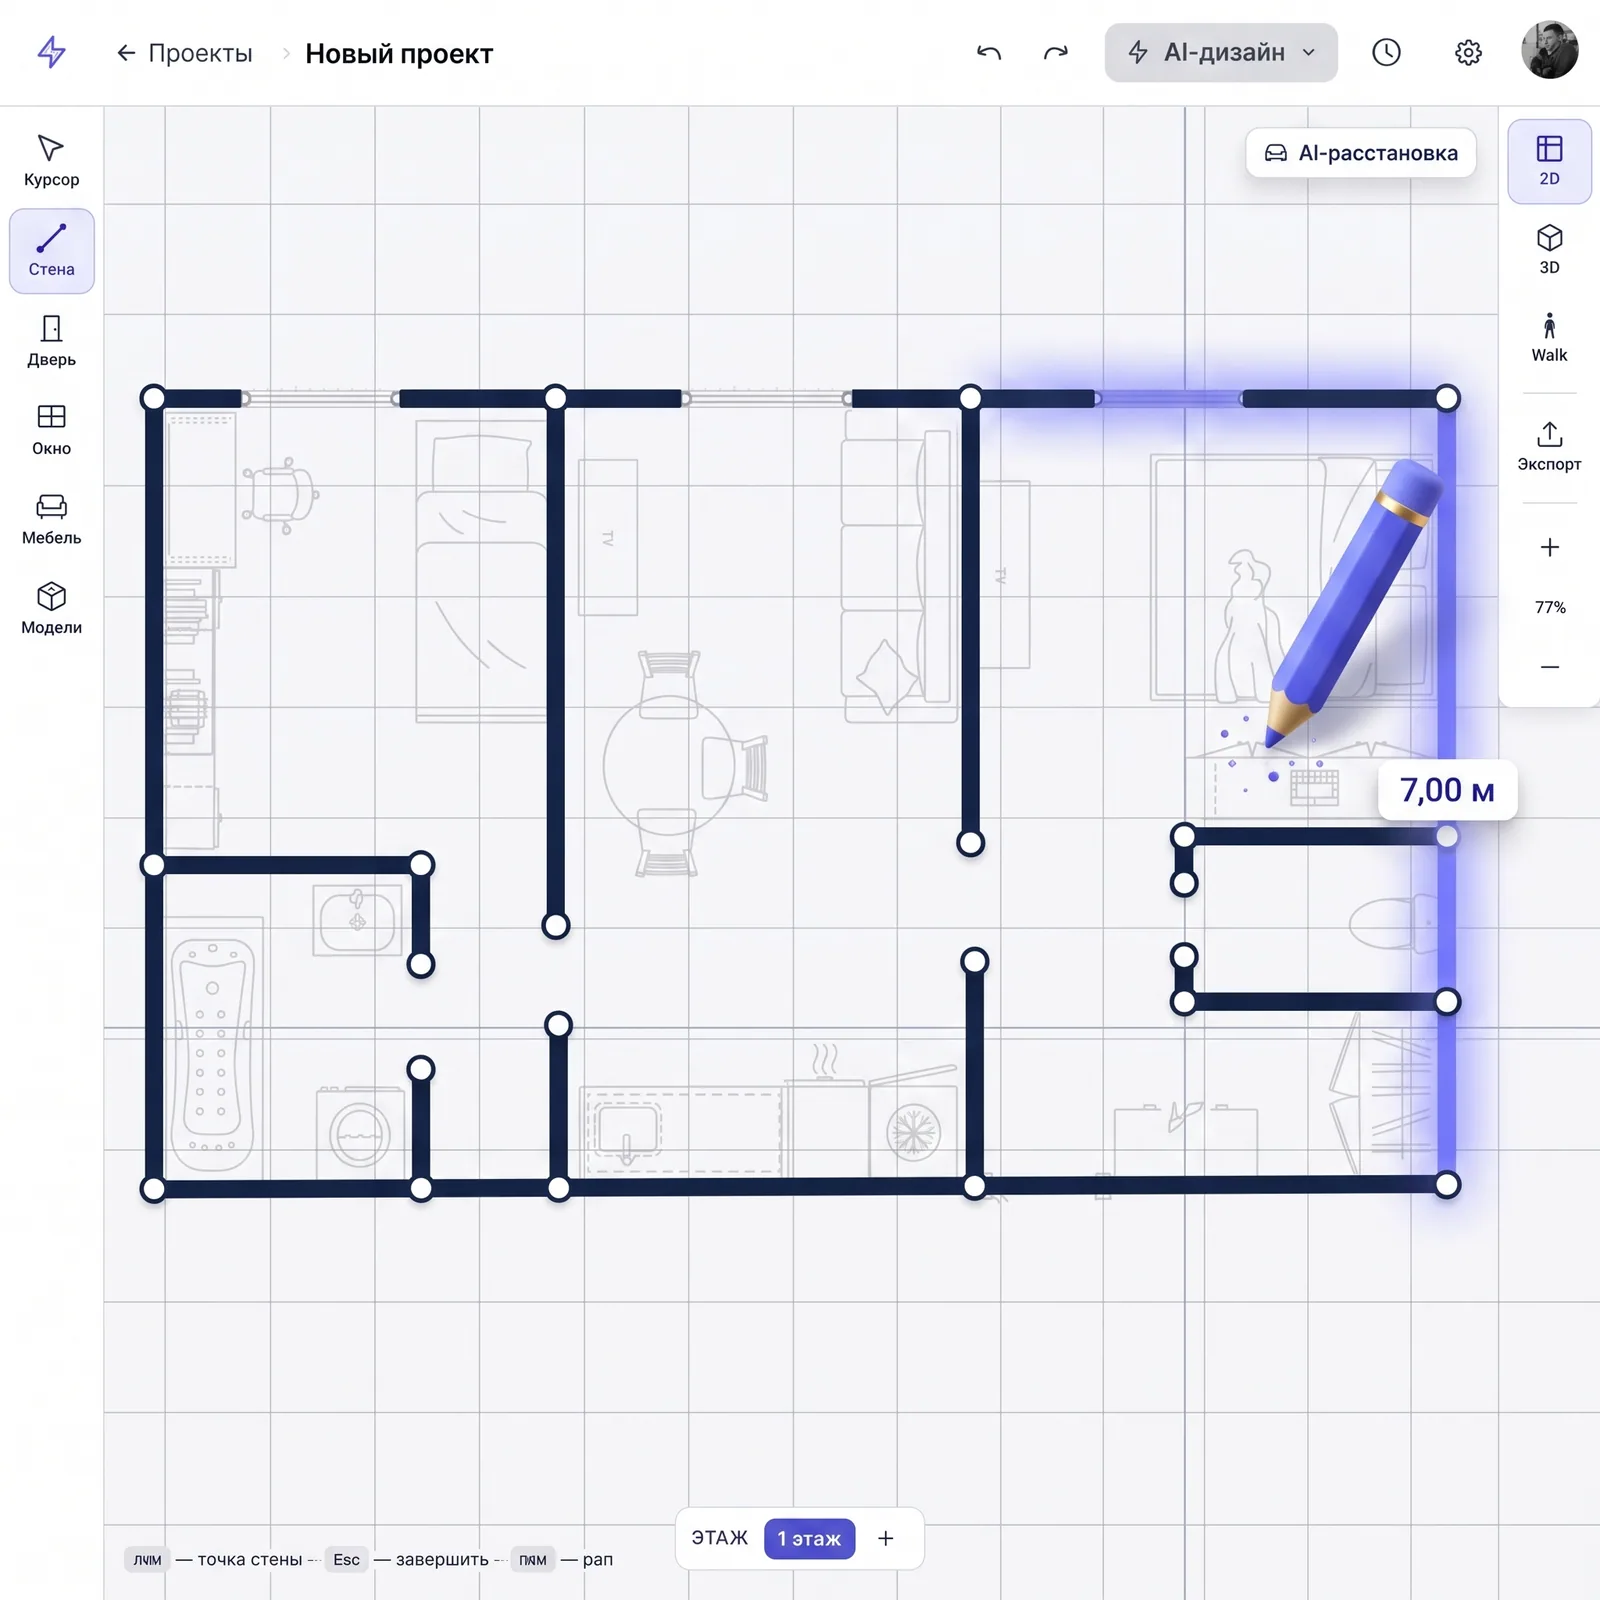
Rectangular — by length and width; complex shape (niche, bay, angled wall) — by clicking corners. The planner computes area and hints at aisles around the bed. All in centimetres, ready to hand to a measurer.
Placement: bed first, everything else after
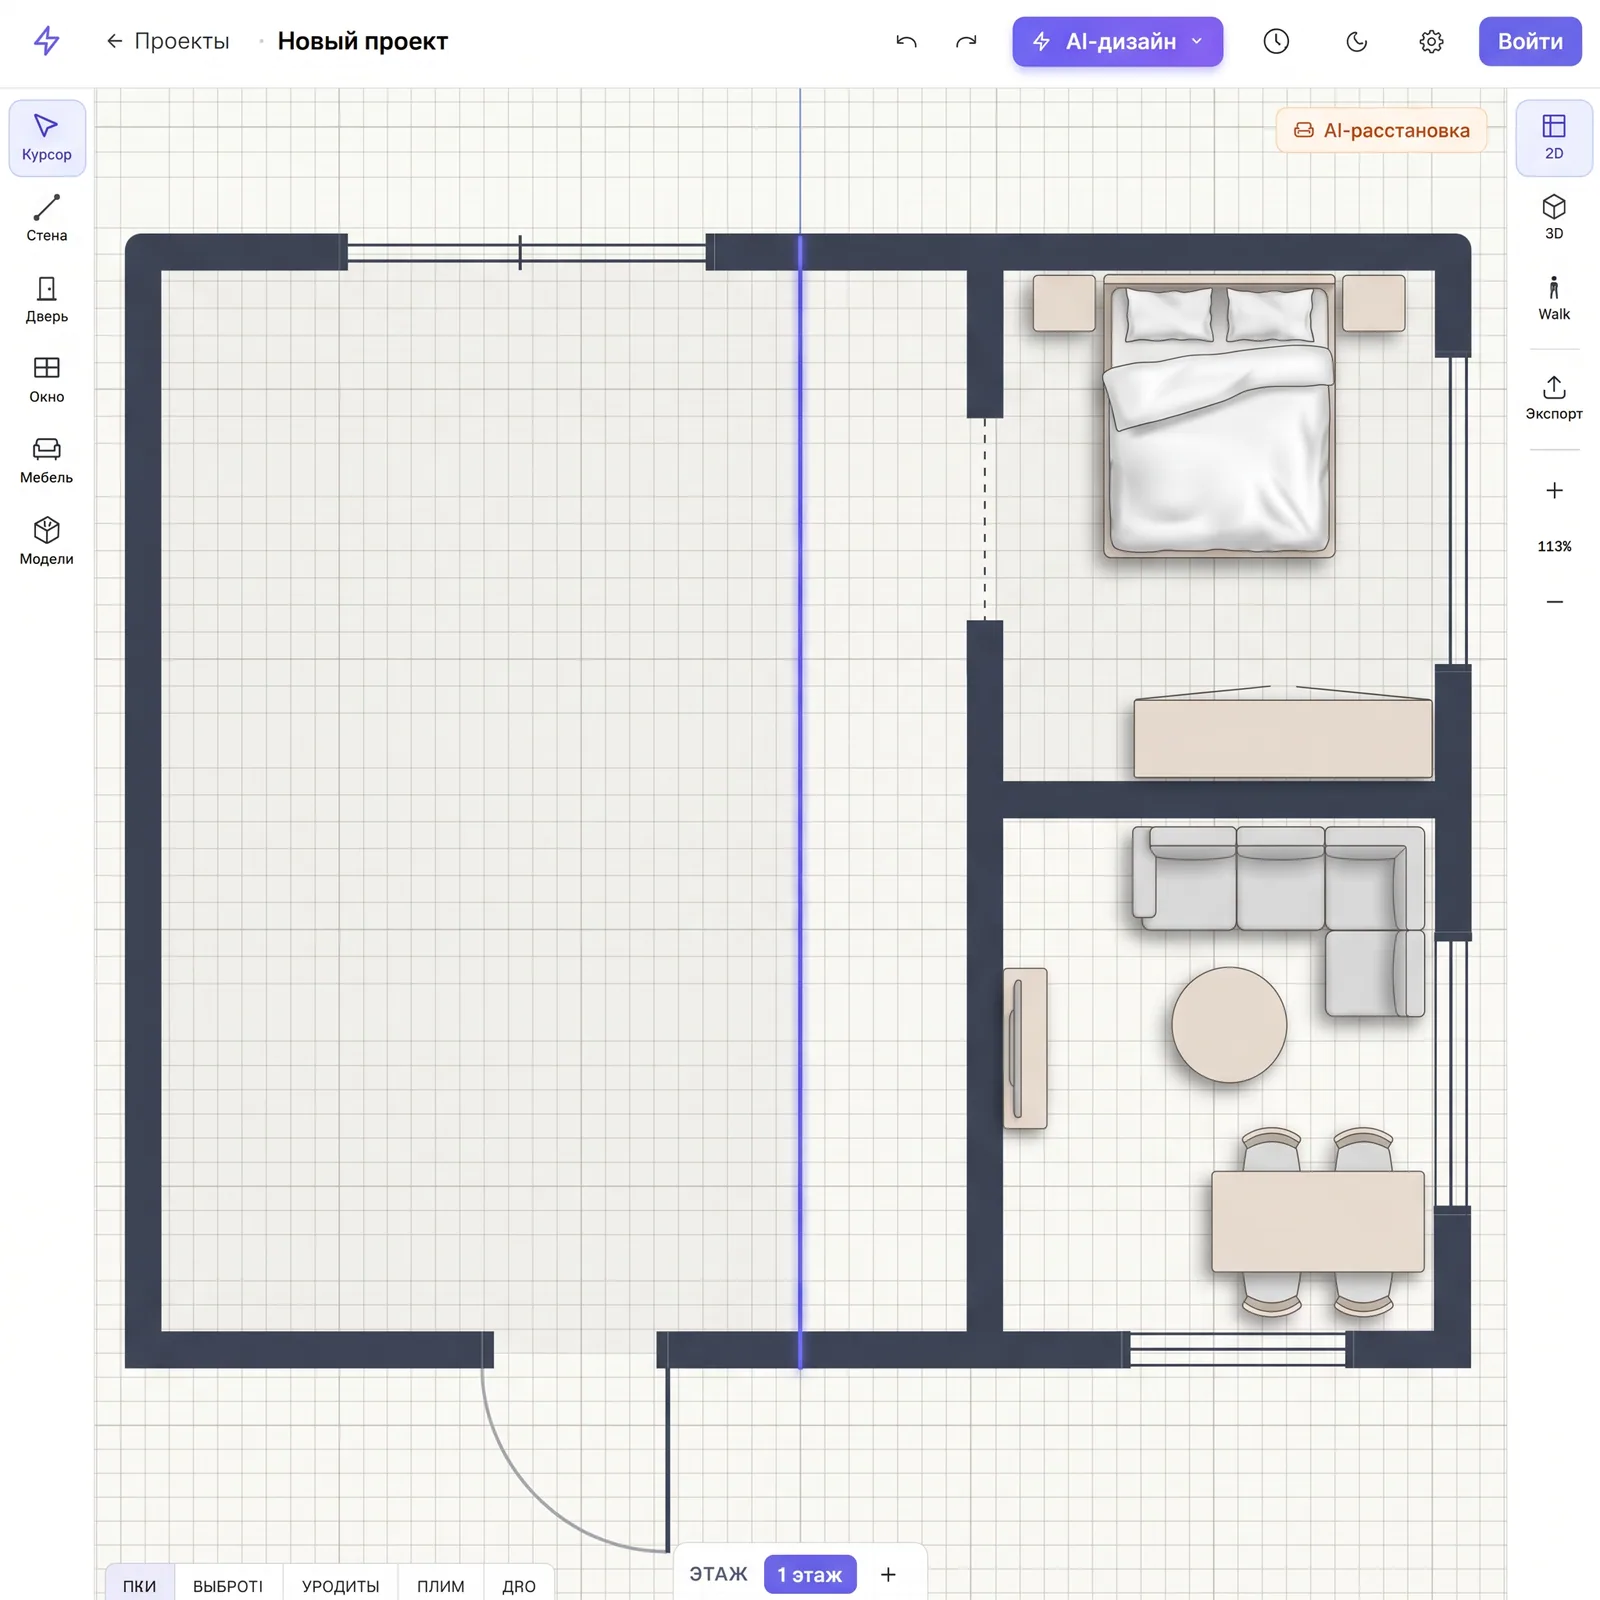
The bed is the base of composition. Drag it around the plan; AI placement suggests: headboard to a solid wall, aisles 60–70 cm on both sides (or one, if the wardrobe matters more). Then nightstands, wardrobe, TV.
Bedroom in 3D — walk through before renovation
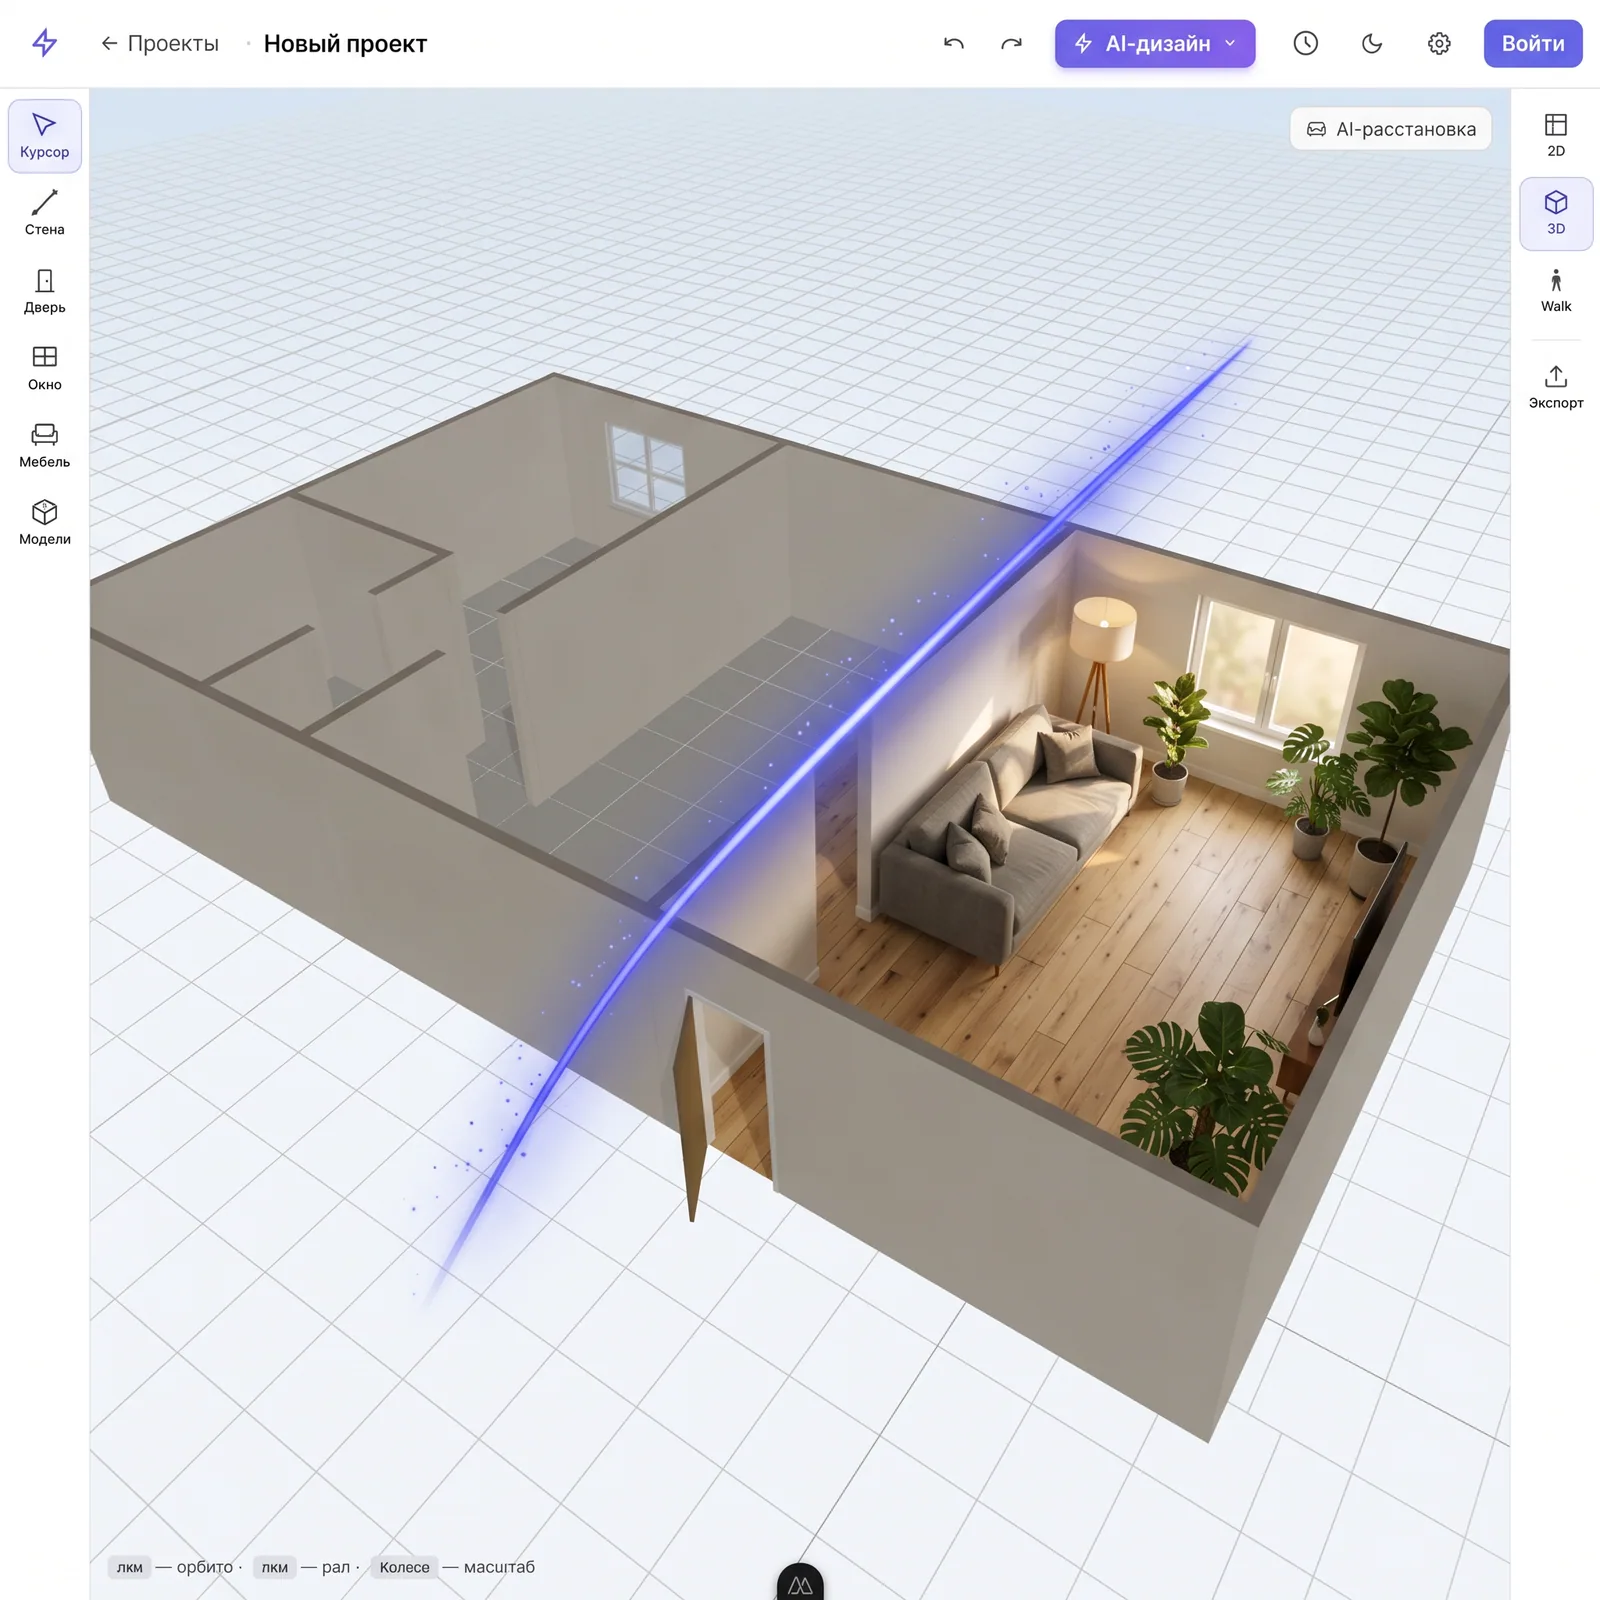
3D bedroom builder online free — one click and the plan becomes an interactive 3D space. Walk to the bed, check the wardrobe height, verify that the door doesn't block a nightstand. Like a game — but of your future bedroom.
Your own bed from a store — try it in the bedroom before ordering
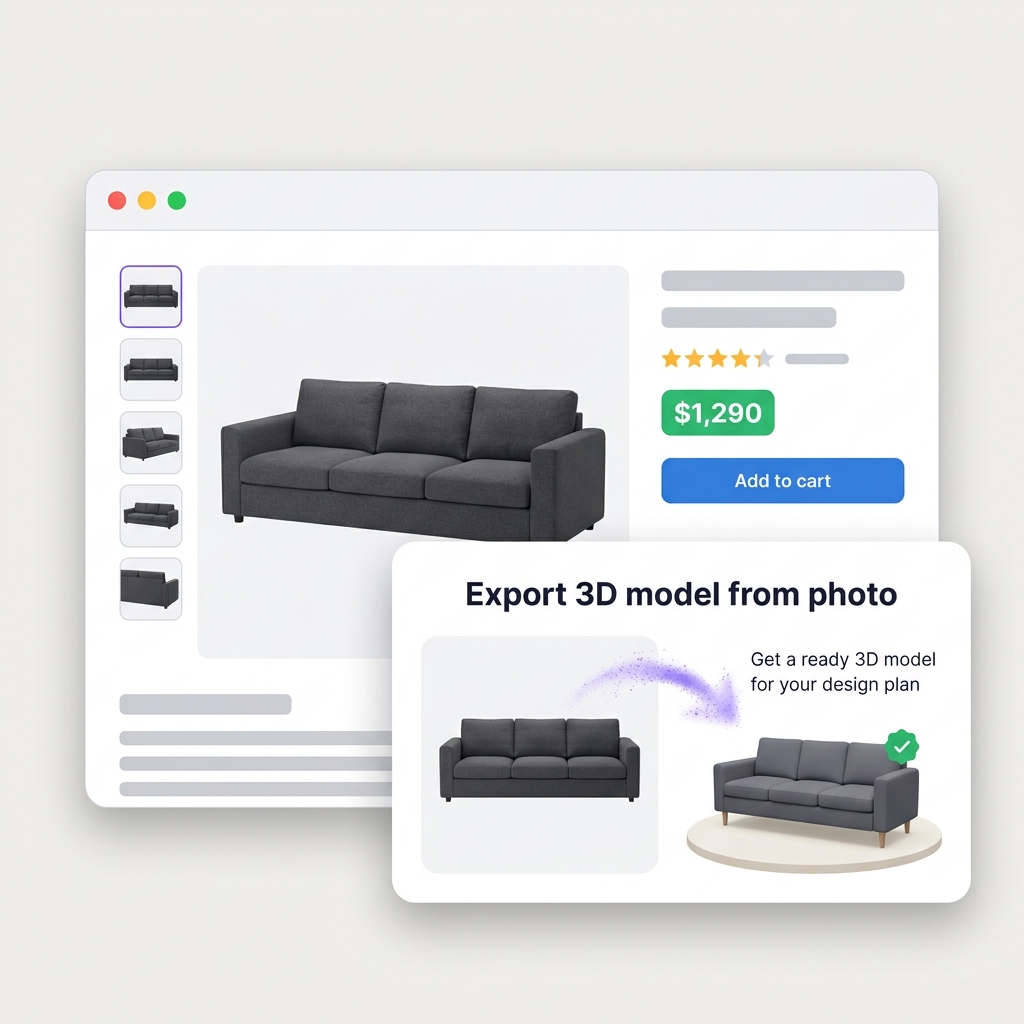
Spotted a bed in the showroom or on a store's site? Photograph it — the AI builds a 3D model with real dimensions and places it in your bedroom. See if a queen fits into 12 m² before you pay for delivery.
Extraction in 1–3 minutes from corner points — exact dimensions
3D model saved to your library — draggable, copyable, reusable
'Fits or hits the doorframe' — before you pay for delivery
From empty canvas to finished design — 15 minutes. Signup only needed to save the project.
01
Set dimensions and place the door and window
Enter length and width, or pick a template (small, 3×3, rectangular, with walk-in closet). Drag the door onto a wall — the swing sector appears automatically.
02
Place the bed first, then everything else
Bed first — its spot dictates composition. Headboard to a solid wall, feet not toward the door, 60–70 cm aisles. Then nightstands, wardrobe or walk-in, TV, floor lamp. AI placement suggests a working layout.
03
Preview in 3D and generate the design
Switch to 3D and walk through the bedroom first-person. Hit 'generate design' — the AI creates a photorealistic render in the chosen style. Save the PDF plan for the measurer.
01
Set dimensions and place the door and window
Enter length and width, or pick a template (small, 3×3, rectangular, with walk-in closet). Drag the door onto a wall — the swing sector appears automatically.
02
Place the bed first, then everything else
Bed first — its spot dictates composition. Headboard to a solid wall, feet not toward the door, 60–70 cm aisles. Then nightstands, wardrobe or walk-in, TV, floor lamp. AI placement suggests a working layout.
03
Preview in 3D and generate the design
Switch to 3D and walk through the bedroom first-person. Hit 'generate design' — the AI creates a photorealistic render in the chosen style. Save the PDF plan for the measurer.
Bedroom layout for any size
Ready templates for typical bedroom sizes. Open the one you need, tune to your square metres, place the bed.
Bedroom 3×3 m
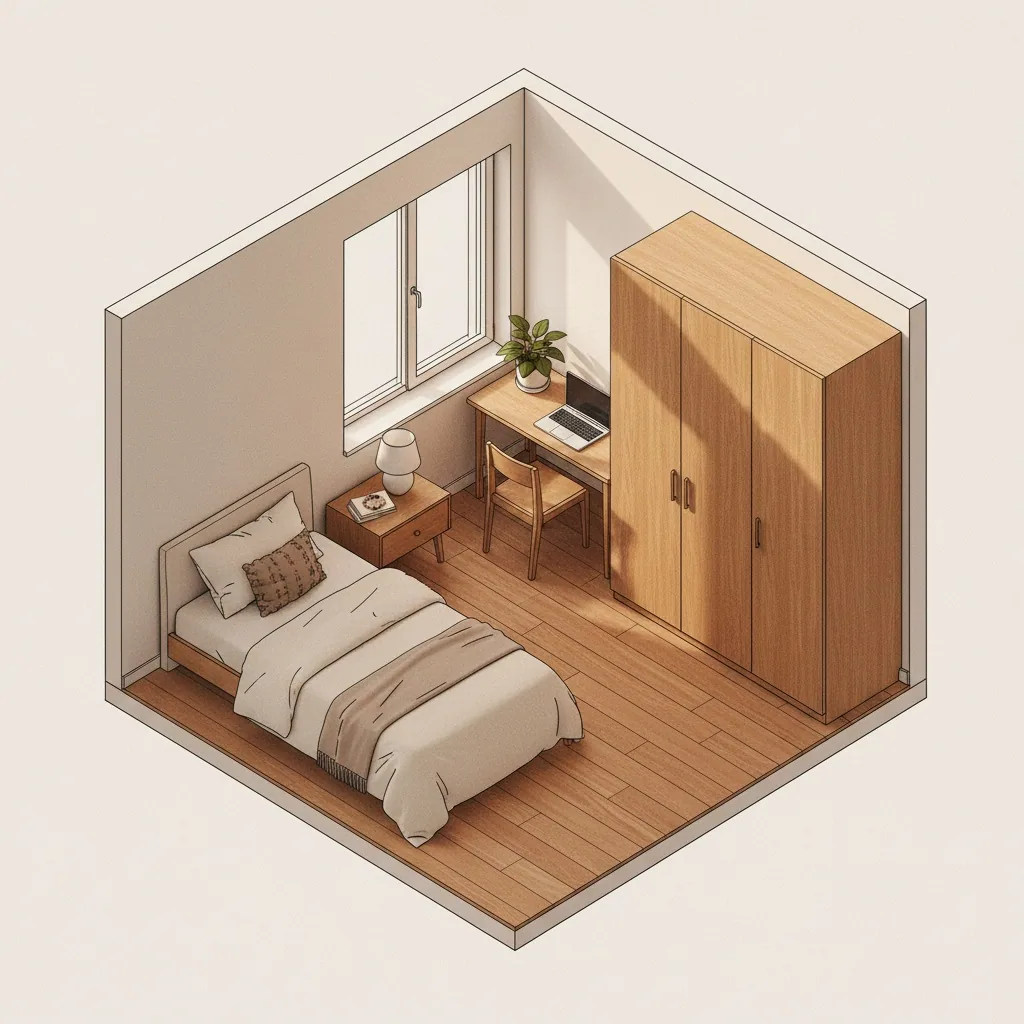
A classic query — 'bedroom 3×3: how to arrange furniture?'. Answer: a single or twin bed to a solid wall, narrow nightstand on one side, wardrobe on the opposite wall. Aisle 60 cm on one side minimum.
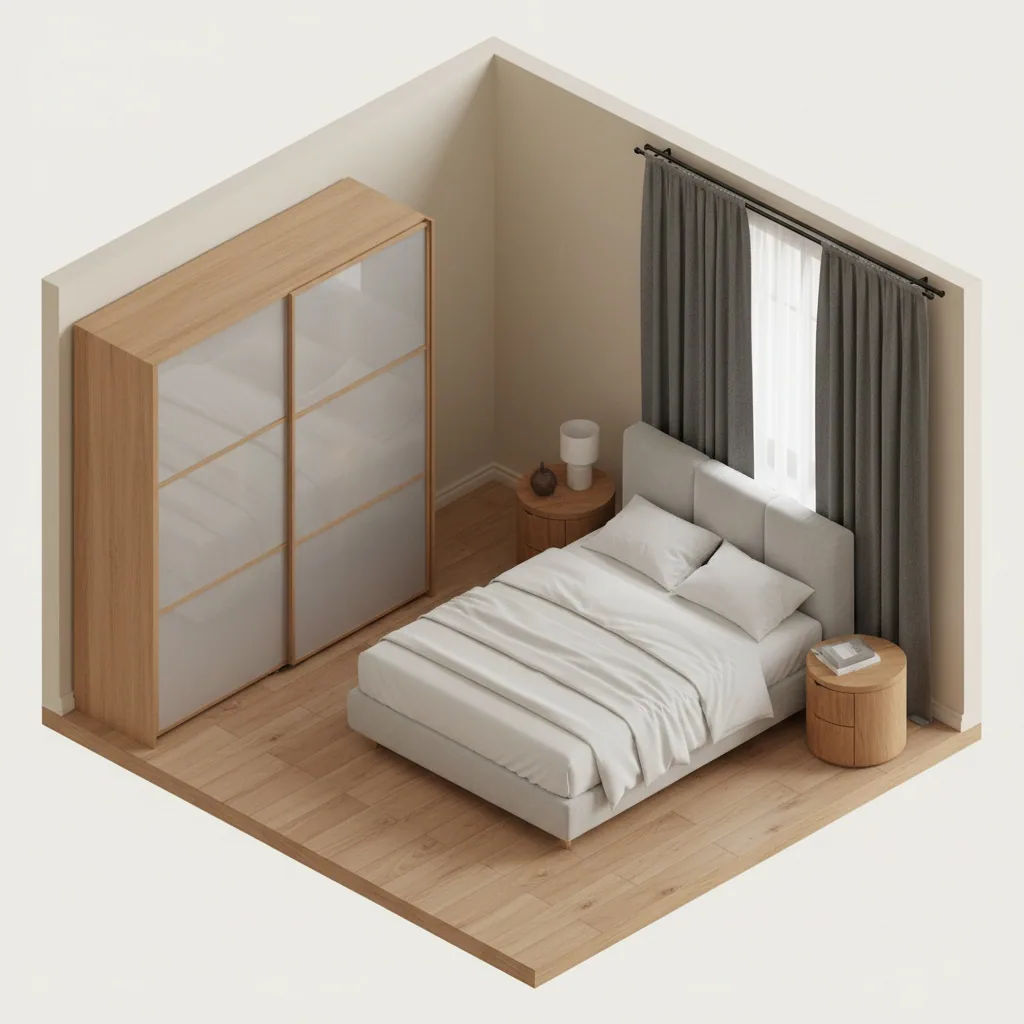
Double 140×200 along the long wall, only one nightstand (getting-up side), sliding wardrobe on the opposite wall. No armchairs — vertical storage to ceiling.
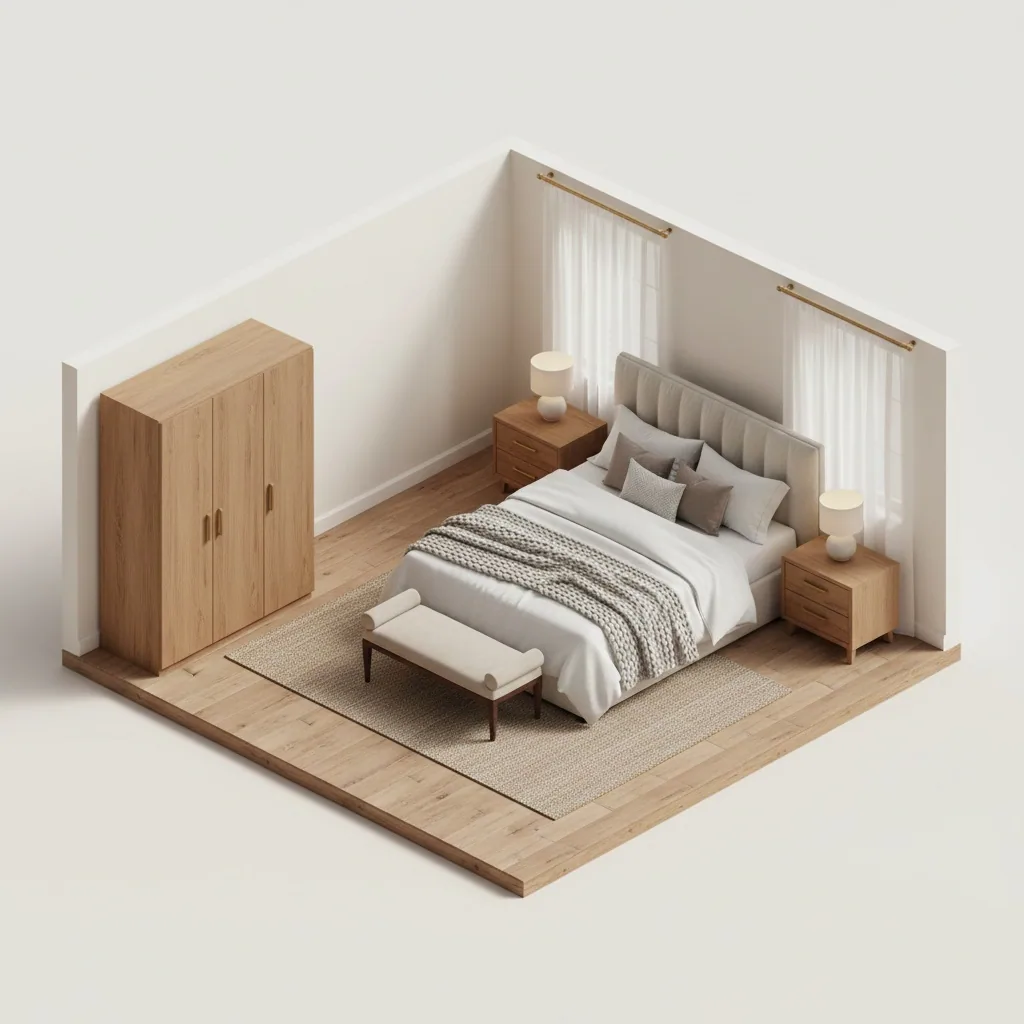
Queen 160×200 centred on the long wall, matching nightstands on both sides, upholstered bench at the foot, wardrobe on the short wall. Classic symmetry — looks pulled together.
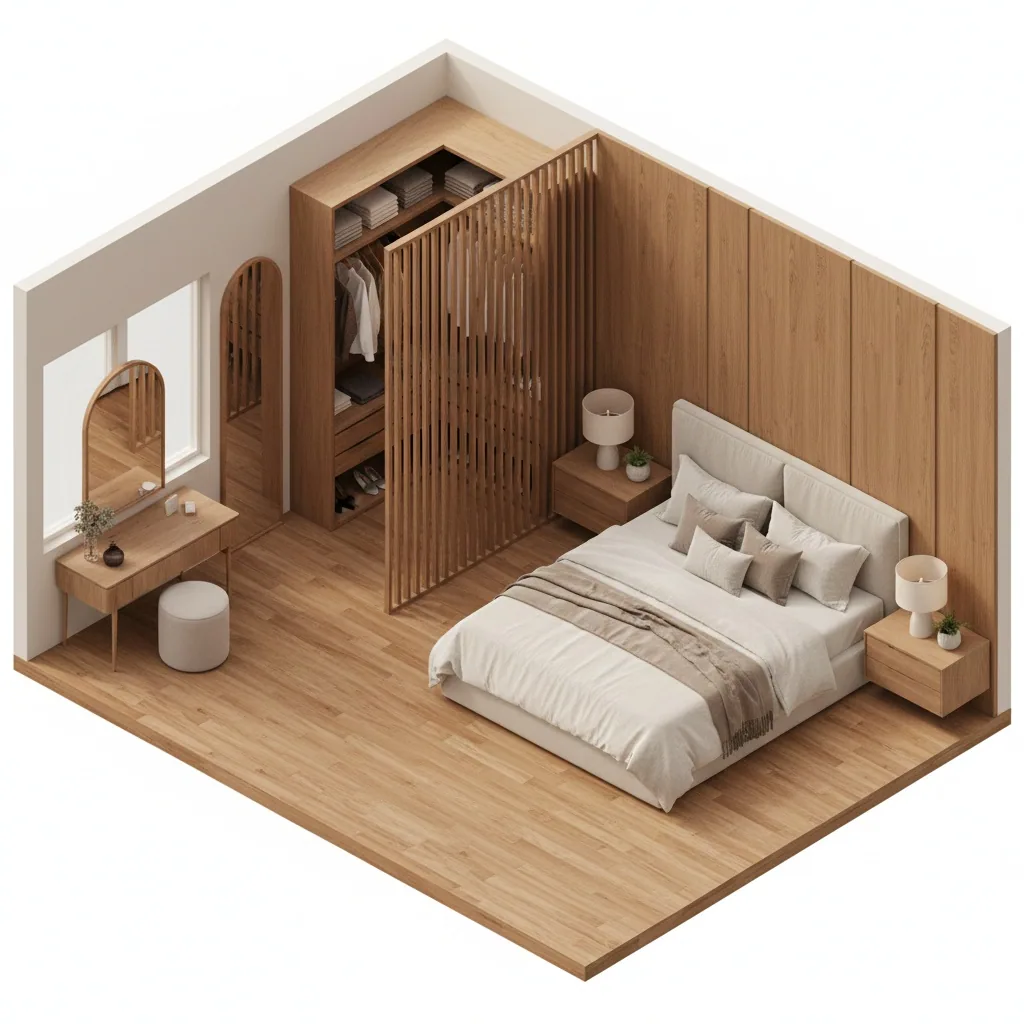
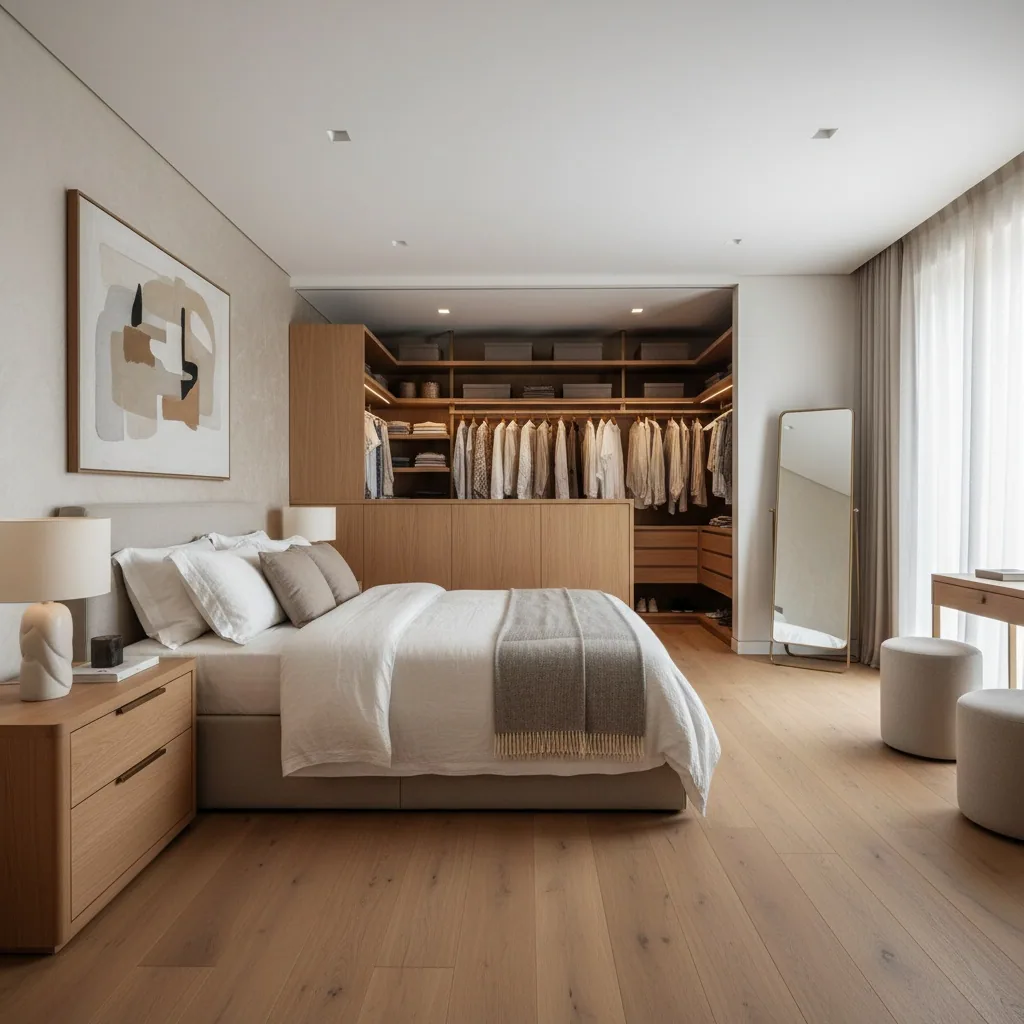
Queen or king near the central wall, walk-in behind a partition (60 cm depth is enough for rods), dressing table under the window. Open passage 90 cm between sleep and dressing zones.
A direct answer to the main bedroom question: 'will a 160 fit in 12 m², a 180 in 14 m²?'. Below — the minimum area for the bed itself with ergonomic aisles. Add wardrobe, door, window on top. Or try a specific bed from a store via extraction (the dark block above).
Double 140×200 + one 60 cm aisle
from 10 m²
Double 160×200 + one 60 cm aisle (or 12 m² with two aisles)
from 10 m²
Double 180×200 + two 60 cm aisles
from 14 m²
How to read 'from'
This is the minimum for the bed with aisles. Add a wardrobe or walk-in (2–4 m²), room for the door swing (90 cm radius) and a window. A comfortable bedroom is at least +4–6 m² above the table figure.
Rules designers check first. Especially important for a small bedroom — no room for a do-over.
0101
Headboard to a solid wall, not the window, not feet toward the door. The wall behind the head must be structural (not drywall), or you'll hear the neighbours. Feet-to-door is superstition, but psychologically uncomfortable.
0202
Aisles 60–70 cm on both sides of the bed. In a small bedroom — honestly on one side; the other can be 20 cm and 'squeeze past'. Wardrobe over second nightstand if you must choose.
0303
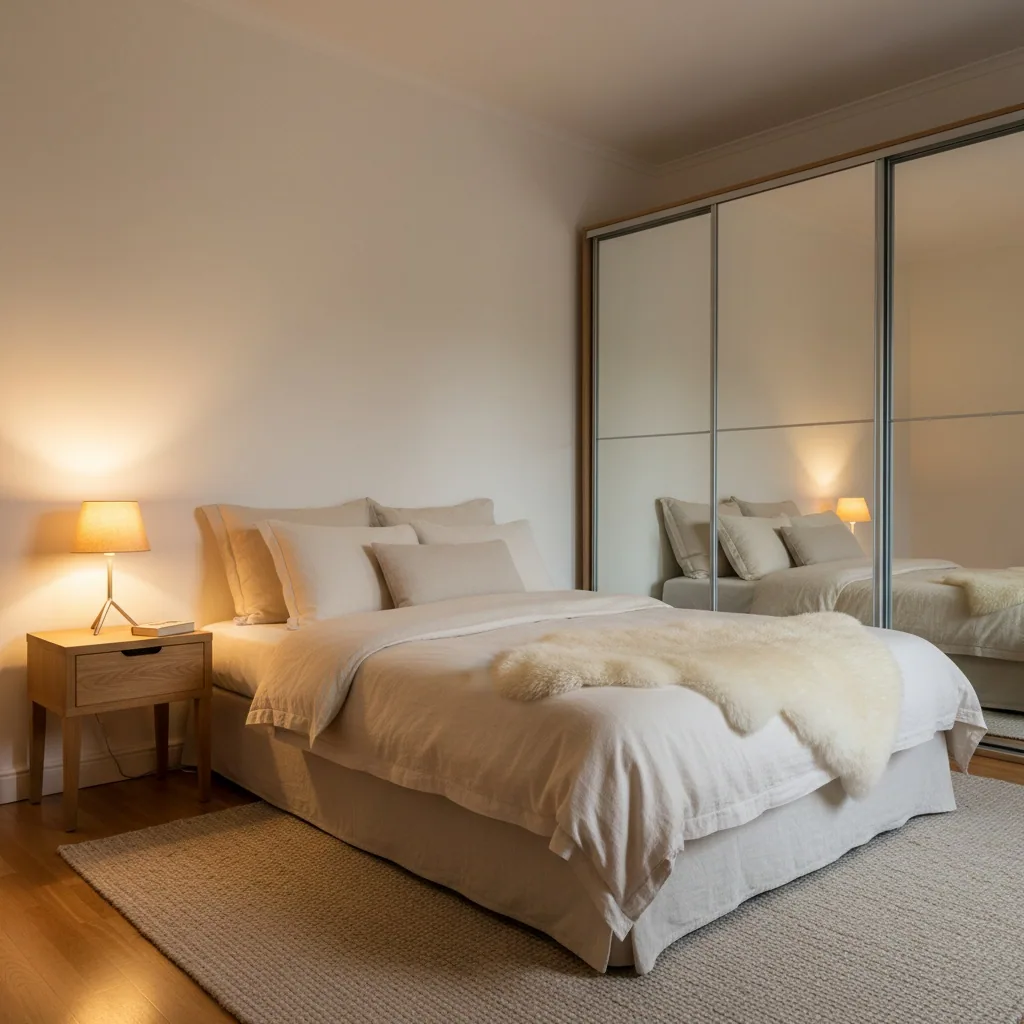
Wardrobe not opposite the window. Mirrored sliding doors glare in sunlight; glossy fronts produce hard reflections. Wardrobe on a side or opposite-to-window wall.
0404
Nightstands at least 40 cm wide with outlets at bed level. Under 40 cm — no room for lamp, book and phone together. Outlets — at headboard height, two per side, so no cords across the bed.
0505
TV at eye level lying down, 1.5–2 screen diagonals from the bed. Lying down the line of sight sits higher than seated — mount the screen centre at 120–140 cm from the floor. Too low — neck strain; too close — eye strain; too far — can't read subtitles.
0101
Headboard to a solid wall, not the window, not feet toward the door. The wall behind the head must be structural (not drywall), or you'll hear the neighbours. Feet-to-door is superstition, but psychologically uncomfortable.
0202
Aisles 60–70 cm on both sides of the bed. In a small bedroom — honestly on one side; the other can be 20 cm and 'squeeze past'. Wardrobe over second nightstand if you must choose.
0303
Wardrobe not opposite the window. Mirrored sliding doors glare in sunlight; glossy fronts produce hard reflections. Wardrobe on a side or opposite-to-window wall.
0404
Nightstands at least 40 cm wide with outlets at bed level. Under 40 cm — no room for lamp, book and phone together. Outlets — at headboard height, two per side, so no cords across the bed.
0505
TV at eye level lying down, 1.5–2 screen diagonals from the bed. Lying down the line of sight sits higher than seated — mount the screen centre at 120–140 cm from the floor. Too low — neck strain; too close — eye strain; too far — can't read subtitles.
Which other room are you planning?
Each room has its own rules. Walk-in closet is on a separate page.
Regular online planners treat a bedroom like any other room. We treat the bed as the composition anchor.
Difference № 101
AI placement with bedroom ergonomics
Details. The AI knows: headboard to a solid wall, aisles 60–70 cm, wardrobe not opposite the window, TV at eye-level lying down. One button and it's laid out — tweak by hand for your habits.
Difference № 202
Bedroom design from a photo — not only from a plan
Details. Upload a photo of an existing bedroom — the AI repaints it in a new style. Proportions, windows, ceilings are preserved. For rentals or finished renovation — the only way to see 'how it would be with different walls'.
Difference № 303
Your own bed from a photo — 3D model in 1–3 minutes
Details. Spotted a 160×200 in a store — photograph it. The AI builds a 3D model, places it in your bedroom, shows if it fits with 60 cm aisles. Before payment, not after.
Difference № 404
Part of a full apartment planner
Details. The bedroom is one of the templates inside the full apartment planner. Built a bedroom project — want a walk-in closet or bathroom next? Open the right template in the same account without starting from scratch. One furniture library, one style list, one login.
Difference № 505
In English, in Russian, no VPN needed
Details. Interface in Russian and English, RUB and other payments, straightforward pricing. No aggressive sales calls or 'our verified suppliers'.
Difference № 101
AI placement with bedroom ergonomics
Details. The AI knows: headboard to a solid wall, aisles 60–70 cm, wardrobe not opposite the window, TV at eye-level lying down. One button and it's laid out — tweak by hand for your habits.
Difference № 202
Bedroom design from a photo — not only from a plan
Details. Upload a photo of an existing bedroom — the AI repaints it in a new style. Proportions, windows, ceilings are preserved. For rentals or finished renovation — the only way to see 'how it would be with different walls'.
Difference № 303
Your own bed from a photo — 3D model in 1–3 minutes
Details. Spotted a 160×200 in a store — photograph it. The AI builds a 3D model, places it in your bedroom, shows if it fits with 60 cm aisles. Before payment, not after.
Difference № 404
Part of a full apartment planner
Details. The bedroom is one of the templates inside the full apartment planner. Built a bedroom project — want a walk-in closet or bathroom next? Open the right template in the same account without starting from scratch. One furniture library, one style list, one login.
Difference № 505
In English, in Russian, no VPN needed
Details. Interface in Russian and English, RUB and other payments, straightforward pricing. No aggressive sales calls or 'our verified suppliers'.
Bedroom project examples
Real bedroom designs our AI builds in seconds — from 3×3 to master with walk-in closet.
The project lives in your account and opens on any device. PDF with dimensions — for the measurer and renovation crew. PNG render — for family and designer.
PDF with dimensions and zone labels — for measurer and assembler
PNG design render — for family, designer, renovation crew
Public project link — show relatives, realtor, contractor
All projects saved to your account — return anytime
PDF
PNG
URL
Reviews from people who already planned a bedroom
What people say who already built a bedroom project in our planner — before renovation, before buying furniture, before moving.
★★★★★4.8 of 5
★★★★★
«We wanted a king. Our room is ten feet wide, and a king plus two feet of walking room on each side wants twelve, and seeing it flat on the plan is what ended the mattress argument and started a different one. We took a queen plus a narrow walk-in where the dresser wall was. My husband still thinks we gave up too fast.»
EV
Erin V.
Owns a 1978 ranch · Ogden, UT
★★★★★
«What I actually pay for is the clearance math — it sets bed and closet at proper distances, and I move things afterward for how the person really lives. The one thing I still do by hand is nightstand height. I sit on the edge of the client's bed with a tape and a pencil and mark the wall.»
RT
Robin T.
Design-build, residential · Burlington, VT
★★★★★
«My parents let me redo their spare room, ten by ten. We'd been drawing it on graph paper with a tape measure and the numbers never closed. My roommate has the frame I wanted, so I shot his and set it in the plan with a nightstand and one walking side.»
TB
Todd B.
Grad student · Lincoln, NE
★★★★☆
«The objection I hear most is that the second bedroom won't take a real bed. Now I show a queen in 110 square feet with the door and closet drawn in, and it goes quiet. Two deals to earnest money since.»
GM
Gina M.
Realtor · Des Moines, IA
★★★★★
«We wanted a king. Our room is ten feet wide, and a king plus two feet of walking room on each side wants twelve, and seeing it flat on the plan is what ended the mattress argument and started a different one. We took a queen plus a narrow walk-in where the dresser wall was. My husband still thinks we gave up too fast.»
EV
Erin V.
Owns a 1978 ranch · Ogden, UT
★★★★★
«What I actually pay for is the clearance math — it sets bed and closet at proper distances, and I move things afterward for how the person really lives. The one thing I still do by hand is nightstand height. I sit on the edge of the client's bed with a tape and a pencil and mark the wall.»
RT
Robin T.
Design-build, residential · Burlington, VT
★★★★★
«My parents let me redo their spare room, ten by ten. We'd been drawing it on graph paper with a tape measure and the numbers never closed. My roommate has the frame I wanted, so I shot his and set it in the plan with a nightstand and one walking side.»
TB
Todd B.
Grad student · Lincoln, NE
★★★★☆
«The objection I hear most is that the second bedroom won't take a real bed. Now I show a queen in 110 square feet with the door and closet drawn in, and it goes quiet. Two deals to earnest money since.»
GM
Gina M.
Realtor · Des Moines, IA
What's free in the bedroom planner
All basic features — plan with dimensions, furniture catalogue, 3D mode, PDF/PNG export — free forever. Only AI placement, AI design and photo extraction cost tokens.
·AI render of the bedroom from the plan — photorealistic design
·AI furniture placement with one button, by ergonomics
·Bedroom design from a photo — repaint in a new style
·Extraction of a 3D model of your bed or wardrobe from a photo
Pick your plan
Subscription
Starter+
Get to know the service
1,000 tokens per month credited right after payment
= 66 design generations
~ 200 3D model extractions
17$/mo
$0.26 per generation
Auto-renews every 30 days. Cancel anytime.
Parallel generations — up to 2 images and 2 videos at once
AI editor — select any object and edit the scene precisely (replace furniture, recolor, remove)
Top up with token packs anytime
Cancel anytime
Up to 250 image generations: Nano Banana, GPT Image 2, SeeDream 5.0 Lite & more
Up to 13 video generations: Kling 3.0, Seedance 2.0, Sora 2 & more
Access to popular AI: ChatGPT, Gemini, Claude, Kimi, Qwen & more
Popular
Subscription
Pro
For designers and marketers
2,200 tokens per month credited right after payment
= 146 design generations
~ 440 3D model extractions
30$/mo
$0.20 per generation
Auto-renews every 30 days. Cancel anytime.
Parallel generations — up to 3 images and 4 videos at once
AI editor — select any object and edit the scene precisely (replace furniture, recolor, remove)
Top up with token packs anytime
Cancel anytime
Private generation — photos stay out of the public gallery
Up to 550 image generations: Nano Banana, GPT Image 2, SeeDream 5.0 Lite & more
Up to 29 video generations: Kling 3.0, Seedance 2.0, Sora 2 & more
Access to popular AI: ChatGPT, Gemini, Claude, Kimi, Qwen & more
Subscription
Max
Maximum for teams and studios
4,800 tokens per month credited right after payment
= 320 design generations
~ 960 3D model extractions
67$/mo
$0.21 per generation
Auto-renews every 30 days. Cancel anytime.
Parallel generations — up to 4 images and 4 videos at once
AI editor — select any object and edit the scene precisely (replace furniture, recolor, remove)
Top up with token packs anytime
Cancel anytime
Private generation — photos stay out of the public gallery
Up to 1,200 image generations: Nano Banana, GPT Image 2, SeeDream 5.0 Lite & more
Up to 64 video generations: Kling 3.0, Seedance 2.0, Sora 2 & more
Access to popular AI: ChatGPT, Gemini, Claude, Kimi, Qwen & more
Subscription
Studio
Wholesale tier
13,500 tokens per month credited right after payment
= 900 design generations
~ 2,700 3D model extractions
134$/mo
$0.15 per generation
Auto-renews every 30 days. Cancel anytime.
Parallel generations — up to 5 images and 5 videos at once
AI editor — select any object and edit the scene precisely (replace furniture, recolor, remove)
Top up with token packs anytime
Cancel anytime
Private generation — photos stay out of the public gallery
Up to 3,375 image generations: Nano Banana, GPT Image 2, SeeDream 5.0 Lite & more
Up to 180 video generations: Kling 3.0, Seedance 2.0, Sora 2 & more
Access to popular AI: ChatGPT, Gemini, Claude, Kimi, Qwen & more
Start
Get to know the service
300 tokens
= 20 design generations
~ 60 3D model extractions
10$
$0.50 per generation
Parallel generations — an image and a video at the same time
Access to all styles and categories
Combine multiple photos
No automatic charges
AI editor — precise scene edits (replace, recolor, remove)
3D space editor — build a plan, generate design from any angle
3D model extractor — furniture from any web shop by photo
Private generations — photos won't appear in public gallery
Bestseller
Pro
The best value
600 tokens
= 40 design generations
~ 120 3D model extractions
17$
$0.43 per generation
Parallel generations — an image and a video at the same time
Access to all styles and categories
Combine multiple photos
No automatic charges
AI editor — precise scene edits (replace, recolor, remove)
3D space editor — build a plan, generate design from any angle
3D model extractor — furniture from any web shop by photo
Private generations — photos won't appear in public gallery
Business
Maximum capabilities
2,000 tokens
= 133 design generations
~ 400 3D model extractions
36$
$0.27 per generation
Parallel generations — an image and a video at the same time
Access to all styles and categories
Combine multiple photos
No automatic charges
AI editor — precise scene edits (replace, recolor, remove)
3D space editor — build a plan, generate design from any angle
3D model extractor — furniture from any web shop by photo
Private generations — photos won't appear in public gallery
Bedroom planning FAQ
Eight specific questions people ask most often about an online bedroom project.
Set the bedroom dimensions — the planner builds a contour. Drag the door onto a wall, place the window. Then the bed, wardrobe or walk-in, nightstands. AI placement suggests a working layout. Plan, 3D and PDF export — free; signup only to save.
Double bed (140×200 or 160×200) along the long wall, headboard to a solid wall. 60 cm aisle on the getting-up side. Wardrobe on the opposite wall, sliding doors. One nightstand instead of two if space is tight. No armchairs or benches.
160×200 needs a bedroom of at least 10 m² with a 60 cm aisle on one side, or 12 m² with two aisles. 180×200 — from 12 m² with one aisle or 14 m² with two. Less than that — 'fits' but cramped. Verify precisely by building in the planner.
Optimally 60–70 cm on both sides — to make the bed and walk around it. Minimum 40–50 cm on the getting-up side. In a small bedroom honestly one side; the other 20–25 cm 'squeeze past to the outlet' is acceptable.
Wardrobe — for 10–12 m² where a walk-in would eat 3–4 m² in a partition. Walk-in — from 14 m²: rods, shelves, shoes fit behind a partition. Compromise — a 'capsule' walk-in 60 cm deep instead of a full 90 cm one.
Yes, free. The PDF contains the bedroom contour with dimensions in centimetres, door and window positions, furniture placement with labels (bed, wardrobe, nightstands, TV). Works as a brief for the crew on outlets and the assembler.
Bedroom-living is a compromise: a sofa-bed instead of a bed, TV opposite, minimum storage (only essential). A 140×195 sofa-bed works as a double at night and as three-seater by day. No dining tables — coffee table only.
Build the plan or upload a photo of an existing bedroom. Hit 'generate design', pick the style (Scandinavian, loft, minimalism, classic) — the AI repaints in 30 seconds. Style applies to walls, floor, furniture, lighting.
Design your bedroom in 15 minutes — free
Draft the plan, place the bed, view in 3D. A mistake on screen is free — moving outlets by the headboard after renovation costs time and money.
 Unique