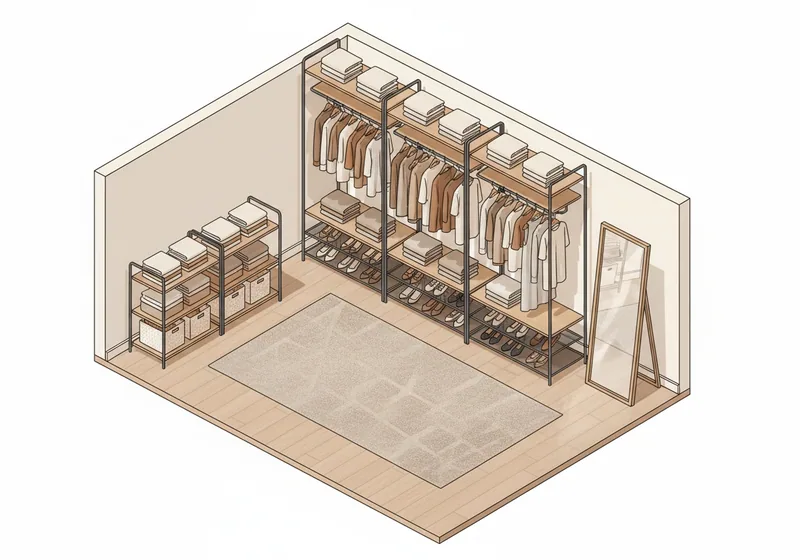
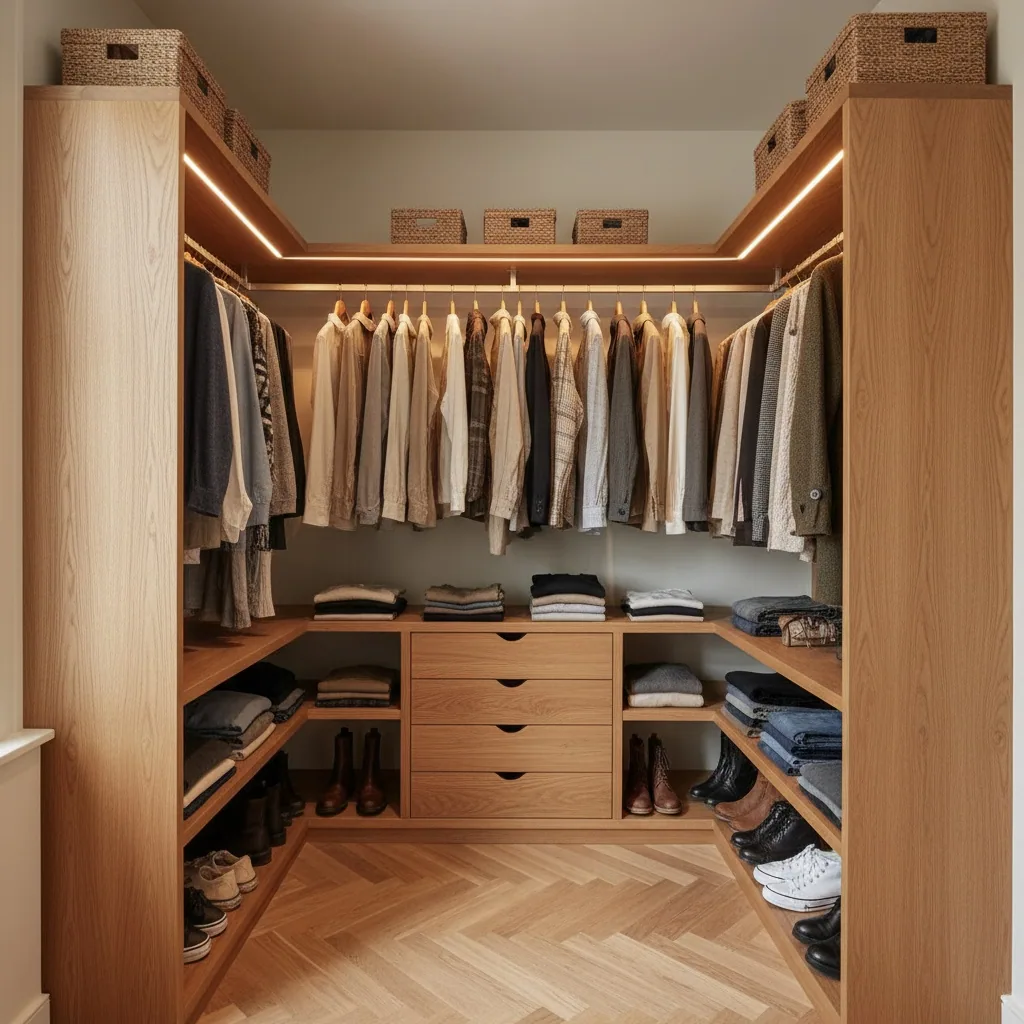
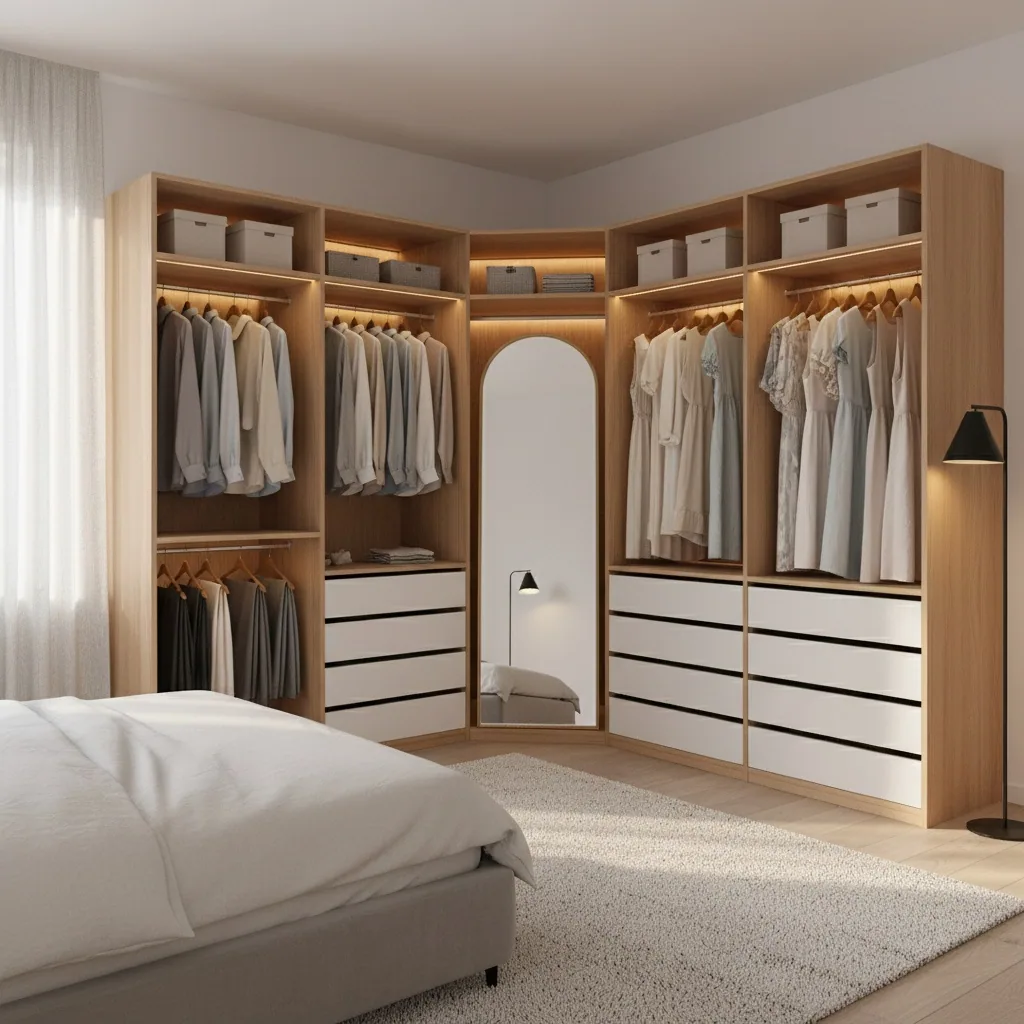
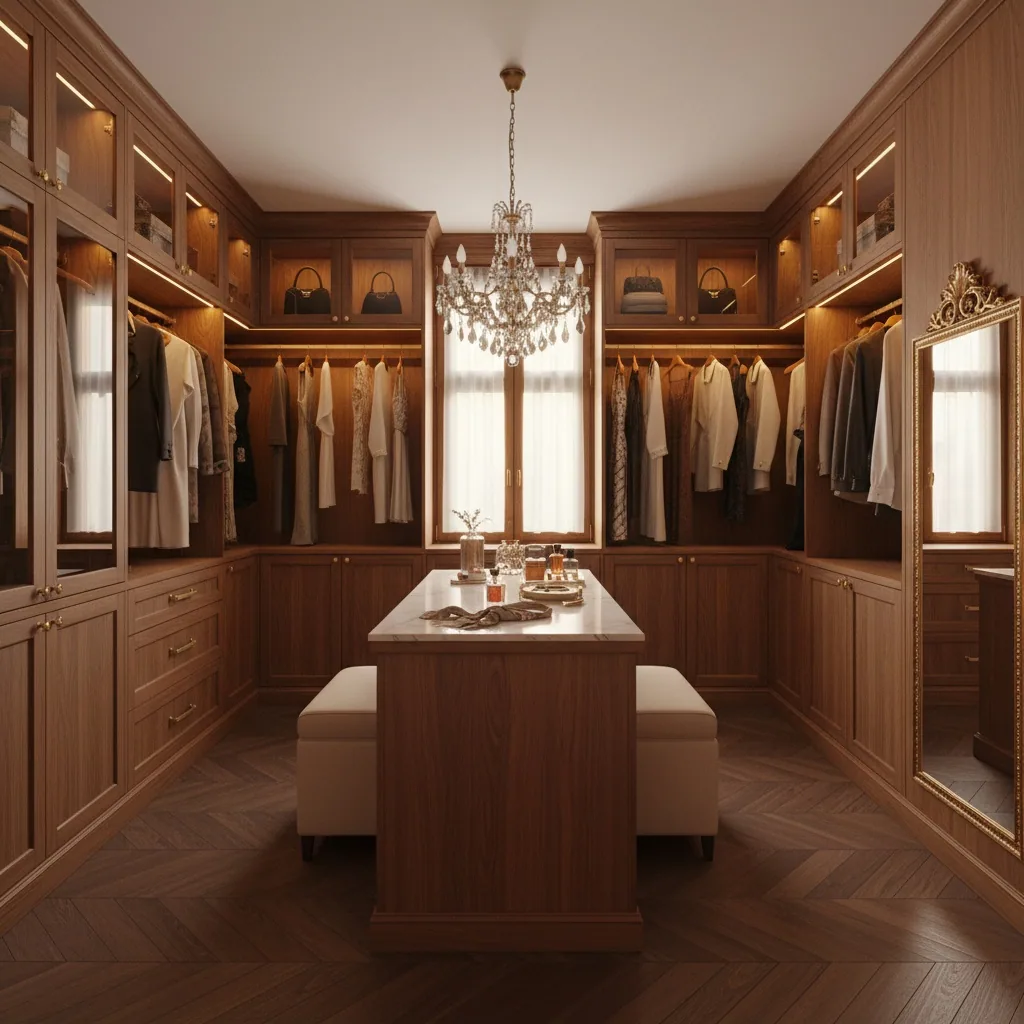
Free online walk-in closet planner: draft to your dimensions — a dedicated room, a bedroom corner or a former pantry. Check zoning and aisles in 3D, and the photorealistic design with rods, shelves and shoe racks is generated by AI.
Try a storage system from a store — from a single photo
Liked a shelving unit, dresser or ready wardrobe module in a catalog? Photograph it — AI builds its 3D model with accurate geometry. Place it in your wardrobe plan and see how it fits — before you order or talk to a salesperson.
Extraction in 1–3 minutes from any catalog or showroom photo
Accurate dimensions — depth, width, mounting, fronts, hardware
The tools cover the full project cycle — from a room draft and zoning to a photorealistic render with infill. The project is neutral: assemble it from any system — wire, frame-based or laminated MDF.
Unique
AI wardrobe design — from plan or photo
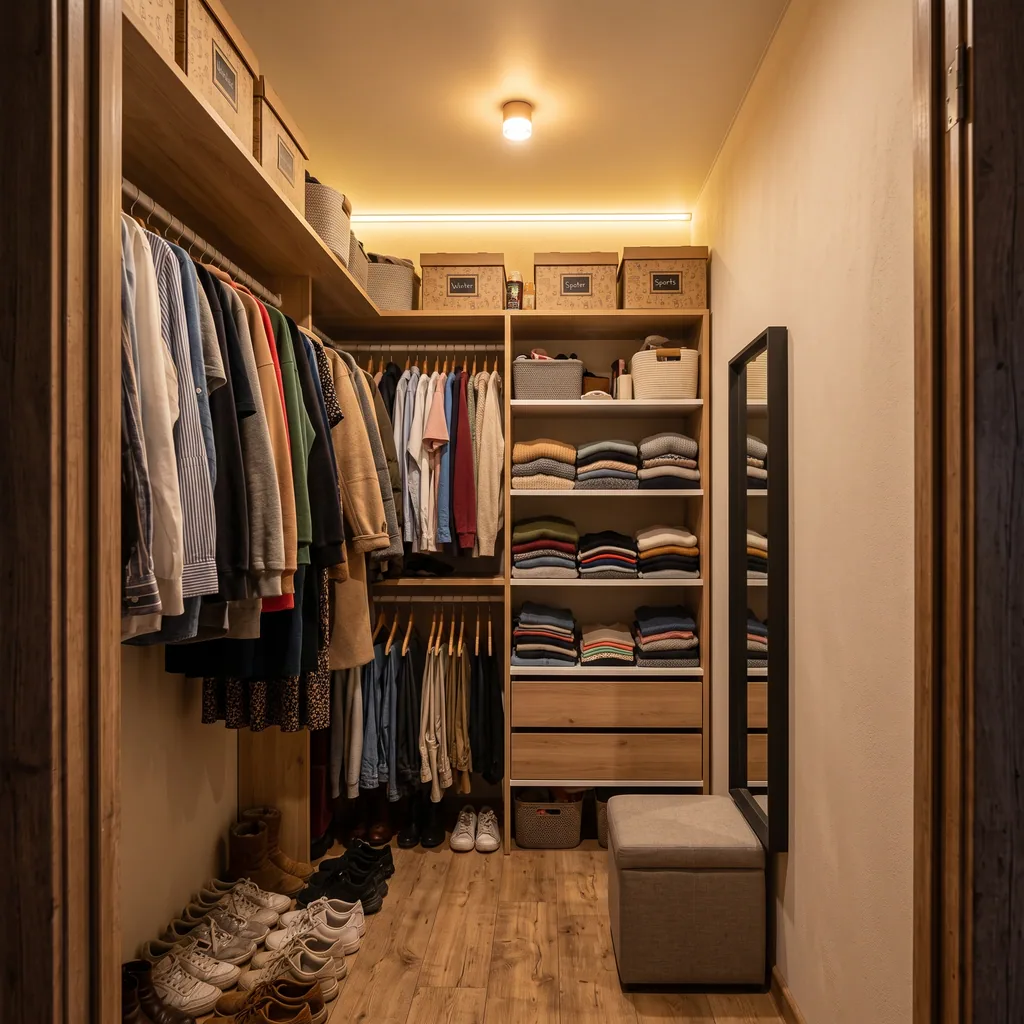
Create a wardrobe design online in two ways: render finish with lighting and fronts from your draft, or design by photo — upload a shot of your pantry or corner and AI shows what wardrobe it could become. Before/after side by side in a single generation.
Wardrobe draft to your dimensions
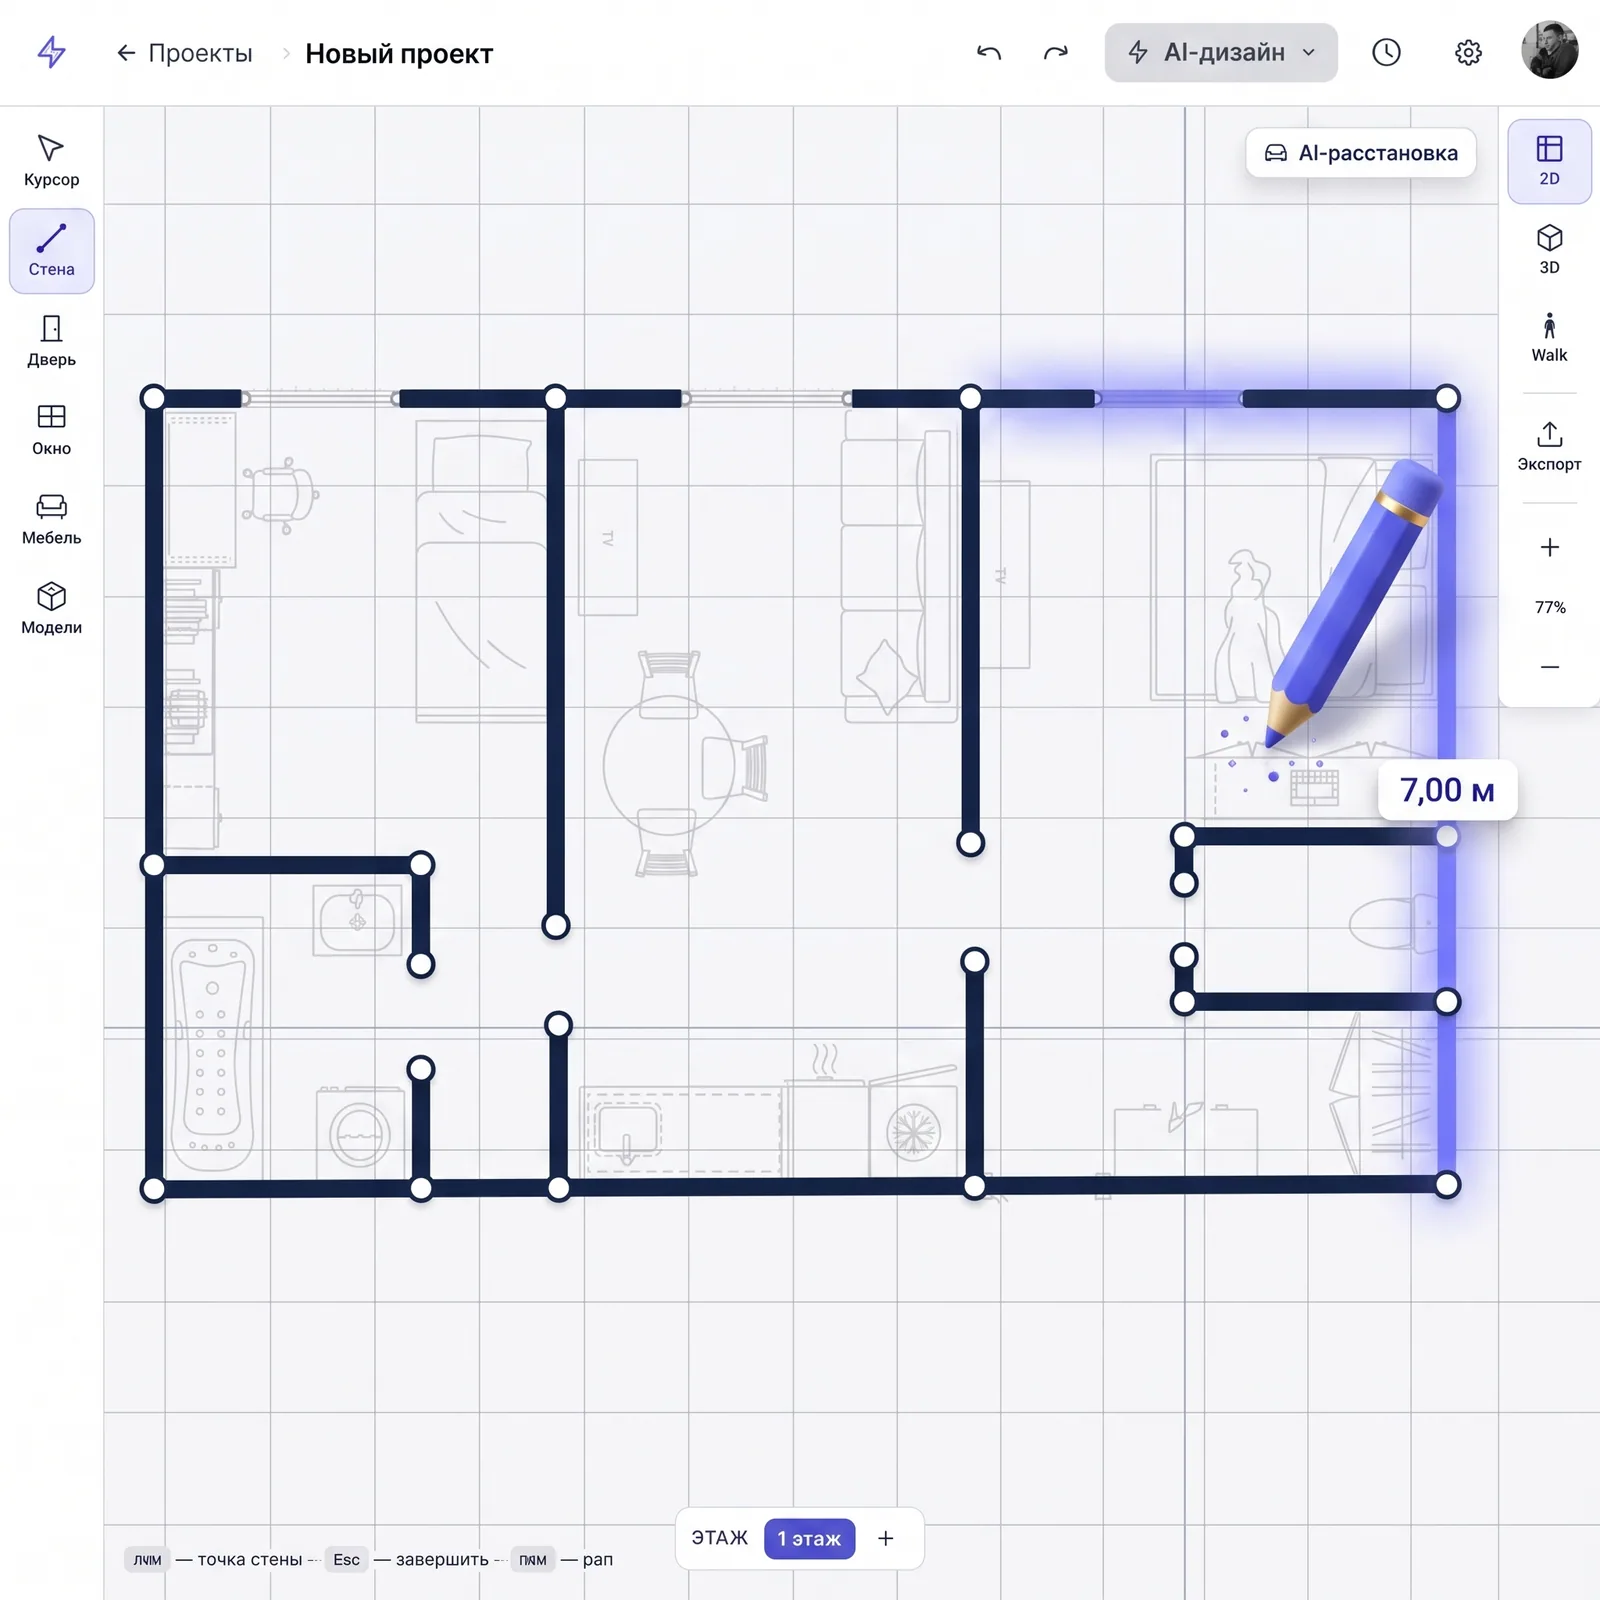
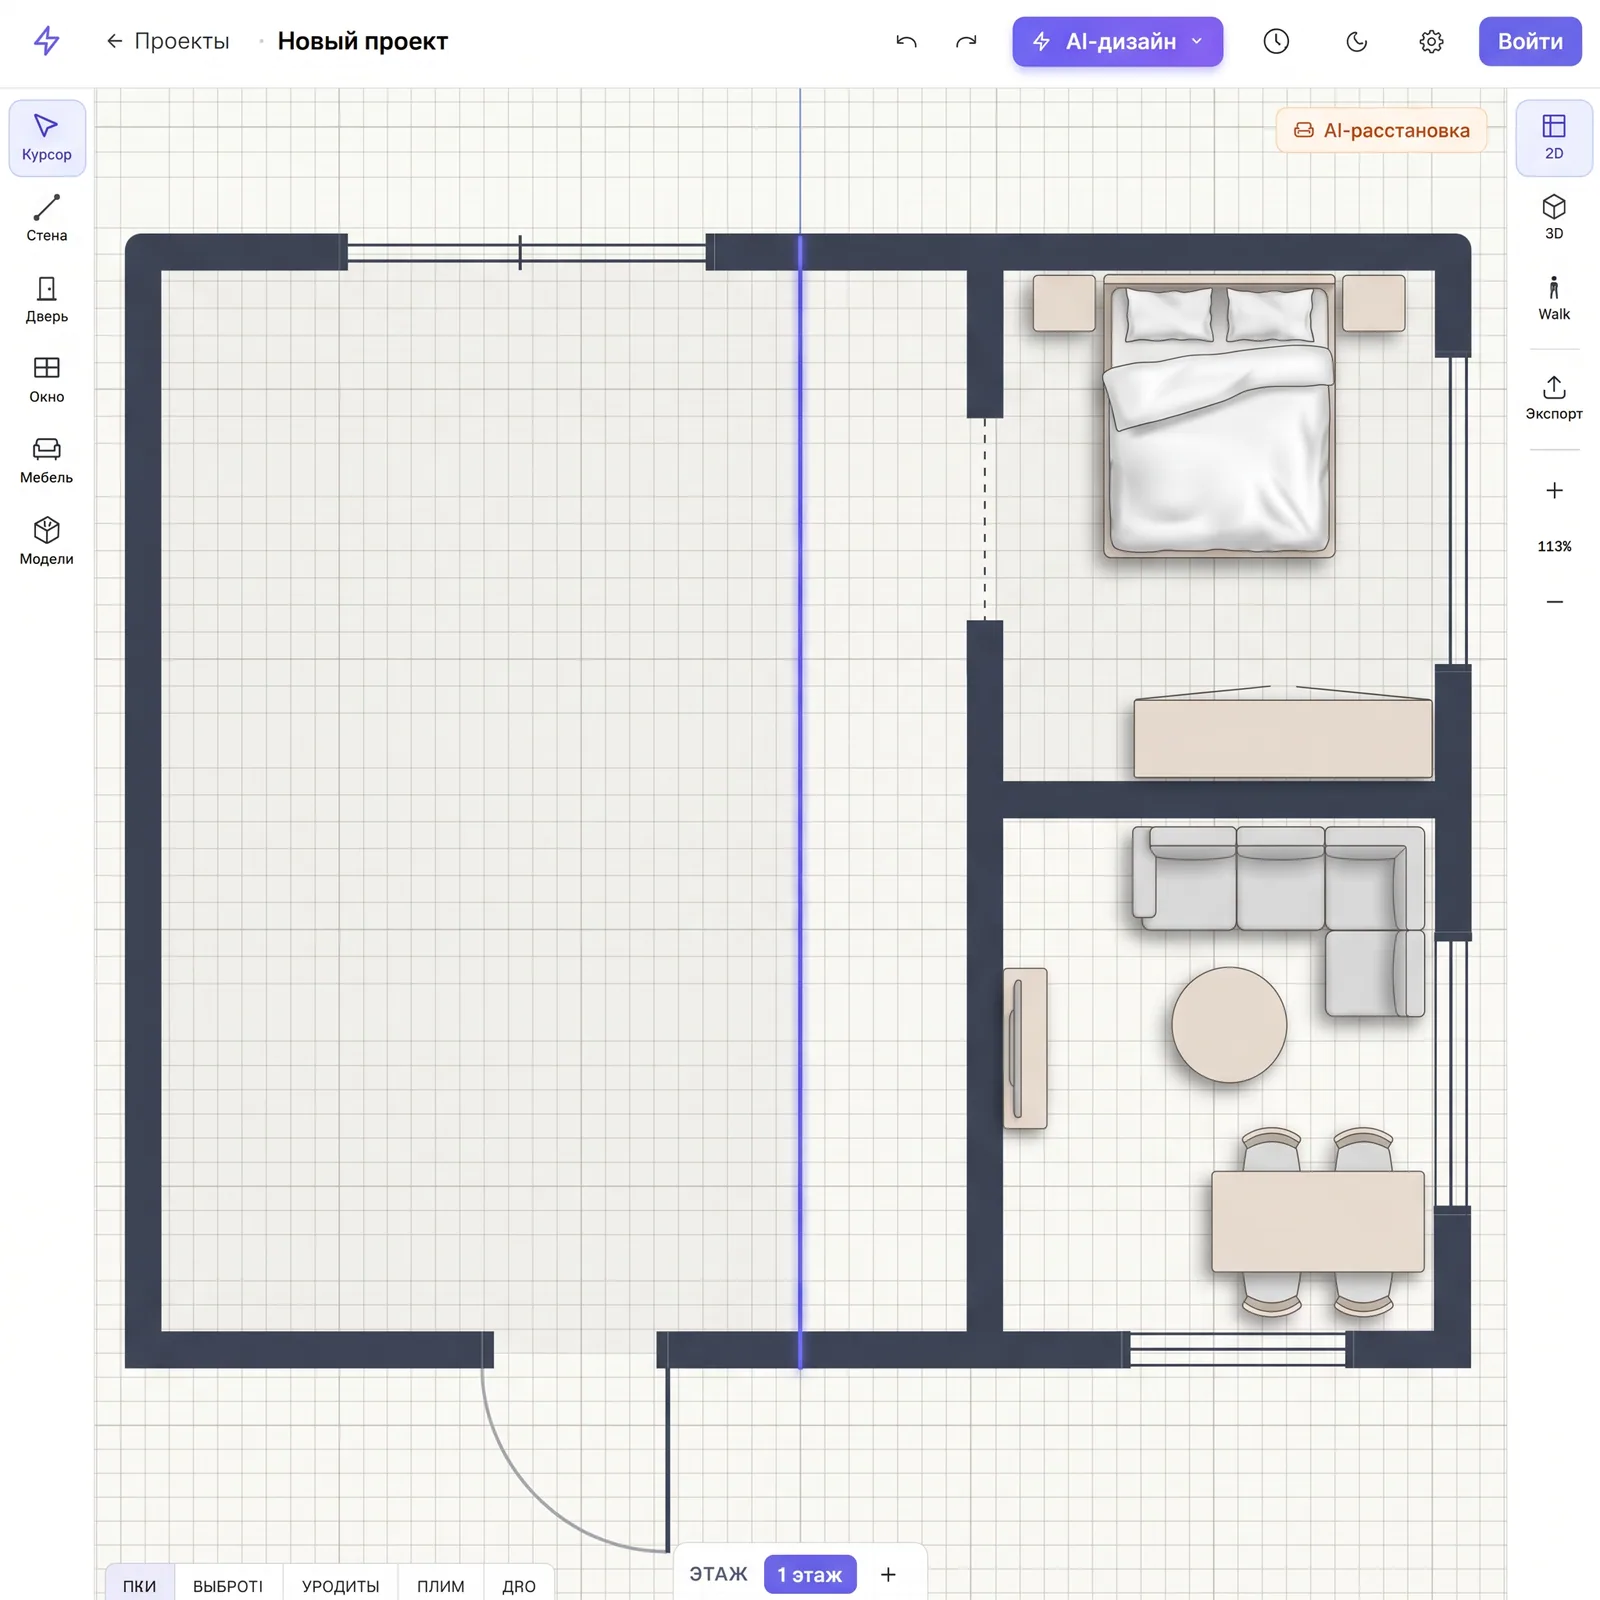
Room, niche, bedroom corner or a former pantry. Draw the wardrobe online yourself for free: enter wall dimensions, door opening and swing direction, switches and outlets — the planner builds the plan accounting for all obstacles.
Zoning: long clothes, shelves, shoes, mezzanine
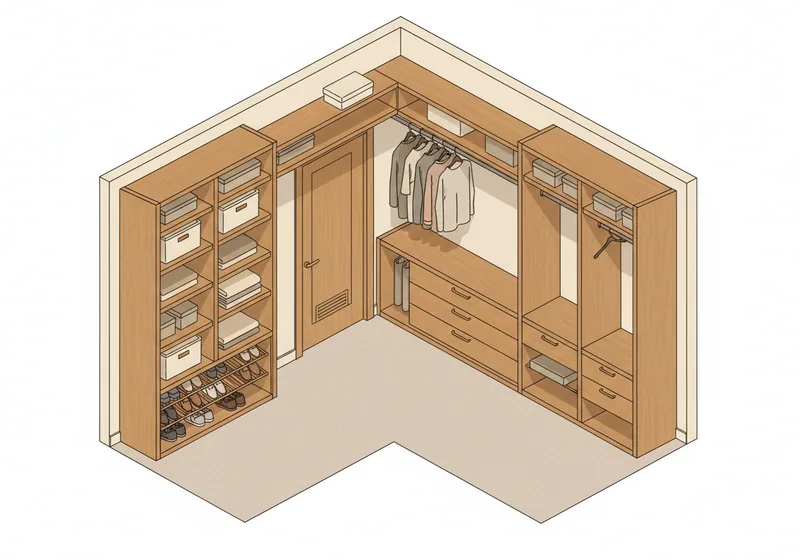
Map storage zones on the plan: where the long rods for coats and dresses go, where the two-tier short rods live, where knitwear shelves, shoes and the mezzanine for suitcases sit. Concrete rods, shelves, drawers and shoe racks appear in the photorealistic AI render.
Wardrobe in 3D — first-person view
Free 3D walk-in closet planner online with a first-person walk. Check before assembly: is there enough aisle between zones, does the door open, does the chosen rack fit — from the catalog or extracted from a photo.
How to design a wardrobe online yourself
You can make a wardrobe project online yourself for free in 30 minutes — from blank canvas to a photorealistic render with lighting and fronts.
01
Pick a place and measure
Options: pantry (1.2×1.5 m), a corridor dead-end, a corner or end wall of a bedroom, a niche under stairs. Measure: walls and ceiling height, door opening and swing direction, switch and outlet for lighting. Minimum for a standalone wardrobe room — 1.2×1.5 m.
02
Draft the plan and lay out the aisle
Aisle between racks — 80 cm+, so drawers open and you can turn with clothes in hand. Door — outward-opening or sliding. From a pantry — plan a vent grille in the door, or you'll get odor.
03
Lay out storage zones
On the plan, mark: where the long rods (coats, dresses — from 150 cm high) go, where the two-tier short rods (shirts, trousers), where knitwear shelves, shoes, mezzanine for suitcases. The linear-meters calculator below suggests proportions.
04
Check in 3D and generate the design
Switch to 3D — walk through the wardrobe, verify you can reach the top rod, drawers open. Download the plan as PDF for a woodworker or DIY assembly, plus a photorealistic render with lighting and fronts.
01
Pick a place and measure
Options: pantry (1.2×1.5 m), a corridor dead-end, a corner or end wall of a bedroom, a niche under stairs. Measure: walls and ceiling height, door opening and swing direction, switch and outlet for lighting. Minimum for a standalone wardrobe room — 1.2×1.5 m.
02
Draft the plan and lay out the aisle
Aisle between racks — 80 cm+, so drawers open and you can turn with clothes in hand. Door — outward-opening or sliding. From a pantry — plan a vent grille in the door, or you'll get odor.
03
Lay out storage zones
On the plan, mark: where the long rods (coats, dresses — from 150 cm high) go, where the two-tier short rods (shirts, trousers), where knitwear shelves, shoes, mezzanine for suitcases. The linear-meters calculator below suggests proportions.
04
Check in 3D and generate the design
Switch to 3D — walk through the wardrobe, verify you can reach the top rod, drawers open. Download the plan as PDF for a woodworker or DIY assembly, plus a photorealistic render with lighting and fronts.
Wardrobe layout of any type
Six typical configurations for different rooms and scenarios. Open the template you need, adjust to your dimensions, place rods and shelves — the editor adapts to the geometry.
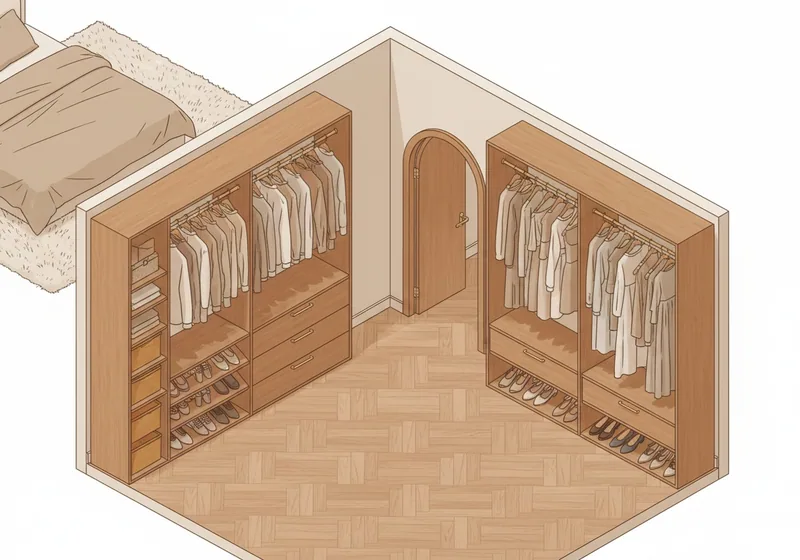
Wardrobe from a pantry
The most common scenario: 1.5–2 m² in a former pantry. U-shape infill on three walls, door opens outward or curtain instead. Ventilation is mandatory — grille in the door or vent, or clothes will smell.
Best for a bedroom: infill on two perpendicular walls, entry on the diagonal. Saves the corner, keeps the sleeping zone free. Works well with a sliding door.
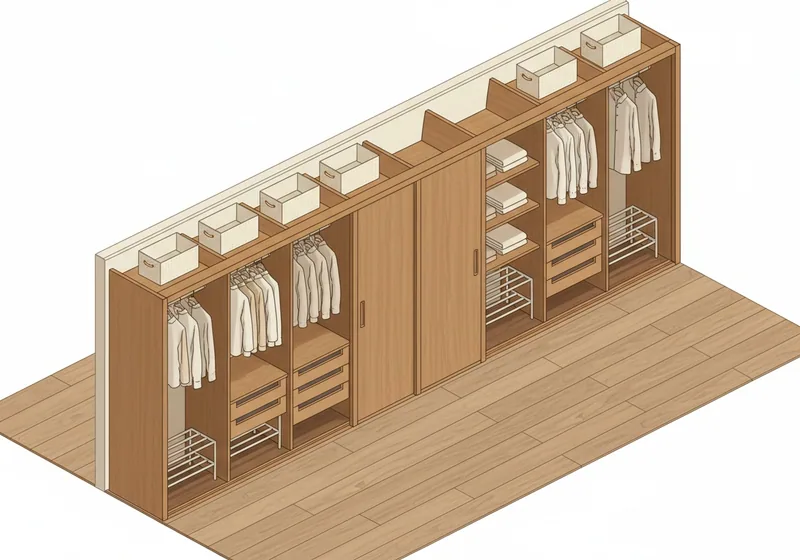
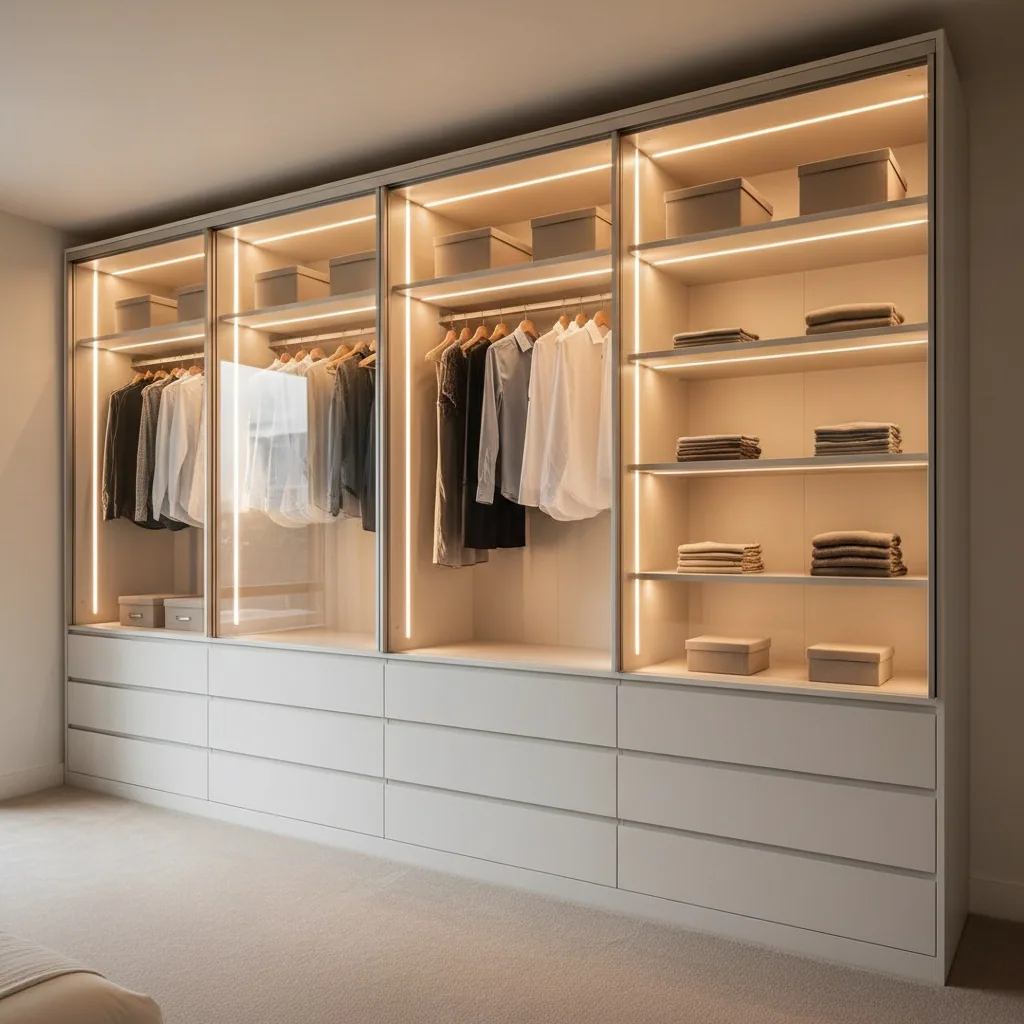
60 cm deep plus a sliding door or open fronts. Effectively a built-in wardrobe across the wall — you can't dress inside, but linear meters of storage are max at min area.
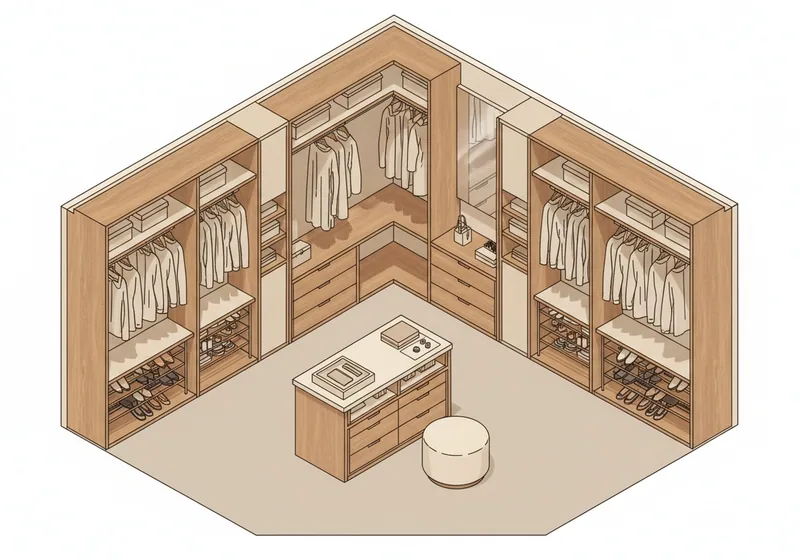
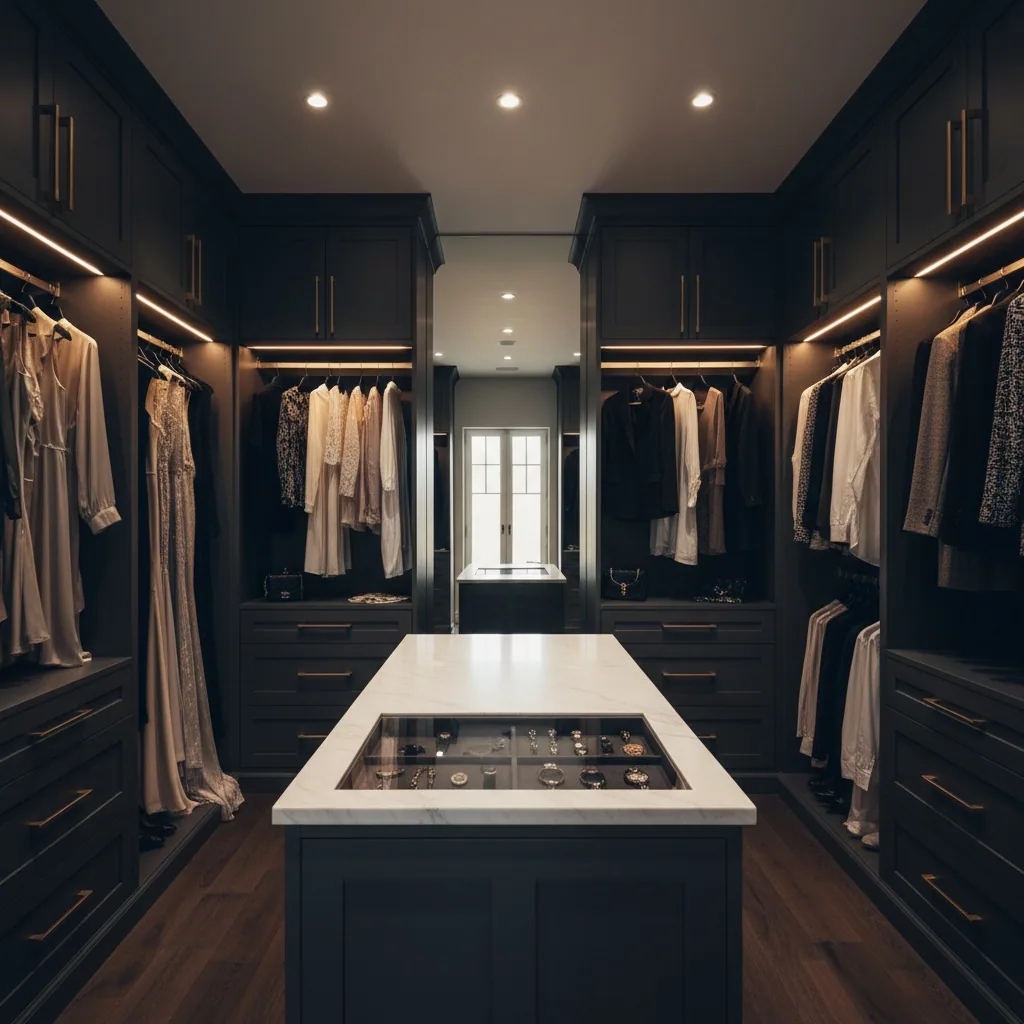
A dedicated room from 3 m²: infill along three walls, at 4 m² you can add an island dresser with drawers, full-length mirror and pouf. A real wardrobe you walk into — hotel-style.
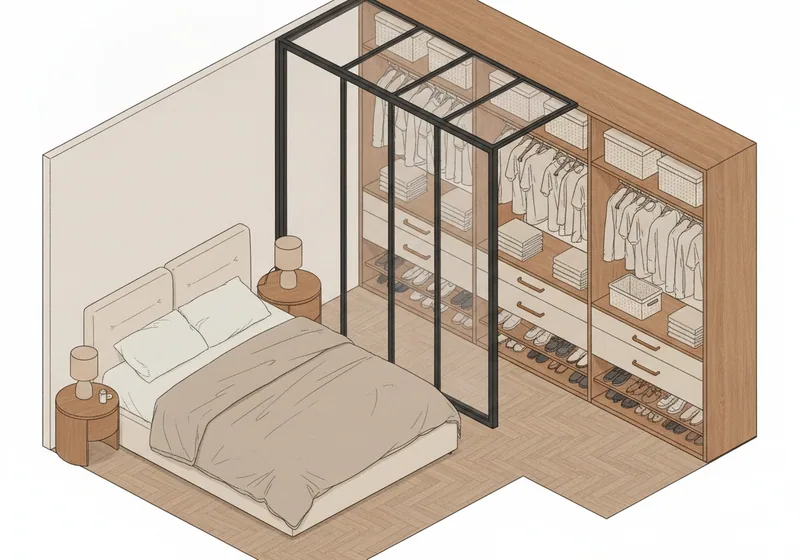
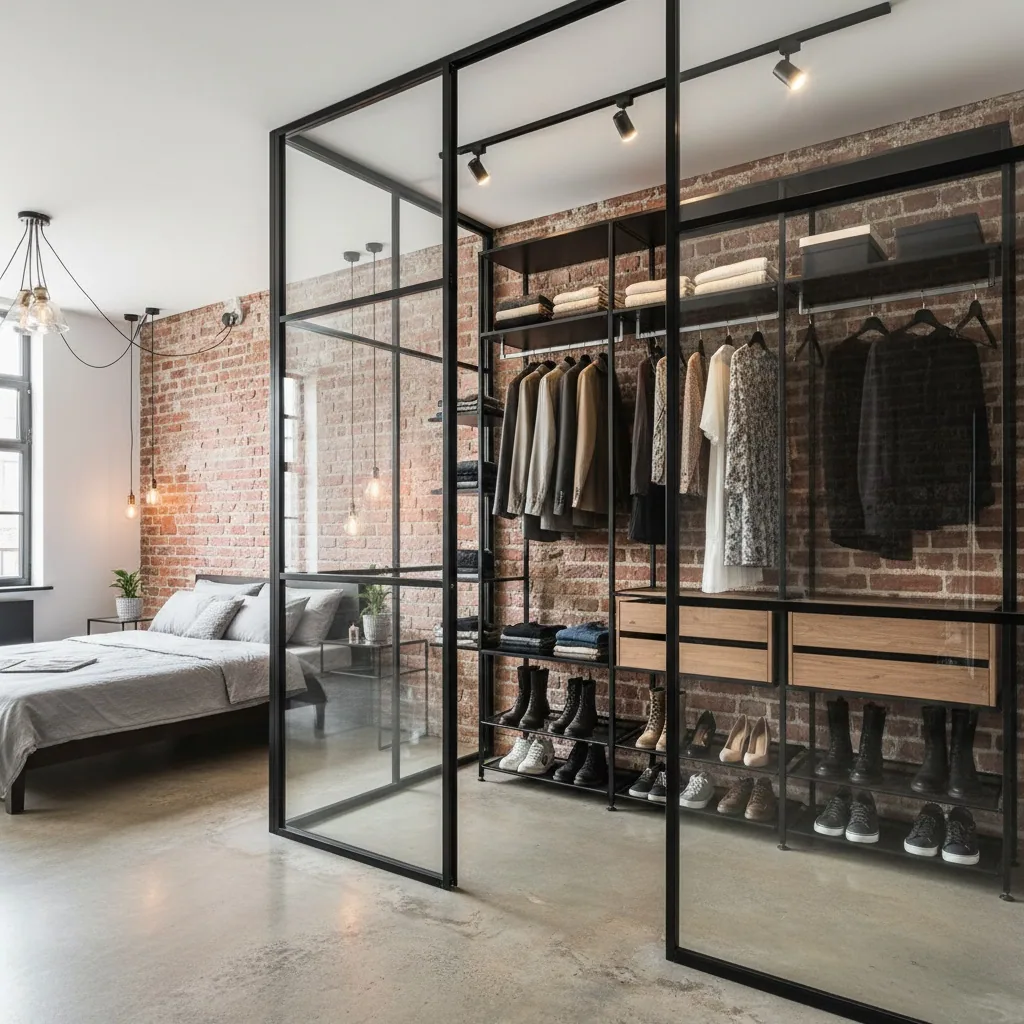
Split 1.2–1.5 m of the bedroom's end wall with a solid partition, drywall or industrial-loft glass. The wardrobe is physically part of the bedroom — bedroom-specific tips live on the bedroom planner page.
Loft-style metal-and-wood racks as part of the interior. Plus — spacious and visually light. Honest minus: dust settles on clothes, requires constant tidiness.
Five norms — the same ones woodworkers and system manufacturers apply. AI-fill already knows these numbers, but it's useful to understand the logic yourself.
0101
Shelf and rod depth for hangers — 55–60 cm. Less and clothing shoulders will jam the door. A cross-wise rod needs only 40 cm.
0202
Long-clothing rod (coats, dresses, formal wear) — 150–160 cm above the floor. Shirts and trousers — 100 cm. Two-tier short rods = 200 cm total height.
0303
Knitwear shelves — 30–35 cm high, 40 cm deep: a stack of 6–8 folded T-shirts or sweaters fits without pressure from above.
0404
Shoes on angled shelves — 20–25 cm per pair, heels — on a separate higher shelf. Floor storage doesn't count — dust and cluttered aisle.
0505
Mezzanine for seasonal — 45 cm high per suitcase, accessed with a stool or folding ladder. Aisle between racks — at least 80 cm.
0101
Shelf and rod depth for hangers — 55–60 cm. Less and clothing shoulders will jam the door. A cross-wise rod needs only 40 cm.
0202
Long-clothing rod (coats, dresses, formal wear) — 150–160 cm above the floor. Shirts and trousers — 100 cm. Two-tier short rods = 200 cm total height.
0303
Knitwear shelves — 30–35 cm high, 40 cm deep: a stack of 6–8 folded T-shirts or sweaters fits without pressure from above.
0404
Shoes on angled shelves — 20–25 cm per pair, heels — on a separate higher shelf. Floor storage doesn't count — dust and cluttered aisle.
0505
Mezzanine for seasonal — 45 cm high per suitcase, accessed with a stool or folding ladder. Aisle between racks — at least 80 cm.
How much space your clothes take — count linear meters
Manufacturers count the price of a system — we count how much storage you need to fit everything. Count the family's wardrobe by categories and the planner instantly shows meters of rods and shoe shelves to plan for.
Estimate based on average item sizes on standard hangers. Large builds add 15–20% rod length. For knitwear count separately: 60 cm shelf = 8–10 stacks at 30 cm height.
What else are we planning in the apartment?
A wardrobe is part of a bigger project. Usually it embeds into a bedroom or hallway — start with those pages if you're planning a wardrobe as a zone, not a standalone room.
How our designer differs from storage-system configurators
Manufacturer configurators assemble a rack from their baskets and shelves brilliantly — but only theirs, and 'send us the project for a quote' at the end. We do the essentials before that — plus close what they don't cover.
Difference № 101
Not locked to one system
More. Our online wardrobe planner isn't tied to one factory's catalog — assemble the project from wire system, metal-frame or laminated MDF corpus. Factory configurators only work with their own baskets and shelves.
Difference № 202
No 'send for a quote' and no measurer visit
More. You measured yourself following our steps — and you're already working on the project. No one comes over, no pressure to buy 15 minutes after submitting.
Difference № 303
The whole room, not just one wall
More. Configurators assemble a rack against 1–3 walls. We plan the room: door and its swing side, aisle, lighting and outlets. The wardrobe is seen in the context of the whole apartment.
Difference № 404
Your own gear from photos — extraction
More. Liked a rack or dresser in a store — photograph it, AI builds a 3D model. Place it in your wardrobe plan before ordering. Configurators only work with their own catalog.
Difference № 505
AI design with finish and lighting
More. Photorealistic render: fronts, mirrors, shelf lighting, rug, ambient. Or a photo of an existing wardrobe → redraw in a new style. A configurator only shows a bare assembly schema.
Difference № 101
Not locked to one system
More. Our online wardrobe planner isn't tied to one factory's catalog — assemble the project from wire system, metal-frame or laminated MDF corpus. Factory configurators only work with their own baskets and shelves.
Difference № 202
No 'send for a quote' and no measurer visit
More. You measured yourself following our steps — and you're already working on the project. No one comes over, no pressure to buy 15 minutes after submitting.
Difference № 303
The whole room, not just one wall
More. Configurators assemble a rack against 1–3 walls. We plan the room: door and its swing side, aisle, lighting and outlets. The wardrobe is seen in the context of the whole apartment.
Difference № 404
Your own gear from photos — extraction
More. Liked a rack or dresser in a store — photograph it, AI builds a 3D model. Place it in your wardrobe plan before ordering. Configurators only work with their own catalog.
Difference № 505
AI design with finish and lighting
More. Photorealistic render: fronts, mirrors, shelf lighting, rug, ambient. Or a photo of an existing wardrobe → redraw in a new style. A configurator only shows a bare assembly schema.
Wardrobe or sliding-door cabinet — which to pick
The second common dilemma after bathtub vs shower. Assembles quickly in the planner: lay out both options, view in 3D and decide on numbers.
Capacity
A wardrobe from 2 m² gives more storage per area unit: no corpus and no fronts, shelves and rods reach walls and ceiling. A sliding cabinet loses ~15–20% of volume to the corpus.
When a cabinet is better
If you can spare a strip 60–70 cm deep and there's no room for a dedicated wardrobe. A cabinet fits any room shape, a wardrobe requires at least 1.2 m depth.
When a wardrobe wins
You have 2+ m² for a separate room or a zone behind a partition. Especially justified in a bedroom and a large apartment: dress without waking your partner, hide mess from guests.
Cost
A wire storage system for a wardrobe is 30–40% cheaper than a custom sliding cabinet of the same capacity. Frame-based — roughly on par. Laminated MDF corpus — pricier than wire but more versatile.
Dressing inside
A wardrobe lets you try on, judge in the mirror, put aside what doesn't work. A cabinet — only pull out and carry away. Trivial for a single person, critical for a family and demanding mornings.
Build both options in the planner, compare capacity and aisles in 3D — the choice becomes obvious.
The project lives in your account and opens from any device. Download a PDF with the infill spec — for a woodworker, MDF assembler or wire-system store. Or a PNG design render — for family and designer.
PDF with rod/shelf/drawer spec — for a woodworker
PNG design render with lighting — for family and designer
Public project link — compare prices at 3 storage-system stores
All projects saved to your account — come back anytime
PDF
PNG
URL
User testimonials
What people say who've already designed their wardrobe in our designer.
★★★★★4.8 out of 5
★★★★★
«Turned the pantry into a 35-square-foot closet, and I put it off a year because I was sure my clothes wouldn't fit. So I counted: 70 hanging items came to 11 feet of rod, plus 9 feet of shoe shelf. Three walls in a U got me 14 feet of rod.»
HK
Harriet K.
Owns a bungalow · Missoula, MT
★★★★★
«I've wanted a walk-in behind a partition since I was twenty-six, and I finally drew one into the bedroom of an 1,100-square-foot house. The partition is the part I kept redoing — solid and the bedroom goes dark, glass and I'm dressing at 5 a.m. behind a window. We landed on frosted on the top half and we still haven't ordered it.»
CT
Camille T.
Owns an 1,100 sq ft ranch · Baton Rouge, LA
★★★★★
«Everybody asks for a big closet and nobody can tell you what that means. I count their hanging pieces and their shoes right in front of them and turn it into linear feet, so it's obvious whether 32 square feet does the job or they need 48. Nine times out of ten the count comes in under what they guessed out loud.»
LM
Lydia M.
Closet designer · Pensacola, FL
★★★★☆
«Our closet is 51 square feet with an island, which sounded reckless until I drew it. Shot the closet system at the home center with my phone, dropped it in, and made sure the island clears the door and there's still room to stand at the mirror. Ordered the whole thing without ever talking to a salesperson.»
GB
Grant B.
Building a house · Sioux Falls, SD
★★★★★
«Turned the pantry into a 35-square-foot closet, and I put it off a year because I was sure my clothes wouldn't fit. So I counted: 70 hanging items came to 11 feet of rod, plus 9 feet of shoe shelf. Three walls in a U got me 14 feet of rod.»
HK
Harriet K.
Owns a bungalow · Missoula, MT
★★★★★
«I've wanted a walk-in behind a partition since I was twenty-six, and I finally drew one into the bedroom of an 1,100-square-foot house. The partition is the part I kept redoing — solid and the bedroom goes dark, glass and I'm dressing at 5 a.m. behind a window. We landed on frosted on the top half and we still haven't ordered it.»
CT
Camille T.
Owns an 1,100 sq ft ranch · Baton Rouge, LA
★★★★★
«Everybody asks for a big closet and nobody can tell you what that means. I count their hanging pieces and their shoes right in front of them and turn it into linear feet, so it's obvious whether 32 square feet does the job or they need 48. Nine times out of ten the count comes in under what they guessed out loud.»
LM
Lydia M.
Closet designer · Pensacola, FL
★★★★☆
«Our closet is 51 square feet with an island, which sounded reckless until I drew it. Shot the closet system at the home center with my phone, dropped it in, and made sure the island clears the door and there's still room to stand at the mirror. Ordered the whole thing without ever talking to a salesperson.»
GB
Grant B.
Building a house · Sioux Falls, SD
What's free in the wardrobe designer
All basic functions — drafting, catalog infill, 3D, linear-meters calculator — free forever. You only pay for AI design with finish and unique features.
Free forever
·Wardrobe draft with real dimensions
·Zone map — long clothes, shelves, shoes, mezzanine
·3D mode and first-person view
·Linear-meters calculator and project saving
Paid with tokens
·AI render of design with infill — rods, shelves, shoe racks
·AI zone-fill by clothing count in one click
·Wardrobe design by photo — redraw in a new style
·3D model extraction of storage systems from a photo
Pick your plan
Subscription
Starter+
Get to know the service
1,000 tokens per month credited right after payment
= 66 design generations
~ 200 3D model extractions
17$/mo
$0.26 per generation
Auto-renews every 30 days. Cancel anytime.
Parallel generations — up to 2 images and 2 videos at once
AI editor — select any object and edit the scene precisely (replace furniture, recolor, remove)
Top up with token packs anytime
Cancel anytime
Up to 250 image generations: Nano Banana, GPT Image 2, SeeDream 5.0 Lite & more
Up to 13 video generations: Kling 3.0, Seedance 2.0, Sora 2 & more
Access to popular AI: ChatGPT, Gemini, Claude, Kimi, Qwen & more
Popular
Subscription
Pro
For designers and marketers
2,200 tokens per month credited right after payment
= 146 design generations
~ 440 3D model extractions
30$/mo
$0.20 per generation
Auto-renews every 30 days. Cancel anytime.
Parallel generations — up to 3 images and 4 videos at once
AI editor — select any object and edit the scene precisely (replace furniture, recolor, remove)
Top up with token packs anytime
Cancel anytime
Private generation — photos stay out of the public gallery
Up to 550 image generations: Nano Banana, GPT Image 2, SeeDream 5.0 Lite & more
Up to 29 video generations: Kling 3.0, Seedance 2.0, Sora 2 & more
Access to popular AI: ChatGPT, Gemini, Claude, Kimi, Qwen & more
Subscription
Max
Maximum for teams and studios
4,800 tokens per month credited right after payment
= 320 design generations
~ 960 3D model extractions
67$/mo
$0.21 per generation
Auto-renews every 30 days. Cancel anytime.
Parallel generations — up to 4 images and 4 videos at once
AI editor — select any object and edit the scene precisely (replace furniture, recolor, remove)
Top up with token packs anytime
Cancel anytime
Private generation — photos stay out of the public gallery
Up to 1,200 image generations: Nano Banana, GPT Image 2, SeeDream 5.0 Lite & more
Up to 64 video generations: Kling 3.0, Seedance 2.0, Sora 2 & more
Access to popular AI: ChatGPT, Gemini, Claude, Kimi, Qwen & more
Subscription
Studio
Wholesale tier
13,500 tokens per month credited right after payment
= 900 design generations
~ 2,700 3D model extractions
134$/mo
$0.15 per generation
Auto-renews every 30 days. Cancel anytime.
Parallel generations — up to 5 images and 5 videos at once
AI editor — select any object and edit the scene precisely (replace furniture, recolor, remove)
Top up with token packs anytime
Cancel anytime
Private generation — photos stay out of the public gallery
Up to 3,375 image generations: Nano Banana, GPT Image 2, SeeDream 5.0 Lite & more
Up to 180 video generations: Kling 3.0, Seedance 2.0, Sora 2 & more
Access to popular AI: ChatGPT, Gemini, Claude, Kimi, Qwen & more
Start
Get to know the service
300 tokens
= 20 design generations
~ 60 3D model extractions
10$
$0.50 per generation
Parallel generations — an image and a video at the same time
Access to all styles and categories
Combine multiple photos
No automatic charges
AI editor — precise scene edits (replace, recolor, remove)
3D space editor — build a plan, generate design from any angle
3D model extractor — furniture from any web shop by photo
Private generations — photos won't appear in public gallery
Bestseller
Pro
The best value
600 tokens
= 40 design generations
~ 120 3D model extractions
17$
$0.43 per generation
Parallel generations — an image and a video at the same time
Access to all styles and categories
Combine multiple photos
No automatic charges
AI editor — precise scene edits (replace, recolor, remove)
3D space editor — build a plan, generate design from any angle
3D model extractor — furniture from any web shop by photo
Private generations — photos won't appear in public gallery
Business
Maximum capabilities
2,000 tokens
= 133 design generations
~ 400 3D model extractions
36$
$0.27 per generation
Parallel generations — an image and a video at the same time
Access to all styles and categories
Combine multiple photos
No automatic charges
AI editor — precise scene edits (replace, recolor, remove)
3D space editor — build a plan, generate design from any angle
3D model extractor — furniture from any web shop by photo
Private generations — photos won't appear in public gallery
Questions about wardrobe design online
Eight specific questions we hear most often about the wardrobe designer.
Enter room dimensions — the planner builds the plan automatically. Then lay out the aisle (from 80 cm), then infill: first a long-clothes rod, then short rods, shelves, drawers, shoe racks. Drafting and 3D are free with no signup. Project saves as PDF.
1.2×1.5 m is the absolute minimum for a standalone walk-in. That area supports a U-shape infill on three walls, outward door and an 80 cm aisle. Less — a linear sliding cabinet is more storage-efficient.
A pantry is usually 1.2–1.8 m² — a great start. Check ventilation (or clothes will smell): grille in the door or a separate vent. Prefer U-shape infill: rods on side walls, shelves in the back. Door — outward-opening or a curtain.
55–60 cm for standard hangers with size M-XL clothes. If clothing shoulders touch the door — add up to 65 cm. A cross-wise rod needs only 40 cm depth, but that infill is less storage-efficient.
Use our linear-meters calculator (block above) — enter counts across 5 categories, the planner shows meters of rods and shoe shelves. Averages: coat ~10 cm, shirt ~2.5 cm, dress ~5 cm, suit ~7 cm, pair of shoes ~22 cm shelf.
Mandatory, especially in a former pantry without a window. Minimum — a vent grille in the door. Better — an intake vent or a dedicated duct. Without ventilation, fabric picks up odor, and leather items get mold at high humidity.
Yes — the unique extraction function. Photograph the system you like on the manufacturer's site or in a showroom — AI builds its 3D model with accurate geometry and materials. Place it into your wardrobe plan and see how it fits — before ordering.
PDF with dimensions and infill spec — for a woodworker or a storage-system store. Separate sheet with element list (rods, shelves, drawers piece by piece) — to compare prices at 2–3 stores. Plus PNG render for presentation. Everything is saved permanently.
Design your wardrobe to your dimensions — free
Draft the plan, fill with rods and shelves, view in 3D. Signup not needed for drafting — try right now.

 Unique