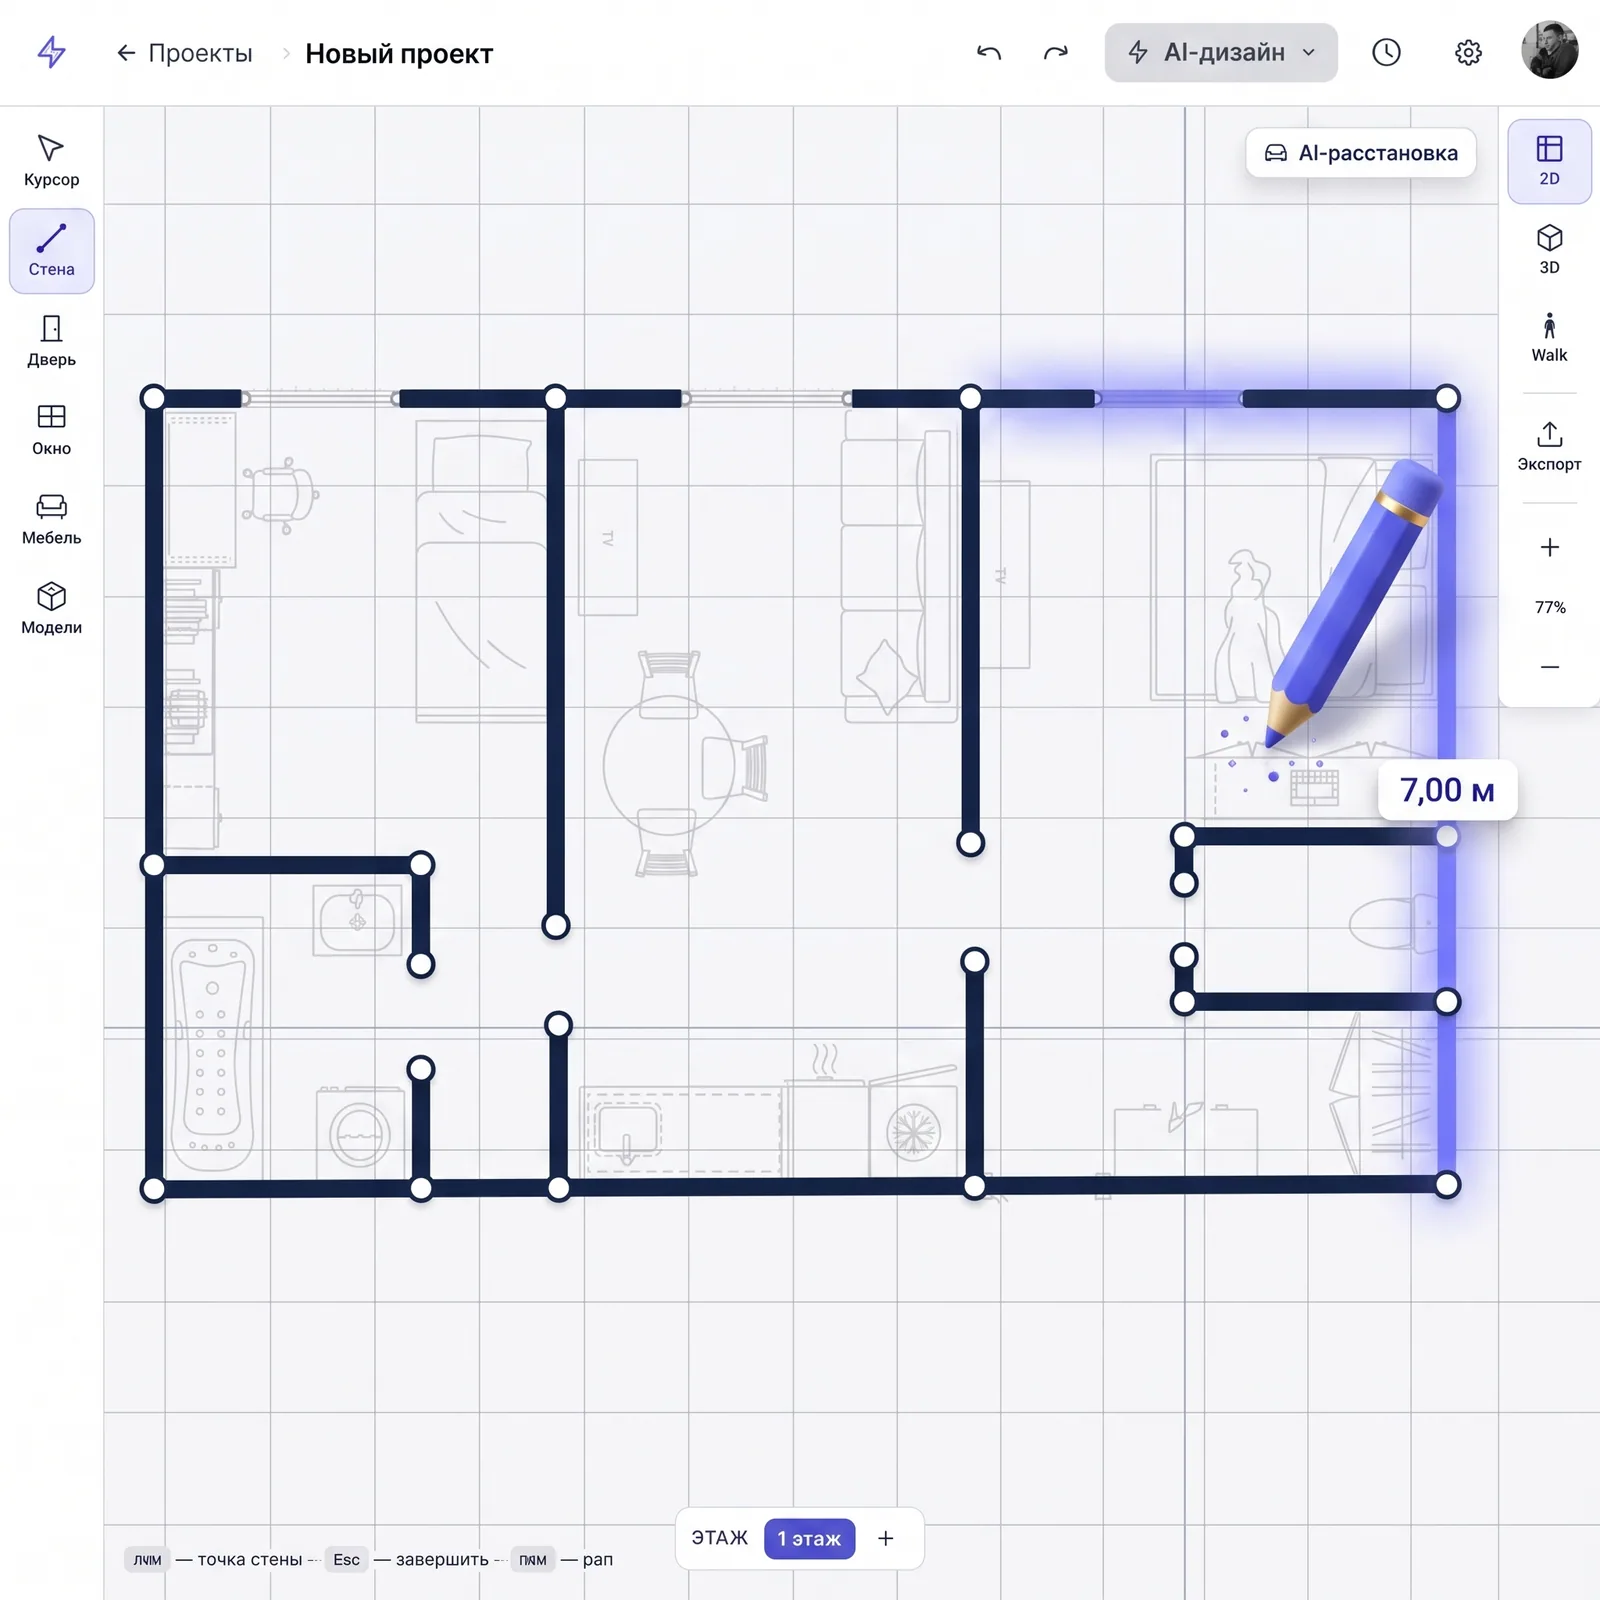
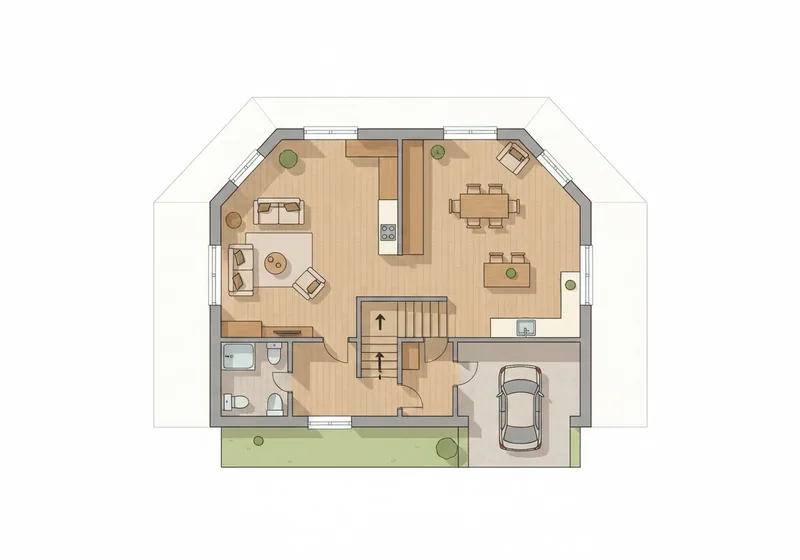
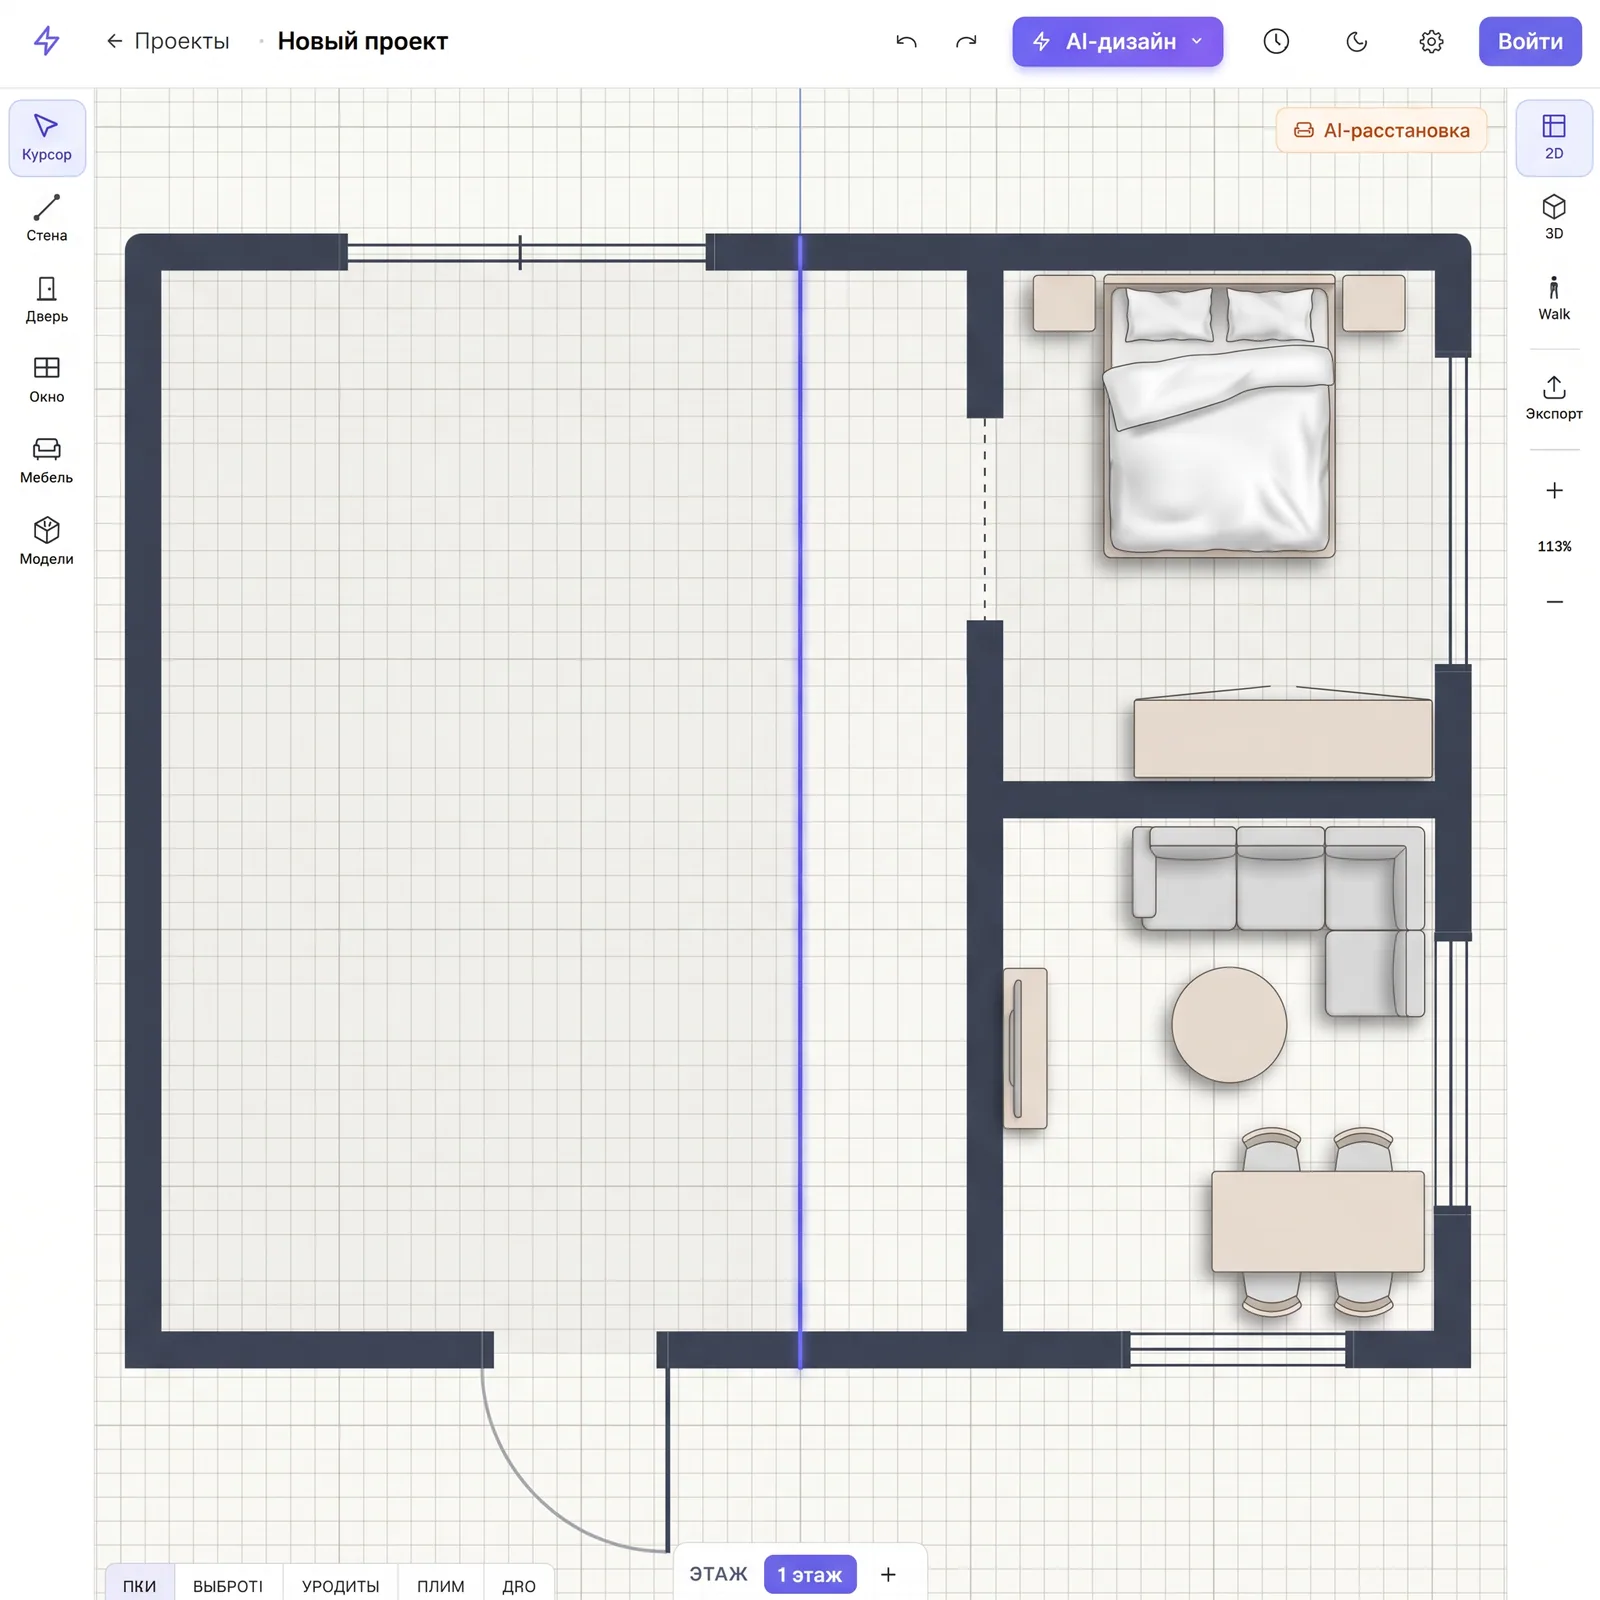
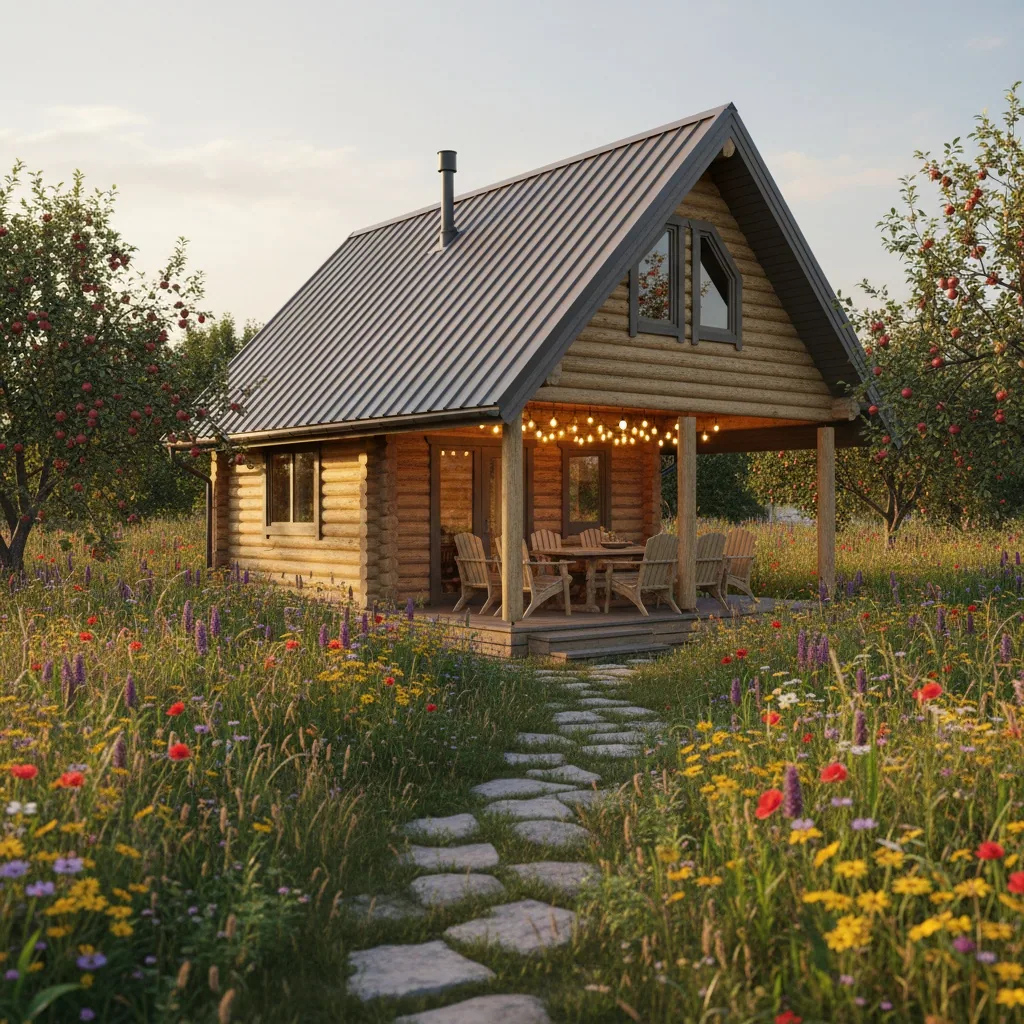
Draw a floor plan online to real dimensions, switch to 3D and walk through it, arrange the furniture, then let AI turn the plan into a photorealistic interior. A floor plan maker, a 3D viewer and a design generator in one browser tab — while every wall still moves for free.
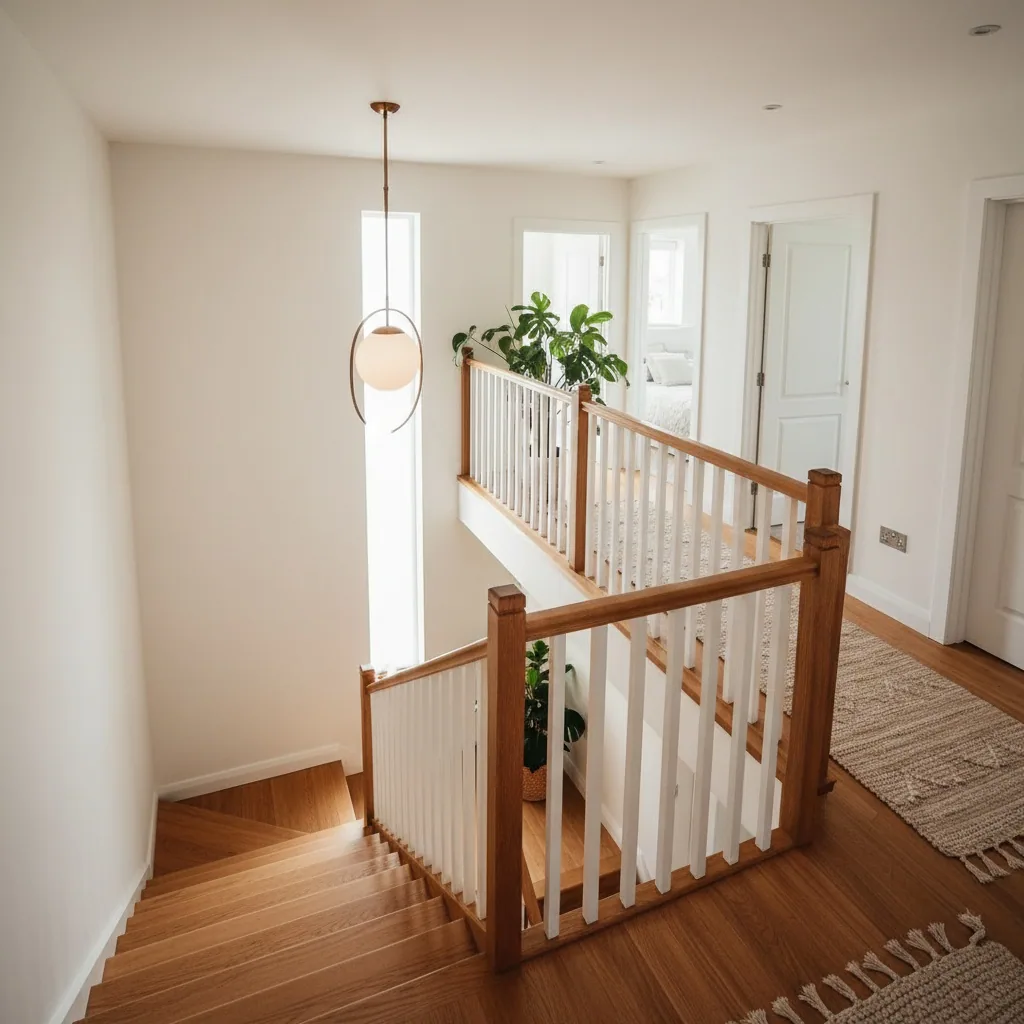
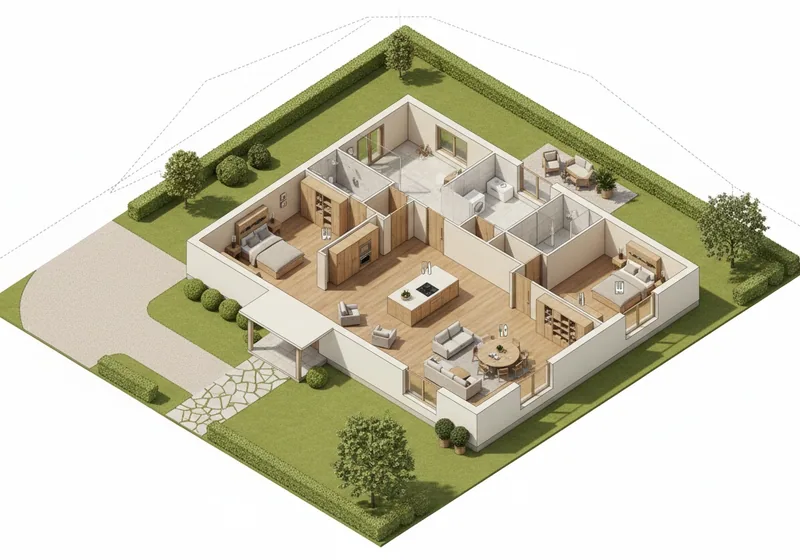
One click and the flat drawing becomes volume. Walk the house at eye level, climb the stairs, judge ceiling height, the light coming through the windows and the view onto the deck. None of that reads on a flat plan — and once the slab is poured it is too late to find out.
2D ↔ 3D in one click, no rebuild and no waiting
Walk it at eye level — through the front door and up the stairs
Any angle: isometric, top-down, or the view out of a window
Check what a plan hides: headroom, stair width, clearance at furniture
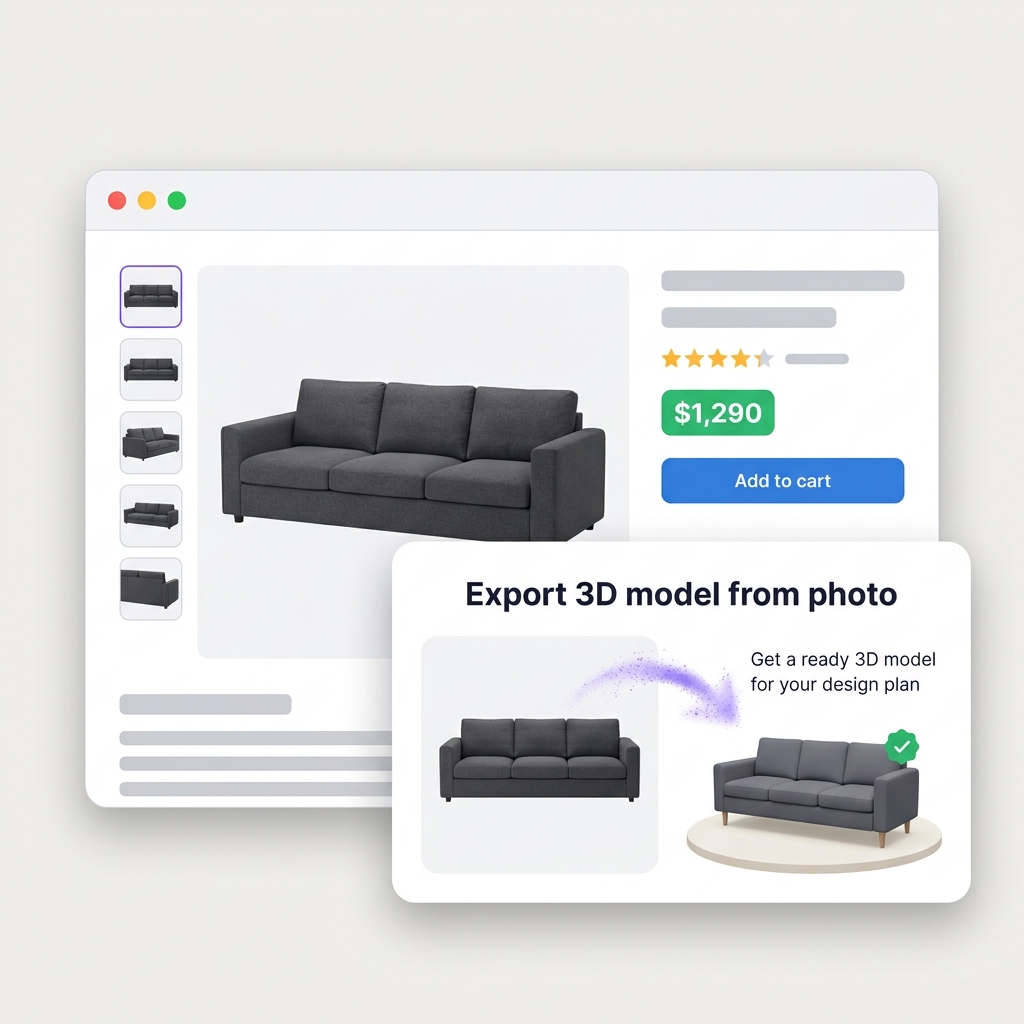
Put your own furniture on the plan — from one photo
Try the actual piece before you buy it: a sectional, a kitchen island, the patio set, a corner fireplace. Photograph it in the store or grab the shot from the listing — AI builds a 3D model with the right proportions and drops it into your plan.
Already built? Then you need the design, not the plan
Nothing to draw in that case — upload a photo of any room or of the house itself, and AI redraws it in the style you pick in about 30 seconds. The floor plan creator and design-from-photo cover different moments: one is for people still building, the other for people changing what they already have.
From the first wall to a photorealistic render, in the same tab. The file belongs to you and nobody else: no materials supplier attached, no sales call bundled in.
Only here
AI interior and exterior design — both
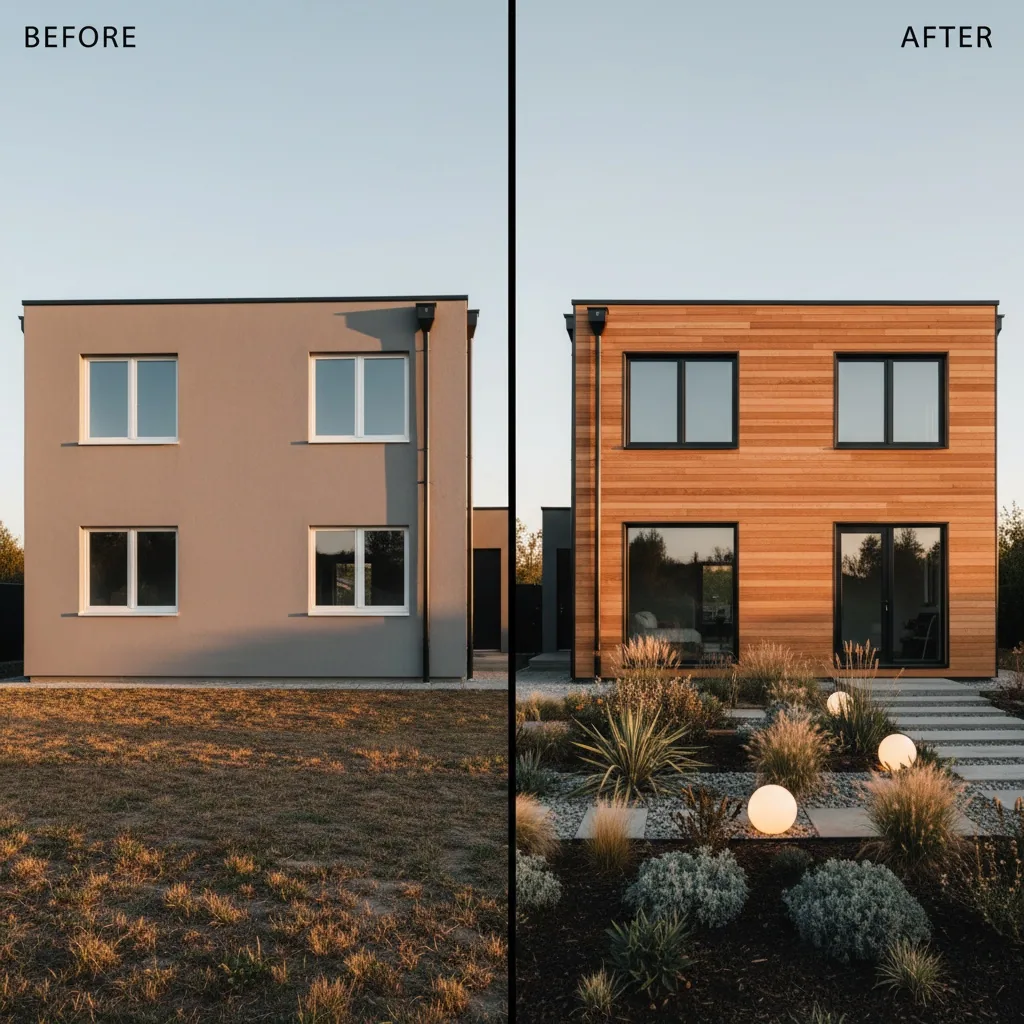
An interior render straight from your plan, plus an exterior redesign from a photo of the house. Swap the siding, change the windows, look at it in evening light — before and after on one screen. No other floor plan tool does the exterior.
A floor plan drawn to real dimensions
Draw walls and partitions, drop in doors and windows, set exact sizes in feet and inches with snapping to the grid. Every floor gets its own plan and the square footage of each room is counted for you. Wall thickness is part of the drawing, not an afterthought.
Several floors and a staircase
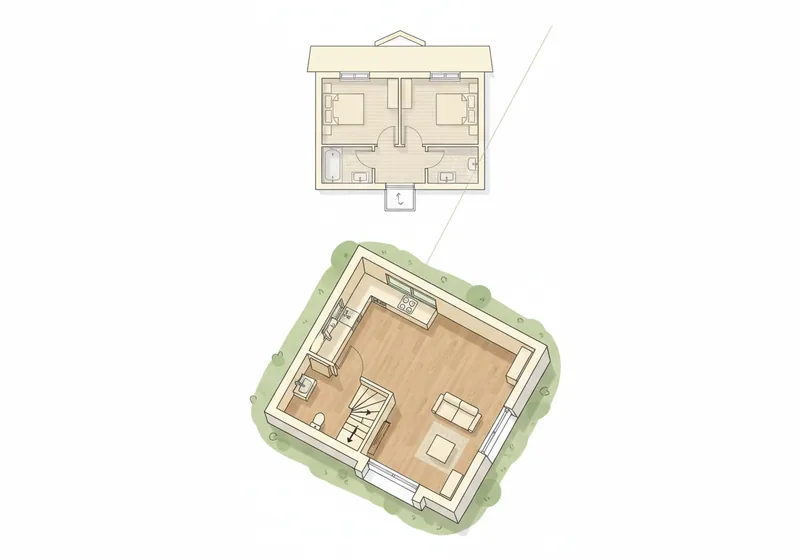
Second story, basement, attic — with a staircase at real size, and its opening showing on both floor plans at once. The stair is the thing first-time planners forget most often, so ours is drawn first and keeps the floors lined up.
Arrange the furniture — by hand or with AI
A furniture library for every room: kitchen islands, sofas and dining sets, beds and closet systems, patio furniture for the deck. One click and AI lays out the whole house keeping real clearances — 2 ft from bed to wall, 3 ft of walkway in front of a closet.
Your floor plan in 3D
Walk the plan from eye level — take the stairs between floors, come in through the mudroom, step out onto the deck. Camera height adjusts for an adult or a child, and saved views keep the angles you liked.
How to draw a floor plan online
Four steps, roughly half an hour, from bare dimensions to a photorealistic render. Free, in the browser, with nothing to download.
01
Draw the outline and split it into rooms
Type the footprint (30×40, 24×36) and the creator lays out the first-floor outline in a couple of minutes. Split it into rooms: entry, kitchen and great room, bedrooms. Put a bathroom on every floor and give the mechanical room an exterior wall.
02
Add floors and the staircase
Stairs first, not last: a 3-foot-wide run takes 35–45 sq ft out of each floor, and finding that out late costs you a room. Stack the wet rooms — baths, kitchen, laundry — on one vertical line, or the plumbing gets twice as complicated.
03
Furnish it and check it in 3D
Place furniture yourself or let AI do it — the clearances are built in: 2 ft from bed to wall, 3 ft of walkway at a closet. Then walk the house at eye level: take the stairs, look out of the windows, see whether the hallway feels tight.
04
Generate the design
One click turns the plan into a photorealistic interior with finishes and furniture, and a photo of the house into a new exterior. Save it, export a PDF by floor for the builder, share a link with whoever is paying.
01
Draw the outline and split it into rooms
Type the footprint (30×40, 24×36) and the creator lays out the first-floor outline in a couple of minutes. Split it into rooms: entry, kitchen and great room, bedrooms. Put a bathroom on every floor and give the mechanical room an exterior wall.
02
Add floors and the staircase
Stairs first, not last: a 3-foot-wide run takes 35–45 sq ft out of each floor, and finding that out late costs you a room. Stack the wet rooms — baths, kitchen, laundry — on one vertical line, or the plumbing gets twice as complicated.
03
Furnish it and check it in 3D
Place furniture yourself or let AI do it — the clearances are built in: 2 ft from bed to wall, 3 ft of walkway at a closet. Then walk the house at eye level: take the stairs, look out of the windows, see whether the hallway feels tight.
04
Generate the design
One click turns the plan into a photorealistic interior with finishes and furniture, and a photo of the house into a new exterior. Save it, export a PDF by floor for the builder, share a link with whoever is paying.
2D floor plan with real dimensions
The flat plan is the document everyone else works from — the builder, the cabinet shop, the person measuring for flooring. So it is drawn properly, not sketched.
Exact sizes in feet and inches, with snapping to a grid you control
Square footage per room and per floor, recounted as you move walls
Doors and windows sit in the wall at real width, swing shown
Wall thickness is drawn, so the inside dimensions are the true ones
Blueprint maker: from plan to something you can hand over
A blueprint is just a floor plan somebody else can build from — dimensioned, readable and printable. Three steps get you there, and none of them cost anything.
1
Draw the plan to real dimensions — walls, doors, windows, room labels and square footage.
2
Check it in 3D, because a mistake that is invisible on a flat sheet is obvious the moment you stand in the room.
3
Export a PDF per floor and hand it over, or send a link that opens without anyone signing up.
A listing plan, a builder's sheet, a sketch on graph paper — any of them can become an editable plan. You draw over it, which takes a few minutes and means the result is actually correct.
1
Upload the image or scan — it drops in behind your drawing as a backdrop.
2
Scale it once against a known dimension, so everything you trace comes out true.
3
Draw the walls over it, then move whatever you wanted to change in the first place.
Straight answer: we do not convert a scan into walls automatically. You trace it. That takes a few minutes and gives you a plan whose dimensions you can trust — which is the whole point of having one.
House plans: draw your own instead of buying a stock one
Six starting points by layout and use. Open the one closest to what you want, stretch it to your dimensions and move the rooms around — the plan follows the geometry. Half an hour, and it is yours rather than somebody else's family's.
Single-story / ranch
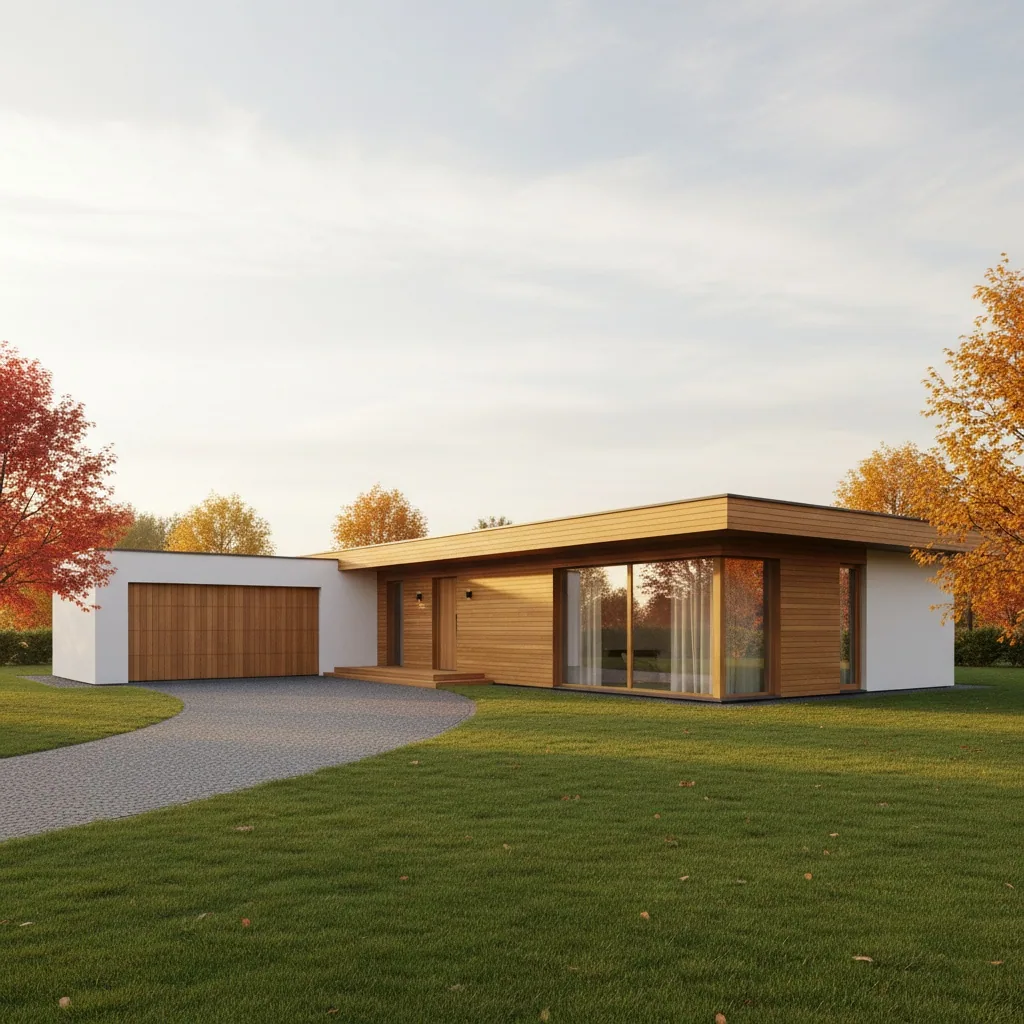
No stairs, so you keep 35–45 sq ft on the floor and the house stays usable as you age. Zone it in wings instead of floors: kitchen and great room on one side, bedrooms on the other. Works from about 900 sq ft up.
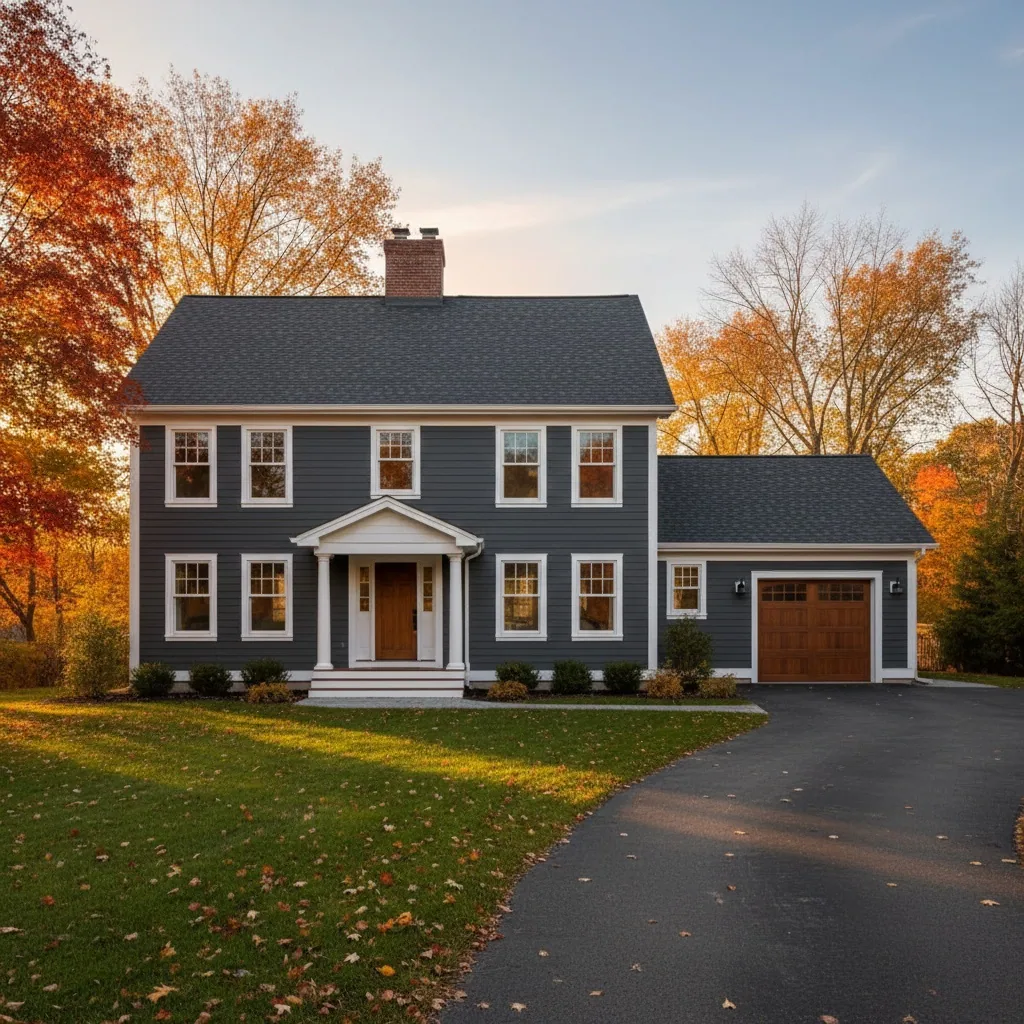
The common one: living downstairs with a powder room and entry, bedrooms and the main bath upstairs. The staircase is the organizing element of the first floor. Half the footprint for the same square footage.
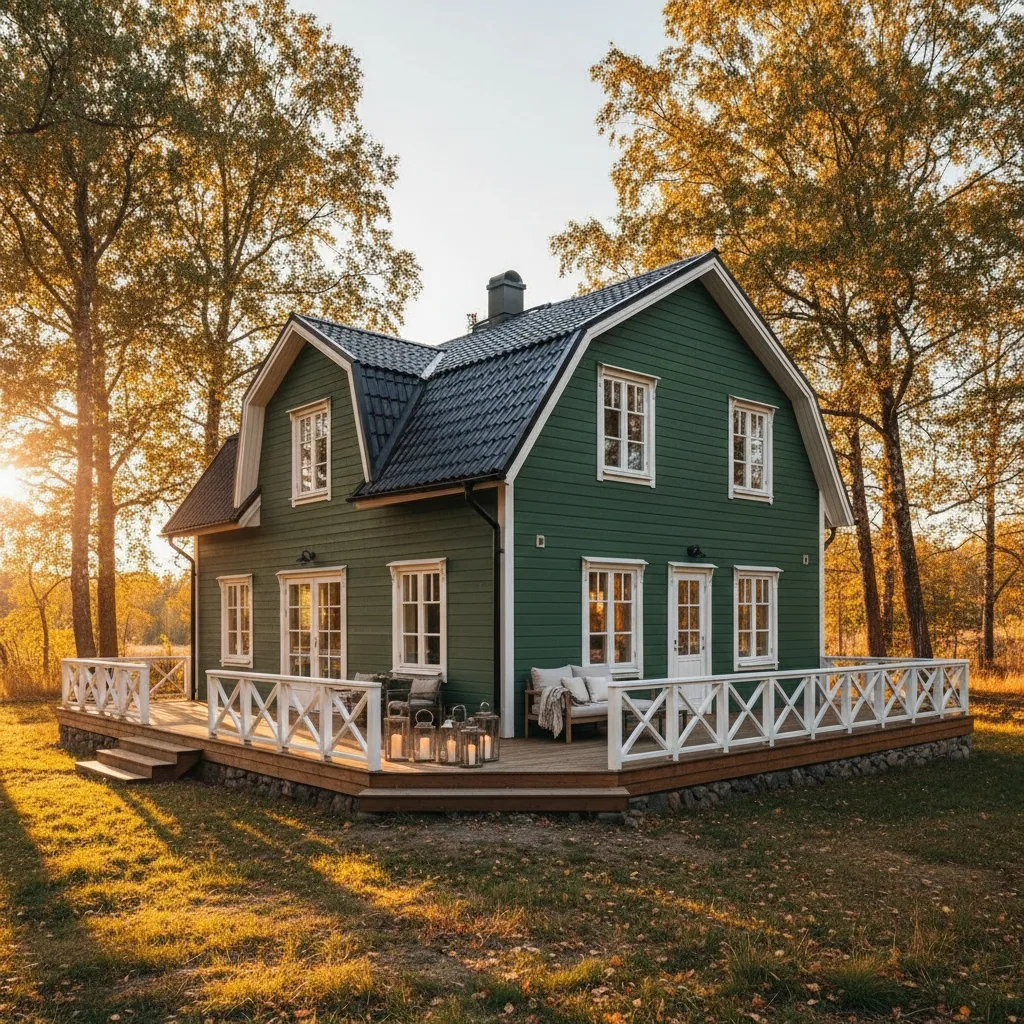
Sloped ceilings: keep furniture under about 4.5 ft at the eaves, full height along the ridge. Cheaper than a full second story. Dormers for light, and the roof insulation is not optional.
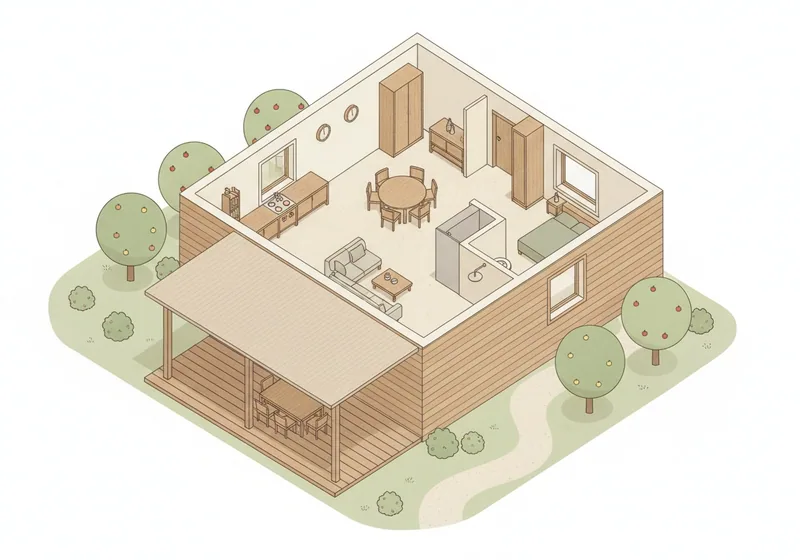
Compact by design: one open kitchen-living space, one or two bedrooms, a bath with a shower. The porch works as the summer room. Frame construction for seasonal use, something heavier if you want it year-round.
A covered porch along the south side: doors from the living room, a dining table, chairs that stay out. Wrap it around two or three sides, keep part of it roofed. Enclose and heat it and you have added a room.
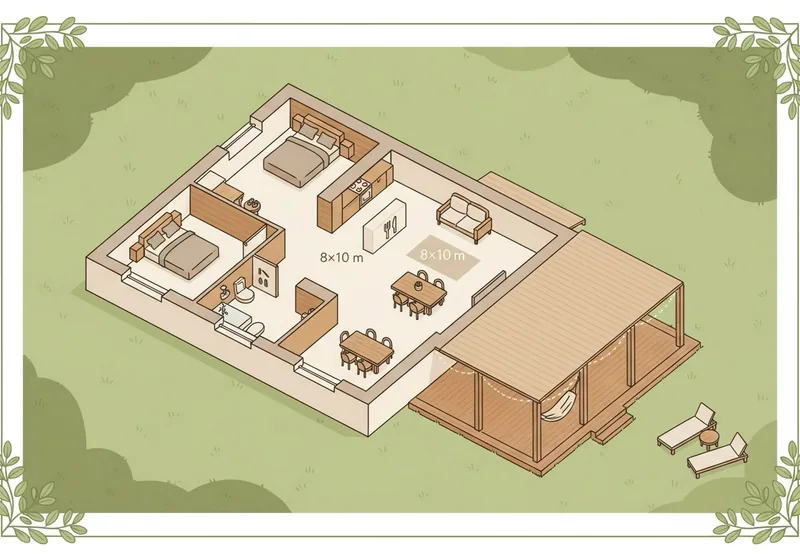
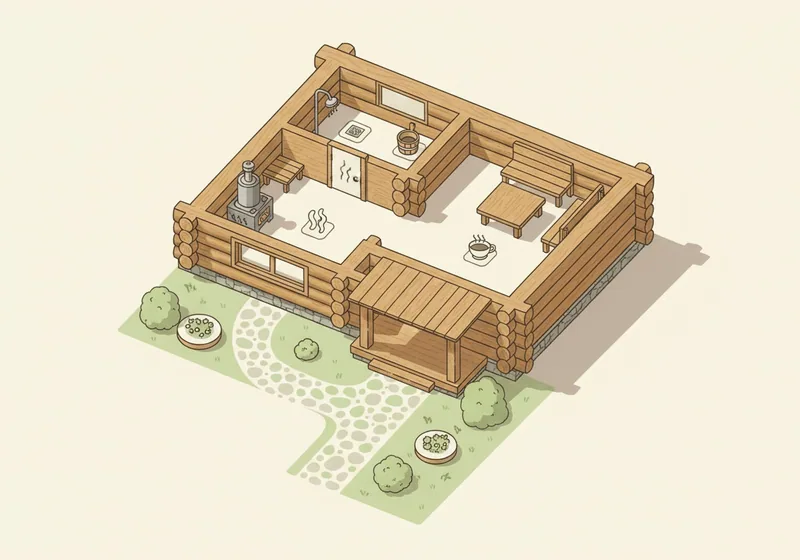
A separate 200–270 sq ft building: one warm room, a wash room, somewhere to sit. A short deck connects it to the pool or the main house. The layout works in log, frame or block.
Three kinds of tool compete for this job: stock plan catalogs, professional CAD, and free planners run by companies that want to sell you something. Here is where we sit against each.
Difference № 101
Against stock plan catalogs
More. A plan off the shelf was drawn for another family, another lot and another budget, and you pay to adapt it anyway. Here you draw for the way your household actually lives.
Difference № 202
Against professional CAD
More. SketchUp, Chief Architect, Revit — weeks before you are productive and a license besides. This is half an hour in a browser tab. Enough for a plan you can build from and hand to a contractor; not a substitute for stamped drawings.
Difference № 303
Against free planners with a catch
More. Most free floor plan tools end at a 'get your quote' button and a salesperson in your inbox. Your plan here is neutral — take it to any contractor and get real competing bids.
Difference № 404
Interior and exterior design, which nobody else does
More. Render the interior from the plan, and redesign the exterior from a photo of the house — new siding, new windows, evening light. Other planners stop at recoloring a texture by hand.
Difference № 505
Where we stop, said plainly
More. This is a design-level plan: layout, dimensions, furniture, finishes. It is enough to settle arguments at home and to brief a builder. Structural engineering, foundations and permit sets are an engineer's work, and we are not going to pretend otherwise.
Difference № 101
Against stock plan catalogs
More. A plan off the shelf was drawn for another family, another lot and another budget, and you pay to adapt it anyway. Here you draw for the way your household actually lives.
Difference № 202
Against professional CAD
More. SketchUp, Chief Architect, Revit — weeks before you are productive and a license besides. This is half an hour in a browser tab. Enough for a plan you can build from and hand to a contractor; not a substitute for stamped drawings.
Difference № 303
Against free planners with a catch
More. Most free floor plan tools end at a 'get your quote' button and a salesperson in your inbox. Your plan here is neutral — take it to any contractor and get real competing bids.
Difference № 404
Interior and exterior design, which nobody else does
More. Render the interior from the plan, and redesign the exterior from a photo of the house — new siding, new windows, evening light. Other planners stop at recoloring a texture by hand.
Difference № 505
Where we stop, said plainly
More. This is a design-level plan: layout, dimensions, furniture, finishes. It is enough to settle arguments at home and to brief a builder. Structural engineering, foundations and permit sets are an engineer's work, and we are not going to pretend otherwise.
Examples of floor plans and houses
Real projects put together in the planner — from a single-story with a flat roof to a cabin in the woods.
The project lives in your account and opens on any device. Export a PDF with the plans, dimensions and a materials list for whoever is building. Or a PNG of the render, for everyone who just wants to see it.
PDF per floor with dimensions and a materials list — for the builder
PNG renders of interior and exterior — for family and contractors
A public link that opens without anyone signing up
Every project kept in your account, ready to reopen mid-build
PDF
PNG
URL
Testimonials from people who built
What people say who assembled their house project in our planner — before foundation, before crew, before money.
★★★★★4.8 out of 5
★★★★★
«We redid the layout four times before anyone poured concrete. Moving the stair off center to the side wall gave back 43 square feet downstairs, which became the guest room. On a screen that move is free — on site the builder priced the same change at $12,000.»
MK
Meredith K.
Owner-builder · Bend, OR
★★★★★
«Twenty years framing custom houses. When a client turns up with an actual plan, we argue about the schedule instead of how big he thought the bedroom was going to be. Fewer bearing walls come back on us after the slab is poured, and that's crew hours I'm not eating.»
DR
Dale R.
General contractor · Tyler, TX
★★★★★
«We had five bedrooms on the plan, then counted: two kids, guests maybe once a year. Two of them shrank into a walk-in off the master and a laundry by the mechanical room. Not one square foot more, and it reads bigger in 3D.»
VK
Vanessa K.
Planning a custom build · Casper, WY
★★★★☆
«Twenty by twenty with a covered deck, drawn over a month of evenings whenever I had one. I added a sauna as a separate little building just to see it, and it sat too close to the cabin, so it moved twice on the plan before it landed on the north side out of the wind.»
HL
Hank L.
Cabin build · Grand Junction, CO
★★★★★
«We redid the layout four times before anyone poured concrete. Moving the stair off center to the side wall gave back 43 square feet downstairs, which became the guest room. On a screen that move is free — on site the builder priced the same change at $12,000.»
MK
Meredith K.
Owner-builder · Bend, OR
★★★★★
«Twenty years framing custom houses. When a client turns up with an actual plan, we argue about the schedule instead of how big he thought the bedroom was going to be. Fewer bearing walls come back on us after the slab is poured, and that's crew hours I'm not eating.»
DR
Dale R.
General contractor · Tyler, TX
★★★★★
«We had five bedrooms on the plan, then counted: two kids, guests maybe once a year. Two of them shrank into a walk-in off the master and a laundry by the mechanical room. Not one square foot more, and it reads bigger in 3D.»
VK
Vanessa K.
Planning a custom build · Casper, WY
★★★★☆
«Twenty by twenty with a covered deck, drawn over a month of evenings whenever I had one. I added a sauna as a separate little building just to see it, and it sat too close to the cabin, so it moved twice on the plan before it landed on the north side out of the wind.»
HL
Hank L.
Cabin build · Grand Junction, CO
What is free
Everything that makes the plan — drawing by floor, stairs, the furniture library, 3D, a shareable link — is free and stays free. You pay only when you ask AI to do the work: renders, exterior design, auto-arrange, turning a photo into a 3D model.
Free forever
·Draw the floor plan to real dimensions, floor by floor
·Stairs, entry, mechanical and laundry rooms at working sizes
·3D mode and walking the house at eye level
·A public link to the project — for the builder, the architect, the family
Paid with tokens
·AI interior render from your plan, with finishes and furniture
·AI exterior design — new siding from a photo of the house
·AI furniture arrangement across the whole house in one click
·Turning a photo of a real piece of furniture into a 3D model
Pick your plan
Subscription
Starter+
Get to know the service
1,000 tokens per month credited right after payment
= 66 design generations
~ 200 3D model extractions
17$/mo
$0.26 per generation
Auto-renews every 30 days. Cancel anytime.
Parallel generations — up to 2 images and 2 videos at once
AI editor — select any object and edit the scene precisely (replace furniture, recolor, remove)
Top up with token packs anytime
Cancel anytime
Up to 250 image generations: Nano Banana, GPT Image 2, SeeDream 5.0 Lite & more
Up to 13 video generations: Kling 4.0, Seedance 2.5, Wan 3.0 & more
Access to popular AI: ChatGPT, Gemini, Claude, Kimi, Qwen & more
Popular
Subscription
Pro
For designers and marketers
2,200 tokens per month credited right after payment
= 146 design generations
~ 440 3D model extractions
30$/mo
$0.20 per generation
Auto-renews every 30 days. Cancel anytime.
Parallel generations — up to 3 images and 4 videos at once
AI editor — select any object and edit the scene precisely (replace furniture, recolor, remove)
Top up with token packs anytime
Cancel anytime
Private generation — photos stay out of the public gallery
Up to 550 image generations: Nano Banana, GPT Image 2, SeeDream 5.0 Lite & more
Up to 29 video generations: Kling 4.0, Seedance 2.5, Wan 3.0 & more
Access to popular AI: ChatGPT, Gemini, Claude, Kimi, Qwen & more
Subscription
Max
Maximum for teams and studios
4,800 tokens per month credited right after payment
= 320 design generations
~ 960 3D model extractions
67$/mo
$0.21 per generation
Auto-renews every 30 days. Cancel anytime.
Parallel generations — up to 4 images and 4 videos at once
AI editor — select any object and edit the scene precisely (replace furniture, recolor, remove)
Top up with token packs anytime
Cancel anytime
Private generation — photos stay out of the public gallery
Up to 1,200 image generations: Nano Banana, GPT Image 2, SeeDream 5.0 Lite & more
Up to 64 video generations: Kling 4.0, Seedance 2.5, Wan 3.0 & more
Access to popular AI: ChatGPT, Gemini, Claude, Kimi, Qwen & more
Subscription
Studio
Wholesale tier
13,500 tokens per month credited right after payment
= 900 design generations
~ 2,700 3D model extractions
134$/mo
$0.15 per generation
Auto-renews every 30 days. Cancel anytime.
Parallel generations — up to 5 images and 5 videos at once
AI editor — select any object and edit the scene precisely (replace furniture, recolor, remove)
Top up with token packs anytime
Cancel anytime
Private generation — photos stay out of the public gallery
Up to 3,375 image generations: Nano Banana, GPT Image 2, SeeDream 5.0 Lite & more
Up to 180 video generations: Kling 4.0, Seedance 2.5, Wan 3.0 & more
Access to popular AI: ChatGPT, Gemini, Claude, Kimi, Qwen & more
Start
Get to know the service
300 tokens
= 20 design generations
~ 60 3D model extractions
10$
$0.50 per generation
Parallel generations — an image and a video at the same time
Access to all styles and categories
Combine multiple photos
No automatic charges
AI editor — precise scene edits (replace, recolor, remove)
3D space editor — build a plan, generate design from any angle
3D model extractor — furniture from any web shop by photo
Private generations — photos won't appear in public gallery
Bestseller
Pro
The best value
600 tokens
= 40 design generations
~ 120 3D model extractions
17$
$0.43 per generation
Parallel generations — an image and a video at the same time
Access to all styles and categories
Combine multiple photos
No automatic charges
AI editor — precise scene edits (replace, recolor, remove)
3D space editor — build a plan, generate design from any angle
3D model extractor — furniture from any web shop by photo
Private generations — photos won't appear in public gallery
Business
Maximum capabilities
2,000 tokens
= 133 design generations
~ 400 3D model extractions
36$
$0.27 per generation
Parallel generations — an image and a video at the same time
Access to all styles and categories
Combine multiple photos
No automatic charges
AI editor — precise scene edits (replace, recolor, remove)
3D space editor — build a plan, generate design from any angle
3D model extractor — furniture from any web shop by photo
Private generations — photos won't appear in public gallery
Questions about drawing a floor plan online
The ten we get asked most about the floor plan creator and the 3D view.
Type the footprint (30×40, 24×36) and the creator draws the outline. Split it into rooms, add stairs and a second floor, place the furniture. Drawing and 3D are free and need no signup. Export a PDF by floor when you are done.
Yes, and the staircase is the part we spent the most time on. The opening shows on both floor plans at once, the run is drawn at real width, and moving a wall downstairs rebuilds the floor above it. Forgetting the stair is the classic first-plan mistake.
No. It runs in the browser on a desktop, laptop or tablet — no download, no license, no plugin. Your projects are on the account, so you can start on one machine and carry on from another.
It is a design-level plan: layouts by floor, dimensions, furniture, interior and exterior design. That is enough to agree the layout at home and to brief a builder accurately. It is not a permit set — structural engineering, foundations and stamped drawings are an engineer's job, and we would rather say so than let you find out later.
Yes — drop in a photo, scan or listing plan and it sits behind your drawing as a backdrop. Scale it once against a known dimension, then trace the walls over it. We do not convert a scan into walls automatically; tracing takes a few minutes and the dimensions come out right.
Yes, and that is the default here. Wall thickness is part of the drawing, so the inside dimensions are the real ones, and square footage per room is recounted as you move walls. Metric is available in the project settings if you want it.
Yes. Restaurants, offices, classrooms, bars and single rooms all get drawn the same way — walls, doors, dimensions, furniture. What changes is what you are measuring for: covers and service aisles instead of bedrooms and closets.
One click. Then you can walk the house at eye level — in through the front door, up the stairs, out to the deck. Camera height adjusts for an adult or a child, and you can park on an angle and keep it.
No, deliberately. We do not sell materials, we do not pass your details to 'verified' contractors, and nobody calls you fifteen minutes after you open the editor. The plan is neutral, which is exactly what you want when you go out for competing bids.
A PDF per floor for the builder and the measurer, a second PDF with the materials and furniture list for comparing quotes, PNG renders of the interior and exterior, and a public link that opens without a signup.
Move the walls now, while moving them is free
Draw the plan, put the stairs in, look at it in 3D. On screen a wall moves in five seconds. After the slab is poured it is a change order.
 Only here