Free 3D sketch editor for replanning: trace your current plan, build a new variant and compare — before paying for design documentation and demolition.
Important: we're a sketch tool. We do not identify load-bearing walls, don't assess whether changes are legal, and don't consult on approvals — that's the work of a licensed design firm and the housing inspection. Our job is to help you see the idea and decide whether it's worth going to specialists.
Four tools that cover the sketch stage — before ordering design documentation and dealing with the housing inspection.
Unique
AI shows how the apartment will look after
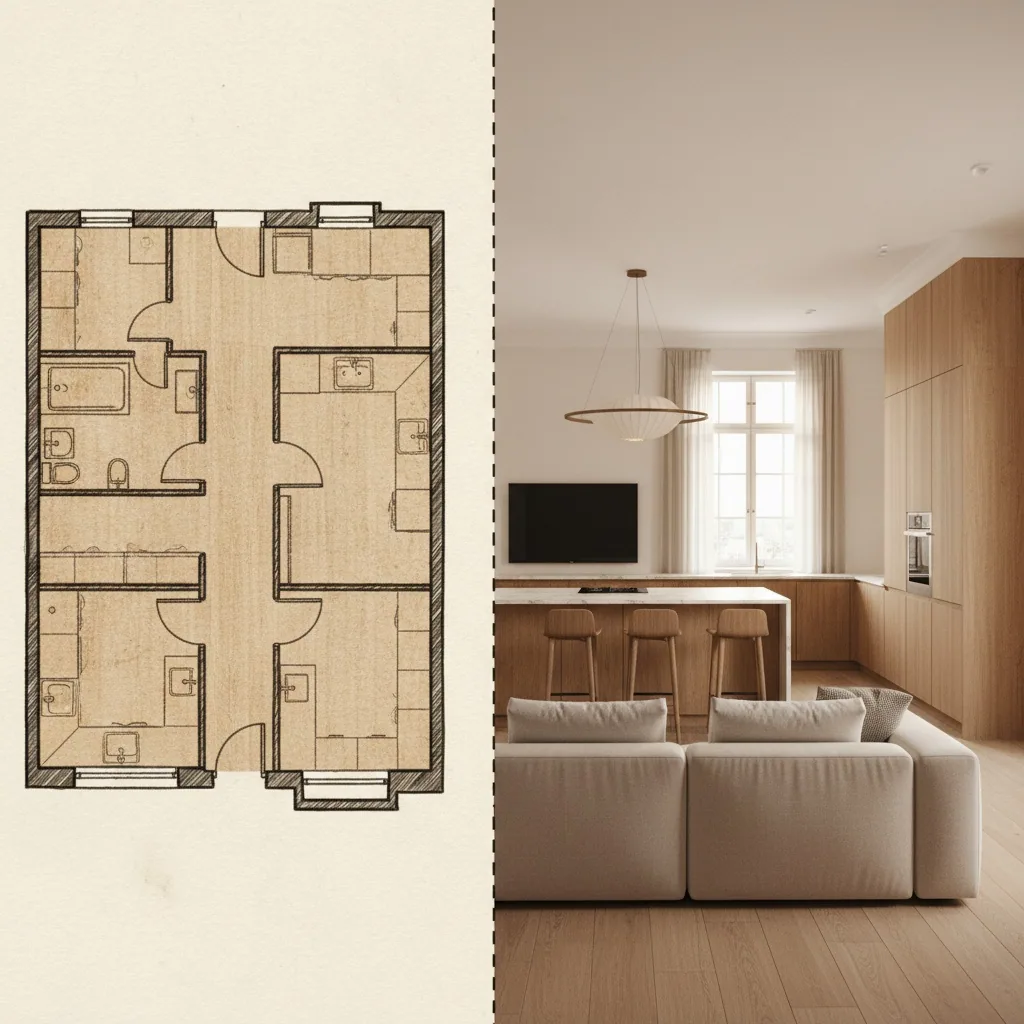
Replanning an apartment with AI: hit 'generate design' — the AI creates a photorealistic render of the new variant: wallpaper, floor, lighting, furniture. The main argument against the family's doubts: not a drawing but a photo of the future. Replanning by photo + AI — the only way to show 'and how it would look'.
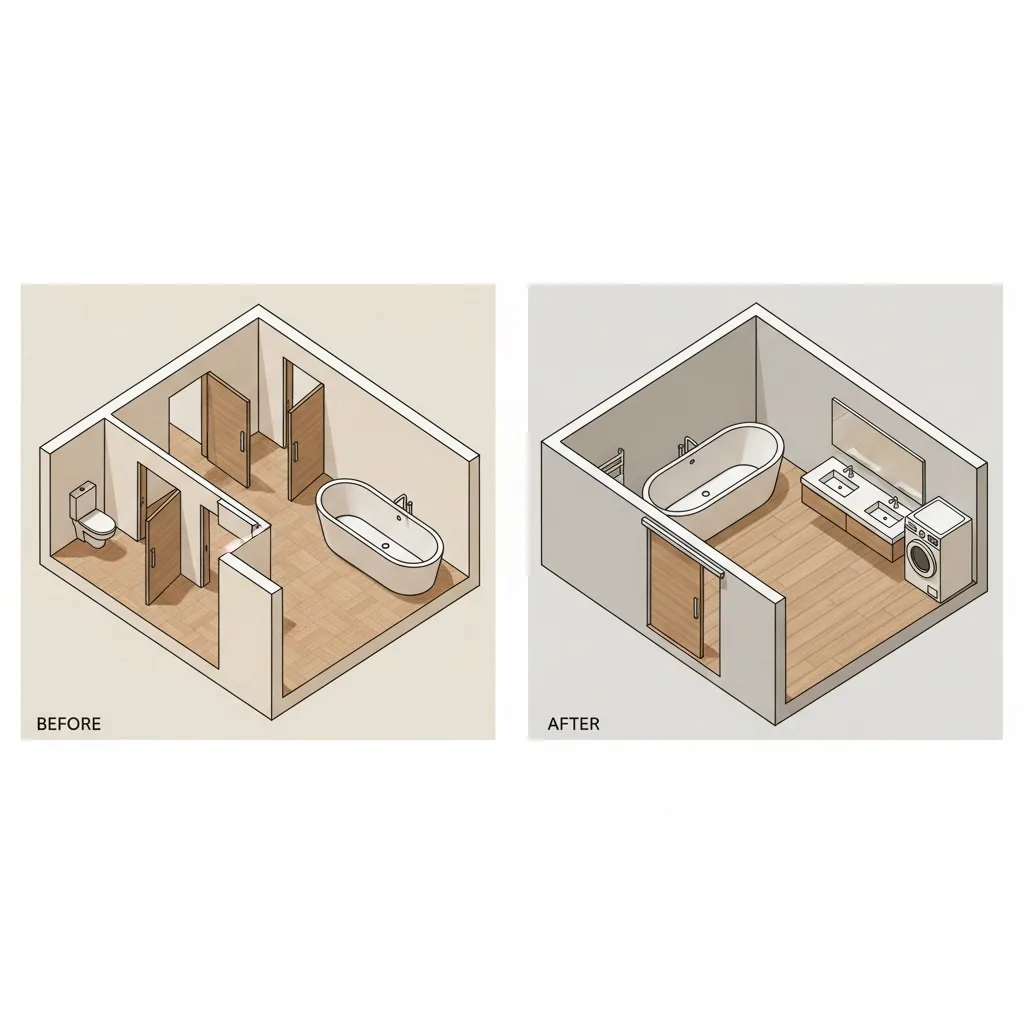
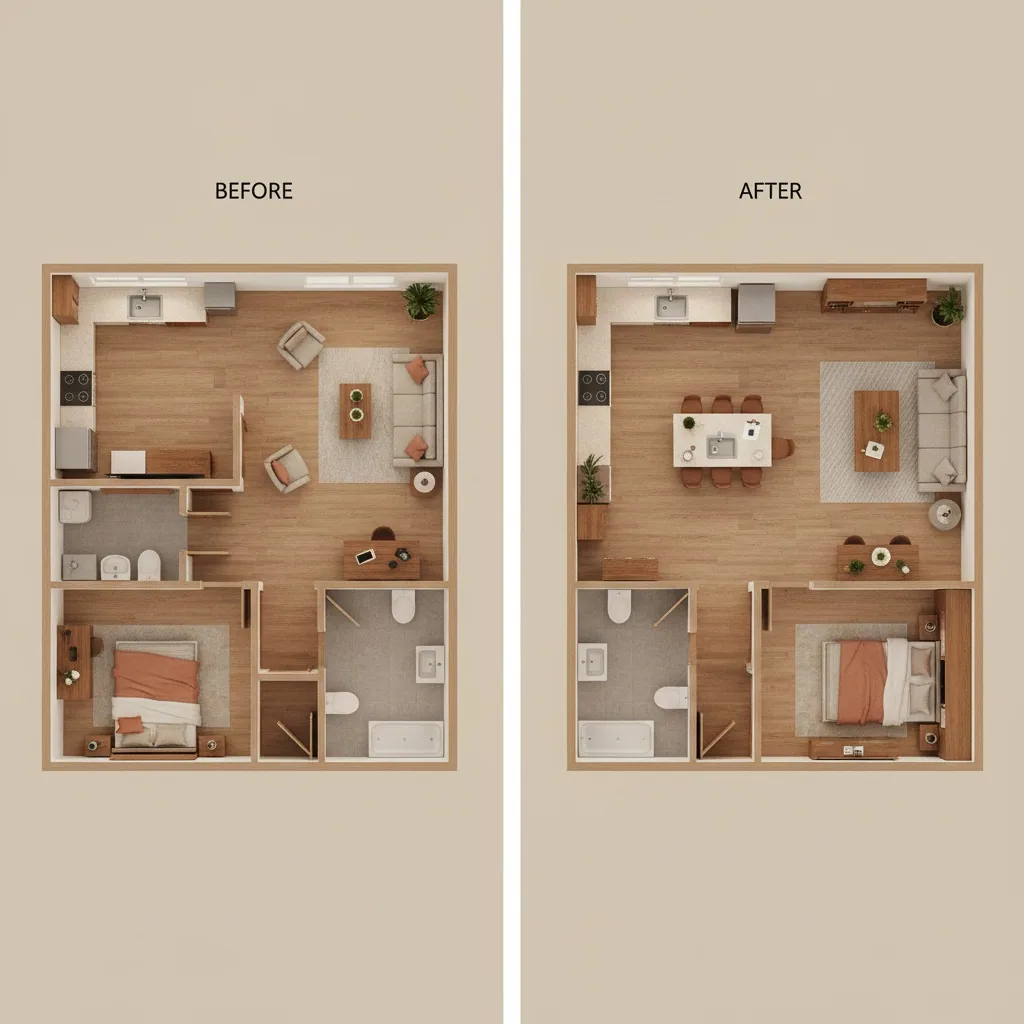
'Before' and 'after' — two plans of one apartment
Trace the current plan from a BTI floor plan photo and save it. Then in a new file build the 'how it could be' variant — virtually knock down partitions and put up new ones. Both projects live in your account — compare by area numbers or switch between them.
Plan from a BTI photo — trace it in 10 minutes
Apartment replanning online by photo: upload a scan or photo of the technical passport, developer's plan or paper drawing — it appears as an underlay in the editor. Trace the room contour by clicking corners; the editor computes areas. No need to enter dimensions by hand.
The new apartment in 3D — before the first hammer swing
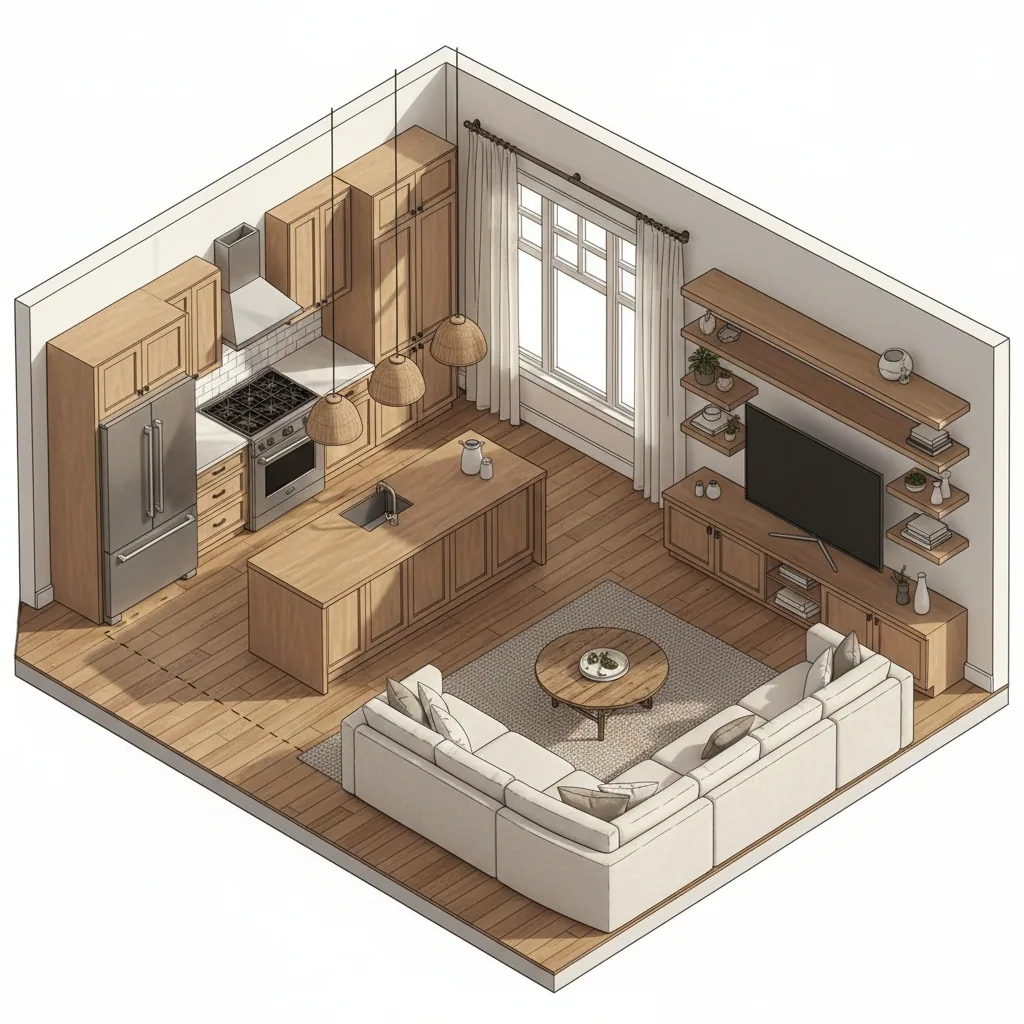
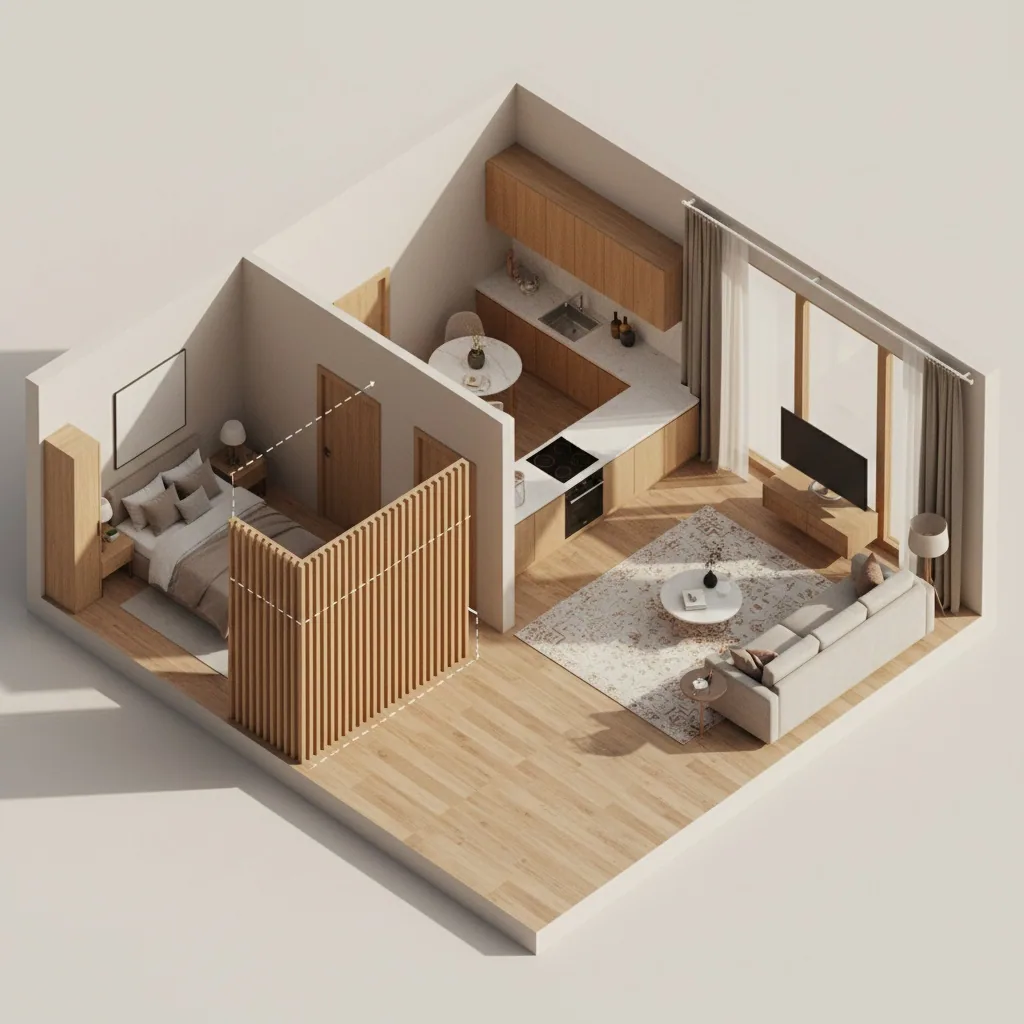
Walk through the apartment that doesn't exist yet: how the kitchen-living reads without a wall, whether the room got brighter after knocking down a partition, how the new bathroom looks. Easier to decide while walls are on screen, not after renovation.
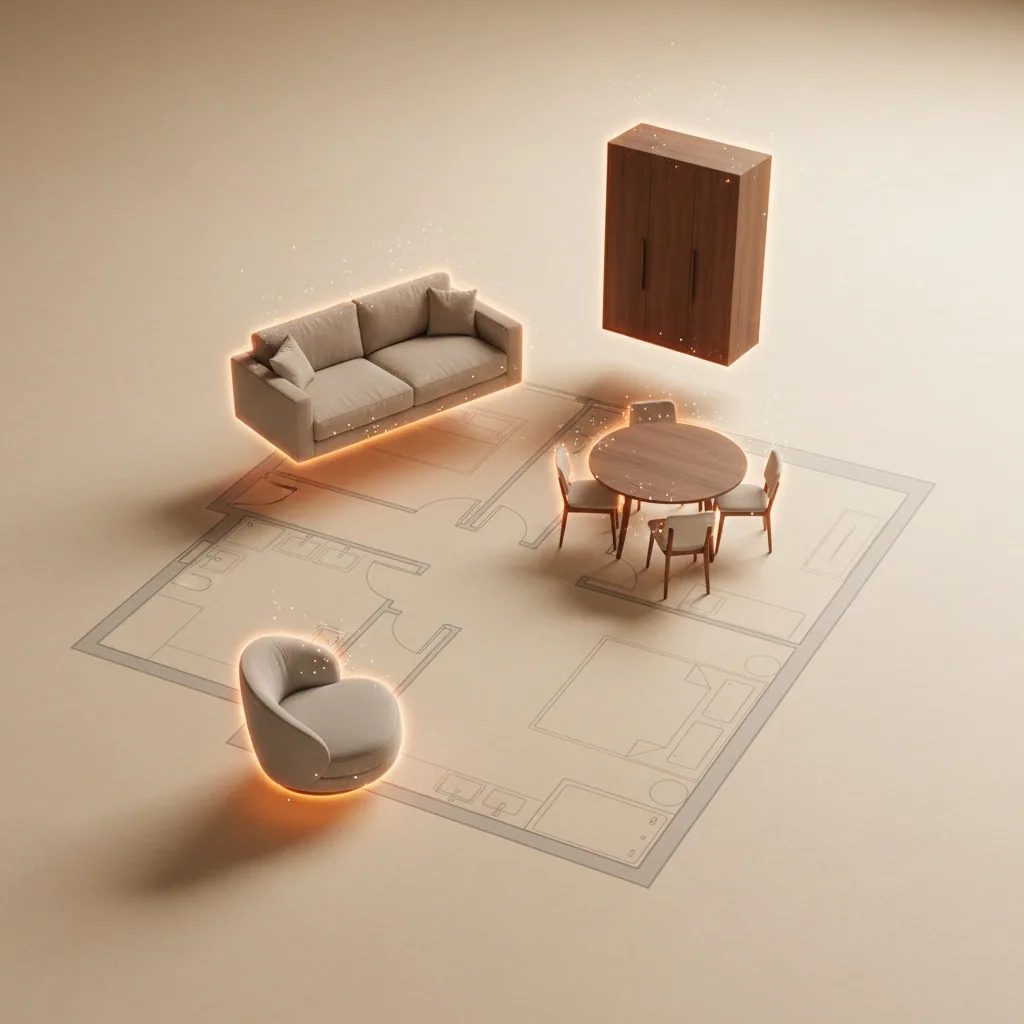
Check whether your furniture will fit the new layout
Unique
Replanning changes room geometry — your furniture stays the same. Photograph your sofa, wardrobe, dining table — the AI builds their 3D models with real dimensions and places them in the new variant. See whether the replanning works with your actual furniture, not with abstract catalogue pieces.
Extraction in 1–3 minutes from corner points — exact dimensions
Your pieces in 3D of the new apartment — before you swing a hammer
If you like it with real furniture — then it's time to go to the designer
From empty screen to a photorealistic 'before/after' sketch — an evening. Signup only to save the project.
01
Trace the plan 'as is'
Upload a photo of the BTI plan or technical passport — an underlay appears in the editor. Trace the room contour by clicking corners, mark doors and windows. The editor computes areas itself.
02
Build the 'how it could be' variant
Save the current plan and create a new file — this is where we work. Partitions move in seconds: knock down one, put up another, compare areas. You'll cycle through 3–4 ideas in an evening and see which one works.
03
Compare in 3D and show the family
Switch to 3D and walk through both versions. A render instead of arguments: the family sees not a drawing but a photo of the future. Easier to agree on the plan than in conversation.
04
Take the sketch to a designer
Download the version you like as PDF and take it to a licensed design firm. They'll tell you what's technically feasible, assess load-bearing walls and wet zones, and prepare design documentation for approval with the housing inspection. Our sketch is the language of the conversation with them — not a substitute for them.
01
Trace the plan 'as is'
Upload a photo of the BTI plan or technical passport — an underlay appears in the editor. Trace the room contour by clicking corners, mark doors and windows. The editor computes areas itself.
02
Build the 'how it could be' variant
Save the current plan and create a new file — this is where we work. Partitions move in seconds: knock down one, put up another, compare areas. You'll cycle through 3–4 ideas in an evening and see which one works.
03
Compare in 3D and show the family
Switch to 3D and walk through both versions. A render instead of arguments: the family sees not a drawing but a photo of the future. Easier to agree on the plan than in conversation.
04
Take the sketch to a designer
Download the version you like as PDF and take it to a licensed design firm. They'll tell you what's technically feasible, assess load-bearing walls and wet zones, and prepare design documentation for approval with the housing inspection. Our sketch is the language of the conversation with them — not a substitute for them.
Popular replanning scenarios
Six real-life scenarios most often drawn in the editor. For each — what you'll assemble here and what to ask the designer at the first meeting.
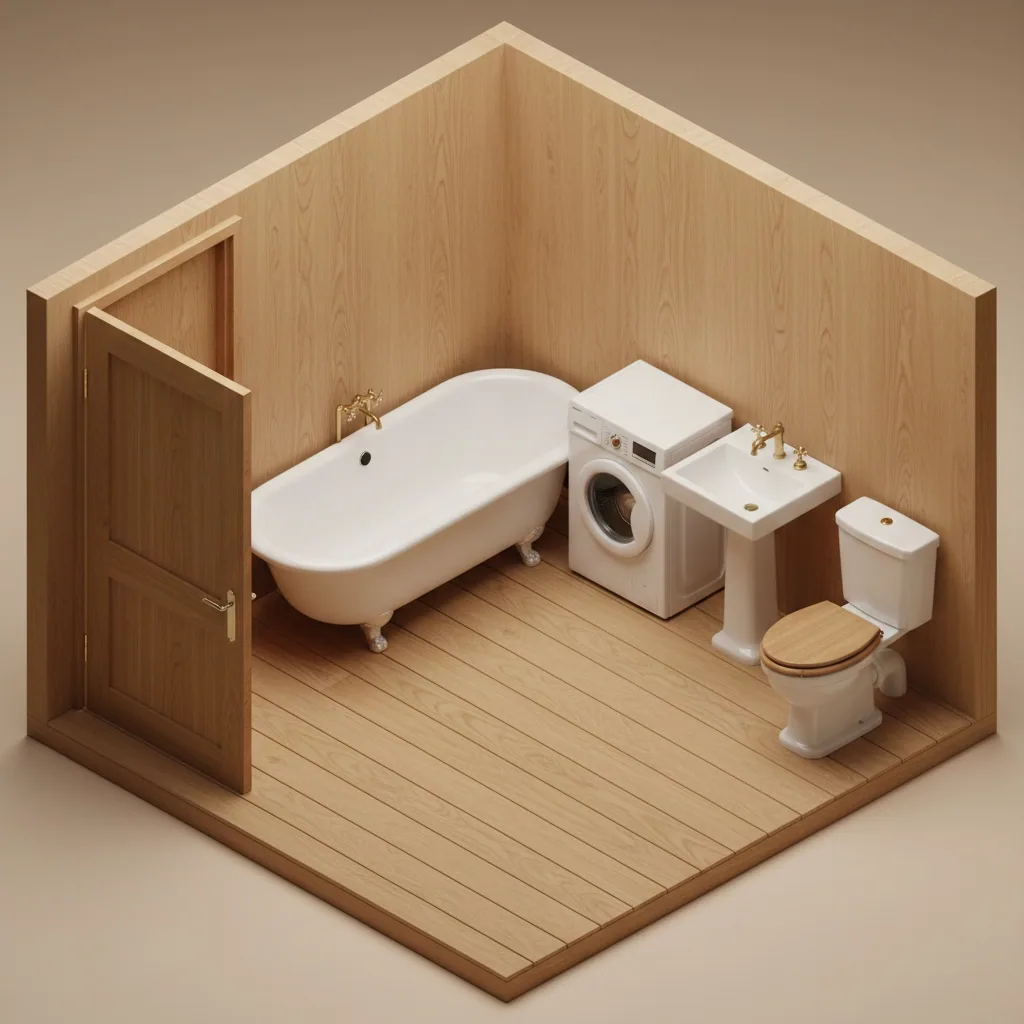
Combining bathroom and toilet
▸ Draw in the editor
Wet room without a partition, full-size tub plus washing machine, +30% area. One door instead of two.
? Ask the designer
Whether you can extend into the corridor in your building, where to move risers, how to insulate the floor under the wet zone.
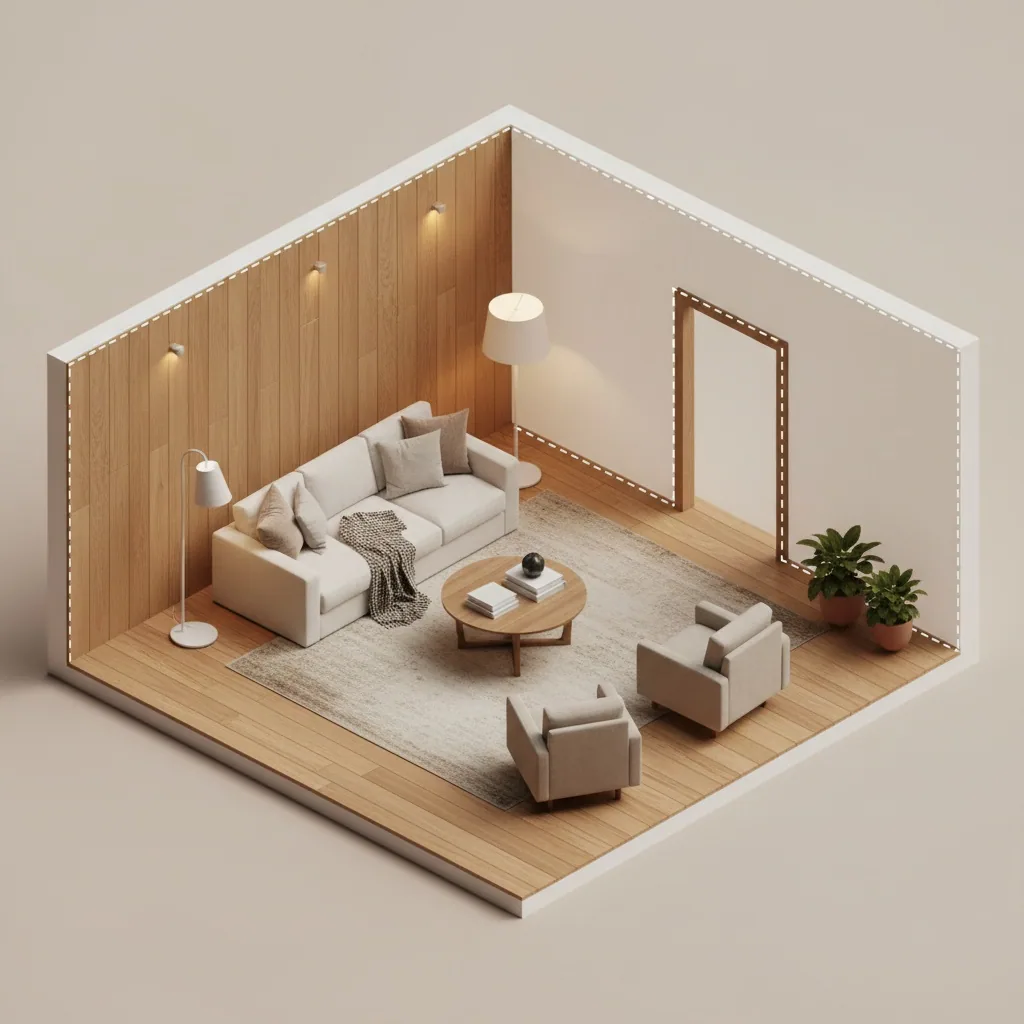
Kitchen-living instead of a wall
▸ Draw in the editor
One space: cabinets + island as a zone boundary, sofa back to the kitchen. The wall between kitchen and living virtually knocked down.
? Ask the designer
Whether this wall is load-bearing; what about the gas stove — for gasified kitchens the rules differ; ventilation after removal.
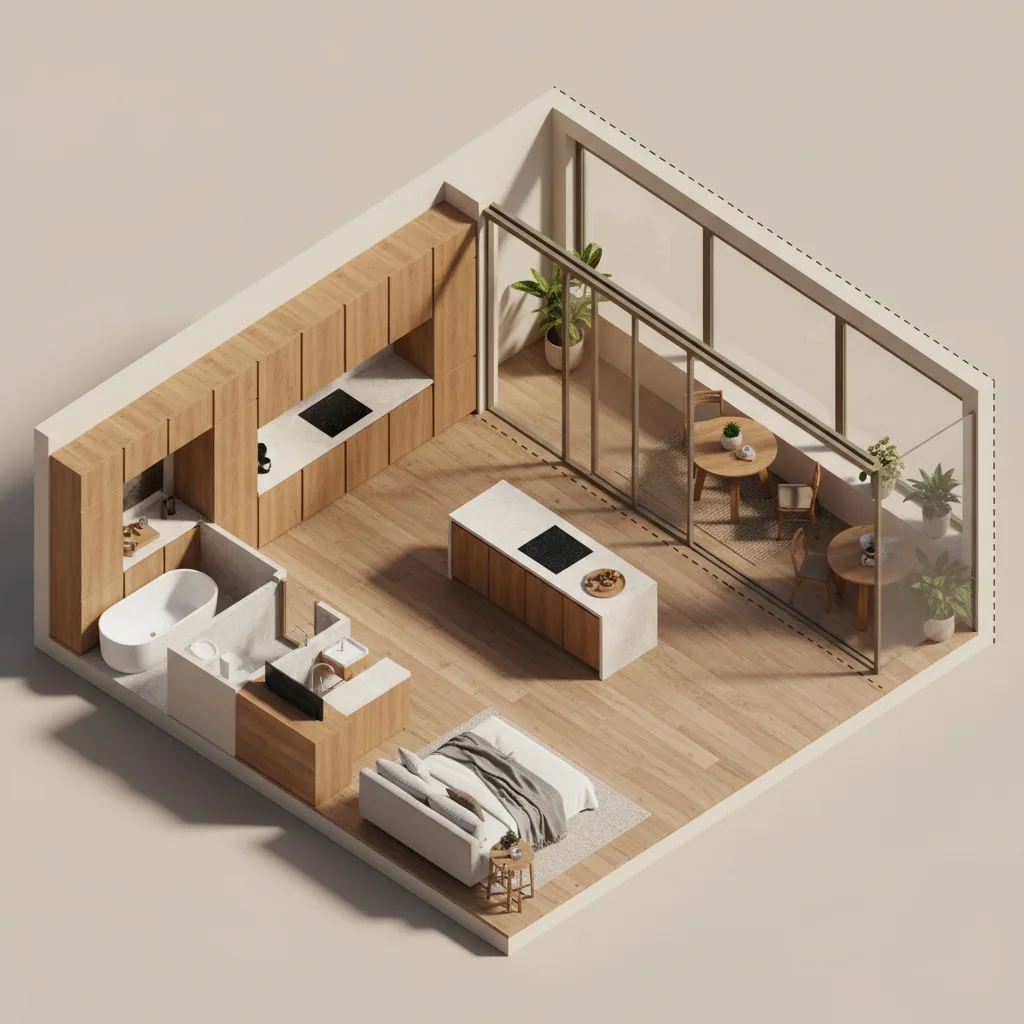
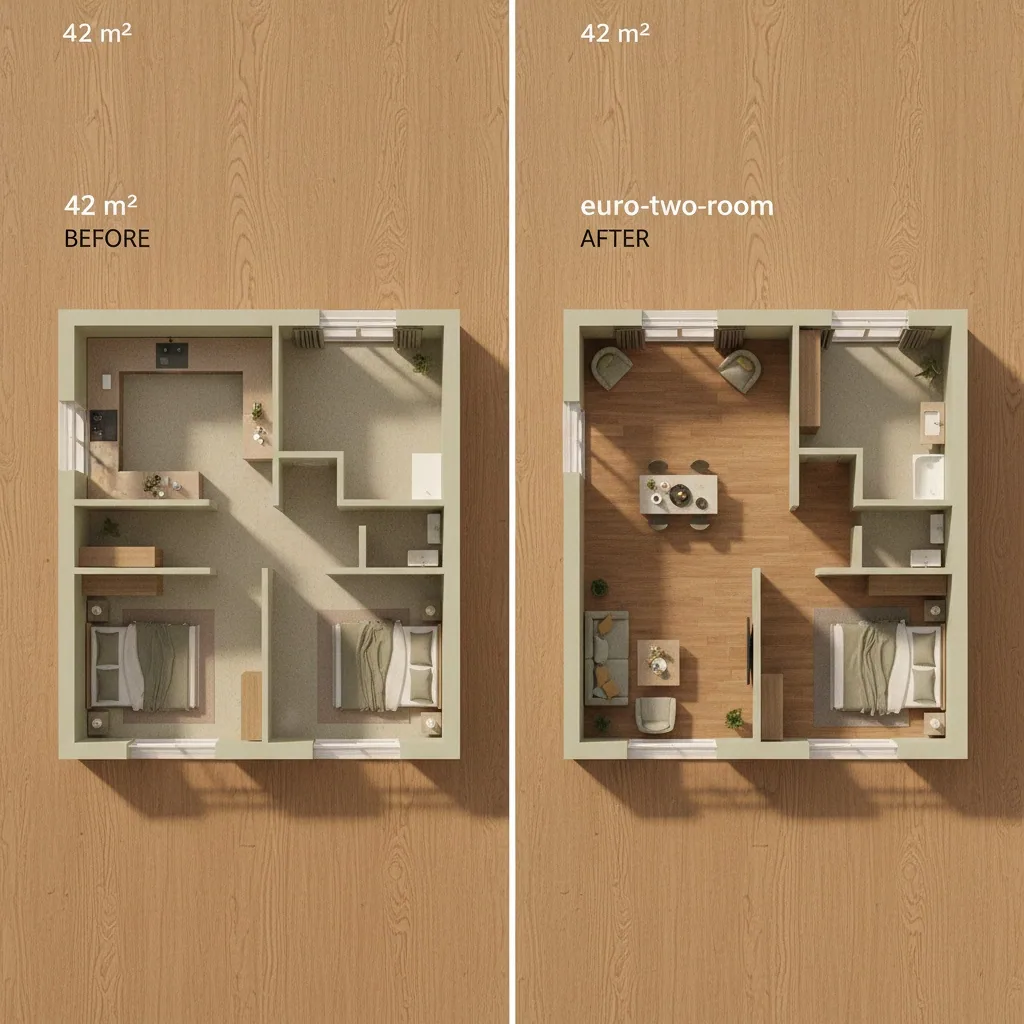
One-room → euro-two-room
▸ Draw in the editor
A bedroom fenced off with a new partition deep in the apartment, everything else becomes a kitchen-living. Bedroom door — from the common space.
? Ask the designer
Whether there's enough natural light in the new bedroom; norms for 'euro format'; whether lightweight partitions are allowed in your building.
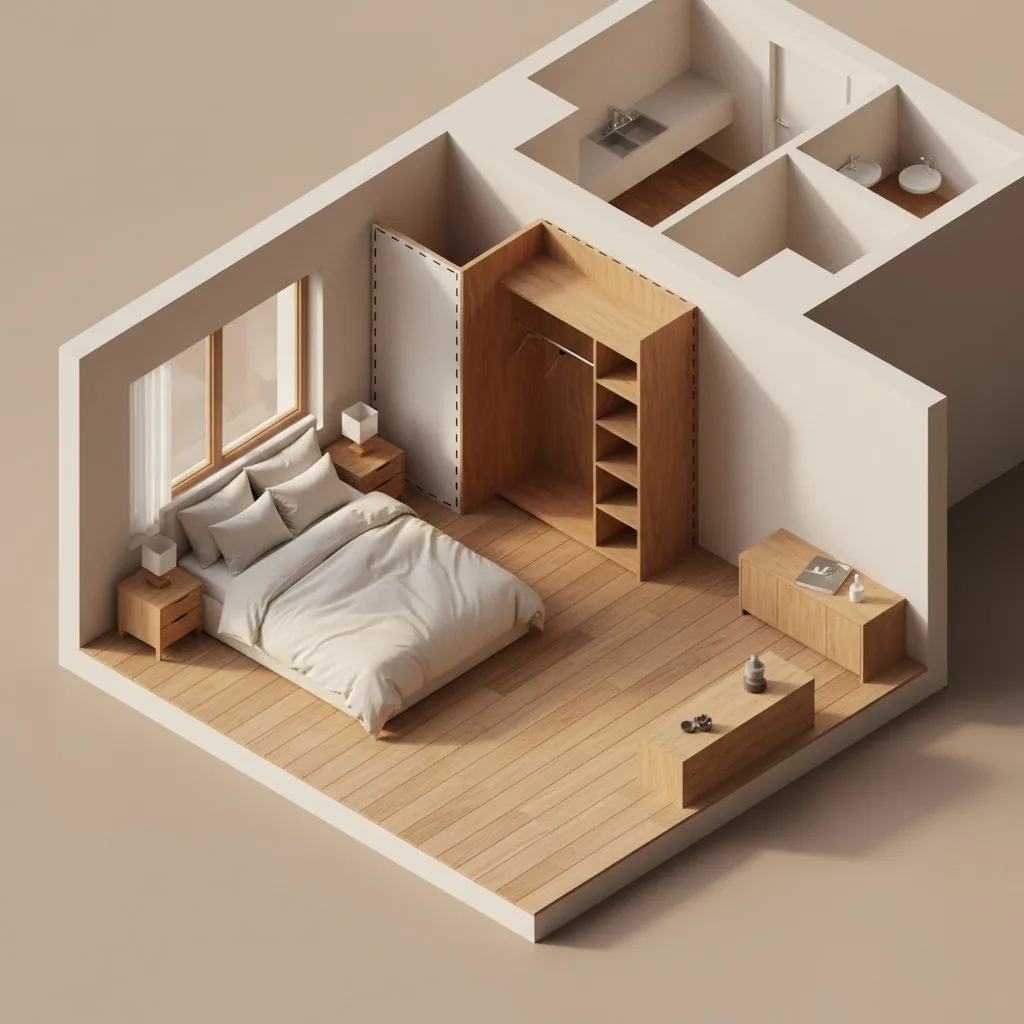
Walk-in closet from part of a room
▸ Draw in the editor
2–3 m² is fenced off from a bedroom or hallway for a walk-in: rods, shelves, shoes. Door optional — just a partition.
? Ask the designer
Whether the remaining room area meets norms; whether approval is required for a lightweight partition in your building.
Isolating a walk-through room
▸ Draw in the editor
New doorway in the side wall + old passage closed off. The room becomes isolated with one door.
? Ask the designer
Whether you can cut a doorway in this wall — its load-bearing status decides everything; what to seal the old passage with.
Joining the loggia
▸ Draw in the editor
What the apartment would look like if the wall between the room and loggia were removed — a unified space with panoramic glazing.
? Ask the designer
This is one of the most restricted scenarios — mandatory to see a designer before any hopes. Ask about radiators and the under-window block — those are what discussions usually stop on.
The common thread across all scenarios: draw here — take the sketch to a specialist. The legal side (what's allowed, what's not, in your building) is the designer's job — the block below sets the boundary of responsibility explicitly.
What the service does — and what it doesn't
A direct boundary of responsibility. Honestly: the sketch costs nothing but an evening; design documentation and approval are separate money for specialists. Our page helps you understand whether the idea is worth that money.
We do
·Sketch of the apartment 'before' — from a BTI photo or measurements
·Sketch of the apartment 'after' — a new variant of partitions and furniture
·3D walkthrough of both variants — with windows, light, camera angles
·Photorealistic AI render of the new variant — for the family
·PDF export of sketches — for the family and the designer
We don't
·Don't identify which walls are load-bearing — that's a licensed designer's job
·Don't assess whether specific changes are legal in your building
·Don't prepare design documentation for the housing inspection
·Don't consult on the approval process or interact with agencies
·Don't replace a designer — our sketch helps them but doesn't cancel the project
Questions for the designer — a checklist for the first meeting
Take this list to the designer. We formulate the questions, the specialist gives the answers — that way you won't waste the first meeting on general talk.
1Which walls in my building are load-bearing and which can be moved or removed
2Whether in my case wet zones — bathroom, kitchen — can be moved or extended
3What about the gas stove when combining kitchen with living; whether half-height partitions are allowed
4Which documents I'll need for approval, where and in what order to submit them
5How long and how much the project and approval will take in my city and building
6What happens if replanning is done without approval — risks at resale, at inspection
7Whether there are analogues of my idea in your practice — what worked, what didn't
Replanning has two kinds of services: approval firms (sell a service) and regular online planners (don't know the 'before/after' format). Our editor is the sketch stage between a family decision and the visit to the designer.
Difference № 101
Beats approval firms — before the contract, not after
Details. Approval firms sell a service: their sketch starts after you sign the contract and pay a deposit. With us — free and before any decisions. Build the idea here, look in 3D, show the family — then go talk about money.
Difference № 202
Beats regular planners — 'before/after' format and AI render
Details. Regular online planners draw one apartment. We're built for comparing two: the current BTI plan and the new variant live in one account as two separate projects. Switch between them, review areas per project. Plus AI render of the new variant — regular builders don't have that.
Difference № 303
An honest boundary of responsibility
Details. We have a dedicated 'What we do — what we don't' block that spells it out: we don't identify load-bearing walls, don't assess legality, don't prepare documentation. We're a sketch, not a designer. That kind of frame usually lives in the footer in fine print — with us it's centre stage.
Difference № 404
Part of a full apartment planner
Details. Replanning is one of the templates inside the apartment planner. Built a replanning sketch — open the bedroom, bathroom, kitchen templates next in the same account. The project lives before and after renovation.
Difference № 101
Beats approval firms — before the contract, not after
Details. Approval firms sell a service: their sketch starts after you sign the contract and pay a deposit. With us — free and before any decisions. Build the idea here, look in 3D, show the family — then go talk about money.
Difference № 202
Beats regular planners — 'before/after' format and AI render
Details. Regular online planners draw one apartment. We're built for comparing two: the current BTI plan and the new variant live in one account as two separate projects. Switch between them, review areas per project. Plus AI render of the new variant — regular builders don't have that.
Difference № 303
An honest boundary of responsibility
Details. We have a dedicated 'What we do — what we don't' block that spells it out: we don't identify load-bearing walls, don't assess legality, don't prepare documentation. We're a sketch, not a designer. That kind of frame usually lives in the footer in fine print — with us it's centre stage.
Difference № 404
Part of a full apartment planner
Details. Replanning is one of the templates inside the apartment planner. Built a replanning sketch — open the bedroom, bathroom, kitchen templates next in the same account. The project lives before and after renovation.
Examples of 'before → after'
Real replanning sketches built in our editor. Left — the BTI plan, right — the 'how it could be' variant. AI render added to a pair to show the family a photo of the future, not a drawing.
PDF sketches 'before' and 'after' — for the designer and family. PNG render of the new variant — for family and contractor. Public link — for discussion with a specialist or relatives.
PDF sketches 'before' and 'after' with areas — for the designer
PNG AI render — for family and contractor
Public project link — opens without signup
All sketches saved to your account — return during renovation
PDF
PNG
URL
Reviews from people who already built a replanning sketch
What people say who already ran variants here — before going to a designer, before demolition, before paperwork.
★★★★★4.8 of 5
★★★★★
«We ran four versions of taking down the wall between the kitchen and the living room, and the render is what stopped us — that wall was buying us 20 square feet of usable corner and keeping dinner smells out of the rest of the house. So we passed. Some weeks I think that was right and some weeks I stand in that doorway and wonder.»
PI
Paulette I.
Owns a 3-bed colonial · Olympia, WA
★★★★★
«I walked into the architect's office with a before-and-after PDF instead of a notebook full of arrows. Half an hour later I knew the bearing wall stays and the plumbing can move. We signed the drawing contract at the second meeting, not the fifth.»
NF
Neil F.
Remodeling a two-bed · Providence, RI
★★★★★
«It's my mother's house, and she was against turning the half bath under the stairs into a full one — said it would feel like a gas station. I showed her the render with the tile and the glass panel and she stopped arguing. A picture did what six months of talking couldn't.»
DM
Delia M.
School counselor · Little Rock, AR
★★★★☆
«The design firm wanted $600 for the as-built before they'd quote a thing. I borrowed a laser measure, drew it here myself and sent it over. They went straight to load calculations and never brought the sketch up again.»
RC
Ruben C.
Gutting a one-bed · Spokane, WA
★★★★★
«We ran four versions of taking down the wall between the kitchen and the living room, and the render is what stopped us — that wall was buying us 20 square feet of usable corner and keeping dinner smells out of the rest of the house. So we passed. Some weeks I think that was right and some weeks I stand in that doorway and wonder.»
PI
Paulette I.
Owns a 3-bed colonial · Olympia, WA
★★★★★
«I walked into the architect's office with a before-and-after PDF instead of a notebook full of arrows. Half an hour later I knew the bearing wall stays and the plumbing can move. We signed the drawing contract at the second meeting, not the fifth.»
NF
Neil F.
Remodeling a two-bed · Providence, RI
★★★★★
«It's my mother's house, and she was against turning the half bath under the stairs into a full one — said it would feel like a gas station. I showed her the render with the tile and the glass panel and she stopped arguing. A picture did what six months of talking couldn't.»
DM
Delia M.
School counselor · Little Rock, AR
★★★★☆
«The design firm wanted $600 for the as-built before they'd quote a thing. I borrowed a laser measure, drew it here myself and sent it over. They went straight to load calculations and never brought the sketch up again.»
RC
Ruben C.
Gutting a one-bed · Spokane, WA
What's free in the replanning editor
Sketch 'before', sketch 'after', 3D walkthrough and PDF/PNG export — free forever. Only AI render of the new variant and photo extraction of your furniture cost tokens.
Free forever
·Sketch of the apartment 'before' — from a BTI photo or measurements
·Sketch of the apartment 'after' — a new variant of partitions and furniture
·3D walkthrough of both versions with windows and light
·PDF sketch and PNG render export — for family and designer
Costs tokens
·AI render of the new variant — photorealistic interior design
·Extraction of a 3D model of your furniture from a photo
·AI render of individual rooms in different styles (comparison)
·Extraction of a 3D model of your furniture from a photo — for verifying it in the new variant
Pick your plan
Subscription
Starter+
Get to know the service
1,000 tokens per month credited right after payment
= 66 design generations
~ 200 3D model extractions
17$/mo
$0.26 per generation
Auto-renews every 30 days. Cancel anytime.
Parallel generations — up to 2 images and 2 videos at once
AI editor — select any object and edit the scene precisely (replace furniture, recolor, remove)
Top up with token packs anytime
Cancel anytime
Up to 250 image generations: Nano Banana, GPT Image 2, SeeDream 5.0 Lite & more
Up to 13 video generations: Kling 3.0, Seedance 2.0, Sora 2 & more
Access to popular AI: ChatGPT, Gemini, Claude, Kimi, Qwen & more
Popular
Subscription
Pro
For designers and marketers
2,200 tokens per month credited right after payment
= 146 design generations
~ 440 3D model extractions
30$/mo
$0.20 per generation
Auto-renews every 30 days. Cancel anytime.
Parallel generations — up to 3 images and 4 videos at once
AI editor — select any object and edit the scene precisely (replace furniture, recolor, remove)
Top up with token packs anytime
Cancel anytime
Private generation — photos stay out of the public gallery
Up to 550 image generations: Nano Banana, GPT Image 2, SeeDream 5.0 Lite & more
Up to 29 video generations: Kling 3.0, Seedance 2.0, Sora 2 & more
Access to popular AI: ChatGPT, Gemini, Claude, Kimi, Qwen & more
Subscription
Max
Maximum for teams and studios
4,800 tokens per month credited right after payment
= 320 design generations
~ 960 3D model extractions
67$/mo
$0.21 per generation
Auto-renews every 30 days. Cancel anytime.
Parallel generations — up to 4 images and 4 videos at once
AI editor — select any object and edit the scene precisely (replace furniture, recolor, remove)
Top up with token packs anytime
Cancel anytime
Private generation — photos stay out of the public gallery
Up to 1,200 image generations: Nano Banana, GPT Image 2, SeeDream 5.0 Lite & more
Up to 64 video generations: Kling 3.0, Seedance 2.0, Sora 2 & more
Access to popular AI: ChatGPT, Gemini, Claude, Kimi, Qwen & more
Subscription
Studio
Wholesale tier
13,500 tokens per month credited right after payment
= 900 design generations
~ 2,700 3D model extractions
134$/mo
$0.15 per generation
Auto-renews every 30 days. Cancel anytime.
Parallel generations — up to 5 images and 5 videos at once
AI editor — select any object and edit the scene precisely (replace furniture, recolor, remove)
Top up with token packs anytime
Cancel anytime
Private generation — photos stay out of the public gallery
Up to 3,375 image generations: Nano Banana, GPT Image 2, SeeDream 5.0 Lite & more
Up to 180 video generations: Kling 3.0, Seedance 2.0, Sora 2 & more
Access to popular AI: ChatGPT, Gemini, Claude, Kimi, Qwen & more
Start
Get to know the service
300 tokens
= 20 design generations
~ 60 3D model extractions
10$
$0.50 per generation
Parallel generations — an image and a video at the same time
Access to all styles and categories
Combine multiple photos
No automatic charges
AI editor — precise scene edits (replace, recolor, remove)
3D space editor — build a plan, generate design from any angle
3D model extractor — furniture from any web shop by photo
Private generations — photos won't appear in public gallery
Bestseller
Pro
The best value
600 tokens
= 40 design generations
~ 120 3D model extractions
17$
$0.43 per generation
Parallel generations — an image and a video at the same time
Access to all styles and categories
Combine multiple photos
No automatic charges
AI editor — precise scene edits (replace, recolor, remove)
3D space editor — build a plan, generate design from any angle
3D model extractor — furniture from any web shop by photo
Private generations — photos won't appear in public gallery
Business
Maximum capabilities
2,000 tokens
= 133 design generations
~ 400 3D model extractions
36$
$0.27 per generation
Parallel generations — an image and a video at the same time
Access to all styles and categories
Combine multiple photos
No automatic charges
AI editor — precise scene edits (replace, recolor, remove)
3D space editor — build a plan, generate design from any angle
3D model extractor — furniture from any web shop by photo
Private generations — photos won't appear in public gallery
Apartment replanning online FAQ
Eight specific questions people ask most often about the sketch stage of replanning.
Upload a BTI plan photo or enter room dimensions — the editor draws the current contour. Save it as the 'before' project. Then create a new file — the 'after' variant: move partitions, add new ones, watch the areas. Compare in 3D. Sketch design of apartment replanning online — free; signup only to save. Take the PDF sketch to a licensed designer.
No — plainly. Approvals are handled by licensed design firms and your city's housing inspection. We're the sketch stage before that conversation: our tool helps you see the idea and decide whether to take it to specialists. Our PDF does not replace design documentation.
No. The inspection takes design documentation prepared by a licensed organisation: load calculations, reinforcement schemes, ventilation, electrical, plumbing sections. Our PDF is a sketch for discussion with family and the designer — not a document for authorities.
We don't determine this — the wall's status is read from the building's design documentation at BTI and confirmed by a licensed designer. In our editor you can add a comment to a wall after consulting a specialist — so on the next session you won't forget it can't be touched.
Yes, this is the main scenario: apartment replanning online by photo. Upload a scan or shot of the technical passport, developer's plan or paper drawing — it appears as an underlay in the editor. Trace the contour by clicking corners; the editor computes areas. No need to enter dimensions by hand.
Yes. Build the 'after' sketch, hit 'generate design', pick a style (Scandinavian, minimalism, loft, classic) — the AI creates a photorealistic render of the new variant: walls, floor, furniture, lighting. The main argument against the family's doubts — not a drawing but a photo of the future.
Download the PDF and take it to a licensed design firm. The designer will assess what's technically feasible in your idea (load-bearing walls, wet zones, ventilation, gas) and prepare design documentation for approval with the housing inspection. Our sketch is the language of the conversation with them — not a substitute for them.
Two separate PDF sketches with layouts, areas and zone labels. Plus a PNG AI render for showing the family. Plus a public project link — opens without signup, handy to send to the designer or relatives for discussion.
Check the idea on screen — before you pay for a design
Build the 'before' and 'after' sketches in an evening, compare in 3D, show the family and get an AI render of the new apartment. Liked it — take the PDF to a designer. Didn't like it — saved money on a project you don't need.
 Unique