AI home exterior design
from a photo
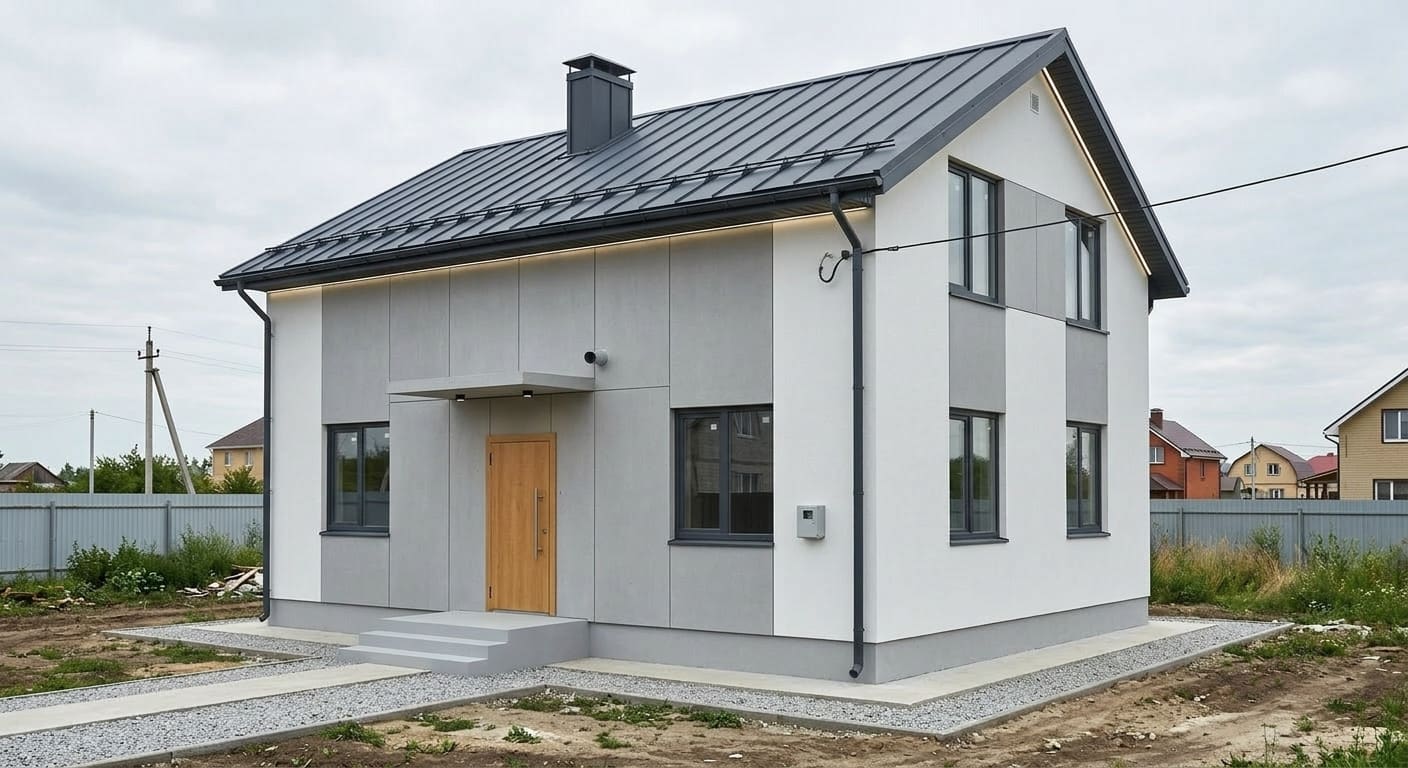
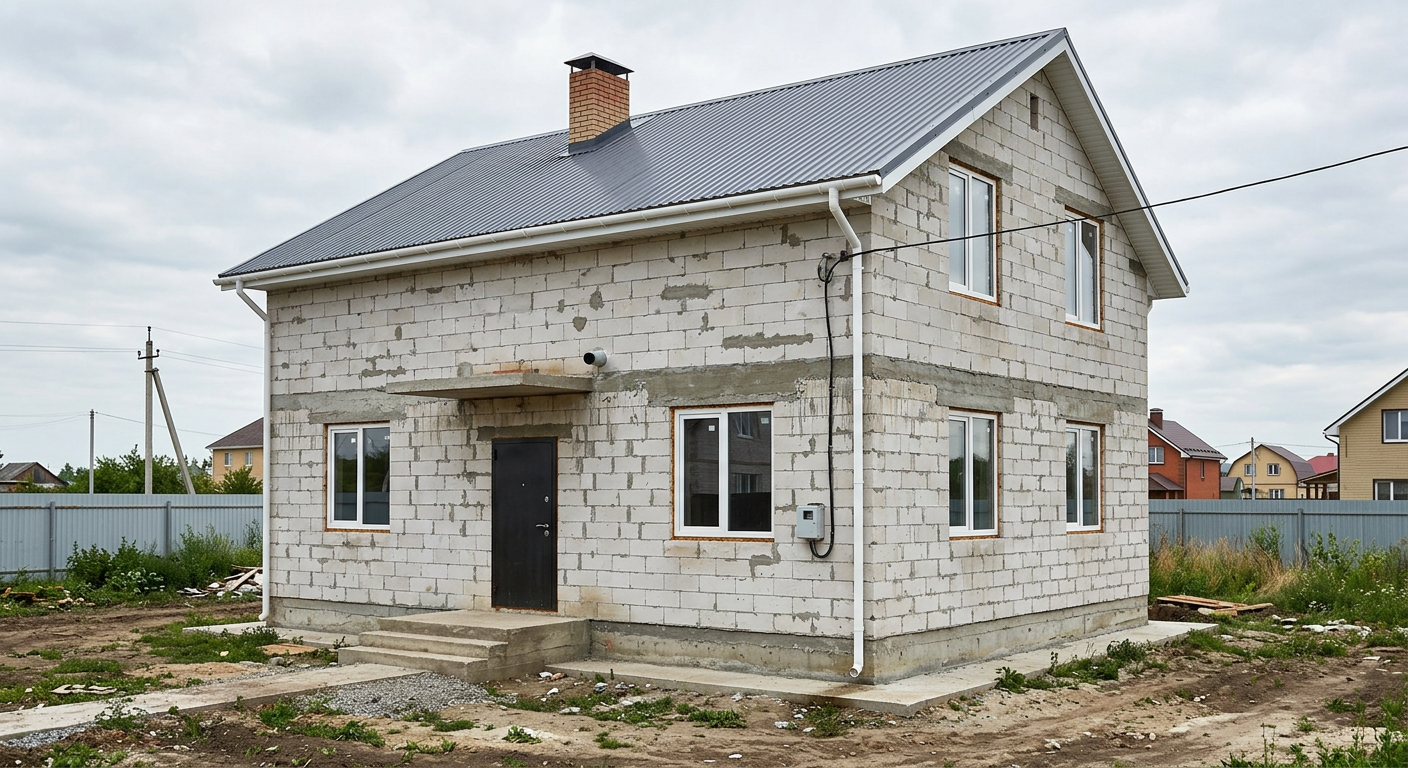
Upload a shot of the building and the model redraws its exterior in 30 seconds: siding, color, windows, roof, entrance. No drawings, no 3D model, nothing to install — a phone photo is enough.




800+ exteriors refreshed
How this works, in plain terms
No subscription needed
Buy a pack of generations once and nothing charges itself afterwards.
Commercial license included
In every plan. Hand the visualization to a client, print it in a proposal, use it in advertising.
Your photo doesn't stay with us
The uploaded shot is processed and deleted from the server within 24 hours.
Straight in the browser
No install, no desktop client, no plugin. Works on a laptop, a tablet and a phone, straight in the browser.
How to redesign a house exterior online
Three steps and nothing to install. Everything runs in the browser — on a phone too.
- 1
Upload a photo of the house
A shot from the street, wide enough for the whole building to fit. A phone photo works — no special photography needed. JPG, PNG or WEBP.
Drag an image here or click
JPG, PNG, WEBP — up to 10 MB
- 2
Pick a style and materials
Minimalism, hi-tech, chalet, barnhouse, classical, Scandinavian. Separately you set the object type and, if you want, a specific material: plaster, siding, planken, brick, stone.
Object type
Detached housePick a style (up to 2)
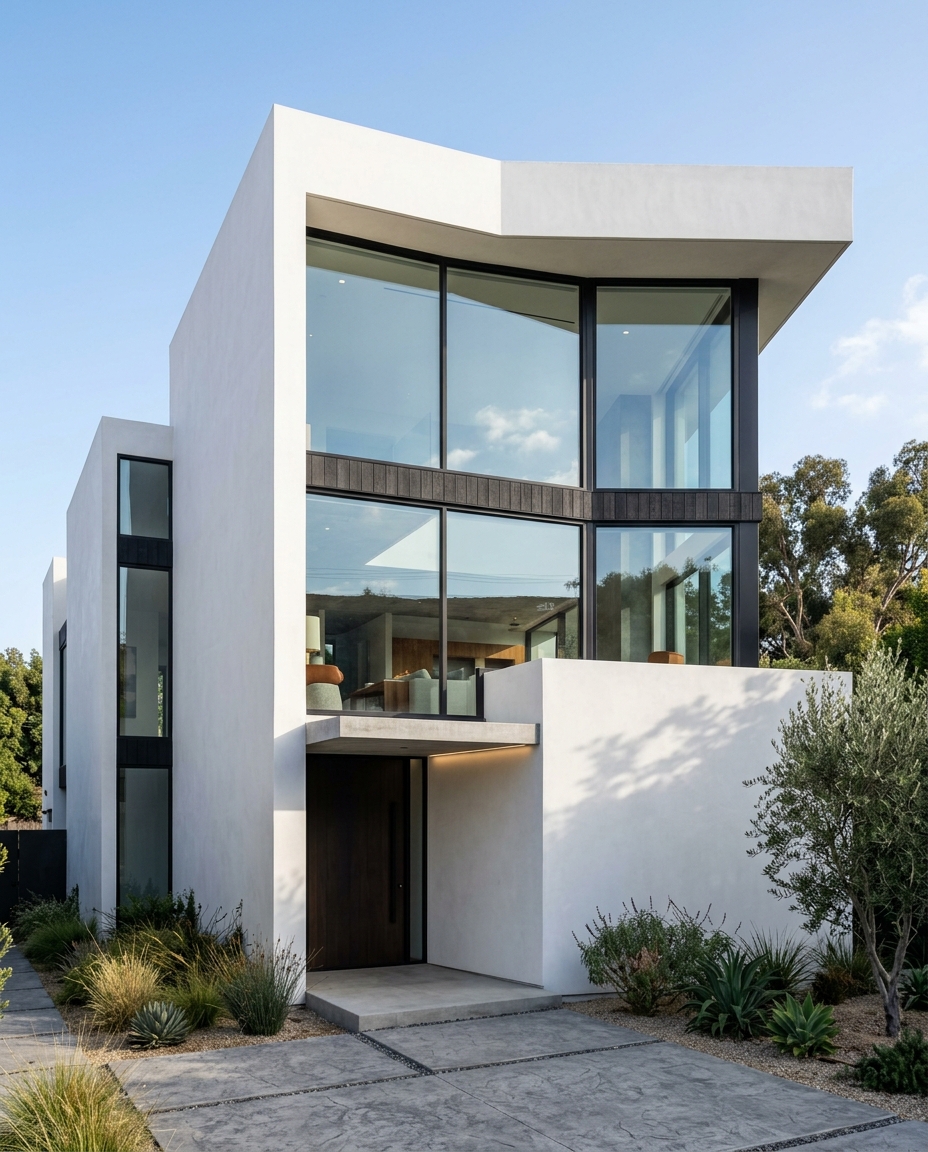
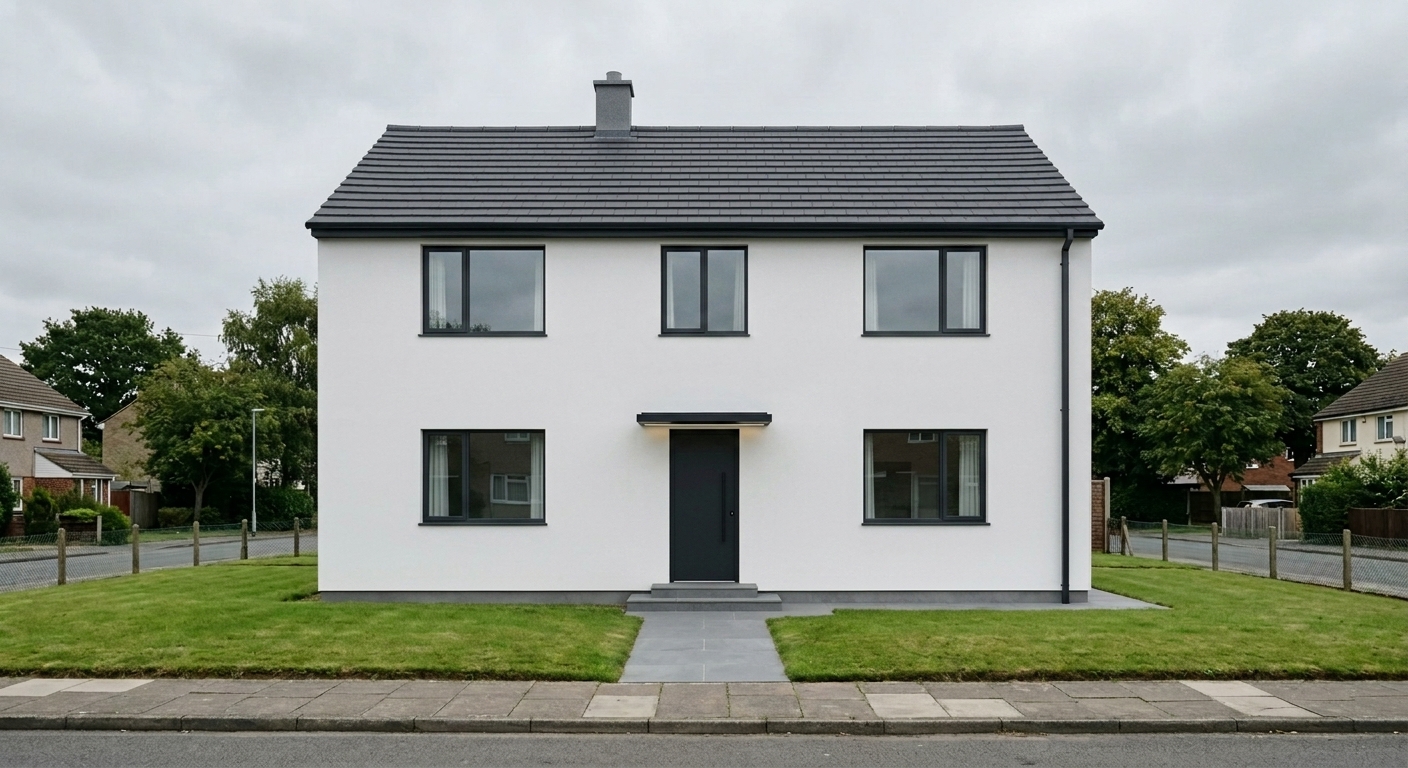 Minimalism
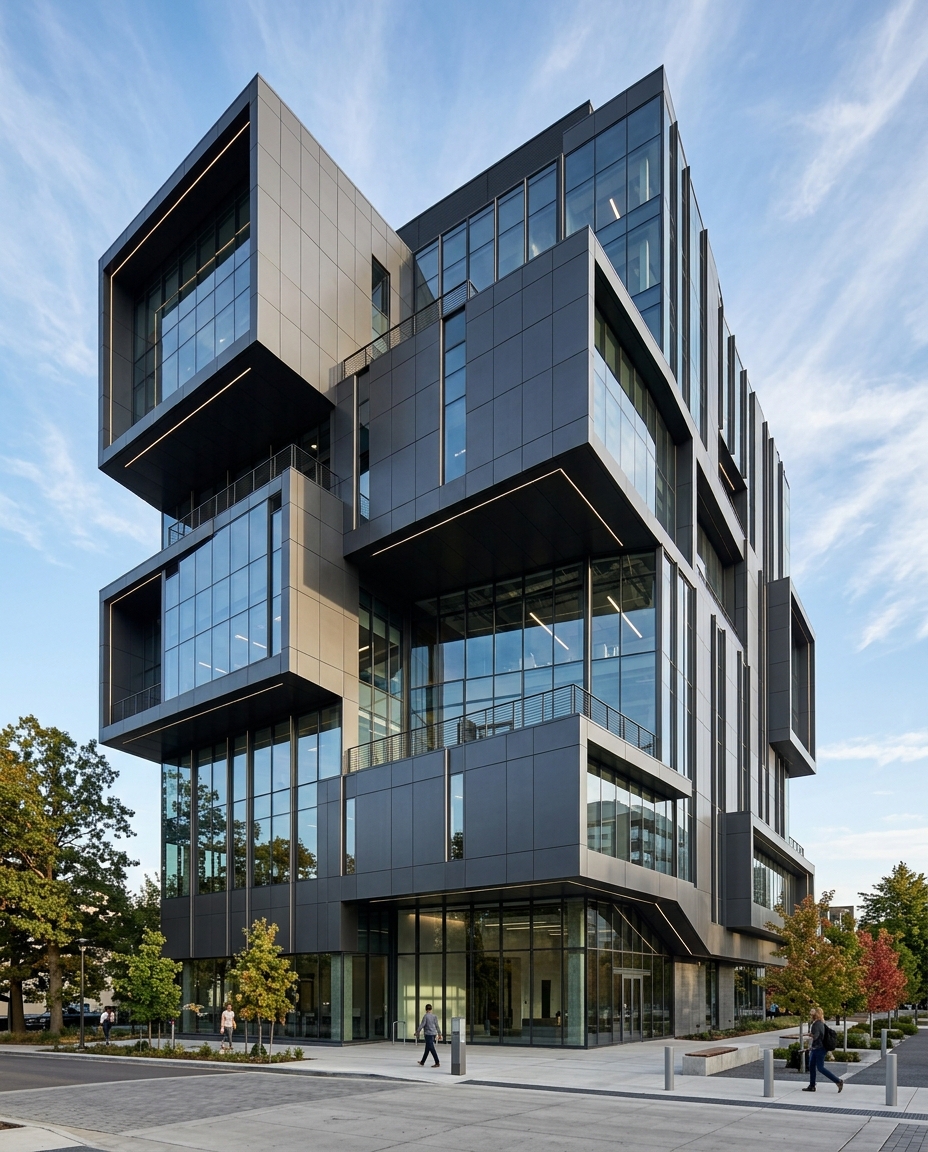
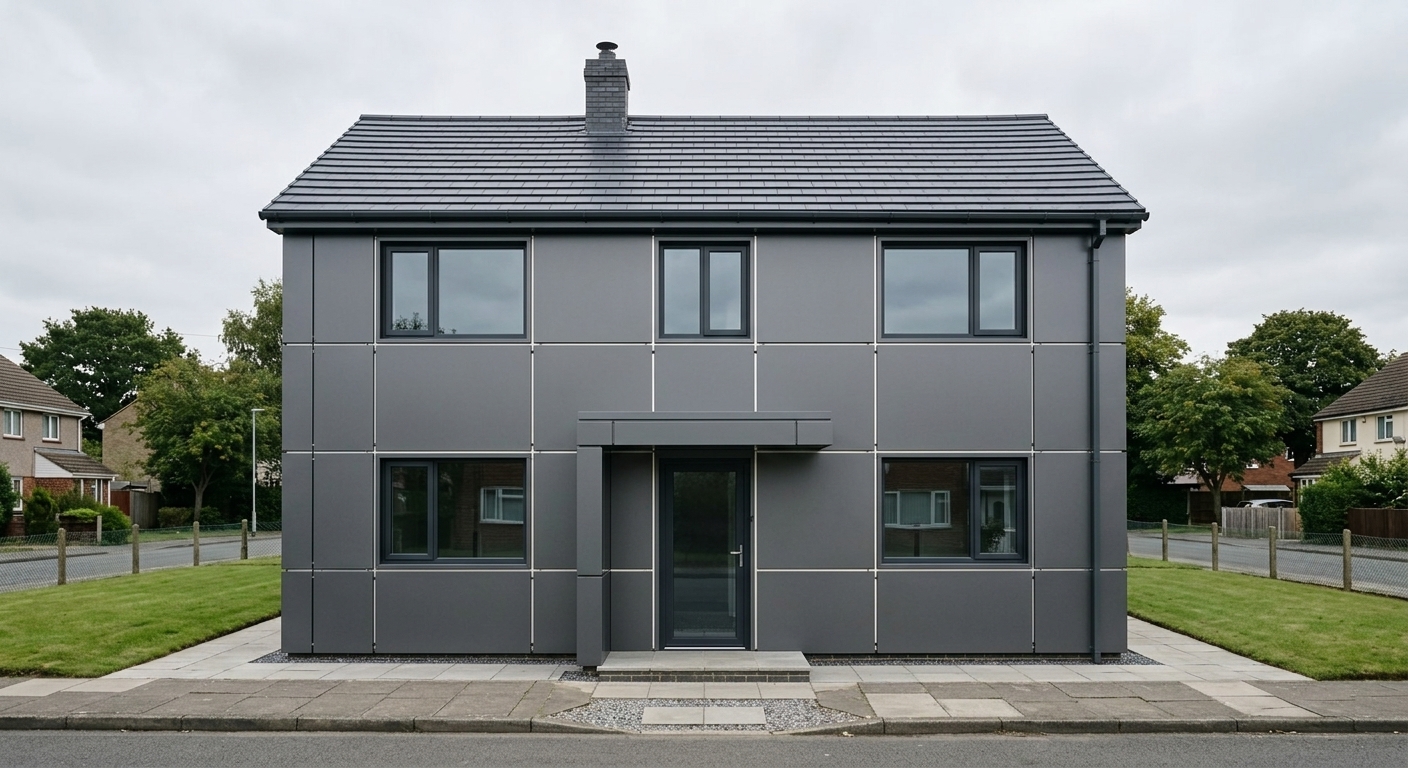 Hi-tech
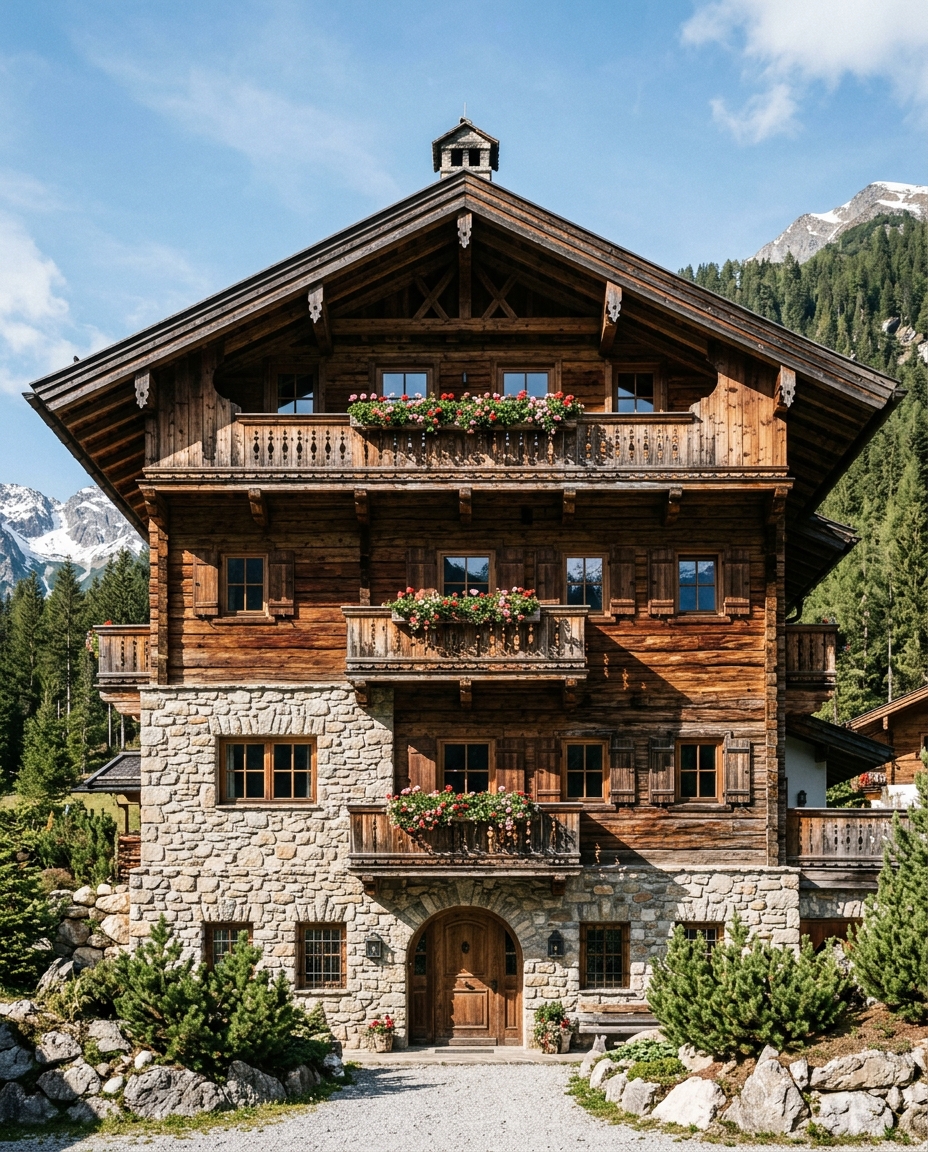
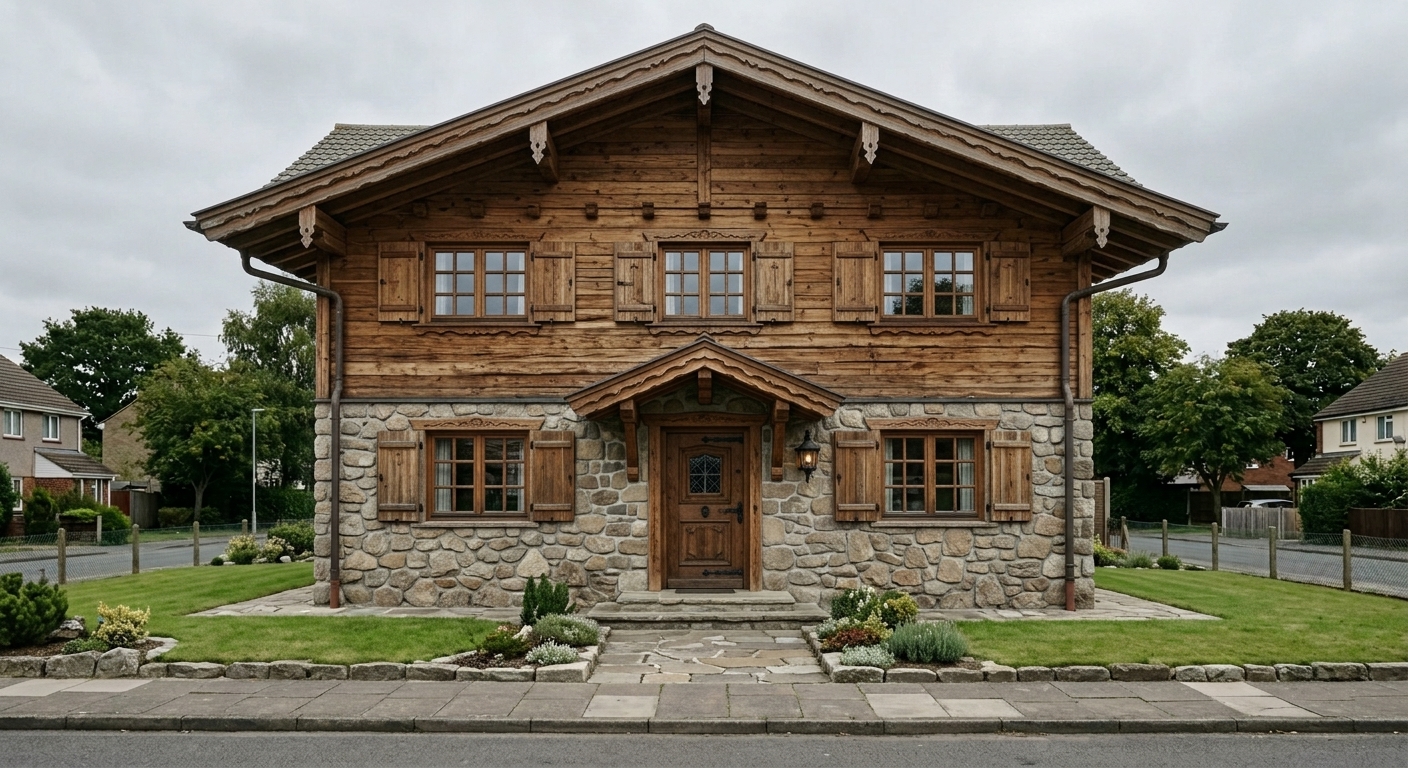 Chalet
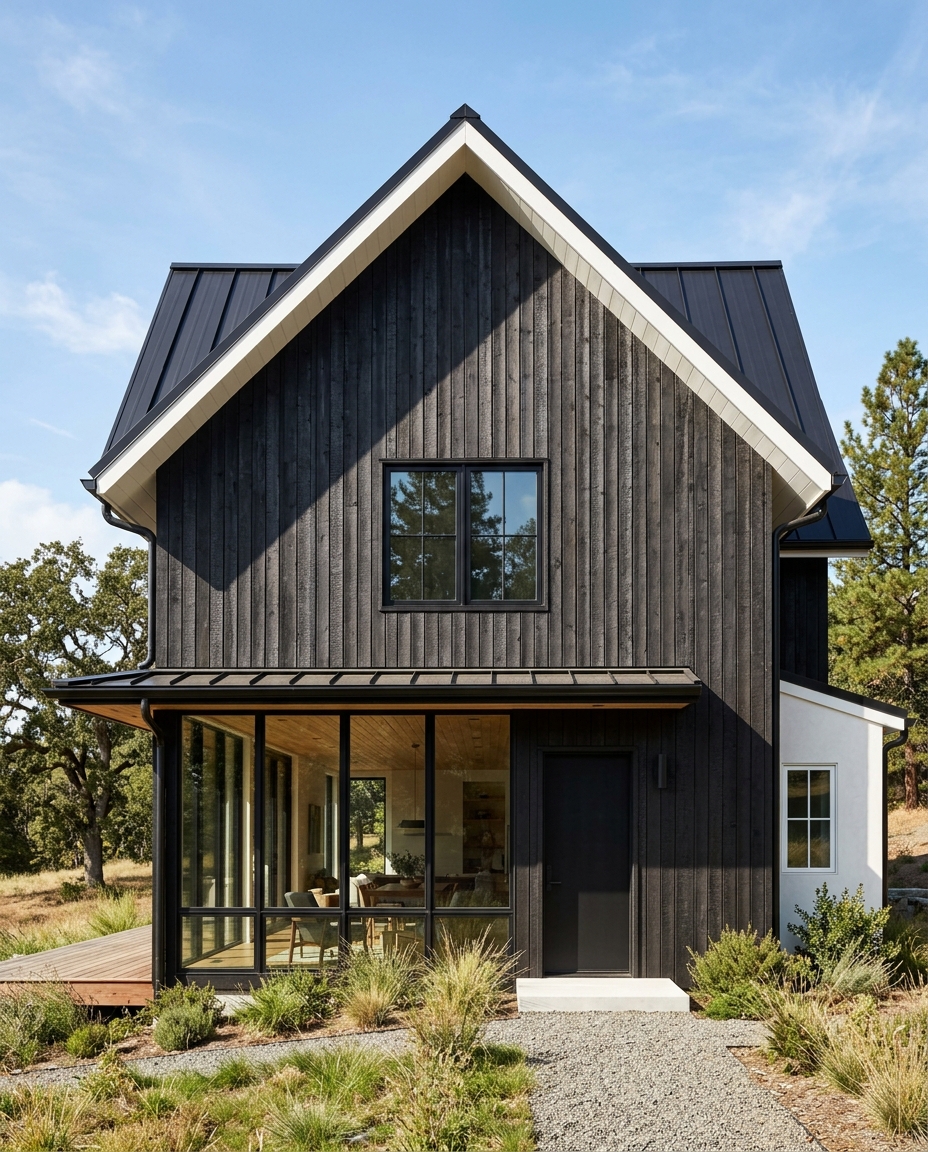
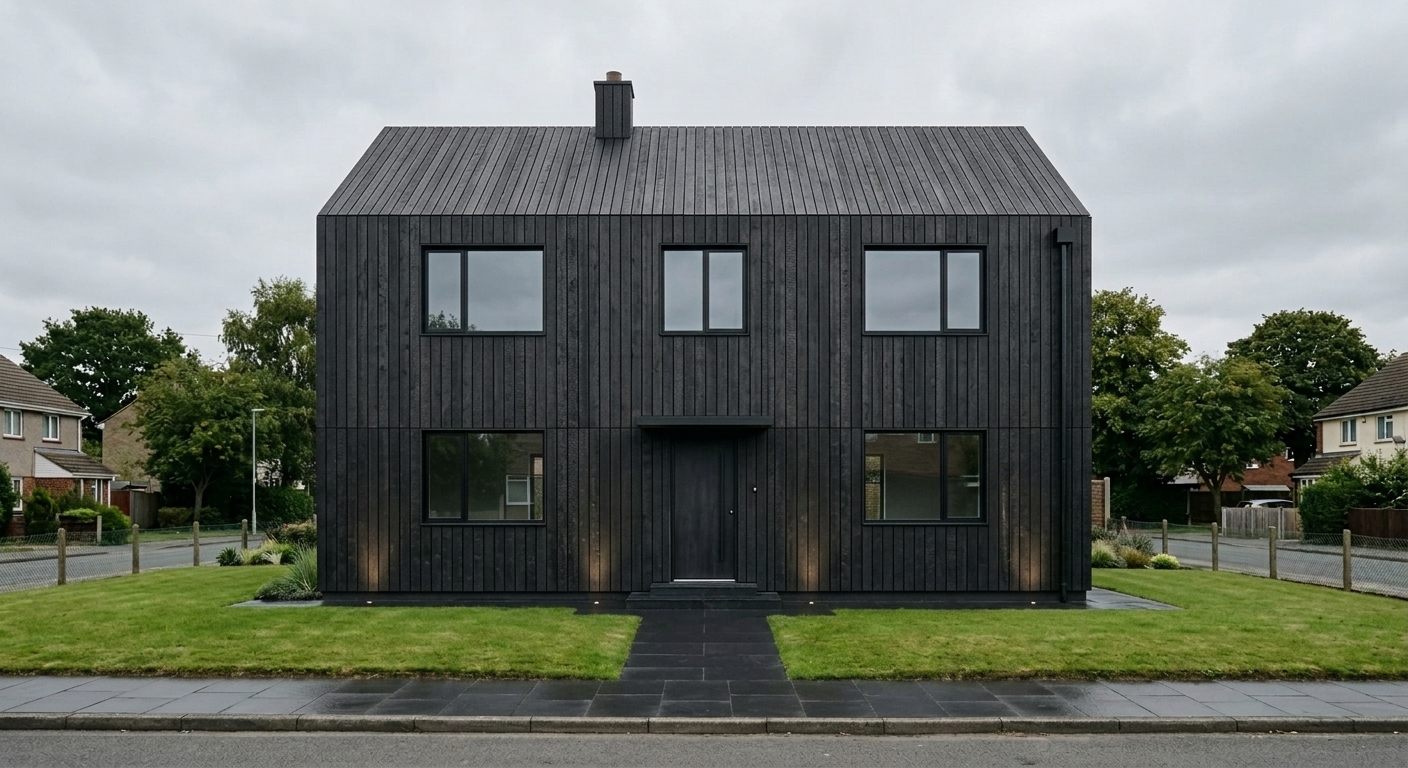 Barnhouse
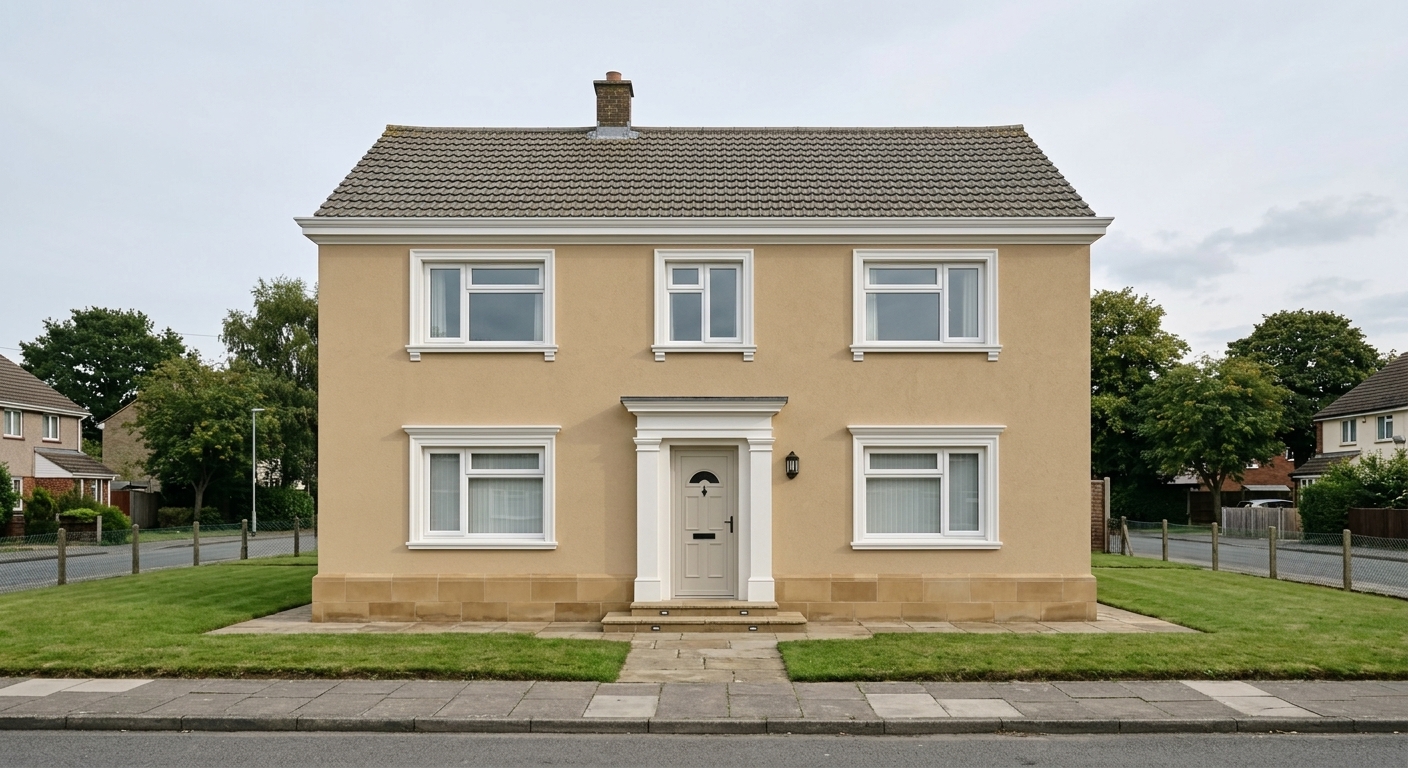 Classic
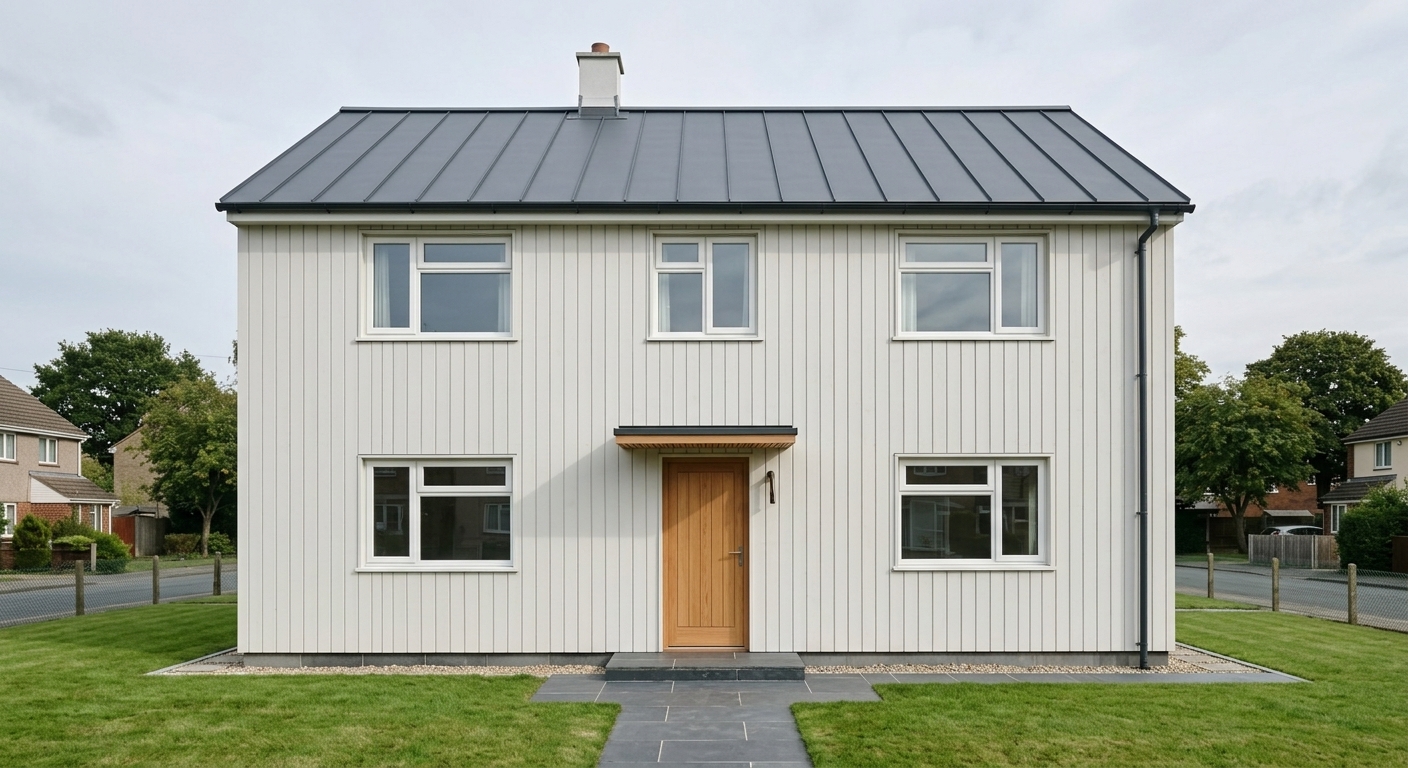 Scandinavian
 - 3
Get the visualization
A photorealistic render is ready in thirty seconds. Not right — generate again, there is no limit. Right — download it in high resolution and show it to your crew.
Your photo The model's result Ready in 30 seconds
And spot edits without regenerating
Happy with everything except the roof or the plinth color? Select that area in the region editor and say what to put there instead. The rest of the exterior stays as it was.
Open the editorFinish options
Professional visualization of materials and shapes
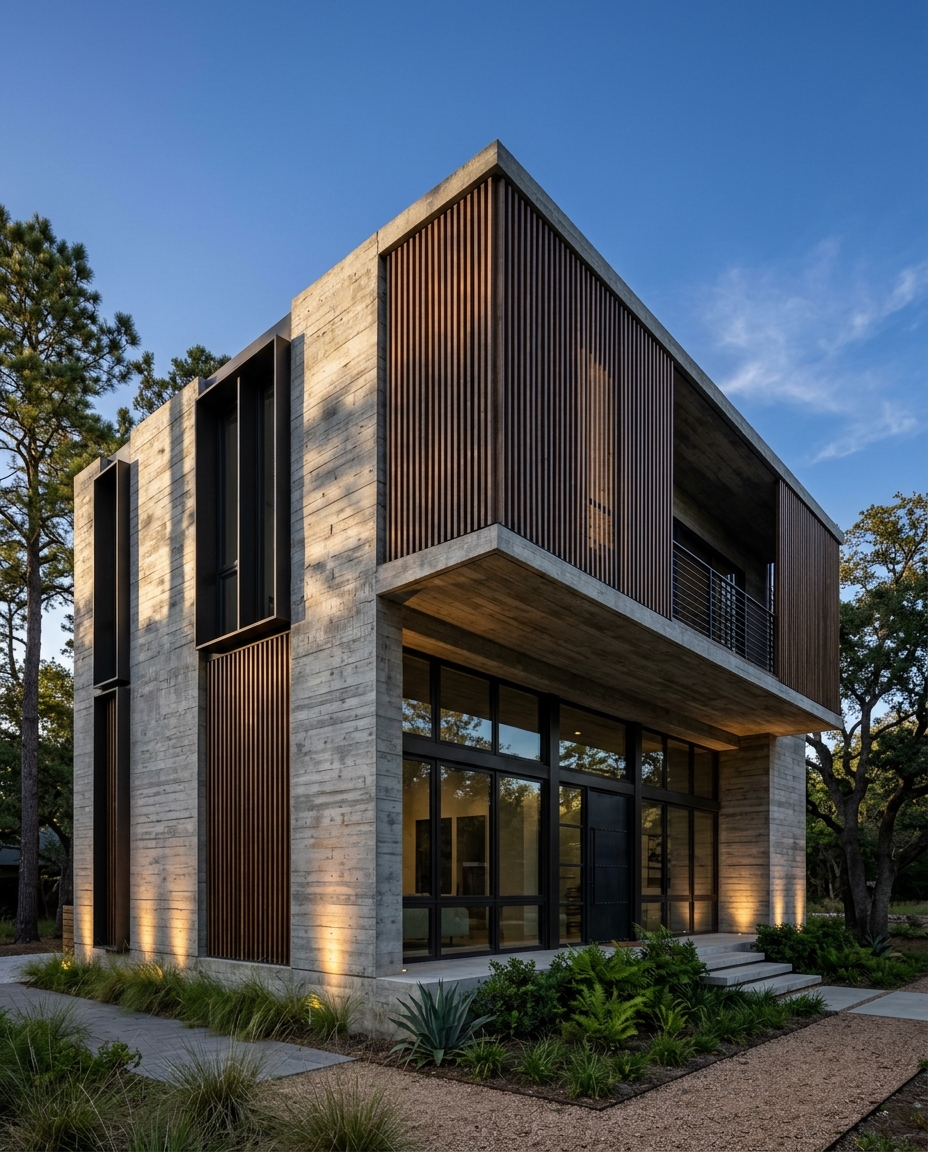
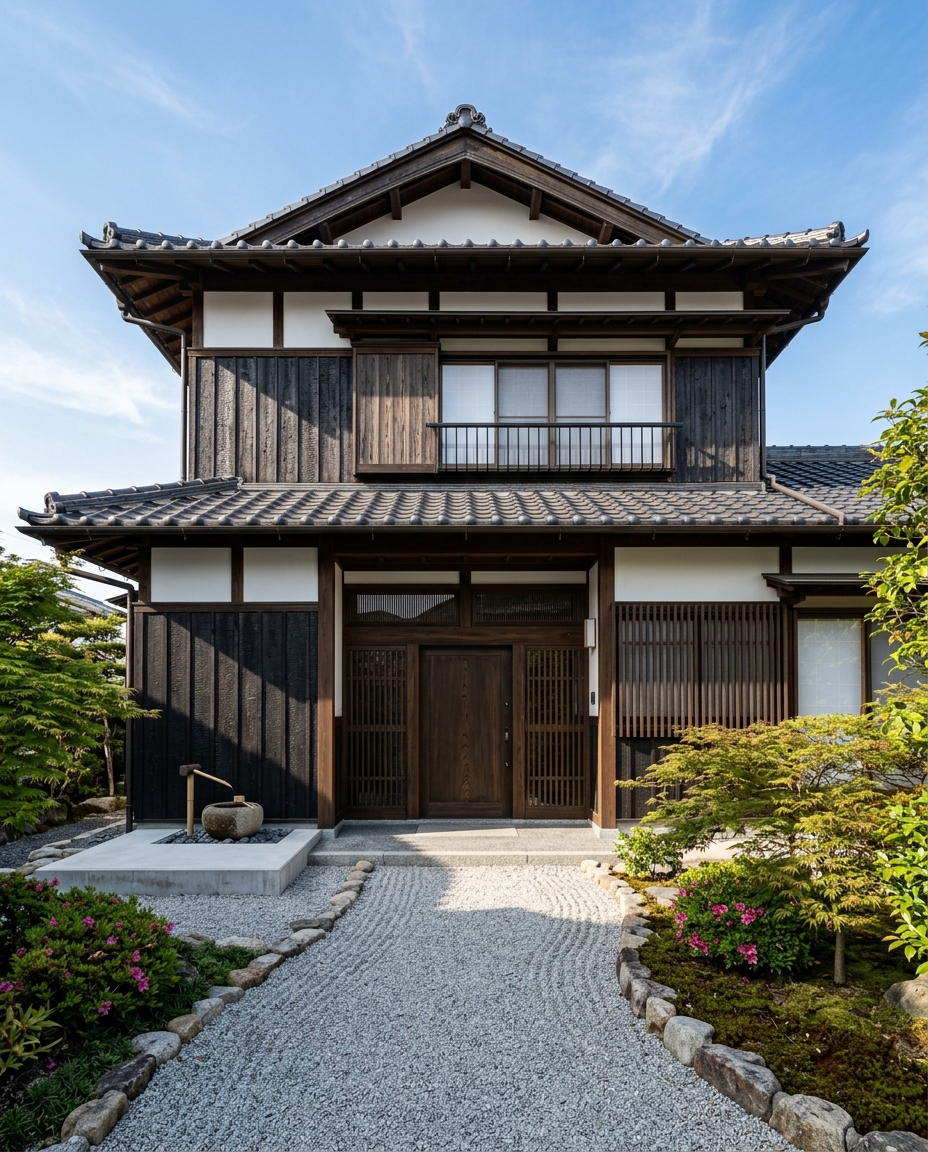
AI for home exteriors
Seeing your house in new siding used to require a 3D model and a visualizer billing per angle. Now a photo from the street is enough: the model reads the geometry of the building and repaints the exterior, keeping the shape, the windows and the roof.
From a photo, without a model
No drawings, no survey, no 3D. The model reads volume, roof pitches and openings from an ordinary shot and works with your house, not a lookalike from a catalog.
A generator of variants
Run one house through dozens of finishes and colors in a row. Reviewing options in an evening is cheaper than getting the material wrong once.
Region-based AI editor
Happy with everything except the roof or the front door? Select that area and change only it — the rest of the exterior stays untouched.
Any building, not just houses
Detached houses, cottages, townhouses, apartment blocks, shops, cafés, offices, warehouses, public buildings. You set the object type when generating.
What buildings the model handles
The model is not tuned for cottages alone: it reads a detached house and a shopping centre equally well. You set the object type when generating — it drives both the styling and the set of elements.
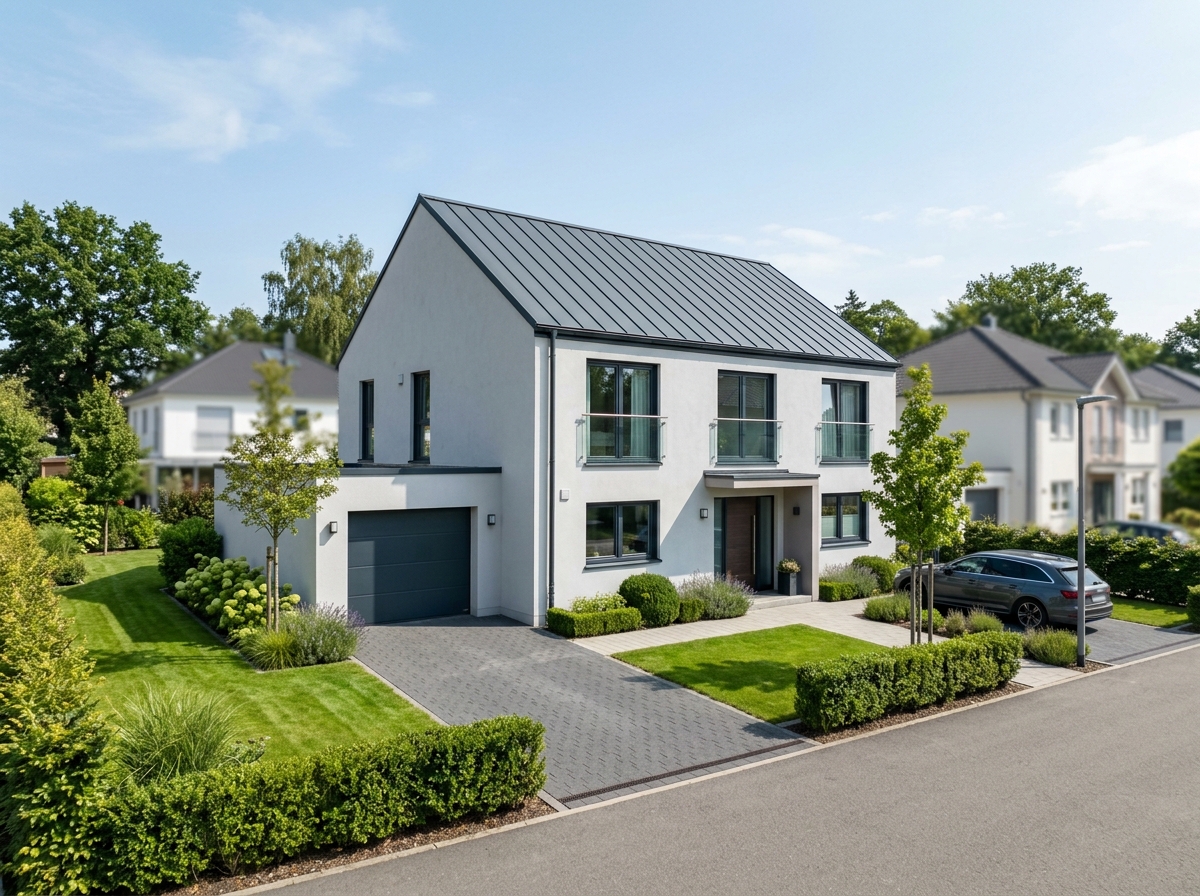
Detached house and cottage
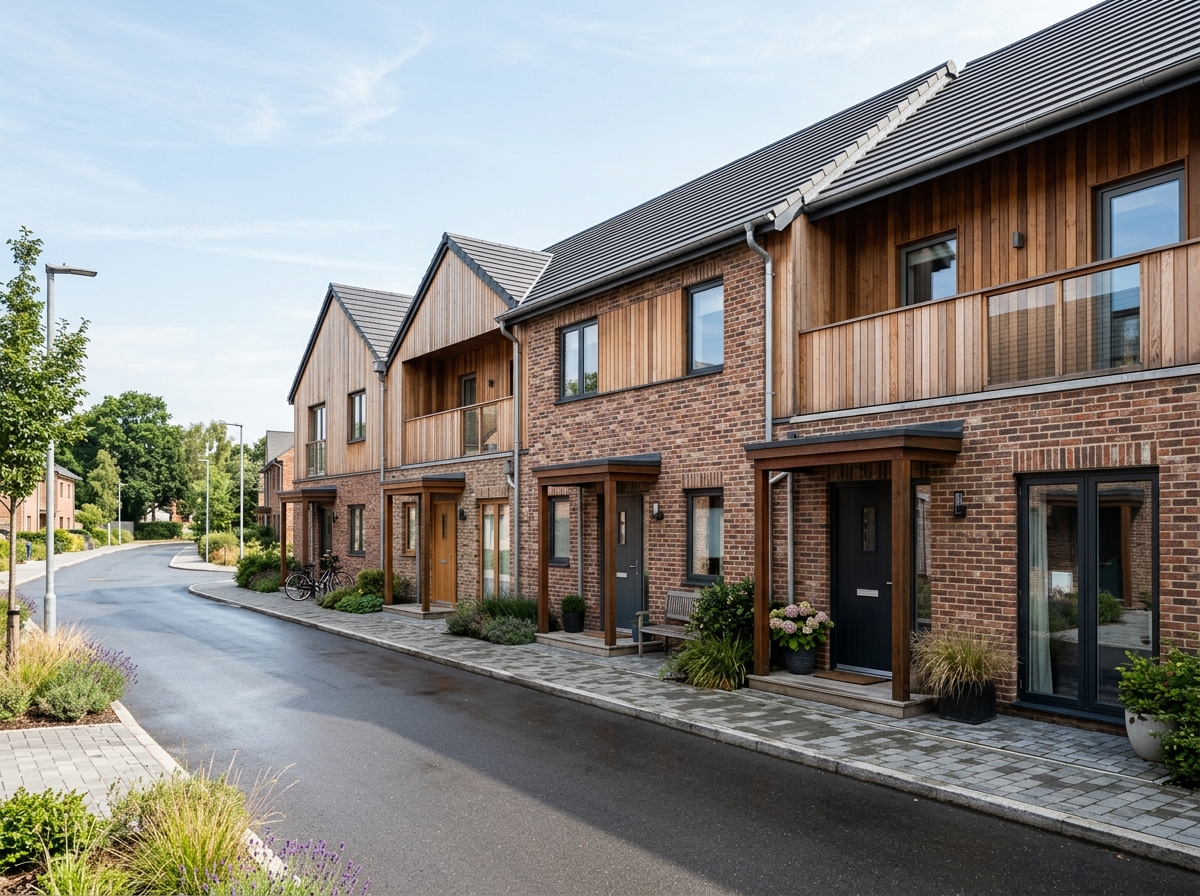
Townhouse
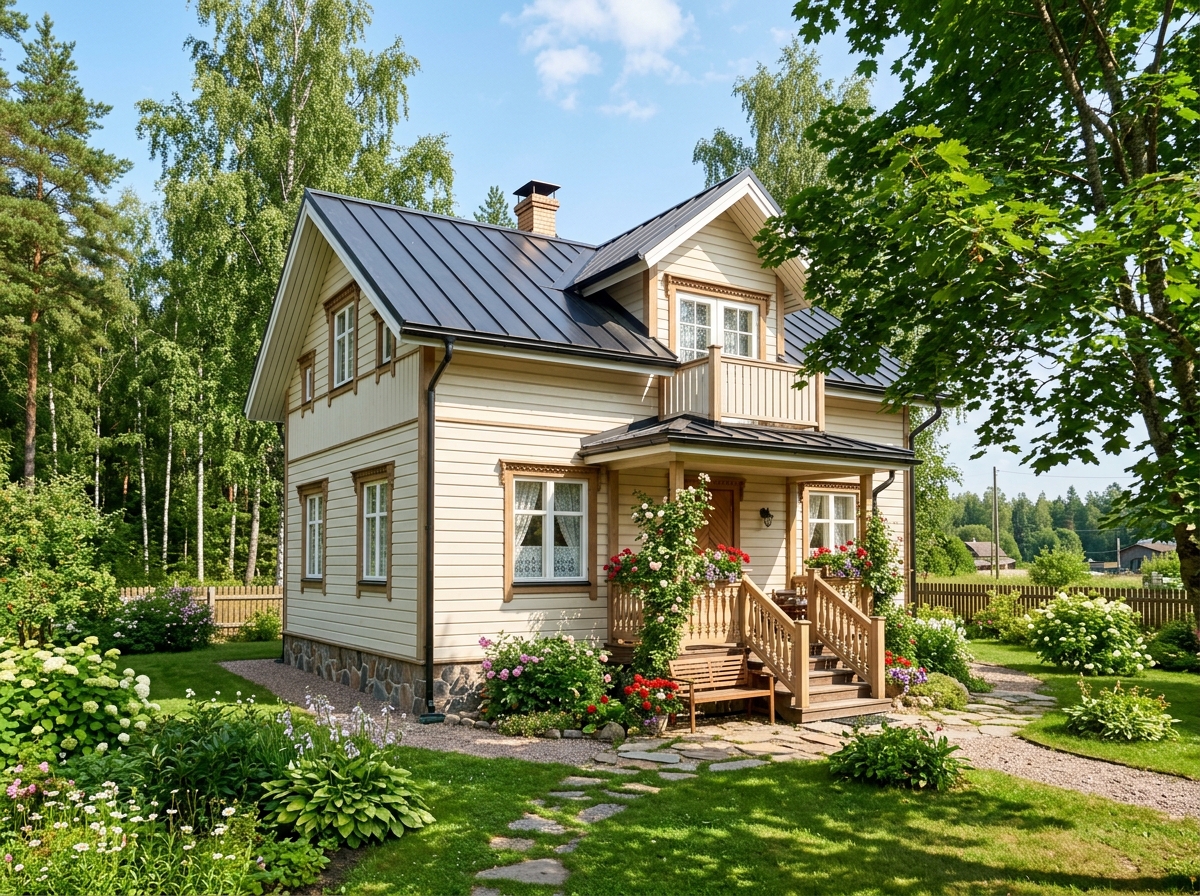
Summer house
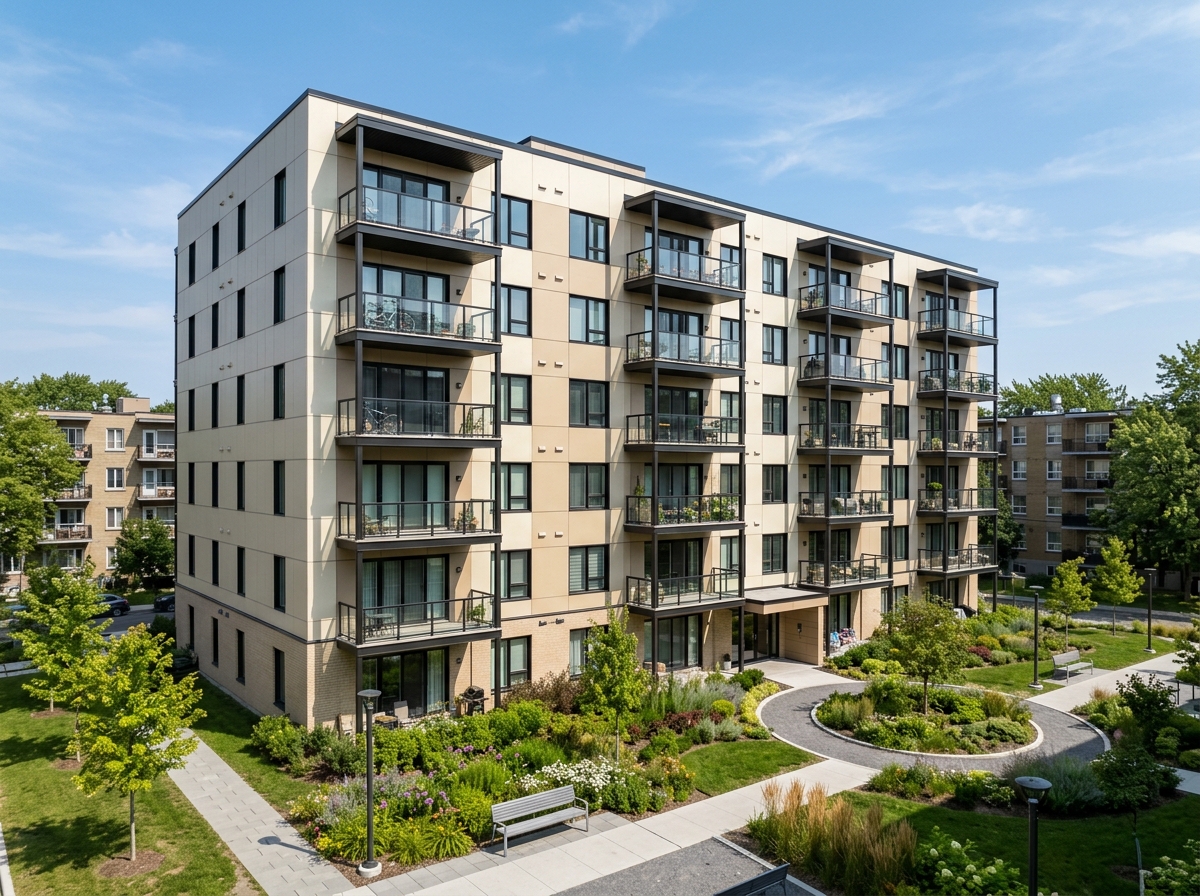
Apartment block
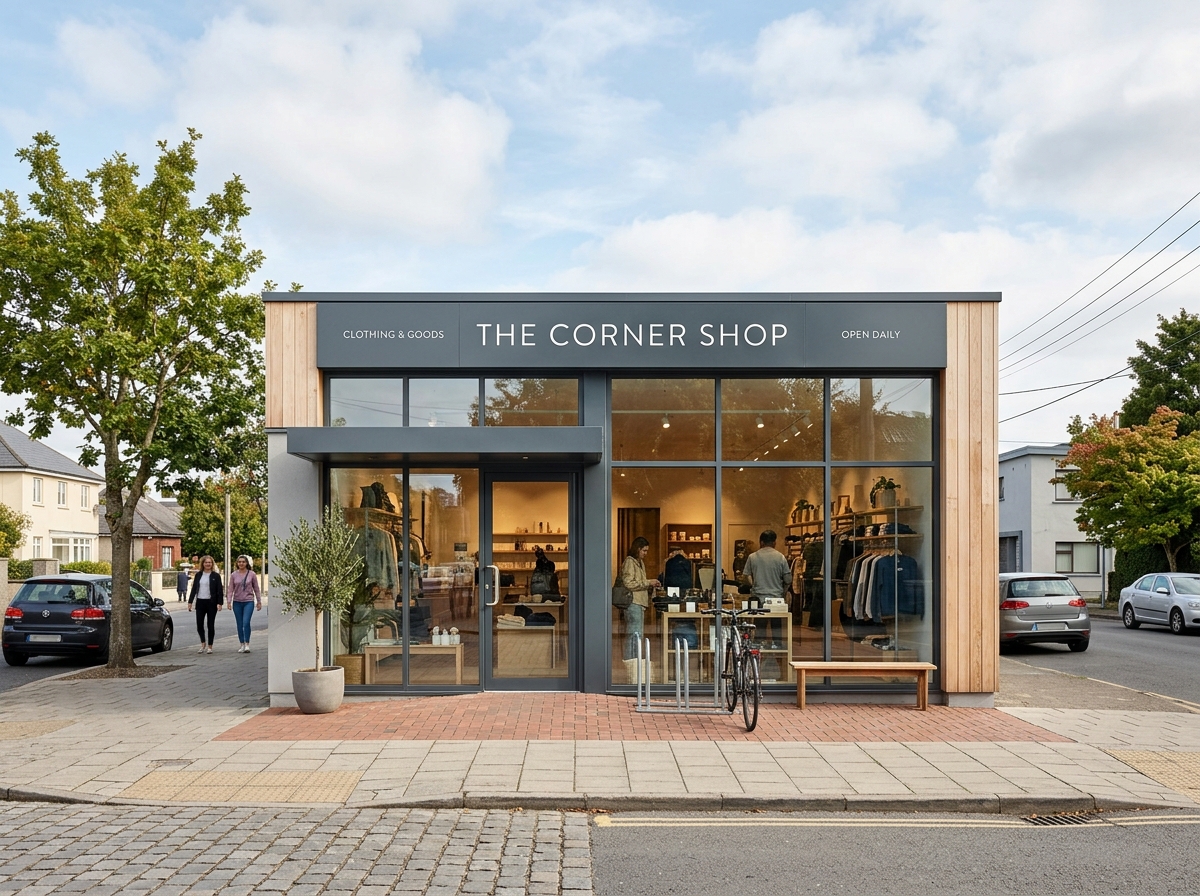
Shop and retail centre
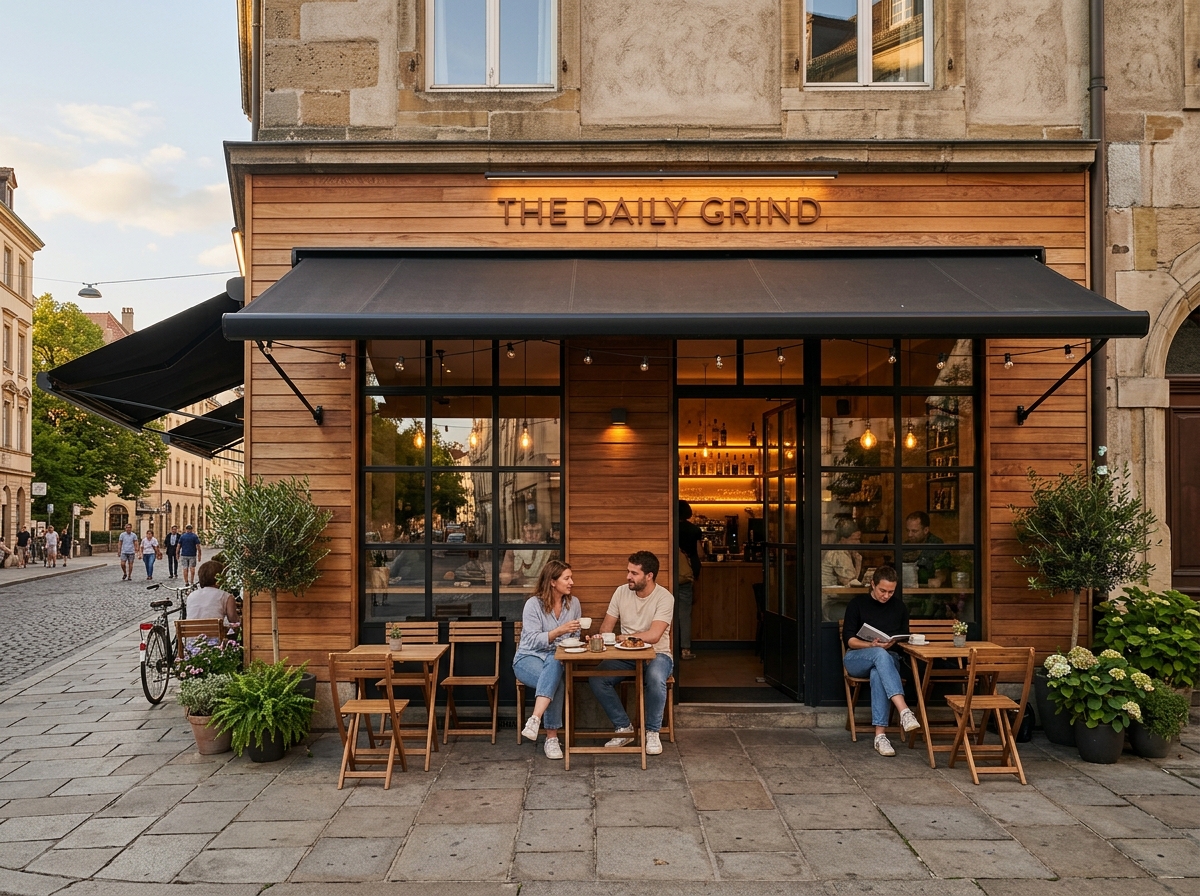
Café and restaurant
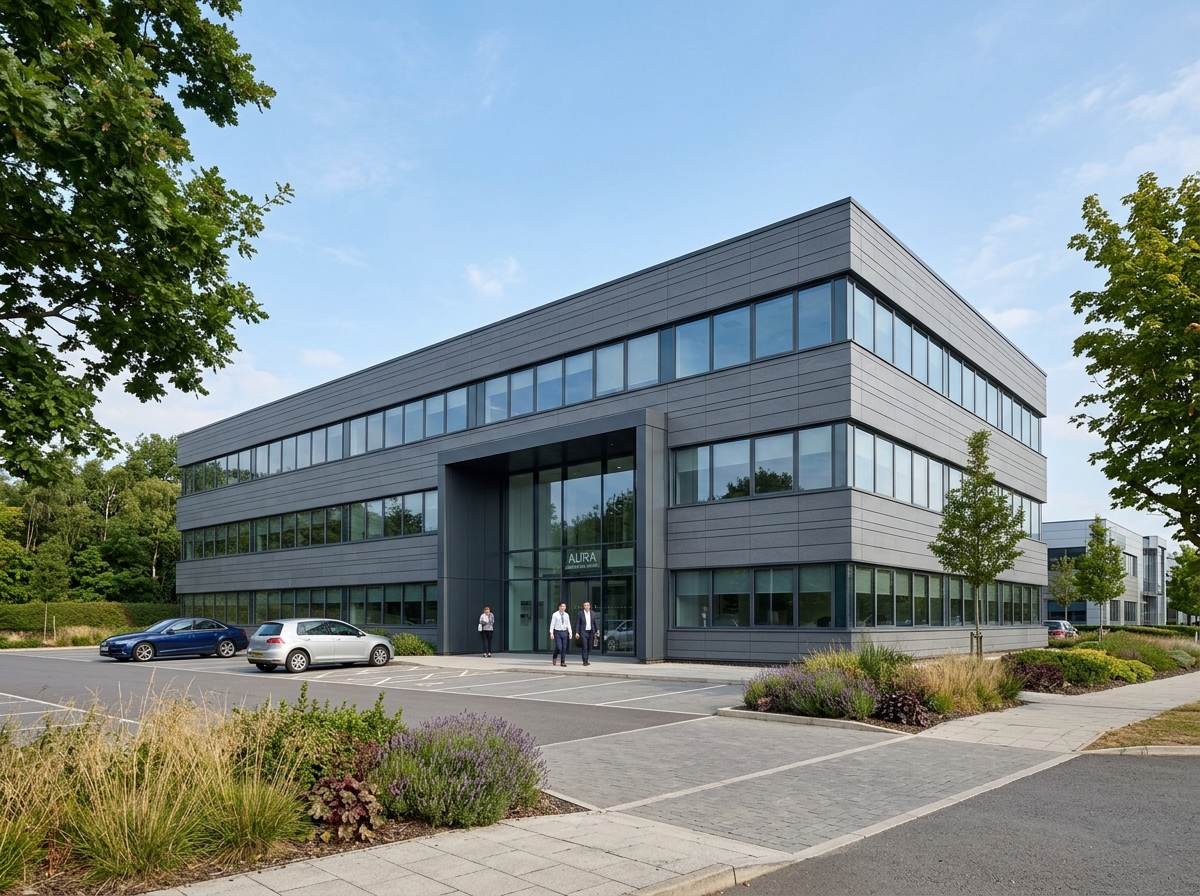
Office and business centre
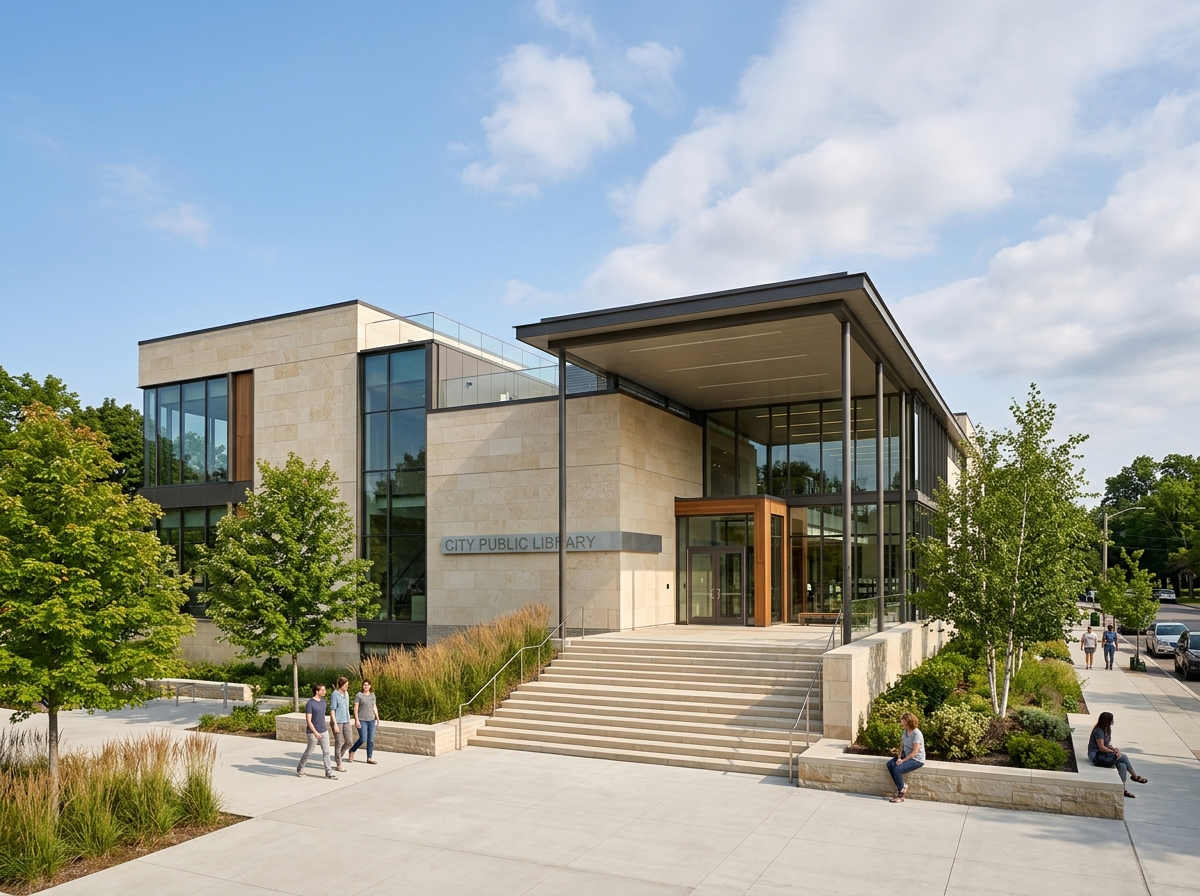
Public building
For property managers it is a way to show residents what the building will look like before collecting money for the works.
Exterior styles
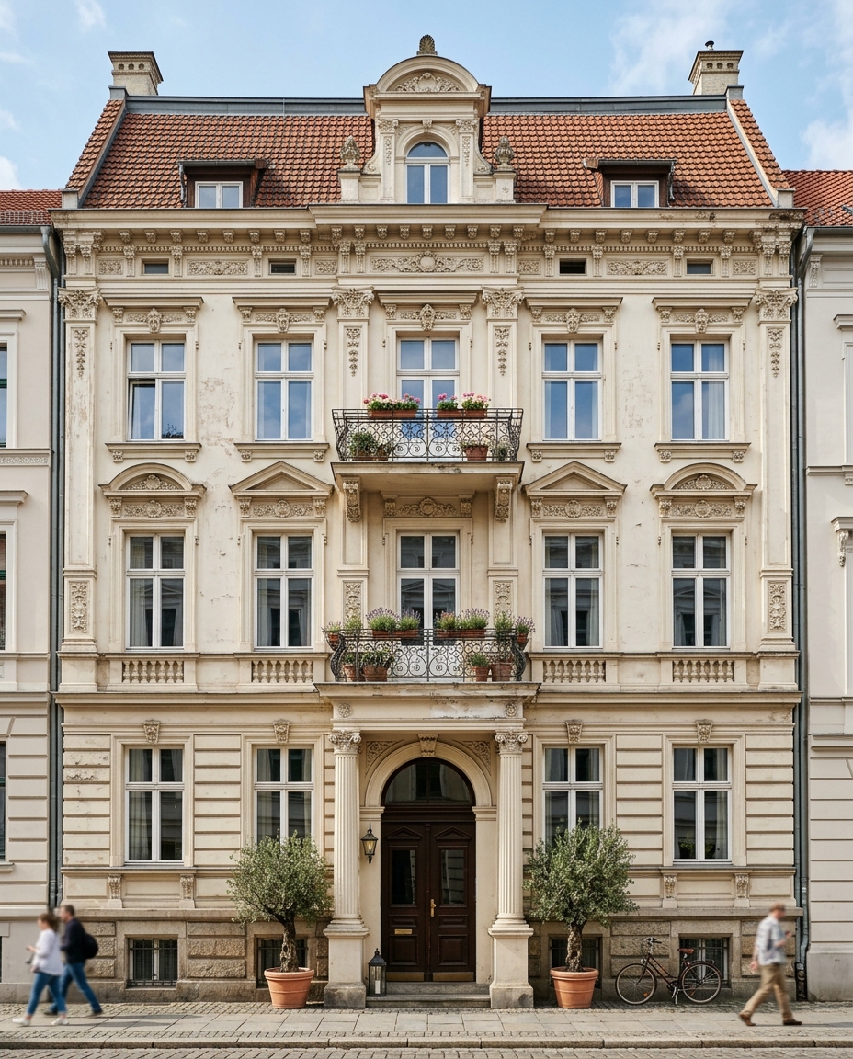
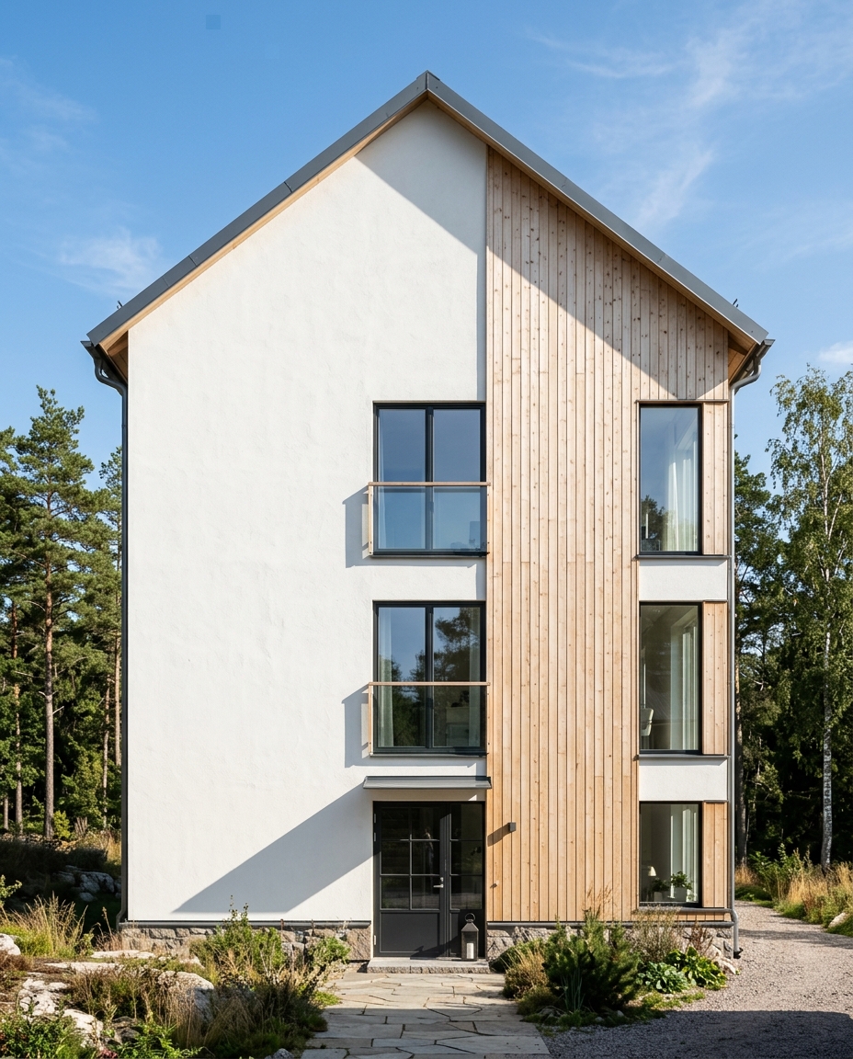
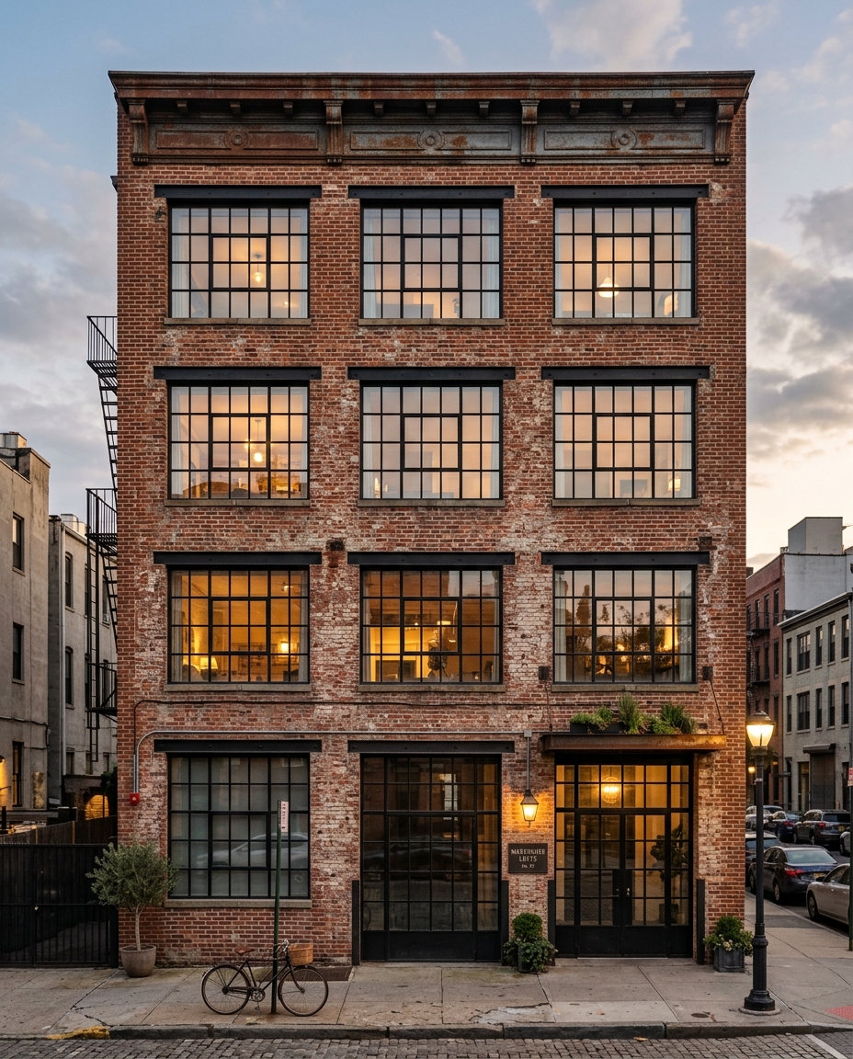
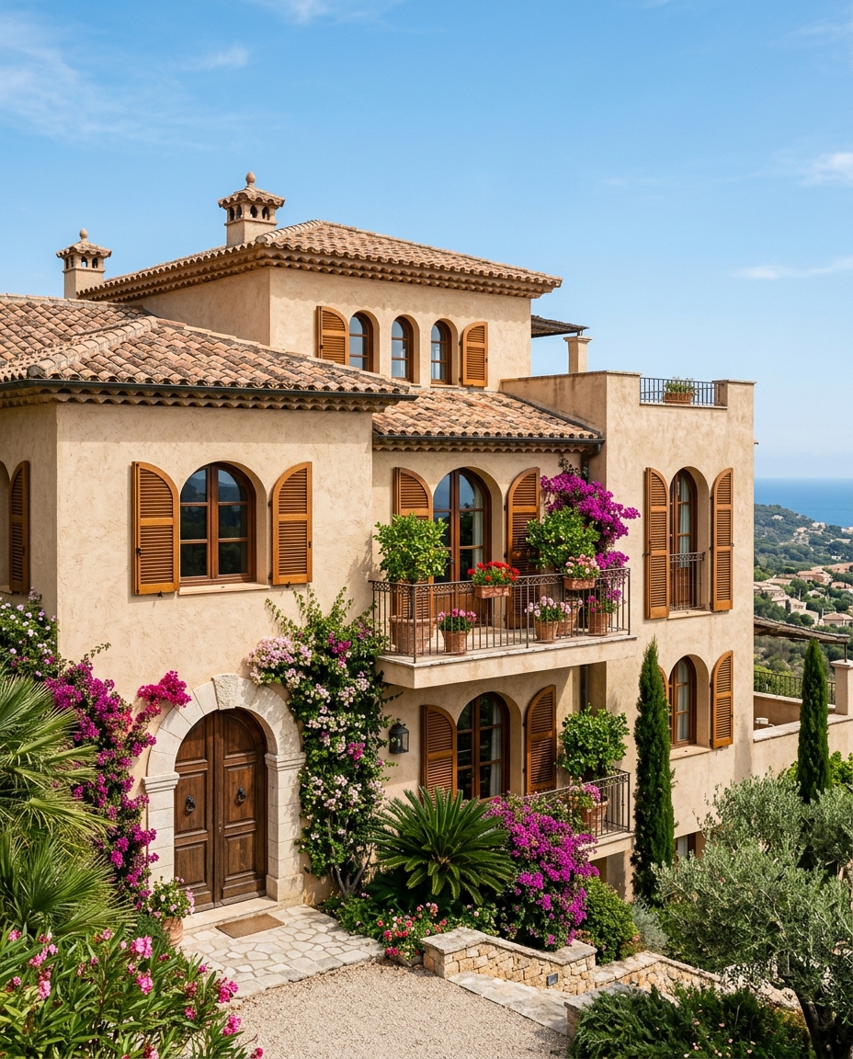
Minimalism, hi-tech, chalet, barnhouse, classic — pick the look for your home
What the model changes on an exterior
Not just walls: roof, windows, plinth, entrance group and evening lighting — every element can be run through variants.
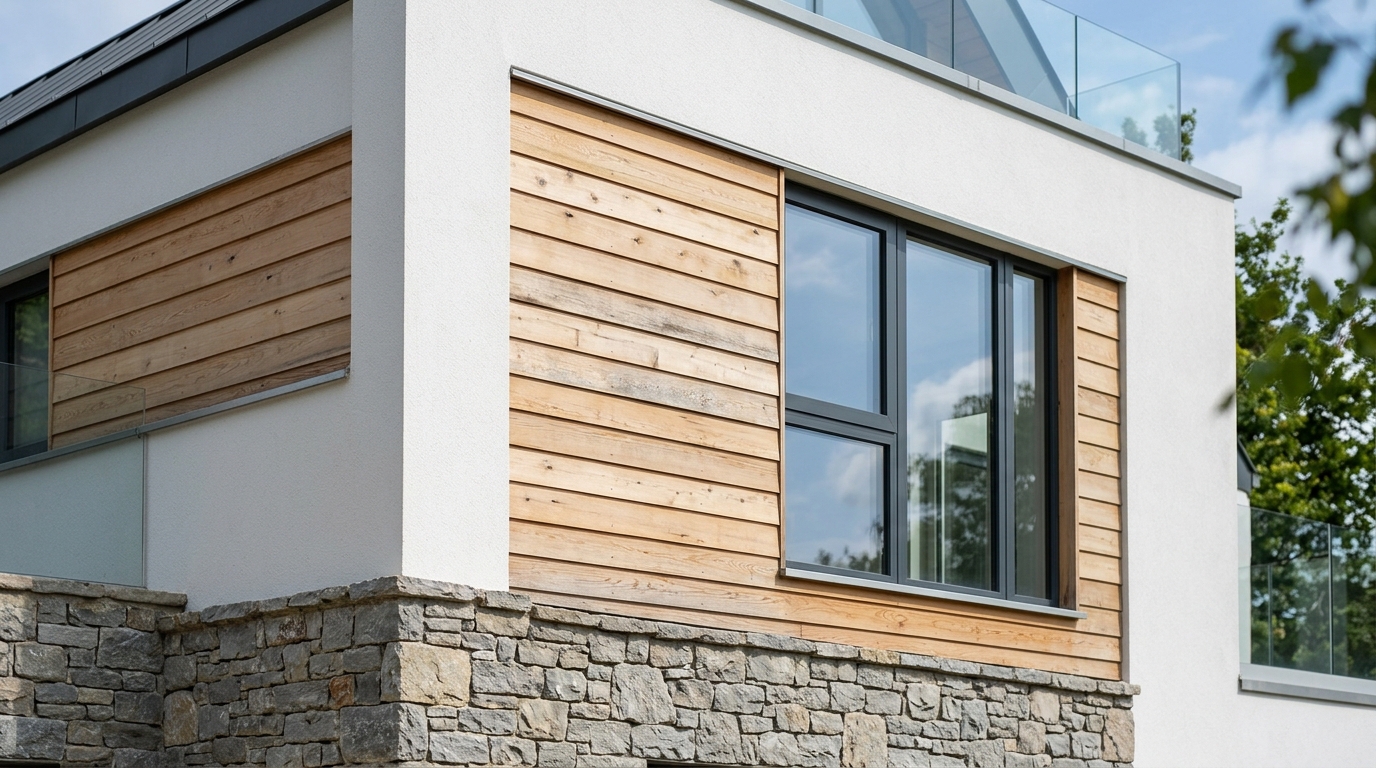
Siding materials
AI picks the perfect mix of brick, stone, wood or plaster for your walls.
Pick material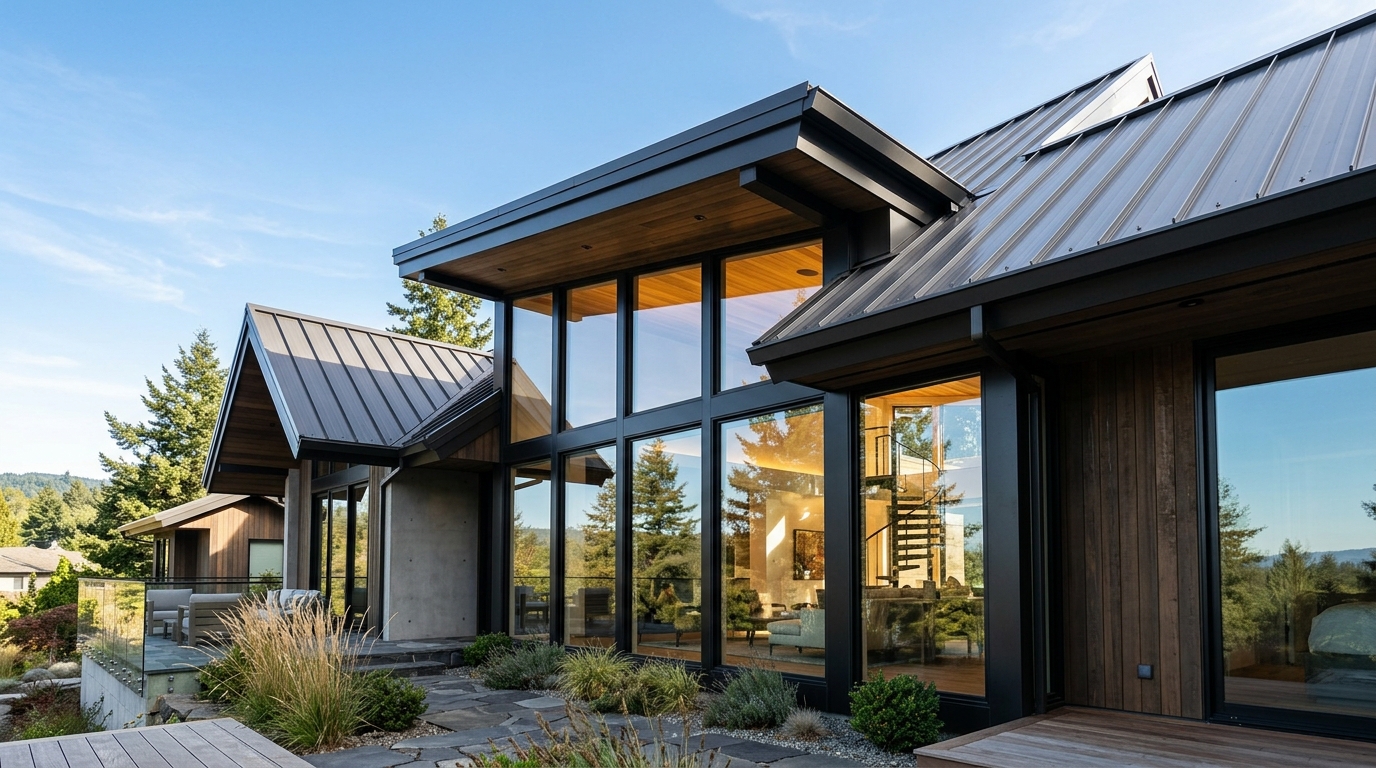
Roof and windows
Visualize different roof types and window frames to find a harmonious solution.
Replace roof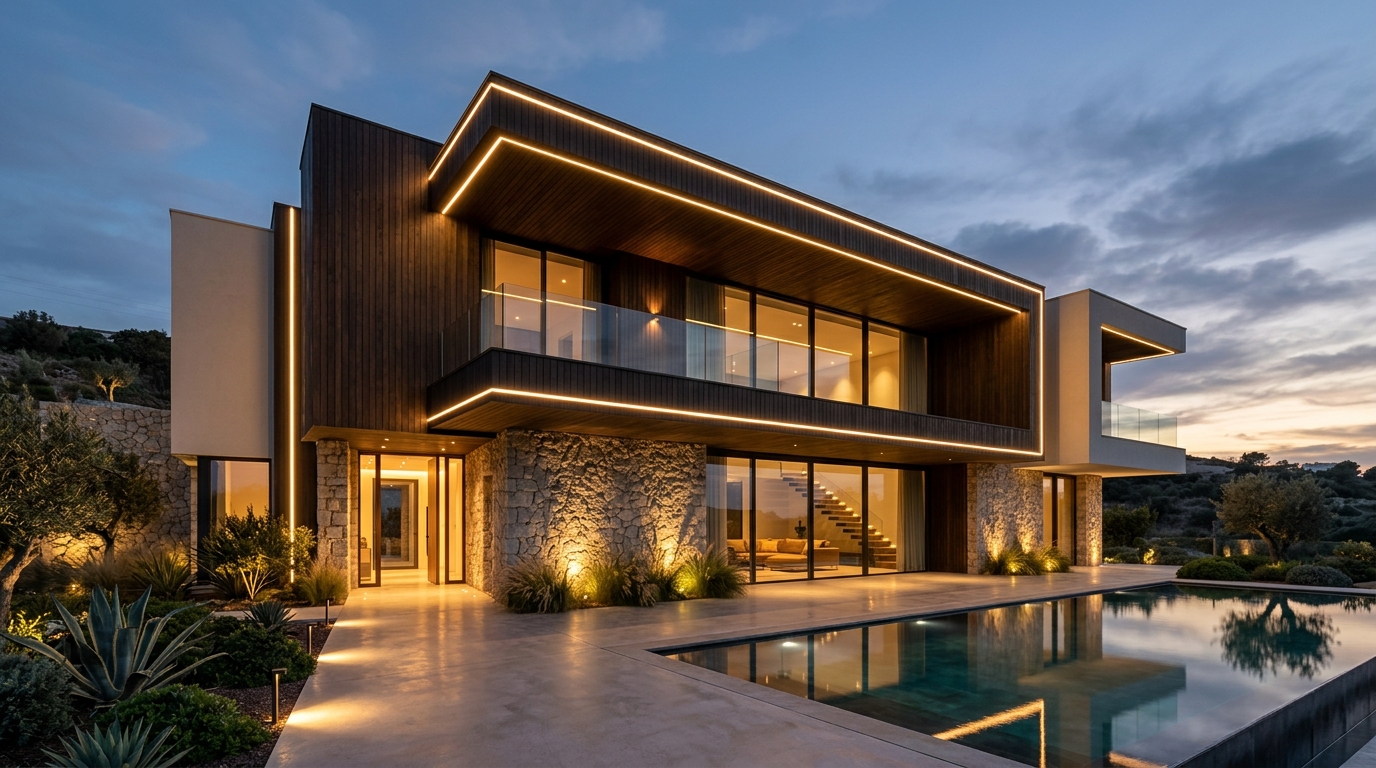
Exterior lighting
AI builds an evening lighting scheme that highlights your home's architecture.
Set up lightingSiding compared by price
The most common question about siding is not "which style" but "what will it cost". We put the materials in one table so the order of magnitude is visible. Then you upload a photo of the house and see how each option looks on it.
| Material | Installed, per sq ft | Service life | Who it suits |
|---|---|---|---|
| Vinyl siding | $7-14 | 20–30 years | The cheapest option, realistic to fit yourself |
| Textured plaster | $7-18 | 15–25 years | Block and brick, when you want a flat single-color exterior |
| Metal siding | $8-16 | 30–50 years | Timber-frame and summer houses, and outbuildings |
| Thermal panels | $7-12 | 30–50 years | When siding and insulation are needed in one layer |
| Fibre cement panels | $9-15 | 30–50 years | Contemporary architecture, ventilated exteriors, large planes |
| Planken and exterior board | $5-15 | 15–30 years | Barnhouse, chalet, Scandinavian — needs treatment |
| Clinker tiles | $8-18 | 50+ years | A brick look without loading the foundation |
| Natural stone | $23-43 | 50+ years | Plinth and accent areas, rarely a whole exterior |
Indicative ranges for the United States, installed — material plus labor, as of 2026. Sources are national cost aggregators, and the low end of many published figures quietly drops labor, so these start higher than the numbers you will see quoted elsewhere. Your own bid depends on region, wall area and how complicated the exterior is. We show how a material looks on your house, not what your contractor will charge.
Exterior color
Picking a color from a swatch is hard: on a small sample a shade reads differently than on a whole wall in your light. Run the house through several options and judge the result as a whole.
You can keep the material and change only the color — just say so in the description.
Exteriors by type of house
The model works with any house. What it is built of and when decides which siding reads right and which colors sit well on it.
Bought a dated house? See it updated
The most common reason people come here: a house from the seventies with brown siding and small windows, and no idea what it could look like. Photograph it from the street and try a few directions before you spend anything.
Do it yourself or hire a crew
Some siding is realistic to fit yourself, some is better left to a crew. A visualization helps either way: in the first case you know what you are heading for, in the second you show the contractor exactly what you want instead of describing it.
Doing it yourself
Siding and metal siding mount onto battens and forgive mistakes. A visualization helps you settle the color and the layout before buying, so nothing gets redone.
Hiring a crew
Plaster, stone, clinker and ventilated exteriors need experience. A picture of "how it should end up" removes half the arguments with the foreman and works as an attachment to the quote.
We make a visualization, not a project. Junction details, insulation and ventilation gaps stay with a qualified designer.
Studio, freelancer or AI
Three ways to see a future exterior before the work starts.
| Criterion | Architecture studio | Freelance visualizer | AI Neiroset |
|---|---|---|---|
| Turnaround | 2–4 weeks | 3–7 days | 30 seconds |
| Price | from $400 | from $70 | 2 free, then paid packs |
| Variants you get | 2–3 concepts | 1–2 angles | As many as you like |
| Does it need a model | Yes, built from survey | Yes, or drawings | No, a street photo is enough |
| Construction documents | Yes | No | No — visualization and a brief |
An honest boundary: we show how it will look, but we do not calculate junctions, insulation or ventilation gaps. If you need a working exterior project, a qualified designer prepares it — and our visualization is a useful starting point.
What is free and what we charge for
No hidden charges and no mandatory subscription. A card is only needed when you decide to buy a pack.
Free
- 2 exterior generations after sign-up — for the lifetime of the account
- The whole catalog of styles and materials
- Interface and support in your language
- No limits on building type — private, summer house, commercial
Paid
- Only the generations — paid in packs, by plan
- Pro quality: high resolution, fit for print and proposals
- Private generations — results stay out of the public gallery
- A commercial license is included in every plan
For comparison: a freelance exterior visualization costs from $70 and takes several days.
Visualization pricing
All sections on exteriors and exteriors
A dedicated page for every task — with examples, material breakdowns and prices.
Frequently asked questions
See what your
house could become
Upload a photo and see the result before you buy the first bag of mix.
Try it for freeNo card · 2 free generations · result in 30 seconds
Exterior design from a photo — what the model can do
AI for home exteriors
AI exterior design is not a catalog of ready pictures. You upload a photo of your own house and the model repaints that house: it keeps the shape, the roof pitches, the windows and the proportions, but changes the siding, the color, the roof and the entrance. The result can be attached to a quote and shown to a crew — they recognise the building.
An exterior generator instead of a visualizer
The classic route is to commission a 3D model and pay a visualizer per angle. Here it works differently: the model acts as an online exterior constructor that needs neither drawings nor a survey. A street photo is enough to redraw the house. If the house is still being built and there is nothing to photograph, you can start from a sketch or a shot of a similar building.
Types of exterior siding
The main groups: vinyl and metal siding, plaster over insulation, fibre cement and composite panels, thermal panels, clinker tiles, facing brick, natural and cast stone, and timber — planken, exterior board, charred board. They can be combined: stone below, plaster or timber above. A mixed exterior is the second most common request after a single-material one.
Siding on a budget
The cheapest options are vinyl siding and plaster: both are realistic to fit yourself. Natural stone and clinker cost the most, but they are usually taken not for the whole house — only the plinth and accent areas. That reads as expensive while costing noticeably less than full siding.
Exterior color
A separate job is picking a color without changing the material. A shade on a small swatch and on a whole wall read differently: light, texture and area all play a part. In the description you can simply ask to keep the material and repaint the exterior — white, grey, brown, graphite, green.
Exteriors of commercial buildings
Beyond private houses the service handles shops, cafés, offices and hotels: signage and its lighting, shopfronts, entrance groups, canopies and porches. For a tenant it is a way to agree the look with the owner; for an owner, to show a prospective tenant what the premises could become.