AI Bathroom Design and Layout Planner
A bathroom gives you less room to maneuver than anything else in the house: three fixtures with fixed footprints, tied to plumbing that is expensive to move. Upload a photo or a floor plan and see your own bathroom redesigned in about 30 seconds.
Where a bathroom design starts
A bathroom design does not start with tile. It starts with which wall carries the plumbing, and what can be arranged around it. After that the order is fixture placement, clearances, storage, lighting, then finishes.
Most people run that list backwards. They fall for a vanity in a showroom, then find the door no longer clears it.
Below is each step for bathrooms specifically, with U.S. fixture sizes in inches. How AI room visualization works in general is covered on the interior design hub; here we stay on bathrooms.
Want it exact? Build the project in the 3D editor
A Sims-like builder in your browser: walls, roof, windows, door, porch. Try finish materials (siding, stucco, brick), color and style. The result is a photorealistic AI render of your own 3D scene.
Bathroom layouts by square footage
Four sizes cover most American homes. Clearances here are rules of thumb from remodeling, not a substitute for what your building department requires.
| Size | Dimensions | What fits | What you give up |
|---|---|---|---|
| 18-25 sq ft, powder room | 3 x 6 ft | Toilet and a 20-24 in pedestal sink | Any bathing fixture, real storage, sometimes an inswing door |
| 40 sq ft, standard full bath | 5 x 8 ft | 60 x 30 in tub-shower combo on the end wall, toilet and a 30-36 in vanity | Double sink, linen closet, separate shower |
| 48-54 sq ft, three-quarter bath | 6 x 8 or 6 x 9 ft | 36 x 60 in walk-in shower, 36 in vanity, toilet, one tall cabinet | The tub, unless you drop the separate shower |
| 80-100 sq ft, primary bath | 8 x 10 ft and up | 60-72 in double vanity, 36 x 60 in shower, freestanding tub, toilet in a nook | Little, though a partitioned water closet needs about 15 sq ft |
Where the fixtures go: five layouts
Nearly every American bathroom is a variation on one of these. Find your closest match before thinking about style.
- All three fixtures on one wall — Cheapest to build: every supply and drain line stays in one wet wall. Needs about 8 ft of length. Run it vanity, toilet, then tub or shower at the far end.
- Tub across the short end — The classic 5 x 8 ft bathroom, vanity and toilet on the long wall. A 60 in alcove tub fills the end wall exactly, which is why tubs are built to that length.
- Facing walls, wet zone opposite the vanity — Needs 7 ft of width to keep a 36 in aisle. Plumbing two walls costs more, but it is the easiest layout to make feel like a spa.
- Corner shower or wet room — In square rooms of 45-55 sq ft, a 36 x 36 in neo-angle unit takes the awkward corner. A curbless wet room reads even larger, but slope and waterproofing are a contractor call.
- The one to avoid: toilet facing the door — Not a technical problem, just the first thing every guest sees. Sliding it 24 in along the same wall usually fixes it without touching the drain.
AI bathroom design examples
These are model-generated reference frames, not photos of real projects. The same layout reads differently depending on finish, so test yours before buying tile.
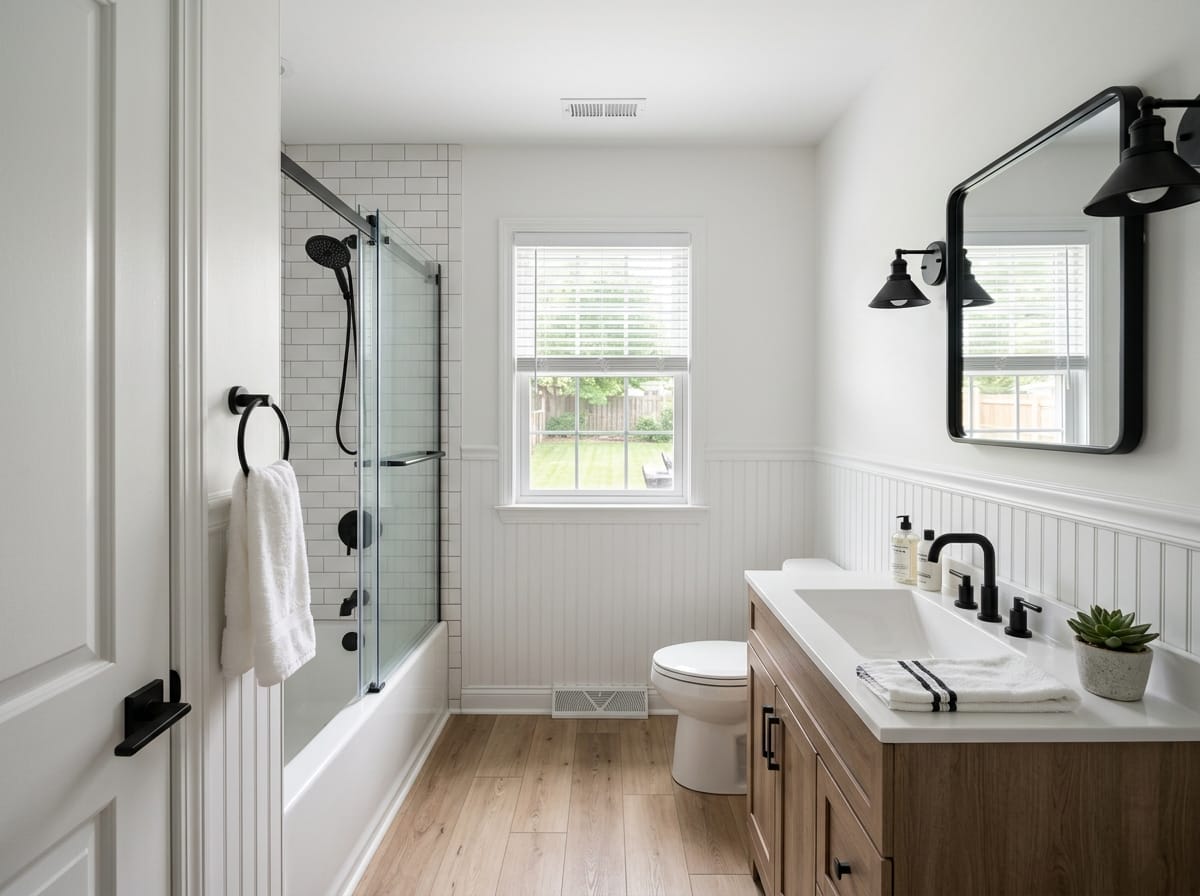
Modern farmhouse
Beadboard to chair rail, matte black fittings, wood-tone vanity. Forgiving in a 5 x 8 ft room.
Make one like this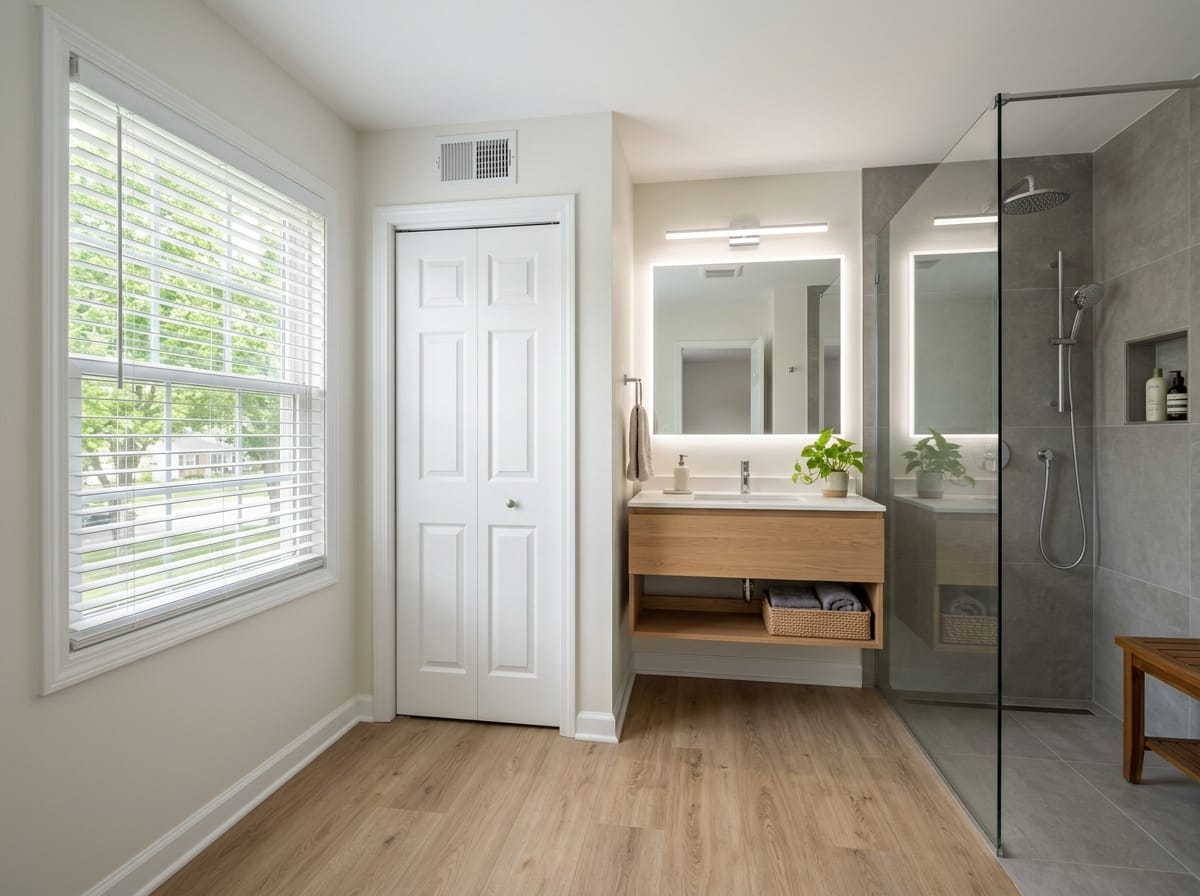
Spa minimal
Large-format porcelain, a curbless 36 x 60 in shower, one floating vanity. Needs disciplined storage.
Make one like this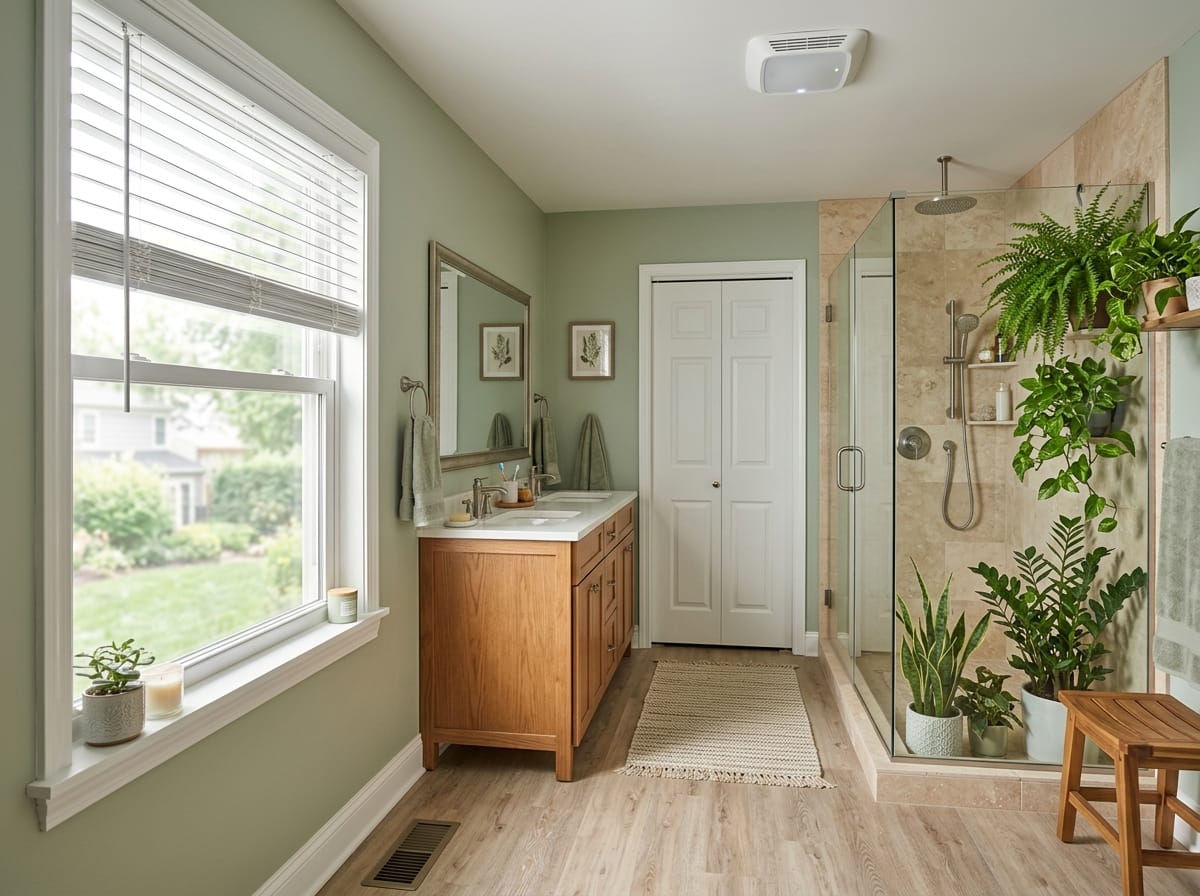
Biophilic bathroom design
Plants at the shower end, unfilled travertine, warm wood, daylight. Needs a window and a fan that runs.
Make one like this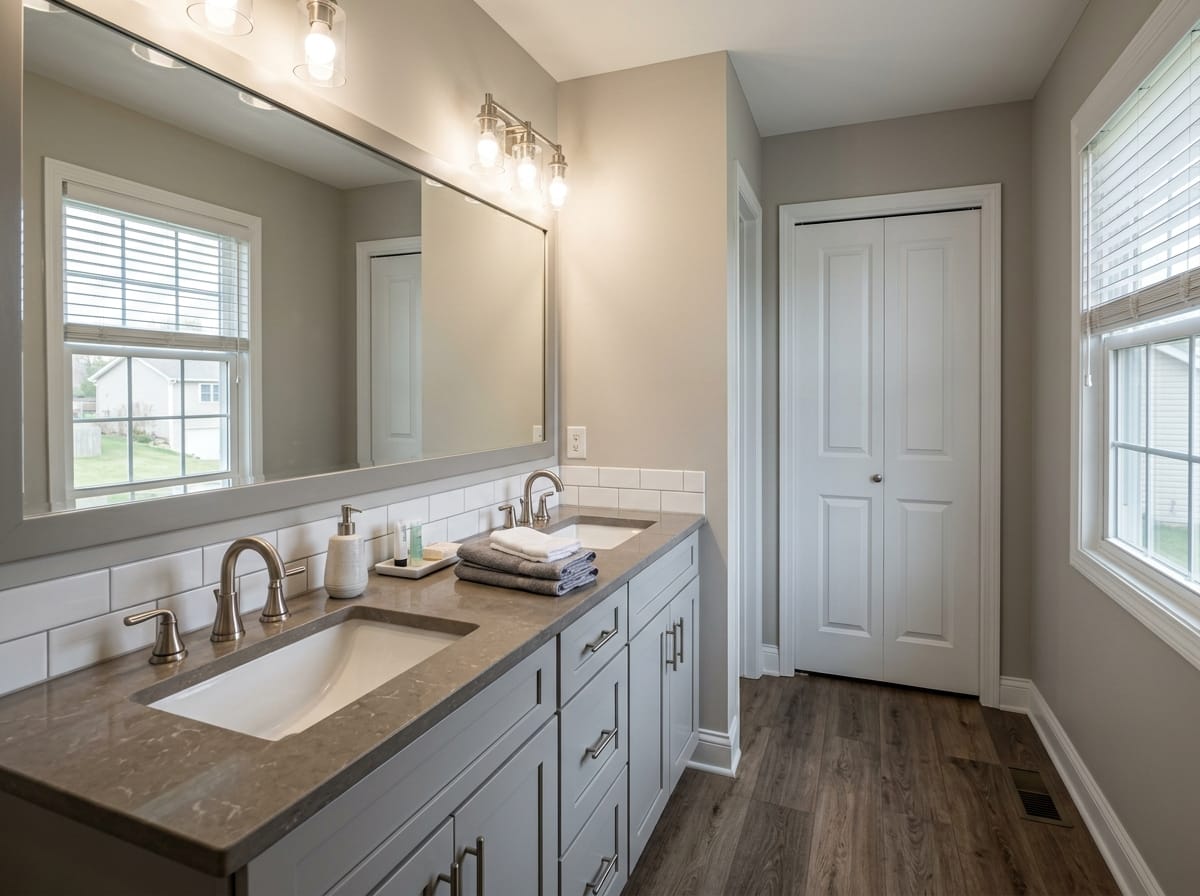
Gray bathroom remodel
Greige walls, gray-veined quartz, brushed nickel. The safest resale palette in the U.S.
Make one like this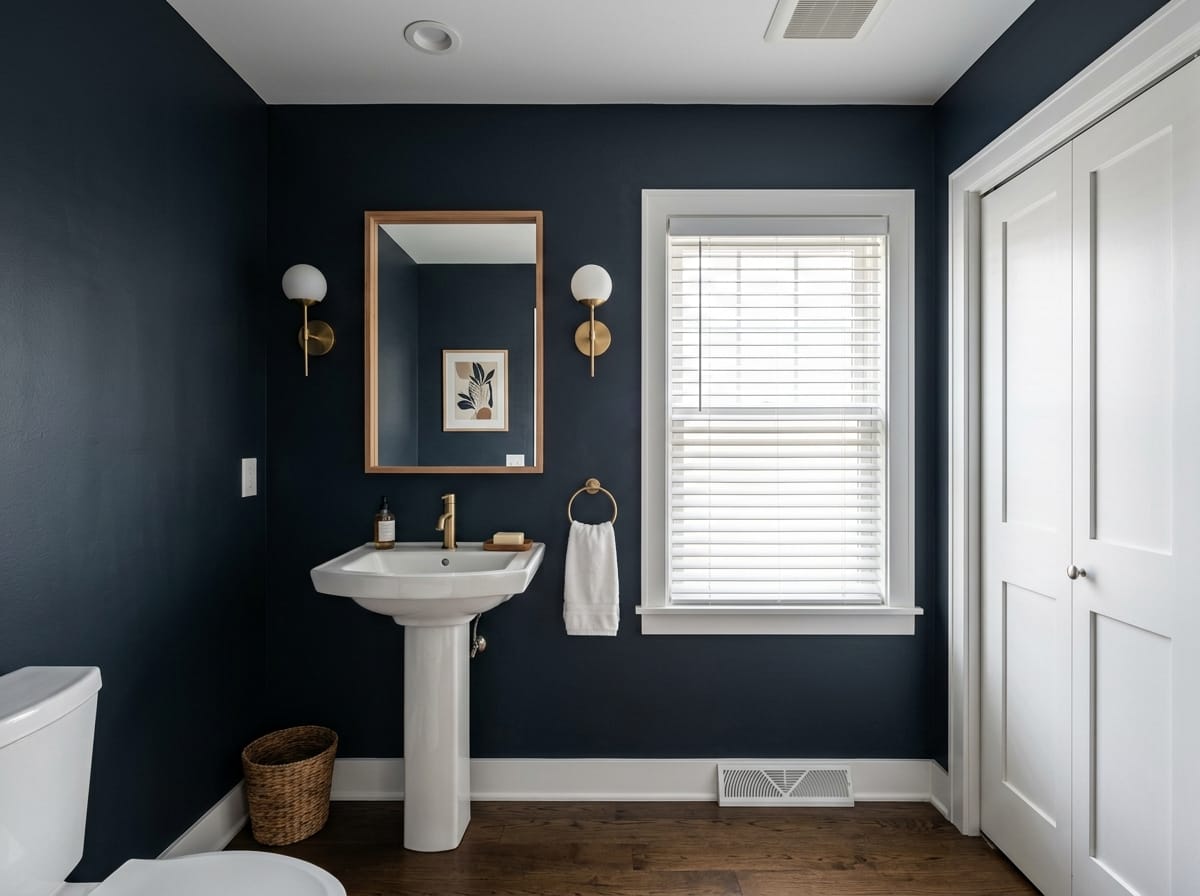
Dark powder room
Deep green or navy on all four walls, one pair of sconces. A room you do not linger in can take a risk.
Make one like this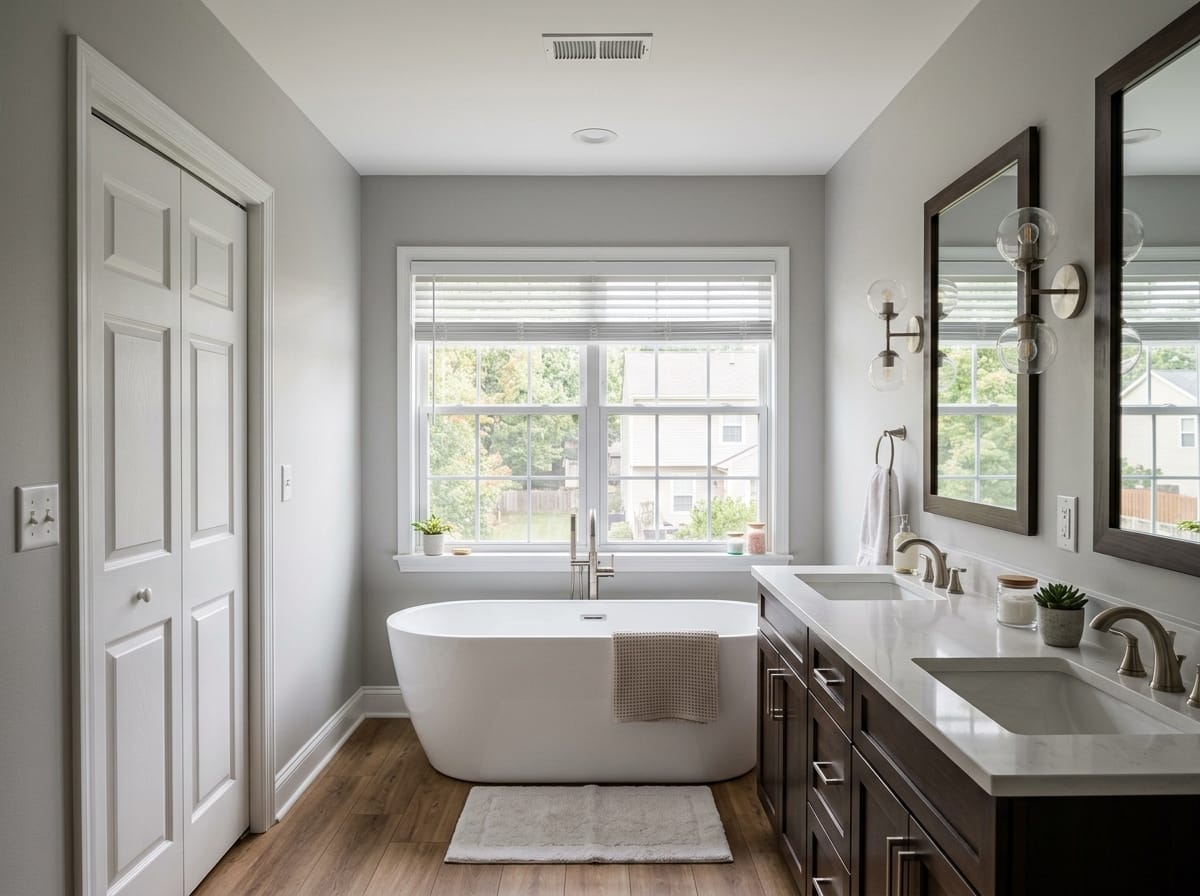
Primary bath, double vanity
A 72 in vanity, mirrors flanked by sconces, freestanding tub under the window. Wants 8 x 10 ft.
Make one like thisTub, shower, or both
Under 50 sq ft this single decision drives everything else.
Bathroom storage that survives daily use
Small bathrooms are won or lost here. Counter space is not storage, it is where clutter goes to live.
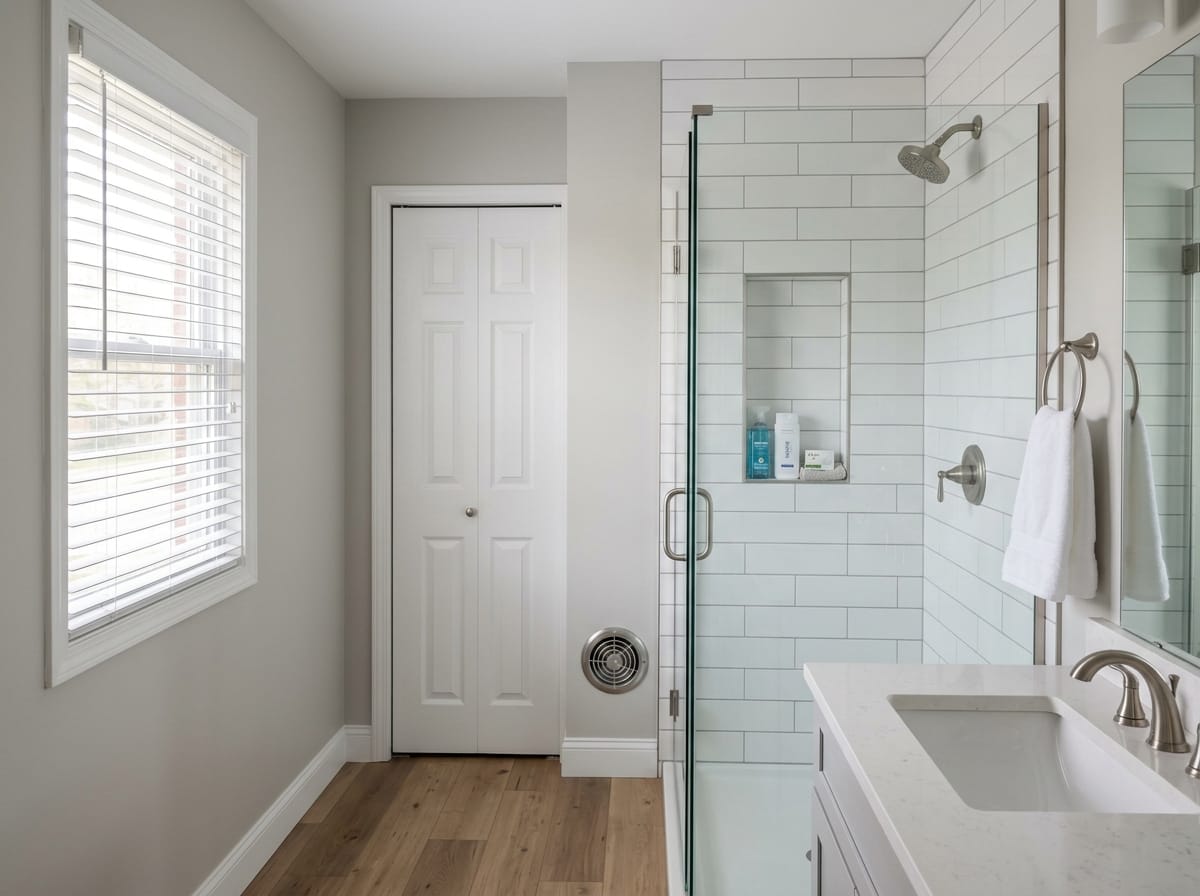
Recessed shower niche
One 12 x 24 in niche, or two stacked 12 x 12 in, set 40-48 in off the floor. Nearly free during tiling.
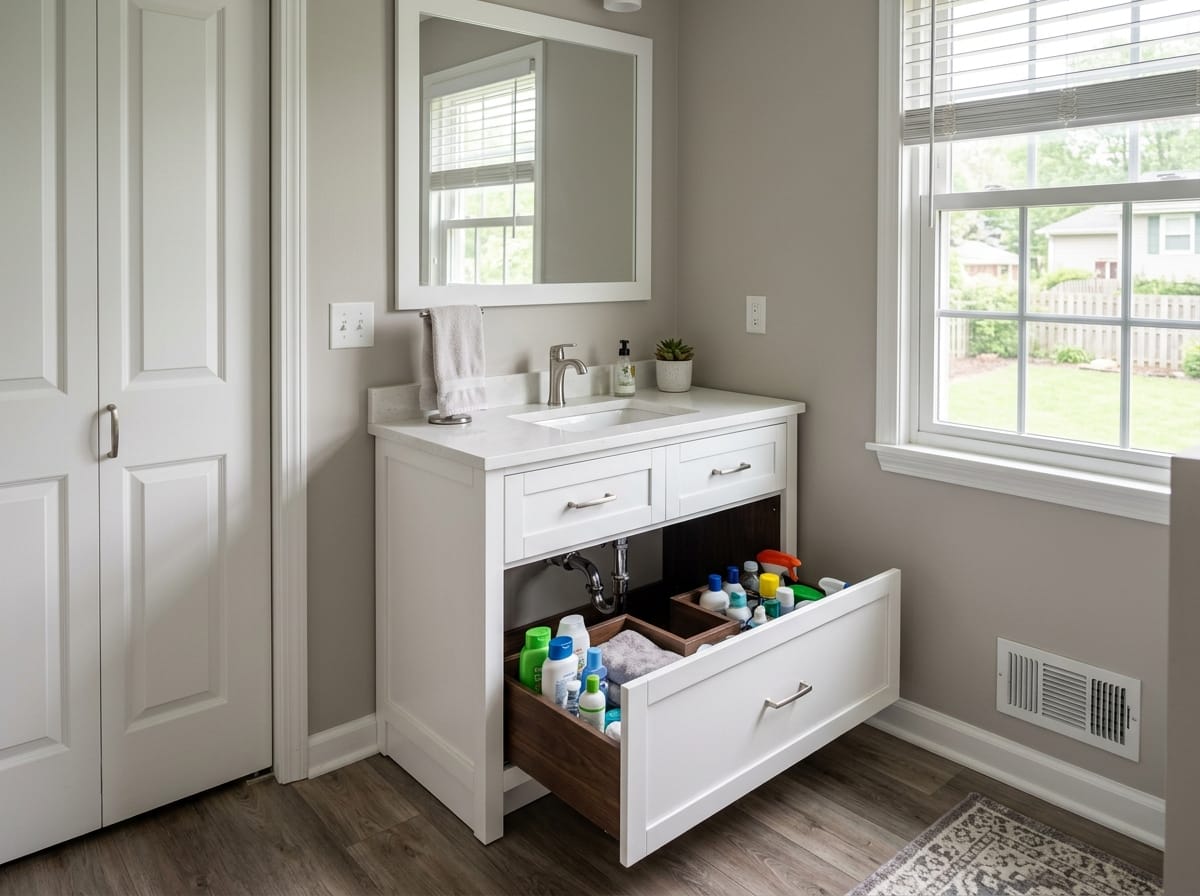
Drawers, not cabinet doors
Drawers cut around the P-trap hold far more usable volume than an open cabinet. The best upgrade in a small bath.
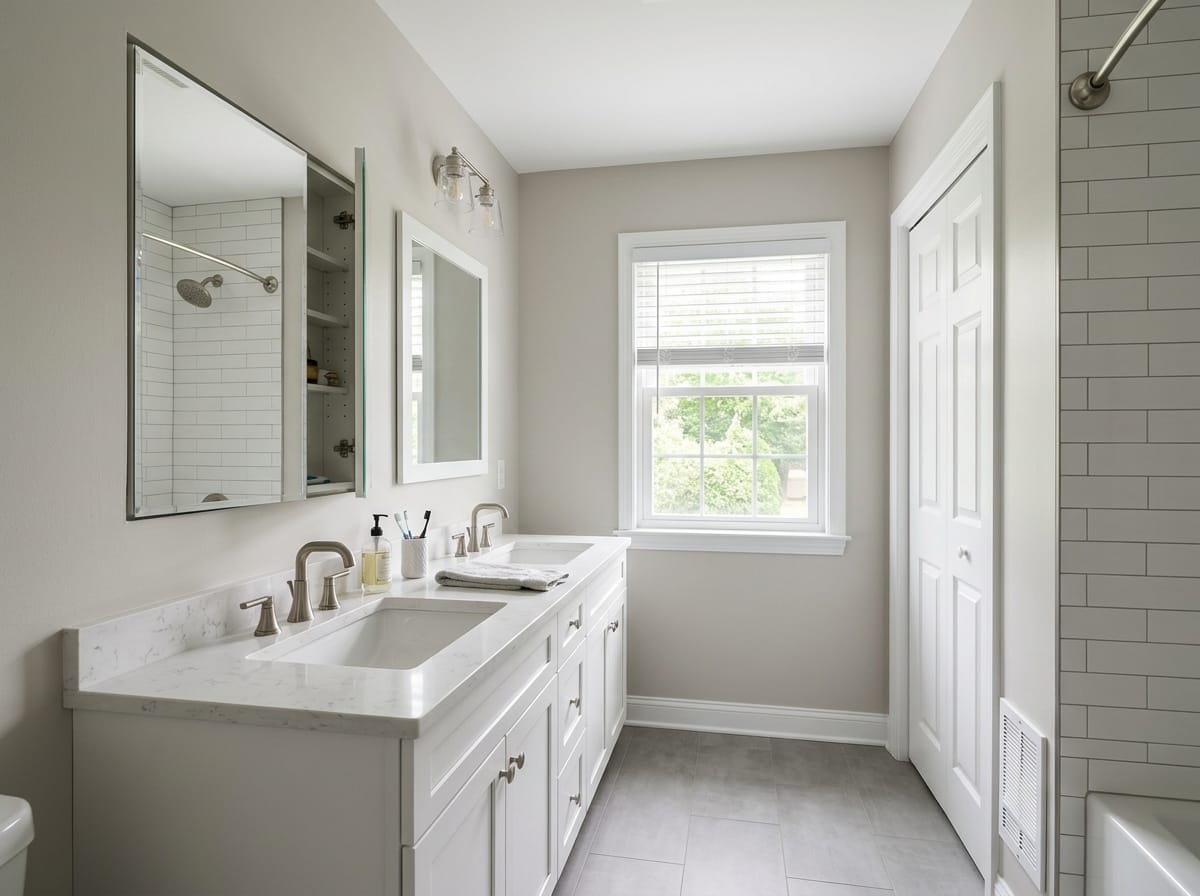
Recessed medicine cabinet
Set into the stud bay it adds 3-4 in of depth without projecting into the room.
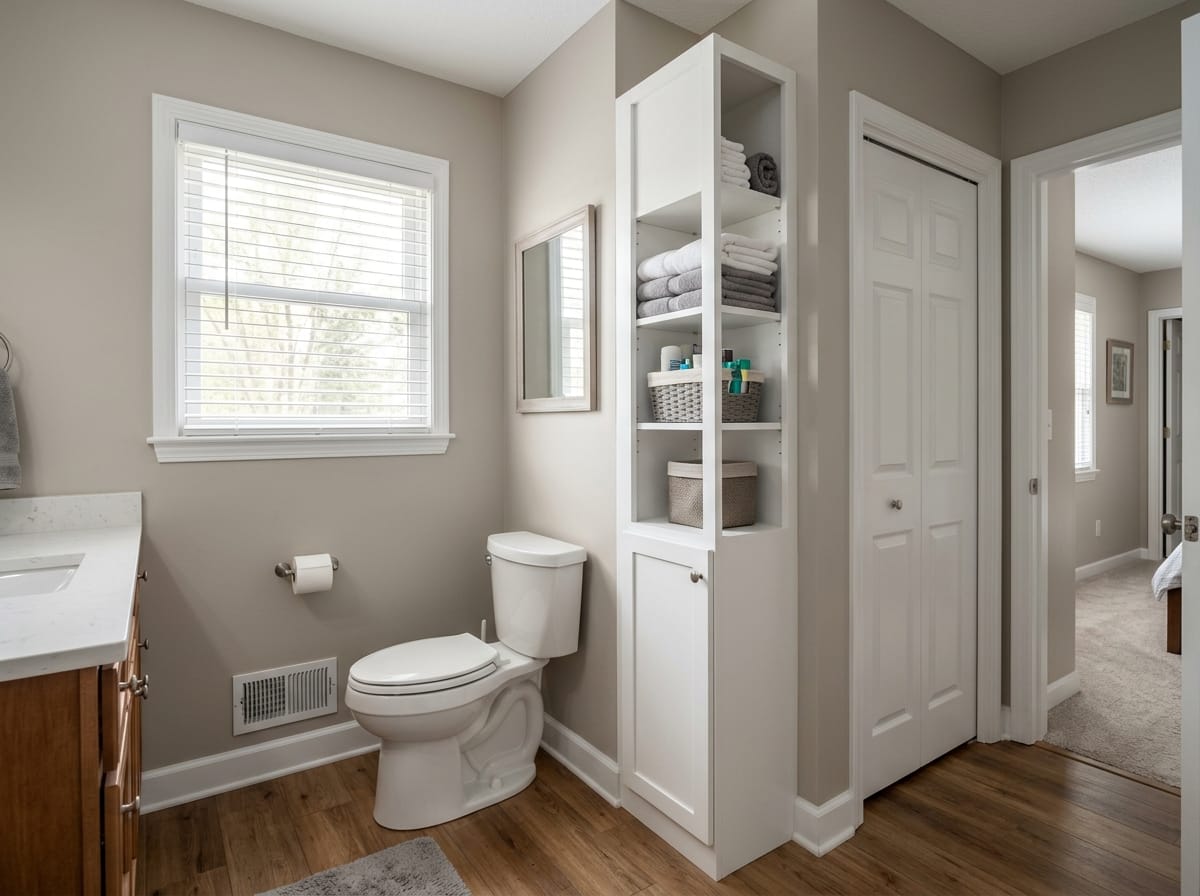
Tall shallow cabinet
A 12-15 in deep linen tower beside the toilet. Depth matters more than width; past 15 in, things disappear.
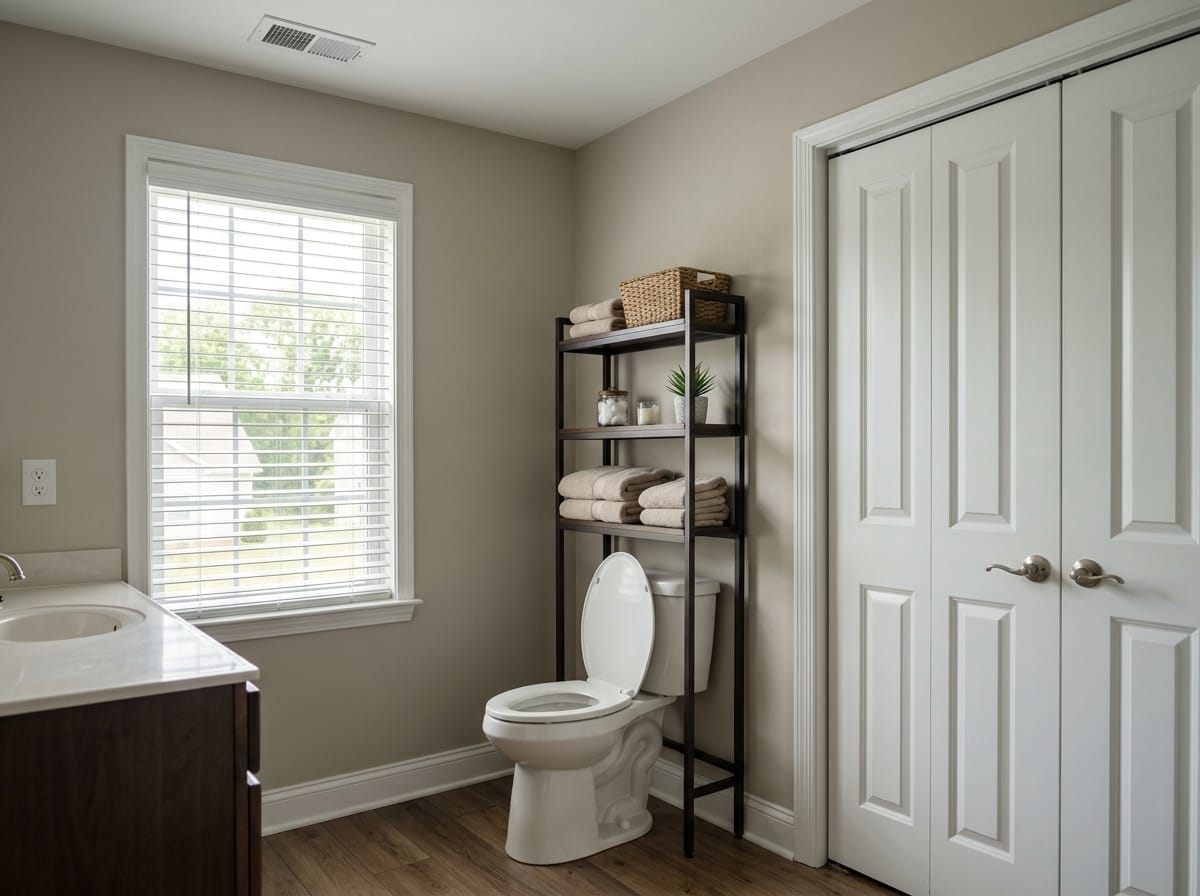
Over-toilet unit
Keep the lowest shelf at least 24 in above the tank so the lid still lifts.
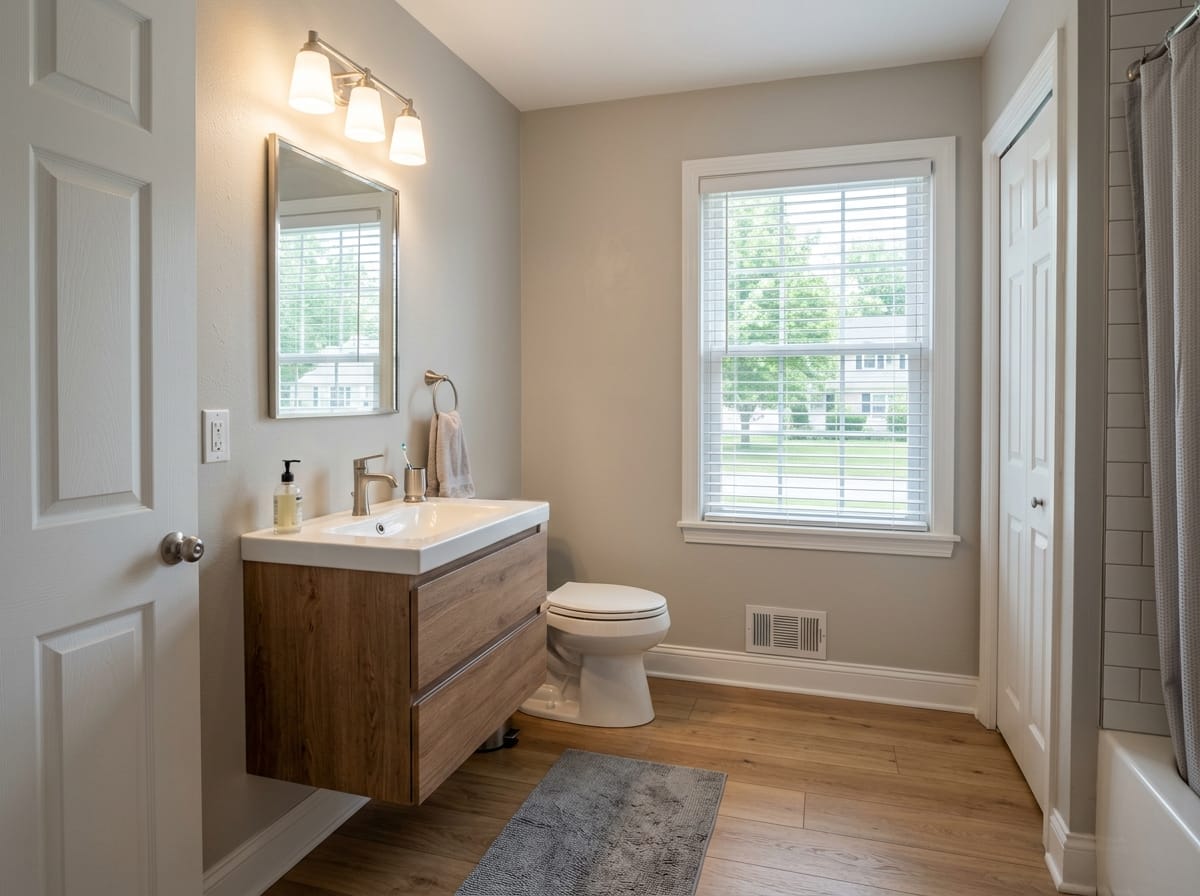
Wall-hung vanity
Floating it 8-10 in off the floor makes a 40 sq ft room read larger. Needs blocking before drywall.
Lighting and ventilation
The two systems nobody photographs and everybody notices when they are wrong.
One fixture in the center of the ceiling is the American default and the worst choice for a mirror. Overhead light lands on the forehead and nose and drops the rest of the face into shadow, which is why bathroom mirrors are unflattering.
Light at face height beside the mirror fixes it: sconces 66-70 in off the floor and 36-40 in apart, or a vertical linear fixture where wall space is tight. Keep every bulb at 2700K or 3000K, and use a wet rated fixture in the shower.
Ventilation is not optional where you make steam twice a day. A common rule of thumb is one CFM per square foot of floor, with 50 CFM as the practical minimum, and running the fan 15-20 minutes after a shower. Put it on a timer switch.
Color and finish combinations
A bathroom palette is mostly tile, counter and metal. These four keep working after the trend passes.
| Palette | How it reads | Finishes that pair with it | Best for |
|---|---|---|---|
| Warm white and light oak | Bright and calm, forgiving of imperfect tile work | Brushed brass, honed quartz, matte floor tile | North-facing rooms and any bath under 45 sq ft |
| Greige and gray-veined quartz | Quiet and neutral, the standard gray bathroom remodel | Brushed nickel or chrome, large-format porcelain, white grout | Resale, rentals, a first remodel you do not want to overthink |
| Deep green with warm wood | Enveloping and a little dramatic | Aged brass, zellige or terrazzo, warm 2700K light | Powder rooms and primary baths with a window |
| Sand, travertine and plaster | Soft and spa-like, no hard edges | Living-finish brass, unfilled stone look, wood stool | Biophilic schemes and rooms with real daylight |
Bathroom styles worth generating
Not every interior style survives a wet room. These six do, and each is a preset when you generate.
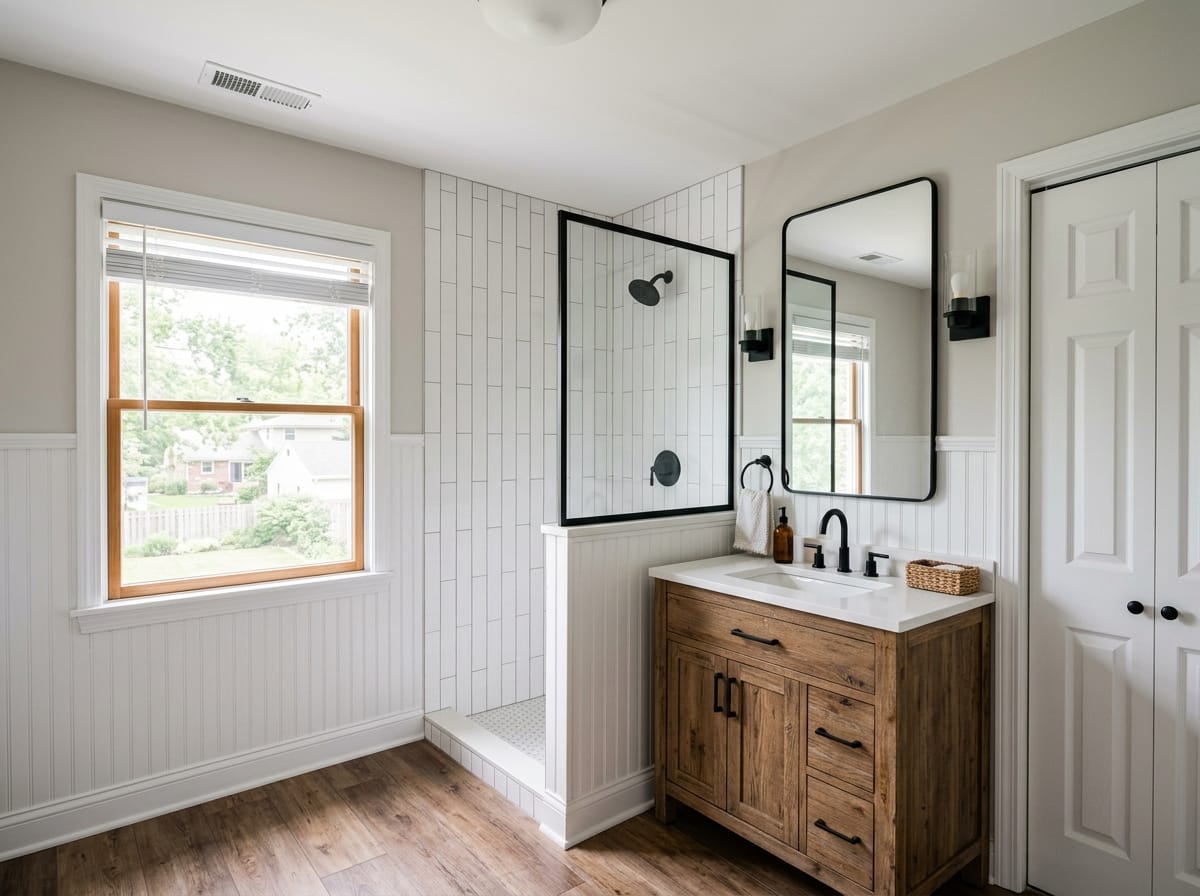
Modern farmhouse
Beadboard, matte black, wood vanity, subway tile stacked or in herringbone. The most requested U.S. look.
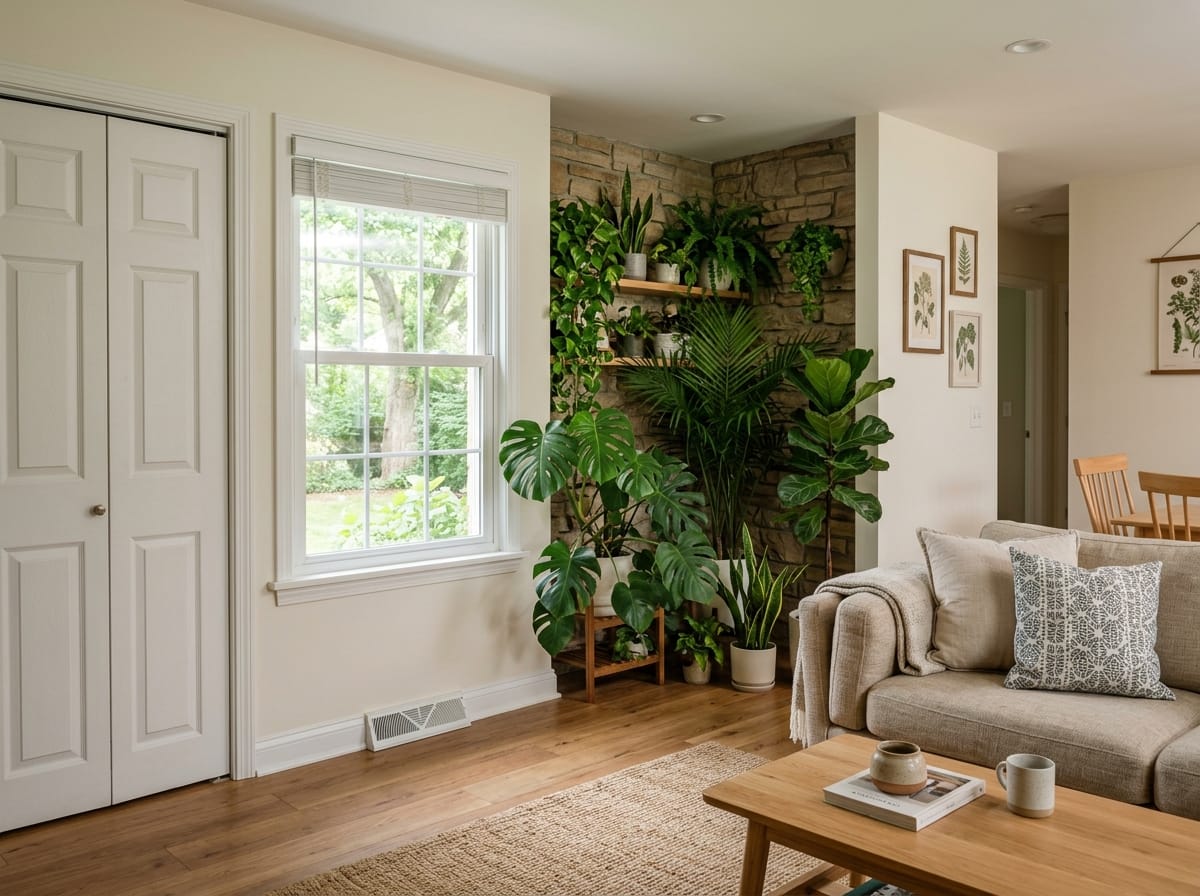
Biophilic
Plants as structure rather than decor, textured stone, wood, daylight. Pick species that tolerate humidity.
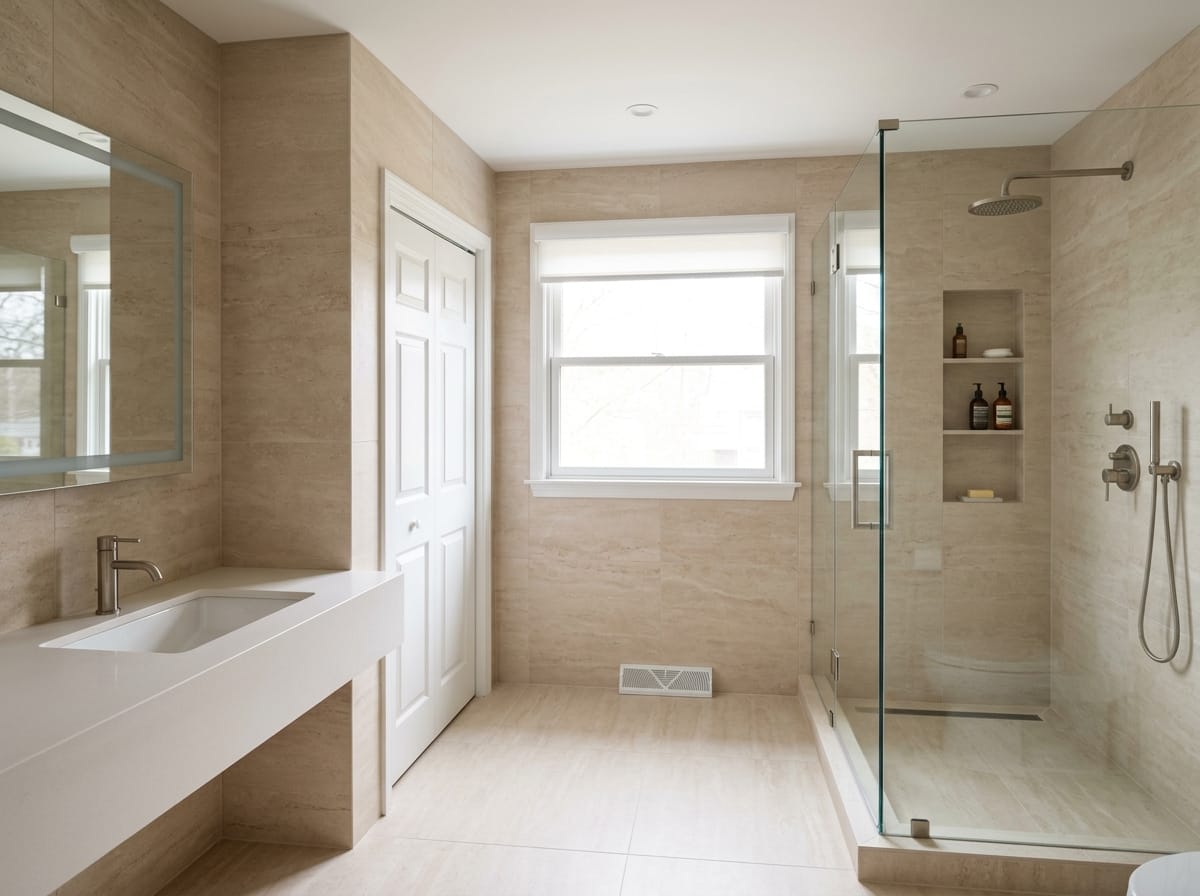
Spa minimal
One material across floor, walls and shower, integrated storage, empty counters. Every fitting must be resolved.
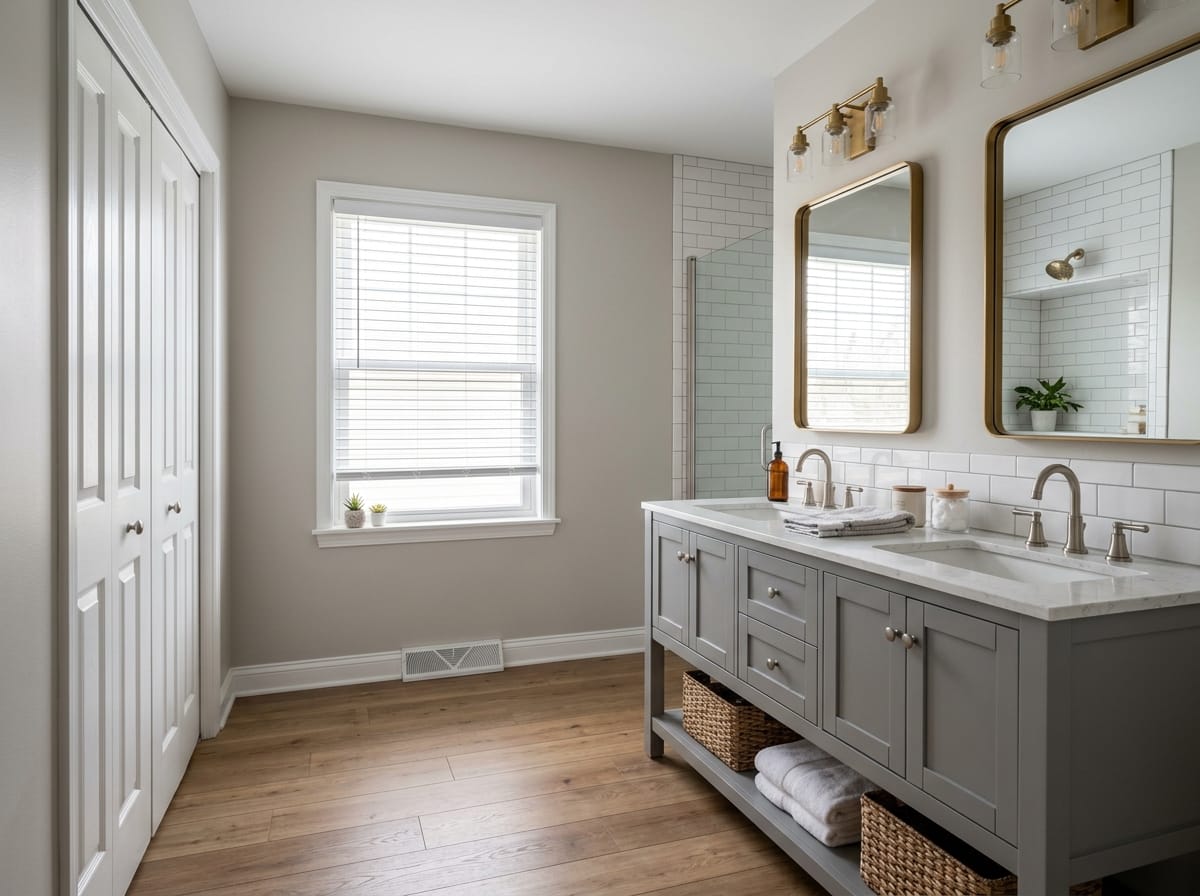
Transitional
Shaker vanity, simple profiles, neutrals with one warm metal. The middle ground when the household disagrees.
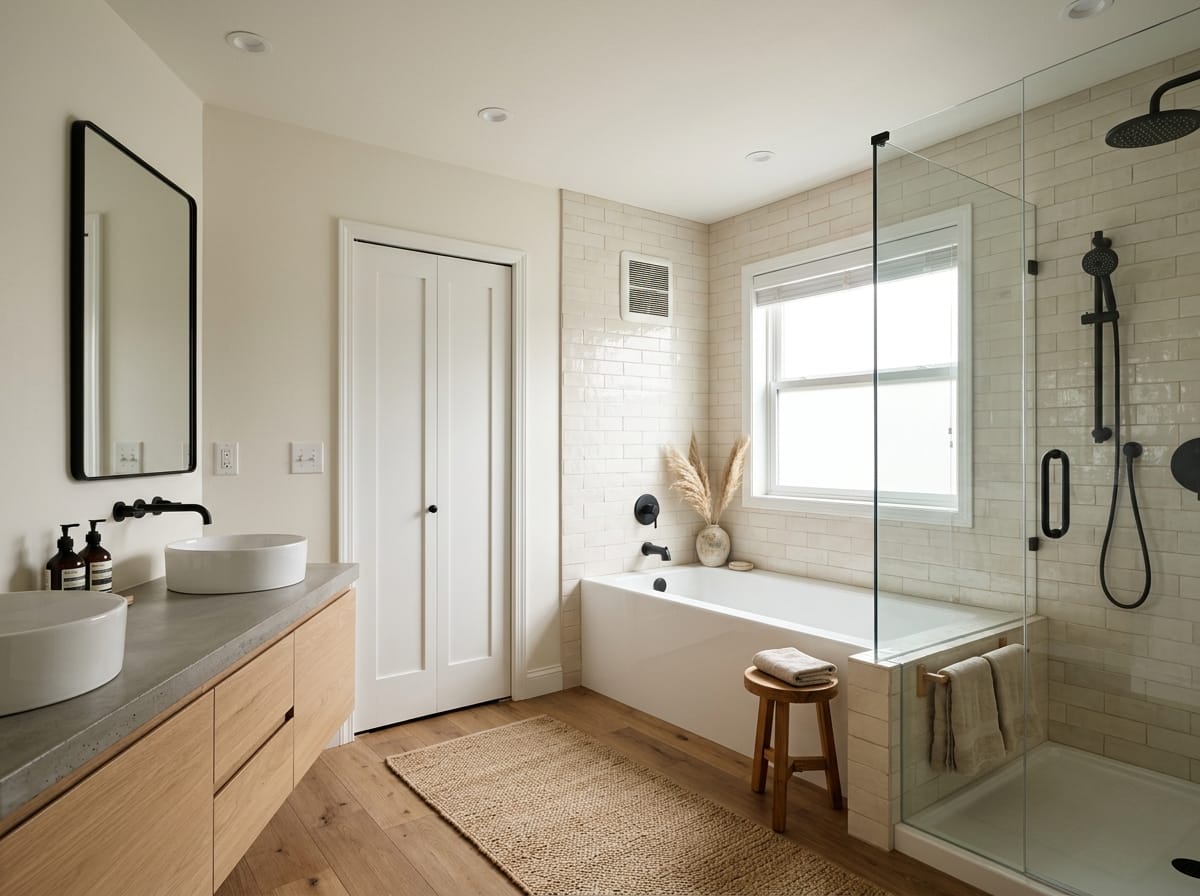
Japandi
Low-contrast wood, hand-textured tile, a soaking tub where the room allows. Reads quiet rather than empty.
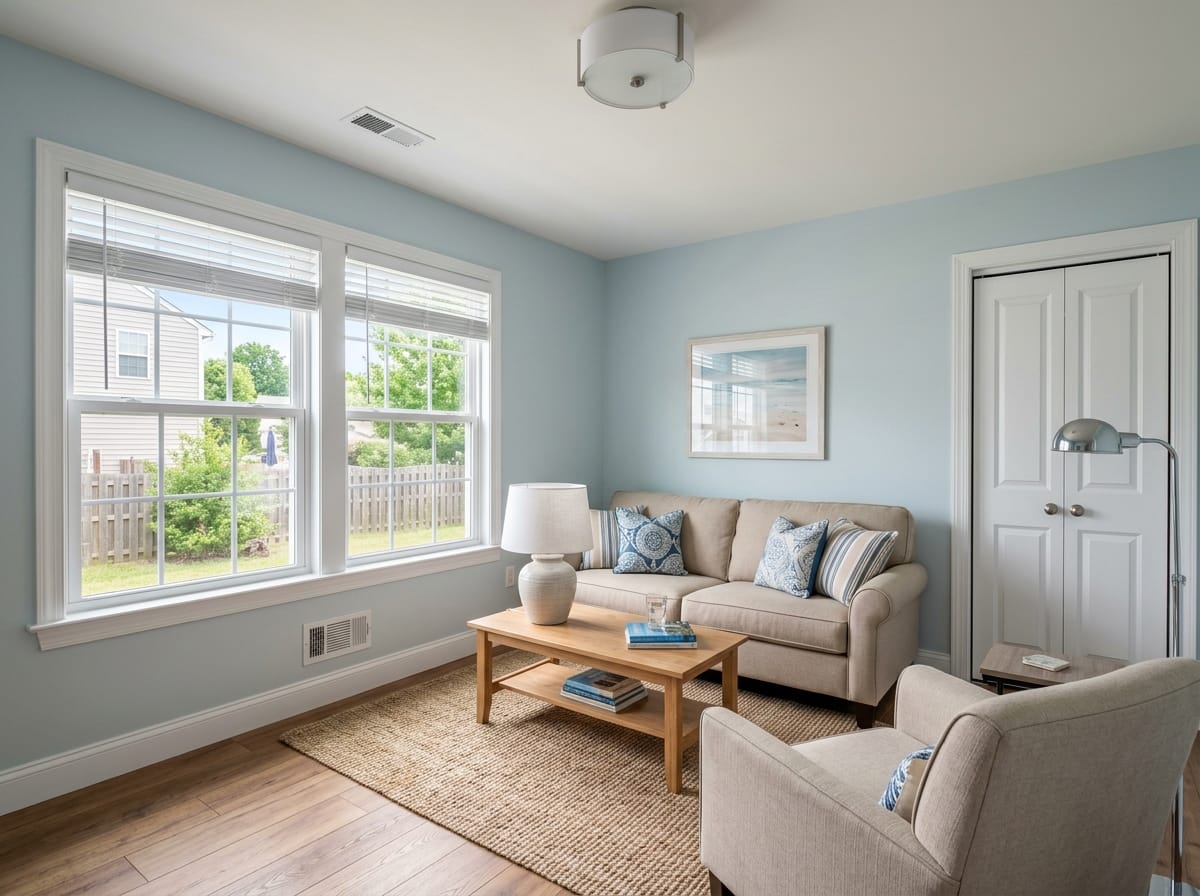
Coastal
Pale blue and sand, natural fiber, nickel or chrome. Works where the room gets sun; without it, cold.
How to create a bathroom design with AI
Four steps in the browser. Nothing to install, and it runs the same on a laptop, tablet or phone.
Photograph the room, or use the floor plan
Shoot from the doorway so the frame catches as many walls as possible. Bare studs, a dated 1990s bath or a room you live with all work. If it does not exist yet, upload the floor plan.
Set the room type and style
Choose bathroom, pick from more than 20 styles, then add specifics in your own words: walk-in shower instead of the tub, floating vanity, matte black fittings, tile to the ceiling.
Get the image in about 30 seconds
The result is photorealistic and built on your room, with your window position, ceiling height and proportions. Change a parameter and generate again as often as you like.
Fix one thing without redoing the frame
If the room is right but the vanity is wrong, select that area and replace only the vanity. Everything else in the image stays put.
Bathroom layout planner tool with real dimensions
A generated image shows how a bathroom looks. It does not prove the vanity fits. The free online bathroom planner does, and it costs nothing.
Draw the room to real dimensions
The built-in 2D and 3D planner is a bathroom layout designer in the literal sense. You draw walls to real dimensions in feet and inches, place the door and window where they actually are, and add fixtures from a catalog with true manufacturer sizes.
Switch to 3D and walk the room at eye level. This is where layouts fail honestly: a shower door swinging into the towel bar, a medicine cabinet blocked by the vanity light, a toilet you sidestep to reach the tub.
Check it in 3D, then hand over a PDF
Then export a PDF with dimensions marked for A4 and hand it to whoever does the work. That is a brief, not construction documentation: no plumbing riser, no electrical layout, no stamp. The planner is free with no limits.
Three bathrooms that need a different approach
The advice above assumes a full remodel of an average room. These three situations do not.
Five bathroom layout mistakes
Each turns up regularly in finished remodels, and each is cheap on paper and expensive in tile.
Door swing colliding with a fixture
A 32 in door needs a clear 32 in arc. Under 40 sq ft, a pocket or outswing door buys back the most useful floor area in the project.
Too little room in front of the toilet
About 21 in of clear floor is the practical minimum and 24-30 in feels normal. Side to side, allow roughly 15 in from the centerline to any wall.
Vanity wider than the room can take
A 48 in vanity in a 5 ft wide bath leaves an aisle nobody wants to use. Size the walkway first, then the vanity.
Fan that vents into the attic
That relocates the moisture problem instead of solving it. Size the fan to the room and confirm the duct terminates outdoors.
No outlet where you use one
One outlet behind the door is not a plan. Put one at each end of the vanity, and one inside a drawer so cords stay off the counter.
See it on your own bathroom
Design a bathroom online free: upload your photo and see the layouts above on your own walls. Two generations are free after signup, no card.
See it on your own bathroom
Design a bathroom online free: upload your photo and see the layouts above on your own walls. Two generations are free after signup, no card.
Designer, online design service, or AI
Outside figures are typical U.S. market ranges rather than quotes, and cover design fees only, never materials or labor.
| Criteria | Interior designer | Online design service | AI Neiroset |
|---|---|---|---|
| Cost | About $2,000-$15,000 per project, or from $100 an hour | From about $199 per room | 2 free generations after signup, then from $0.16 each |
| Timeline | Weeks to months | Typically 5-10 days | About 30 seconds per image |
| Concepts you see | A few, revisions billed | Commonly one or two | As many as you generate |
| Dimensioned layout drawing | Yes | Sometimes | Yes, PDF from the free 2D and 3D planner |
| Construction documents | Yes, or coordinated with a licensed professional | No | No, and we do not claim otherwise |
Upload a photo of your bathroom
A free online bathroom design tool: two generations after signup, no card, no download. The first result comes back in about 30 seconds.
Redesign my bathroom