Free 3D kids room planner online: plan by child's age, three zones — sleep, study and play, — furniture with real dimensions and AI design. The project saves in your account and grows with your child — replan to schooler in one evening.
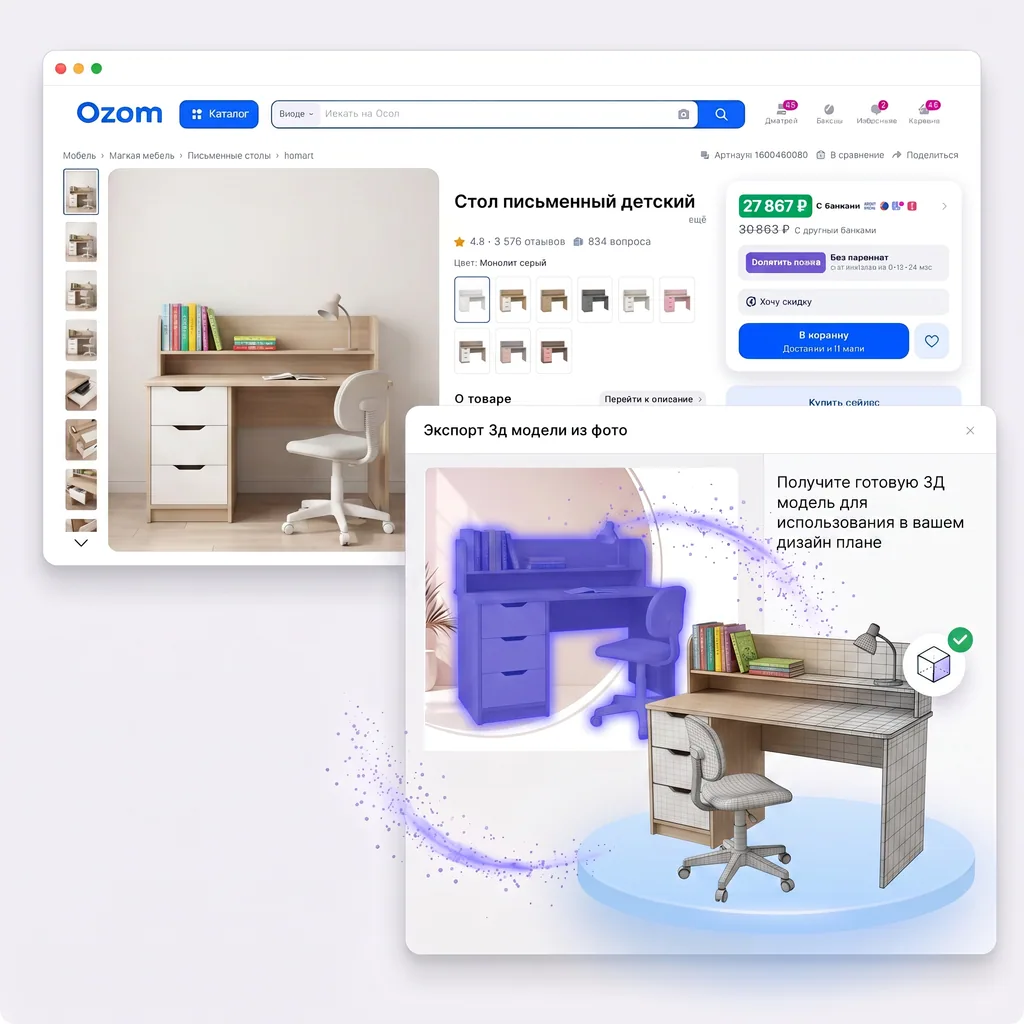
Try any kids furniture from a store — from a single photo
Kids furniture is the trickiest to fit: a loft bed hits the ceiling, a bunk bed hits the light, a Swedish ladder hits the mezzanine. Photograph the piece on a store site or in a showroom — in the planner you'll see whether it fits under your 2.55 m ceiling before you buy.
Extraction in 1–3 minutes from any photo quality
Accurate dimensions — height, depth, mounting, ladder
Tools cover the full project cycle — from a room draft to a photorealistic render with age-appropriate furniture. The project lives for years in your account — same room easily changes purpose from toddler to schooler.
Unique
AI kids room design — from plan or photo
Create a kids room design project online for free in two ways: render from your draft with age and theme presets, or design by photo — AI redraws an existing room in a new style. Most AI services don't have a 'kids room' preset at all — we do.
Kids room plan with dimensions
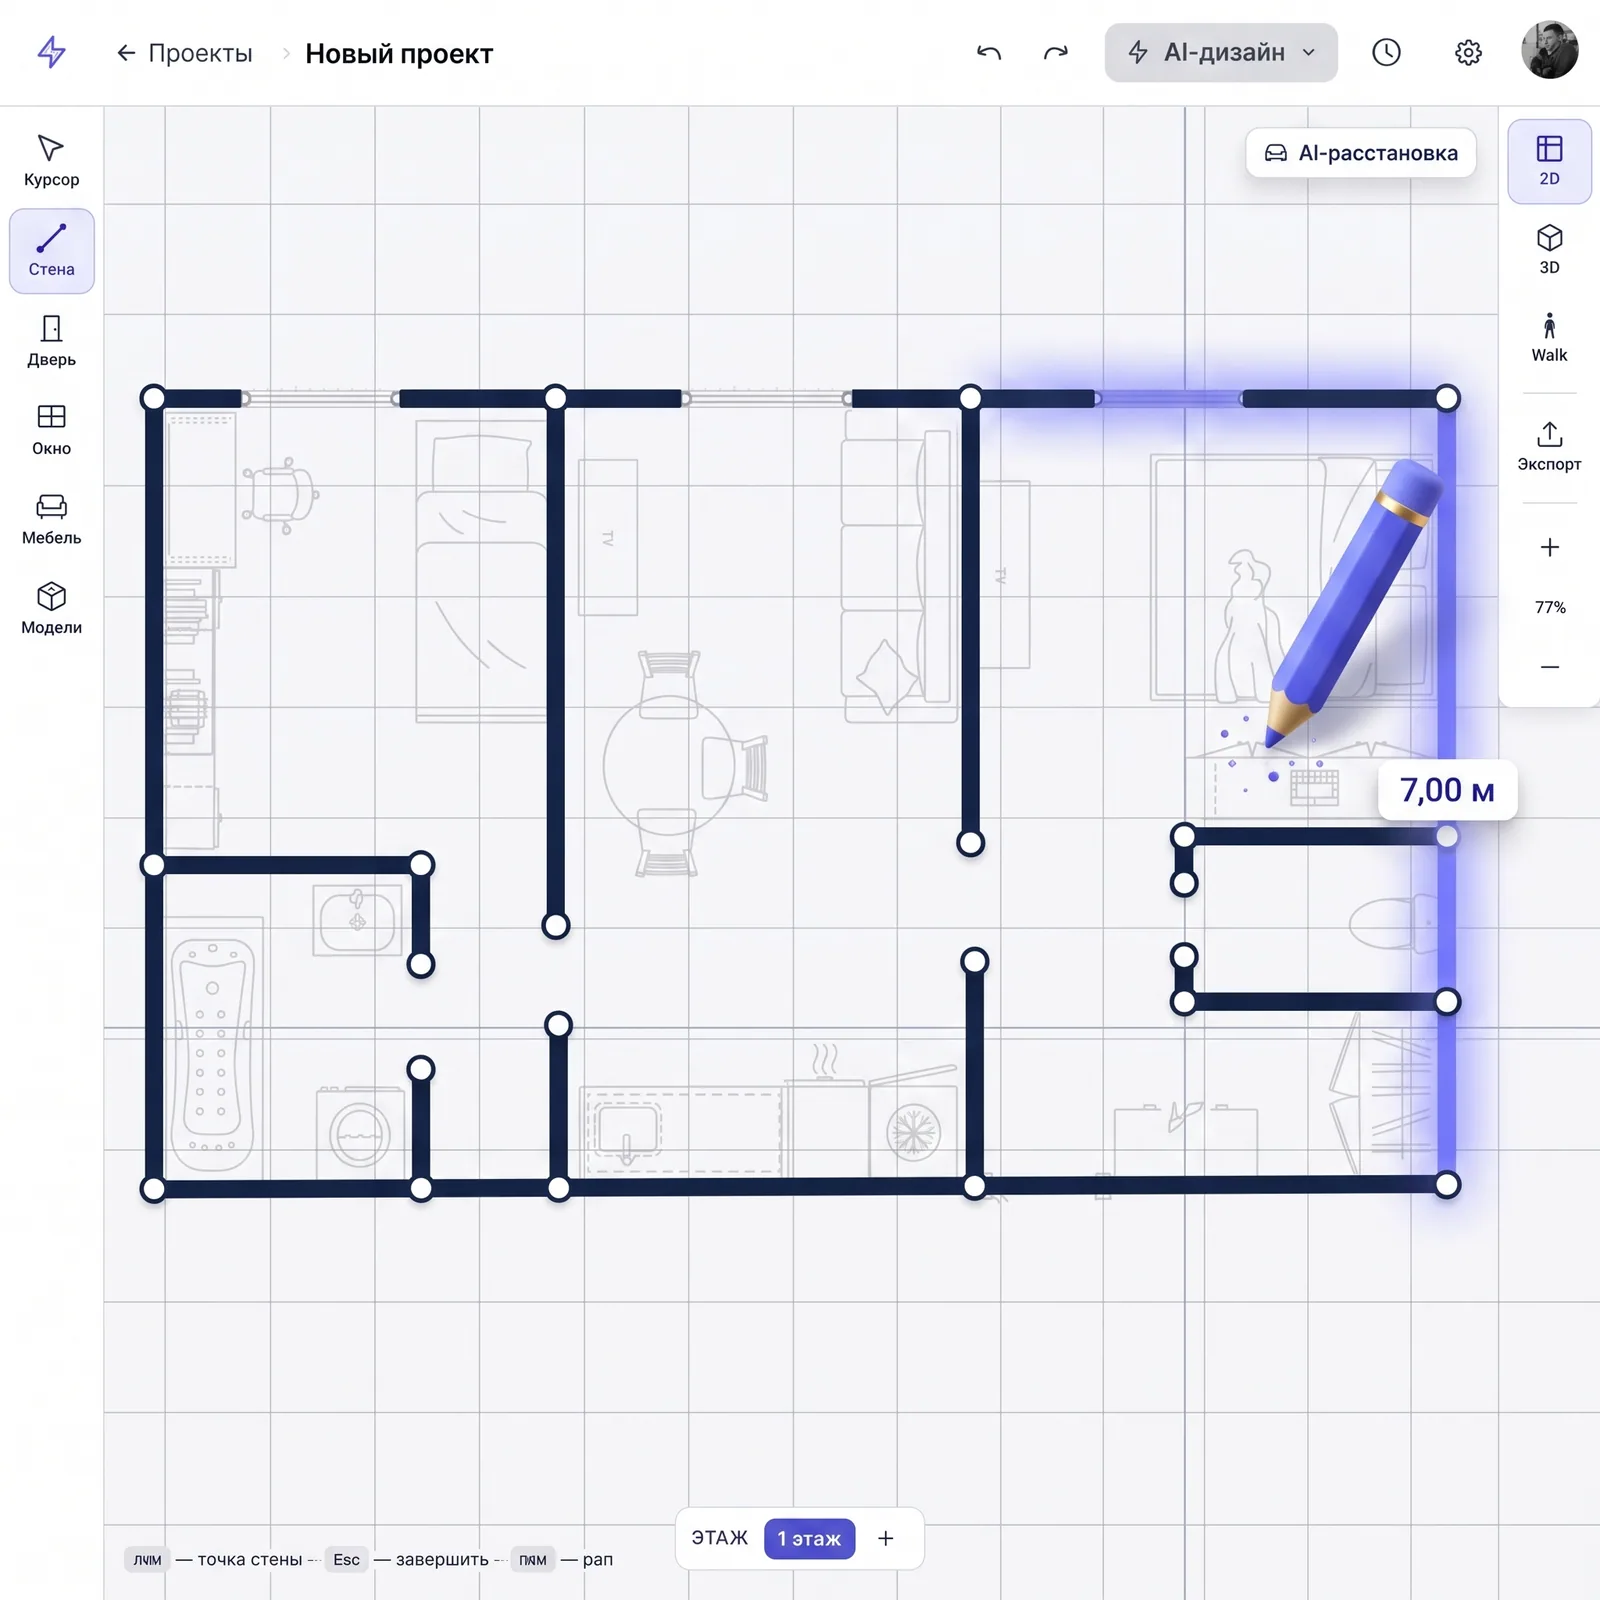
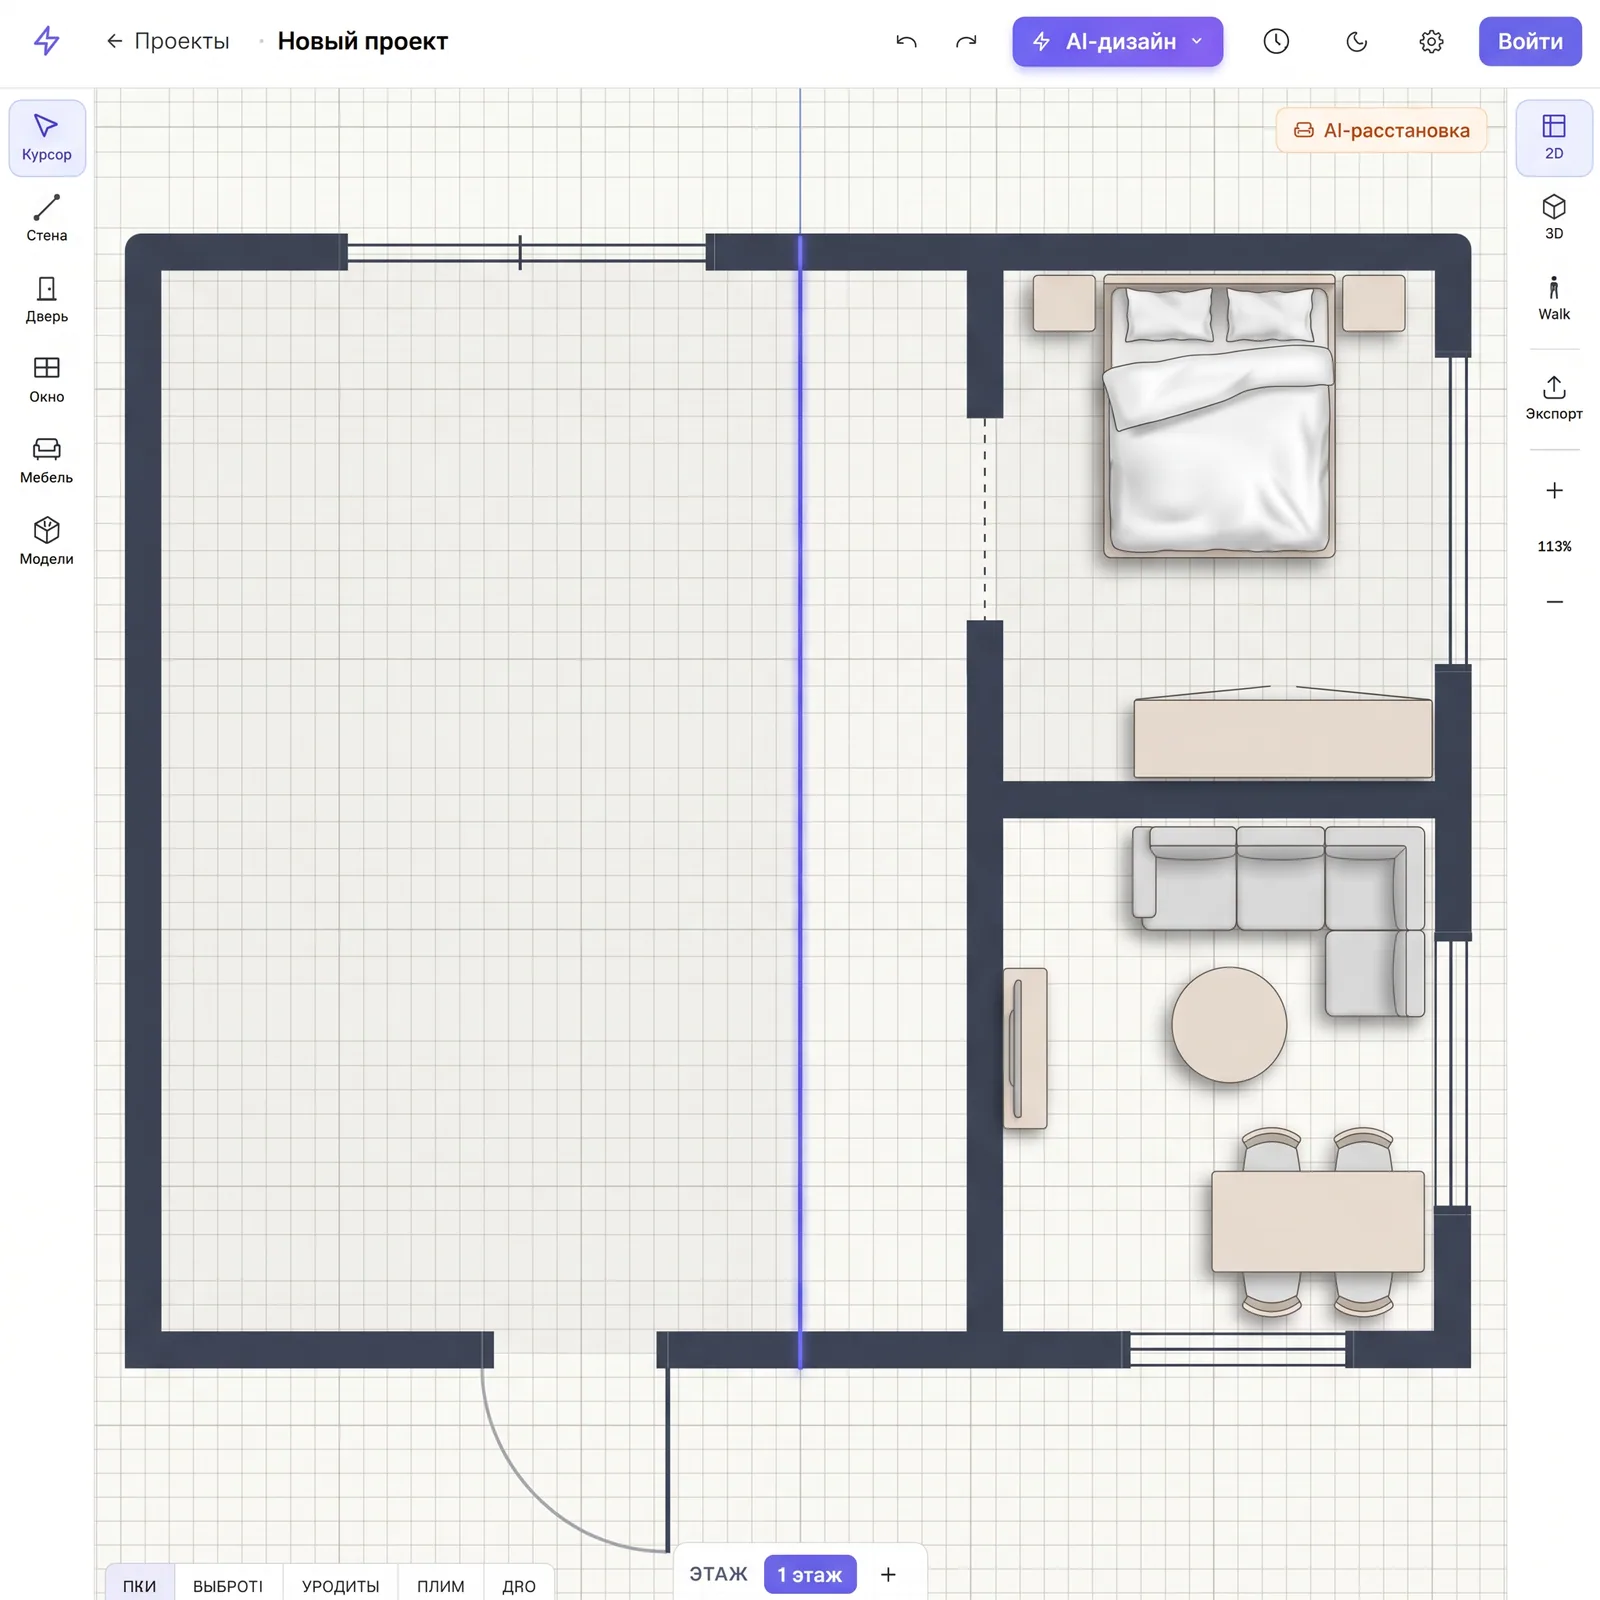
Draft the room with the window as the starting point — all zones dance from it. Enter wall dimensions, door opening and swing side, radiator and outlet positions. Draw a kids room with furniture in 20 minutes — the sketch-schematic builds automatically, precision to the centimeter.
Three zones: sleep, study, play
Map three zones on the plan — sleep, study, play. It's the kids' analog of the kitchen work triangle: AI-arrange knows the rules — desk to the window, bed away from door and radiator, play as a free spot in the center. Concrete furniture appears in the photorealistic AI render.
Kids room in 3D — at child's eye height
Walk through the room first-person and see through your child's eyes: can they reach the shelf, does the wardrobe scare from the entrance, where does the light from the window fall. All in the browser — show your child straight from the phone.
How to make a kids room project online
You can make a kids room project online yourself for free in 30 minutes — from blank canvas to a photorealistic design.
01
Measure and draft the room
Window and door first: they define where sleep, study and play zones go. Measure walls, ceiling height, radiator position, outlets and switches. The planner builds the plan automatically accounting for all obstacles.
02
Place the sleep zone
Bed — headboard to a solid wall, not by the radiator, not on the window-door draft line. The bed should 'see' whoever enters — calmer for the child. For two kids — bunk bed along a wall or two beds parallel.
03
Study to the window, play to the center
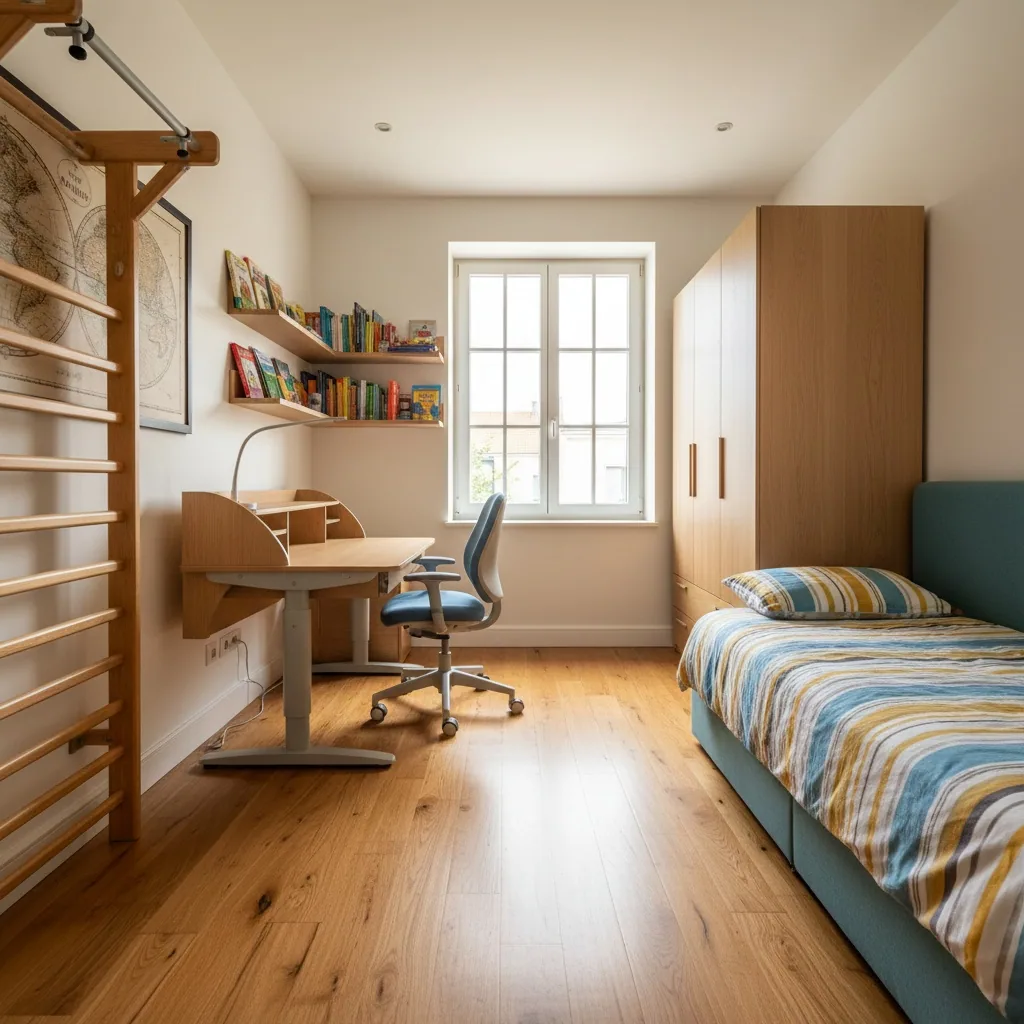
Desk — at the window, daylight from the left for right-handed (right for left-handed). Play zone = free floor in the center, immediately visible on the plan. Storage — at child's height: what they reach themselves, they play with themselves.
04
Check in 3D and generate the design
Walk through the room in 3D first-person. Click 'generate design' — AI creates a render in the chosen style and age. Save the project — in two years you'll replan for schooler without starting from zero.
01
Measure and draft the room
Window and door first: they define where sleep, study and play zones go. Measure walls, ceiling height, radiator position, outlets and switches. The planner builds the plan automatically accounting for all obstacles.
02
Place the sleep zone
Bed — headboard to a solid wall, not by the radiator, not on the window-door draft line. The bed should 'see' whoever enters — calmer for the child. For two kids — bunk bed along a wall or two beds parallel.
03
Study to the window, play to the center
Desk — at the window, daylight from the left for right-handed (right for left-handed). Play zone = free floor in the center, immediately visible on the plan. Storage — at child's height: what they reach themselves, they play with themselves.
04
Check in 3D and generate the design
Walk through the room in 3D first-person. Click 'generate design' — AI creates a render in the chosen style and age. Save the project — in two years you'll replan for schooler without starting from zero.
Kids room layout by age and composition
Six ready scenarios — by child's age and number of children. Open the matching template, adjust to your dimensions, arrange furniture — the editor adapts to the geometry.
Toddler room (0–3 years)
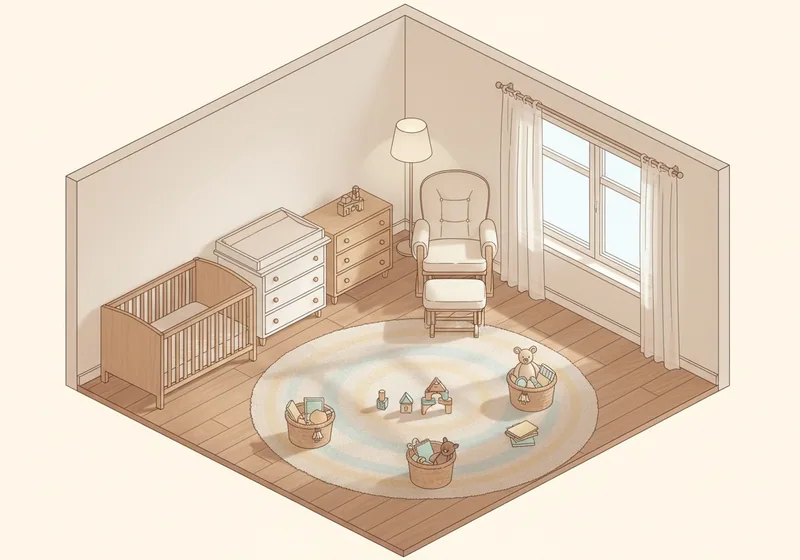
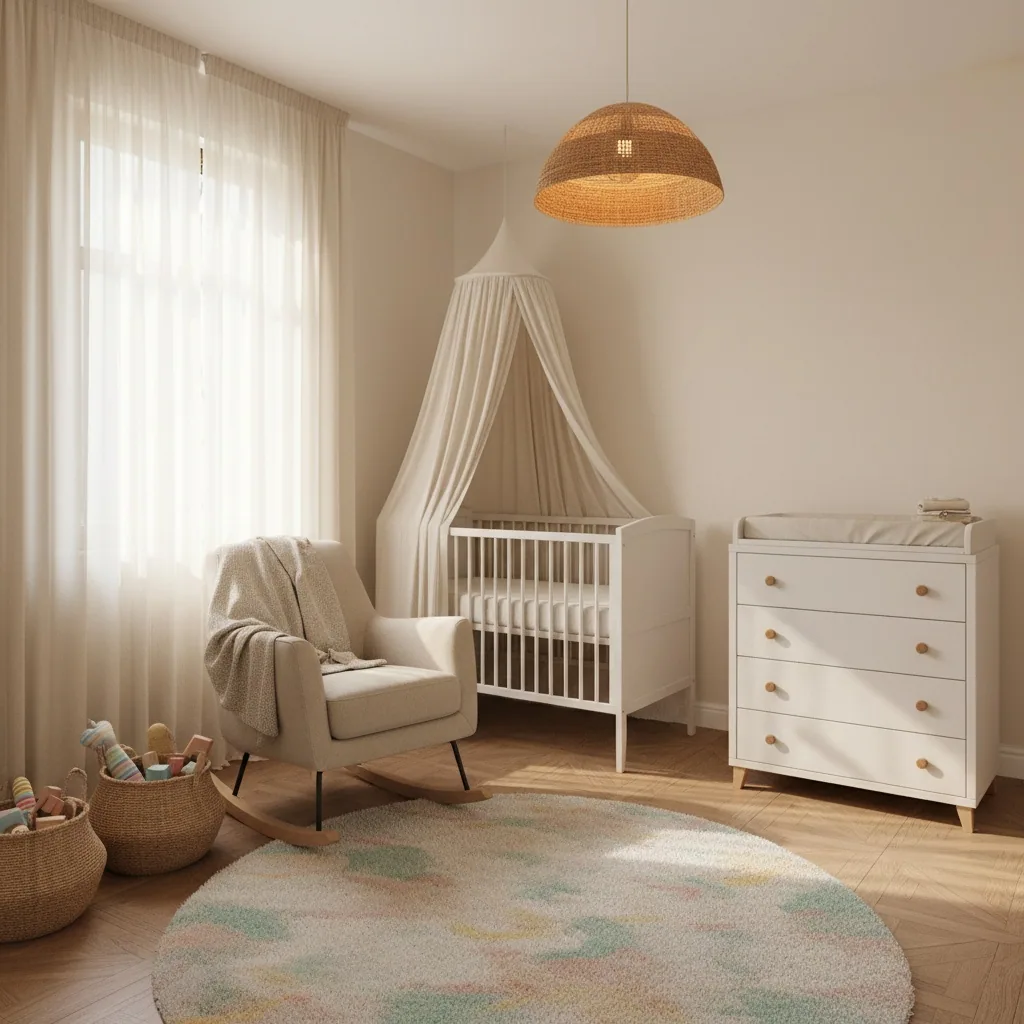
Crib against a wall in parent's line of sight, dresser-changer and wardrobe along the other wall, maximum free floor for the rug and play mat. Toy storage in open baskets and low drawers, a dim night light on the dresser for night feedings.
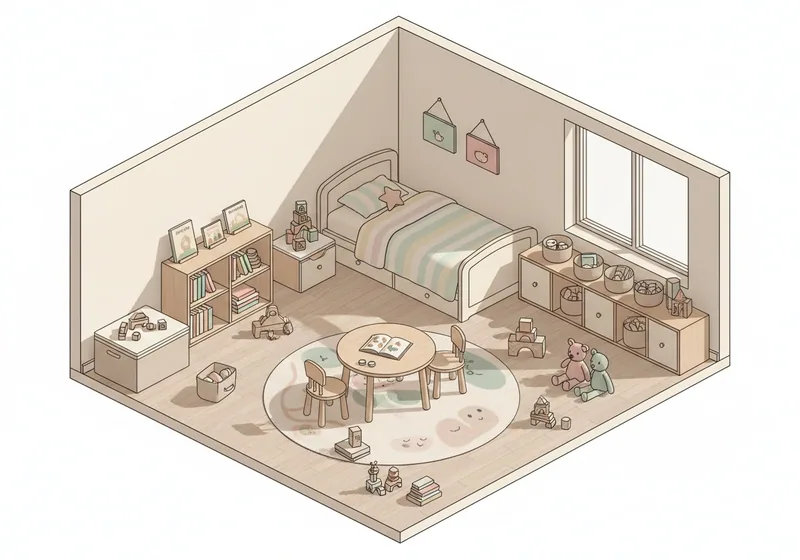
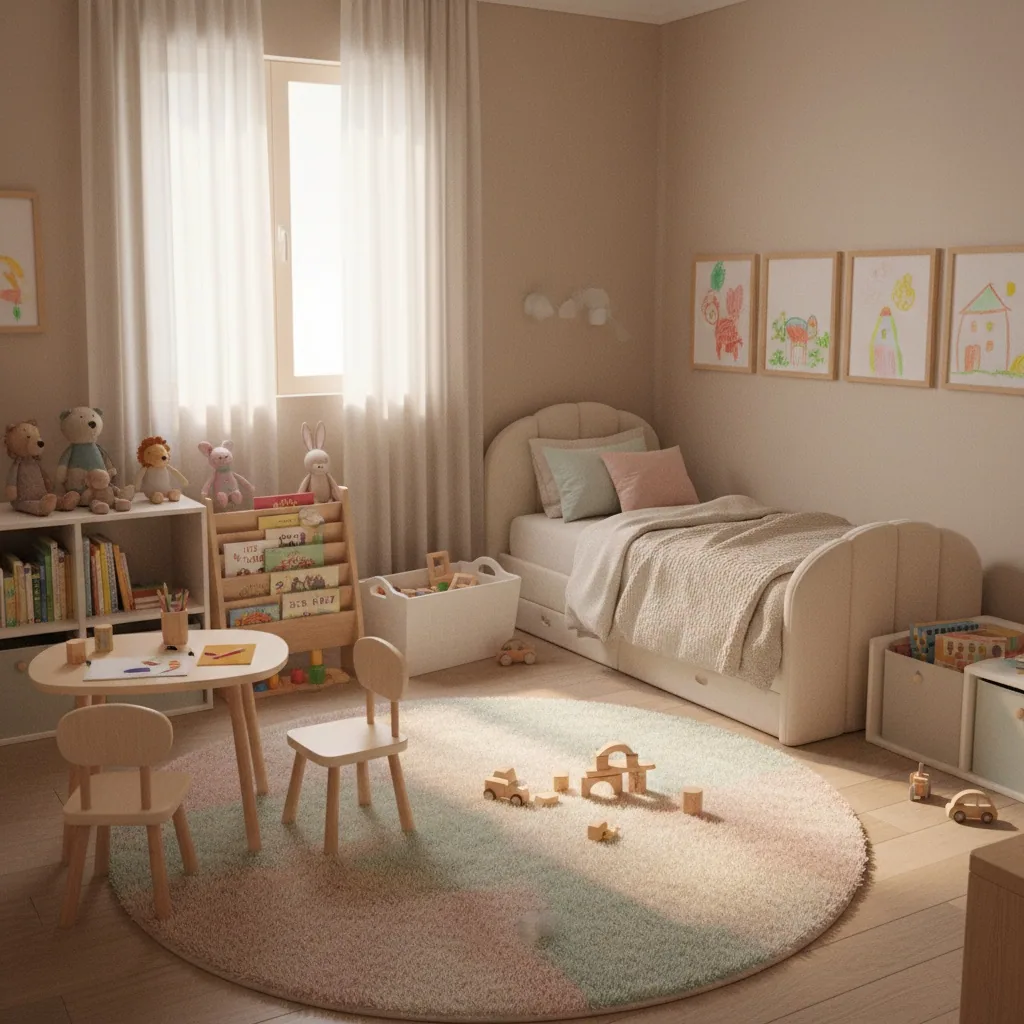
First 'own' bed, usually without rails. Play zone is central: low art-desk, shelves with books and toys at child's height. Study zone is minimal — only for drawing and creativity.
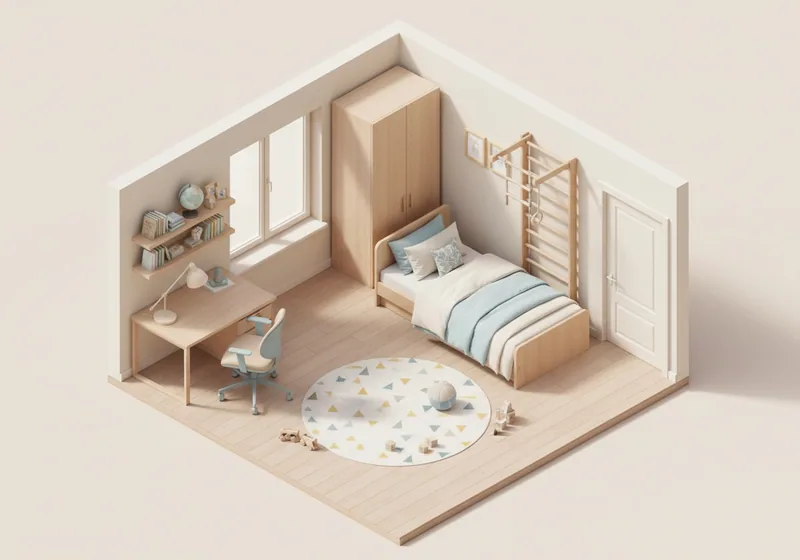
Study zone becomes central. Desk at the window with a growing model, shelves above, ergonomic chair. Play zone shrinks, sports corner appears — Swedish ladder or a doorway pull-up bar.
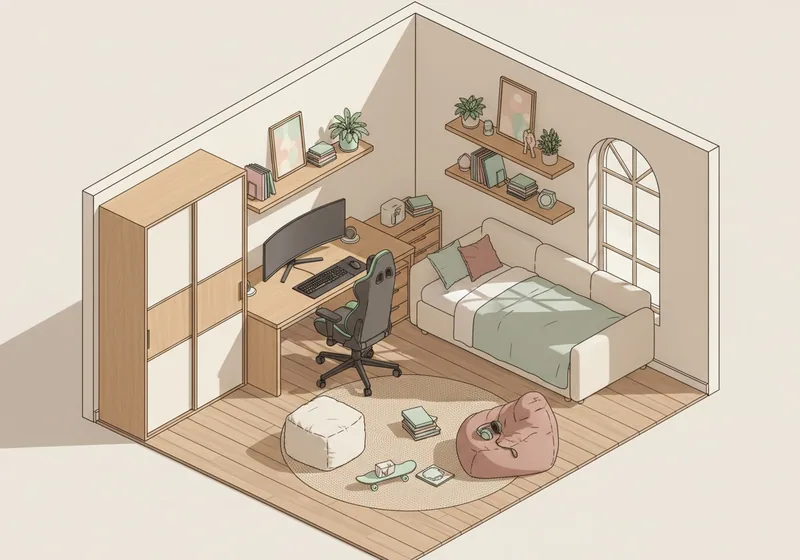
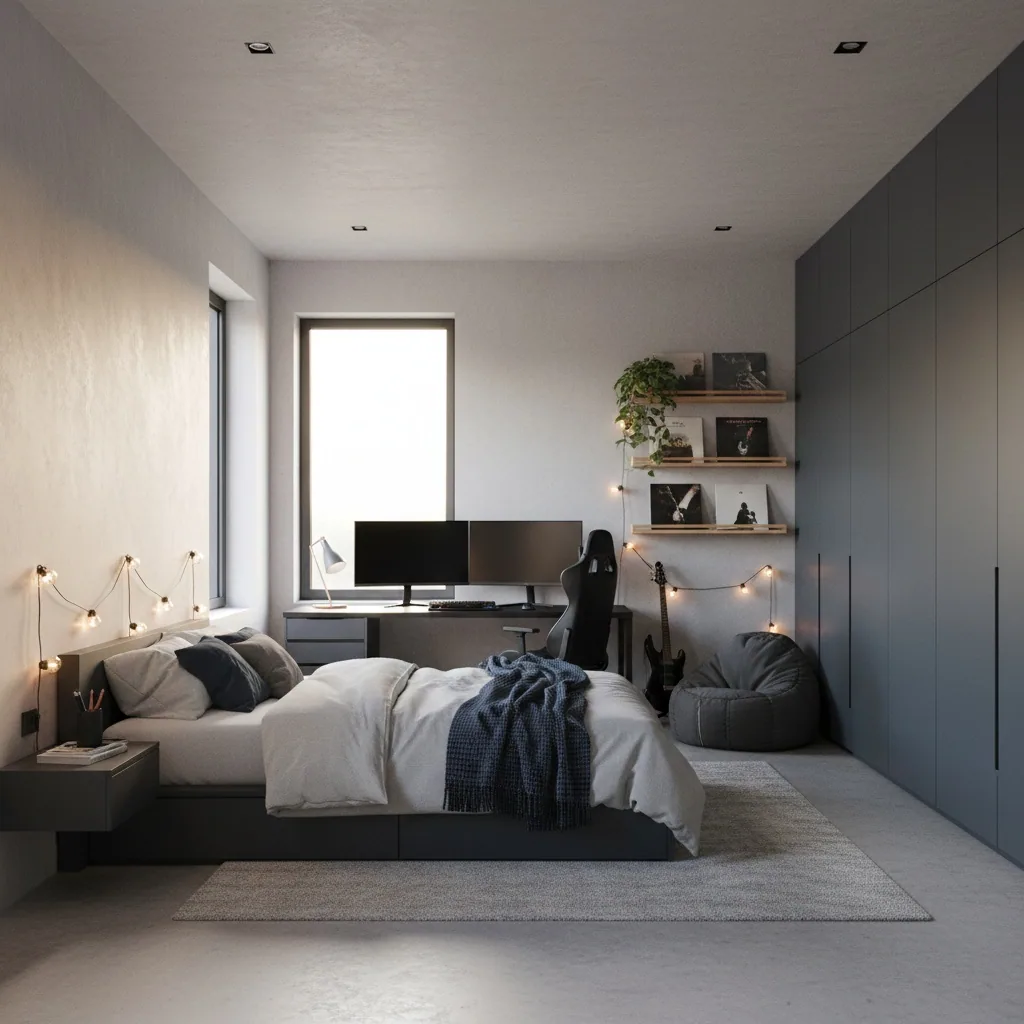
Full-size bed or daybed, computer desk instead of a growing one, friends zone — bean bag or a couple of floor poufs. Plan WITH the teenager: send them the public project link — let them move furniture themselves.
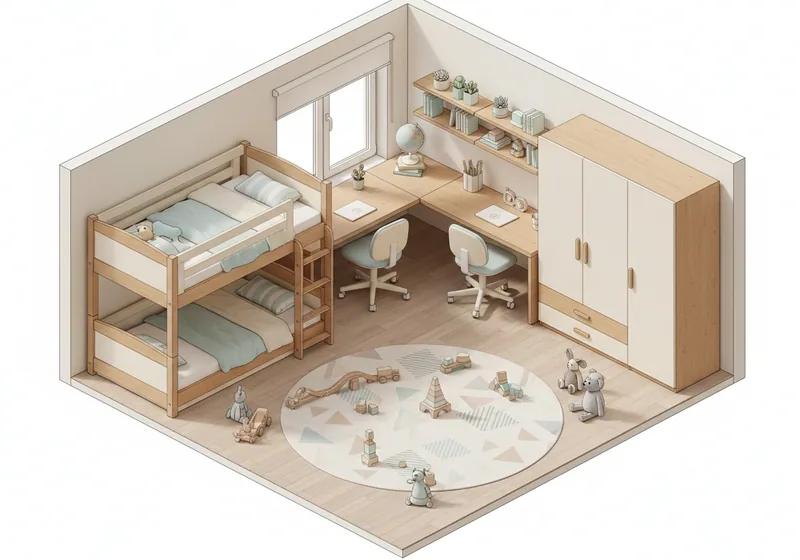
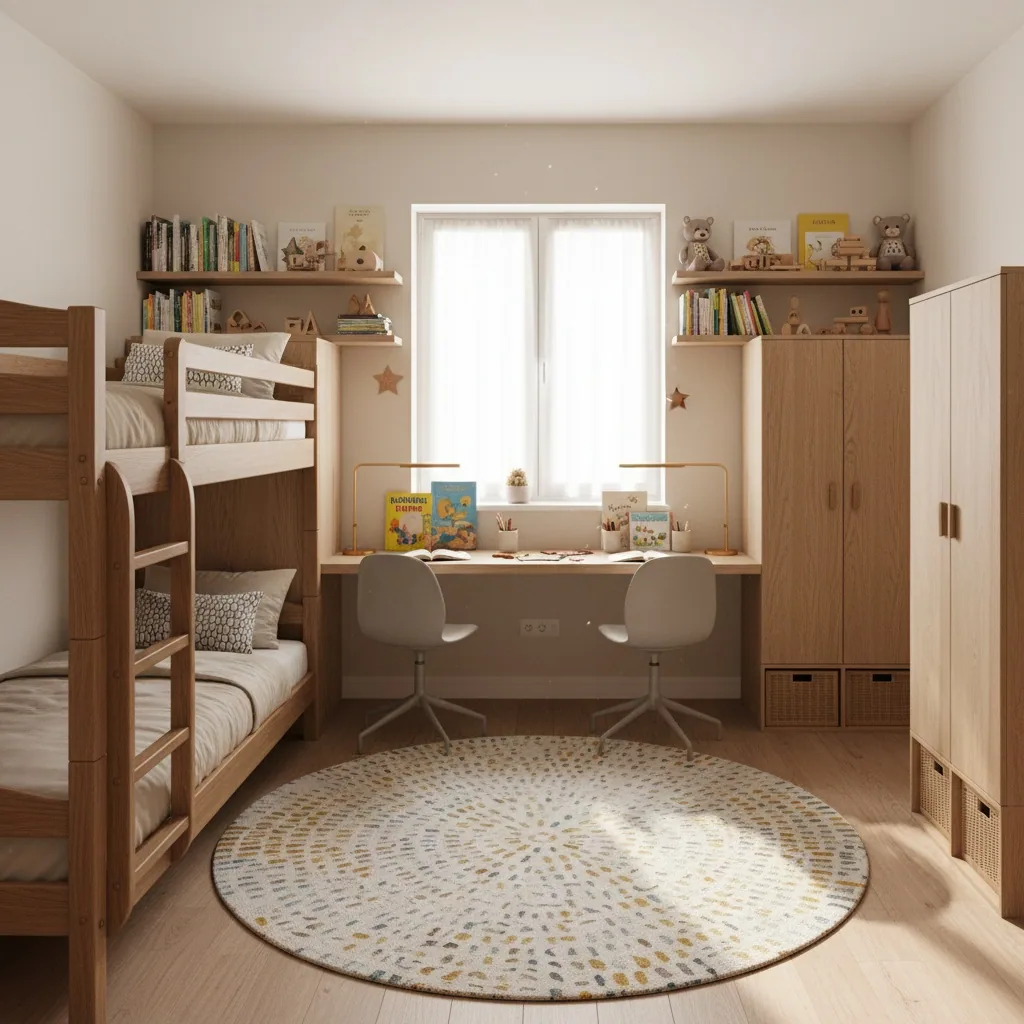
Bunk bed along one wall, or two beds parallel on opposite walls. Each gets their own desk or a shared long counter under the window. Storage — two wardrobes or one with clearly divided halves.
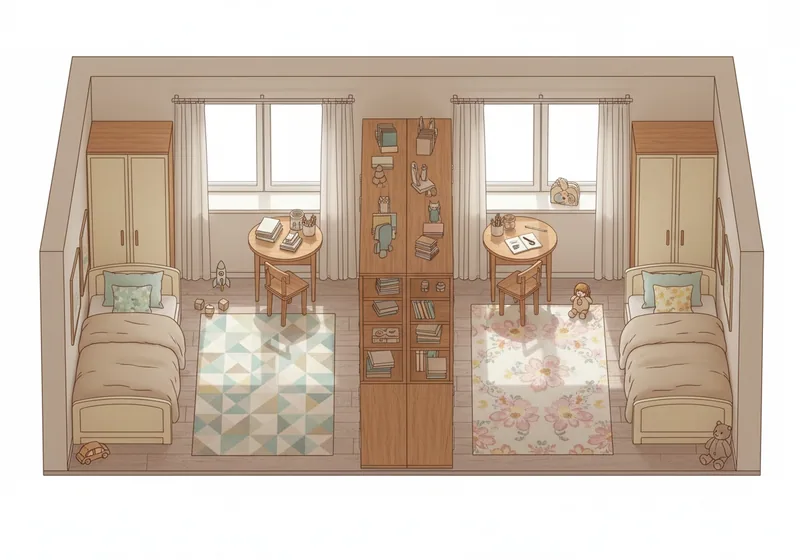
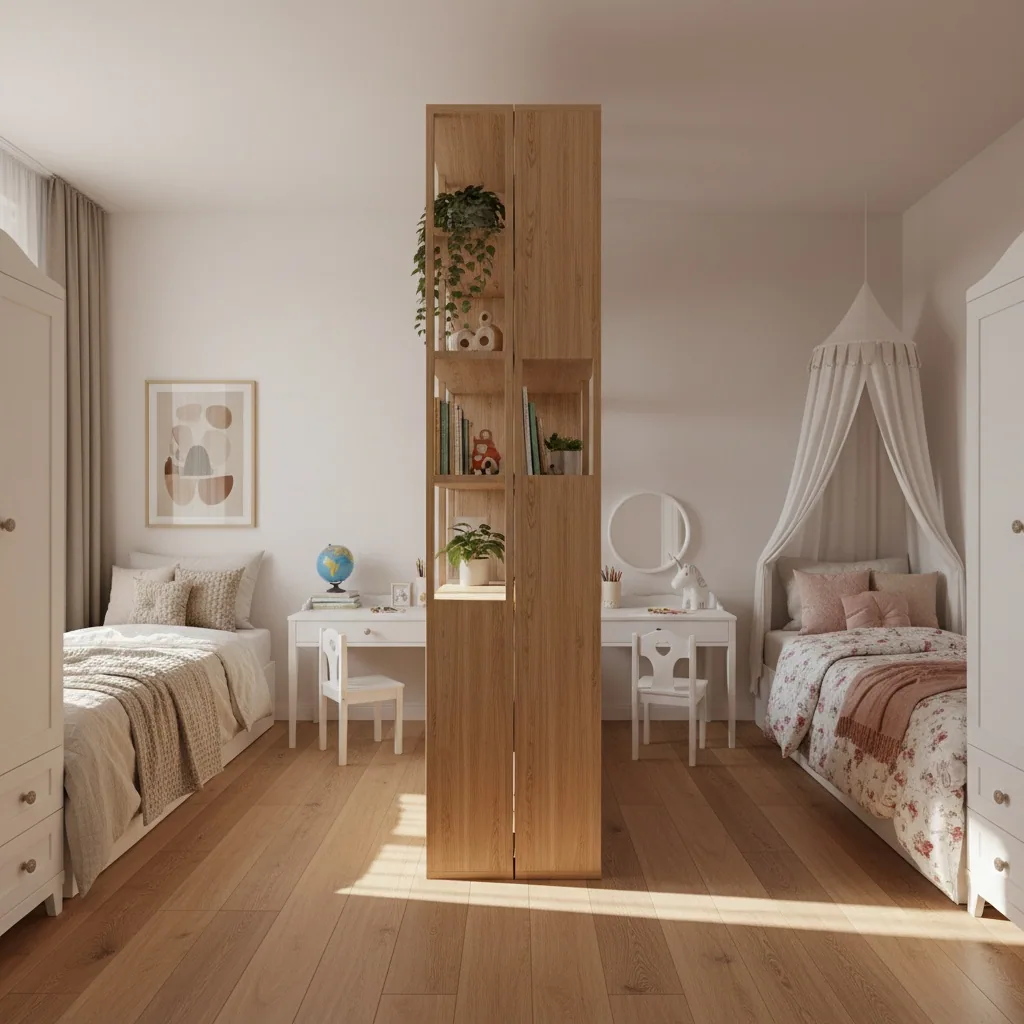
Divide the space: shelf-partition between beds, curtain or drywall wall. A double-sided wardrobe as a divider — a proven designer trick. Each side has its own zone and at least visual privacy.
How to arrange furniture in a kids room: three-zone rule
Kids' analog of the kitchen triangle — three zones: sleep, study, play. Five rules pediatricians and kids-room designers check. AI-arrange already knows them.
0101
Bed — in the quiet zone, not by the radiator and not on the window-door draft axis. Headboard to a solid wall; the child should see whoever enters.
0202
Desk — at the window, daylight from the left for right-handed (right for left-handed). Not back to the door — the safety reflex breaks concentration.
0303
Play zone = free floor in the center, at least 2–3 m² for the rug or play mat. Without it, play migrates to the bed and ruins sleep.
0404
Storage — at child's height. What they reach themselves, they play with themselves. Upper shelves — for seasonal items and stuff adults are meant to reach.
0505
Aisles — from 60 cm between furniture. Between bunk bed and wall — access to the ladder; don't block with a wardrobe or desk.
0101
Bed — in the quiet zone, not by the radiator and not on the window-door draft axis. Headboard to a solid wall; the child should see whoever enters.
0202
Desk — at the window, daylight from the left for right-handed (right for left-handed). Not back to the door — the safety reflex breaks concentration.
0303
Play zone = free floor in the center, at least 2–3 m² for the rug or play mat. Without it, play migrates to the bed and ruins sleep.
0404
Storage — at child's height. What they reach themselves, they play with themselves. Upper shelves — for seasonal items and stuff adults are meant to reach.
0505
Aisles — from 60 cm between furniture. Between bunk bed and wall — access to the ladder; don't block with a wardrobe or desk.
Safe kids room: 5 rules
Parents' anxiety #1 isn't aesthetics — it's safety. Five rules no planner checks — but you should verify before assembly.
Furniture over 60 cm — to the wall
Dressers, shelves and wardrobes over 60 cm are anchored to the wall. Your child hangs on a drawer — the dresser doesn't tip. The planner shows which furniture ended up against the wall and which is an island — anchor everything tall.
Outlets and switches
Outlets with shutters (protection from objects in holes). Switch — at child's hand height. Cords from lamps or the router go into cable trunking or behind furniture — not stretched across the aisle.
Corners and edges
Corners of desks, dressers and windowsill — rounded or with silicone bumpers until age 7. Glass shelves replaced with wood or plastic — glass at head height is unacceptable.
Window and fall protection
A tilt lock or safety grill on the window. Bed and 'ladder' furniture (wardrobe, dresser, stepped shelves) — not under the window so the child can't climb. Curtains — no long cords.
Lighting and night light
Main light — outside the ball-throw zone (in the center or by the wall). Night light by the bed is a must — kids' fear of the dark isn't argued away. Desk lamp with cool white (4000K) on the study desk.
Furniture over 60 cm — to the wall
Dressers, shelves and wardrobes over 60 cm are anchored to the wall. Your child hangs on a drawer — the dresser doesn't tip. The planner shows which furniture ended up against the wall and which is an island — anchor everything tall.
Outlets and switches
Outlets with shutters (protection from objects in holes). Switch — at child's hand height. Cords from lamps or the router go into cable trunking or behind furniture — not stretched across the aisle.
Corners and edges
Corners of desks, dressers and windowsill — rounded or with silicone bumpers until age 7. Glass shelves replaced with wood or plastic — glass at head height is unacceptable.
Window and fall protection
A tilt lock or safety grill on the window. Bed and 'ladder' furniture (wardrobe, dresser, stepped shelves) — not under the window so the child can't climb. Curtains — no long cords.
Lighting and night light
Main light — outside the ball-throw zone (in the center or by the wall). Night light by the bed is a must — kids' fear of the dark isn't argued away. Desk lamp with cool white (4000K) on the study desk.
On the plan you immediately see which furniture ended up against the wall and which stayed an island — anchor all tall and free-standing pieces. Walk in 3D — if the child can reach the top drawer of an 'island' dresser, wall anchoring is mandatory.
What else are we planning in the apartment?
The kids room is part of a bigger project. If you have two kids and each needs their own room — start with the whole apartment plan; replanning might help.
Furniture factories give away a 'free design project' — with a WhatsApp sales manager in the next sentence. Our online kids room planner — free and no strings attached.
Difference № 101
Free project without furniture purchase
More. A factory 'free design project' = commitment to buy their furniture. Our project is independent: take it to any store or woodworker.
Difference № 202
No WhatsApp sales manager
More. No one calls 15 minutes after you start the planner, no WhatsApp, no pressure. Drafting and 3D — fully self-serve, no signup at the plan stage.
Difference № 303
AI knows the kids' norms
More. Automatic furniture placement accounts for children's rules: desk to the window, bed away from the radiator, play in the center, aisles to the bunk-bed ladder. Generic planners lack these — they're universal.
Difference № 404
'Kids room' preset in AI design
More. Most interior AI services just don't have 'kids room' as a location type — you have to write the prompt by hand. Ours has ready presets by age and theme: toddler, preschooler, schooler, teen.
Difference № 505
Project grows with the child
More. A kids room changes every 3–5 years — that's normal. Your project lives in the account: replan for schooler without starting from zero. Regular planners don't preserve the project as value — you open it, count, forget.
Difference № 101
Free project without furniture purchase
More. A factory 'free design project' = commitment to buy their furniture. Our project is independent: take it to any store or woodworker.
Difference № 202
No WhatsApp sales manager
More. No one calls 15 minutes after you start the planner, no WhatsApp, no pressure. Drafting and 3D — fully self-serve, no signup at the plan stage.
Difference № 303
AI knows the kids' norms
More. Automatic furniture placement accounts for children's rules: desk to the window, bed away from the radiator, play in the center, aisles to the bunk-bed ladder. Generic planners lack these — they're universal.
Difference № 404
'Kids room' preset in AI design
More. Most interior AI services just don't have 'kids room' as a location type — you have to write the prompt by hand. Ours has ready presets by age and theme: toddler, preschooler, schooler, teen.
Difference № 505
Project grows with the child
More. A kids room changes every 3–5 years — that's normal. Your project lives in the account: replan for schooler without starting from zero. Regular planners don't preserve the project as value — you open it, count, forget.
Bunk bed or loft bed
The classic parent dilemma when planning a kids room for one or two. Assembles quickly in the planner: lay out both options, view in 3D and decide on numbers.
Who it's for
Bunk bed — for two kids. Loft bed — for one, with a desk or a daybed below. Upper tier is safe from age 6: earlier the child can fall off the ladder.
Ceiling height
Bunk bed — 2.6 m ceiling or higher; otherwise you lie down instead of sitting up on top. Loft — from 2.4 m depending on model. From mattress to ceiling: at least 70–90 cm to sit up.
Floor area saved
A loft bed frees 2–3 m² for a desk or a play corner. A bunk bed saves one 'sleeping area' — critical in rooms up to 12 m². Both options win on square meters against two separate beds.
Ladder
Side ladder with steps (not end-mounted 'ship ladder') is safer and easier — you can descend without looking. End ladder saves space but requires practice. Non-slip step covering is a must.
Verify under your ceiling
Photograph a specific model in a store — extraction builds its 3D model. Place it under your ceiling and verify the height without a showroom trip and a salesperson call.
Assemble both options in the planner, view under your ceiling in 3D — where you sit, where you lie down. Dilemma solved in 5 minutes.
The project lives in your account and opens from any device. Download a PDF with the furniture spec — for the measurer and the woodworker. Or a PNG design render — for family, the child, or grandparents.
PDF with room layout, dimensions and furniture spec — for the measurer
PNG design render — for family, child, designer
Public link — show the teen, let them move furniture themselves
All projects saved to your account — replan in 2 years
PDF
PNG
URL
Parents' testimonials
What parents say who've planned their kids room in our planner.
★★★★★4.8 out of 5
★★★★★
«I laid out my son's room when he was two. Opened that same file two years later and had it redone for a first-grader in an hour — desk to the window, the kind that grows with him, changing table gone. Not starting from an empty room is the part I'd pay for.»
TL
Tessa L.
Bookkeeper · Kalamazoo, MI
★★★★★
«My daughter is ten and had her heart set on a loft bed with a desk under it. I dropped the one from the listing into her room and held it against our 8-foot ceiling — she'd have cracked her head every time she sat up. I showed her that on the screen and she picked the shorter one herself, then spent an hour changing the color of the desk.»
NP
Naomi P.
Pharmacy tech · Fort Wayne, IN
★★★★★
«Six-year-old twins in a 145-square-foot room. Two beds side by side or bunks, so I did it twice — the bunks left me a whole wall I didn't have the other way, and that wall turned into a shared desk under the window with floor left over for a rug. They each own half the desk, which they negotiated themselves and renegotiate most weeks.»
AD
Alexis D.
Nurse · Springfield, MA
★★★★☆
«My fourteen-year-old and I have argued about his room for five years. I sent him the link and let him move things himself — he spent half a Saturday on it and showed me what he landed on. We painted it the next weekend, his color.»
RS
Regina S.
Teacher · Amarillo, TX
★★★★★
«I laid out my son's room when he was two. Opened that same file two years later and had it redone for a first-grader in an hour — desk to the window, the kind that grows with him, changing table gone. Not starting from an empty room is the part I'd pay for.»
TL
Tessa L.
Bookkeeper · Kalamazoo, MI
★★★★★
«My daughter is ten and had her heart set on a loft bed with a desk under it. I dropped the one from the listing into her room and held it against our 8-foot ceiling — she'd have cracked her head every time she sat up. I showed her that on the screen and she picked the shorter one herself, then spent an hour changing the color of the desk.»
NP
Naomi P.
Pharmacy tech · Fort Wayne, IN
★★★★★
«Six-year-old twins in a 145-square-foot room. Two beds side by side or bunks, so I did it twice — the bunks left me a whole wall I didn't have the other way, and that wall turned into a shared desk under the window with floor left over for a rug. They each own half the desk, which they negotiated themselves and renegotiate most weeks.»
AD
Alexis D.
Nurse · Springfield, MA
★★★★☆
«My fourteen-year-old and I have argued about his room for five years. I sent him the link and let him move things himself — he spent half a Saturday on it and showed me what he landed on. We painted it the next weekend, his color.»
RS
Regina S.
Teacher · Amarillo, TX
What's free in the kids room planner
All basic functions — drafting, kids furniture catalog, 3D, public project link — free forever. You only pay for AI design with age presets and unique features.
Free forever
·Kids room draft with real dimensions
·Three zones — sleep, study, play — on the plan
·3D mode and first-person view (child's eye height)
·Public project link — for teen or designer
Paid with tokens
·AI render of design with age presets
·AI furniture arrangement by kids' norms
·Kids room design by photo — redraw in a new style
·3D model extraction of kids furniture from a photo
Pick your plan
Subscription
Starter+
Get to know the service
1,000 tokens per month credited right after payment
= 66 design generations
~ 200 3D model extractions
17$/mo
$0.26 per generation
Auto-renews every 30 days. Cancel anytime.
Parallel generations — up to 2 images and 2 videos at once
AI editor — select any object and edit the scene precisely (replace furniture, recolor, remove)
Top up with token packs anytime
Cancel anytime
Up to 250 image generations: Nano Banana, GPT Image 2, SeeDream 5.0 Lite & more
Up to 13 video generations: Kling 3.0, Seedance 2.0, Sora 2 & more
Access to popular AI: ChatGPT, Gemini, Claude, Kimi, Qwen & more
Popular
Subscription
Pro
For designers and marketers
2,200 tokens per month credited right after payment
= 146 design generations
~ 440 3D model extractions
30$/mo
$0.20 per generation
Auto-renews every 30 days. Cancel anytime.
Parallel generations — up to 3 images and 4 videos at once
AI editor — select any object and edit the scene precisely (replace furniture, recolor, remove)
Top up with token packs anytime
Cancel anytime
Private generation — photos stay out of the public gallery
Up to 550 image generations: Nano Banana, GPT Image 2, SeeDream 5.0 Lite & more
Up to 29 video generations: Kling 3.0, Seedance 2.0, Sora 2 & more
Access to popular AI: ChatGPT, Gemini, Claude, Kimi, Qwen & more
Subscription
Max
Maximum for teams and studios
4,800 tokens per month credited right after payment
= 320 design generations
~ 960 3D model extractions
67$/mo
$0.21 per generation
Auto-renews every 30 days. Cancel anytime.
Parallel generations — up to 4 images and 4 videos at once
AI editor — select any object and edit the scene precisely (replace furniture, recolor, remove)
Top up with token packs anytime
Cancel anytime
Private generation — photos stay out of the public gallery
Up to 1,200 image generations: Nano Banana, GPT Image 2, SeeDream 5.0 Lite & more
Up to 64 video generations: Kling 3.0, Seedance 2.0, Sora 2 & more
Access to popular AI: ChatGPT, Gemini, Claude, Kimi, Qwen & more
Subscription
Studio
Wholesale tier
13,500 tokens per month credited right after payment
= 900 design generations
~ 2,700 3D model extractions
134$/mo
$0.15 per generation
Auto-renews every 30 days. Cancel anytime.
Parallel generations — up to 5 images and 5 videos at once
AI editor — select any object and edit the scene precisely (replace furniture, recolor, remove)
Top up with token packs anytime
Cancel anytime
Private generation — photos stay out of the public gallery
Up to 3,375 image generations: Nano Banana, GPT Image 2, SeeDream 5.0 Lite & more
Up to 180 video generations: Kling 3.0, Seedance 2.0, Sora 2 & more
Access to popular AI: ChatGPT, Gemini, Claude, Kimi, Qwen & more
Start
Get to know the service
300 tokens
= 20 design generations
~ 60 3D model extractions
10$
$0.50 per generation
Parallel generations — an image and a video at the same time
Access to all styles and categories
Combine multiple photos
No automatic charges
AI editor — precise scene edits (replace, recolor, remove)
3D space editor — build a plan, generate design from any angle
3D model extractor — furniture from any web shop by photo
Private generations — photos won't appear in public gallery
Bestseller
Pro
The best value
600 tokens
= 40 design generations
~ 120 3D model extractions
17$
$0.43 per generation
Parallel generations — an image and a video at the same time
Access to all styles and categories
Combine multiple photos
No automatic charges
AI editor — precise scene edits (replace, recolor, remove)
3D space editor — build a plan, generate design from any angle
3D model extractor — furniture from any web shop by photo
Private generations — photos won't appear in public gallery
Business
Maximum capabilities
2,000 tokens
= 133 design generations
~ 400 3D model extractions
36$
$0.27 per generation
Parallel generations — an image and a video at the same time
Access to all styles and categories
Combine multiple photos
No automatic charges
AI editor — precise scene edits (replace, recolor, remove)
3D space editor — build a plan, generate design from any angle
3D model extractor — furniture from any web shop by photo
Private generations — photos won't appear in public gallery
Questions about kids room planning online
Eight specific questions parents ask most often about the online kids room planner and kids room design.
Enter room dimensions — the planner builds the plan automatically. Map three zones — sleep, study, play. Arrange furniture manually or use AI-arrange by child's age. Drafting and 3D — free with no signup. Project saves as PDF.
Age is the main parameter of a kids room, more important than shape or square meters. For 0–3 the main zone is free floor for the rug and crib. For 3–7 — play. For 7–12 — study zone at the window. For a teen — computer desk and a friends zone. The planner has ready templates for each age.
The main trick — a bunk bed along one wall frees 3 m² for a shared desk under the window and a play rug. Or two beds parallel on opposite walls with a long counter between. For a boy and a girl add a shelf-partition — visual separation matters more than area.
Desk — at the window, daylight from the left for right-handed (right for left-handed). Not back to the door — kids' safety reflex breaks concentration. Not in a dark corner — artificial light doesn't replace daylight. Child at the desk should see the window and door at once.
By the window — not recommended: draft, 6 a.m. sun wakes them, cold air from the glass in winter. By the radiator — categorically no: dries and overheats, kid gets sick. Bed by a solid wall, headboard to it, door in view — optimal.
From the top mattress to the ceiling you need 70–90 cm to sit up, not just lie down. Under a 2.55 m ceiling a model with a mattress at ~1.65 m works. At 2.4 m — only low lofts. To check an exact model, use extraction: photograph it in the store, the planner shows the real height.
A loft bed with a desk below frees 2–3 m². Furniture along one wall (not L-shaped), tall narrow columns instead of wide dressers. Door opens outward or slides. For form-specific tips see narrow and small room templates on the room planner page.
PDF with dimensions and furniture spec — for the measurer or woodworker. Separate sheet with furniture list — to compare prices between stores. Plus a PNG design render for showing the child, family or designer. Public project link — for the teen. Everything saved in your account permanently.
Design a kids room that grows with your child — free
Draft the plan, map three zones, view in 3D. In two years you'll open the project and replan for schooler without starting from zero.
 Unique