ai.neiroset.com

Apartment plan online

Free 2D/3D planner with AI design

Our browser-based apartment designer and floor plan editor: draw the plan with real dimensions, place furniture yourself or let AI do it, view in 3D — and get a photorealistic interior render. The constructor runs in Russian, no install, no VPN.

For: homeowners planning a renovation without a designer, interior designers presenting to clients, and realtors staging apartments virtually for showings.

  • Browser-based, no install
  • Plan with real dimensions
  • Free 2D and 3D mode
  • Multi-floor support
  • Card payments
17 539+
users creating designs every month
61 400+
apartment plans created
Free
starting planner toolkit
2 318+
3D furniture models extracted from photos

See your apartment in 3D

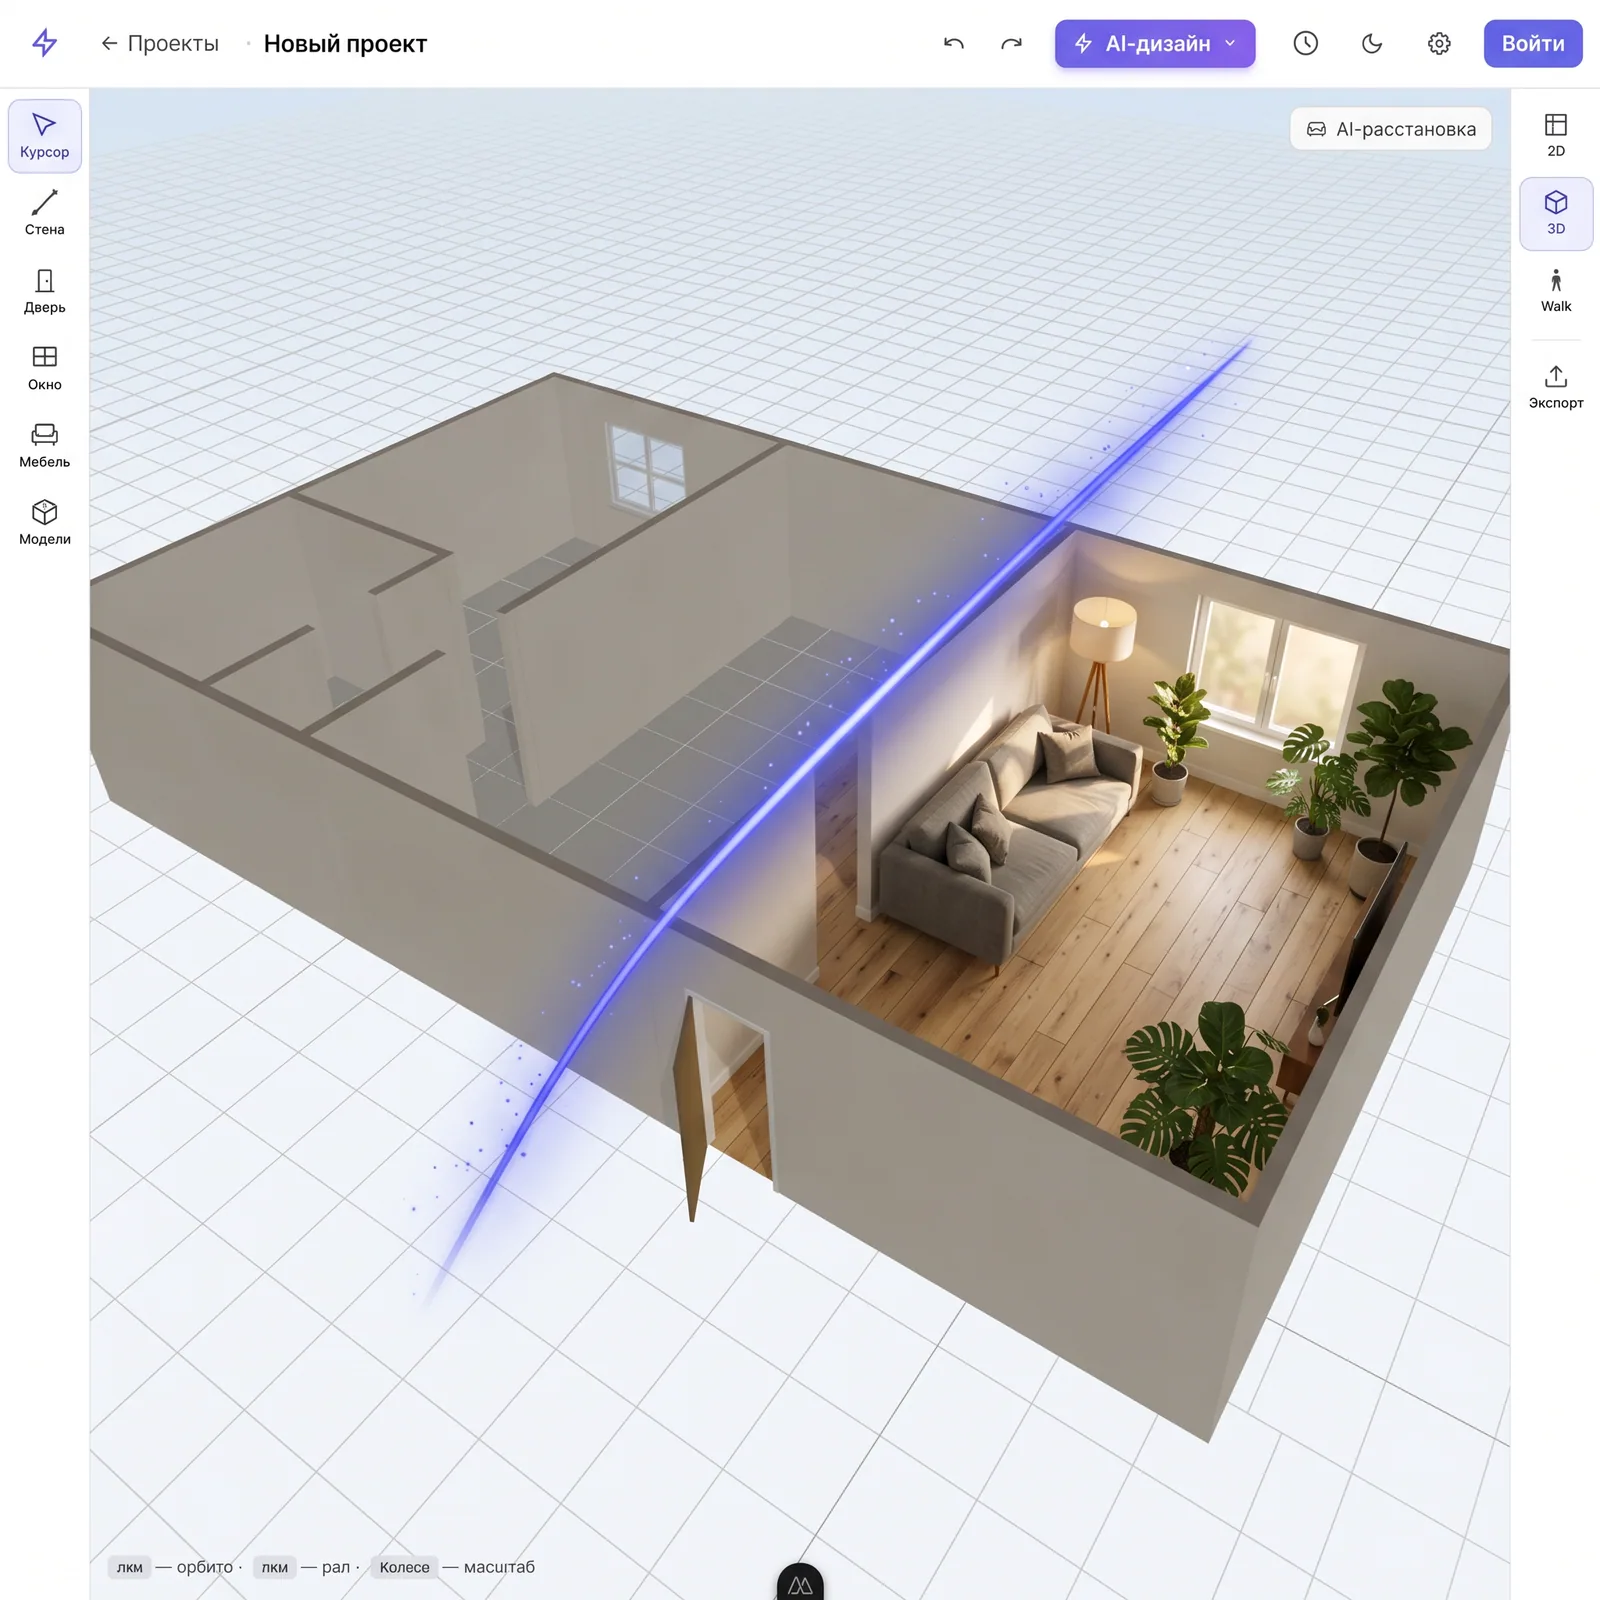
One click and your drawing turns into a 3D space. Walk through the future rooms, check how the arranged furniture looks at eye level, whether there's enough room to pass between the sofa and the wall. You can't see those things on a flat plan — but after renovation it's too late.

  • One-click 2D ↔ 3D toggle, no project rebuild
  • First-person walk mode — like a video game
  • Any angle: top-down, side, isometric, per-room fixed views
  • Check clearances in 3D: gaps between furniture, ceiling height, walkway widths
Open 3D mode →

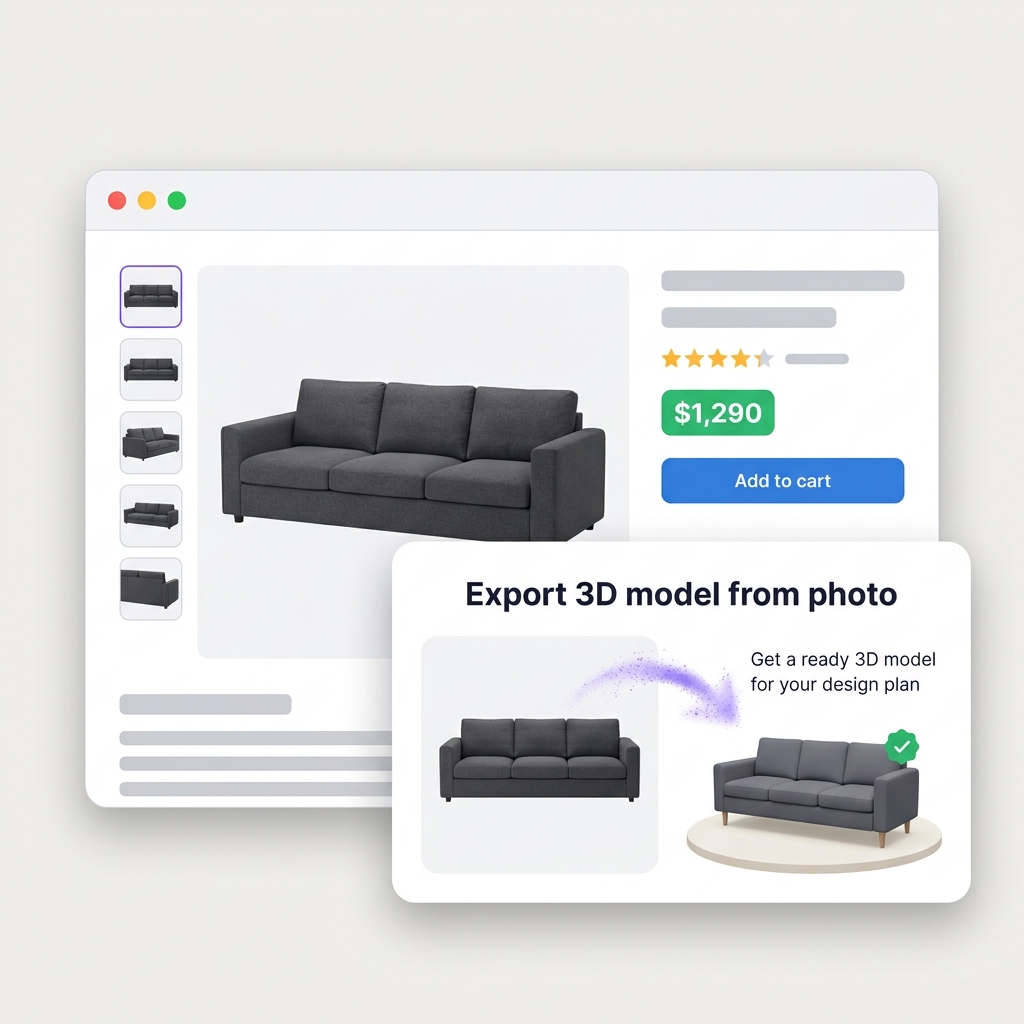
Your own furniture in 3D — from a single photo

AI-экстракция 3D-модели мебели из фото

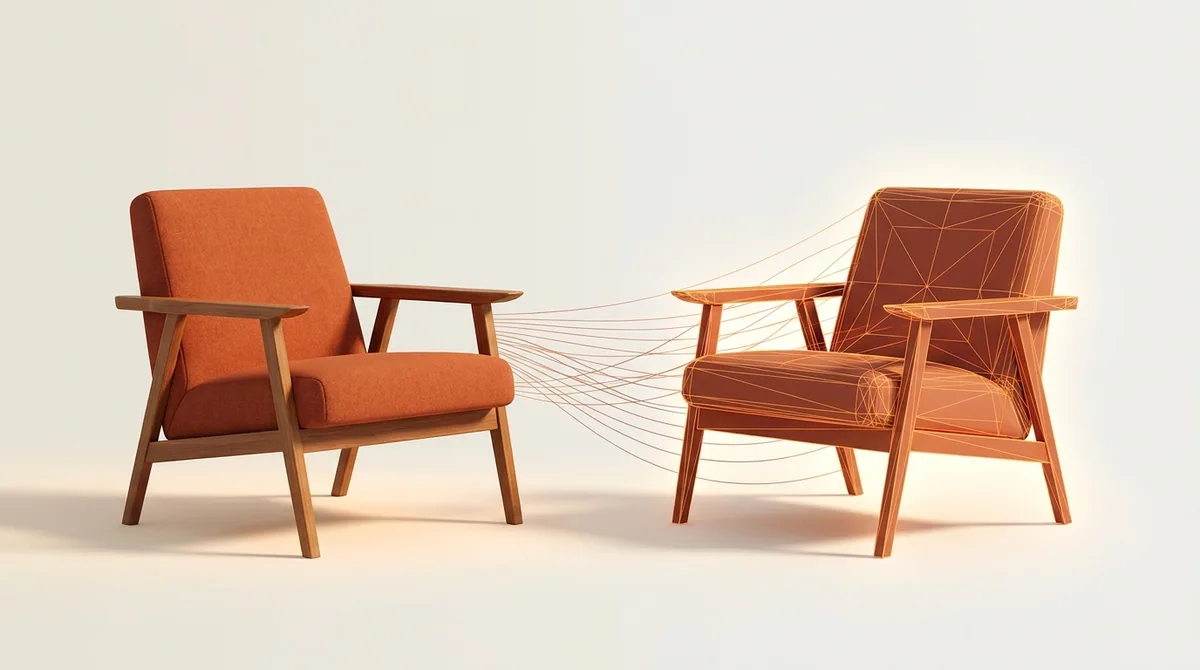
Upload a picture of a real sofa, table or bed — the neural net reconstructs a 3D model with accurate proportions and materials. Place your actual furniture into the plan, not something generic from a catalog.

  • Extraction in 30 seconds from a photo of any quality
  • Accurate geometry and textures — recognizable at a glance
  • Model saved to your personal library
Extract furniture from a photo

Walk through your future apartment

Toggle 2D drawing and 3D editor instantly. Feel the scale of furniture and walkways in first-person walk mode.

  • Instant mode switch, no loading
  • Photorealistic shadows and materials
  • Any angle: from isometric to eye level
Try the 3D editor →

Already have your apartment?

Then you don't need to draw a plan — upload a photo of any room, and our neural network repaints it in the chosen style in 30 seconds. Planner and design-from-photo complement each other: one is for people in the middle of a renovation, the other is for people who want to refresh a finished space.

Go to design-from-photo

What the apartment planner can do

Full toolkit: draw a plan with real measurements, place furniture, view in 3D, and generate a final AI design — no software install needed.

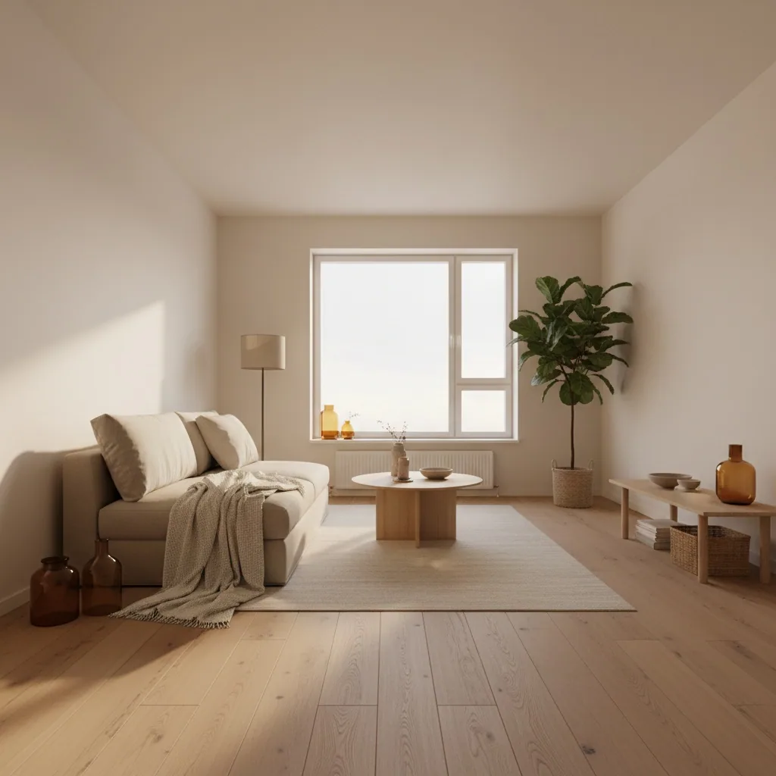
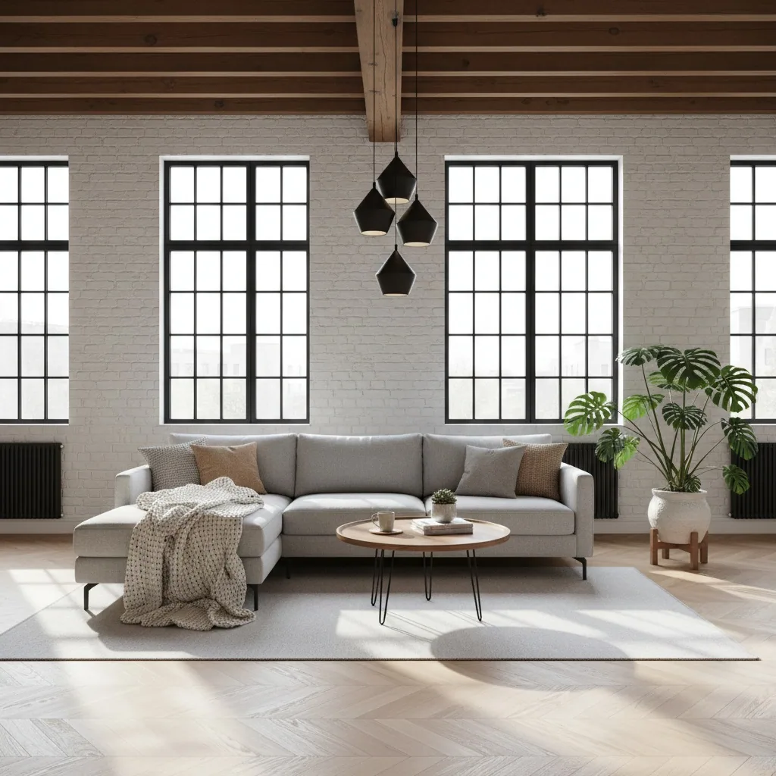
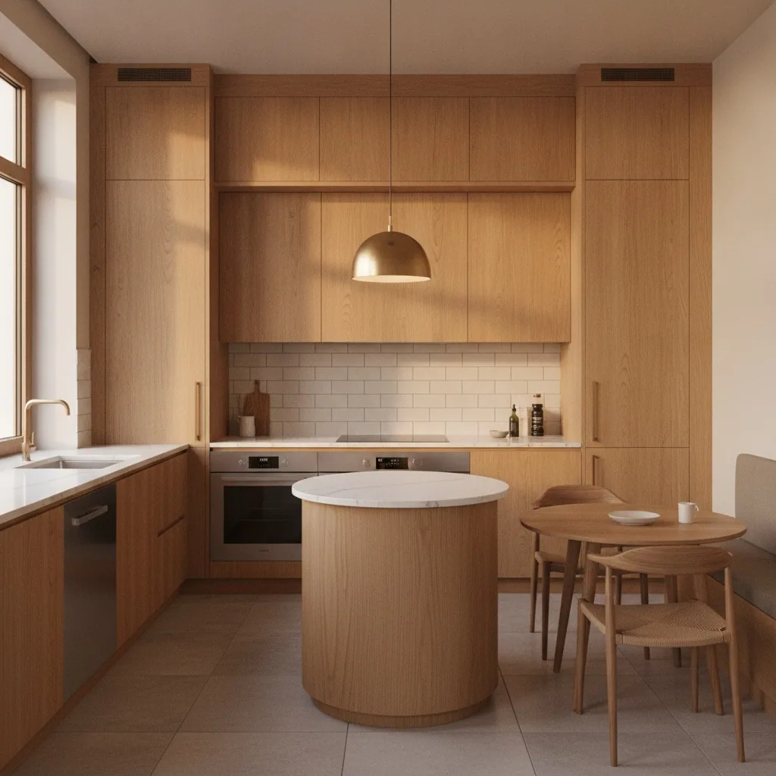
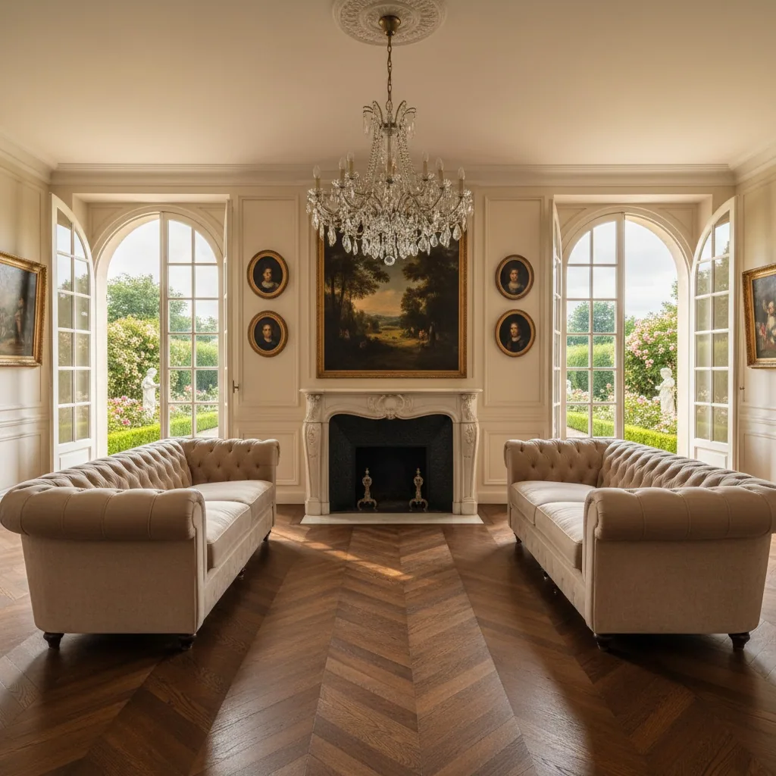
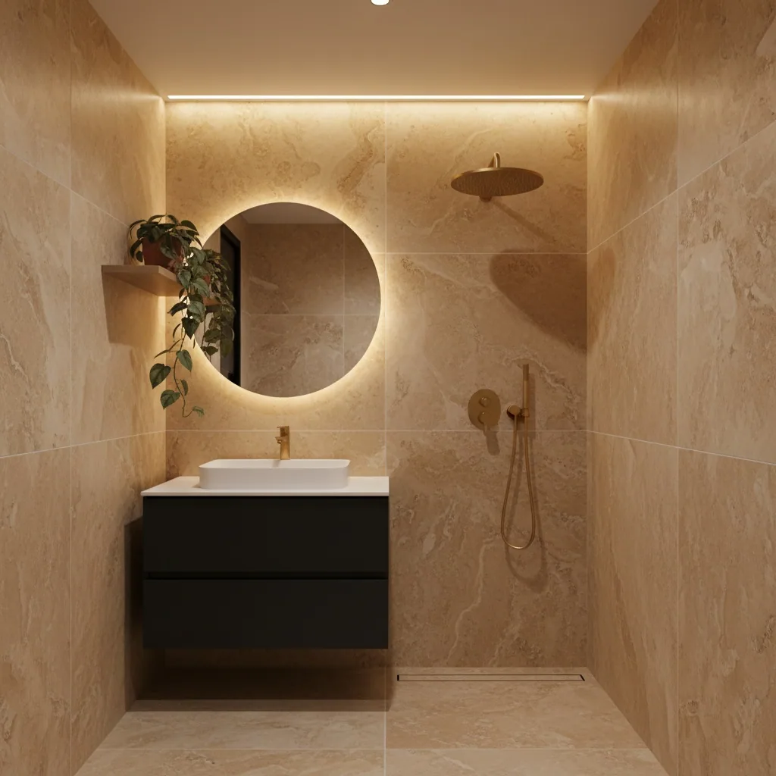
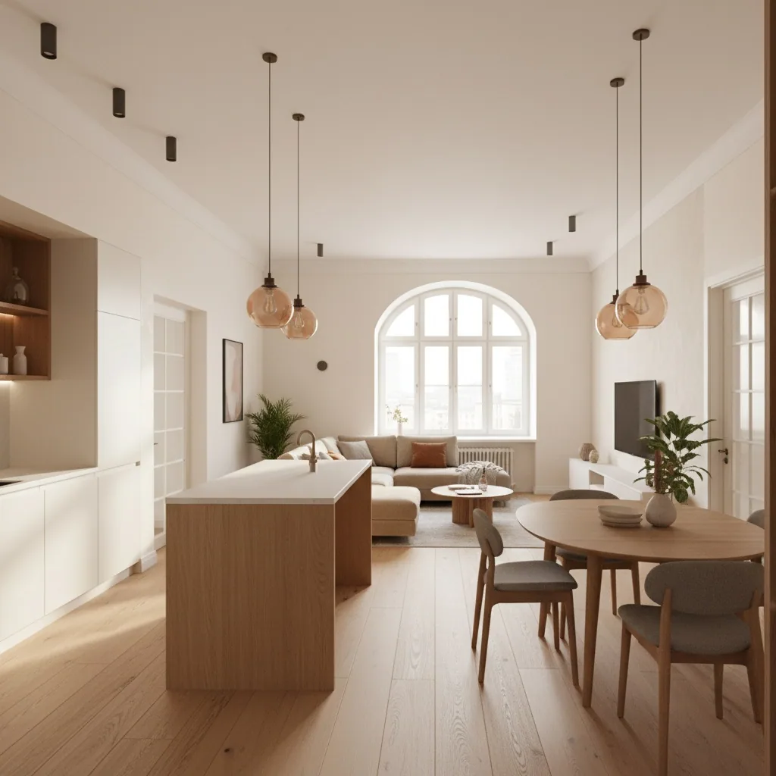
Пример фотореалистичного дизайна интерьера от ИИ Уникально

AI-generated design

Unique feature: based on your plan, a neural network paints a photorealistic interior render in any style.

Планировка квартиры с размерами в браузере

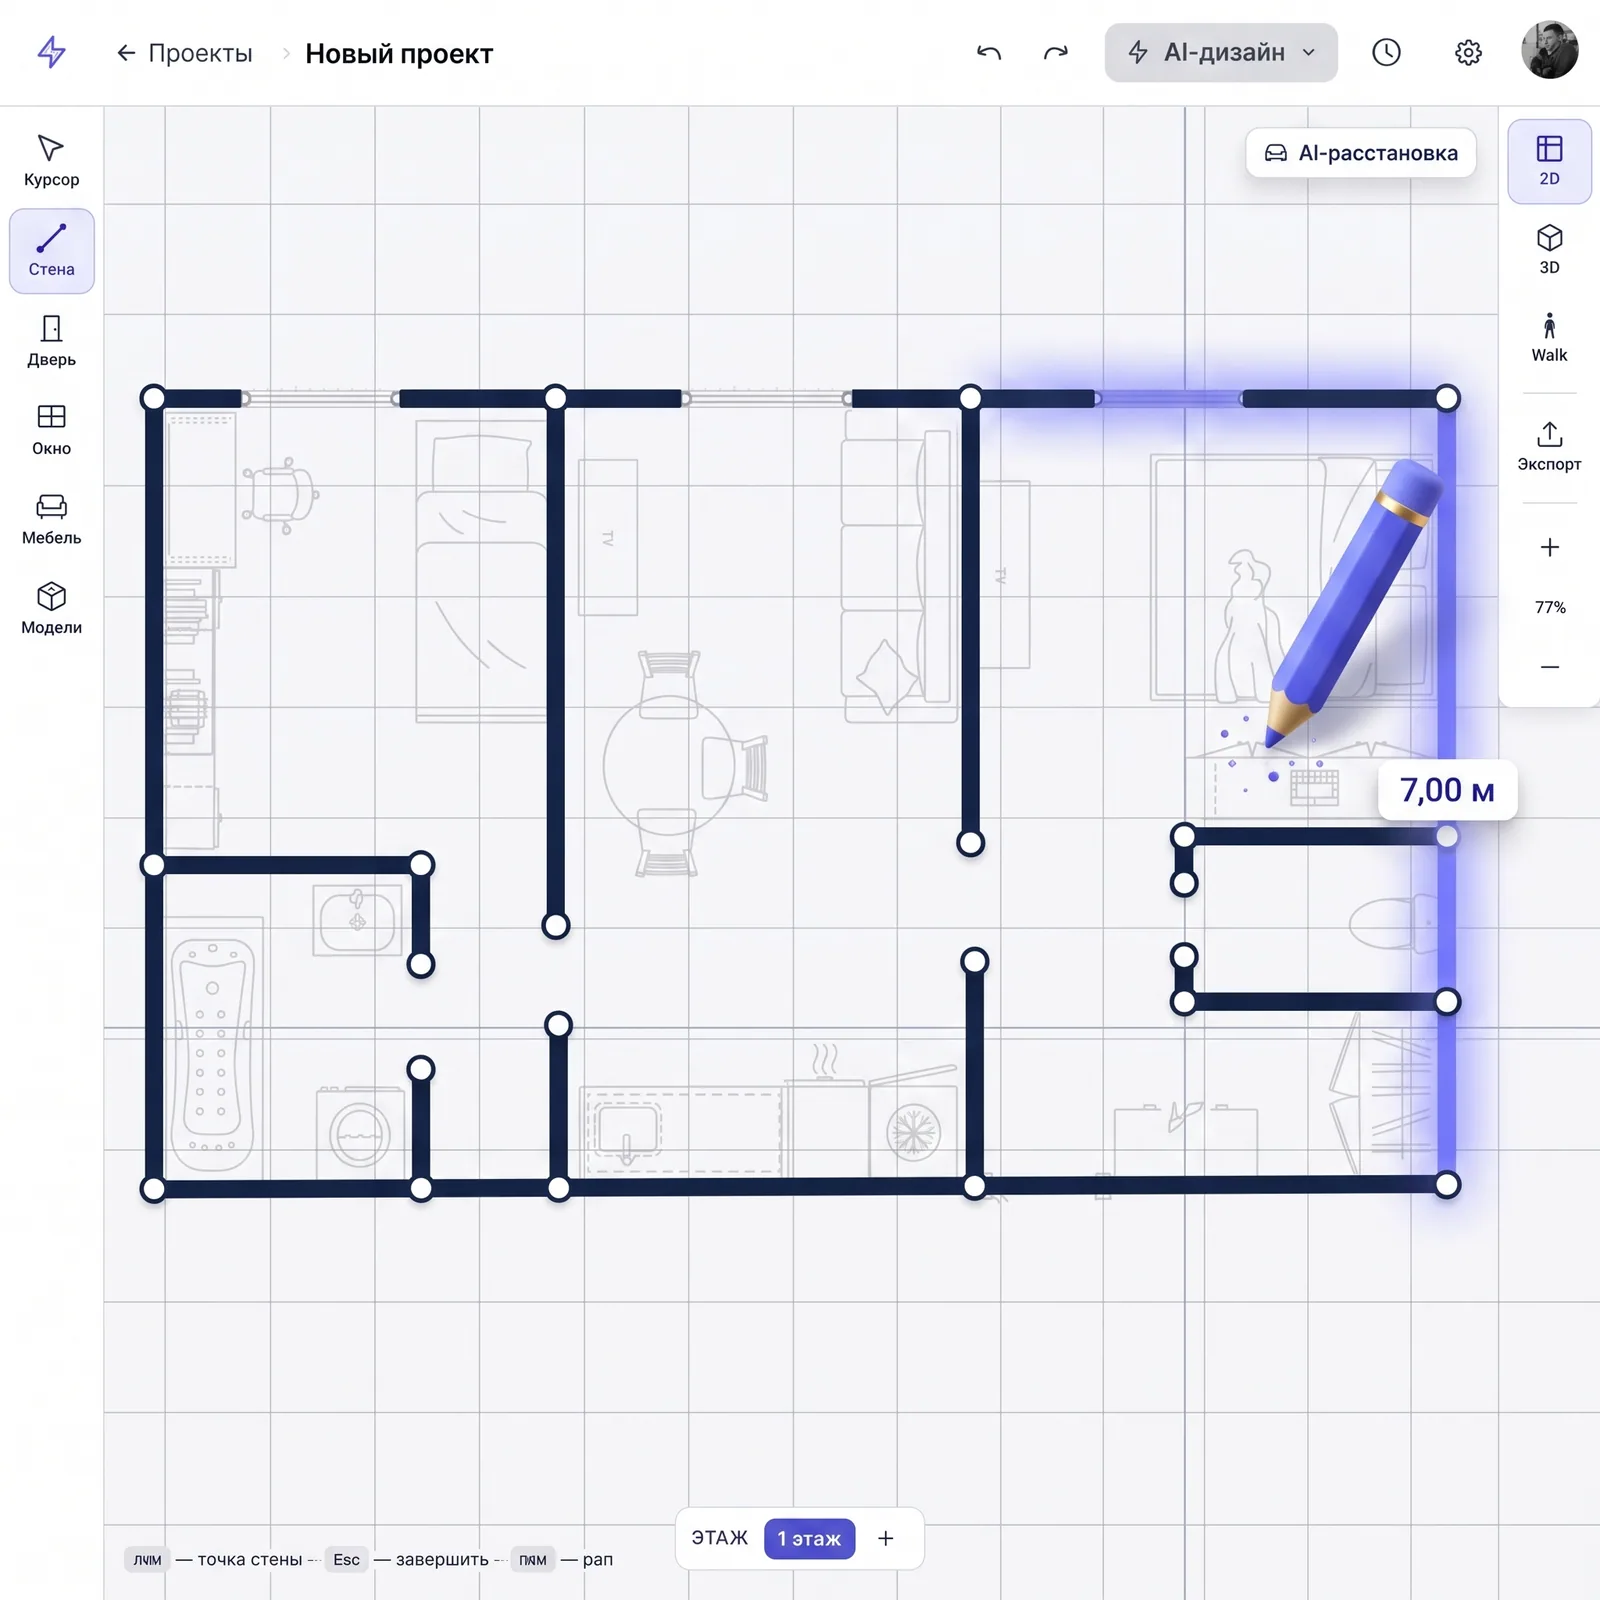
Draw a plan with dimensions

Build walls and partitions, add doors and windows with exact cm measurements snapped to the dimension grid. Upload a floor plan as background to trace existing walls.

Расстановка мебели в планировщике

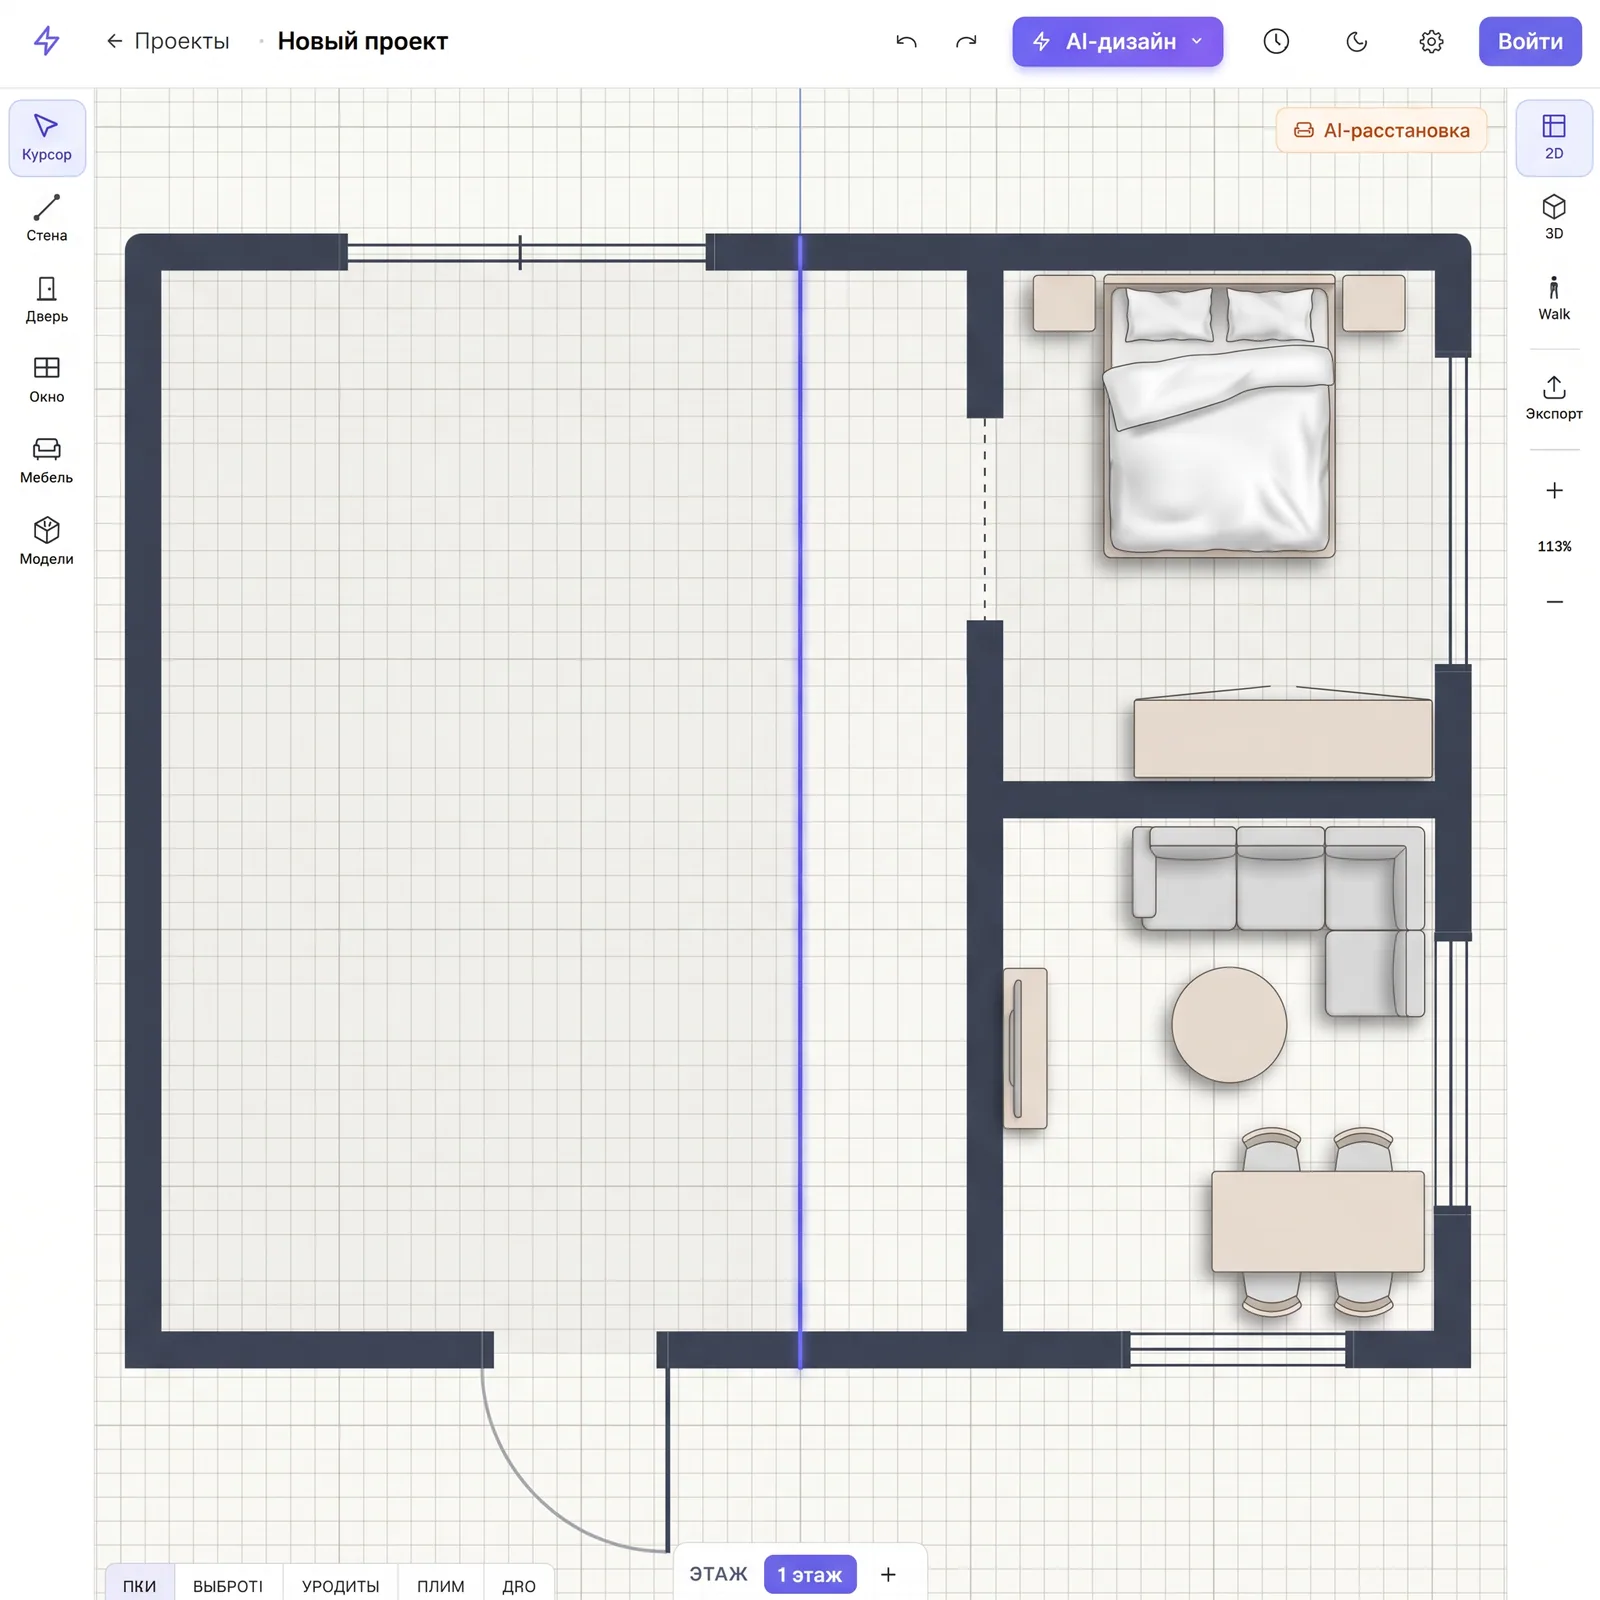
Place furniture — manually or AI

Drag furniture onto the plan yourself, or hit 'AI-arrange' — the neural network picks an ergonomic layout with proper walkways and zoning. Real-cm dimensions, no overlaps.

Экстракция 3D-моделей мебели из фотографии Уникально

Extract 3D models from photos

Upload a photo of your sofa, chair, or lamp — AI segments the object and creates a 3D model for the planner. Use your own furniture instead of stock.

Apartment generation examples

Real apartment designs our AI creates in seconds.

How to plan an apartment online

From blank canvas to photorealistic design — 30 minutes of your time.

  1. Draw apartment plan with dimensions

    Draw from scratch by clicking corners, or upload BTI plan as background and trace over. Dimensions in centimeters.

  2. Add doors, windows, partitions

    Drag doors, windows and interior partitions onto the walls — the dimension grid snaps them to exact centimeters. Mark each room's type: kitchen, bedroom, bathroom — this drives the furniture catalog and floor plan editor's suggestions.

  3. Place furniture — manually or with AI

    Drag sofas, beds, tables, wardrobes from the catalog — or hit 'AI-arrange' and let the neural network pick an ergonomic layout with proper walkways and zones. Mix both: refine the AI's layout by hand.

  4. Switch to 3D and AI-render

    Switch to 3D, walk around in first-person. Click 'generate' — neural creates a photorealistic render in the chosen style.

Plan any apartment — studio to 3-bedroom

The planner handles any layout: from an 18 m² studio to a 3-bedroom with walk-in closet. Each type gets a short zoning tip, then you open the template in the editor and adjust to your dimensions.

Studio planning

Studio planning

Zoning via furniture and a raised platform, kitchen tucked into a niche with a hood

1-bedroom planning

1-bedroom planning

Sleep zone behind a partition or in a niche, living zone by the window

2-bedroom planning

2-bedroom planning

Separate the private (bedroom) and public (kitchen-living) zones

Euro 1BR planning

Euro 1BR planning

Kitchen-living 18–25 m² + one isolated bedroom — most efficient use of space

3-bedroom planning

3-bedroom planning

Master, kids' room, living — account for sunlight orientation per room

Open-plan new build

Open-plan new build

Bare-shell delivery from the developer with no interior walls — place furniture in the floor plan editor first, then trace partitions around it, and only after that build them in reality

Ready-made series templates — for a quick start

Khrushchevka
Khrushchevka
Stalinka
Stalinka
Brezhnevka
Brezhnevka
Studio
Studio
Euro 1BR
Euro 1BR

Planning a remodeling?

Move a wall, merge kitchen with living room, turn a 1BR into a studio — before knocking anything down, draw the new plan in the editor. See the result instantly, show it to family or a designer, decide whether the idea is worth the effort. Legal approval is a separate task through a licensed firm and the housing inspection.

Open remodeling template →

Who our online apartment planner is for

Six clear scenarios — you'll probably recognize one of them.

DIY renovator

I want to see in advance where the sofa will go and where the wardrobe will fit. Check the grid and walkways before I start buying things.

Interior designer

Saves my time on the draft phase: I put together a concept in an hour and show the client a photorealistic render instead of a pile of moodboard screenshots.

Realtor

I stage an empty apartment for a buyer virtually — the show-to-deposit conversion goes up noticeably.

Developer or residential complex

I let potential buyers play with their layout right in the browser — a strong marketing tool for sales departments.

Furniture retailer

I help customers see how the sofa or kitchen set they chose will fit into a specific room — before checkout, not after.

Apartment buyer

Before signing a mortgage, I want to check: my furniture will fit, the zoning works, there's room for a TV and a desk. I plan before the contract, not after moving in.

How AI planner differs from regular constructors

Regular online planners are good at drafting and furniture placement. We do the same plus one key thing: after the plan, you immediately get a photorealistic AI design.

FeatureAI NeirosetRegular planners
2D drafting with dimensionsCommon
3D visualizationCommon
AI furniture arrangementNot available
AI photodesign generationNot available
Your own furniture from a photo (3D extraction)Not available
PDF/PNG export with dimensionsOften paid
Full Russian supportOften partial
RU card paymentsOften problematic
Works without VPN in RUSome foreign — no

7 rules of a good apartment plan

The checks designers make first — miss any of these and you'll be reworking after the renovation.

  1. Walkways between furniture: 70 cm minimum; around the dining table 90 cm, so pulling out a chair doesn't hit someone behind.

  2. Light and windows — plan zones so daylight reaches where you read, work and cook.

  3. Wet zones (bathroom, kitchen) can't be relocated over neighbors' living rooms below — that's a code violation.

  4. Outlets go on the plan before finish: nightstand, desk, TV floor level, headboard.

  5. Storage is planned from the volume of your stuff, not 'how much a wardrobe fits'. Measure the family's clothes in linear meters.

  6. Kitchen triangle — fridge, sink, stove at vertices of a 3.5–6 m triangle. Don't line them up in a straight run longer than 4 m.

  7. Doors — account for swing arc: a 90 cm door claims a quarter-circle where furniture can't go.

Common mistakes when planning solo

What designers and contractors complain about most when they see a DIY plan.

Ошибка № 1

Furniture without real dimensions, by eye

Как избежать. Every furniture model in the planner uses real centimeters. A 220×95 sofa won't fit a 210 niche — you'll see it immediately.

Ошибка № 2

Ignored door swing

Как избежать. Doors in the editor show their swing arc. Place furniture outside that sector — no conflict.

Ошибка № 3

Walkways too tight

Как избежать. Check clearances in 3D mode — walk through in first person and physically bump your shoulder into a cabinet.

Ошибка № 4

Kitchen triangle broken

Как избежать. Use AI-arrange — the neural network already knows the triangle rule and won't put the stove at the opposite end.

Ошибка № 5

Forgot storage and outlets

Как избежать. Walk through the checklist: vacuum, ironing board, seasonal stuff, stroller. Every thing gets a spot on the plan before renovation.

Save and download your plan

Your plan lives in your account and is accessible from any device. Download as PDF or PNG — with dimensions, room labels and area. Both formats work for handing off to a contractor or attaching to a design brief.

  • PDF blueprint with dimensions and grid — print A3/A4
  • PNG plan render and per-room 3D screenshots for presentations
  • Public project link — share with family, designer, realtor
  • All projects saved to your account — pick up any time
PDF
PNG
URL

User reviews

1,240 ratings from real users. Average rating 4.8/5.

★★★★★4.8 out of 5
★★★★★

«Did the renovation myself, designer was too pricey. Arranged all furniture in 3D, realized the 220x95 sofa wouldn't fit — saved 60k.»

MK
Maria K.
1-bedroom owner · Ekaterinburg
★★★★★

«I use it for client projects. AI renders look solid even at draft stage — sells the idea. Saved 2 days per presentation.»

IV
Irina V.
Interior designer, 6 yrs
★★★★★

«Tried a foreign planner before — English only, no Russian furniture, PayPal payments. Here it's all in Russian, and furniture can be extracted from photos of my old apartment. Ruble subscription matters.»

AN
Anna N.
Young mom · Samara
★★★★☆

«We're a real estate agency. Showing buyers 'how it will look with furniture' — conversion up 60%. Would give 5 — waiting for team plan.»

DP
Dmitry P.
Realtor · Nizhny Novgorod

What's free, what you pay for

Straight up: the planner as a tool is fully free, no time limits. You only pay for what's expensive to run — photorealistic AI renders and 3D model extraction from photos.

Free forever

  • ·2D wall drafting with real dimensions
  • ·Doors, windows, partitions, zoning
  • ·3D mode and first-person walkthrough
  • ·Manual furniture placement from catalog
  • ·Project save and PDF/PNG export

Token-based

  • ·AI interior render from 2D plan
  • ·3D interior visualization
  • ·AI-guided design suggestions
  • ·AI furniture arrangement
  • ·3D model extraction from photo

Every new user gets starter tokens — you can try AI features without paying. All prices in rubles, RU card payments.

Pick your plan

Start

Get to know the service

300 tokens
= 20 design generations
~ 60 3D model extractions
10$
$0.50 per generation
Access to all styles and categories
Combine multiple photos
No automatic charges
No watermarks
AI editor — precise scene edits (replace, recolor, remove)
3D space editor — build a plan, generate design from any angle
3D model extractor — furniture from any web shop by photo
Private generations — photos won't appear in public gallery
Priority generation queue
Bestseller

Pro

The best value

600 tokens
= 40 design generations
~ 120 3D model extractions
17$
$0.43 per generation
Access to all styles and categories
Combine multiple photos
No automatic charges
No watermarks
AI editor — precise scene edits (replace, recolor, remove)
3D space editor — build a plan, generate design from any angle
3D model extractor — furniture from any web shop by photo
Private generations — photos won't appear in public gallery
Priority generation queue

Business

Maximum capabilities

2,250 tokens
= 150 design generations
~ 450 3D model extractions
36$
$0.24 per generation
Access to all styles and categories
Combine multiple photos
No automatic charges
No watermarks
AI editor — precise scene edits (replace, recolor, remove)
3D space editor — build a plan, generate design from any angle
3D model extractor — furniture from any web shop by photo
Private generations — photos won't appear in public gallery
Priority generation queue

Mega

For heavy usage

6,000 tokens
= 400 design generations
~ 1,200 3D model extractions
65$
$0.16 per generation
Access to all styles and categories
Combine multiple photos
No automatic charges
No watermarks
AI editor — precise scene edits (replace, recolor, remove)
3D space editor — build a plan, generate design from any angle
3D model extractor — furniture from any web shop by photo
Private generations — photos won't appear in public gallery
Priority generation queue

Questions and answers about apartment planning online

The most common questions about our online apartment planner — the plan editor, furniture catalog, AI design, and payments.

Yes, that's the main function. Draw walls, add doors and windows, set exact sizes. Either from scratch or upload a floor plan as background.
No. The planner works in any modern browser. No install, no licenses. Works on desktop and tablets.
Yes. Any plan switches to 3D instantly. Walk around, view from any angle, judge furniture scale.
Yes. Upload a PDF or photo — we use it as background. You'll trace walls over it and get a digital plan with correct dimensions.
Free start with tokens for every new user. Then packs or subscription. The planner itself (2D/3D, furniture) is free; tokens are spent only on AI design generation.
They do plan + 3D — useful but no final design. We add an 'AI render' step that turns your plan into a photorealistic interior in any style.
For a sketch — yes: redraw walls and see the result. For legal approval — no: housing inspection requires a project from a licensed firm.
Yes. The base planner — 2D wall drafting with real cm dimensions, doors/windows placement, 3D switch — is fully free. Only neural photodesign generation is paid.
A regular constructor shows a 3D model with catalog furniture. Our neural turns that 3D drawing into a photorealistic interior render in the chosen style — with light, shadows, materials. It's a final visual, not just a model.
On the phone browser — yes, for viewing finished projects, walking in 3D and generating renders. Drawing plans is more convenient on desktop or tablet with a mouse: grid snapping and long drafting are uncomfortable on a finger.
AI-arrange looks at three things: room type (kitchen, bedroom, living), real room dimensions, and ergonomic rules (70–90 cm walkways, kitchen triangle, clearance in front of cabinets). You hit the button — the neural network offers 2–3 layouts, you pick one and refine by hand. Runs on our own model, trained on 30,000+ real design projects.
PDF blueprint with dimensions and grid — for A3/A4 printing and handing off to a contractor. PNG plan renders and 3D screenshots — for presentations and messengers. The project stays in your account: pick up and refine from any device. You can share a public link with family, designer, or realtor.

Create your apartment plan online — free

No install. Works in browser. Card payments.

Start free project
Работает в браузере Оплата российской картой Без VPN