Bedroom designer - design your bedroom online
A bedroom is judged by how you sleep in it, not by how it photographs. Where the bed goes, how much walkway you need, what fits at each room size - shown on a photo of your own room.
Where to start when you design a bedroom
A bedroom gives you less freedom than any other room. The bed takes a third to half of the floor area and everything else arranges itself around it, so the project starts with two questions rather than a mood board: where does the bed go, and how do you reach it?
After that, in order of weight: storage, lighting, then finishes. Reverse the order and you get the familiar result - a room that photographs well, has nowhere to put clothes, and no way to read in bed.
Everything here is bedroom-specific. How AI room rendering works in general lives on the /interior-design hub; this page stays on sizes, bed placement, closets, and light.
Want it exact? Plan the bedroom in the 3D editor
A Sims-like builder in your browser: walls, roof, windows, door, porch. Try finish materials (siding, stucco, brick), color and style. The result is a photorealistic AI render of your own 3D scene.
Bedroom layout by room size
Typical American bedroom footprints and what fits. The clearances below are what designers and closet installers work to in practice, not a code requirement.
| Room size | Bed that fits | What else fits | What you give up |
|---|---|---|---|
| 10 x 10 ft (100 sq ft) | Full 54 x 75 in, or a queen with one side to the wall | One 24 in nightstand, reach-in closet, narrow dresser | Walkways on both sides, a chair, a desk |
| 11 x 12 ft (132 sq ft) | Queen 60 x 80 in centered on the long wall | Two nightstands and a 36 in dresser | A desk or a reading chair - one, not both |
| 12 x 14 ft (168 sq ft) | Queen, or a king 76 x 80 in if the wall allows | Two nightstands, dresser, bench, reading chair | A walk-in closet as a separate room |
| 14 x 16 ft (224 sq ft) | King 76 x 80 in centered | Walk-in closet, sitting corner, dresser and vanity | Very little |
Clearances that decide the plan
Plan 24 in of walkway on each side of the bed when two people sleep in it, 30-36 in to make the bed without turning sideways. Leave 36 in in front of a dresser and 30-36 in for a hinged closet door.
Where to put the bed
Five arrangements, including the one people ask about most.
- Headboard on a solid wall, centered — The default: symmetry, two nightstands, a walkway on both sides. A queen with nightstands wants 10-11 ft of uninterrupted wall. On a shorter wall the walkways vanish.
- Headboard under the window — Reasonable when there is no other solid wall. Plan blackout coverage, and check the register or baseboard heat under the window - the bed on top of it heats the room unevenly.
- One long side against a wall — The rescue for a 10 x 10 ft room or a guest room. It frees one real walkway, at the cost of the inside sleeper climbing over. For one person it is usually the best plan.
- On the diagonal or into a corner — Dramatic in a render, expensive in floor area. It earns its keep under a sloped attic ceiling, where a square arrangement will not fit at all.
- Feet pointing at the door — Nothing practical goes wrong with it; the objection is traditional and is covered below. If it does not bother you, it is often the most rational plan for a small room.
Feng shui bedroom layout
Feng shui is a tradition rather than building science, but most of its bedroom rules line up with ordinary comfort. Here are the ones people search for.
Bedroom design examples
These are model-generated reference frames, not photos of real projects. The same room reads very differently by style, so run yours through several before you pick paint.
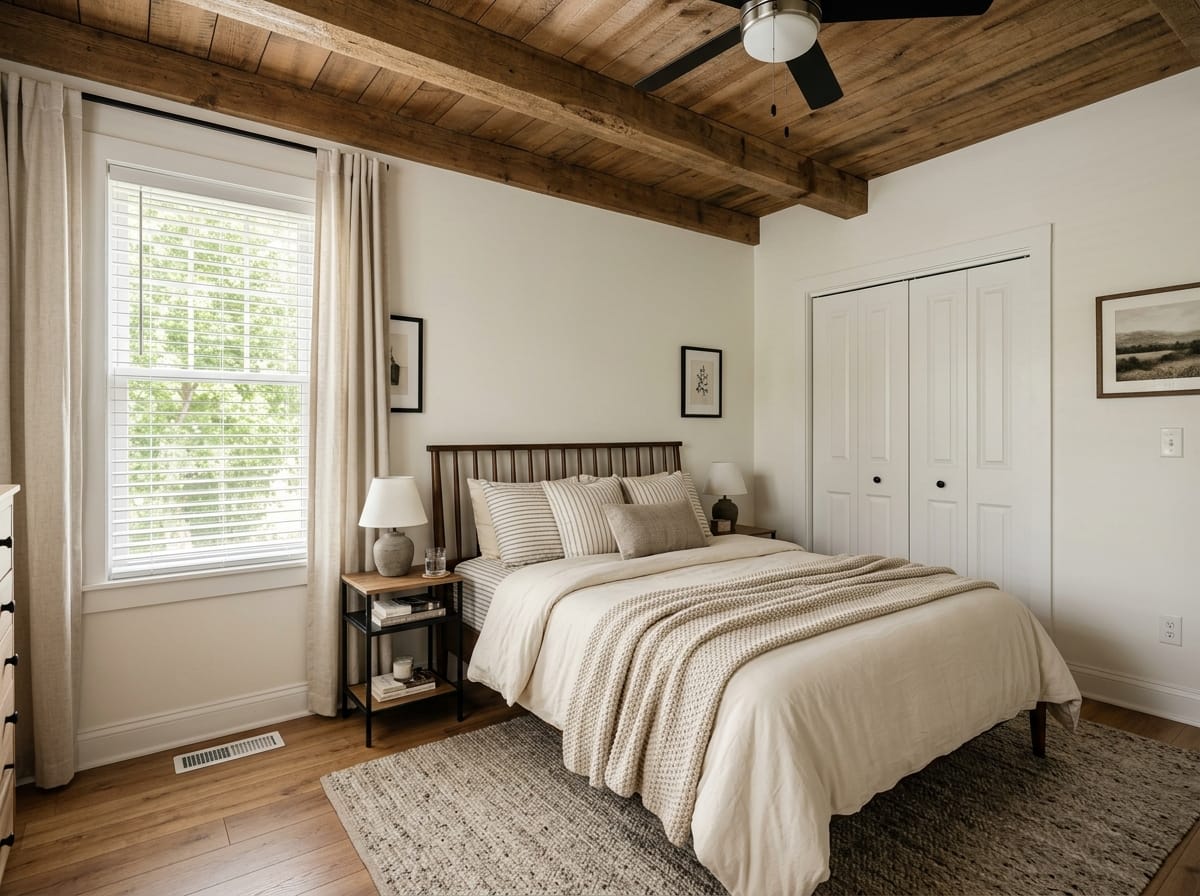
Modern farmhouse bedroom
Warm white walls, wood in the ceiling plane, black hardware. Forgiving at 120 sq ft and easy to furnish from stock catalogs.
Make one like this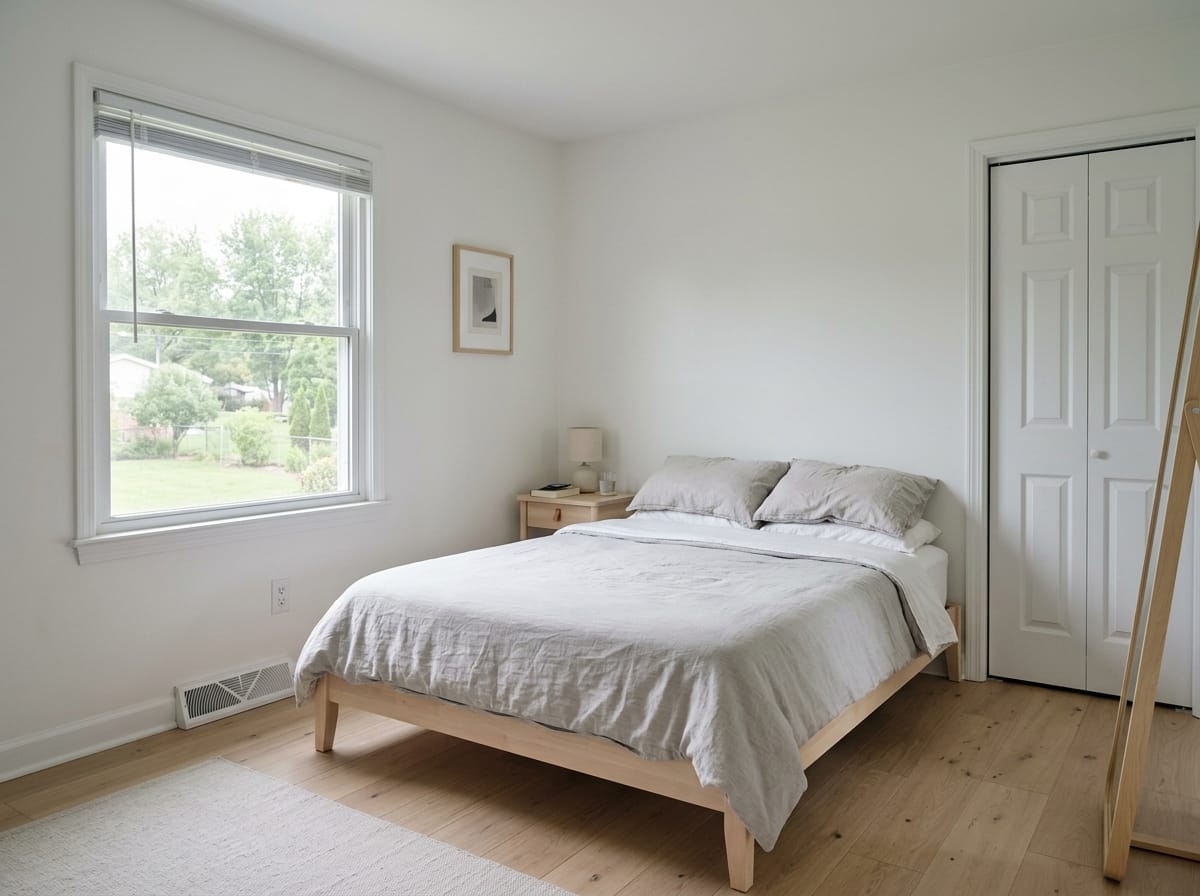
Scandinavian bedroom
Pale wood, linen, almost no decor. Works in a north-facing room where you need every bit of daylight.
Make one like this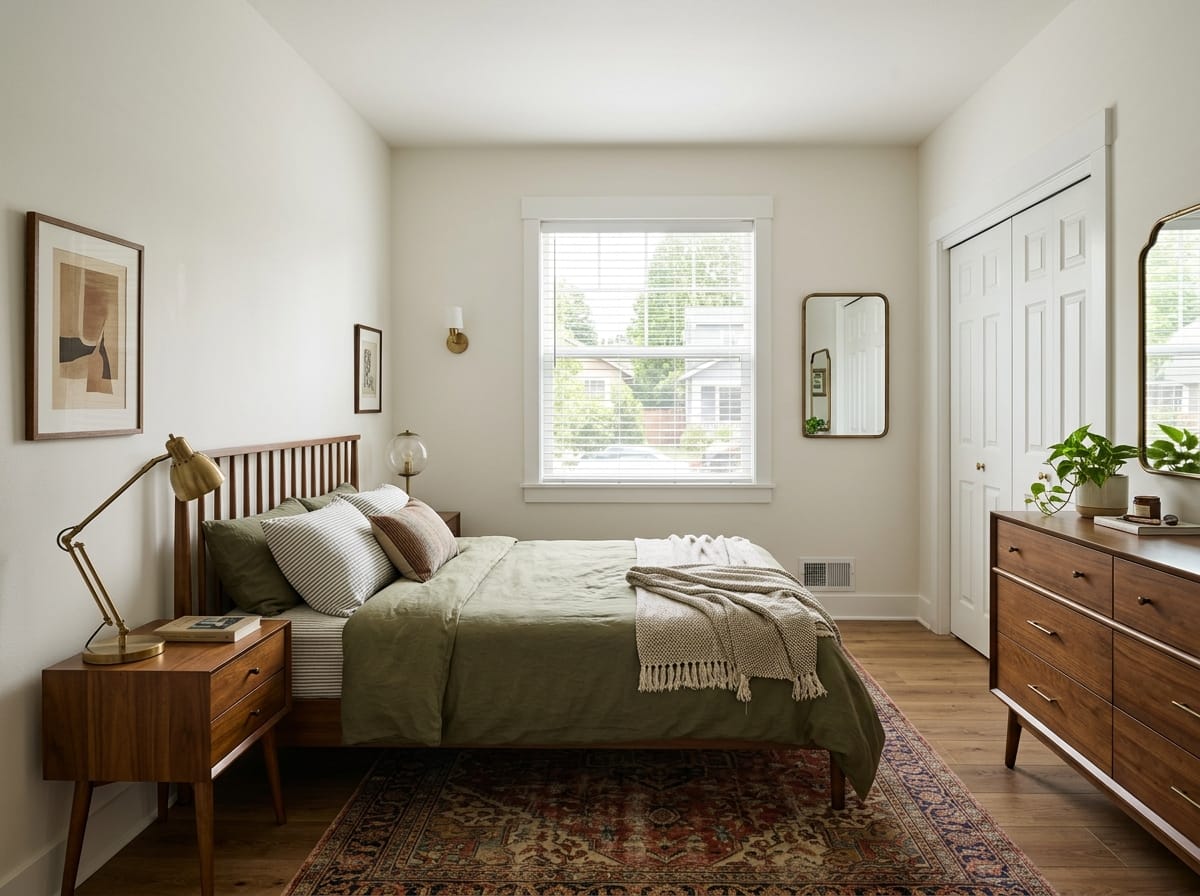
Modern vintage bedroom
Mid-century case goods, brass lighting, a patterned rug on plain walls. Reads as collected rather than bought in one trip.
Make one like this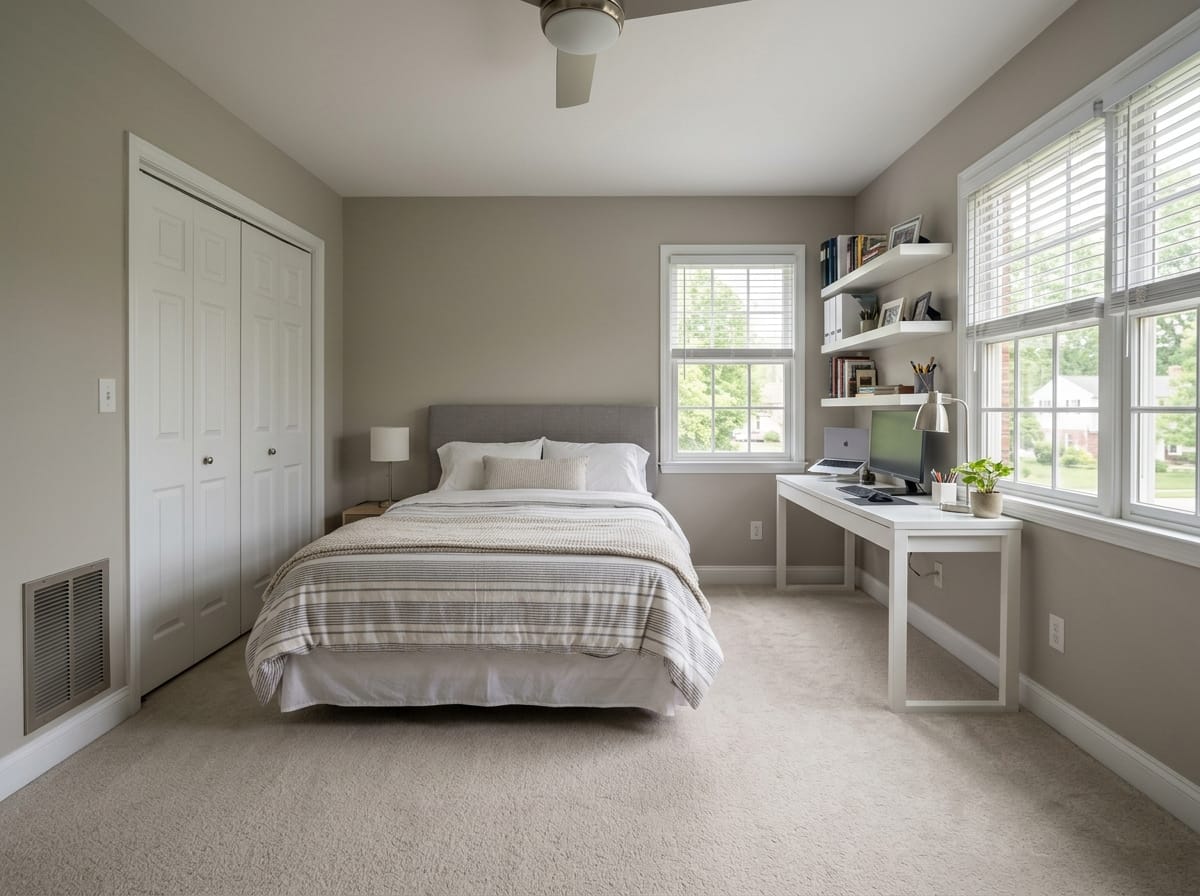
Guest room that doubles as an office
A queen against the wall, a narrow desk along the window, storage above. The most requested bedroom brief of recent years.
Make one like thisClosets and bedroom storage
In most American houses the bedroom carries the household's clothing storage. Three setups, tightest to roomiest.
Bedroom lighting
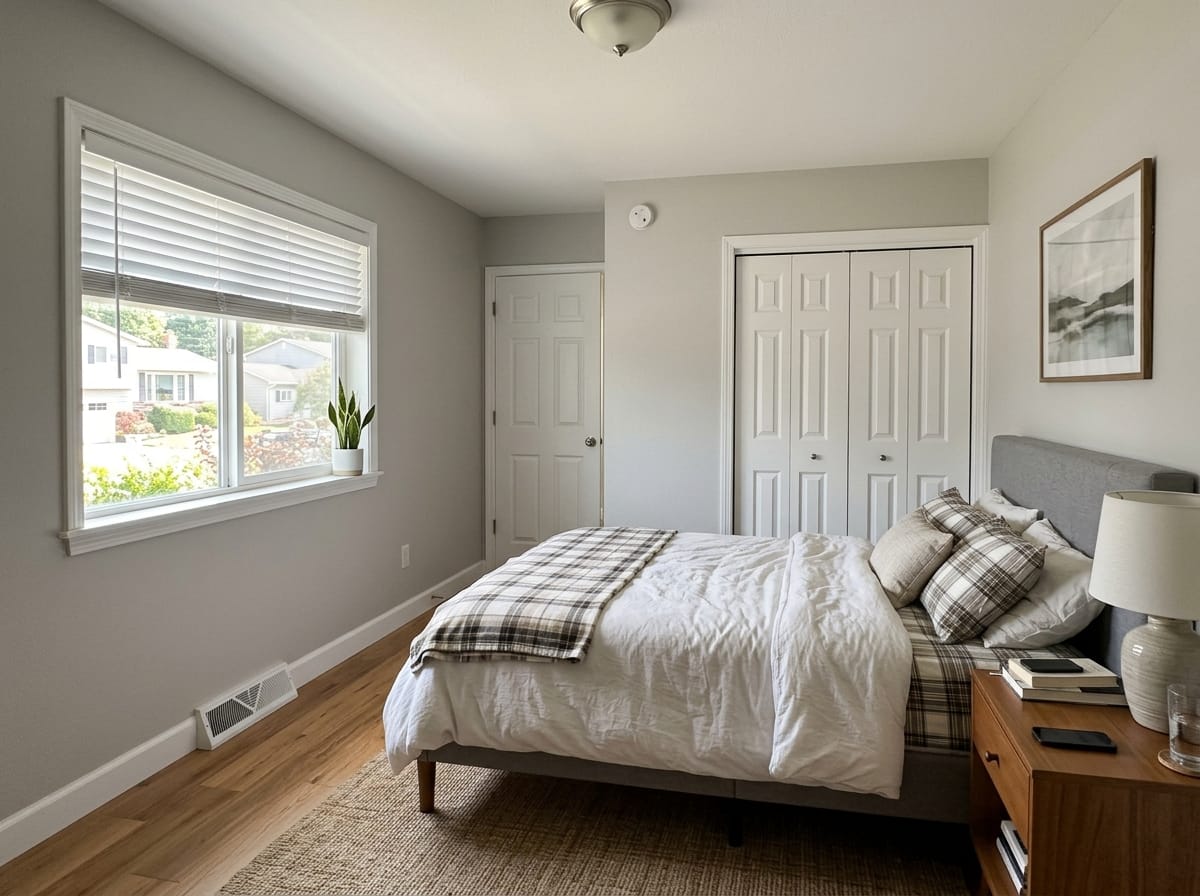
One fixture in the middle of the ceiling is the most common bedroom mistake in the country. A bedroom wants at least three independent scenes, and the switching is decided during rough electrical.
- 1
Ambient light
A ceiling fixture, fan light, or recessed cans around the perimeter. Used for cleaning and getting dressed, not much else.
- 2
Reading light
Sconces over the headboard or lamps on the nightstands. The requirement is a switch you can reach from the pillow.
- 3
Night scene
A low strip under the bed frame or in a headboard niche - dim enough to reach the bathroom without waking up all the way.
- 4
Three-way switching
The same fixture switched at the door and at the bed. Almost free while the walls are open, a real job later.
About cool white bulbs
Bulbs at 4000K and above make a bedroom harder to settle down in. Use 2700K, occasionally 3000K, everywhere except a vanity mirror.
Plan a bedroom layout to scale
A render tells you how a bedroom will feel. A plan tells you whether the bed and the dresser both fit. The 2D/3D bedroom layout planner is free in full.
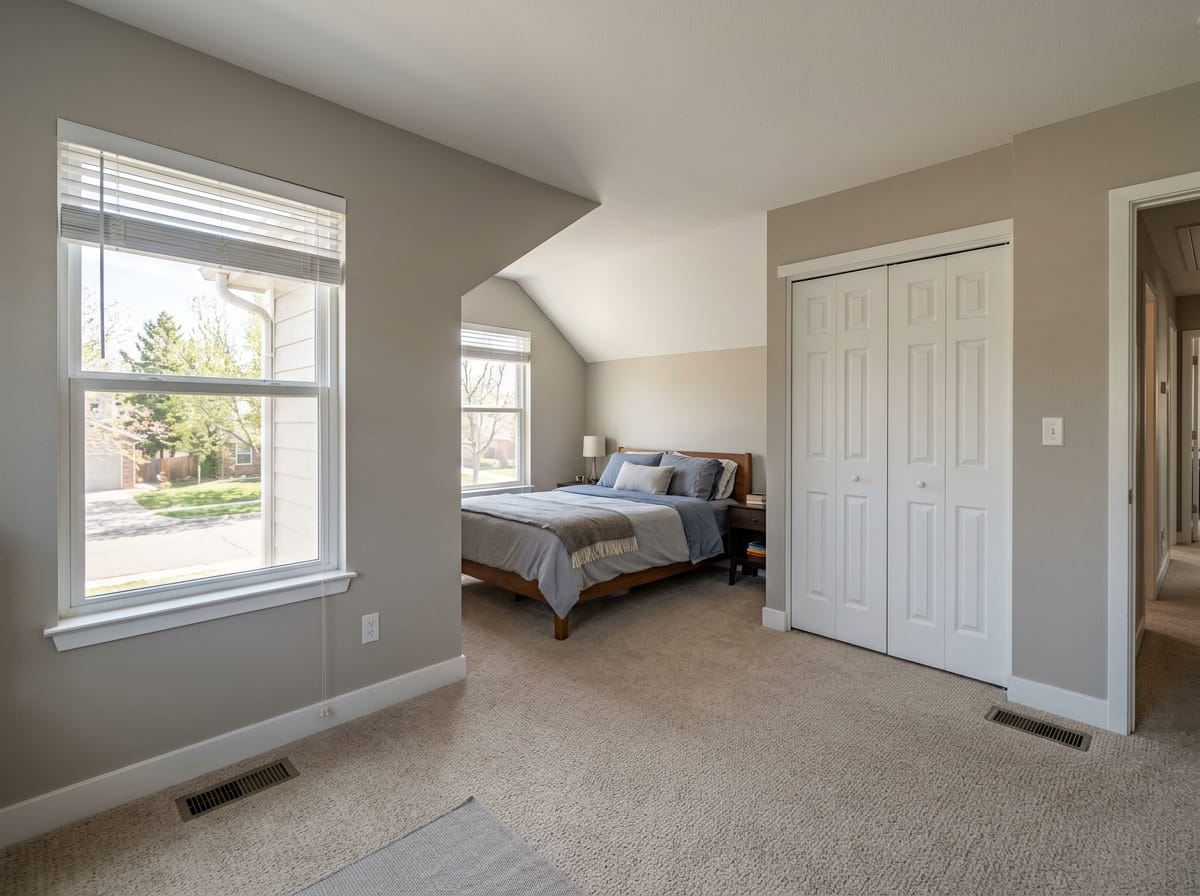
Walls in feet and inches
Draw the room at real dimensions, including bays, nooks, closet returns, and knee walls under a slope.
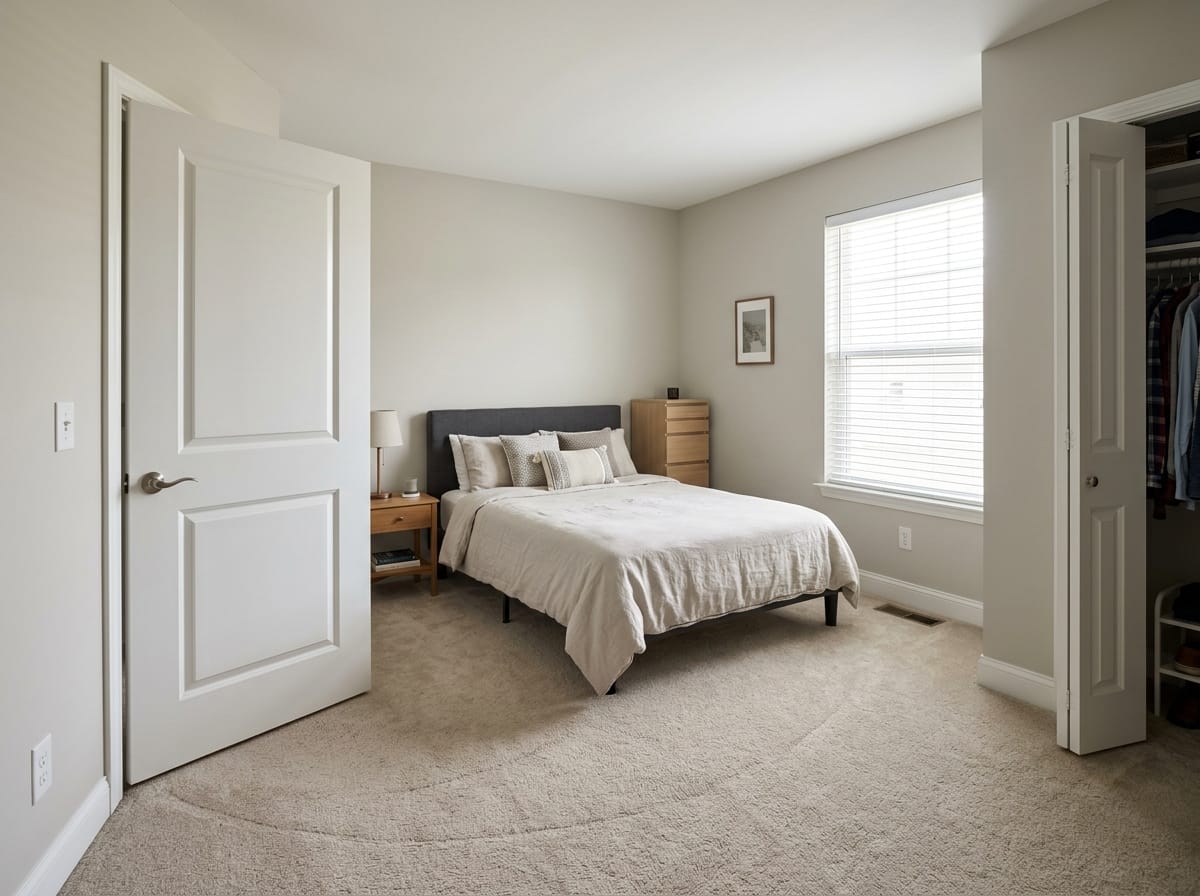
Doors and windows with swing
Put openings where they really are and see how much floor a door swing takes before the bed lands on it.
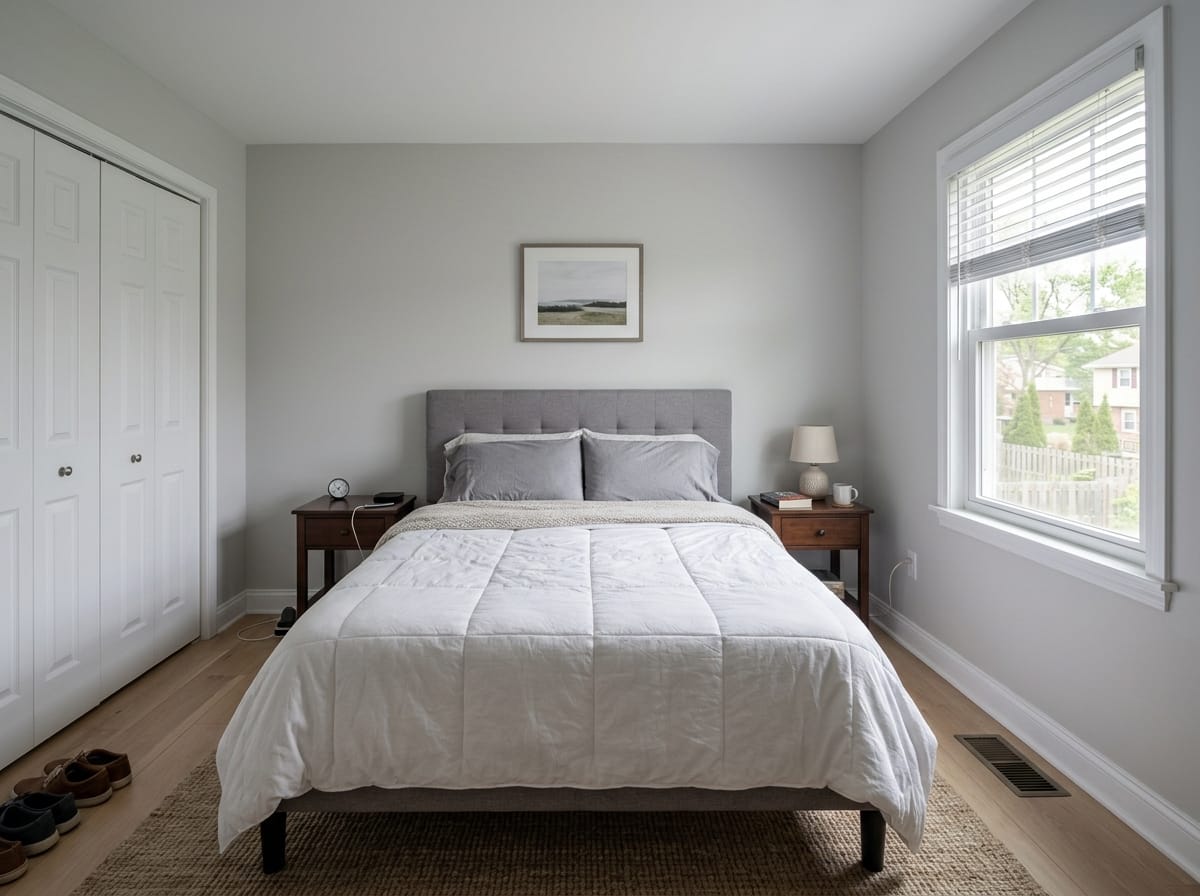
Furniture at true sizes
Catalog pieces carry real dimensions - a queen is 60 x 80 in, a king 76 x 80 in - so a layout that fits on screen fits in the room.
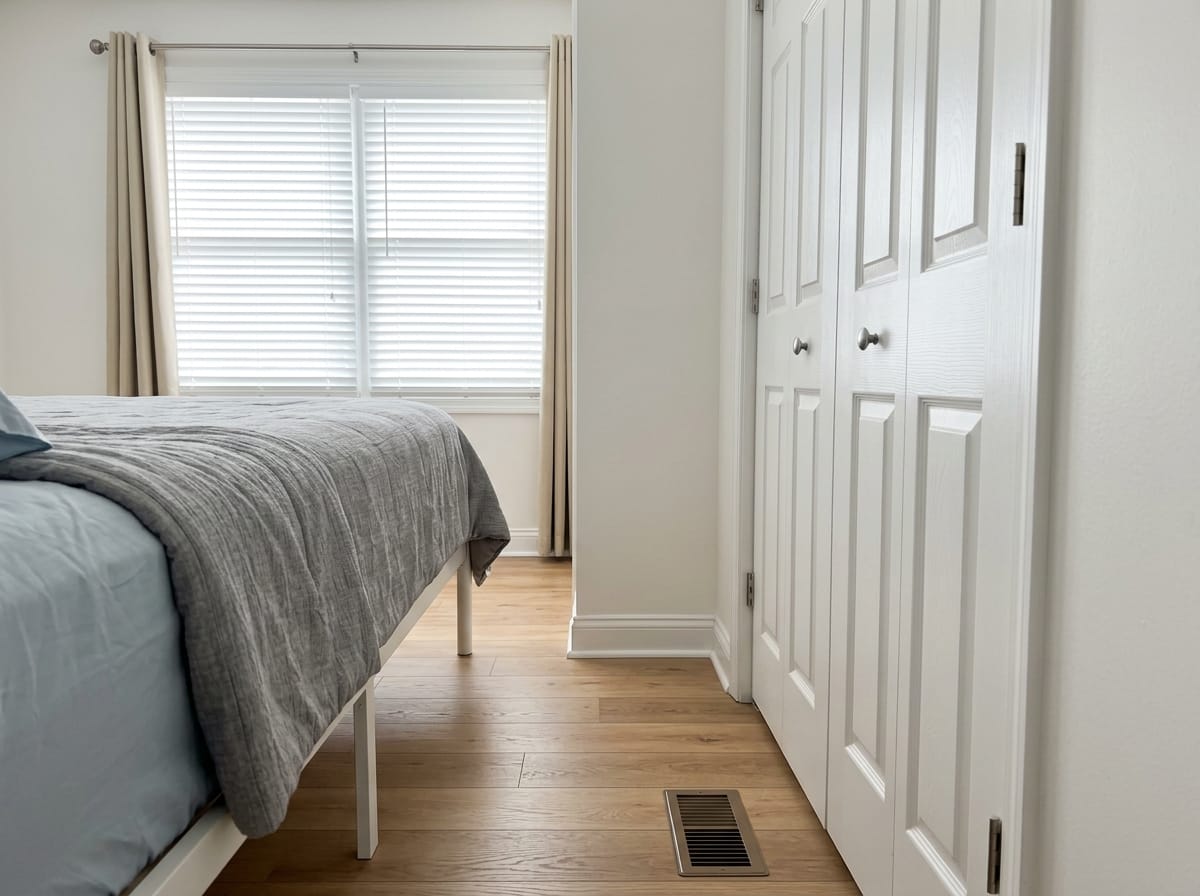
First-person view
Walk the room at eye level and check whether the gap past the foot of the bed is comfortable or only passable.
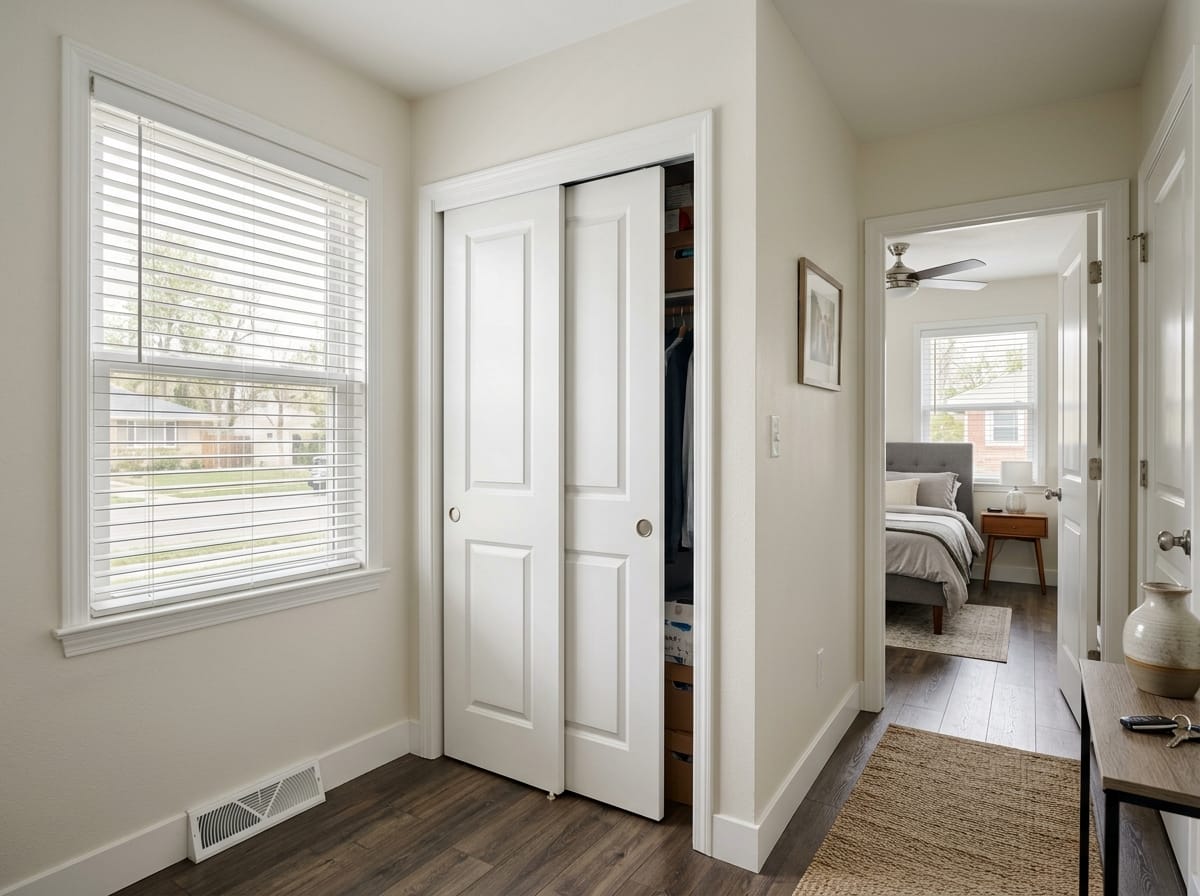
Dimensioned PDF, free
Export the plan to A4 with dimensions for a carpenter or closet installer. The planner costs nothing at /apartment-planner; credits apply only to renders.
How to design a bedroom online in three steps
Nothing to install; it runs in a browser on a laptop, tablet, or phone.
Upload a photo or a floor plan
Shoot from the doorway so as much wall as possible lands in the frame. A phone photo is fine - empty, dated, or lived-in rooms all work. If the room does not exist yet, upload the floor plan.
Pick a style and describe the room
Set the room type to bedroom and choose from more than 20 styles. Then add specifics in plain words: queen centered on the long wall, closet to the right, warm light.
Get the render, then fix details
A photorealistic image of your own room in about 30 seconds. If one object is wrong, use the spot edit to replace that area instead of regenerating the frame.
Five bedroom layout mistakes
These turn up regularly, and almost all surface after the work is done.
Outlets in the wrong place
Two outlets on each side of the headboard is the working minimum. Decided at rough electrical; after that it is an extension cord under the bed.
The bed blocking a supply register
The air has nowhere to go, the room heats unevenly, and the window wall runs cold. Check registers before the bed lands on the plan.
A rug that is too small
The rug should run 18-24 in past the sides of the bed. Less looks accidental and still puts your feet on a cold floor.
One ceiling fixture and nothing else
No reading scene, no night scene, and no practical way to add wiring once the drywall is closed.
A closet door that cannot open
A hinged door needs 30-36 in of clear floor in front of it. Bifolds and sliders solve this in a tight room.
See it in your own bedroom
Every rule above is easier to judge on your own photo than on a catalog image. Two designs are free after signup, no card required.
See it in your own bedroom
Every rule above is easier to judge on your own photo than on a catalog image. Two designs are free after signup, no card required.
Bedrooms that need a different plan
What bedroom design costs in the US
Order-of-magnitude figures for one bedroom, so you can see where an AI render sits. Local rates vary; these are ranges, not quotes.
| Option | Typical price | Turnaround | What you get |
|---|---|---|---|
| Interior designer, full service | $2,000-$15,000 per project | Weeks to months | Design fee only - furniture and labor on top |
| Designer, hourly | From $100 per hour | Depends on scope | Consultation, a shopping list, sometimes a layout |
| Online room design service | From about $199 per room | 5-10 days | One or two concepts from a remote designer |
| AI Neiroset | 2 free after signup, then packs from $10 | About 30 seconds per design | As many variations as you have generations left, spot edits, free 2D/3D planner |
How the packs work
You pay for renders and nothing else. $10 buys 20 designs, $17 buys 40, $36 buys 150, $65 buys 400 - about $0.16 per design on the largest pack and $0.24 on the Business pack.
Designer, do it yourself, or AI
| Criterion | Interior designer | On your own | AI Neiroset |
|---|---|---|---|
| Time to a first visual | 3-8 weeks | As long as it takes | About 30 seconds |
| Cost for one bedroom | $2,000-$15,000, or from $199 remotely | Free, plus your evenings | 2 free, then from $0.16 per design |
| Concepts you get to see | One or two | Whatever you can sketch | As many as you care to generate |
| Construction documents | Yes | No | No - visualization and a brief for your contractor |
Where we stop
AI Neiroset produces visualizations, scaled layouts, and a brief a contractor can read. It does not produce construction documents: no dimensioned working drawings, no electrical or mechanical plans, no shop drawings, nothing stamped. Anything needing a permit belongs to a licensed professional.
Bedroom design questions
What size bed fits in my bedroom?
How much space do I need around a bed?
Is there a feng shui bedroom layout generator?
Can I put the bed under the window?
How do I design a bedroom online for free?
Do I need a photo, or can I use a floor plan?
How long does one bedroom design take?
What does it cost after the free designs?
Can I use the images for a listing or for a client?
Will I get drawings my contractor can build from?
Upload a photo of your bedroom
Two designs are free after signup and stay on the account. No install, no card, about 30 seconds per result.
Design my bedroom