AI Kitchen Design and Remodel Preview
The layout decides everything in a kitchen; the finishes only decide how it looks. Upload a photo or a floor plan and see the remodel you are weighing in about 30 seconds.
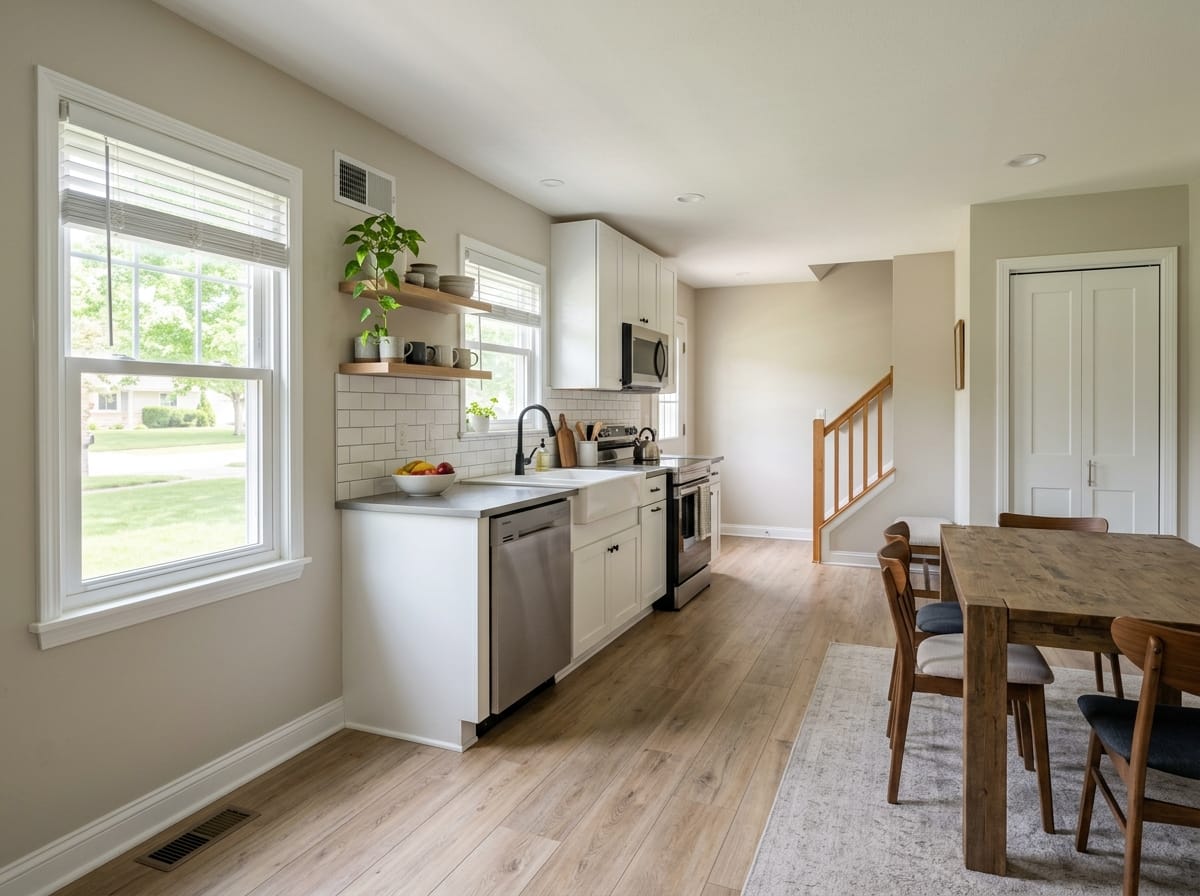
Where a kitchen remodel actually starts
Most kitchen projects start in the wrong place: forty saved photos of shaker cabinets, then the discovery that the dishwasher door hits the island. Cabinet color is the cheapest decision to reverse; the sink, range and refrigerator positions are the most expensive.
So the order that works is layout, storage, lighting, finishes. Moving a sink across the room changes the plumbing scope of the job. Moving a backsplash tile changes a weekend.
A kitchen is worked in rather than looked at, which is why the clearances below are in inches. For the general process of generating interiors, see the interior design hub.
Want it exact? Build the project in the 3D editor
A Sims-like builder in your browser: walls, roof, windows, door, porch. Try finish materials (siding, stucco, brick), color and style. The result is a photorealistic AI render of your own 3D scene.
Kitchen design floor plans: six layouts compared
These six cover almost every US kitchen, and the room usually picks one for you. Counter run is the total countertop and base cabinet length.
| Layout | Works best in | Counter run | The trade-off |
|---|---|---|---|
| One-wall | Studios, 60-90 sq ft | 8-12 linear ft | No work triangle, counter space runs out fast |
| Galley | Narrow rooms 7-10 ft wide | 16-20 linear ft, two runs | People cross the aisle while you cook |
| L-shape | From 100 sq ft, open to dining | 12-18 linear ft | The inside corner is dead storage without hardware |
| U-shape | 10 ft wide, three usable walls | 18-24 linear ft, most per sq ft | Two corners to solve, and it reads closed off |
| L-shape with island | At least 13 ft both directions | The L plus a 4-7 ft island | Without 42 in of aisle all around, it is an obstacle |
| Peninsula or G-shape | Rooms too narrow for an island | U-shape plus a 4-6 ft peninsula | One approach is blocked, the corner seat goes unused |
Clearances that make a layout work
What a kitchen designer checks first, and what separates a plan that looks fine on paper from one that works.
- Main aisle: 42 in, or 48 in for two cooks — Between counter faces, or counter and island. Below 36 in an open dishwasher door blocks the room.
- Work triangle: 13 to 26 ft total — Add the legs between sink, cooking surface and refrigerator, none under 4 ft. Shorter and the zones collide; longer and you commute.
- Landing space beside appliances — About 15 in of counter on the handle side of the refrigerator, 12 to 15 in by the cooktop, 18 in by the sink.
- Standard heights and depths — Counters 36 in, base cabinets 24 in deep, wall cabinets 12 to 13 in, 18 in of backsplash between. A 30 in range plus a 24 in dishwasher takes 54 in of wall.
- Island minimums — Usable at 4 to 7 ft long and 24 to 42 in deep. For seating, allow 24 in per stool and 12 to 15 in of knee depth.
Kitchen design examples
All generated from ordinary photos of real kitchens. The same room reads differently once cabinet color and counters change.
Modern farmhouse
Shaker fronts, apron-front sink, subway backsplash. Forgiving in older houses.
Make one like this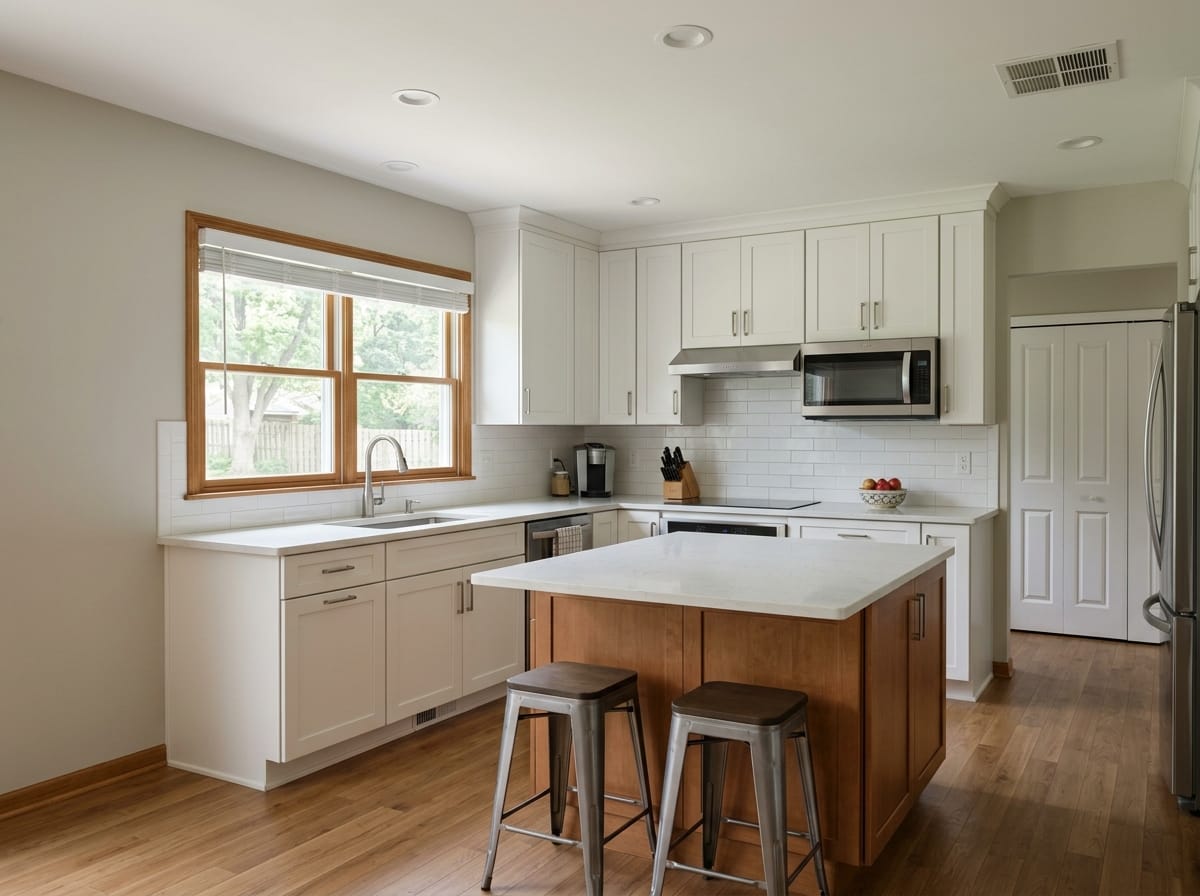
Transitional white and wood
Light perimeter cabinets, wood island. The resale default, flat without task light.
Make one like this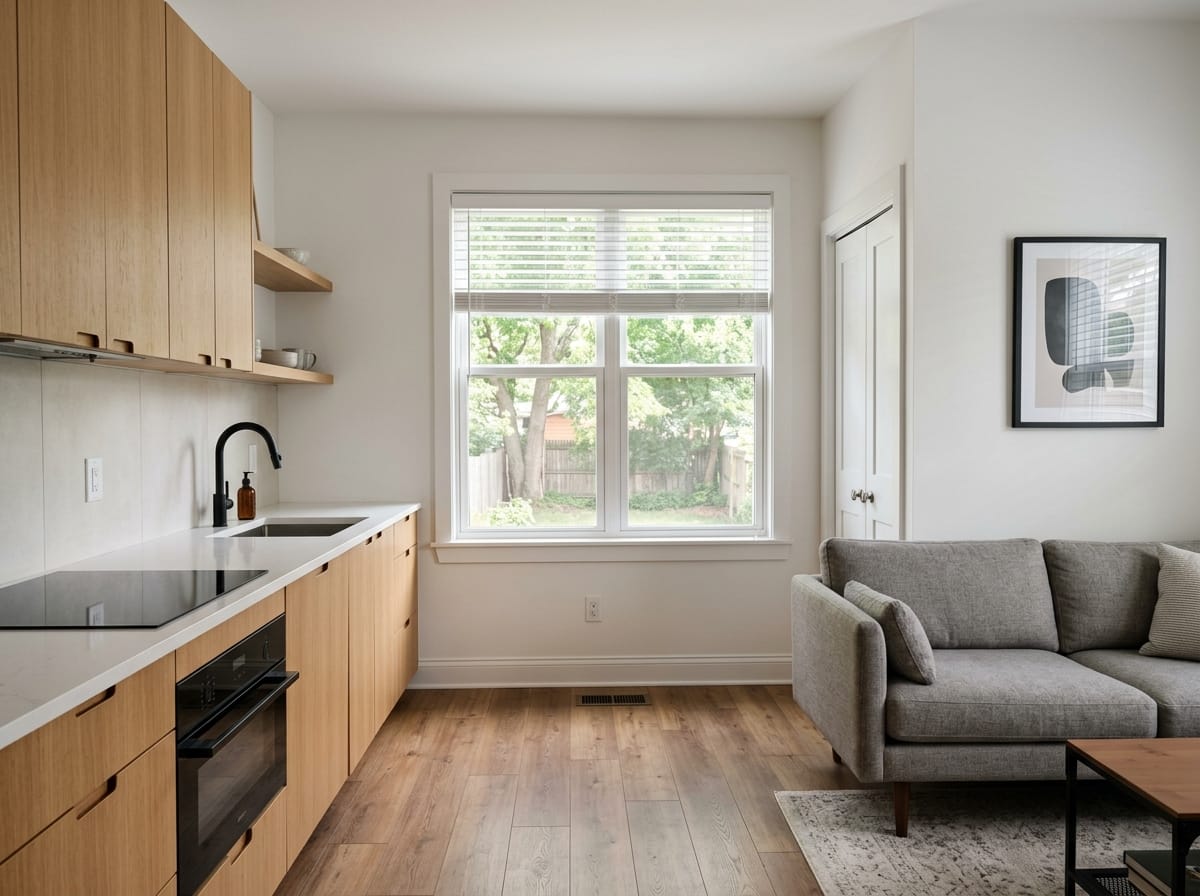
Warm minimalist
Slab fronts, integrated pulls, almost no uppers. Punishing in a small room.
Make one like this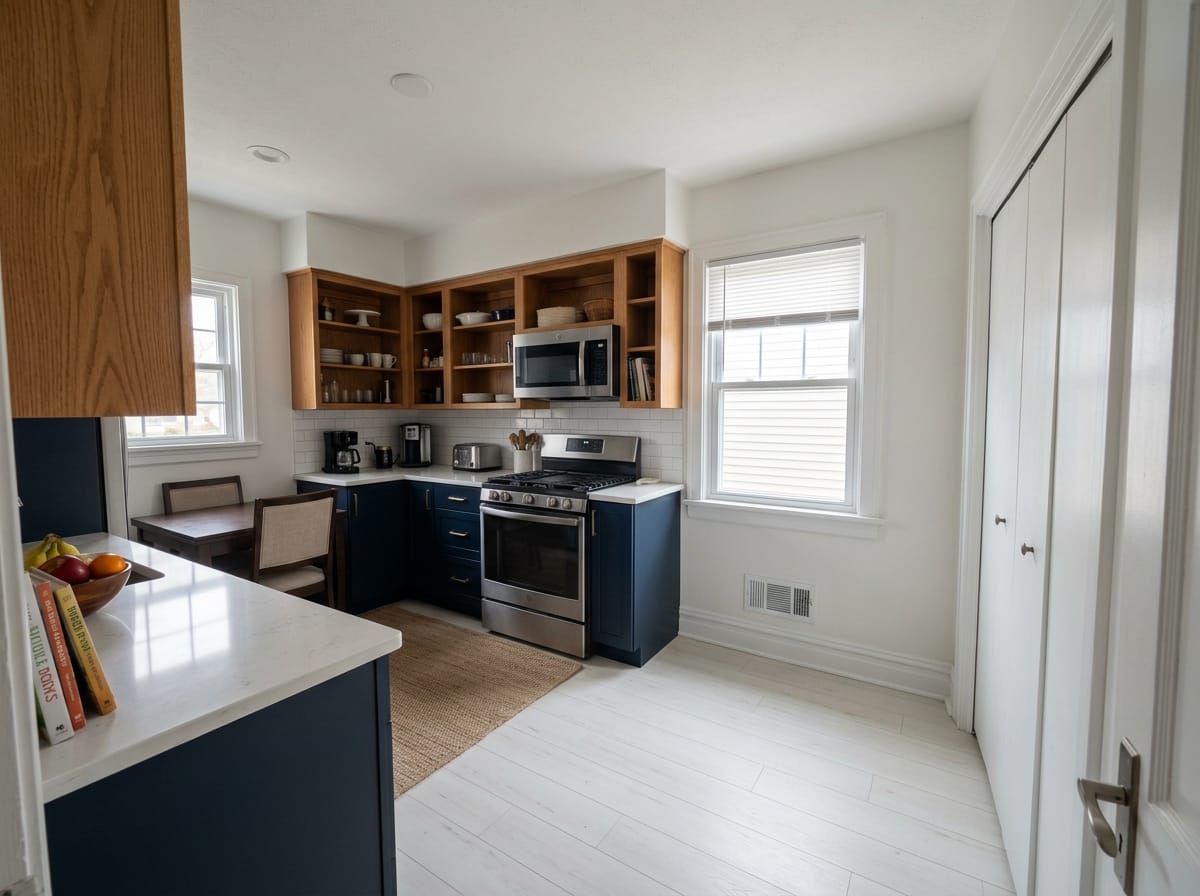
Two-tone navy and oak
Dark base, light upper. Grounds a small kitchen without shrinking it.
Make one like this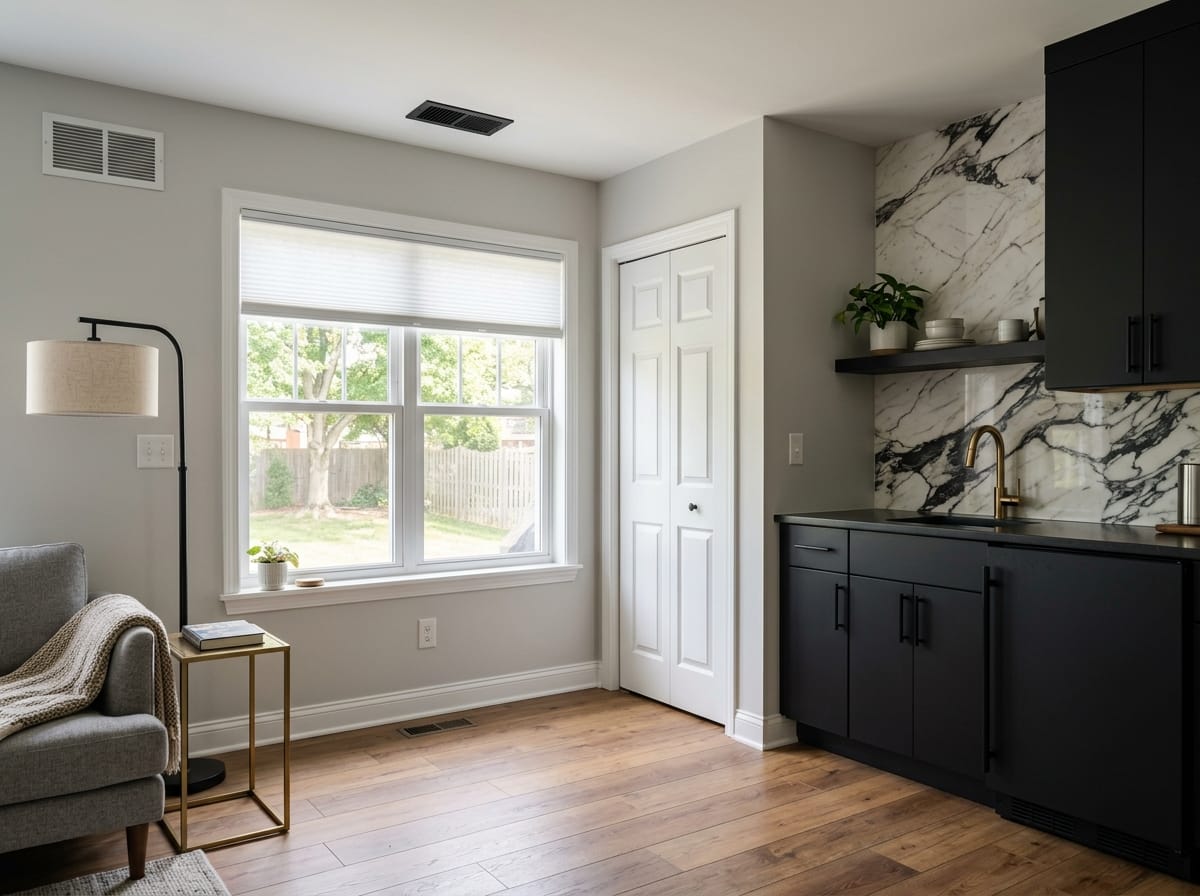
Black and brass contemporary
Matte black fronts, veined stone to the ceiling. Lives or dies on lighting.
Make one like thisAI kitchen design from a photo or from a floor plan
A photo answers what will this look like; a plan answers will this fit.
Open floor plan kitchen layout
What you lose when the wall comes down
Opening the kitchen to the living area is the most requested change in American remodels, and the one where layouts go wrong most often. When a wall comes down, the kitchen loses its uppers on that side, often 6 to 10 linear ft of storage. That has to come back somewhere, usually a tall pantry wall.
The island has to do three jobs at once
The island then has to be prep surface, seating and boundary at once. Fitting all three into a 6 ft island is where most open plans break down: pick two jobs, or make the room longer. Sightlines cut both ways, since the sink and range are visible from the sofa and so is the mess.
Storage: the part nobody photographs
You will judge the kitchen on storage in year two. These add the most capacity per dollar.
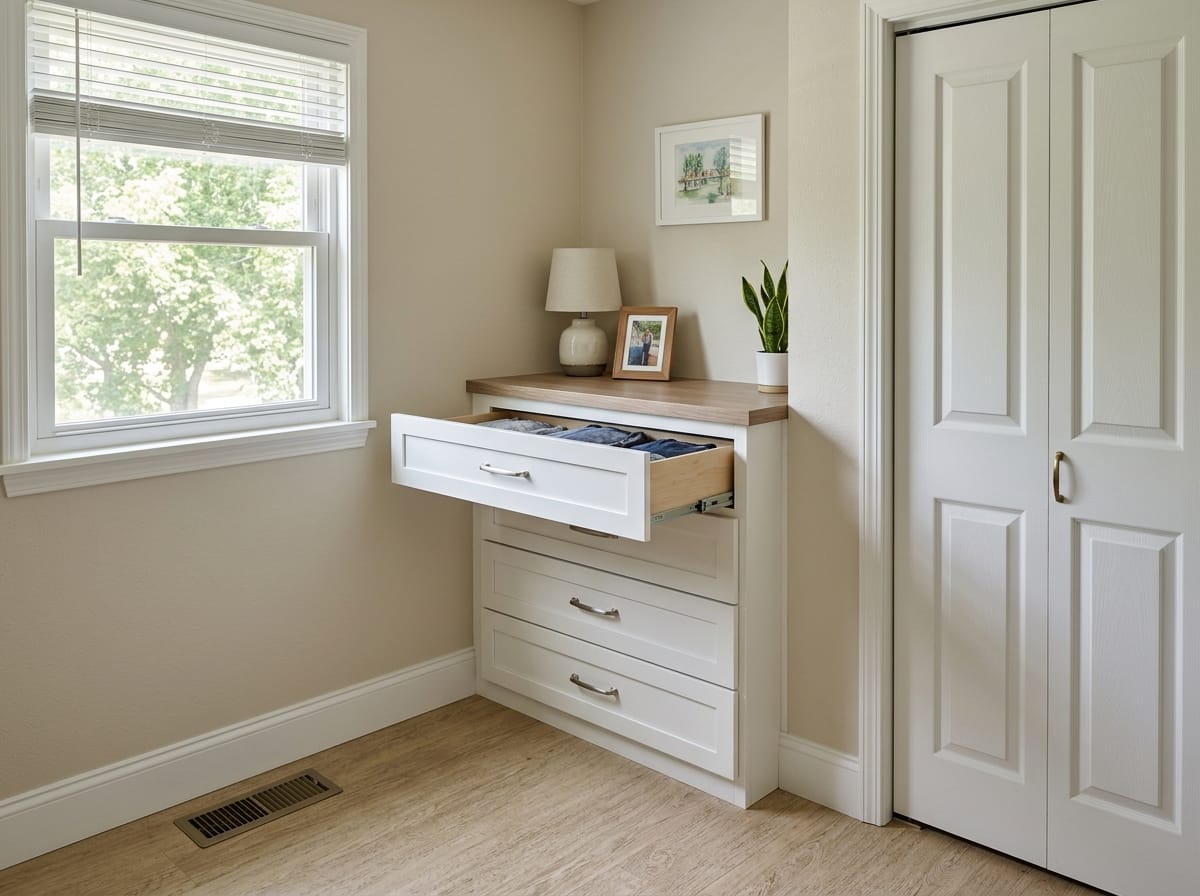
Drawers, not doors, below the counter
They put the back of the cabinet in front of you, not on your knees. The most regretted omission.
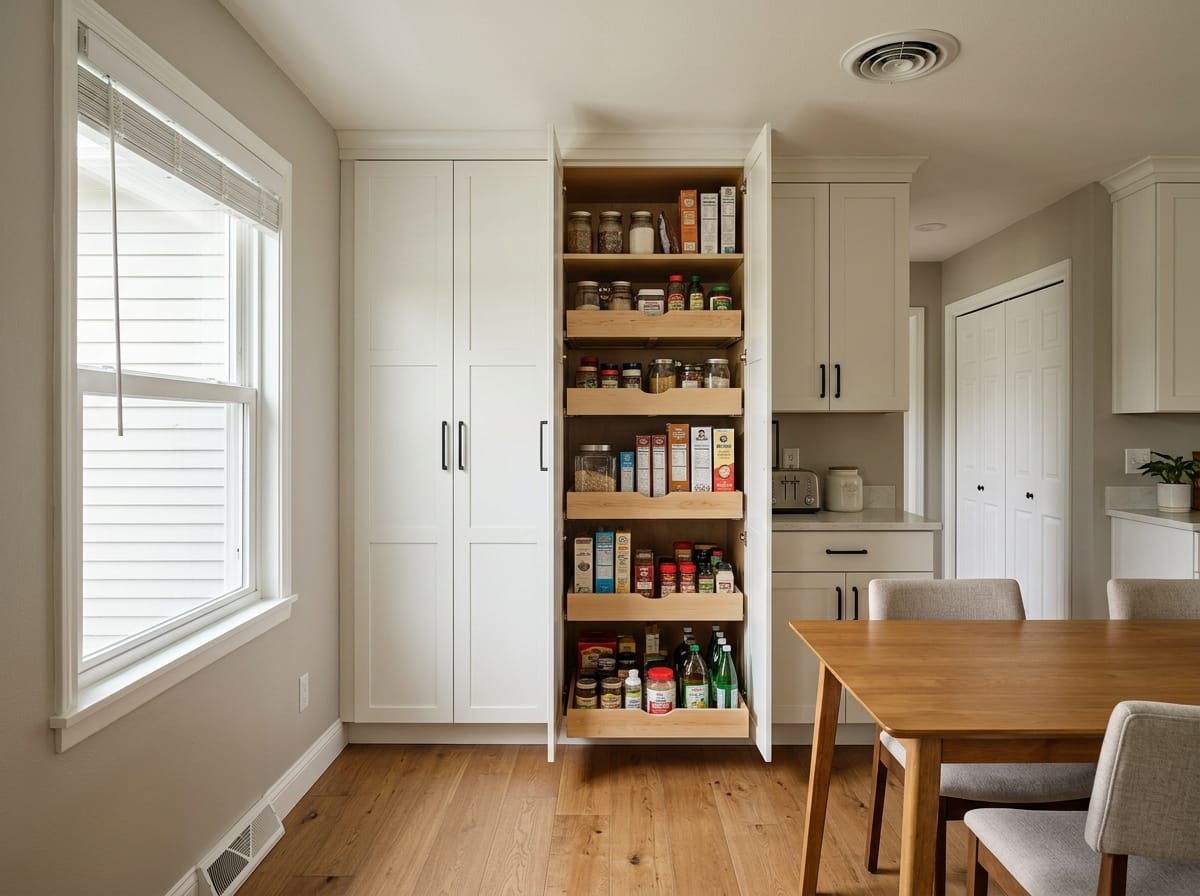
One tall pantry wall
A 24 in deep run holds more than the same wall in base plus wall cabinets, and puts the food in one place.
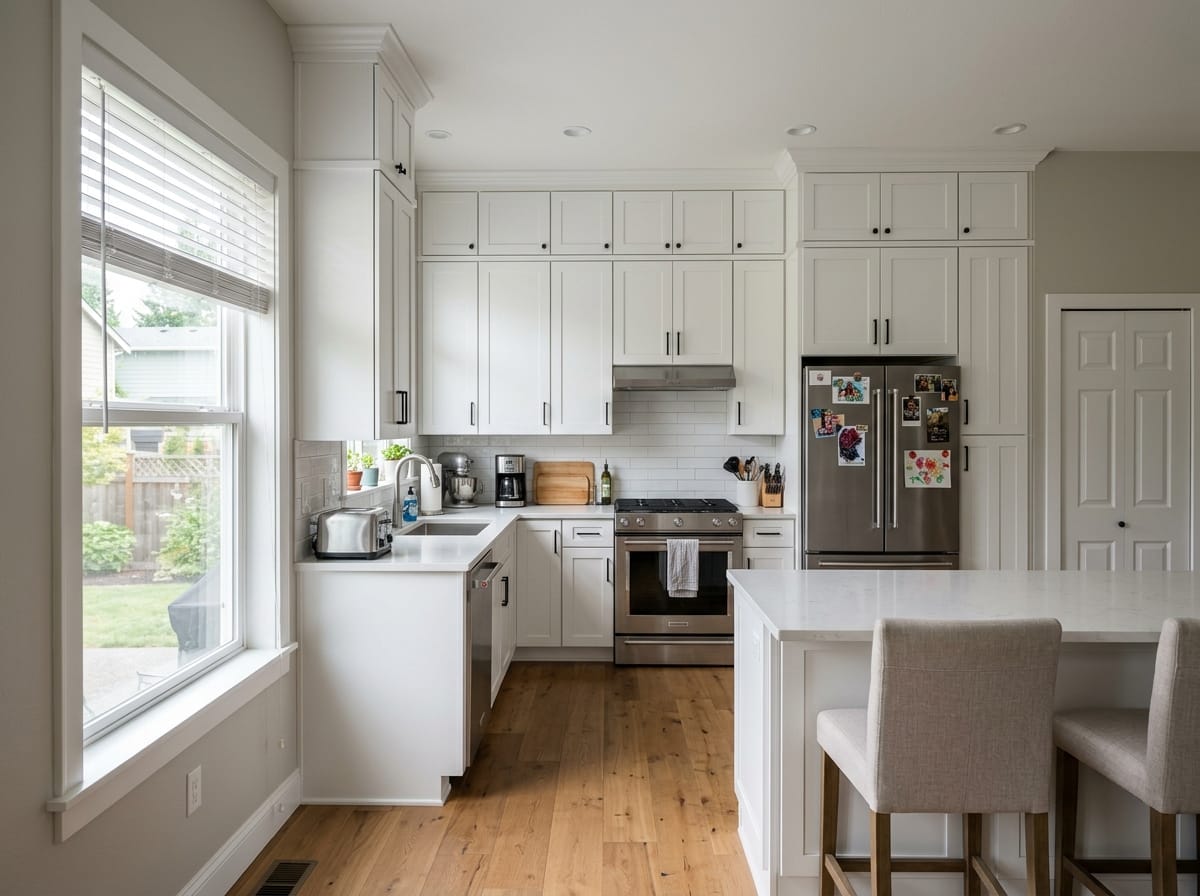
Wall cabinets to the ceiling
Stopping short creates a dust shelf. Running them up gains a row and reads taller.
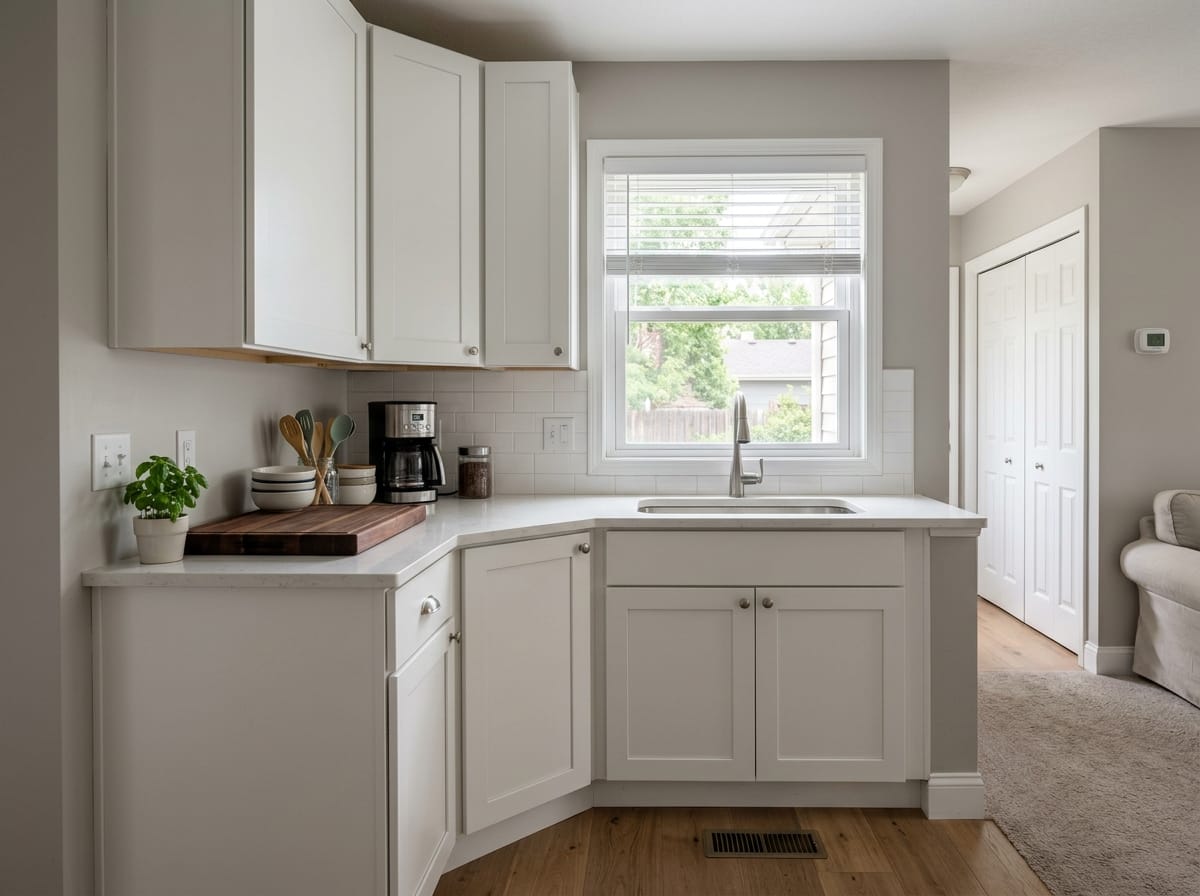
Solve the corner or avoid it
A blind corner without a pull-out is where objects go to be lost.
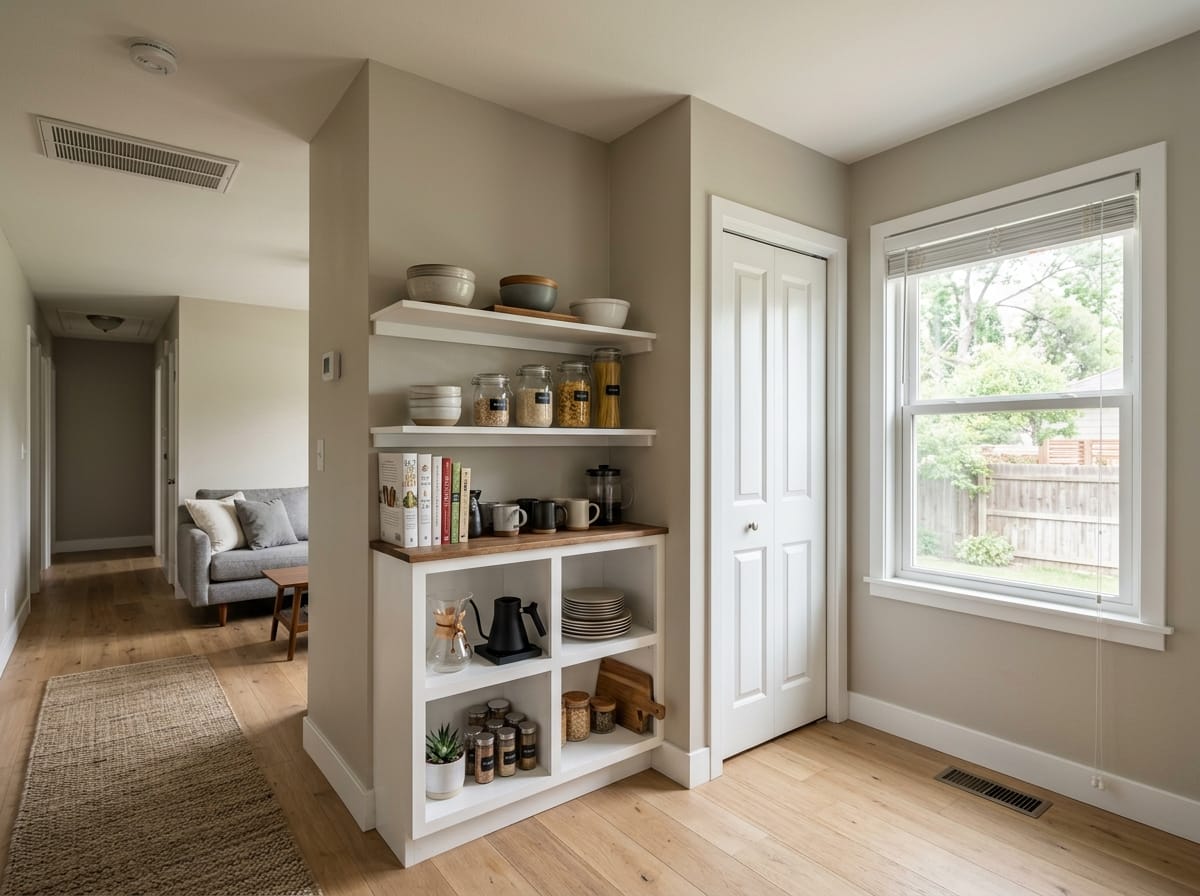
Open shelving, honestly
Only for things worth looking at, used often enough not to collect grease.
Finishes worth testing before you buy
These get decided from a 2 in sample and regretted at full scale. All preview on a photo of your kitchen.
- Backsplash — The band between counter and wall cabinets is only about 18 in, so pattern scale matters. A backsplash visualizer on your photo also settles where it stops: behind the range, the perimeter, or the ceiling.
- Countertops — Check veining at full scale. A slab that looks lovely on a 12 in sample can dominate 20 linear ft.
- Cabinet color and door style — Paint shifts with the light in your room, which is why the store chip never matches. Slab, shaker and inset change visual weight as much as color.
- The hood — A large object at eye level, so it is a design element either way. A stainless chimney, a plaster surround and a hidden insert give three different walls.
What makes a kitchen design timeless
Timeless does not mean beige. The decisions expensive to reverse are the ones least tied to a particular year; the trend lives in the cheap layer.
Spend on the layout, not the styling
Correct aisles and real landing space stay good for twenty years. A fashionable backsplash above a 32 in aisle annoys you all twenty.
Keep cabinet doors simple
Shaker, slab and inset have been in use for decades. Heavy raised panels and applied moldings date a kitchen.
Choose counters with quiet movement
Stone with subtle veining stays easy to live with. High-drama slabs are exciting for two years, then dated.
Let the trend live in replaceable parts
Hardware, faucet, pendants, stools and wall paint are the cheap layer. Put the color of the year there, not on 18 linear ft of cabinetry.
Agree with the house
A 1920s bungalow and a 2015 build want different cabinet proportions. The one that matches its house still looks right in a decade.
Kitchen lighting
The kitchen is where bad lighting has practical consequences, not just aesthetic ones. Three layers, minimum: ambient light, task light on every work surface, and something low for the evening. A single ceiling fixture gives one of three and casts your shadow on the counter.
Under-cabinet lighting is the highest-value fixture in a kitchen: it lights the counter from the front, the only direction your body cannot block. Continuous strips read cleaner than pucks.
Pendants over an island are about scale as much as light: two large ones usually beat three small, and the shade generally lands 30 to 36 in above the counter. Keep every source at 2700 to 3000 K, on switches with dimmers.
Kitchen color palettes
Cabinetry occupies most of the visual field, so color behaves differently here. A wall color covers a fraction of the room; a cabinet color covers nearly all of it.
| Palette | How it reads | Best in |
|---|---|---|
| All white with wood accents | Bright and neutral, shows every mark | Small kitchens, north-facing rooms, a house for sale |
| Greige or warm off-white | White without the clinical edge, hides wear | Anywhere; the safest default if you cannot decide |
| Dark base, light upper | Grounded, keeps the top half of the room open | Limited daylight, where all-dark would close in |
| Deep green or olive with brass | Warm, reads as a choice not a default | Good daylight and enough counter run to carry it |
| Natural wood throughout | Quiet, hides fingerprints, ties into the house | Open plans where the kitchen should read as furniture |
How to design your kitchen with AI
Artificial intelligence kitchen design is four steps in a browser, on a laptop, tablet or phone.
1. Photograph the room, or open the plan
Shoot from the doorway in daylight with as much of the room in frame as possible. If the layout is changing, start from a floor plan.
2. Set the room type and style
Choose kitchen and pick from the twenty-plus styles. Most of the accuracy comes from the text field: cabinet color, counter material, uppers to the ceiling, island or none.
3. Read the result against the numbers
A photorealistic image comes back in about 30 seconds. Check it against the clearances above, not only your taste.
4. Fix single elements instead of starting over
When one part is wrong, select that area and replace it. That is how a concept becomes worth showing a contractor.
Try it on your own kitchen
Every layout and finish above can be checked against your room in half a minute. Registration gives 2 free generations that stay on the account permanently, no card required.
Try it on your own kitchen
Every layout and finish above can be checked against your room in half a minute. Registration gives 2 free generations that stay on the account permanently, no card required.
What kitchen design costs in the US
Design work only; cabinets, counters, appliances and labor are a separate budget in every row. Third-party figures vary by market and are an order of magnitude, not a quote.
| Option | Typical cost | Turnaround | What you get |
|---|---|---|---|
| Independent interior designer | $2,000 to $15,000 per project, fee only | Weeks to months | Tailored design and sourcing, furniture billed on top |
| Hourly consultation | From about $100 per hour | One or two sessions | A professional opinion on a plan you have |
| Online service, remote designer | From about $199 per room | 5 to 10 days | One or two concepts, a shopping list, one revision |
| AI Neiroset | 2 free generations, then packs from $10 for 20; lowest $0.16 each | About 30 seconds each | Concepts on your own photo or plan, 20+ styles, spot editing |
Kitchen design questions
What is the best AI for kitchen design?
Can AI design a kitchen from a photo?
Is there a free AI kitchen design tool?
How much does each image cost?
Can it work from a floor plan instead of a photo?
How wide should a kitchen aisle be?
Does the work triangle still matter?
Which kitchen layout is best for a small room?
Can I change only the backsplash and keep the rest?
Can I give the result to a contractor?
See your kitchen redesigned
Upload a photo or a floor plan and get a photorealistic result in about 30 seconds. 2 free generations after signup, no card required, commercial license included. Uploads are deleted within 24 hours.
Redesign my kitchen