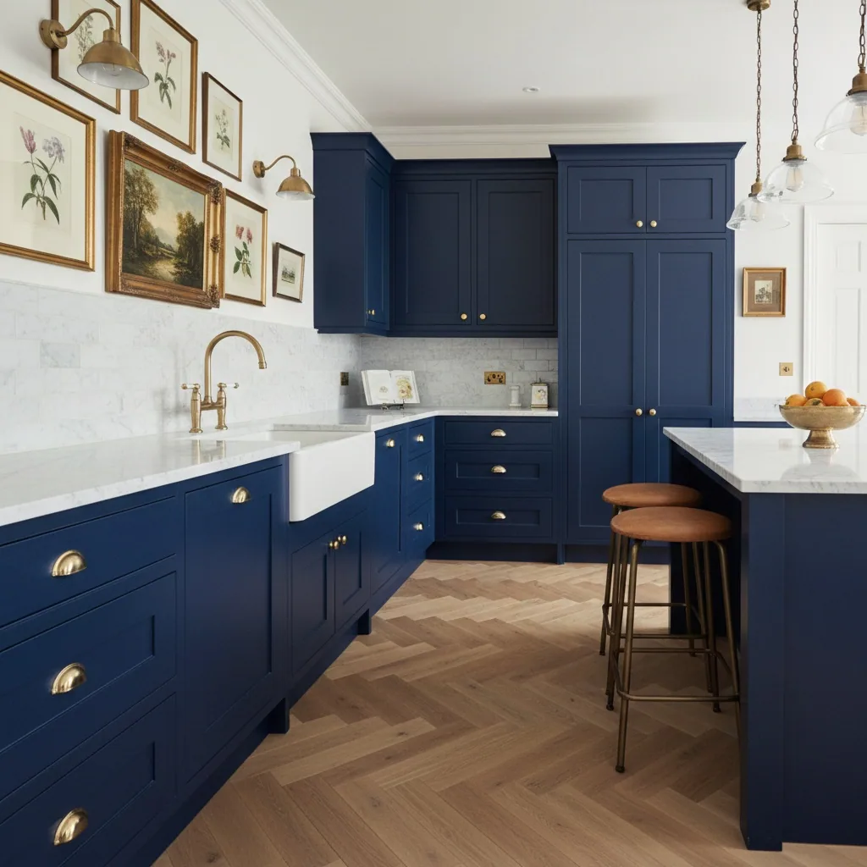
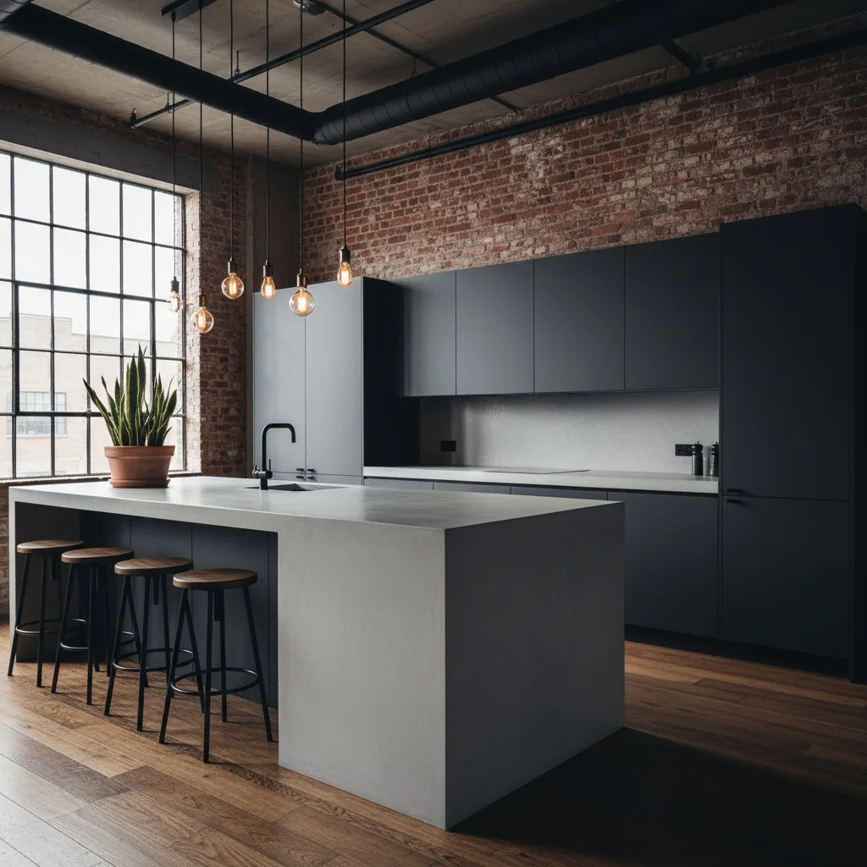
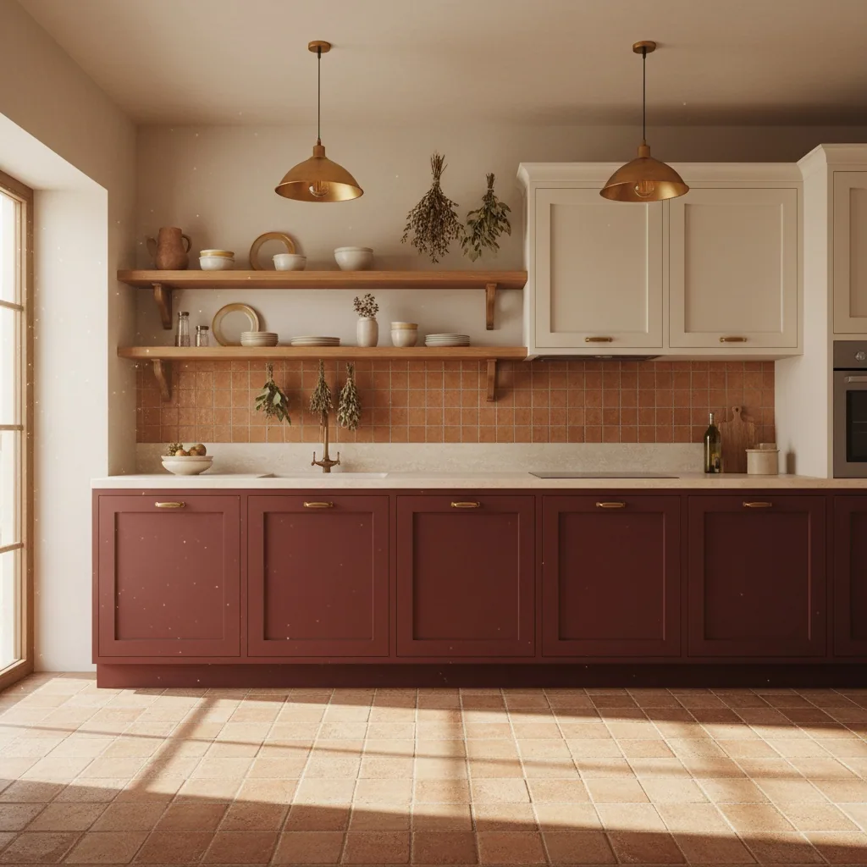
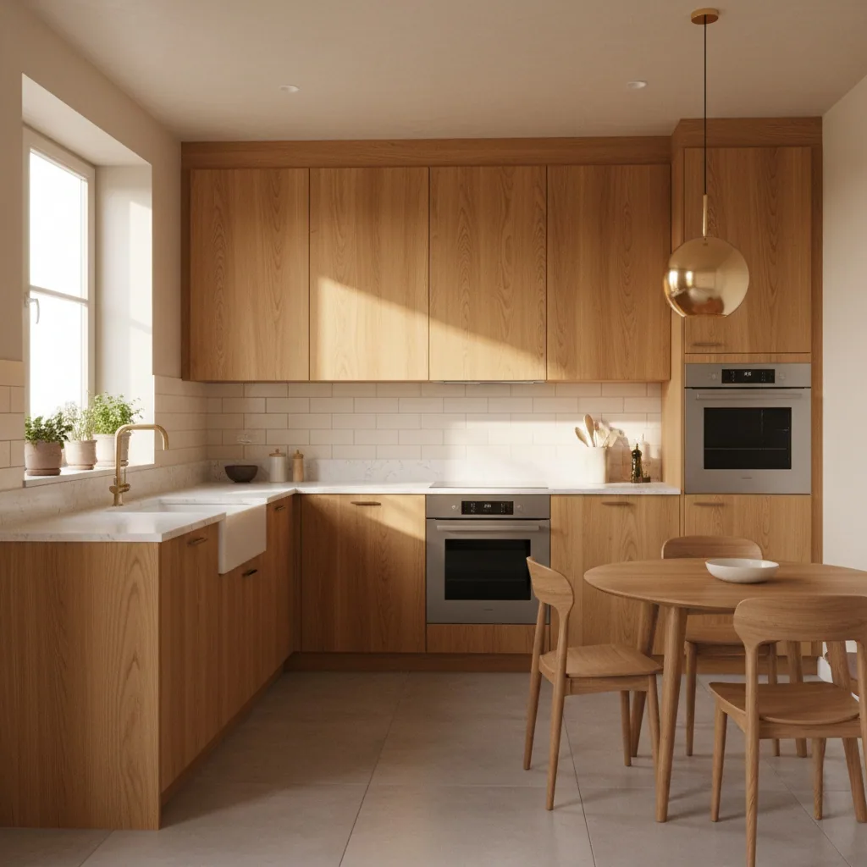
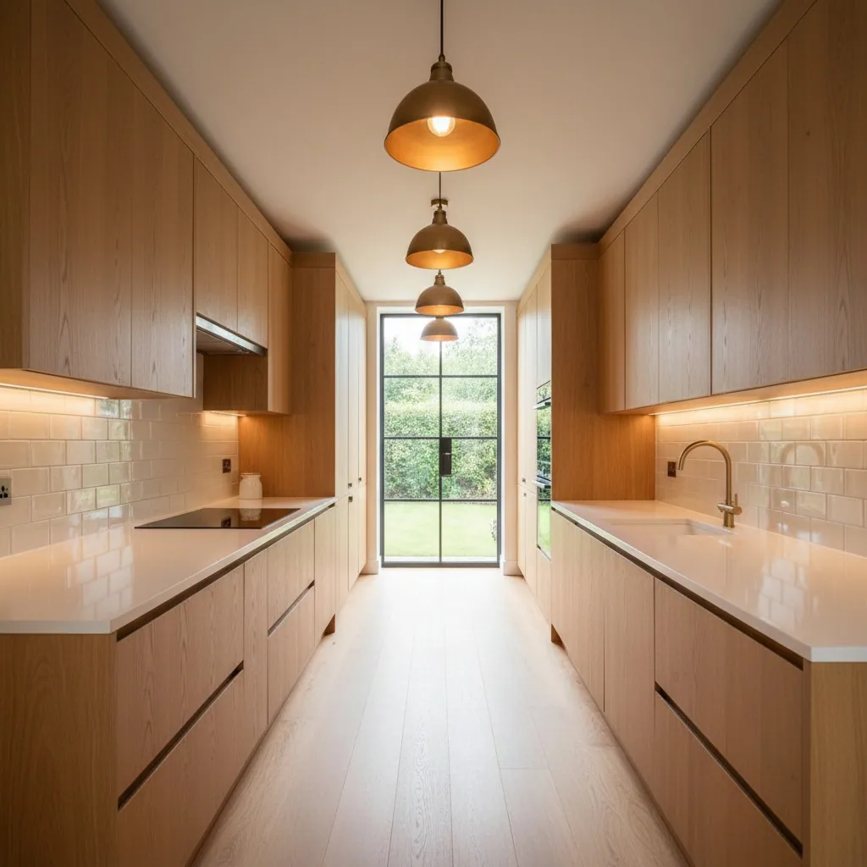
Free 3D kitchen layout with AI design and a cabinet designer to your dimensions
Our online kitchen designer builds the plan to your dimensions, assembles the cabinet layout from modules, checks the work triangle and generates a photorealistic design with AI. No lock-in to a single manufacturer, no sales calls.
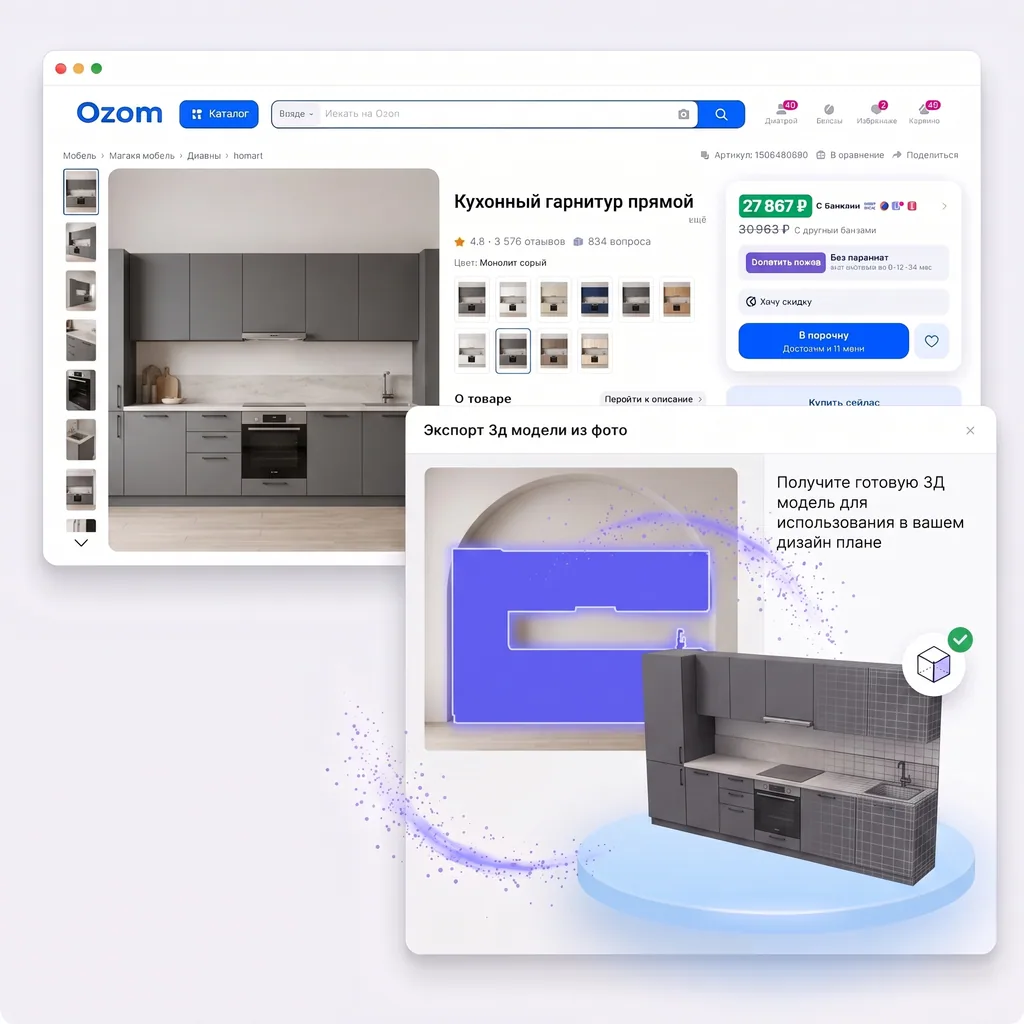
Try any kitchen set from a photo in your own kitchen
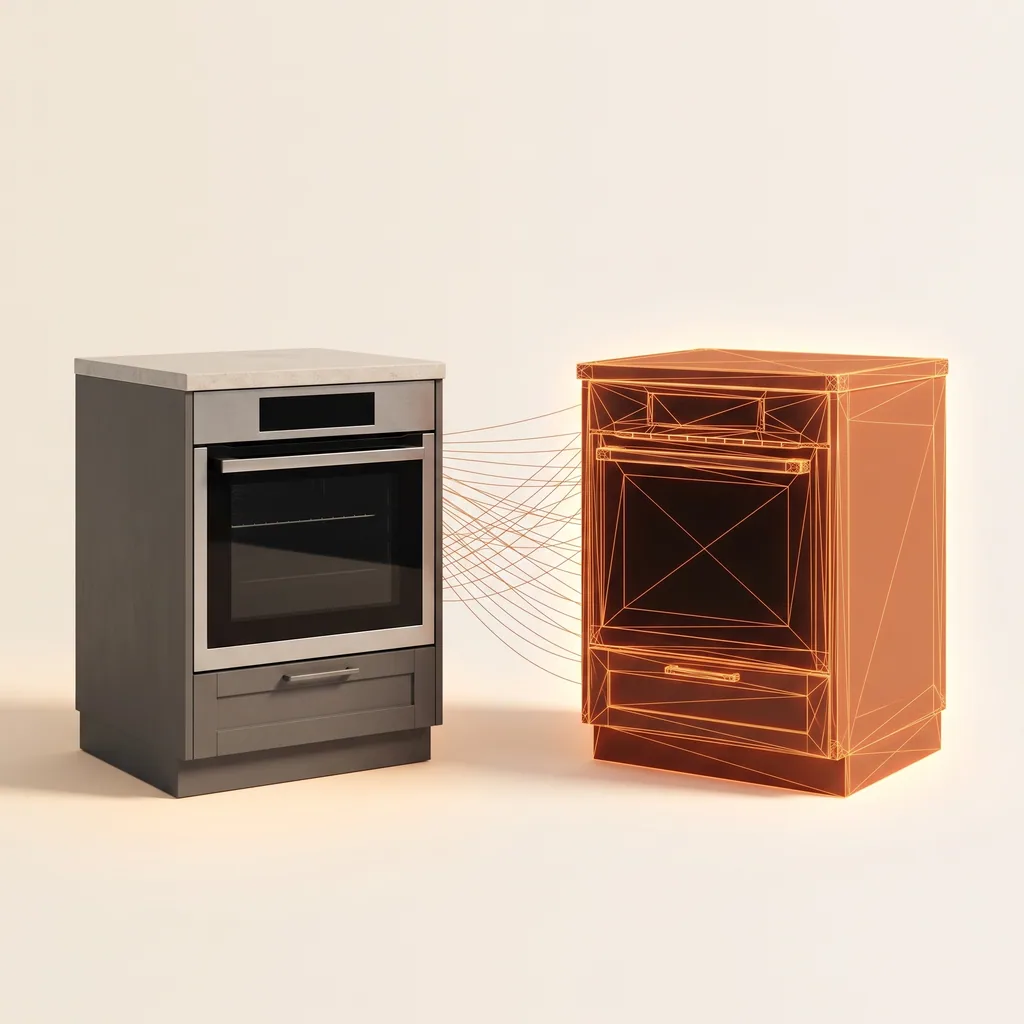
Liked a kitchen set on a manufacturer's site, at a showroom or on a marketplace? Photograph it — AI builds its 3D model with accurate geometry and materials. Drop it into your kitchen and see how it fits — before you order or talk to a salesperson.
Extraction in 30 seconds from a photo of any quality
Accurate dimensions and materials — fronts, countertop, handles
Tools that cover the full kitchen project cycle — from measurements and drafting to a photorealistic render. No lock-in to a single furniture manufacturer.
Unique
AI kitchen design — from plan or photo
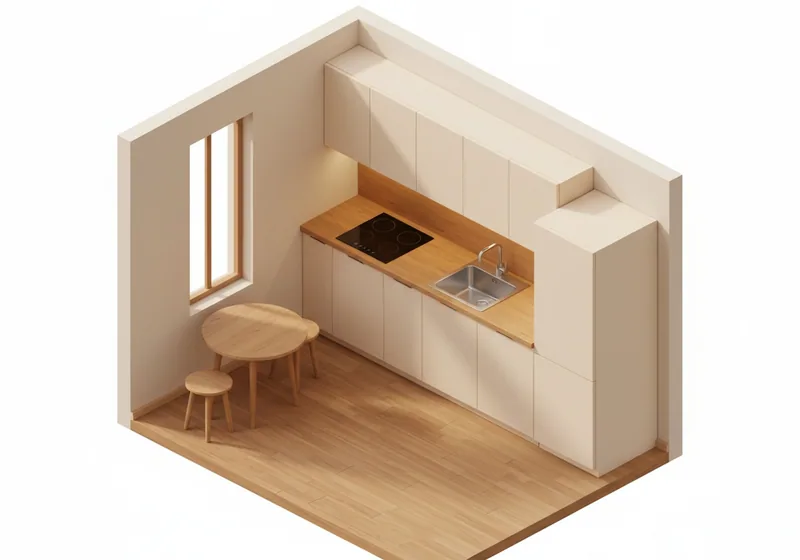
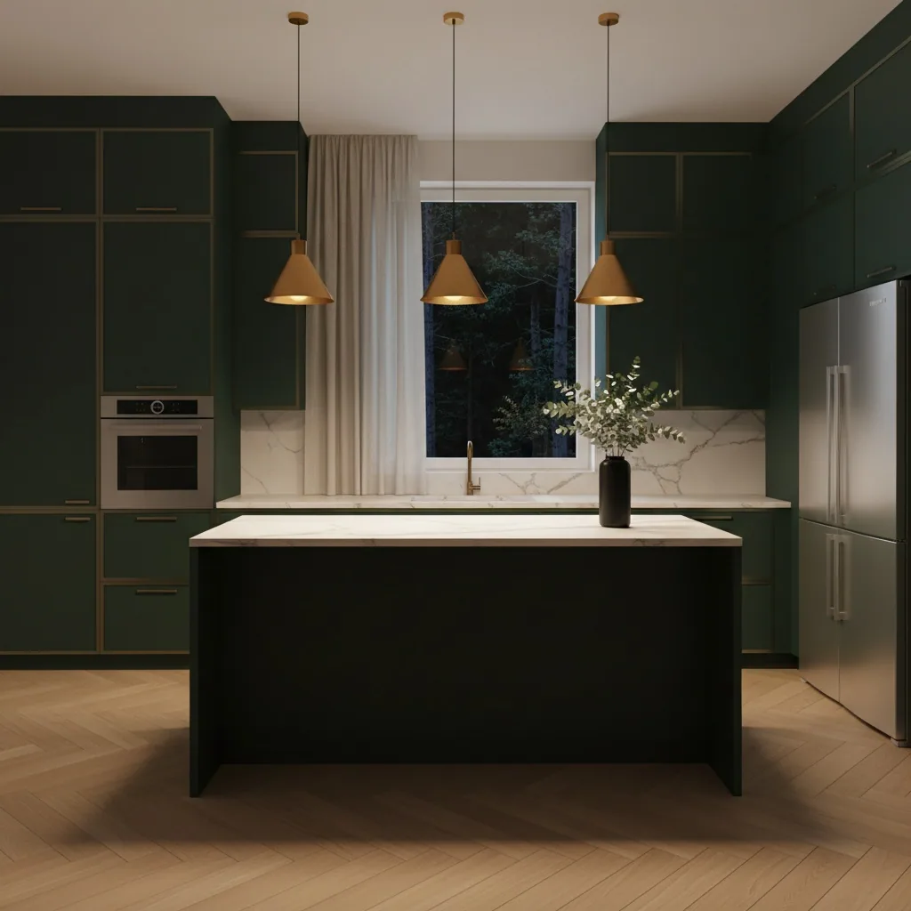
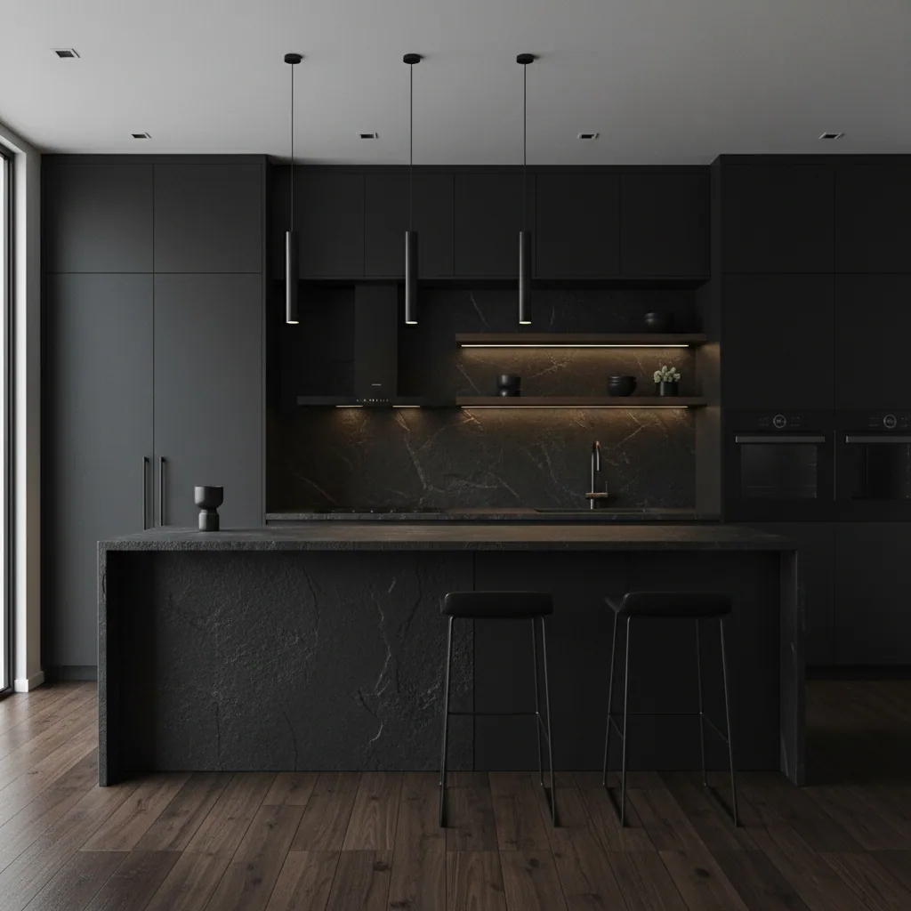
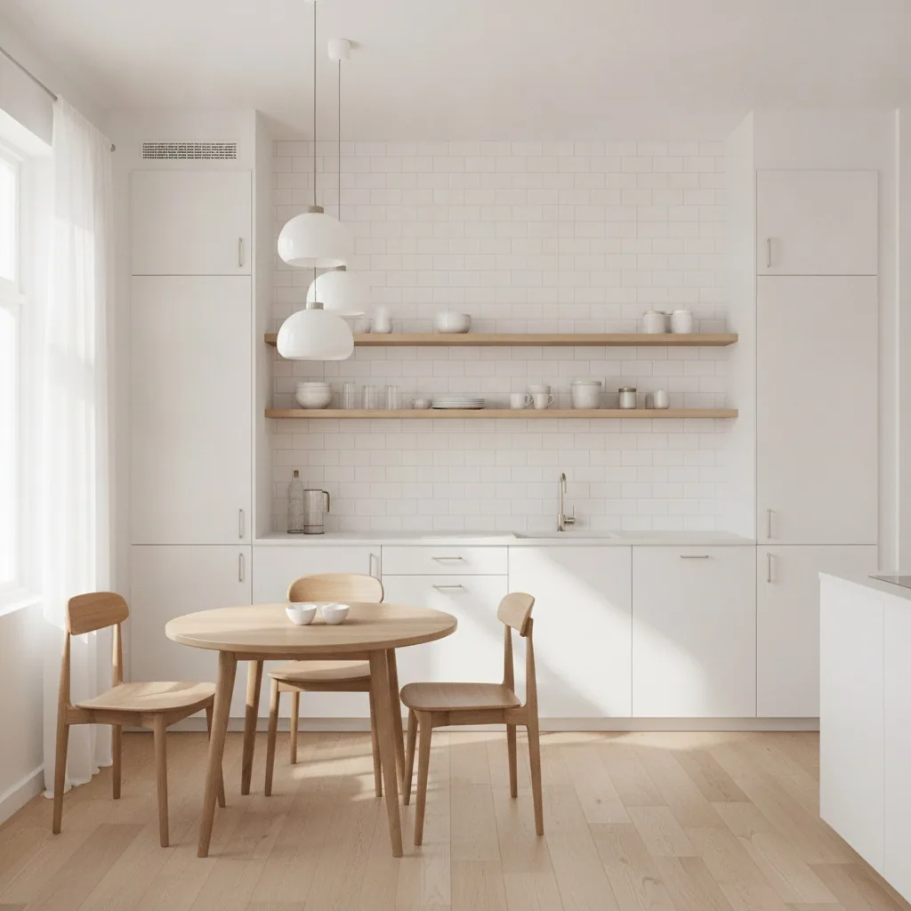
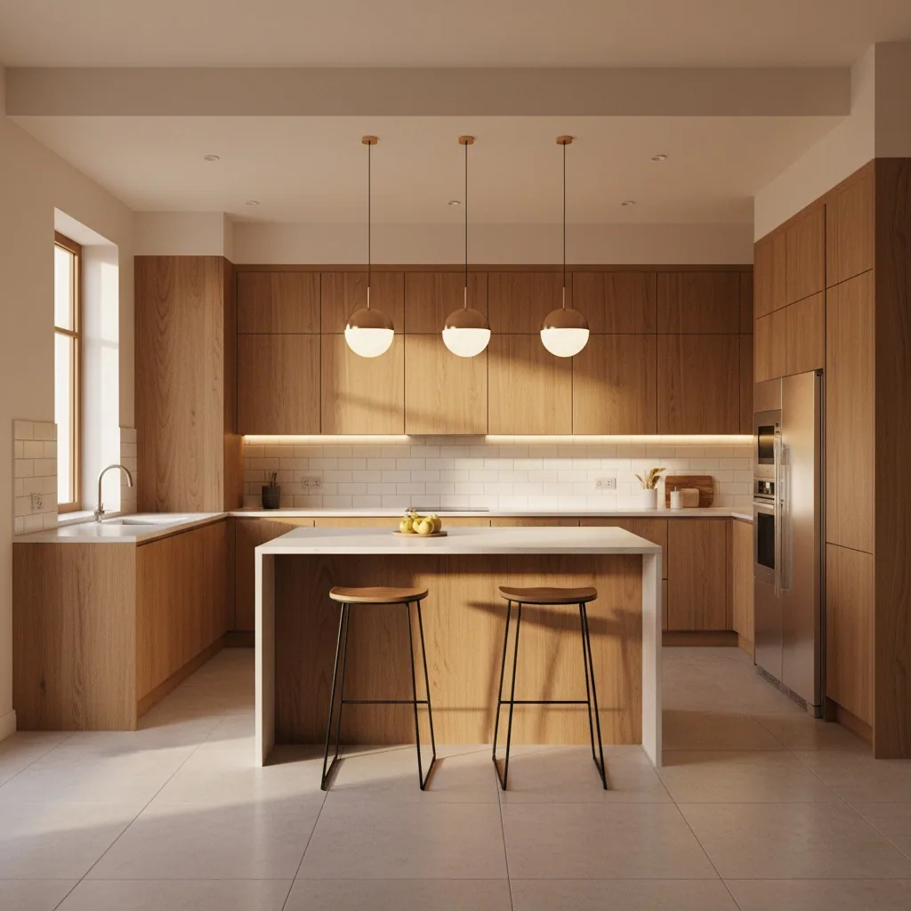
Generate kitchen design online yourself for free — two ways: render from your draft in a chosen style, or design from a photo. Upload a picture of an existing kitchen and AI will redraw it in a new style.
Kitchen draft to your dimensions
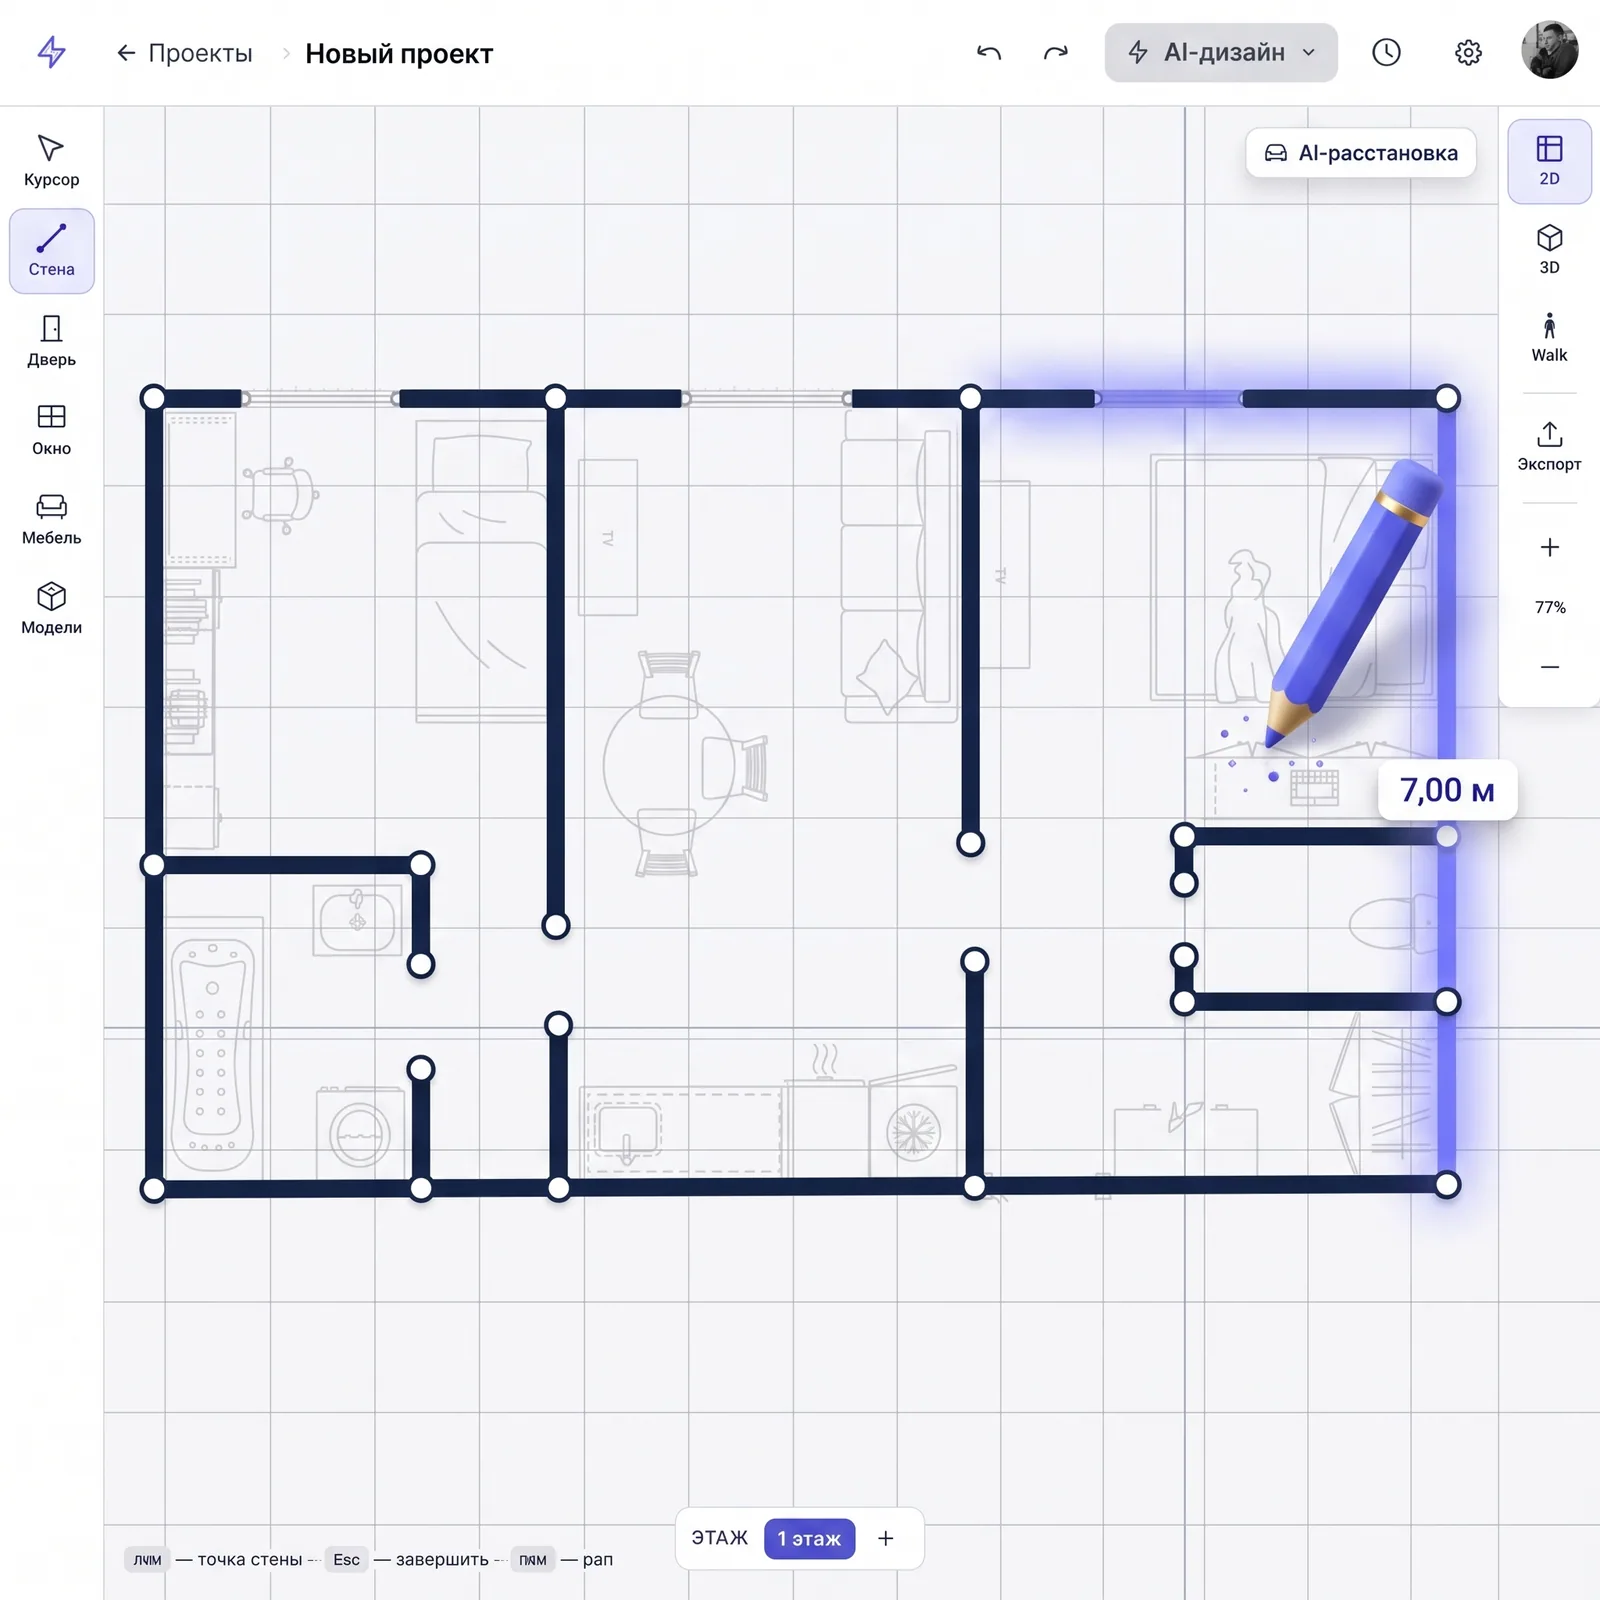
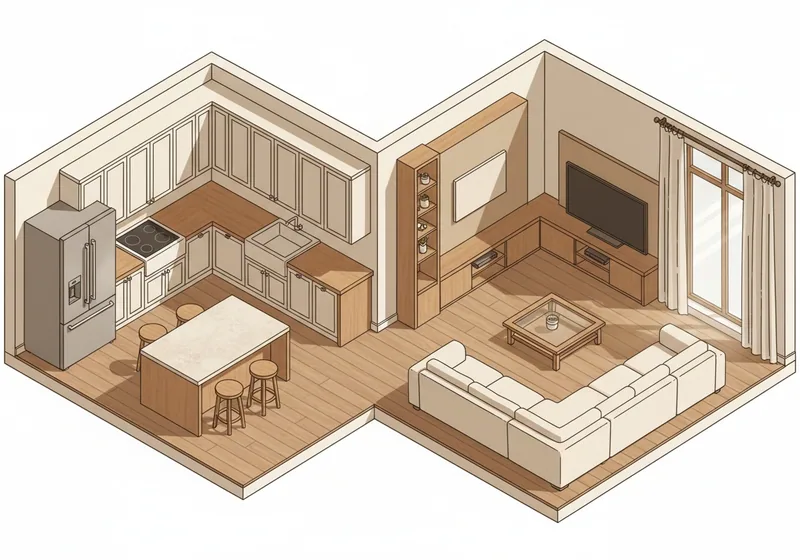
Measure the room to the centimeter: walls, window, door, vent shaft, risers, radiator — all obstacles around which the cabinet layout is built. Draw the plan and print it for the measurer.
Assemble the layout from modules
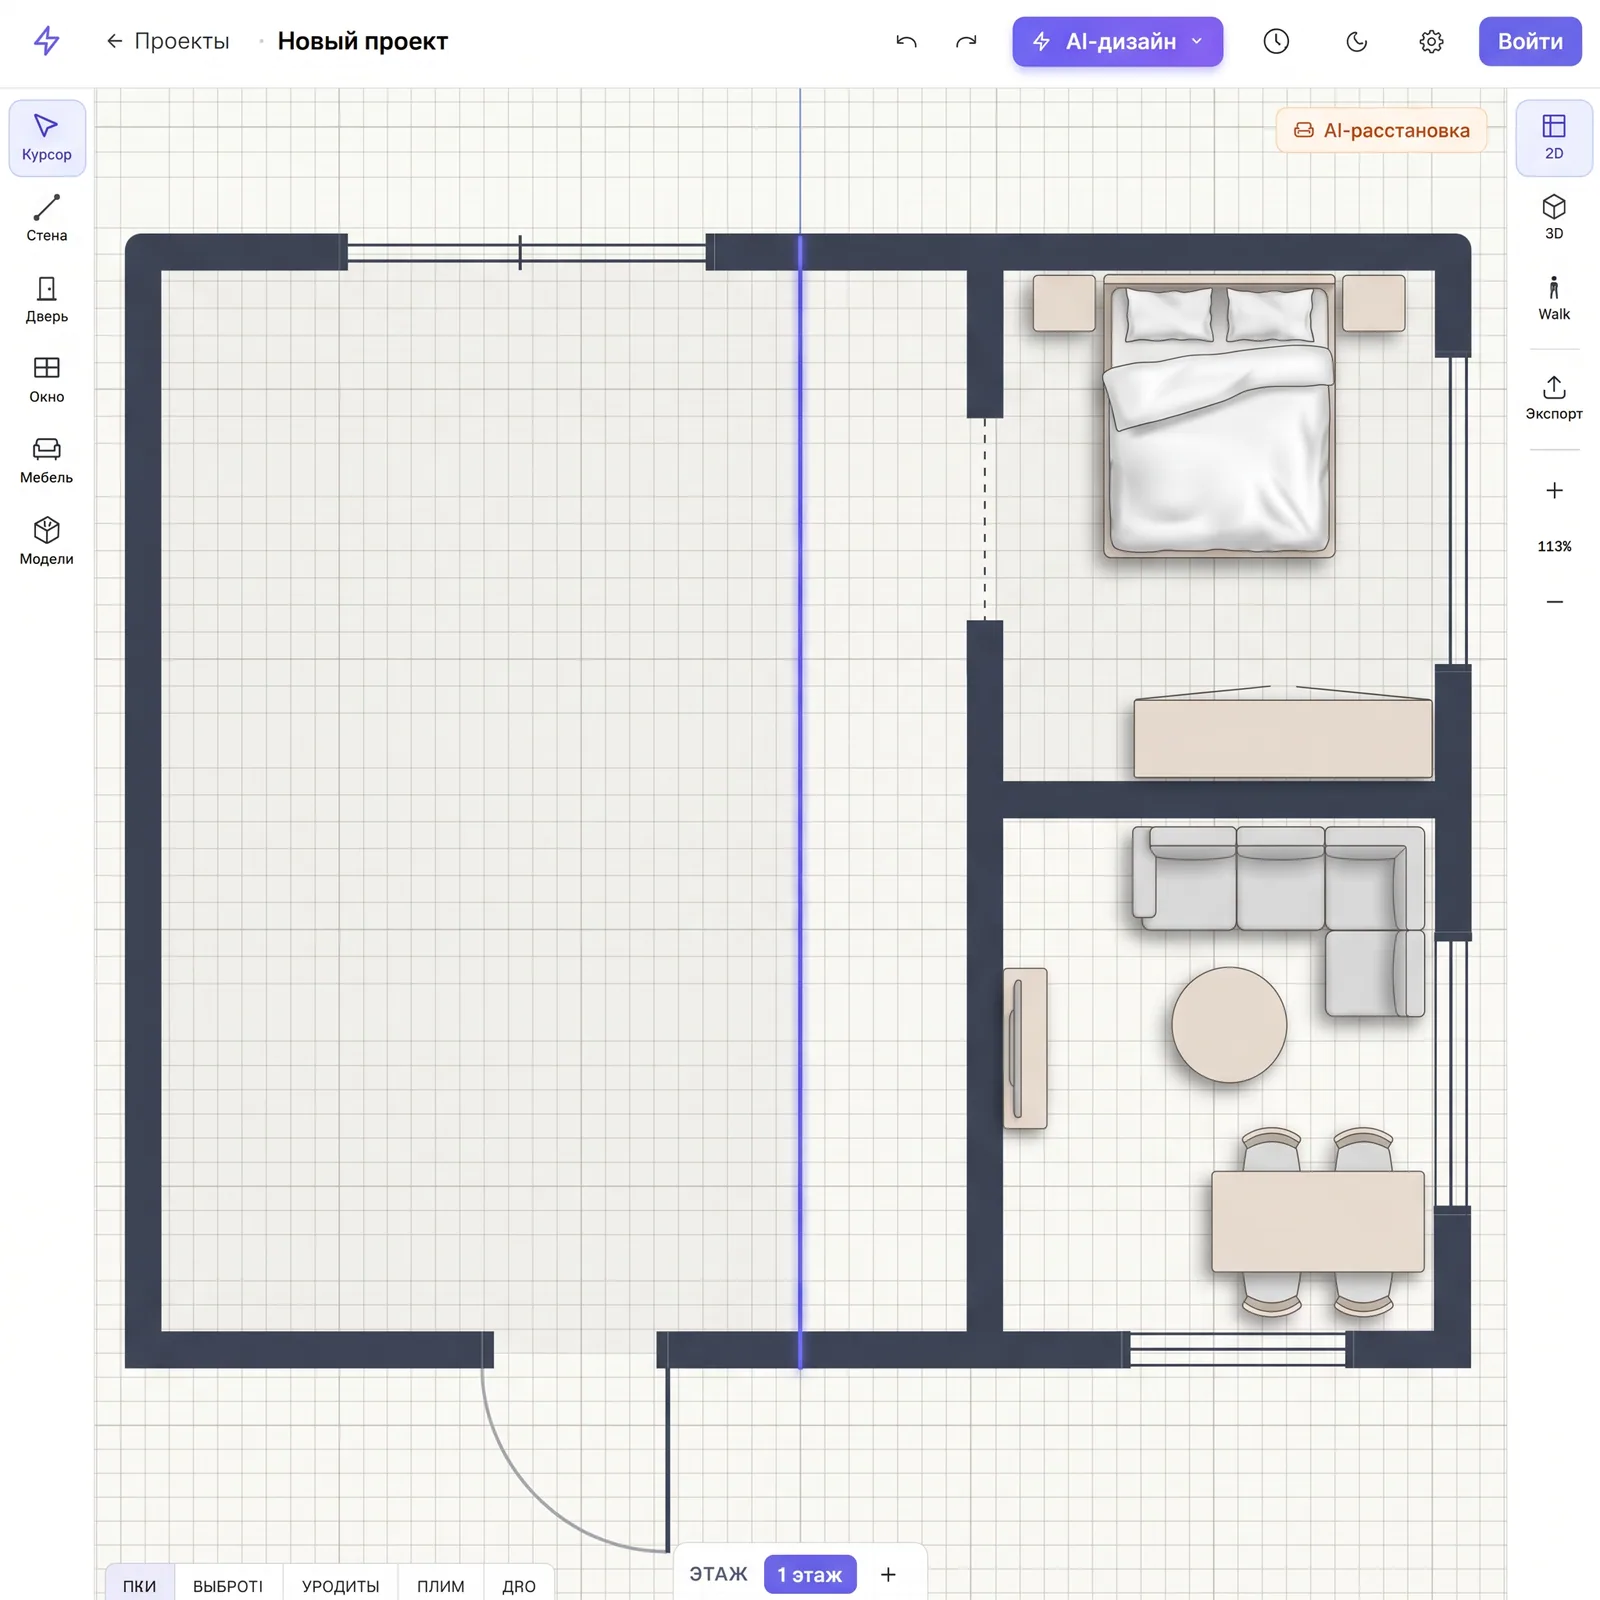
Base and wall cabinets in standard widths (400/600/800 mm), corner modules, tall units, appliances: sink, cooktop, fridge, dishwasher, hood. Project is neutral — order from any manufacturer.
Unique
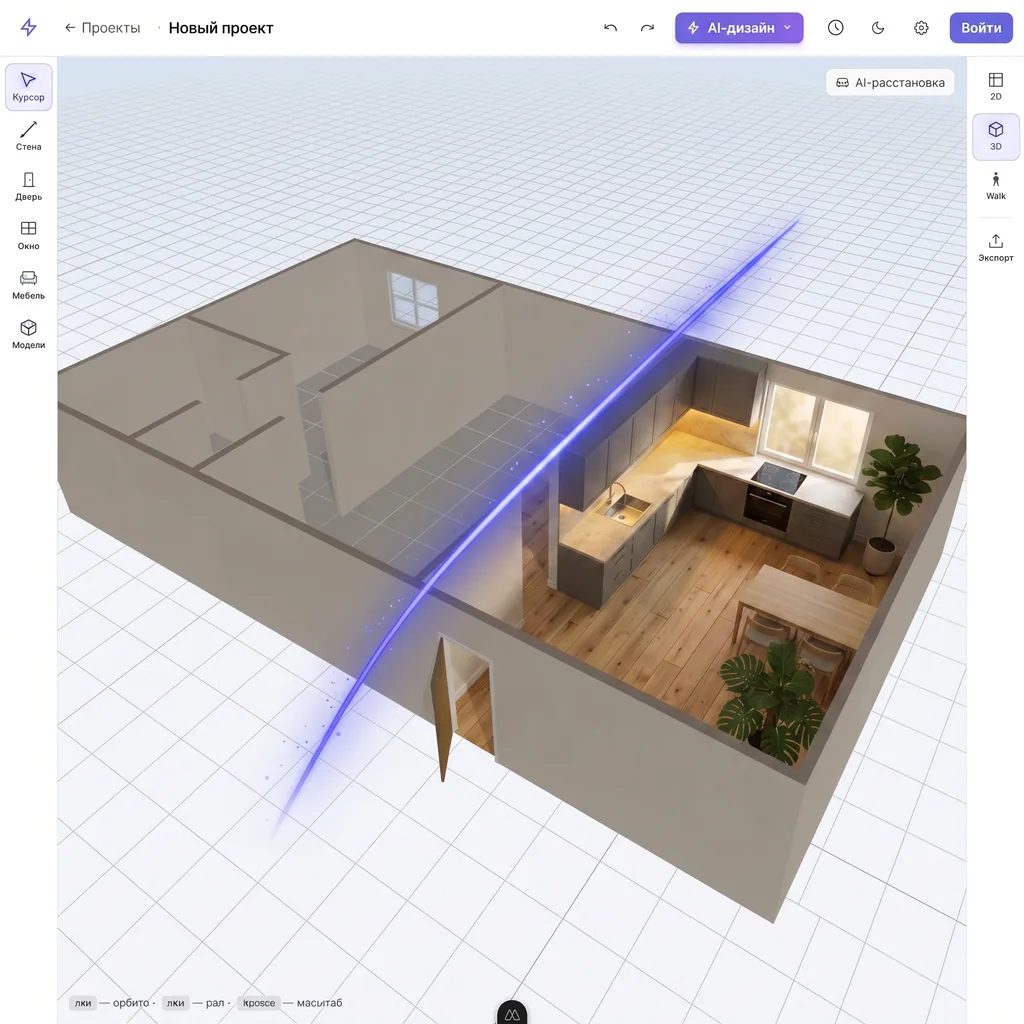
Kitchen in 3D — first-person walkthrough
Free 3D kitchen planner online with a first-person walk. Check countertop height, aisle width and sight lines from the cook's point of view before ordering. Export to a photorealistic render in 30 seconds.
How to design a kitchen online
From blank canvas to photorealistic design — 30 minutes of your time.
01
Measure the kitchen and draft a plan
Measure walls, ceiling height, window and door positions, water outlets, vent shaft, sockets. Enter dimensions — the planner builds the plan automatically accounting for obstacles.
02
Place the base cabinet row
Start with the sink — tied to the riser. Then cooktop (at least 40 cm from sink) and fridge at the opposite end. Countertops between appliances.
03
Add wall cabinets and appliances
Wall units at 45–60 cm above the countertop. Hood over the cooktop. Tall units for oven and appliances. All modules in standard widths.
04
Verify in 3D and generate AI design
Switch to 3D, walk through the kitchen. Hit 'generate design' — neural creates a photorealistic render in the chosen style.
01
Measure the kitchen and draft a plan
Measure walls, ceiling height, window and door positions, water outlets, vent shaft, sockets. Enter dimensions — the planner builds the plan automatically accounting for obstacles.
02
Place the base cabinet row
Start with the sink — tied to the riser. Then cooktop (at least 40 cm from sink) and fridge at the opposite end. Countertops between appliances.
03
Add wall cabinets and appliances
Wall units at 45–60 cm above the countertop. Hood over the cooktop. Tall units for oven and appliances. All modules in standard widths.
04
Verify in 3D and generate AI design
Switch to 3D, walk through the kitchen. Hit 'generate design' — neural creates a photorealistic render in the chosen style.
Kitchen layout types — which to choose
Six typical cabinet arrangements for different rooms. Open the one you need, adjust to your dimensions, place the modules — the editor adapts to the geometry.
Linear (straight) kitchen
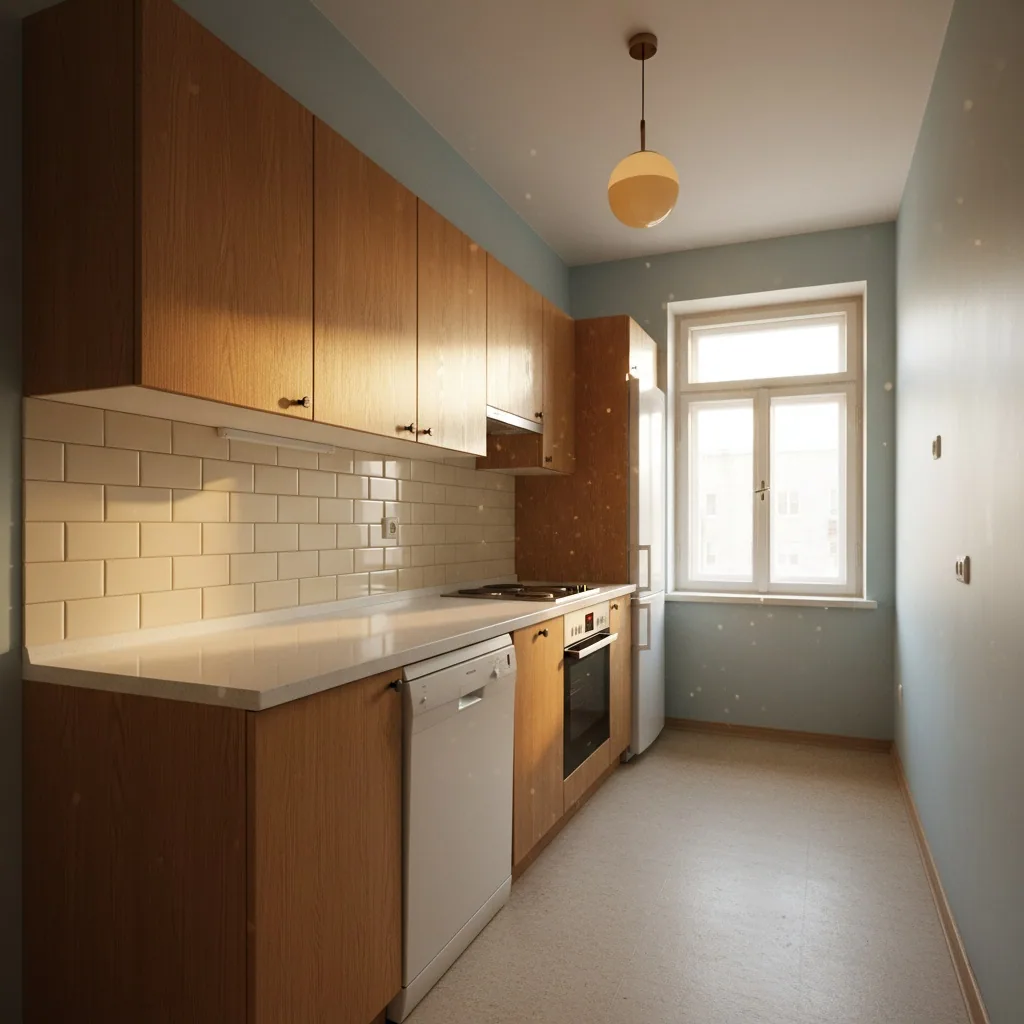
For narrow kitchens up to 8 m². All cabinets along one wall. The work triangle collapses into a line — keep it shorter than 4 meters, or you'll get tired walking.
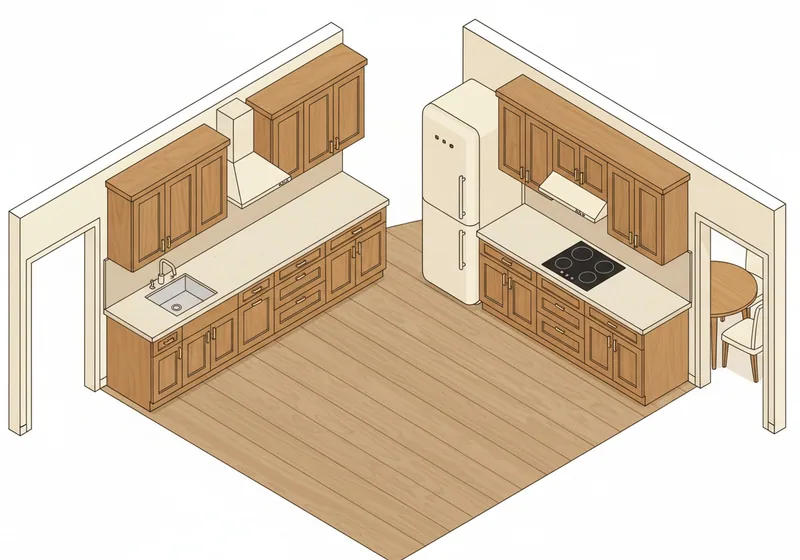
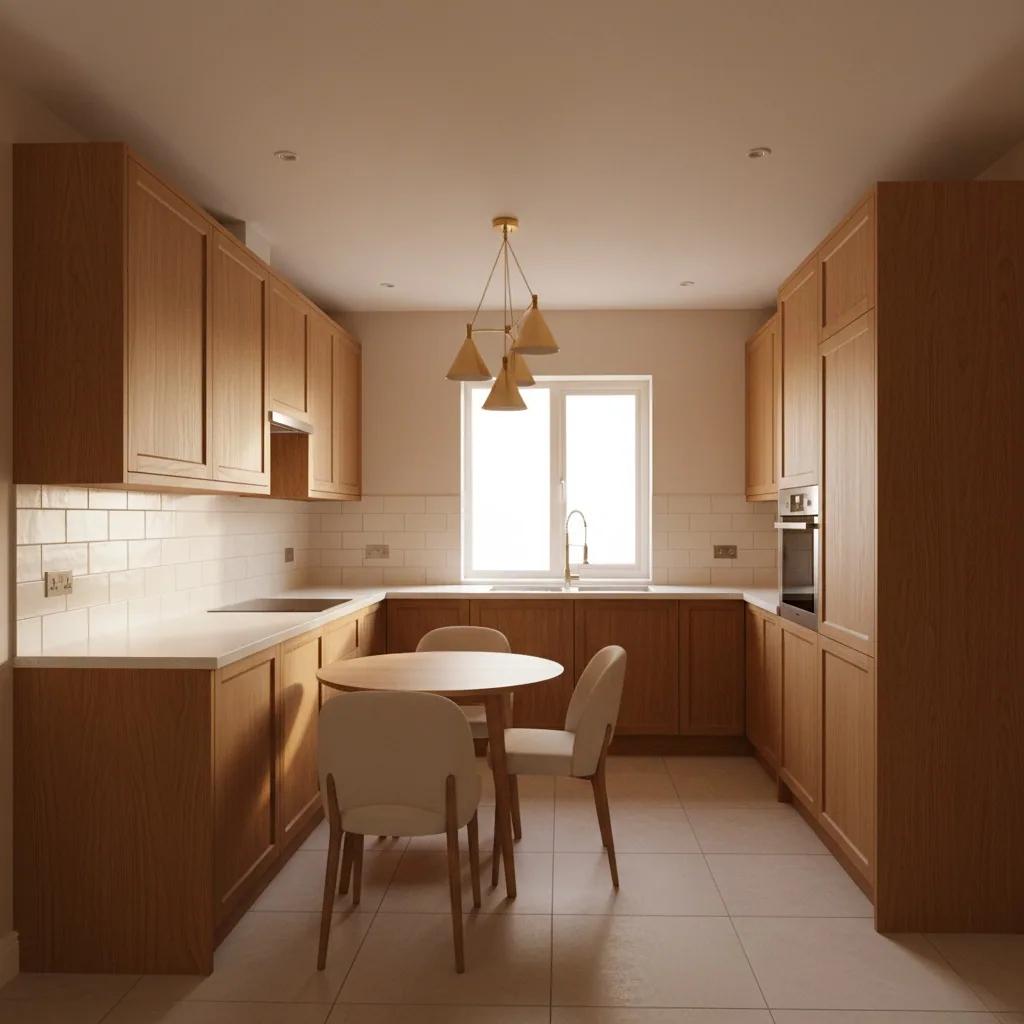
For walk-through and elongated kitchens. Two rows of cabinets facing each other. Split functions: sink+cooktop on one side, appliances+storage on the other.
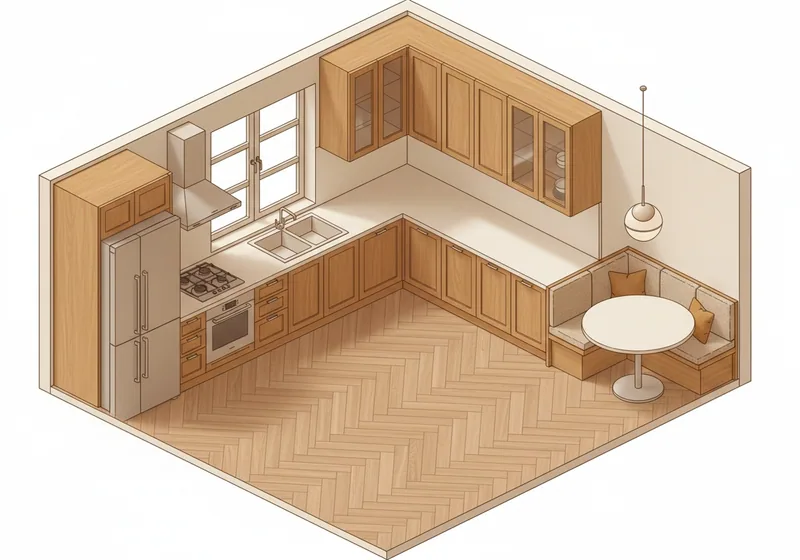
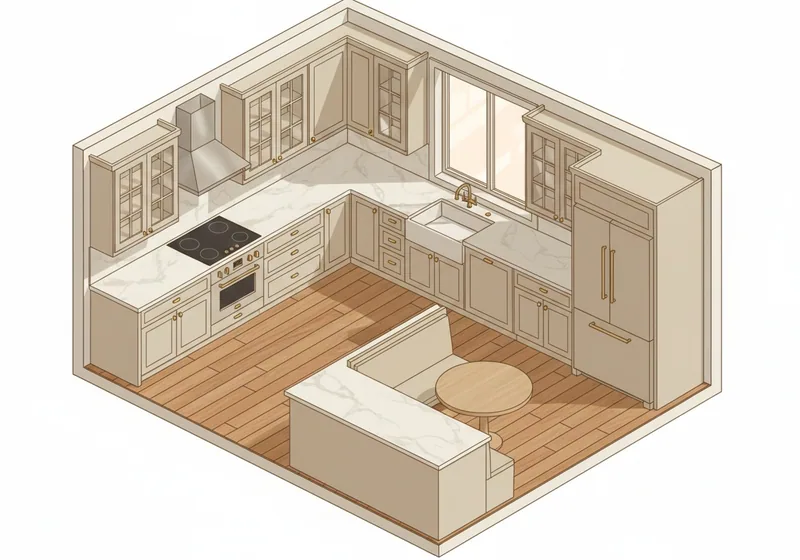
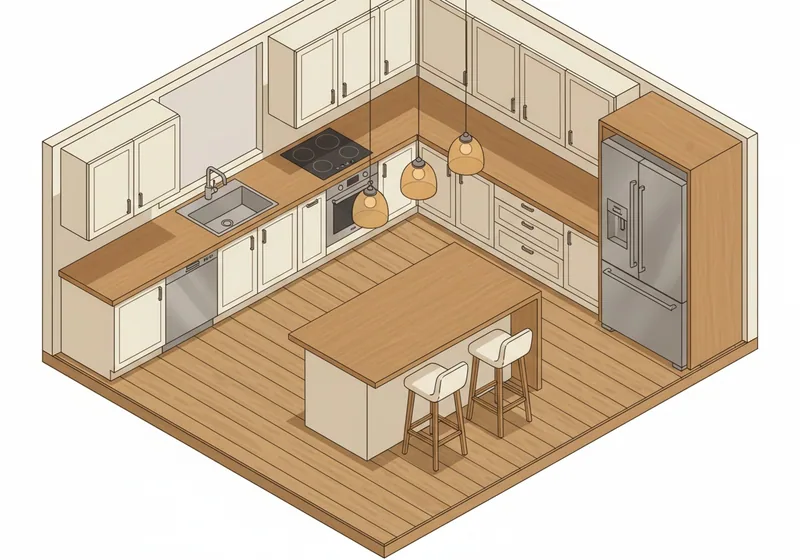
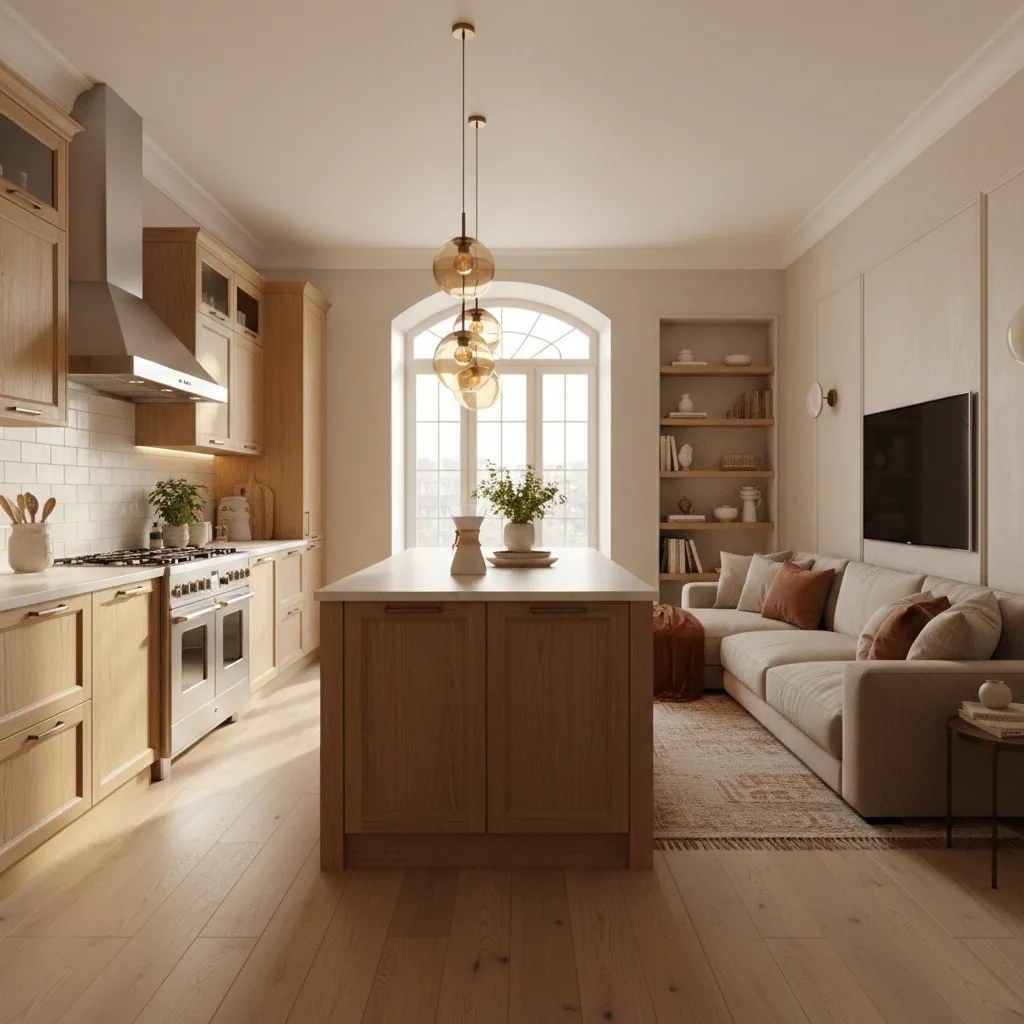
Zoning by the cabinets or an island. Hood is mandatory — otherwise food smells soak into the sofa and textiles. Universal solution for studios and open-plan apartments.
Five norms designers and kitchen manufacturers check first. AI-arrange already knows these numbers — the neural network won't break the triangle, but it's useful to understand the logic yourself.
0101
Work triangle sink → cooktop → fridge. Total of three sides — 3.5–6 meters. More and you'll get tired; less and cooking gets cramped.
0202
Countertop height 85–91 cm — standard for a 165–180 cm person. Lower — you'll hunch; higher — shoulders tense up. Measure elbow-down minus 10–15 cm.
0303
Aisle between cabinet rows — at least 120 cm. Less — two people can't pass, oven won't open. Between work front and dining zone — 90 cm.
0404
Between cooktop and sink — 40–180 cm. Less — splashes on burners; more — water from a wet product drips across the whole countertop.
0505
Wall cabinets — 45–60 cm above the countertop. Lower — you'll hit your head; higher — top shelf unreachable. Standard 55 cm is optimum.
0101
Work triangle sink → cooktop → fridge. Total of three sides — 3.5–6 meters. More and you'll get tired; less and cooking gets cramped.
0202
Countertop height 85–91 cm — standard for a 165–180 cm person. Lower — you'll hunch; higher — shoulders tense up. Measure elbow-down minus 10–15 cm.
0303
Aisle between cabinet rows — at least 120 cm. Less — two people can't pass, oven won't open. Between work front and dining zone — 90 cm.
0404
Between cooktop and sink — 40–180 cm. Less — splashes on burners; more — water from a wet product drips across the whole countertop.
0505
Wall cabinets — 45–60 cm above the countertop. Lower — you'll hit your head; higher — top shelf unreachable. Standard 55 cm is optimum.
What else are we planning in the apartment?
Kitchen is part of a bigger project. Open the page for the room you need for specific tips and templates.
How our kitchen designer differs from factory ones
Manufacturer designers assemble cabinet sets well — but only their own, from one factory, with a mandatory sales call at the end. We do the same plus close what they left open.
Difference № 101
Not locked to one manufacturer
Details. Project is neutral — order from any manufacturer or build yourself from panels and hardware. Factory designers only work with their own modules.
Difference № 202
No 'send to quote' and sales calls
Details. Download the draft and spec by your modules — then compare manufacturers. Nobody calls you and pressures you 15 minutes after submission.
Difference № 303
Your own furniture from photo — catalog cabinets
Details. 3D model extraction from a single photo. Liked a set in a showroom or on a marketplace — try it in your kitchen before ordering. Factory designers can't do this at all.
Difference № 404
AI kitchen design — from plan and from photo
Details. Photorealistic render straight from the designer: Scandinavian, minimalism, classic. Or upload an existing kitchen photo — AI redraws it in a new style.
Difference № 505
Part of the whole apartment project
Details. Kitchen isn't standalone — it's in the context of the whole layout. Open-plan kitchen-living builds and renders as one space. Factory designers show kitchen in a vacuum.
Difference № 101
Not locked to one manufacturer
Details. Project is neutral — order from any manufacturer or build yourself from panels and hardware. Factory designers only work with their own modules.
Difference № 202
No 'send to quote' and sales calls
Details. Download the draft and spec by your modules — then compare manufacturers. Nobody calls you and pressures you 15 minutes after submission.
Difference № 303
Your own furniture from photo — catalog cabinets
Details. 3D model extraction from a single photo. Liked a set in a showroom or on a marketplace — try it in your kitchen before ordering. Factory designers can't do this at all.
Difference № 404
AI kitchen design — from plan and from photo
Details. Photorealistic render straight from the designer: Scandinavian, minimalism, classic. Or upload an existing kitchen photo — AI redraws it in a new style.
Difference № 505
Part of the whole apartment project
Details. Kitchen isn't standalone — it's in the context of the whole layout. Open-plan kitchen-living builds and renders as one space. Factory designers show kitchen in a vacuum.
The project lives in your account and opens from any device. Download a PDF with the module spec — compare prices at three manufacturers. Or a PNG design render — for family or client.
PDF with dimensions and module spec — for measurer and manufacturer
PNG kitchen design render — for family, designer, client
Public project link — compare prices at multiple producers
All projects saved to your account — come back anytime
PDF
PNG
URL
User reviews
What people say after designing their kitchen in our designer.
★★★★★4.8 out of 5
★★★★★
«Designed my kitchen before ordering. Was looking at cabinet sets on a factory site but every click was 'send for quote'. Here I built it myself, printed — and went to three manufacturers to compare prices with the finished project.»
JK
Julia K.
Homeowner · Kazan
★★★★★
«Use it for clients at the concept phase. In an hour I show a kitchen render in three styles instead of a moodboard. Cabinet extraction from photo is a lifesaver when the client sends a Pinterest reference.»
MS
Marina S.
Interior designer
★★★★★
«I have a Khrushchev apartment, 5.8 m² kitchen. Every factory designer wouldn't fit the required set — either no fridge or no dishwasher. Here I built it around 45 cm appliances. Verified in 3D — it works.»
IP
Igor P.
Homeowner · St. Petersburg
★★★★☆
«We were designing a 24 m² kitchen-living. Classic island solution. Verified the work triangle, saw how the sofa would sit relative to the cooktop. Picked an over-spec hood — right choice for open-plan.»
ST
Sergey T.
DIY renovator · Tyumen
★★★★★
«Designed my kitchen before ordering. Was looking at cabinet sets on a factory site but every click was 'send for quote'. Here I built it myself, printed — and went to three manufacturers to compare prices with the finished project.»
JK
Julia K.
Homeowner · Kazan
★★★★★
«Use it for clients at the concept phase. In an hour I show a kitchen render in three styles instead of a moodboard. Cabinet extraction from photo is a lifesaver when the client sends a Pinterest reference.»
MS
Marina S.
Interior designer
★★★★★
«I have a Khrushchev apartment, 5.8 m² kitchen. Every factory designer wouldn't fit the required set — either no fridge or no dishwasher. Here I built it around 45 cm appliances. Verified in 3D — it works.»
IP
Igor P.
Homeowner · St. Petersburg
★★★★☆
«We were designing a 24 m² kitchen-living. Classic island solution. Verified the work triangle, saw how the sofa would sit relative to the cooktop. Picked an over-spec hood — right choice for open-plan.»
ST
Sergey T.
DIY renovator · Tyumen
What's free in the kitchen designer
All basic features — drafting, dimensions, module catalog, 3D — free forever. Only photorealistic AI design is paid.
Free forever
·Kitchen draft with real dimensions
·Module and appliance catalog, manual arrangement
·3D mode and first-person view
·Project save in personal account
Token-based
·AI kitchen design render from plan
·AI-arrange modules in one click
·Kitchen design from photo — redraw in new style
·3D model extraction of cabinet sets from photo
Pick your plan
Subscription
Starter+
Get to know the service
2,250 tokens/mo 75 daily
= 150 design generations
~ 450 3D model extractions
17$/mo
$0.11 per generation
Auto-renews every 30 days. Cancel anytime.
AI editor — select any object and edit the scene precisely (replace furniture, recolor, remove)
Top up with token packs anytime
Cancel anytime
No watermarks
Up to 562 image generations: Nano Banana, GPT Image 2, SeeDream 5.0 Lite & more
Up to 30 video generations: Kling 3.0, Seedance 2.0, Sora 2 & more
Access to popular AI: ChatGPT, Gemini, Claude, Suno, Kimi, Qwen & more
Popular
Subscription
Pro
For designers and marketers
4,500 tokens/mo 150 daily
= 300 design generations
~ 900 3D model extractions
30$/mo
$0.10 per generation
Auto-renews every 30 days. Cancel anytime.
AI editor — select any object and edit the scene precisely (replace furniture, recolor, remove)
Top up with token packs anytime
Cancel anytime
No watermarks
Private generation — photos stay out of the public gallery
Up to 1,125 image generations: Nano Banana, GPT Image 2, SeeDream 5.0 Lite & more
Up to 60 video generations: Kling 3.0, Seedance 2.0, Sora 2 & more
Access to popular AI: ChatGPT, Gemini, Claude, Suno, Kimi, Qwen & more
Subscription
Max
Maximum for teams and studios
9,000 tokens/mo 300 daily
= 600 design generations
~ 1,800 3D model extractions
67$/mo
$0.11 per generation
Auto-renews every 30 days. Cancel anytime.
AI editor — select any object and edit the scene precisely (replace furniture, recolor, remove)
Top up with token packs anytime
Cancel anytime
No watermarks
Private generation — photos stay out of the public gallery
Up to 2,250 image generations: Nano Banana, GPT Image 2, SeeDream 5.0 Lite & more
Up to 120 video generations: Kling 3.0, Seedance 2.0, Sora 2 & more
Access to popular AI: ChatGPT, Gemini, Claude, Suno, Kimi, Qwen & more
Subscription
Studio
Wholesale tier
22,500 tokens/mo 750 daily
= 1,500 design generations
~ 4,500 3D model extractions
134$/mo
$0.11 per generation
Auto-renews every 30 days. Cancel anytime.
AI editor — select any object and edit the scene precisely (replace furniture, recolor, remove)
Top up with token packs anytime
Cancel anytime
No watermarks
Private generation — photos stay out of the public gallery
Up to 5,625 image generations: Nano Banana, GPT Image 2, SeeDream 5.0 Lite & more
Up to 300 video generations: Kling 3.0, Seedance 2.0, Sora 2 & more
Access to popular AI: ChatGPT, Gemini, Claude, Suno, Kimi, Qwen & more
Start
Get to know the service
300 tokens
= 20 design generations
~ 60 3D model extractions
10$
$0.50 per generation
Access to all styles and categories
Combine multiple photos
No automatic charges
No watermarks
AI editor — precise scene edits (replace, recolor, remove)
3D space editor — build a plan, generate design from any angle
3D model extractor — furniture from any web shop by photo
Private generations — photos won't appear in public gallery
Priority generation queue
Bestseller
Pro
The best value
600 tokens
= 40 design generations
~ 120 3D model extractions
17$
$0.43 per generation
Access to all styles and categories
Combine multiple photos
No automatic charges
No watermarks
AI editor — precise scene edits (replace, recolor, remove)
3D space editor — build a plan, generate design from any angle
3D model extractor — furniture from any web shop by photo
Private generations — photos won't appear in public gallery
Priority generation queue
Business
Maximum capabilities
2,250 tokens
= 150 design generations
~ 450 3D model extractions
36$
$0.24 per generation
Access to all styles and categories
Combine multiple photos
No automatic charges
No watermarks
AI editor — precise scene edits (replace, recolor, remove)
3D space editor — build a plan, generate design from any angle
3D model extractor — furniture from any web shop by photo
Private generations — photos won't appear in public gallery
Priority generation queue
Mega
For heavy usage
6,000 tokens
= 400 design generations
~ 1,200 3D model extractions
65$
$0.16 per generation
Access to all styles and categories
Combine multiple photos
No automatic charges
No watermarks
AI editor — precise scene edits (replace, recolor, remove)
3D space editor — build a plan, generate design from any angle
3D model extractor — furniture from any web shop by photo
Private generations — photos won't appear in public gallery
Priority generation queue
Questions about kitchen planning online
Eight specific questions we hear most often about the kitchen designer online.
Enter room dimensions — the designer builds the plan automatically. Then place base modules (sink → cooktop → fridge), wall cabinets and appliances. All free with no signup for drafting. Project can be saved as PDF.
Yes, that's what the designer is for. Enter wall dimensions, mark window, door, vent shaft and risers — cabinet modules are placed accounting for all obstacles. Nothing 'approximate' — everything to the centimeter.
Three main differences: (1) project isn't locked to one manufacturer's modules — order from any producer; (2) no mandatory sales call at the end; (3) you can try any cabinet set from a photo — photograph one on another manufacturer's site or at a showroom, AI builds a 3D model.
Use linear layout or narrow L-shape. Pick 45 cm appliances (dishwasher, oven), tall floor-to-ceiling cabinets for storage. Sink under the window if possible — doesn't take countertop. Cooktop by the wall with a hood. Planner will help — won't break the work triangle.
Yes — this is a unique feature. Photograph the set on a manufacturer's site, at a showroom or on a marketplace — the extractor builds its 3D model with accurate geometry and materials. Then place it into your kitchen draft and see how it fits — before ordering.
Ergonomics rule: sum of distances between sink, cooktop and fridge should be 3.5–6 meters. When AI auto-arranges modules, it accounts for this rule — triangle won't break. In manual placement, the planner shows a warning if the norm is violated.
Yes, full 3D. Switching from 2D draft to 3D — one click. Walk through the kitchen 'first-person', check — do you hit your head on a cabinet, is there room to stand at the cooktop, is the top shelf reachable. All in the browser, no install.
PDF with dimensions and labels — for the measurer and manufacturer. Separate sheet with module spec (for comparing prices between producers). Plus PNG render of the design for showing to family. Everything is saved in your account permanently.
Design your kitchen to your dimensions — free
Draft the plan, assemble the layout, view in 3D. Signup not needed for drafting — try right now.
 Unique