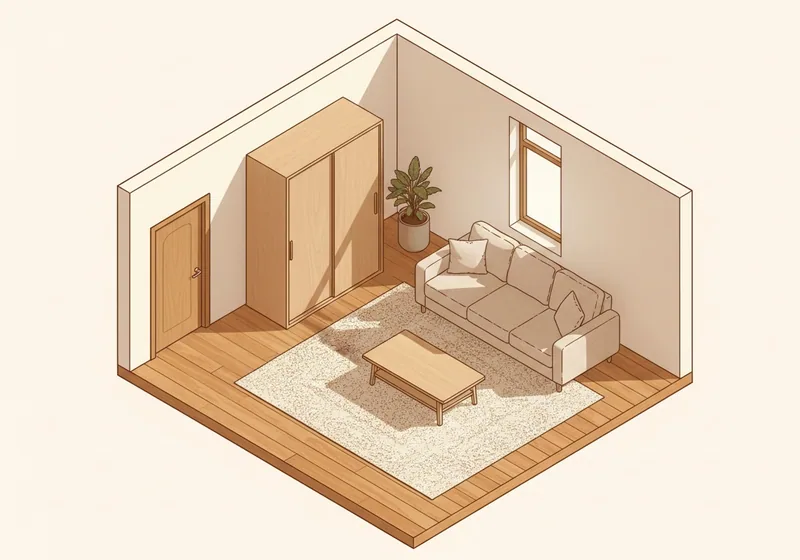
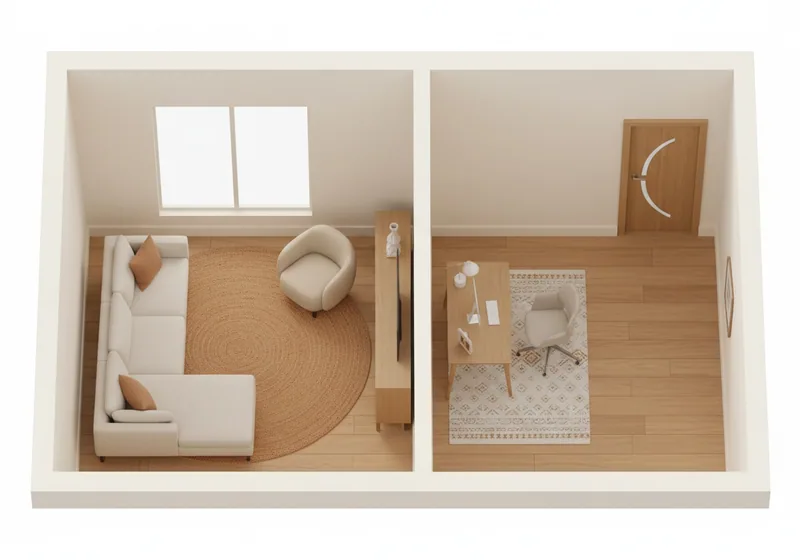
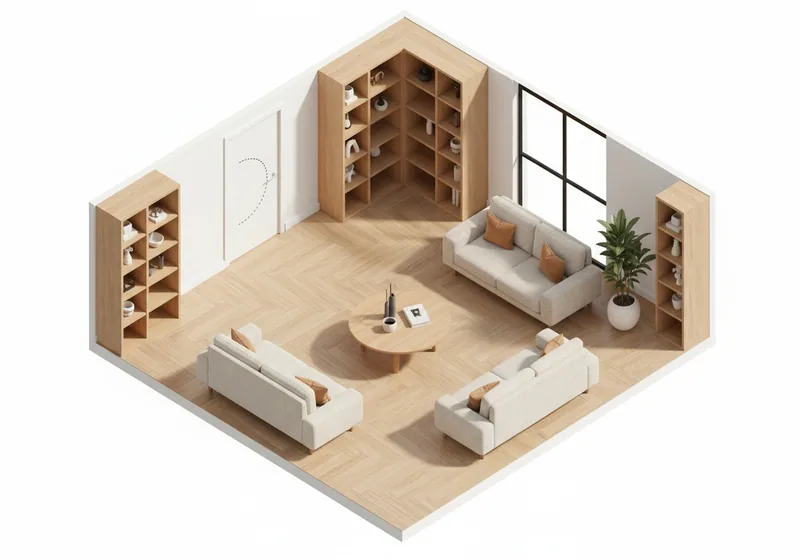
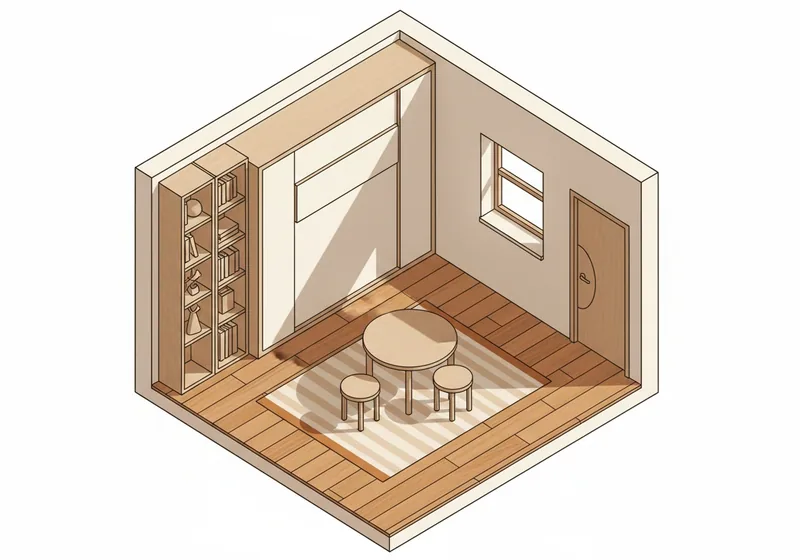
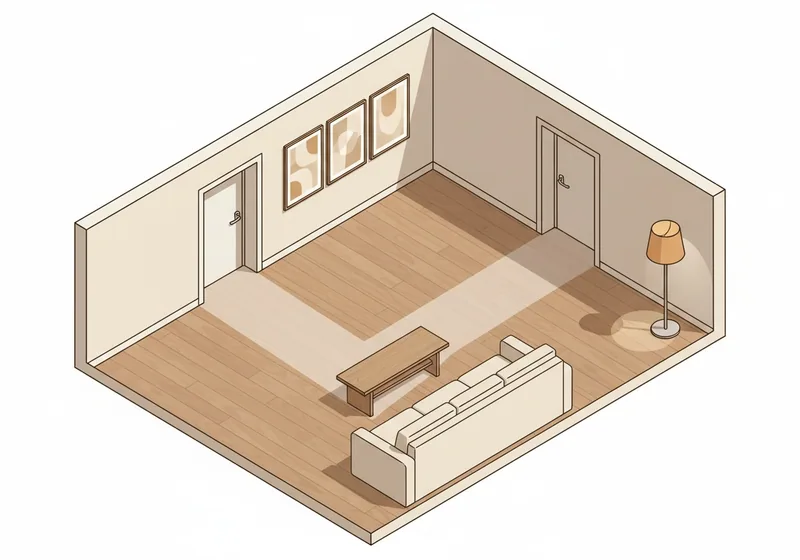
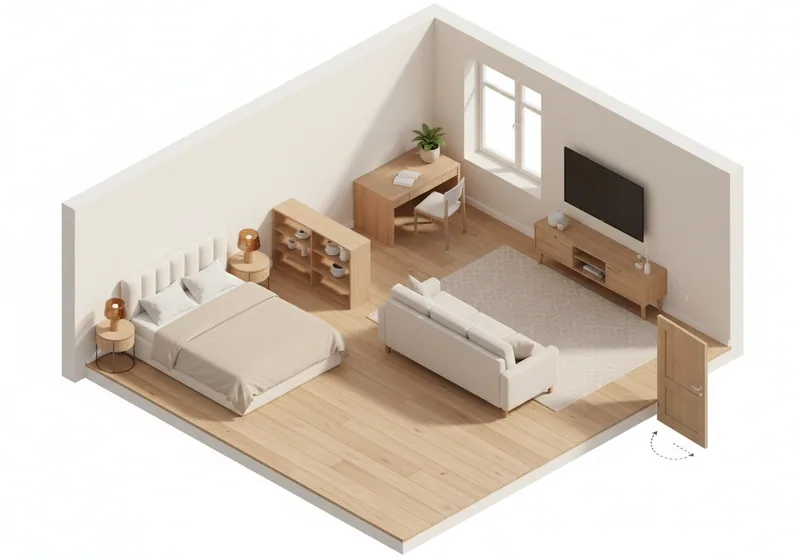
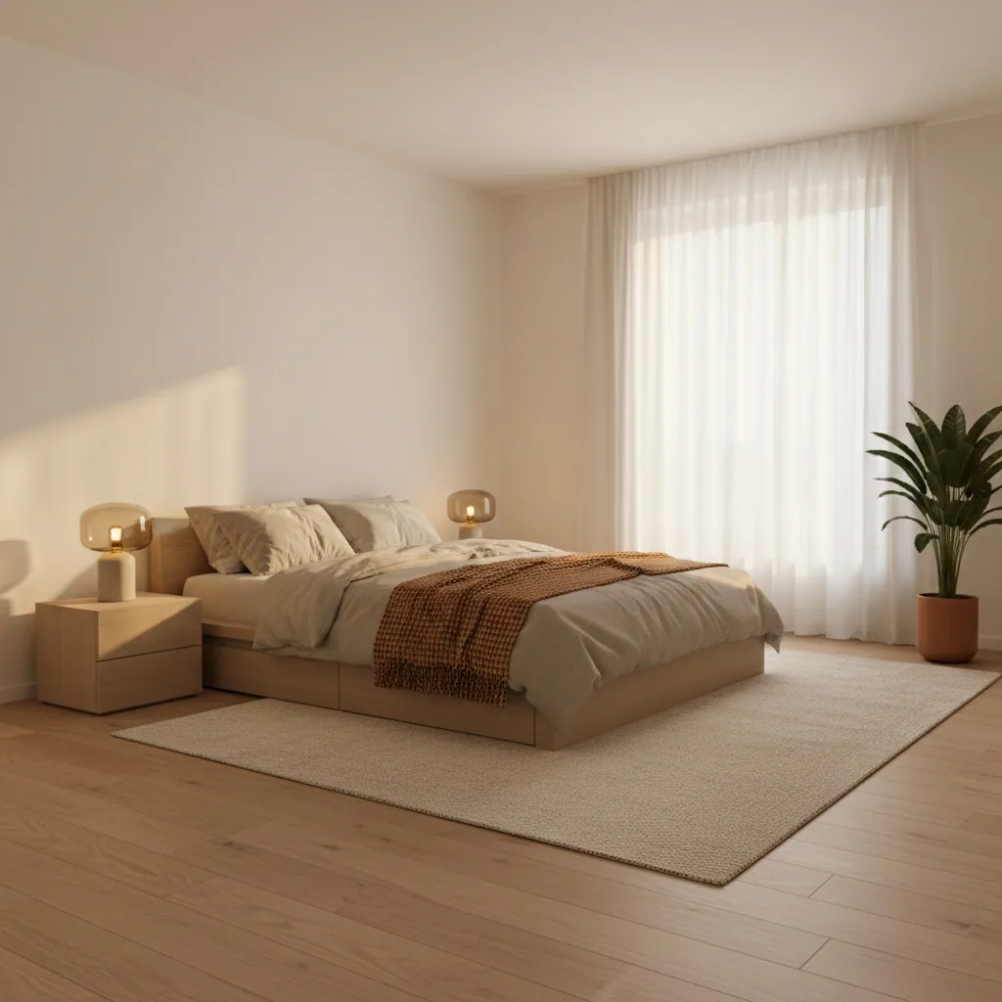
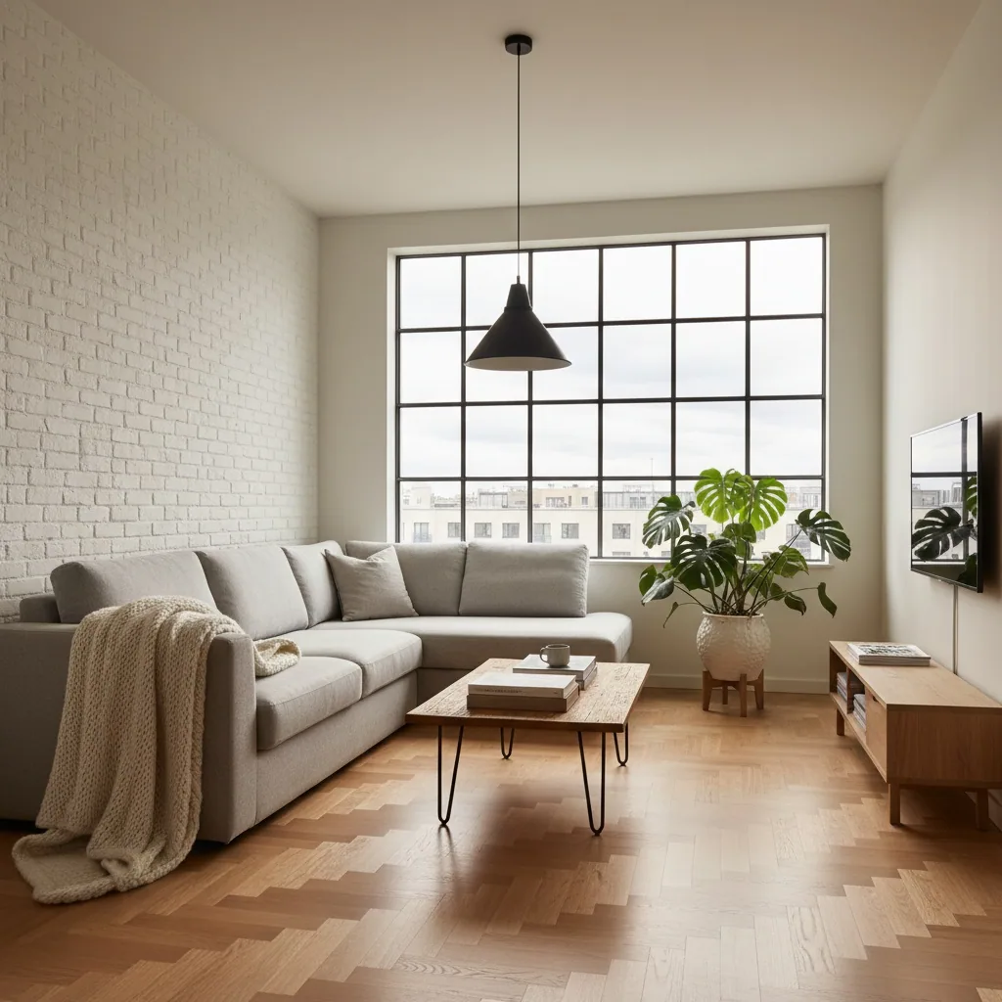
Everything you need to design one room — from dimensioned drafts to a photorealistic render. All tools live in the same editor; switching between 2D and 3D is one click.
Unique
Room design online — generated by AI
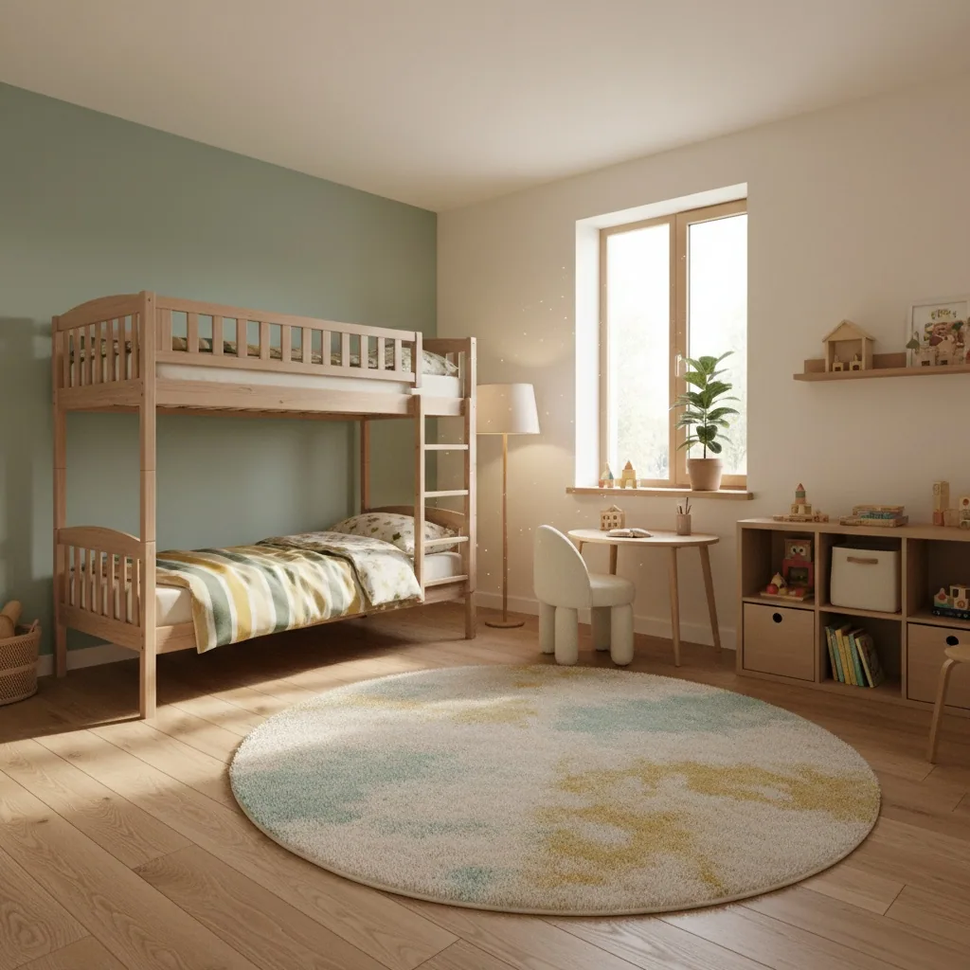
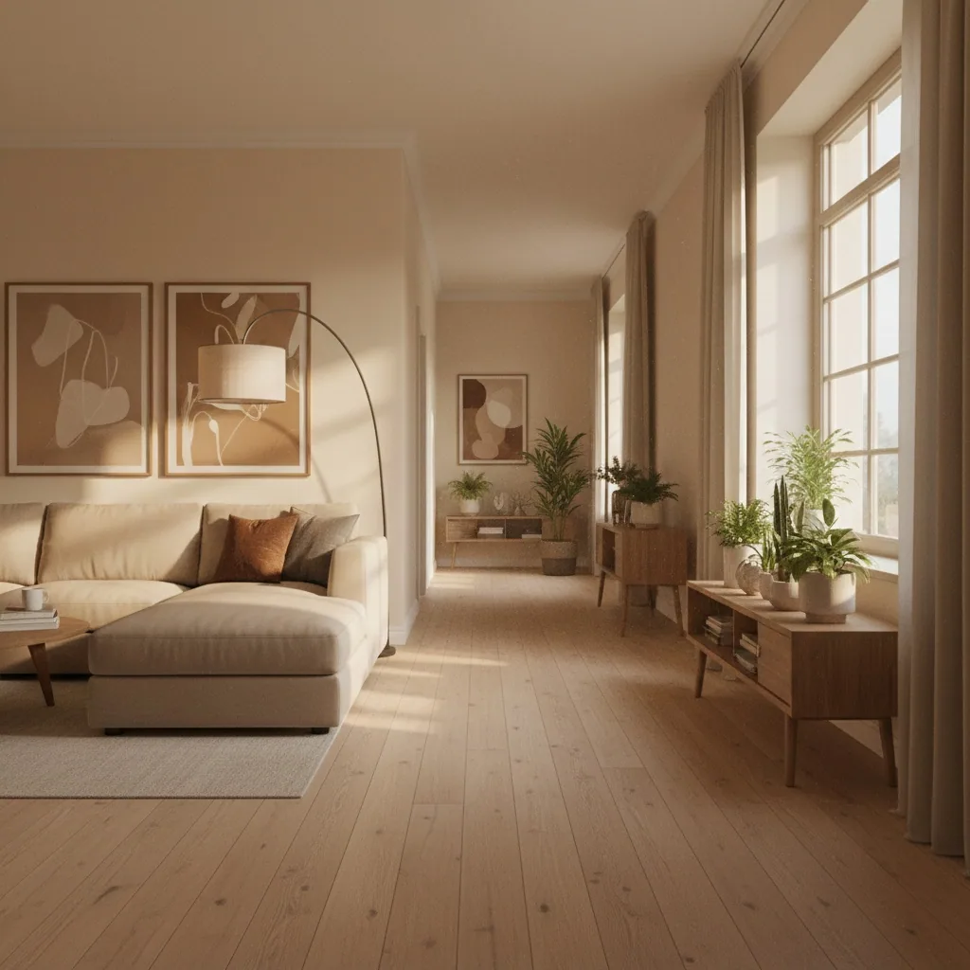
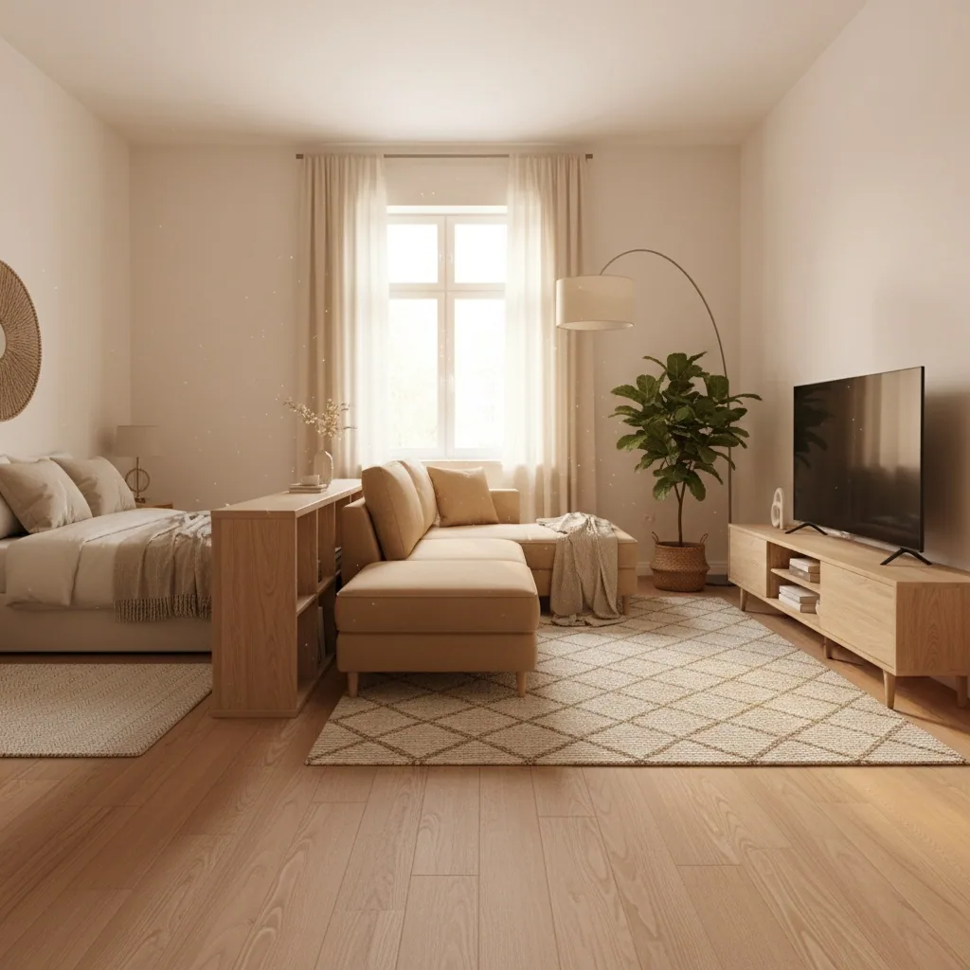
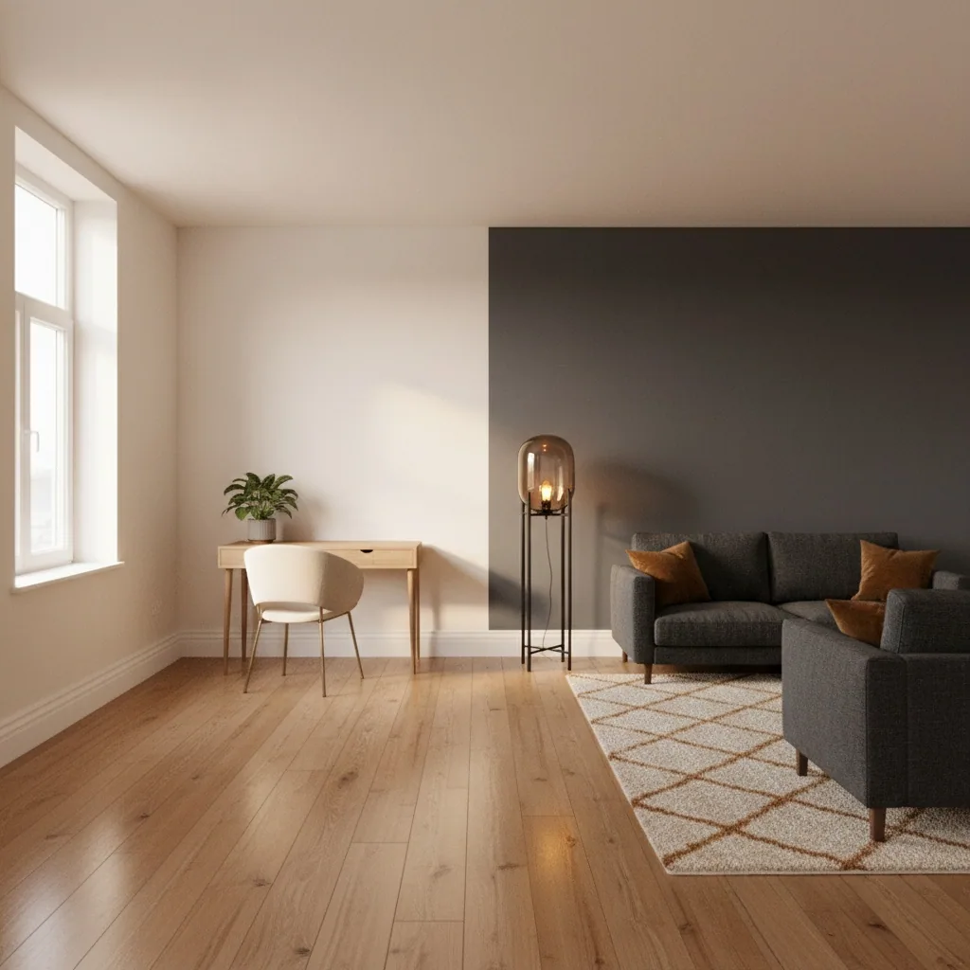
There are two ways to design a room online: render from your plan or design from a photo. Upload a picture of the existing room — and we redraw it in the chosen style with a neural network. Scandinavian loft, minimalism, classic — pick and go.
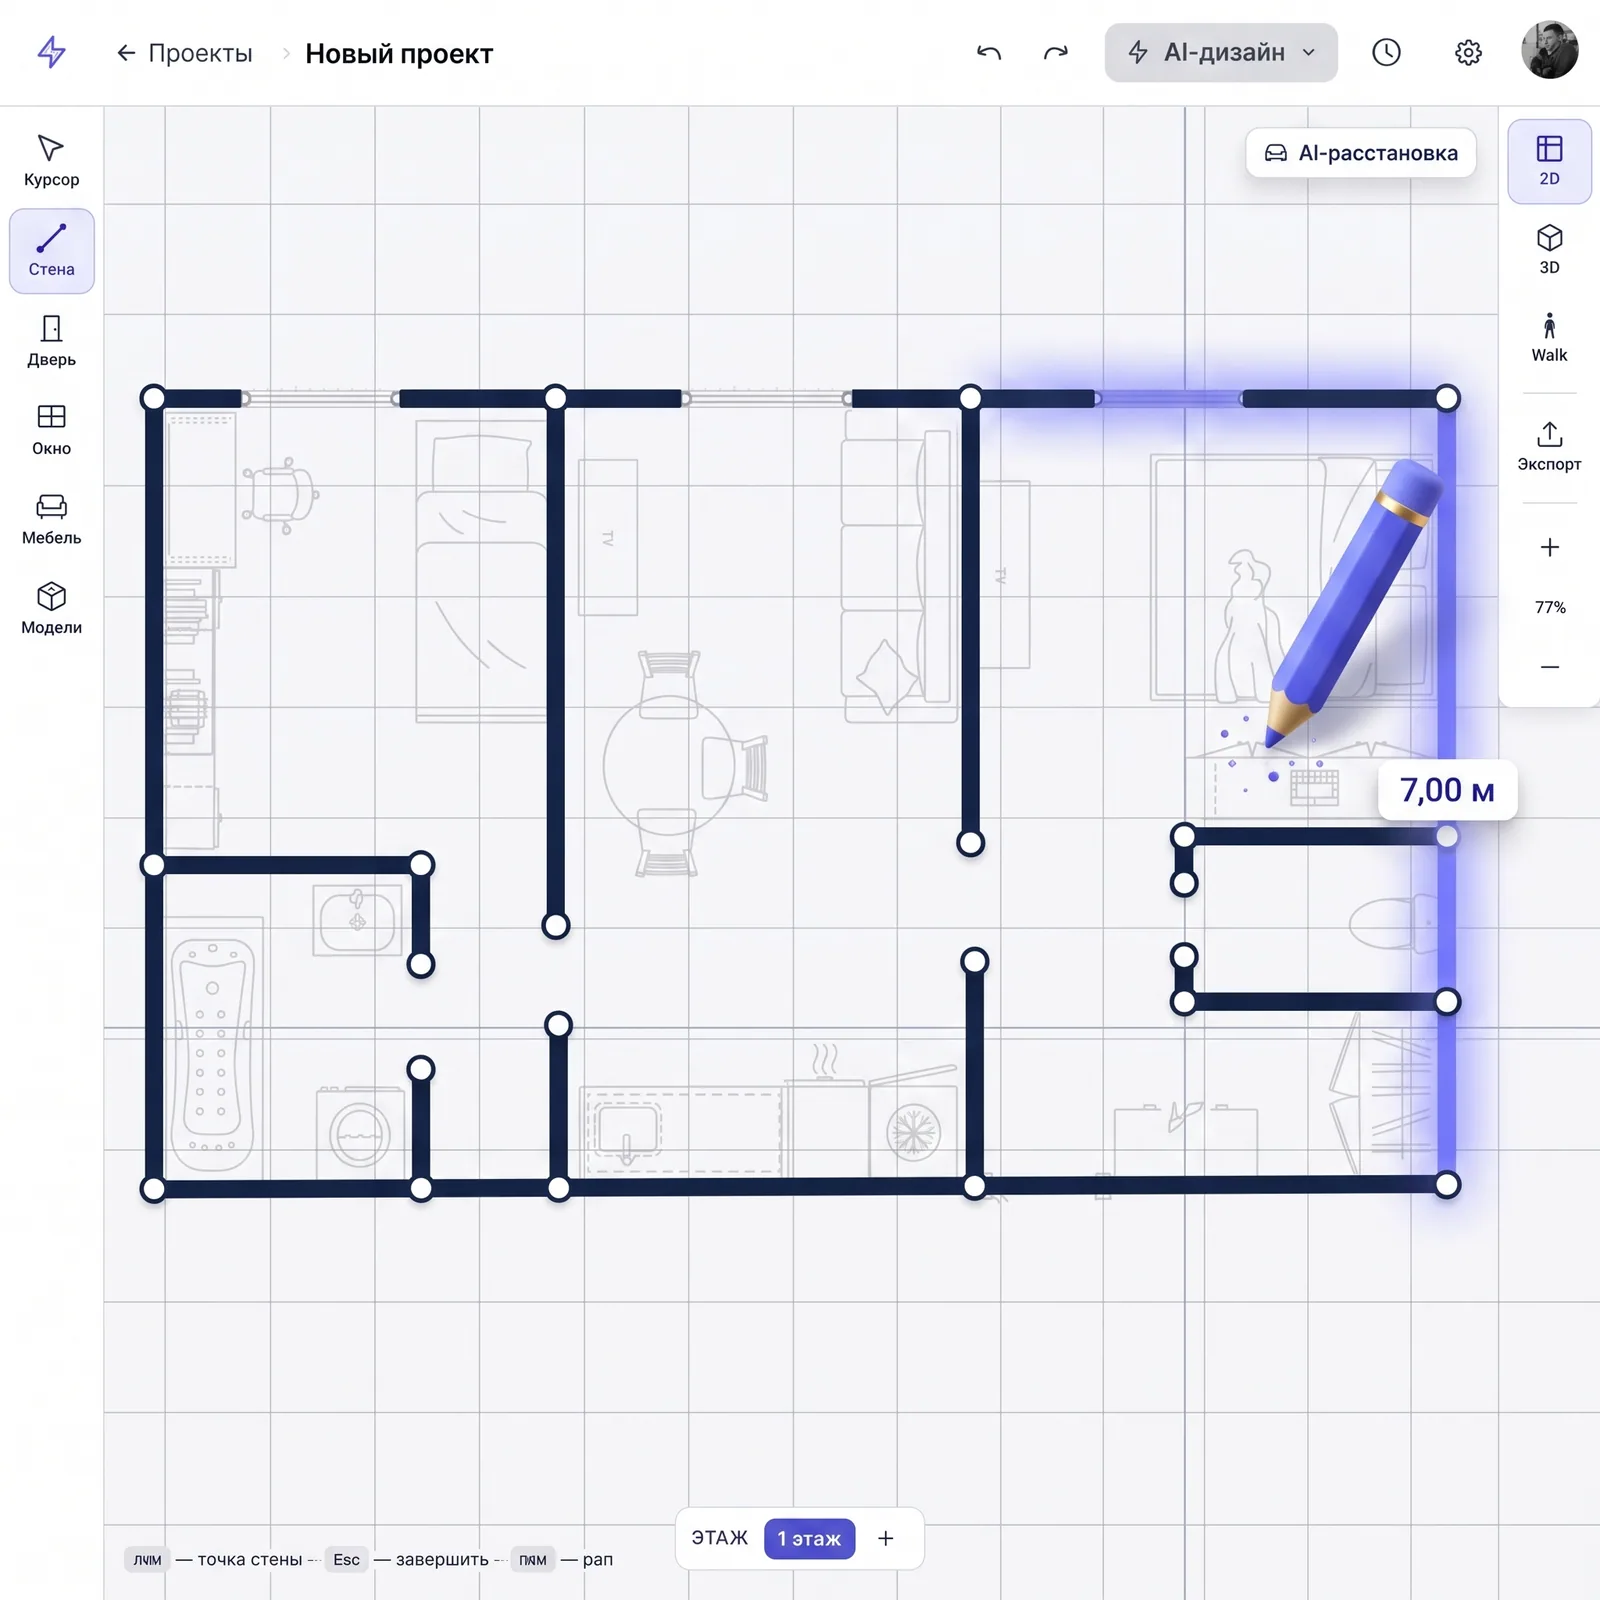
Draw a room plan with dimensions
Rectangular — automatically by length and width; complex shape — click by click around the perimeter. Niches, bay windows, angled walls. All measurements in centimeters — print and hand to your contractor.
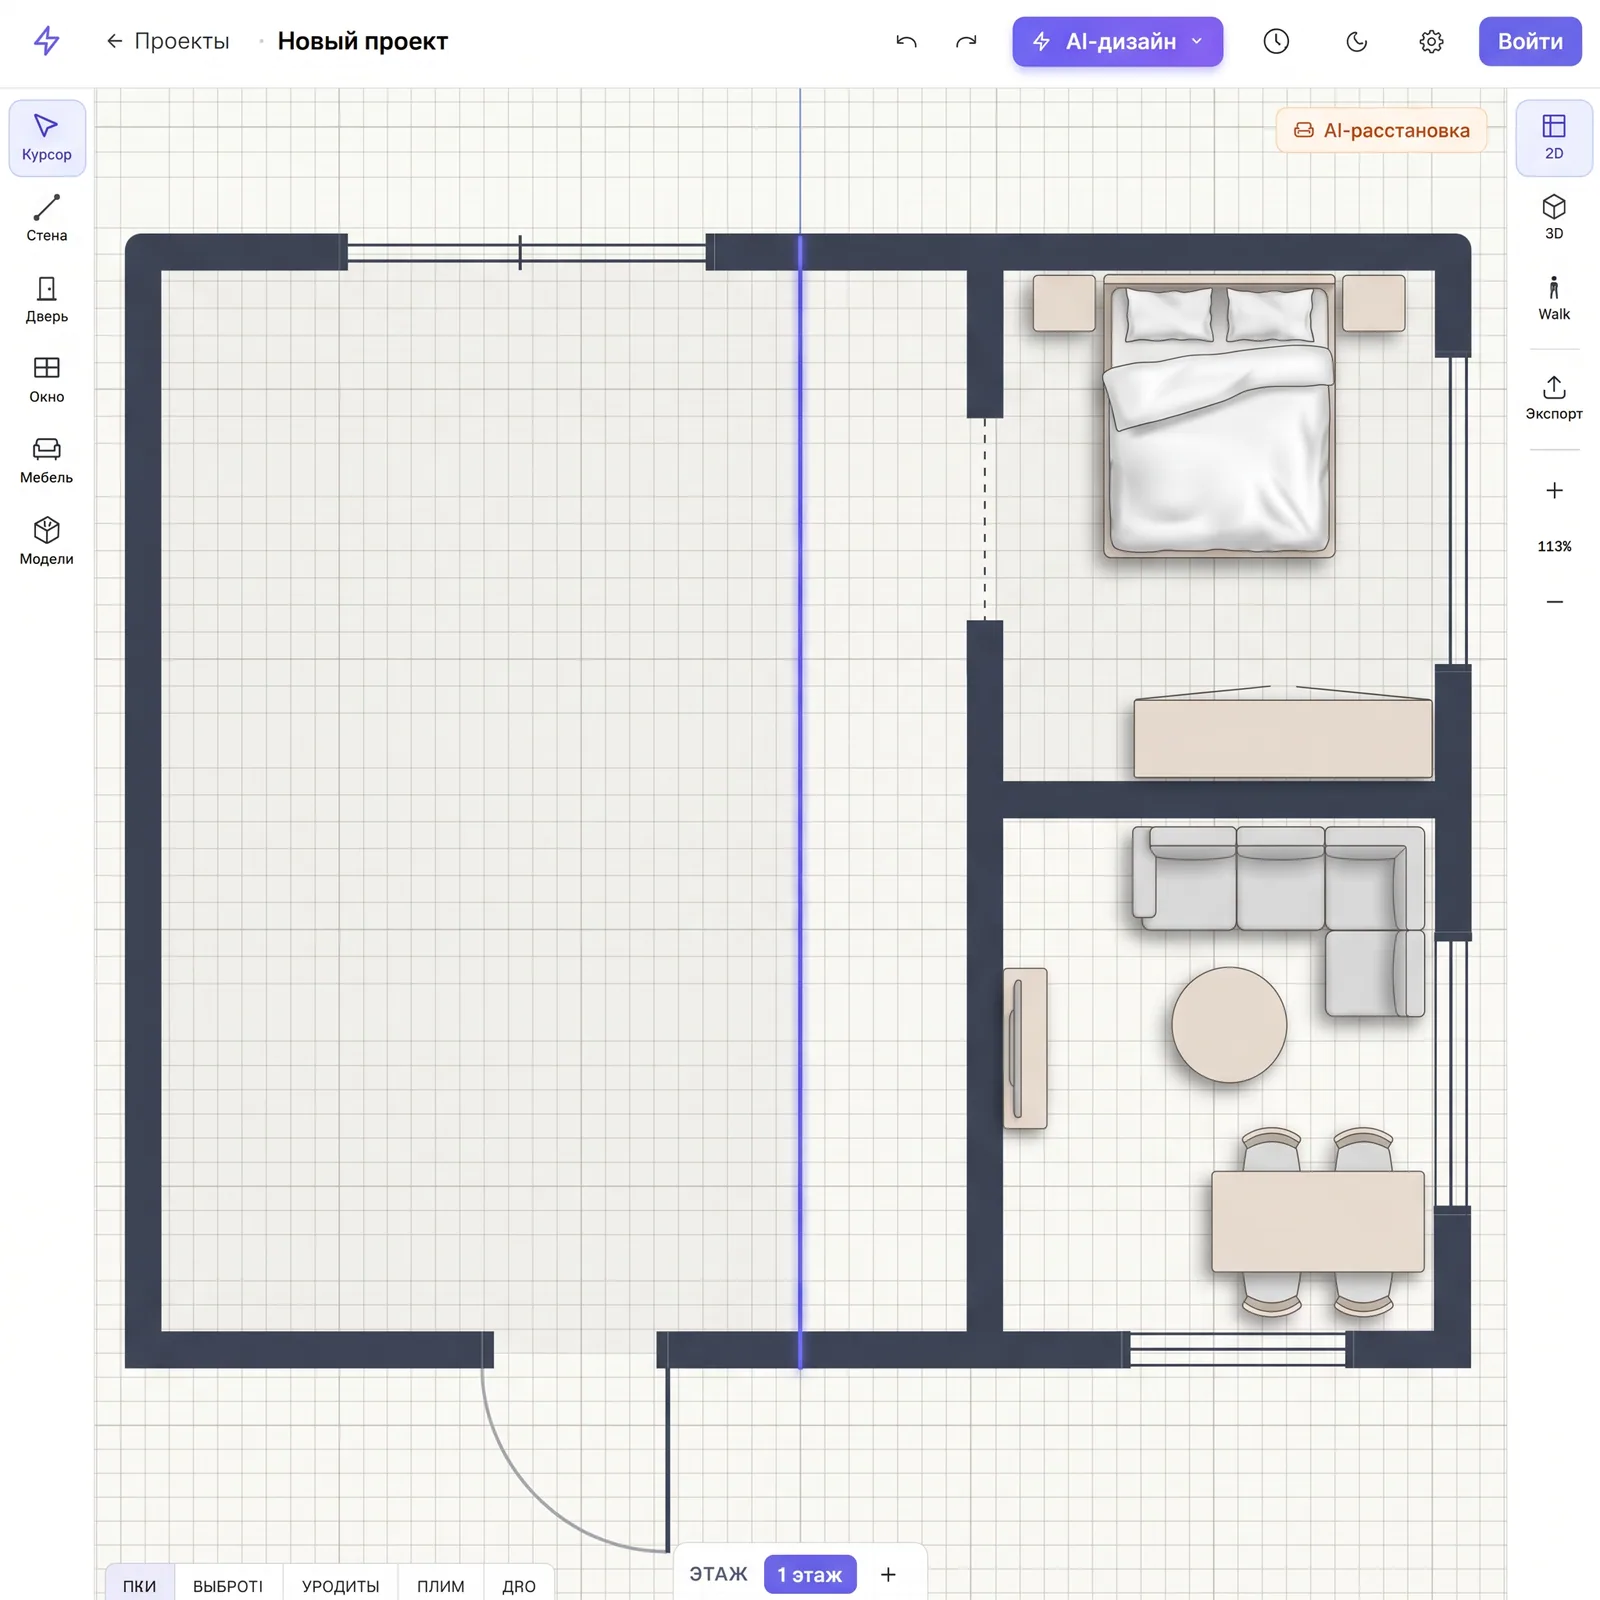
Arrange furniture — yourself or with AI
Drag a sofa, bed, wardrobe from the catalog — or hit 'AI-arrange' and the neural net picks an ergonomic layout with proper walkways, zones and focal points. Mix both approaches for best result.
Unique
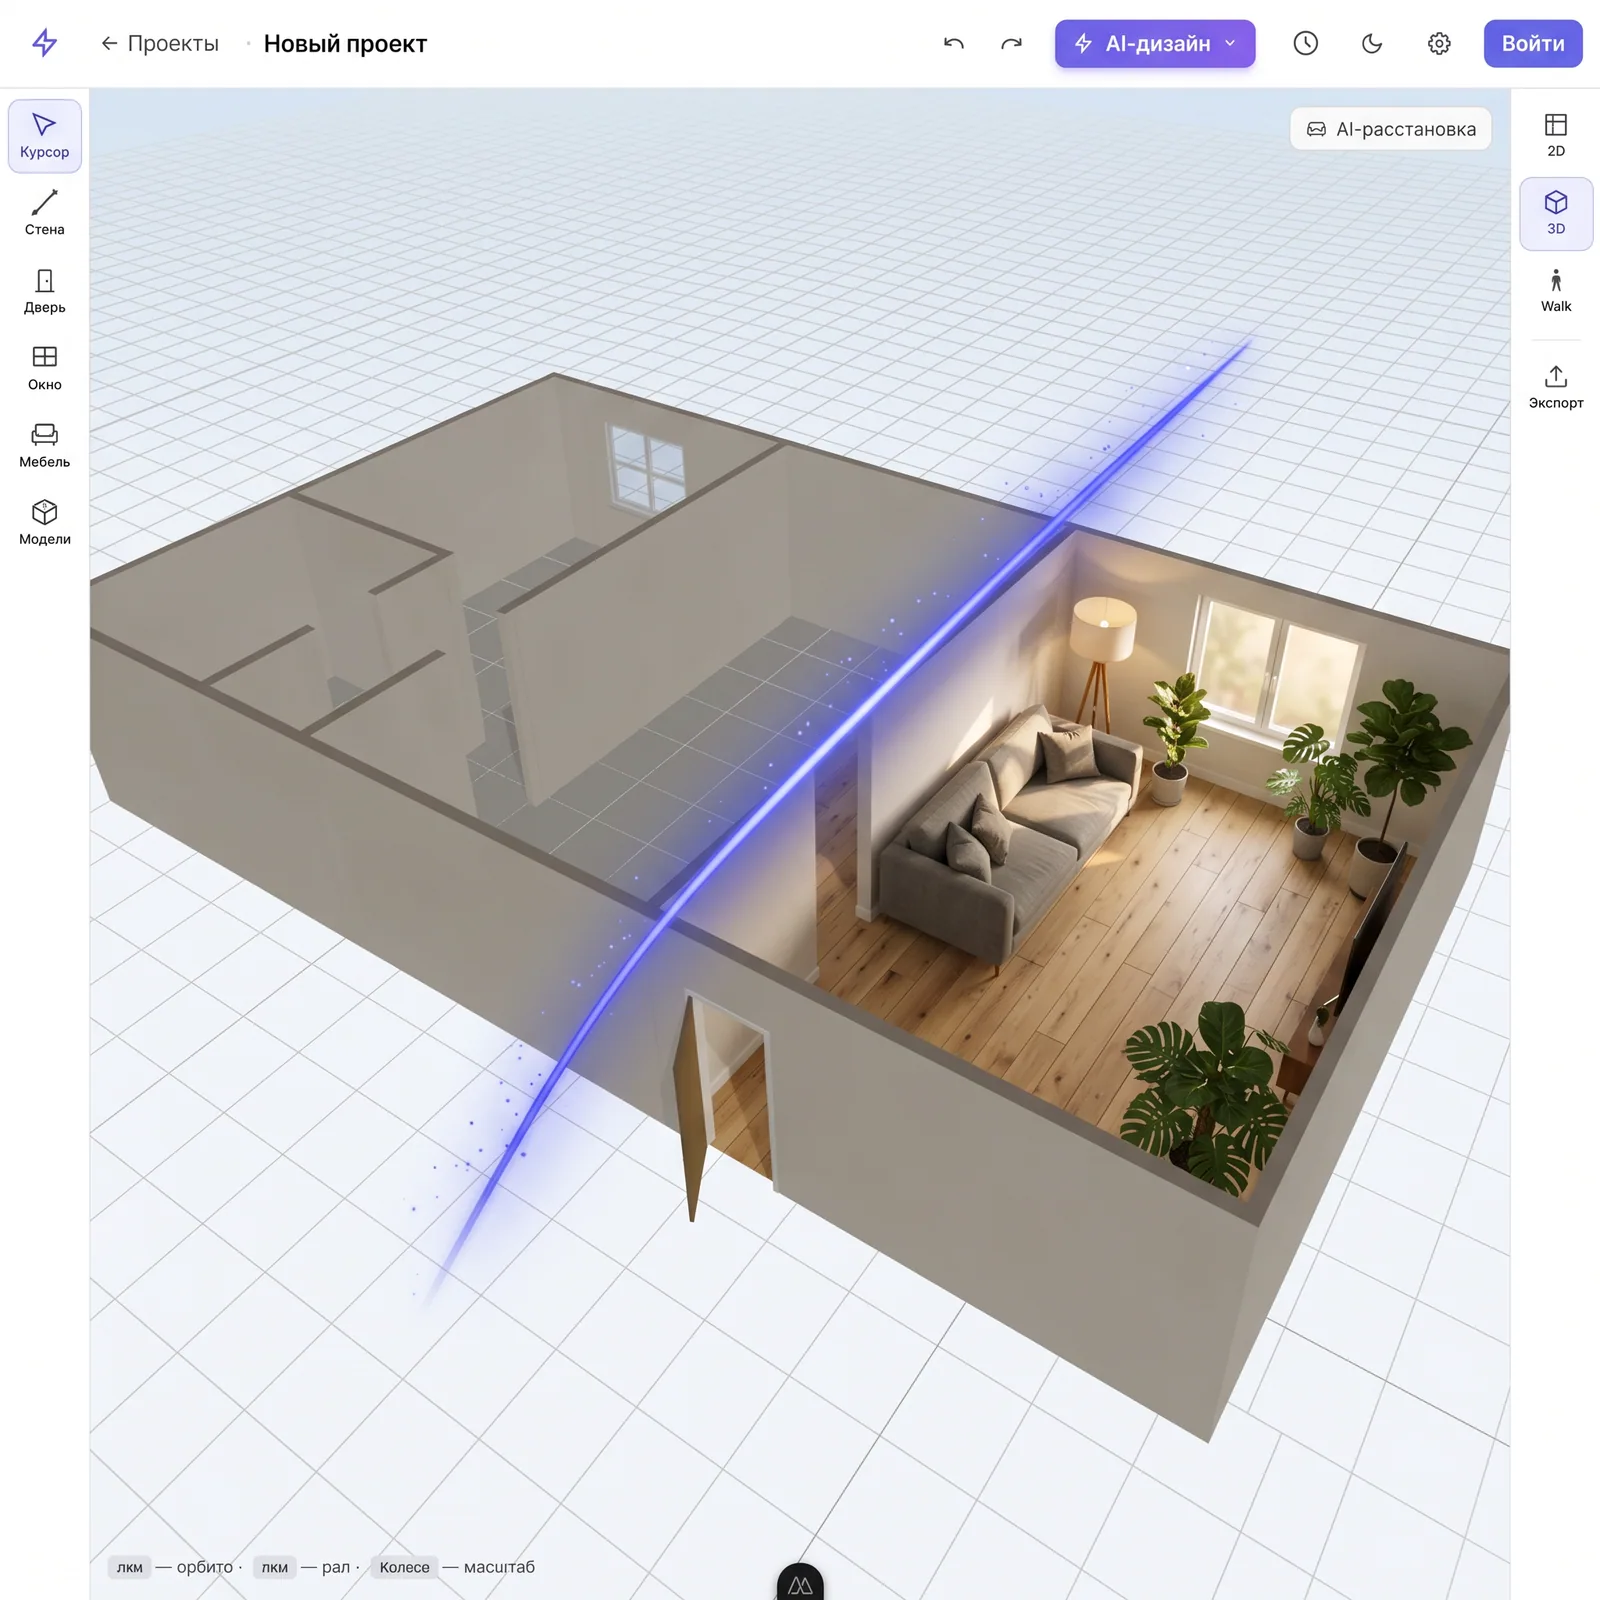
Room in 3D — with furniture, first-person view
One click and the drawing becomes a 3D space. Walk through your future room, check ceiling heights, check gaps between furniture — like a video game.
Your own furniture in 3D — from a single photo
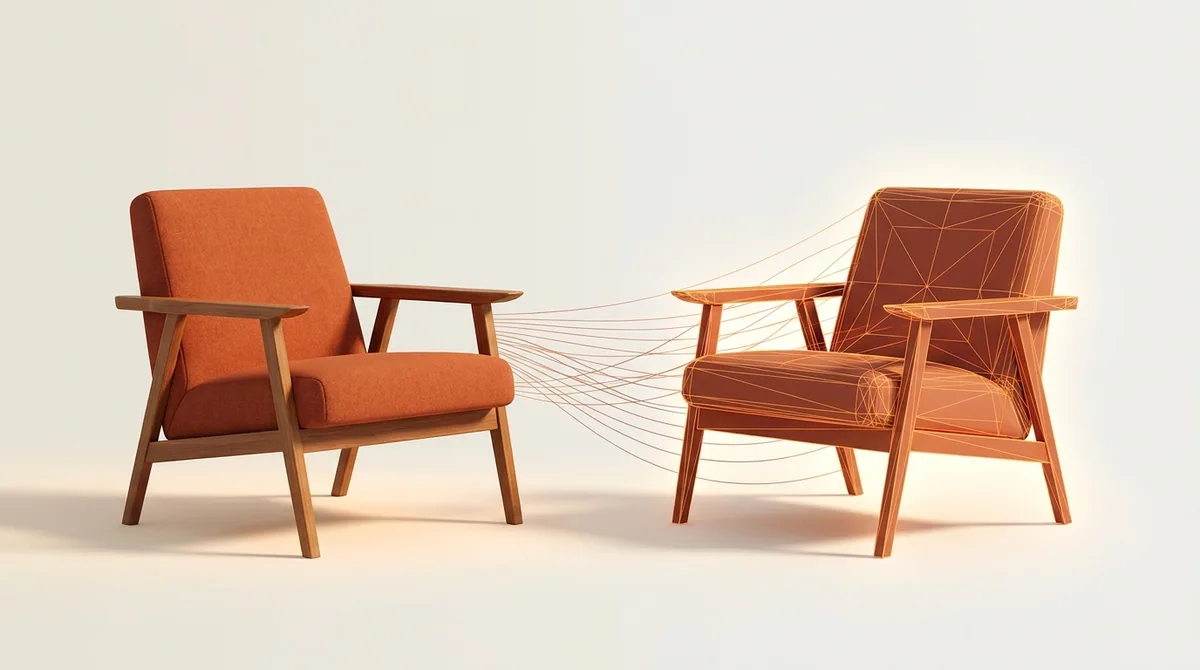
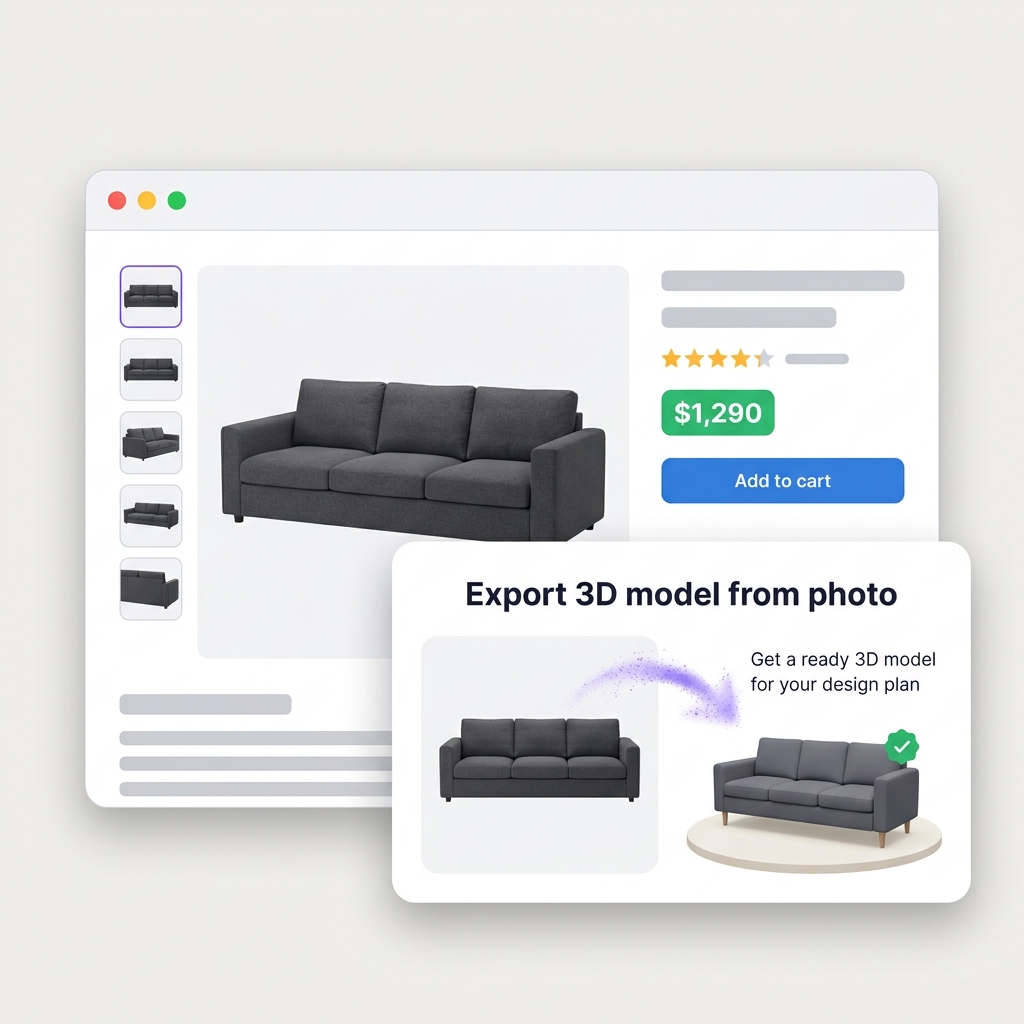
Upload a picture of a real sofa, table or bed — the neural net reconstructs a 3D model with accurate proportions and materials. Place your actual furniture into the room, not something generic from a catalog.
Extraction in 1–3 minutes from a photo of any quality
Accurate geometry and textures — recognizable at a glance
From blank canvas to photorealistic design — 15 minutes of your time.
01
Set room dimensions
Enter length and width — the planner builds a rectangle. Or pick a shape template (narrow, square, walk-through) and tune to your dimensions.
02
Add door and window
Drag the door onto the wall — its swing arc appears automatically. Window takes up part of the wall; set width and height from floor.
03
Arrange furniture
Drag sofas, beds, wardrobes from the catalog — or hit 'AI-arrange' and let the neural net do it with proper walkways.
04
Switch to 3D and generate design
Toggle 3D, walk through the room. Hit 'generate design' — neural creates a photorealistic render in the chosen style.
01
Set room dimensions
Enter length and width — the planner builds a rectangle. Or pick a shape template (narrow, square, walk-through) and tune to your dimensions.
02
Add door and window
Drag the door onto the wall — its swing arc appears automatically. Window takes up part of the wall; set width and height from floor.
03
Arrange furniture
Drag sofas, beds, wardrobes from the catalog — or hit 'AI-arrange' and let the neural net do it with proper walkways.
04
Switch to 3D and generate design
Toggle 3D, walk through the room. Hit 'generate design' — neural creates a photorealistic render in the chosen style.
Room planner for any shape
Templates for typical room shapes in apartments and houses. Open one, adjust to your dimensions, place furniture — the editor adapts to the geometry.
Rectangular room
Place furniture along long walls but not 'train-style'. Sofa parallel to the long wall, wardrobe on the short one. Walkways between furniture and wall — from 70 cm.
Simple checks designers do first. If any one is broken — you'll be redoing it after renovation.
0101
Identify the room's focal point — TV, window, bed or fireplace. Everything else arranges around it. Without a focal point, the room reads chaotic.
0202
Walkways between furniture and wall — from 70 cm. Between dining table and wall — 90 cm so the chair can be pushed back. Less than that and you'll redo it.
0303
Door swing arc must stay clear. Radius — 90 cm from the hinge. If the door opens into the room, don't put a wardrobe or armchair there.
0404
Big furniture — against walls, small in the center. Sofas and wardrobes go along walls, coffee tables and pouffes in the free zone. 'Floating' big furniture visually shrinks the room.
0505
Symmetry for square, asymmetry for narrow. Rectangular rooms stretch the composition along the long wall. Square ones pull to center or corner-to-corner diagonal.
0101
Identify the room's focal point — TV, window, bed or fireplace. Everything else arranges around it. Without a focal point, the room reads chaotic.
0202
Walkways between furniture and wall — from 70 cm. Between dining table and wall — 90 cm so the chair can be pushed back. Less than that and you'll redo it.
0303
Door swing arc must stay clear. Radius — 90 cm from the hinge. If the door opens into the room, don't put a wardrobe or armchair there.
0404
Big furniture — against walls, small in the center. Sofas and wardrobes go along walls, coffee tables and pouffes in the free zone. 'Floating' big furniture visually shrinks the room.
0505
Symmetry for square, asymmetry for narrow. Rectangular rooms stretch the composition along the long wall. Square ones pull to center or corner-to-corner diagonal.
Which room are we planning?
Every room has its own rules and furniture. Open a dedicated room page for specific tips and templates.
How our room designer differs from regular planners
Regular online planners draw plans and arrange furniture well. We do the same, plus close the gaps they left open.
Difference № 101
AI-arrange furniture in one click
Details. Neural analyzes room shape, door and window positions, and lays out furniture. Classic constructors don't have this — only manual.
Difference № 202
Room design from a photo
Details. Upload a picture of the existing room — AI redraws it in a new style. Proportions, windows, ceilings stay. Classic planners can't do this at all.
Difference № 303
Photorealistic render from plan
Details. After the draft — instant design render, not just a 3D furniture model. No switching between planner and SketchUp.
Difference № 404
Your own furniture from a photo
Details. Photo of your real sofa — AI builds its 3D model and drops it in the plan. No hunting for a lookalike in the catalog.
Difference № 505
Works in RU/EN, no VPN
Details. Interface in both languages, rubles/USD pricing, RU card payments. No dance with foreign services.
Difference № 101
AI-arrange furniture in one click
Details. Neural analyzes room shape, door and window positions, and lays out furniture. Classic constructors don't have this — only manual.
Difference № 202
Room design from a photo
Details. Upload a picture of the existing room — AI redraws it in a new style. Proportions, windows, ceilings stay. Classic planners can't do this at all.
Difference № 303
Photorealistic render from plan
Details. After the draft — instant design render, not just a 3D furniture model. No switching between planner and SketchUp.
Difference № 404
Your own furniture from a photo
Details. Photo of your real sofa — AI builds its 3D model and drops it in the plan. No hunting for a lookalike in the catalog.
Difference № 505
Works in RU/EN, no VPN
Details. Interface in both languages, rubles/USD pricing, RU card payments. No dance with foreign services.
The project lives in your account and opens from any device. Download a PDF with dimensions — for the measurer, contractor and furniture assembler. Or a PNG design render — for family and designer.
PDF with dimensions and zone labels — for measurer and assembler
PNG design render — for family, designer, contractor
Public project link — show relatives, contractor, realtor
All projects saved to your account — come back anytime
PDF
PNG
URL
User reviews
What people say after planning their room online.
★★★★★4.8 out of 5
★★★★★
«My mother-in-law's armoire came to us when she downsized, and there was nowhere in the bedroom it didn't block something. I drew the room in twenty minutes. The layout it came back with put the bed and dresser where we already had them, and showed the armoire covering half the window on the one wall left for it.»
BC
Bethany C.
Owns a 1990s two-story · Grand Rapids, MI
★★★★★
«Half my clients rent, so we're not knocking out walls — we're rearranging what they already own. Their own sofa and rug go into the plan from a couple of phone photos. I turned down a woman in the spring who wanted me to promise her studio would look like a loft from a movie she named; I drew it to scale, she took that as an insult, and I let her go.»
TR
Tanya R.
Decorator · Sarasota, FL
★★★★★
«Our back bedroom is 190 square feet and shaped like a bowling lane. Nothing I tried helped until the long-narrow template laid it out crosswise — two zones instead of a corridor with a bed in it.»
LP
Lorraine P.
Owns a 1950s Cape · Manchester, NH
★★★★☆
«There's a house on Bluff Street I couldn't move for four months — long living room, three doors opening into it, and every buyer stopped in the middle of it looking lost. Before the last open house I laid it out with a real sofa and a real dining table, printed two copies and left them on the counter. The couple who bought it brought one of those printouts to the inspection.»
CN
Curtis N.
Listing agent · Wichita, KS
★★★★★
«My mother-in-law's armoire came to us when she downsized, and there was nowhere in the bedroom it didn't block something. I drew the room in twenty minutes. The layout it came back with put the bed and dresser where we already had them, and showed the armoire covering half the window on the one wall left for it.»
BC
Bethany C.
Owns a 1990s two-story · Grand Rapids, MI
★★★★★
«Half my clients rent, so we're not knocking out walls — we're rearranging what they already own. Their own sofa and rug go into the plan from a couple of phone photos. I turned down a woman in the spring who wanted me to promise her studio would look like a loft from a movie she named; I drew it to scale, she took that as an insult, and I let her go.»
TR
Tanya R.
Decorator · Sarasota, FL
★★★★★
«Our back bedroom is 190 square feet and shaped like a bowling lane. Nothing I tried helped until the long-narrow template laid it out crosswise — two zones instead of a corridor with a bed in it.»
LP
Lorraine P.
Owns a 1950s Cape · Manchester, NH
★★★★☆
«There's a house on Bluff Street I couldn't move for four months — long living room, three doors opening into it, and every buyer stopped in the middle of it looking lost. Before the last open house I laid it out with a real sofa and a real dining table, printed two copies and left them on the counter. The couple who bought it brought one of those printouts to the inspection.»
CN
Curtis N.
Listing agent · Wichita, KS
What's free in the room planner
All basic features — drafting, dimensions, furniture, 3D — free forever. Only photorealistic AI design is paid.
Free forever
·2D room draft with real dimensions
·Furniture catalog and manual arrangement
·Switch to 3D mode and walkthrough
·Project save in personal account
Token-based
·AI room interior render from plan
·AI-arrange furniture in one click
·Room design from a photo
·3D model extraction from photo of your furniture
Pick your plan
Subscription
Starter+
Get to know the service
1,000 tokens per month credited right after payment
= 66 design generations
~ 200 3D model extractions
17$/mo
$0.26 per generation
Auto-renews every 30 days. Cancel anytime.
Parallel generations — up to 2 images and 2 videos at once
AI editor — select any object and edit the scene precisely (replace furniture, recolor, remove)
Top up with token packs anytime
Cancel anytime
Up to 250 image generations: Nano Banana, GPT Image 2, SeeDream 5.0 Lite & more
Up to 13 video generations: Kling 3.0, Seedance 2.0, Sora 2 & more
Access to popular AI: ChatGPT, Gemini, Claude, Kimi, Qwen & more
Popular
Subscription
Pro
For designers and marketers
2,200 tokens per month credited right after payment
= 146 design generations
~ 440 3D model extractions
30$/mo
$0.20 per generation
Auto-renews every 30 days. Cancel anytime.
Parallel generations — up to 3 images and 4 videos at once
AI editor — select any object and edit the scene precisely (replace furniture, recolor, remove)
Top up with token packs anytime
Cancel anytime
Private generation — photos stay out of the public gallery
Up to 550 image generations: Nano Banana, GPT Image 2, SeeDream 5.0 Lite & more
Up to 29 video generations: Kling 3.0, Seedance 2.0, Sora 2 & more
Access to popular AI: ChatGPT, Gemini, Claude, Kimi, Qwen & more
Subscription
Max
Maximum for teams and studios
4,800 tokens per month credited right after payment
= 320 design generations
~ 960 3D model extractions
67$/mo
$0.21 per generation
Auto-renews every 30 days. Cancel anytime.
Parallel generations — up to 4 images and 4 videos at once
AI editor — select any object and edit the scene precisely (replace furniture, recolor, remove)
Top up with token packs anytime
Cancel anytime
Private generation — photos stay out of the public gallery
Up to 1,200 image generations: Nano Banana, GPT Image 2, SeeDream 5.0 Lite & more
Up to 64 video generations: Kling 3.0, Seedance 2.0, Sora 2 & more
Access to popular AI: ChatGPT, Gemini, Claude, Kimi, Qwen & more
Subscription
Studio
Wholesale tier
13,500 tokens per month credited right after payment
= 900 design generations
~ 2,700 3D model extractions
134$/mo
$0.15 per generation
Auto-renews every 30 days. Cancel anytime.
Parallel generations — up to 5 images and 5 videos at once
AI editor — select any object and edit the scene precisely (replace furniture, recolor, remove)
Top up with token packs anytime
Cancel anytime
Private generation — photos stay out of the public gallery
Up to 3,375 image generations: Nano Banana, GPT Image 2, SeeDream 5.0 Lite & more
Up to 180 video generations: Kling 3.0, Seedance 2.0, Sora 2 & more
Access to popular AI: ChatGPT, Gemini, Claude, Kimi, Qwen & more
Start
Get to know the service
300 tokens
= 20 design generations
~ 60 3D model extractions
10$
$0.50 per generation
Parallel generations — an image and a video at the same time
Access to all styles and categories
Combine multiple photos
No automatic charges
AI editor — precise scene edits (replace, recolor, remove)
3D space editor — build a plan, generate design from any angle
3D model extractor — furniture from any web shop by photo
Private generations — photos won't appear in public gallery
Bestseller
Pro
The best value
600 tokens
= 40 design generations
~ 120 3D model extractions
17$
$0.43 per generation
Parallel generations — an image and a video at the same time
Access to all styles and categories
Combine multiple photos
No automatic charges
AI editor — precise scene edits (replace, recolor, remove)
3D space editor — build a plan, generate design from any angle
3D model extractor — furniture from any web shop by photo
Private generations — photos won't appear in public gallery
Business
Maximum capabilities
2,000 tokens
= 133 design generations
~ 400 3D model extractions
36$
$0.27 per generation
Parallel generations — an image and a video at the same time
Access to all styles and categories
Combine multiple photos
No automatic charges
AI editor — precise scene edits (replace, recolor, remove)
3D space editor — build a plan, generate design from any angle
3D model extractor — furniture from any web shop by photo
Private generations — photos won't appear in public gallery
Questions about room planning online
Eight specific questions we hear most often about the room planner online.
Enter length and width — the planner builds a rectangle. For complex shapes — click around the perimeter. Dimensions in centimeters. Plan can be saved as PDF or PNG. All free; registration is only needed to save the project — not for drafting.
Yes, drafting and furniture arrangement work without signup. Registration is only needed to save projects. The furniture catalog — sofas, beds, wardrobes, tables — is fully free.
AI analyzes room shape, door and window positions, and room type (bedroom, living room, kids room) — and picks an ergonomic layout with 70+ cm walkways, focal points and zones. Takes 10–15 seconds. Result can be fine-tuned by hand.
Yes. Switching from 2D draft to 3D mode is one click and fully free. In 3D you can view from any angle, walk in first-person, and check real furniture dimensions.
Upload a photo, pick a style (Scandinavian, loft, minimalism, classic) — AI redraws the interior in that style. Room proportions, windows and ceilings stay as in the photo. One render takes 30 seconds and is paid in tokens by plan.
Yes. Click around the perimeter to outline any shape: with a niche, bay window, angled wall, door pocket. Curved walls approximate as short segments — visually almost indistinguishable.
Absolutely. The planner doesn't care about housing type — dorm, rental, room in a private house. Especially useful when you can't move walls but need to check how furniture fits in specific 12–14 m². AI-arrange is particularly handy for rentals.
The project stays in your account. Export: PDF with dimensions and labels (print and give to your contractor), PNG render for presentations, 3D screenshots. Project storage is permanent, available from any device.
Plan your room in 15 minutes — free
Draft the plan, arrange furniture, view in 3D. Signup not needed for drafting — try right now.
 Unique