 Unique
Make a hallway design online free — with AI
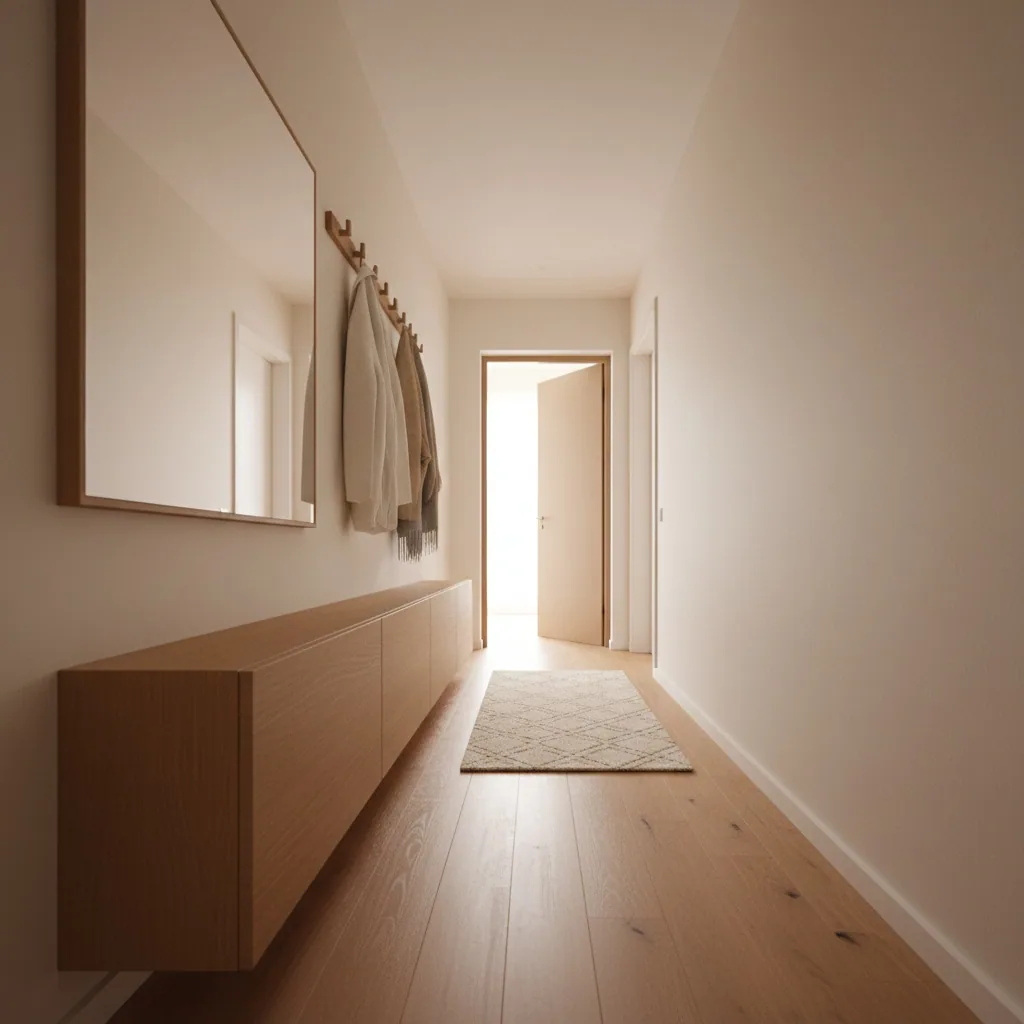
AI hallway design: render from your plan or upload a photo of an existing hallway — the AI repaints in a new style. Scandinavian minimalism, loft, classic. Walls, floor, lighting in a unified style.
Free 3D hallway and corridor builder with real storage depths and AI design
The hallway is the tightest space in an apartment — every centimetre of depth matters. Design your hallway online for free: draw a plan in the browser, add a sliding wardrobe or an open coat rack, see if an 80 cm aisle remains, and generate an AI design. Hallway drafting in 3D — no install, no sales calls.
Tools covering the whole hallway design cycle — from the dimensioned drawing to a photorealistic render. One editor for hallway and adjacent corridor: they're built as a single space.
UniqueAI hallway design: render from your plan or upload a photo of an existing hallway — the AI repaints in a new style. Scandinavian minimalism, loft, classic. Walls, floor, lighting in a unified style.
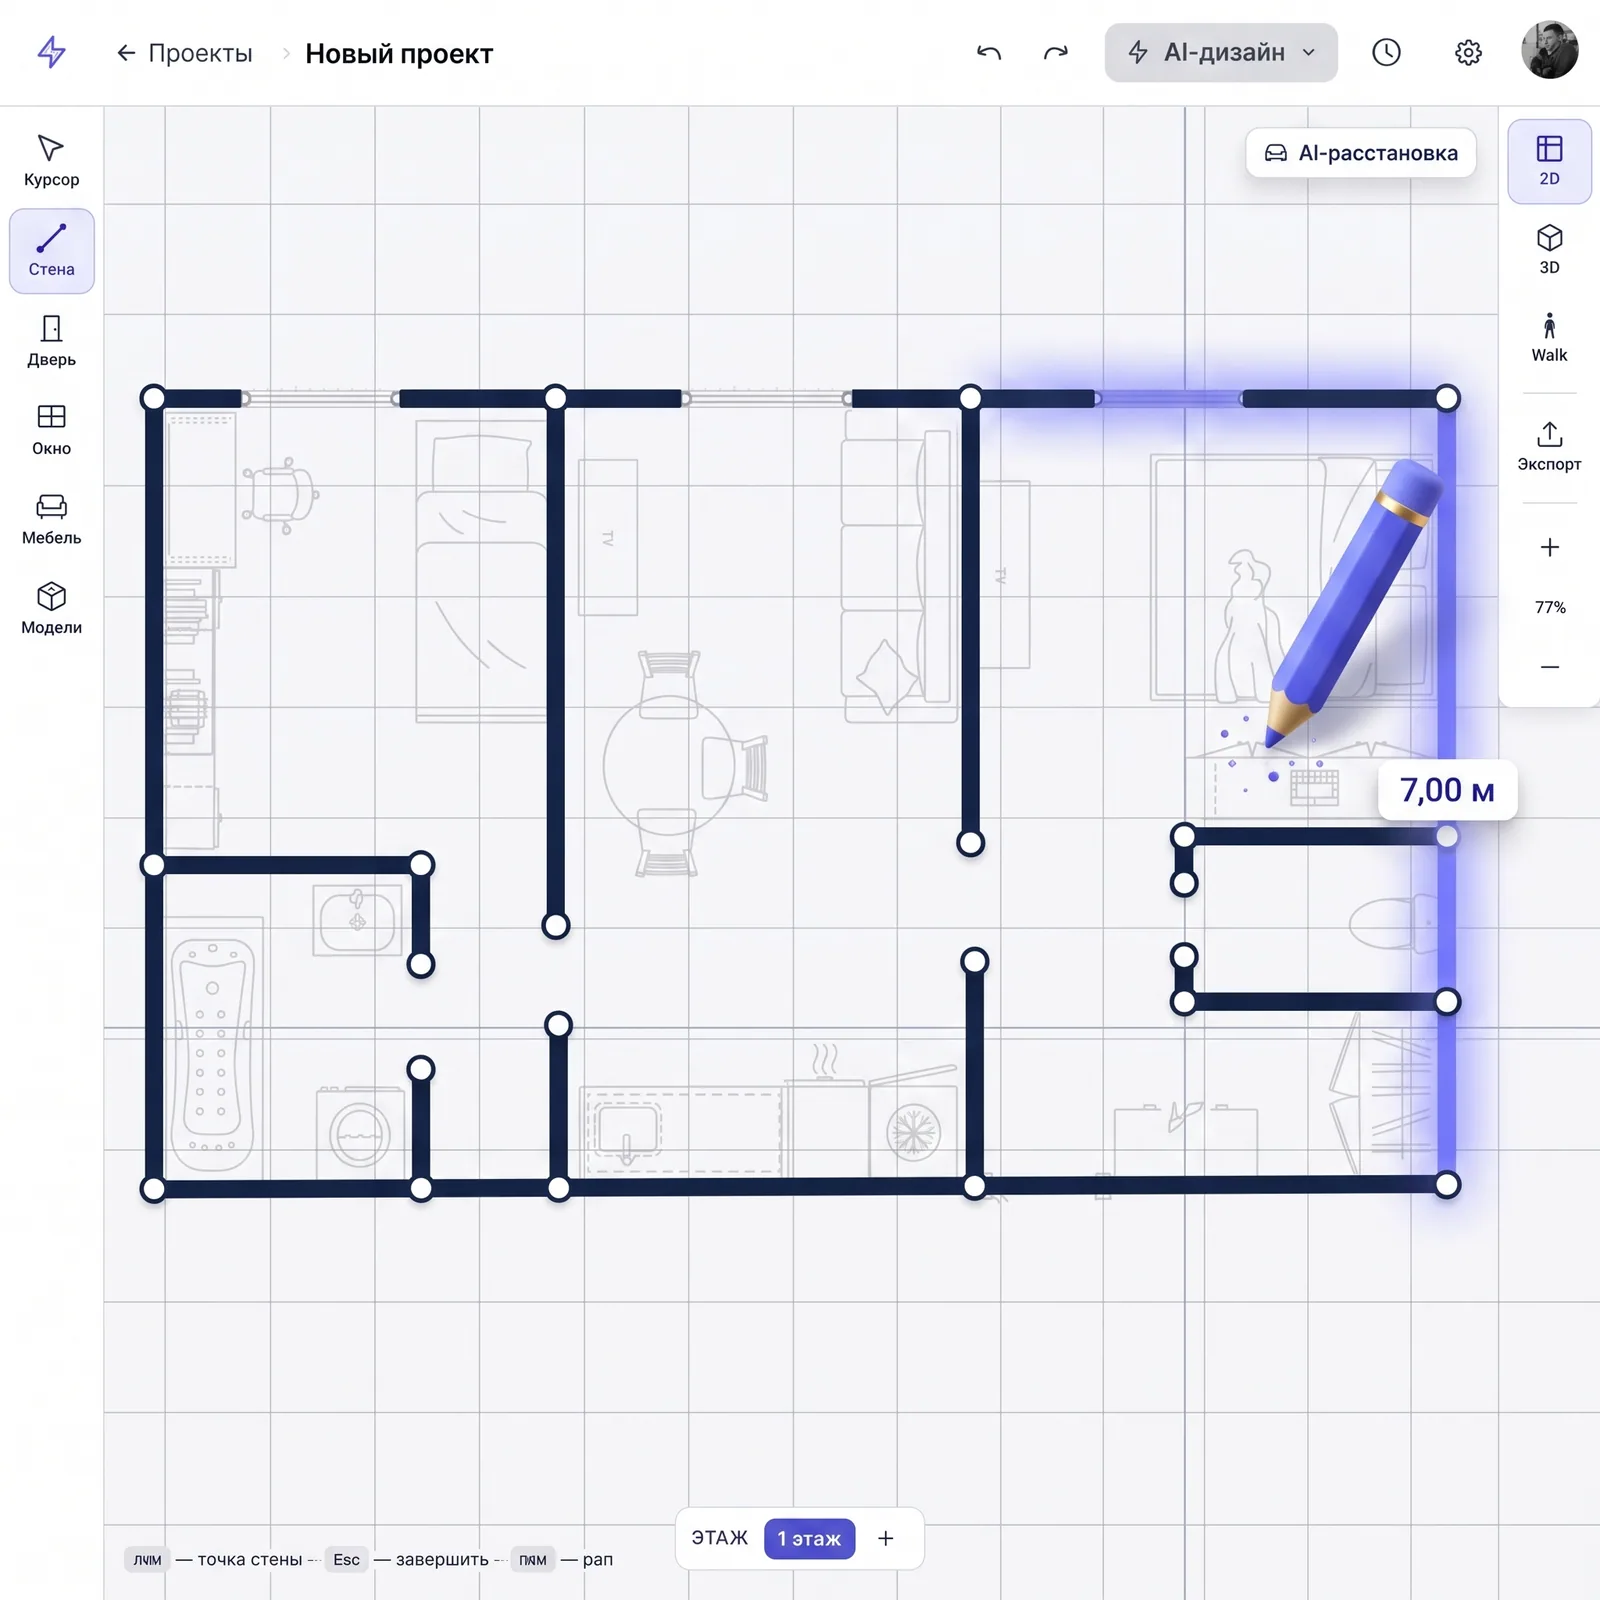
Rectangular or L-shaped — to your centimetres, narrow corridor from 90 cm. The sketch is drawn automatically from your measurements; the planner computes remaining aisle after storage — shows a warning if under 80 cm. All in centimetres, ready for the measurer.
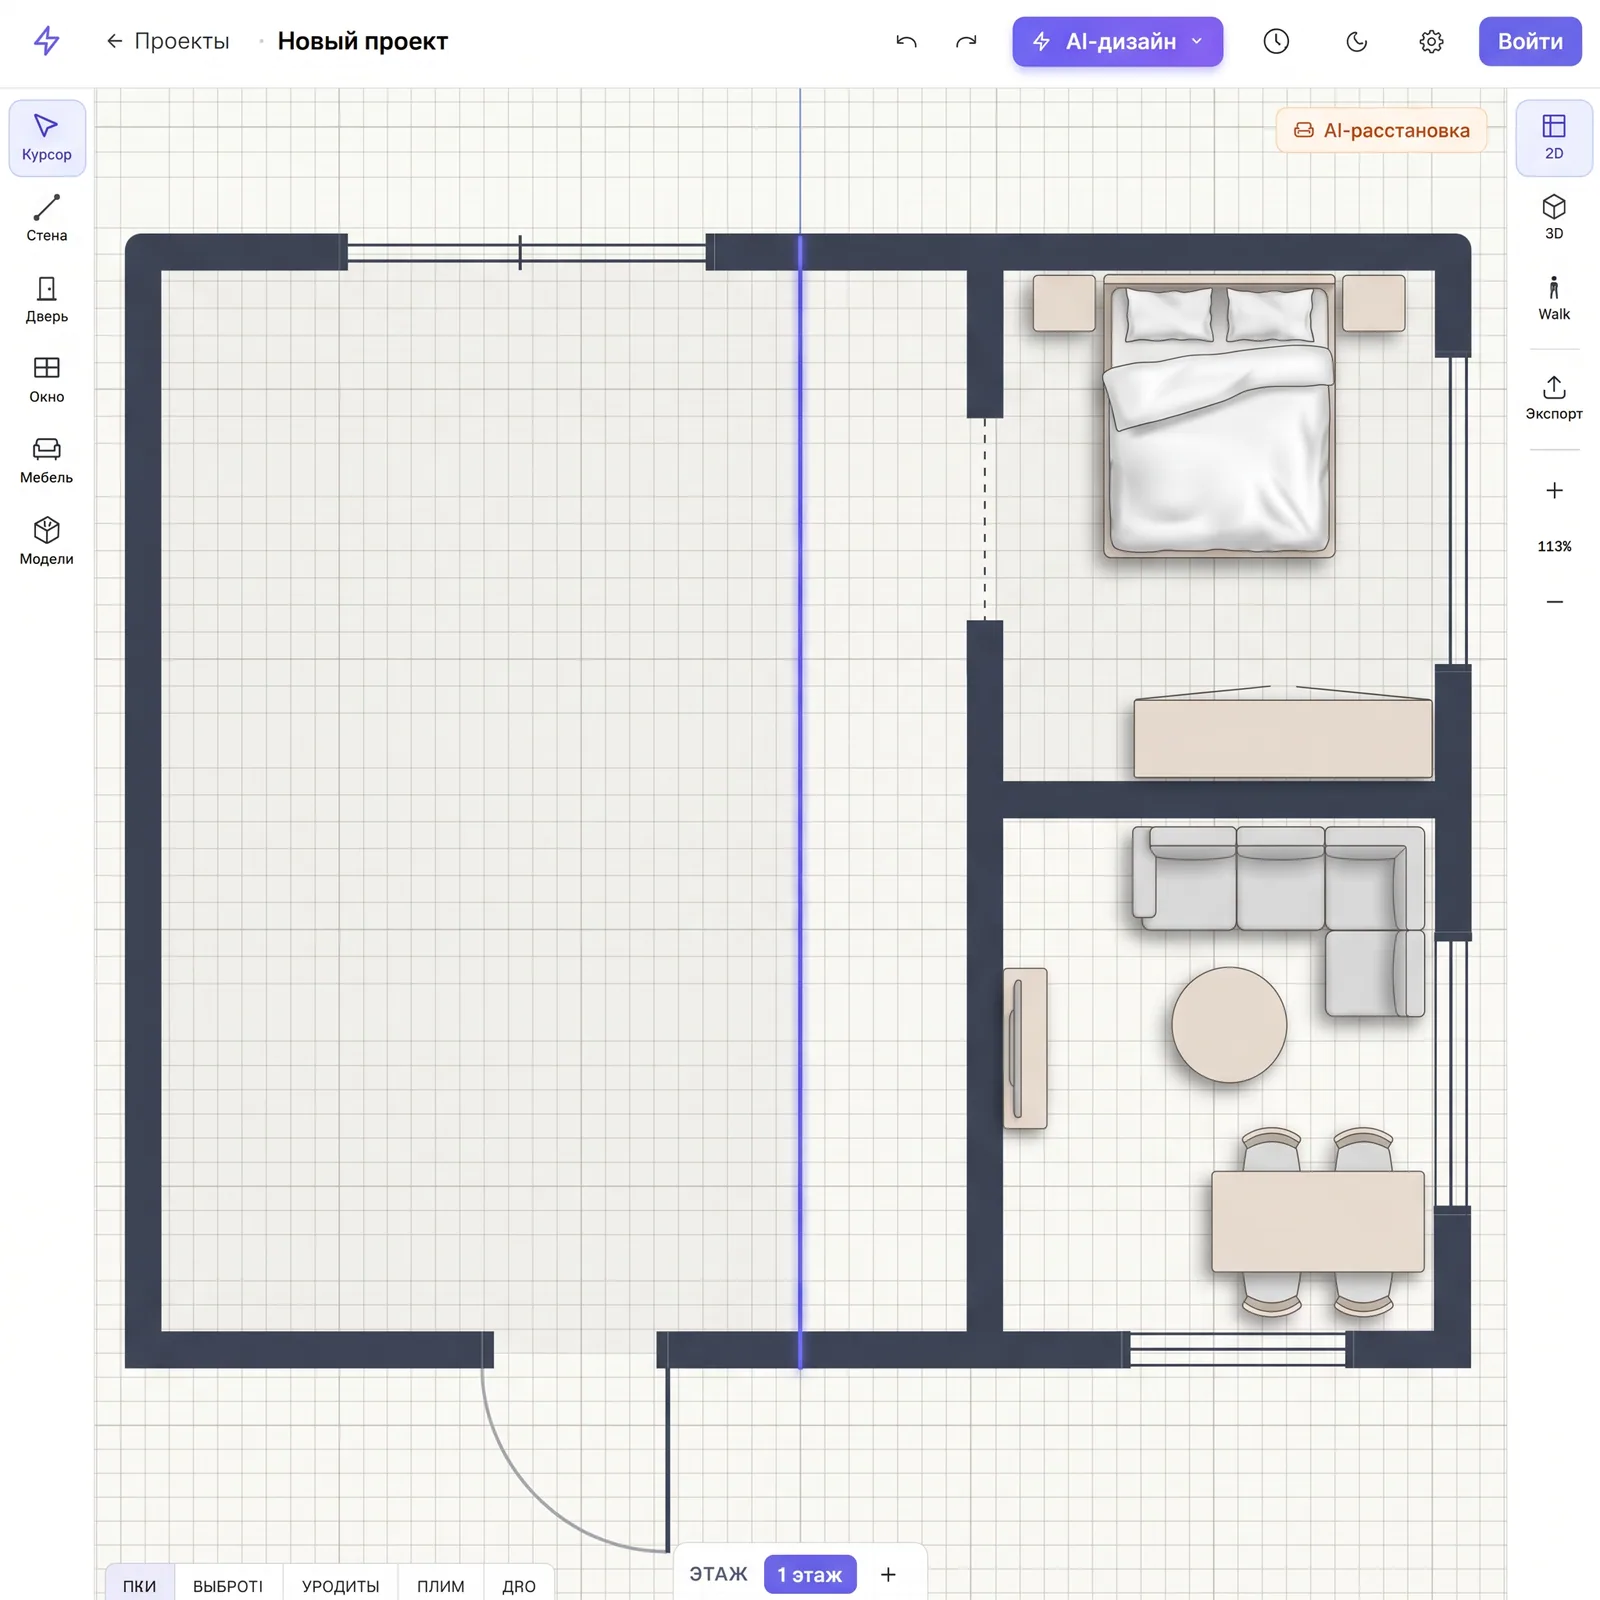
Catalogue with real depths: slim shoe cabinet 20–25 cm, open coat rack 30–35 cm, sliding wardrobe 45 cm plus 8–10 cm doors. Place on the plan — see how much is left for the aisle. No 'about fits'.
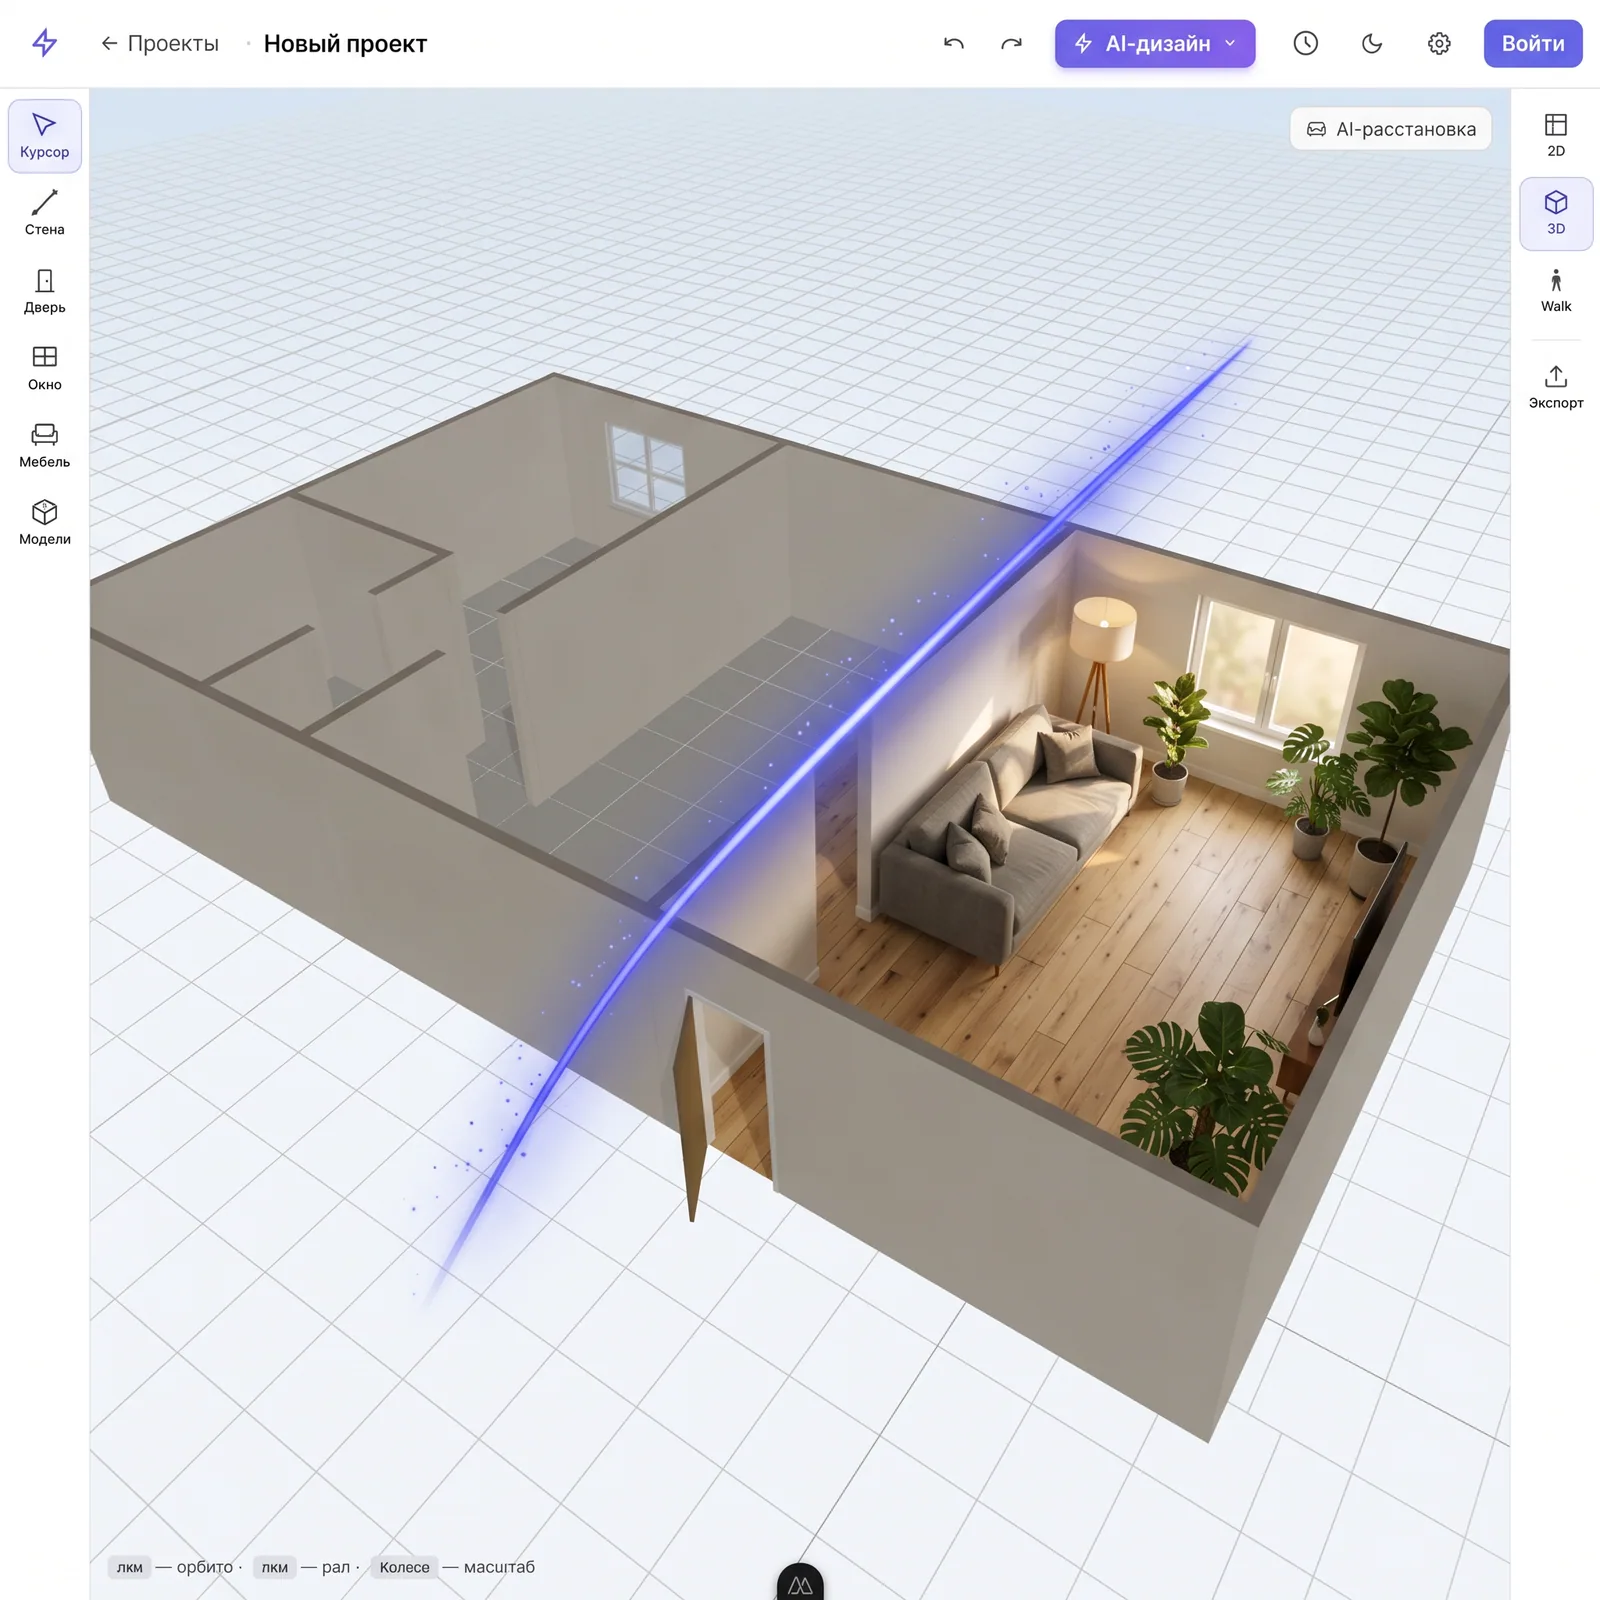
One click — the plan becomes 3D. Walk the hallway first-person, open virtual wardrobe doors, check that the shoe cabinet doesn't block the front door. Like a game, but for your future hallway.

Spotted a slim shoe cabinet in a store or ordered a wardrobe from a factory? Photograph it — the AI builds a 3D model with real dimensions and places it in your hallway. See if the 80 cm aisle survives before you pay for delivery.
From empty screen to finished project — 10–15 minutes. Signup only to save.
Enter length and width, or pick a template (narrow corridor, square entry, tambour, with walk-in). The front-door swing sector appears automatically — that zone must stay clear.
Sliding wardrobe on the long wall — depth 45 + 10 cm for doors. Or an open coat rack 30–35 cm if space is tight. Slim shoe cabinet 20–25 cm — under the rack or opposite the wardrobe. The planner checks 80 cm aisle.
Switch to 3D, walk through, open the wardrobe. Hit 'generate design' — the AI creates a render in the chosen style. Save the PDF plan for the measurer and assembler.
Templates for typical hallway and corridor types — from a 90 cm narrow to a private-house tambour. Tune to your dimensions, place storage, check the aisle.
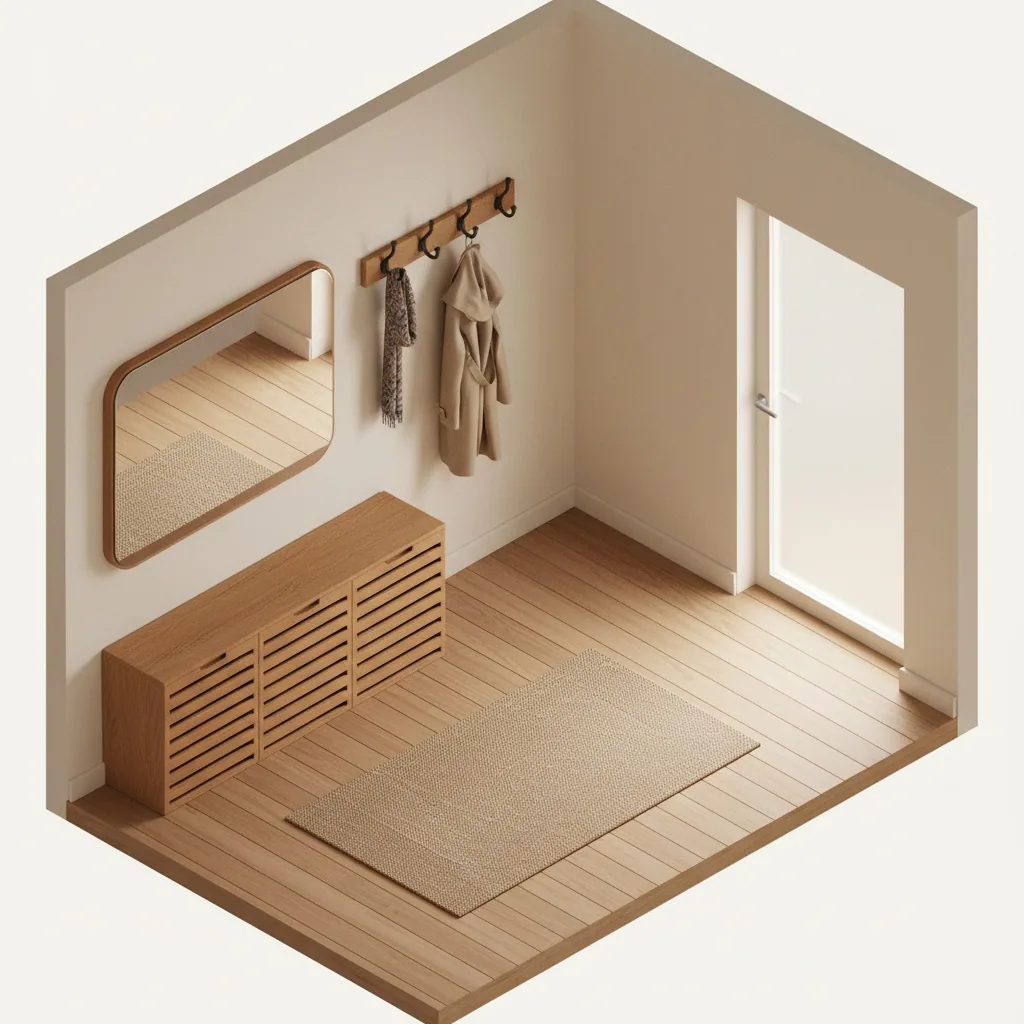
The most common scenario in typical apartments. Slim shoe cabinet 20–25 cm along one wall, thin mirror on the opposite one, coat hooks. Aisle after storage — 80 cm minimum.
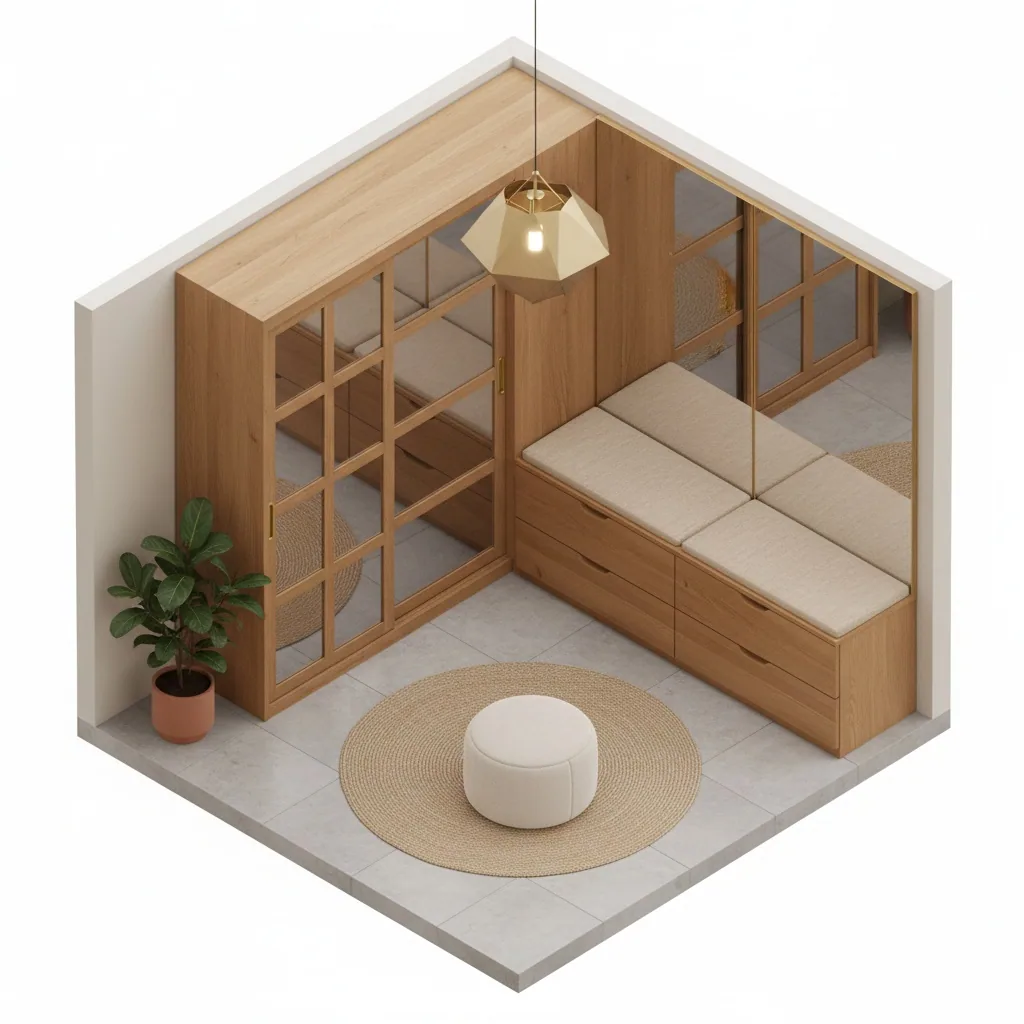
Open templateL-shaped storage in the corner: sliding wardrobe + shoe cabinet + bench as one unit. Full-height mirror on the opposite wall visually expands. Works as a turnkey entry.
Open template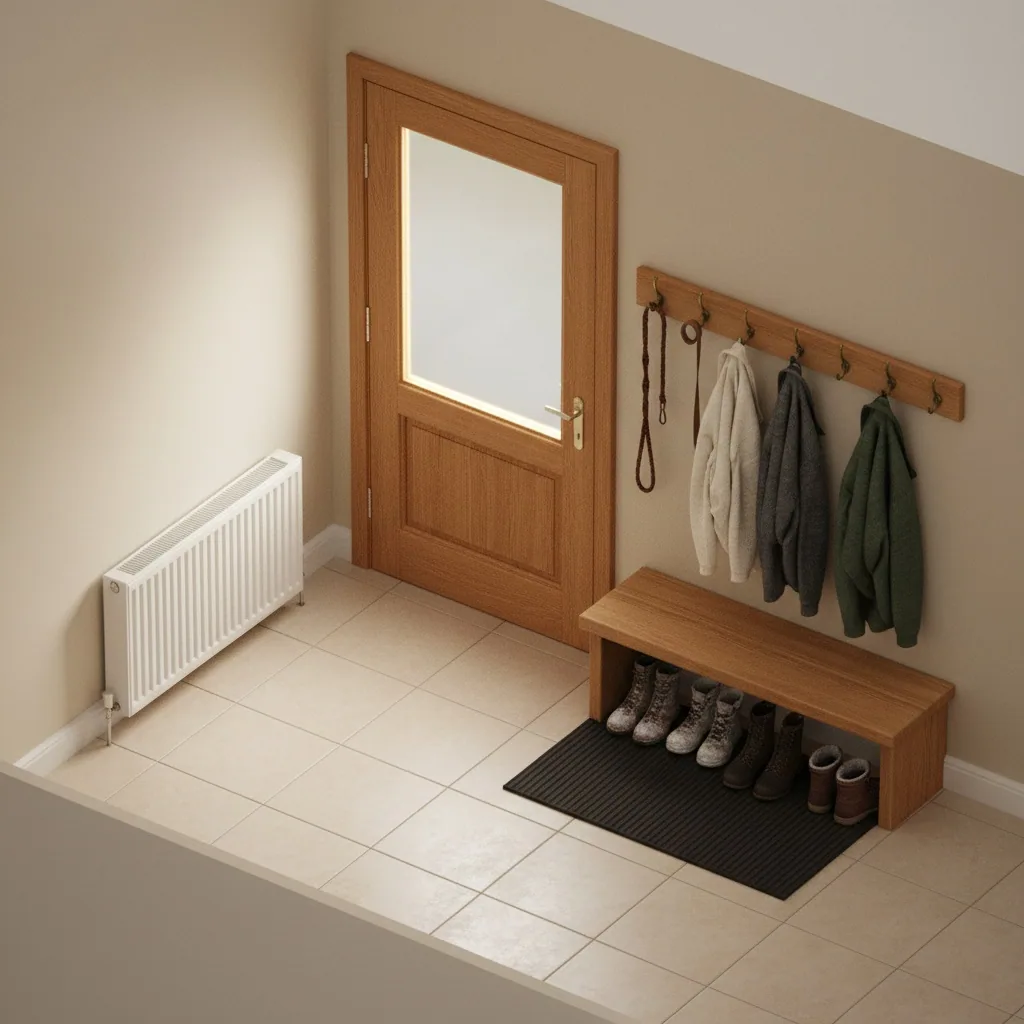
Thermal buffer 1.2–1.5 m² between front door and living zone. Boot bench, coat hooks, small radiator. Mandatory in cold climates — saves 20–30% of heat in winter. Full floor plans with tambour are built in the house planner.
Open template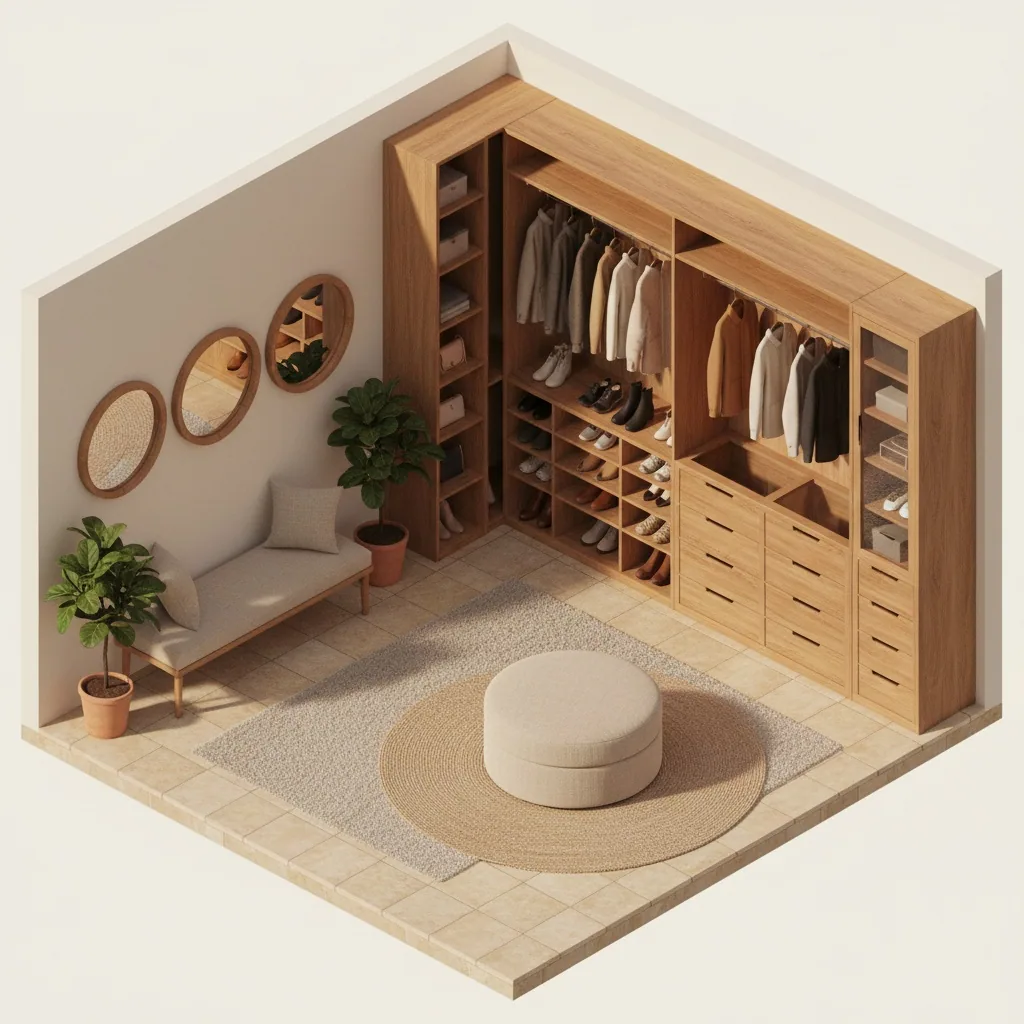
Hallway + mini walk-in behind a partition: rods for outerwear, shelves for seasonal shoes, drawers for accessories. Works from a 4–5 m² square hall. No door needed — just a partition. Rod and shelf layouts are dialled in the walk-in planner.
Open template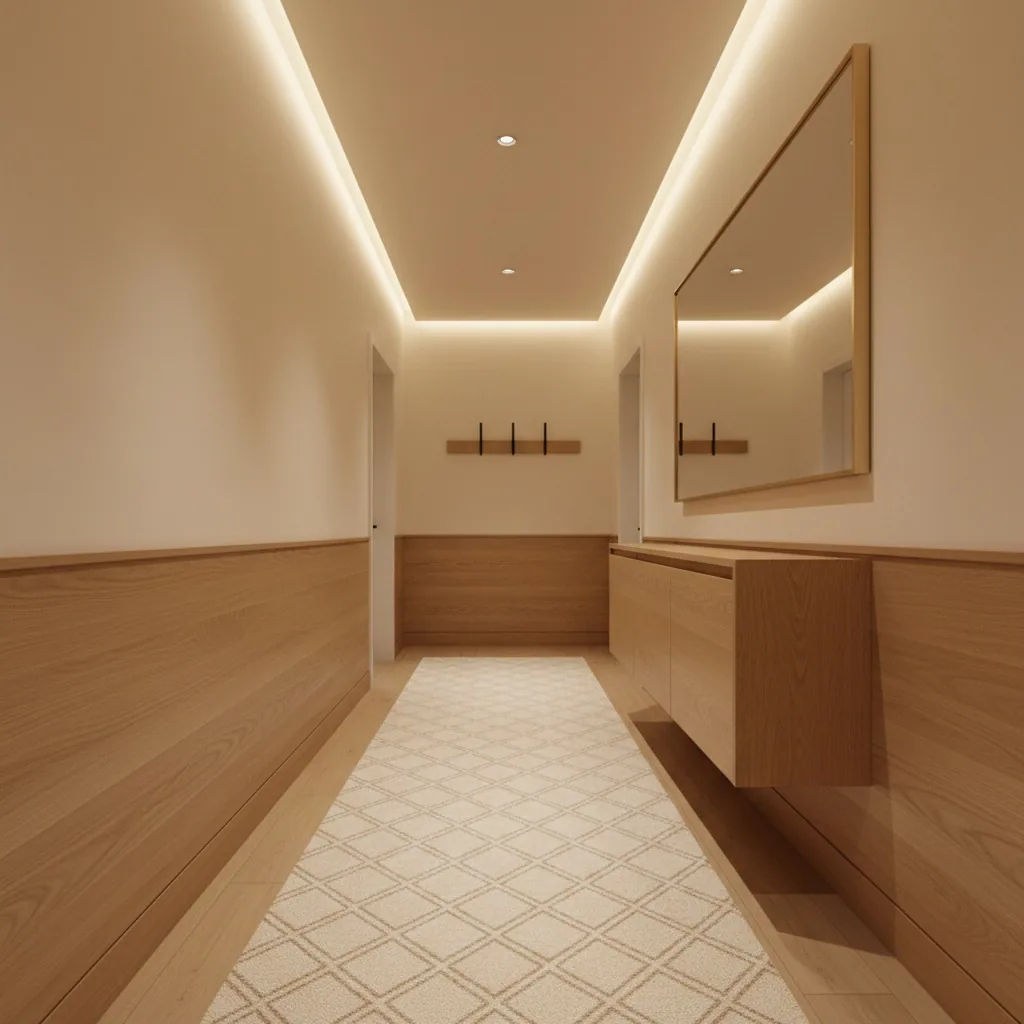
Corridor from hallway into rooms — no furniture in the middle. Storage only along walls, shoes under the coat rack. Aisle no less than 90 cm — buffer for renovation with furniture.
Open template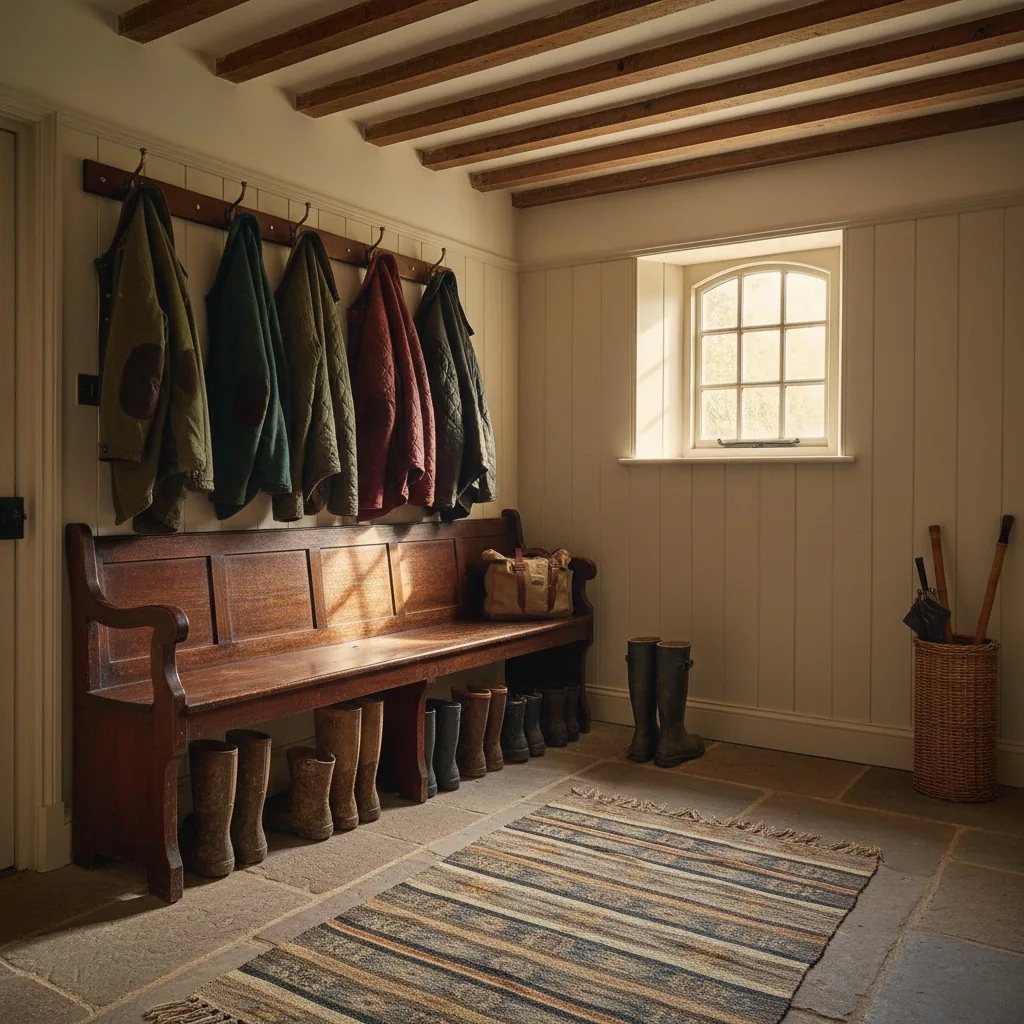
In an open studio — zone the hallway with a shelf or rug. Shoe cabinet + coat rack in one module, mirror as decor. No doors — only visual boundary.
Open templateThe hallway formula: corridor width minus 80 cm aisle = available storage depth. Below are real depths of typical storage. Plug in your width and stack as many modules as fit.
Corridor 100 cm = max 20 cm of storage (slim shoe cabinet) and 80 cm aisle. 120 cm = 40 cm (thin cabinet). 140 cm = 55 cm (full sliding wardrobe). Under 100 cm — only mirror and hooks; no wardrobe fits.
Rules that work in any hallway — from 1 m² in a Khrushchev-era flat to 6 m² in a new build. You can ignore one if there really is no room.
Aisle after placement — 80 cm minimum. Less — two people can't pass with a bag. In a 90 cm corridor with a 20 cm shoe cabinet you get 70 — right at the edge. The planner flags it.
Front-door swing sector free, 90 cm radius. The door usually opens inward — that zone is for feet, no furniture. A sliding wardrobe solves the problem in a narrow hallway.
Sliding wardrobe or open coat rack — by depth. Wardrobe 45 cm hides outerwear and seasonal items. Open 30 cm — more accessible but visible mess. Compromise: wardrobe + hooks for daily items.
Slim shoe cabinet 20–25 cm under the coat rack. Saves floor and depth — 40 cm holds five pairs. Drawers over open shelves: shoes stay dust-free and the hallway doesn't look like a storage room.
Mirror opposite the window or front door — not next to. Reflects light from the living zone and 'stretches' the hallway. Mirror on a wardrobe door — double function, no dedicated space.
Each room has its own rules. The walk-in handles seasonal storage; the tambour in a house is the thermal buffer. The hallway works in tandem with them.
Shoes and seasonal storage
OpenUniversal scenario
OpenSofa, TV, lounge zones
OpenBed, wardrobe
OpenCabinets, work triangle
OpenFixtures, tiles
OpenBy child's age
OpenPlanning the whole apartment? Go to apartment planner →
The hallway has two kinds of competitors — sliding-wardrobe configurators of furniture factories and large apartment planners. Our hallway builder covers what neither solves.
Details. Their configurator assembles only their wardrobe — and ends with a 'call the measurer' button. We plan the whole hallway: a wardrobe from any factory, a shoe cabinet from a mass-market chain, a mirror from a home-improvement store. Vendor-neutral.
Details. Regular planners have a template catalogue. With us — upload a photo of your existing wardrobe or the one you ordered, and get an exact 3D model in 1–3 minutes.
Details. Accounts for the front-door swing sector (90 cm radius from the hinge) and 80 cm aisle — won't let you place a wardrobe in the path. Regular configurators don't think about this.
Details. The AI knows: a 25 cm shoe cabinet against a 55 cm wardrobe leaves 20 cm for the aisle. One button — a working layout with real depths. Not 'draw furniture anywhere'.
Details. The hallway is the entry point to the apartment. If after the hallway you realise you need a new living-room layout or bathroom — jump over in two clicks. One account, one project.
Real hallway projects built in our planner — from a 90 cm narrow corridor to a private-house tambour.
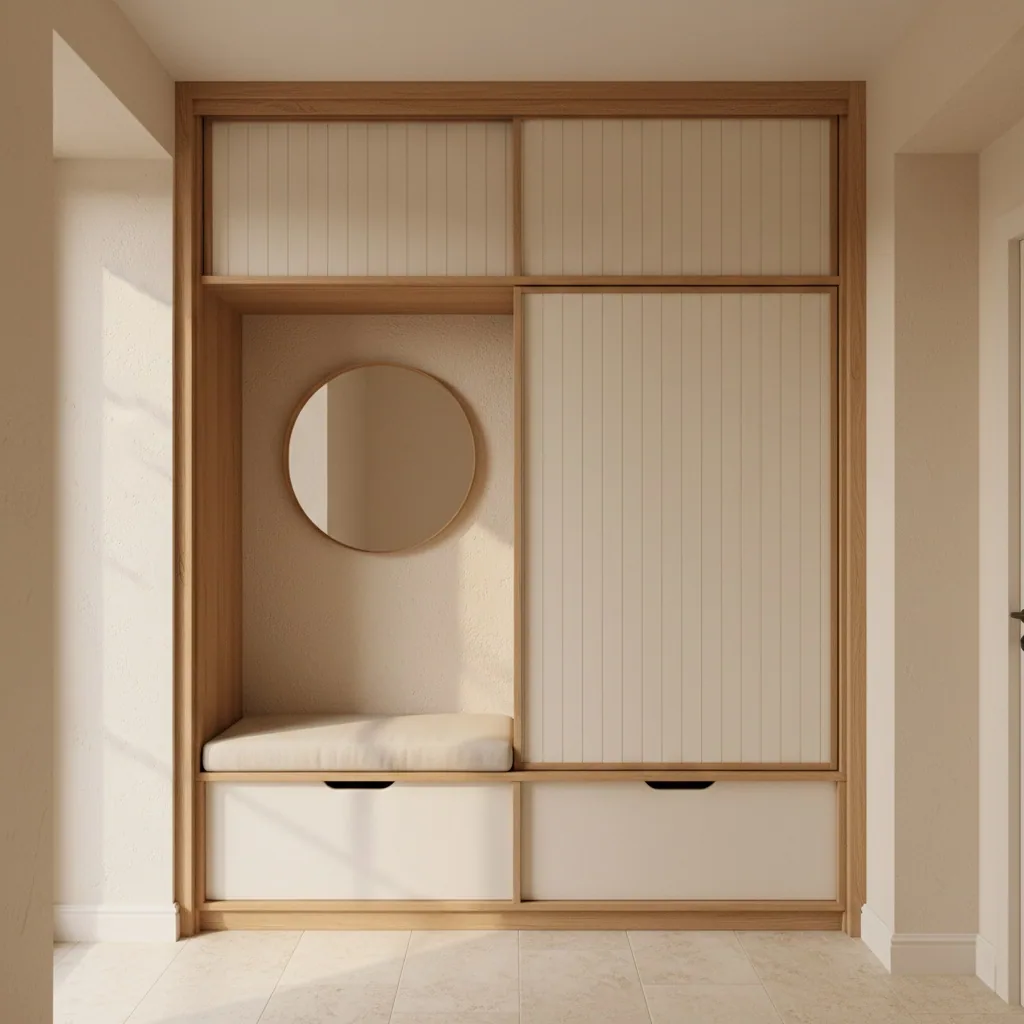
Project lives in your account. PDF with dimensions — for the sliding-wardrobe measurer and assembler. PNG design render — for family, contractor, electrician for outlet and light planning.
What people say who already built a hallway project in our builder — before ordering a sliding wardrobe, before renovation, before moving.
«Our new place has a 38-square-foot entry and I'd written it off as somewhere to drop keys. On the plan it took a bench, a run of hooks and a shallow cabinet, and there was still floor for two people to get their shoes off without bumping into each other. I ordered the bench first and the cabinet three months later, when we could pay for it.»
«Customers want a 24-inch-deep entry cabinet for a 55-inch entry and get annoyed when I say no. So I build it on screen with them, add the two feet the doors need to swing open, and they watch the walking space disappear. They take the 18-inch and keep 37 inches to get past it.»
«The mudroom got drawn across three weekends, mostly because I kept moving the dog's bowl — bench, hooks, a spot for wet boots. The thing I'd have missed is the door swinging into the end of the bench. Handed my brother-in-law the plan and he framed it without calling me once.»
«I had a seller who wouldn't let me use it — drawings of furniture that isn't there are a trick, he said, and he wanted the entry shot empty because that's honest. Twenty-two square feet shot empty looks like a closet. He sat eleven weeks before he called and asked me to draw the bench and the hooks after all.»
All basic features — plan with dimensions, furniture catalogue with real depths, 3D mode, PDF/PNG export — free forever. Only AI placement, AI design and photo extraction cost tokens.
Eight specific questions people ask most often about an online hallway project and 3D builder.
Draft the plan, place a sliding wardrobe and a shoe cabinet, preview in 3D. A mistake on screen is free — a factory wardrobe won't be returned over a 2 cm miscalculation.
Start free