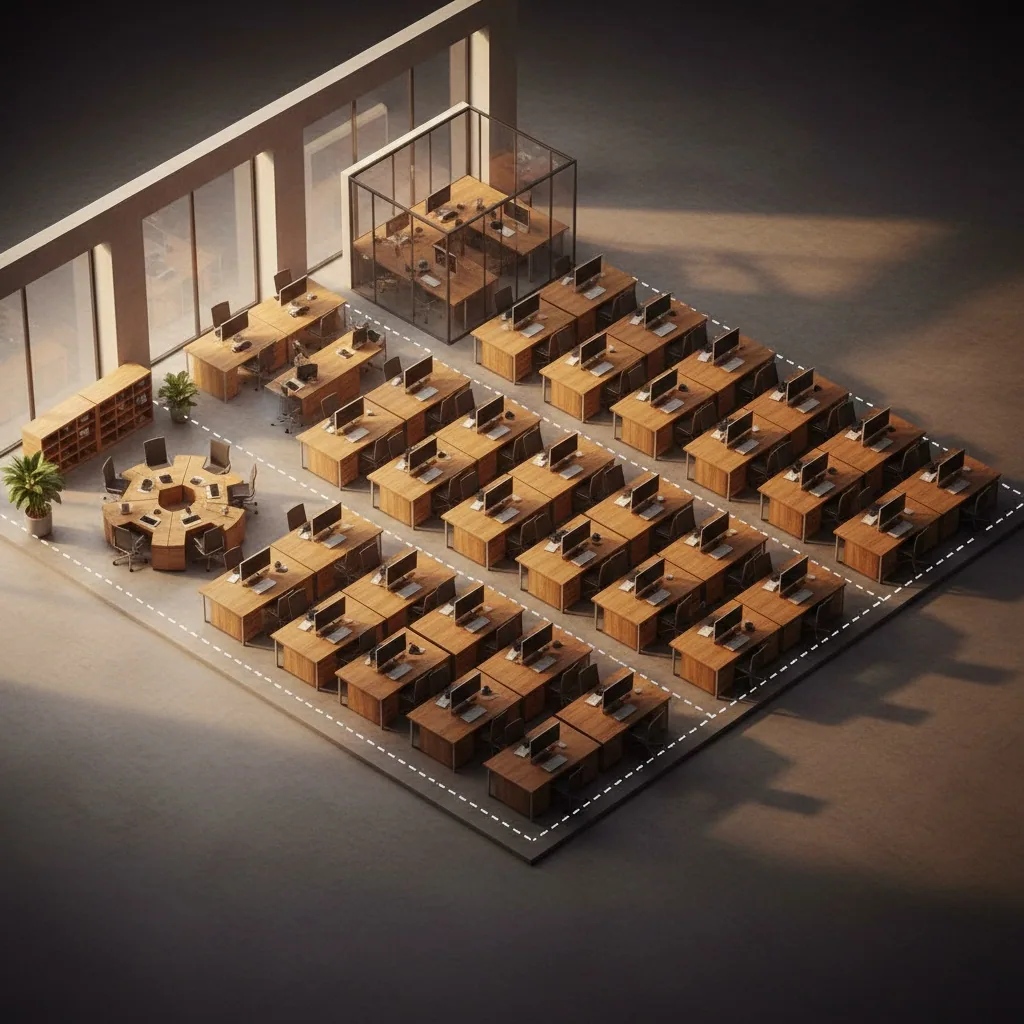
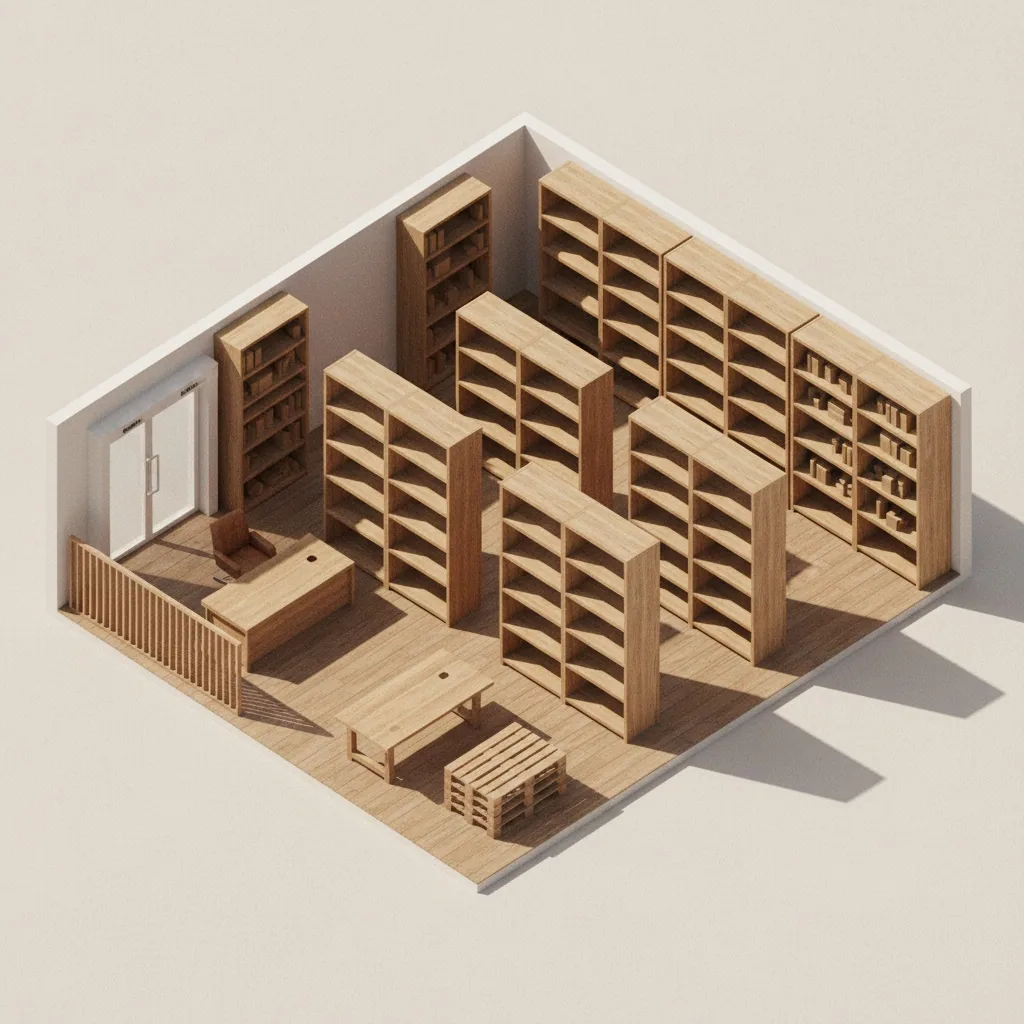
Free plan and layout of an office, executive room or open-space with team seating, meeting rooms, zones and AI design of the future interior.
Moving, growing or reshuffling teams — trace the plan from the landlord, place desks and check whether the headcount fits with a meeting room and kitchen. Before signing an 11-month lease, not after.
Four tools that cover the office planning cycle — from the room plan to a photorealistic render of the future office.
Unique
AI office design — from plan or from a photo
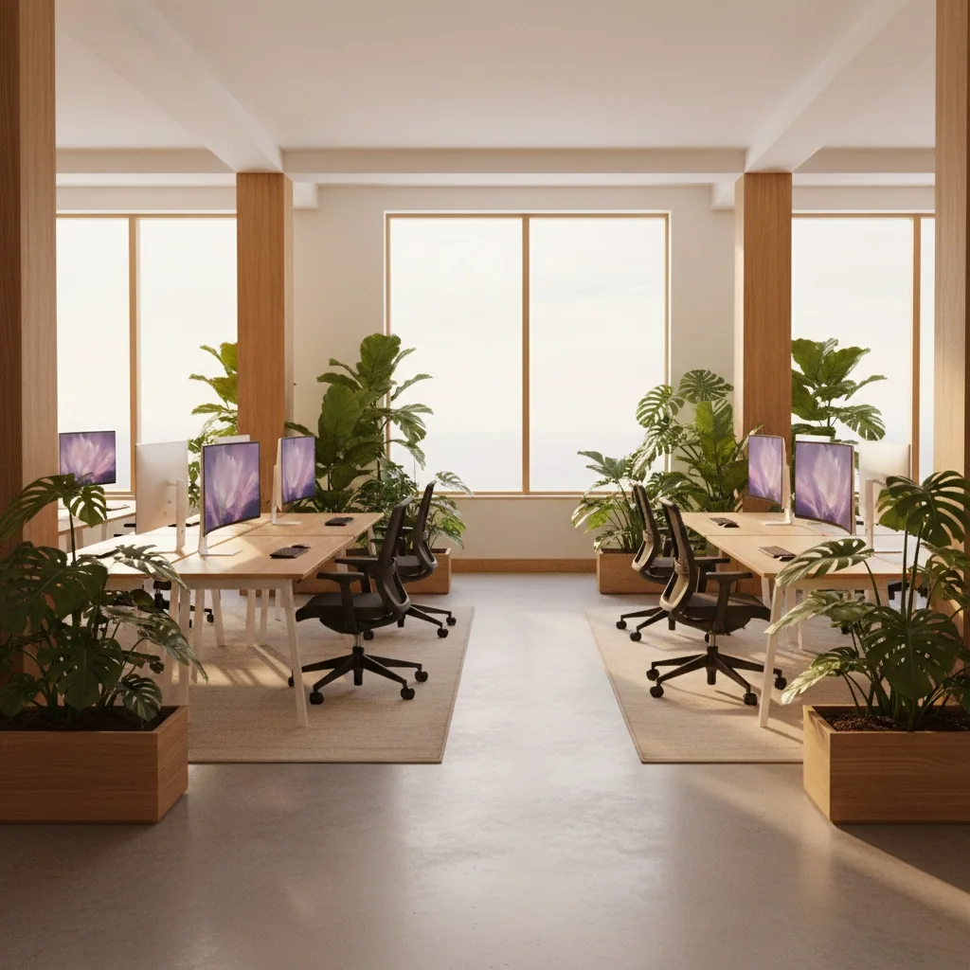
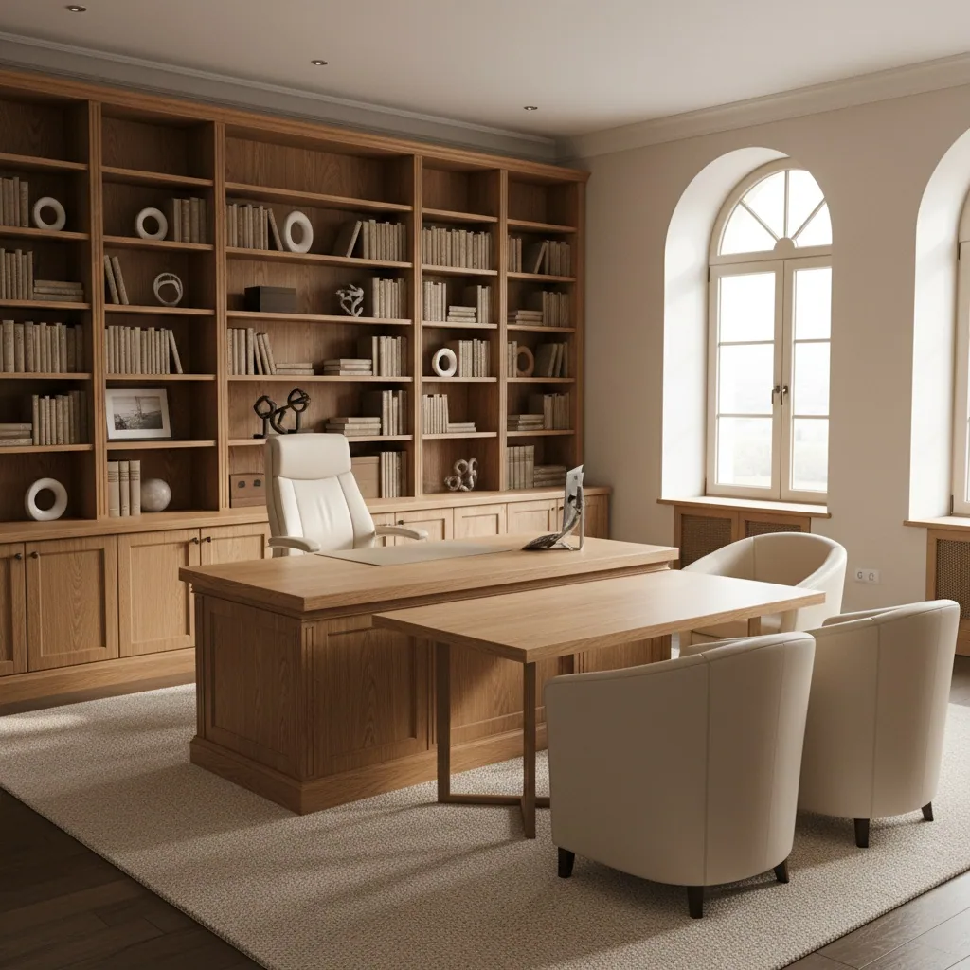
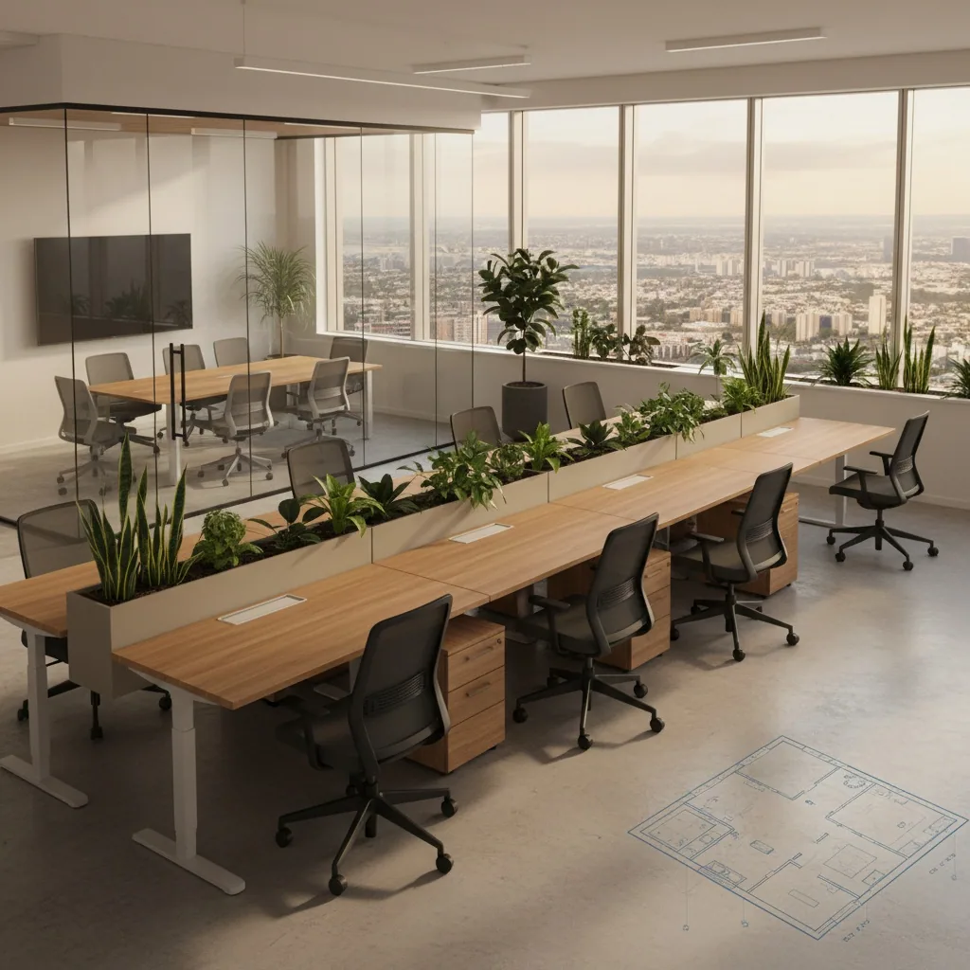
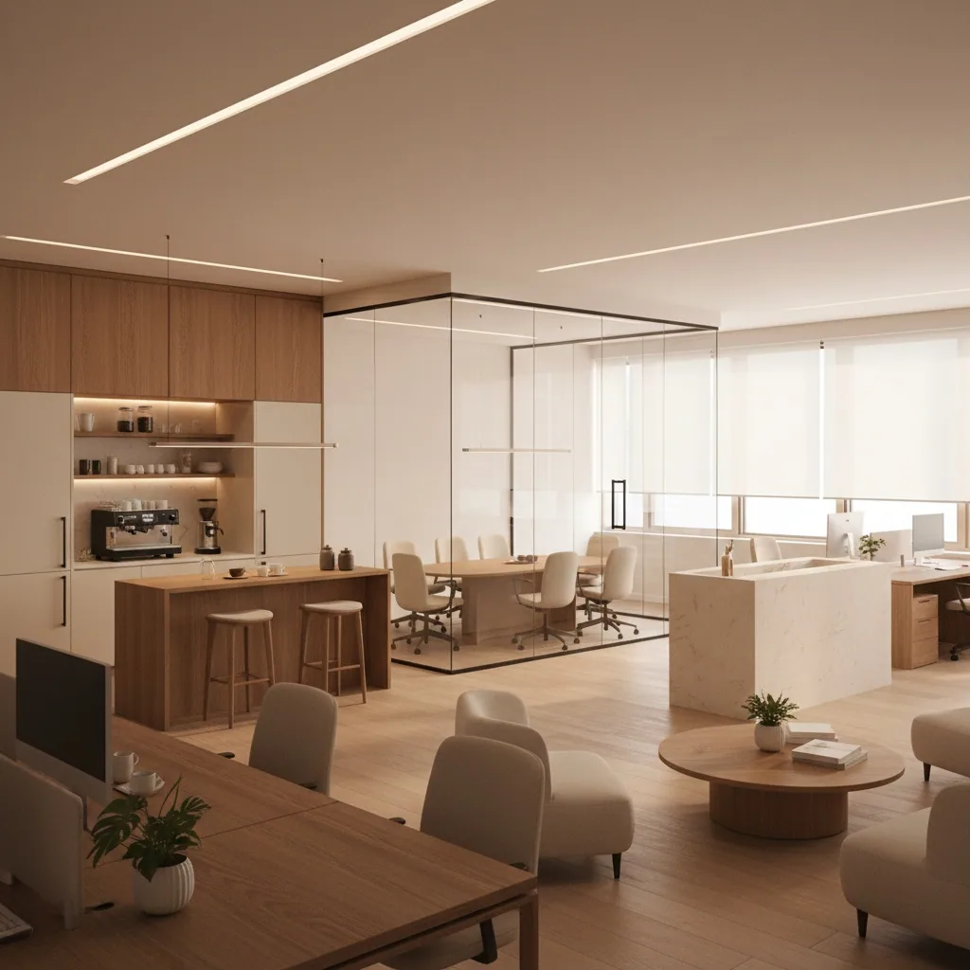
Office design online free editor: generate a sketch design of the office from your plan or upload a photo of an existing space — the AI repaints it in a new style. Modern open-space, loft, classic executive room, Scandinavian minimalism — swap with one click.
Office layout with dimensions — from a BTI plan or measurements
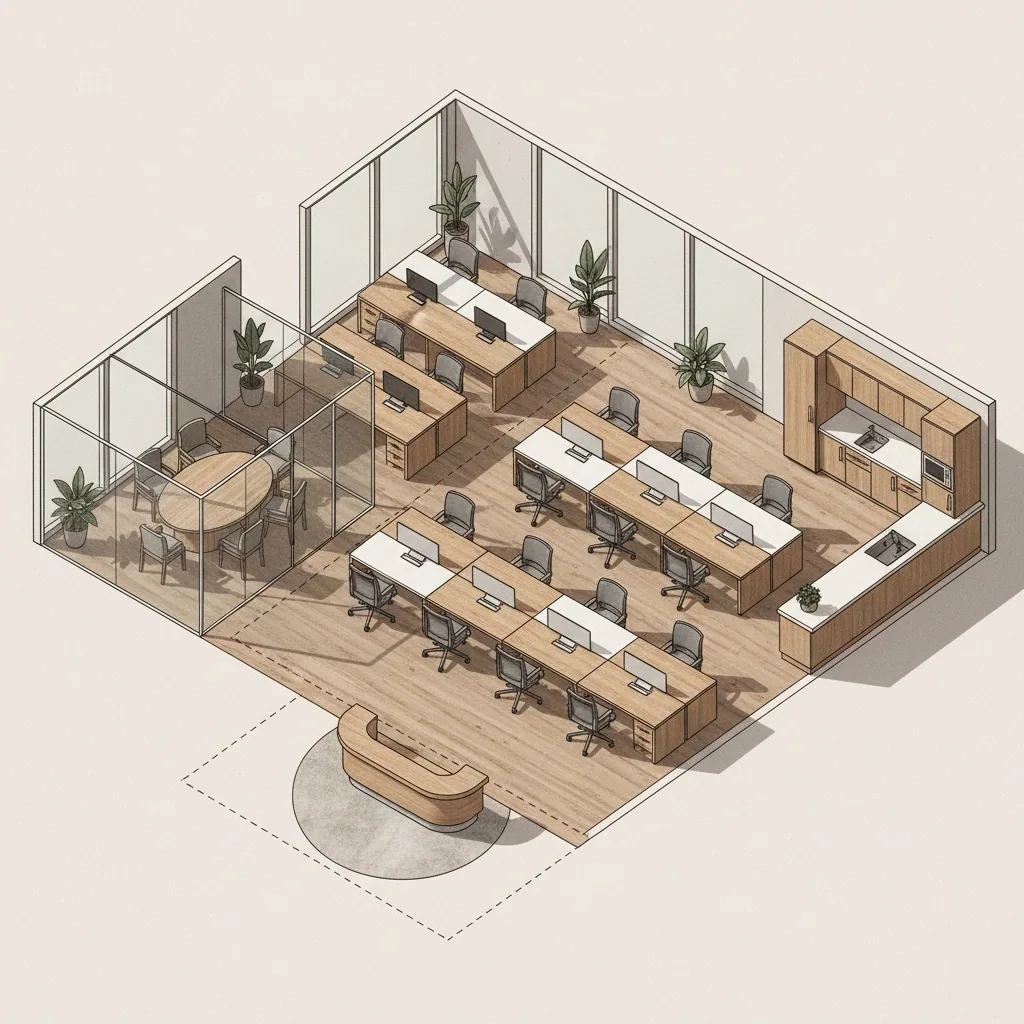
Trace the plan from the landlord as an underlay or enter room dimensions — the editor builds the contour. Drawing an office plan online with dimensions for free takes 10 minutes. For an office building — floors with a staircase, a separate layout per floor.
Team seating — by hand or by neural net
Office desk placement online: drag desks by department by hand or hit 'AI-arrange' — the AI lays out by ergonomics rules: aisles between workstations, comfortable distances between desks, daylight on monitors without glare. Arrange office furniture online — a browser builder, free.
Office in 3D — walk through before the move
3D office builder online free: one click and the plan unfolds as a 3D space. Show the team their future places, judge shelving heights, check the views from the meeting-room windows. Like a game, but of your future office.
Furniture from a supplier's quote — try the seating before the tender
Unique
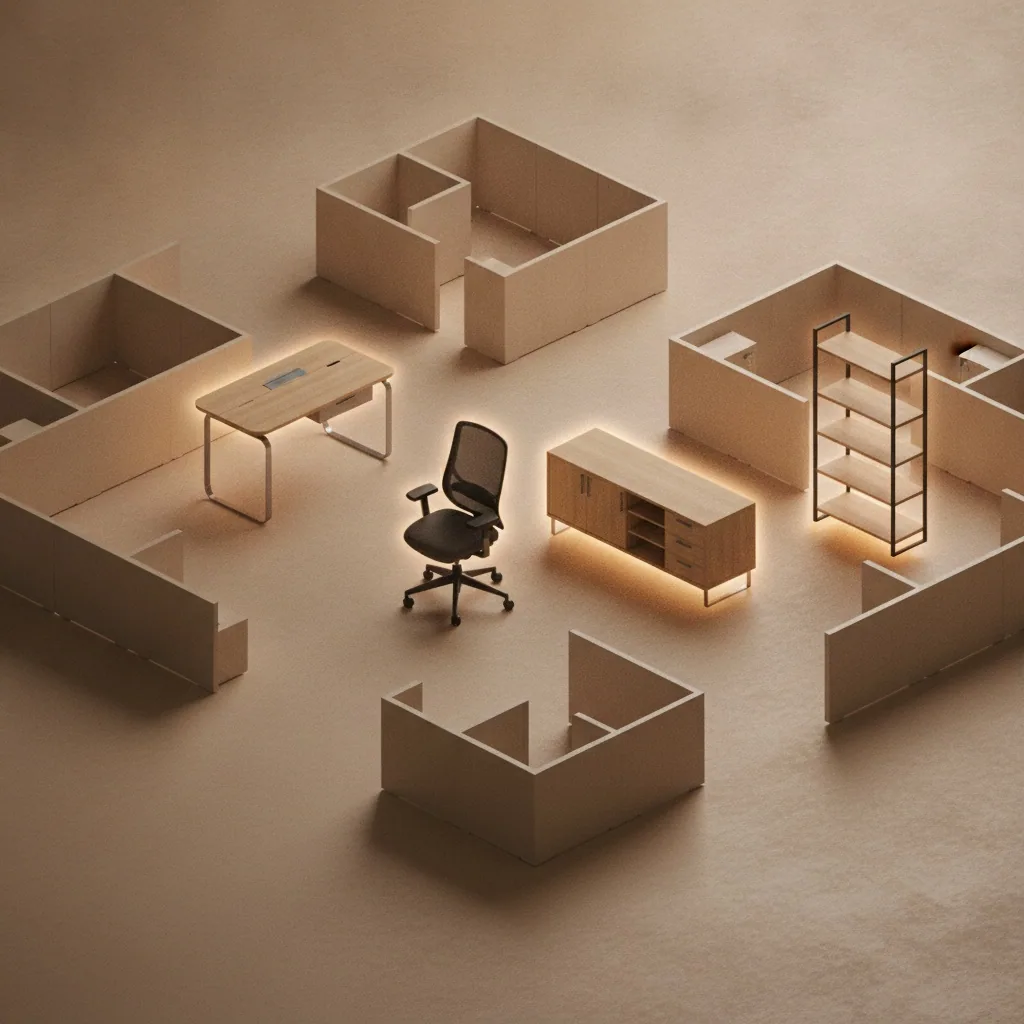
Got a quote with office furniture from a supplier? Photograph the desk, chair, credenza or shelving from the quote or showroom — the AI builds their 3D models with real dimensions and places them on your office plan. Check the seating with concrete furniture before the tender and the batch order.
Extraction in 30 seconds from a photo — exact desk and chair dimensions
Your furniture in 3D of the office — before comparing quotes from suppliers
'Will a batch of 10 desks fit' — before you sign the invoice
From empty screen to a finished set of schematics — an evening of work for one office manager. Signup to save the project.
01
Trace the room plan
Upload the plan from the landlord, a BTI scan or a photo of a paper drawing — an underlay appears in the editor. Trace the contour by clicking corners, mark windows, doors and columns. The editor computes area itself.
02
Split into zones
Separate the work area from meeting room, kitchen, reception and server room. For a warehouse or showroom — shelving and receiving. Zones are virtual partitions: easy to move before the final furniture decision.
03
Seat the team
Place desks by department. Noisy (sales, support) and quiet (analytics, engineering) departments — at opposite ends of the room. AI seating suggests a variant with aisles; drag by hand if you want it your way.
04
Preview in 3D and download the schematics set
Switch to 3D and walk through the office. Download the PDF set: seating by department for the team, a dimensioned schematic — IT will sketch cabling and outlets from it, a plan for the landlord for finishing approval. Three schematics from one project.
01
Trace the room plan
Upload the plan from the landlord, a BTI scan or a photo of a paper drawing — an underlay appears in the editor. Trace the contour by clicking corners, mark windows, doors and columns. The editor computes area itself.
02
Split into zones
Separate the work area from meeting room, kitchen, reception and server room. For a warehouse or showroom — shelving and receiving. Zones are virtual partitions: easy to move before the final furniture decision.
03
Seat the team
Place desks by department. Noisy (sales, support) and quiet (analytics, engineering) departments — at opposite ends of the room. AI seating suggests a variant with aisles; drag by hand if you want it your way.
04
Preview in 3D and download the schematics set
Switch to 3D and walk through the office. Download the PDF set: seating by department for the team, a dimensioned schematic — IT will sketch cabling and outlets from it, a plan for the landlord for finishing approval. Three schematics from one project.
How many square metres your office needs for the team
Check exact requirements with a licensed designer — below are the working numbers office designers use for a first-pass estimate. These are guidance for a sketch, not state regulations.
Workstation with monitor
4.5–6 m²
Executive room (desk + meeting area)
12–15 m²
Meeting room for 6–8 people
15–20 m²
Kitchen zone / chill-out
10–12 m²
Reception and waiting area
6–10 m²
Corridors, aisles, niches (on top)
+15–20%
Formula for a team of 10 with a meeting room
≈ 80–100 m². Plus kitchen, reception and +15–20% on aisles. More precise than any formula — seat your actual team on the plan of the actual space: somewhere columns eat 3 m², somewhere a narrow bay doesn't fit desks along the wall. A real office doesn't come out of a formula.
A classic dilemma when picking a space. Five criteria in one table: build both variants on the plan of your office and compare capacity in 3D — the decision becomes obvious.
Criterion
Open-space
Private offices
Communication vs concentration
Transparent and fast; noise and distractions
Quiet and private; longer alignment
Cost per employee
Denser — cheaper per m² per head
+partitions, doors; 20–30% costlier
Noise
The main problem of open-space
Natural sound insulation from walls
Headcount flexibility
Easier to add a desk to a row
Partitions don't move
Status and negotiations
Glass meeting rooms as compromise
Executive room — base level status
The practical compromise: a mixed layout — open-space for most teams plus 2–3 quiet rooms (meeting, CEO office, calls booth).
Scenarios: from executive room to warehouse
Six B2B scenarios where office schematics are drawn most often. One page for company office, executive room, freelancer's home office, warehouse with aisles.
Moving to a new office
The main B2B scenario: seating the team on the plan of the future space BEFORE signing the lease. A 25-person team with a meeting room needs about 200 m² — but the space the landlord praised is only 180. Verify on the plan — cheaper than breaking the lease three months in.
Densifying or growing headcount
+5 people in the same footprint. Reseating on screen: where to squeeze new desks, what to cut (the meeting room becomes a calls booth for two). Move furniture on a plan — not in a real office with 40 employees.
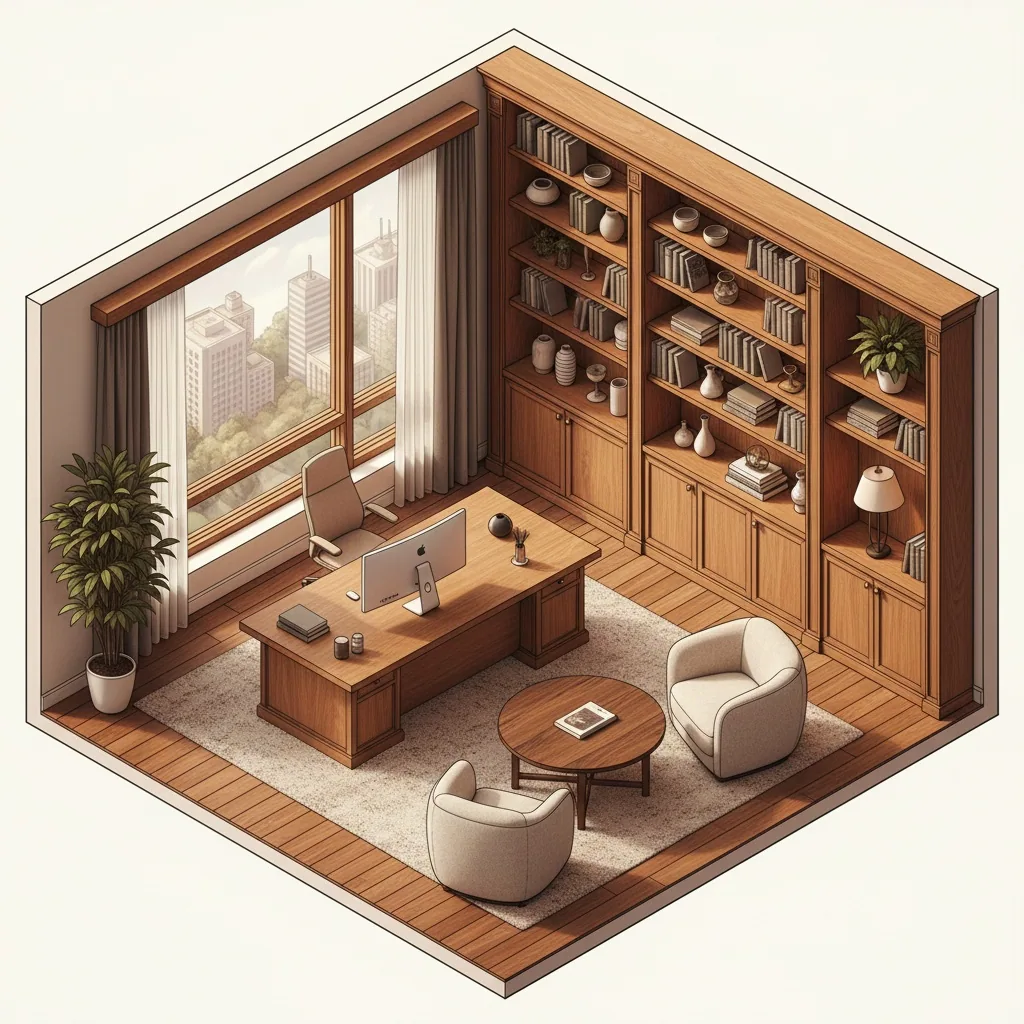
Executive room
Executive room plan 15–20 m²: draw the executive room online — desk by the window, meeting area for 2–4, storage cabinets along the wall. How to arrange furniture in an executive room so that receiving a client and working don't collide.
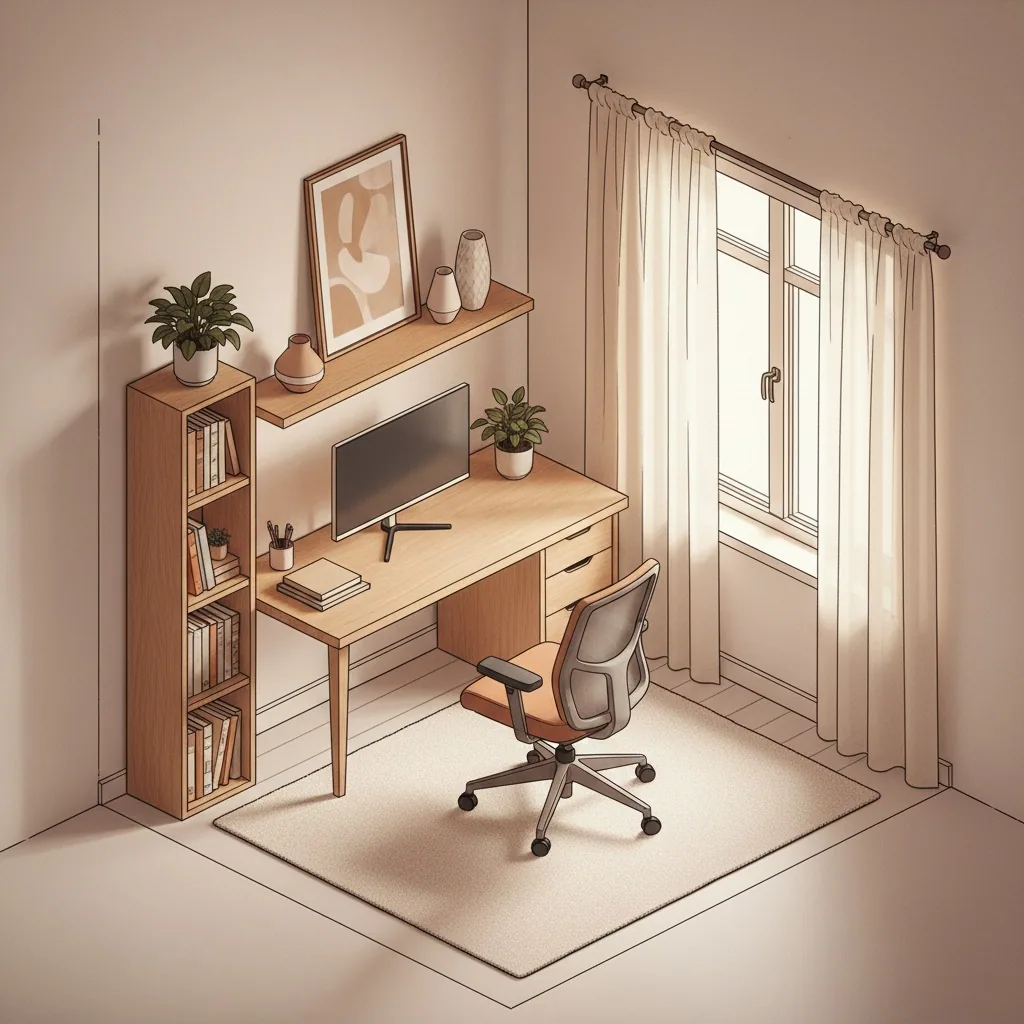
Home office
Freelancer, remote work or a work-plus-bedroom combo. A compact work zone in the room: desk under the window, ergonomic chair, shelf. A separate project template — doesn't interfere with the evening use of the room.
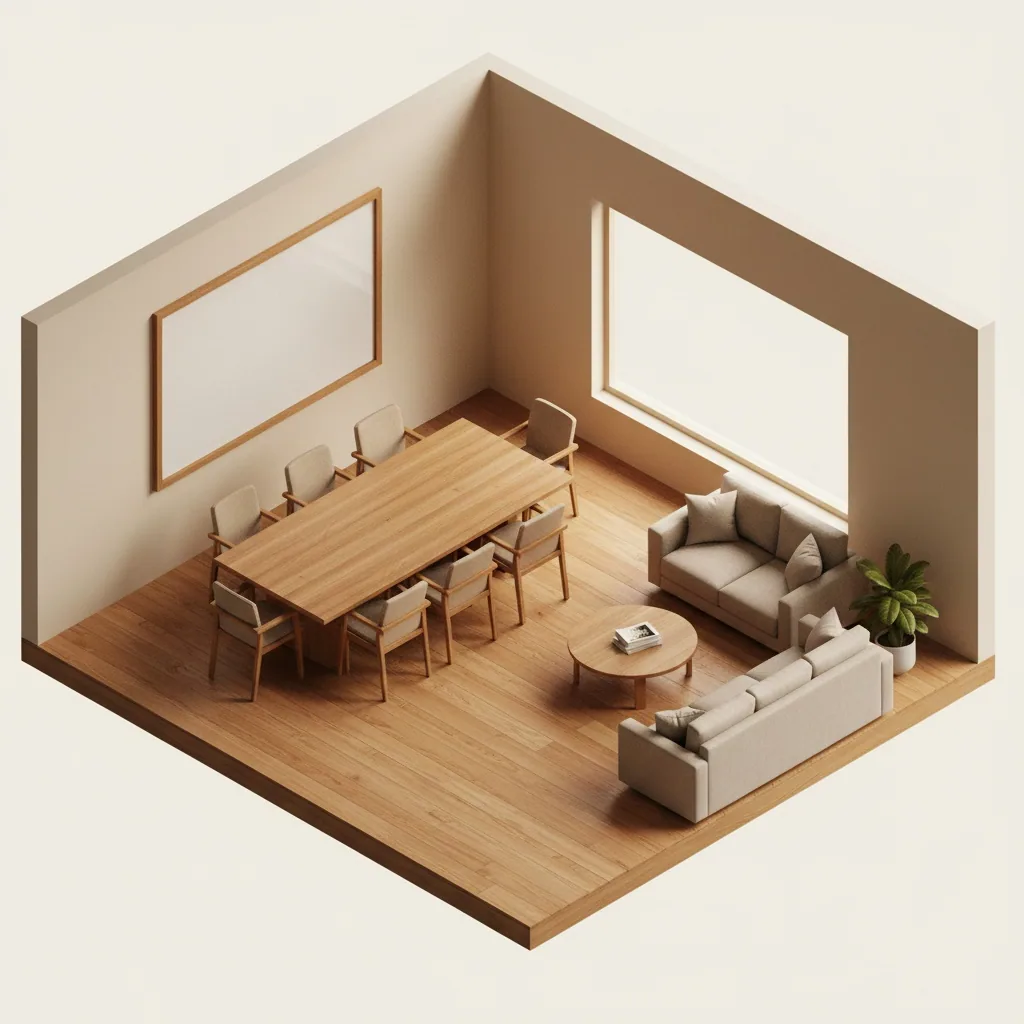
Meeting room and lounge
A dedicated meeting room for 6–8 with a projector or a large TV, a separate lounge with sofas and coffee bar. For client meetings and for team recovery between sprints.
Warehouse, showroom and other non-residential
Draw a warehouse layout online: shelving along walls, aisles per equipment standards (1.2–1.5 m), a receiving zone with scales at the gate. Same editor — an office or warehouse contour is traced the same way from measurements.
One tool covers it all: living room, office, warehouse — everywhere the contour is traced, furniture is defined and capacity is checked. The difference is only in the item catalogue and typical zones.
What else are you planning?
An office rarely lives in a vacuum. A home office is part of the living plan; a warehouse at a country house sits next to the garage; furniture placement without a plan is a separate scenario.
Office planning has two kinds of services: architecture studios (sell a service) and regular apartment planners (don't know seating and quotes). Our editor is an office tool between the decision to move and the furniture order.
Difference № 101
Beats architecture studios — before the brief, not after
Details. Studios sell a turnkey office planning service: their sketch starts after signing the contract and a 15–30% deposit. With us — free and before any decisions. Have an office manager build a variant in an evening, show the team — then decide whether to call the studio.
Difference № 202
In the browser — no install on a work computer
Details. Downloadable programs (SketchUp, ArchiCAD) require install and IT approval. Our editor runs in the browser — opens on any work laptop without admin rights. The project lives in the account, accessible from a phone too.
Difference № 303
AI team seating and AI office design
Details. One 'arrange' button — the AI lays out desks by ergonomics rules: aisles, distances between desks, daylight from windows. Plus AI interior render — a sketch design of the office in 30 seconds, unavailable in regular builders.
Difference № 404
Your own furniture from a supplier's quote
Details. Supplier sent a quote with office desks and chairs? Photograph the furniture — the AI builds 3D models with real dimensions and places them on your plan. Compare batches from different suppliers on the same plan before the tender and invoice.
Difference № 101
Beats architecture studios — before the brief, not after
Details. Studios sell a turnkey office planning service: their sketch starts after signing the contract and a 15–30% deposit. With us — free and before any decisions. Have an office manager build a variant in an evening, show the team — then decide whether to call the studio.
Difference № 202
In the browser — no install on a work computer
Details. Downloadable programs (SketchUp, ArchiCAD) require install and IT approval. Our editor runs in the browser — opens on any work laptop without admin rights. The project lives in the account, accessible from a phone too.
Difference № 303
AI team seating and AI office design
Details. One 'arrange' button — the AI lays out desks by ergonomics rules: aisles, distances between desks, daylight from windows. Plus AI interior render — a sketch design of the office in 30 seconds, unavailable in regular builders.
Difference № 404
Your own furniture from a supplier's quote
Details. Supplier sent a quote with office desks and chairs? Photograph the furniture — the AI builds 3D models with real dimensions and places them on your plan. Compare batches from different suppliers on the same plan before the tender and invoice.
Office plan examples
Real office, executive room and open-space schematics built in our planner — from 20 m² for a freelancer to 200 m² for an open-space.
PDF set: seating by department for the team, dimensioned schematic — IT will sketch cabling and outlets from it, plan for the landlord for finishing approval. Three schematics from one project.
PDF seating by department — for team and HR
Schematic with dimensions — IT will sketch cabling and outlets from it
Plan for the landlord — for finishing and zone approval
All projects in the company account — return during reseating
PDF
PNG
URL
Reviews from people who already planned an office
What B2B users say — office managers, executives, IT departments and commercial realtors.
★★★★★4.8 of 5
★★★★★
«We looked at 3 spaces to move into. Checked each on the landlord's plan: a 22-person team didn't fit into one with a meeting room — the corridor ate 15 m². Filtered out before the tour. Savings — at minimum a wrecked move two months in.»
AK
Anna K.
Office manager · Moscow
★★★★★
«Grew from 8 to 14 in half a year. Before looking for a new office we tried reseating in the current one on the plan. The meeting room became a calls booth, we added desks in the far corner. Working another year without moving, saving a million.»
IM
Igor M.
Studio director · SPb
★★★★★
«Gave IT the office schematic with dimensions and seating. They sketched cabling, outlets, Wi-Fi points from it — without a preliminary site visit. Saved two meetings and a contractor's travel.»
MS
Marina S.
IT department · Novosibirsk
★★★★☆
«I work in commercial real estate showing offices to tenants. I build their future seating right at the meeting — 'here's how your team will fit'. Conversion from tour to reservation went up noticeably, especially on spaces with columns and awkward geometry.»
DP
Dmitry P.
Commercial realtor · Kazan
★★★★★
«We looked at 3 spaces to move into. Checked each on the landlord's plan: a 22-person team didn't fit into one with a meeting room — the corridor ate 15 m². Filtered out before the tour. Savings — at minimum a wrecked move two months in.»
AK
Anna K.
Office manager · Moscow
★★★★★
«Grew from 8 to 14 in half a year. Before looking for a new office we tried reseating in the current one on the plan. The meeting room became a calls booth, we added desks in the far corner. Working another year without moving, saving a million.»
IM
Igor M.
Studio director · SPb
★★★★★
«Gave IT the office schematic with dimensions and seating. They sketched cabling, outlets, Wi-Fi points from it — without a preliminary site visit. Saved two meetings and a contractor's travel.»
MS
Marina S.
IT department · Novosibirsk
★★★★☆
«I work in commercial real estate showing offices to tenants. I build their future seating right at the meeting — 'here's how your team will fit'. Conversion from tour to reservation went up noticeably, especially on spaces with columns and awkward geometry.»
DP
Dmitry P.
Commercial realtor · Kazan
What's free in the office planner
Office plan, manual seating, 3D mode and PDF/PNG export — free forever. Only AI team seating, AI office design and photo extraction of your furniture from a quote cost tokens.
Free forever
·Plan of office, executive room or warehouse with real dimensions
·PDF set export: seating, dimensioned schematic, landlord plan
Costs tokens
·AI office render from the plan — photorealistic sketch design
·AI desk and zone placement by ergonomics rules
·Office design from a photo — repaint a finished space in a new style
·Extraction of a 3D model of office furniture from a supplier's quote
Pick your plan
Subscription
Starter+
Get to know the service
2,250 tokens/mo 75 daily
= 150 design generations
~ 450 3D model extractions
17$/mo
$0.11 per generation
Auto-renews every 30 days. Cancel anytime.
AI editor — select any object and edit the scene precisely (replace furniture, recolor, remove)
Top up with token packs anytime
Cancel anytime
No watermarks
Up to 562 image generations: Nano Banana, GPT Image 2, SeeDream 5.0 Lite & more
Up to 30 video generations: Kling 3.0, Seedance 2.0, Sora 2 & more
Access to popular AI: ChatGPT, Gemini, Claude, Suno, Kimi, Qwen & more
Popular
Subscription
Pro
For designers and marketers
4,500 tokens/mo 150 daily
= 300 design generations
~ 900 3D model extractions
30$/mo
$0.10 per generation
Auto-renews every 30 days. Cancel anytime.
AI editor — select any object and edit the scene precisely (replace furniture, recolor, remove)
Top up with token packs anytime
Cancel anytime
No watermarks
Private generation — photos stay out of the public gallery
Up to 1,125 image generations: Nano Banana, GPT Image 2, SeeDream 5.0 Lite & more
Up to 60 video generations: Kling 3.0, Seedance 2.0, Sora 2 & more
Access to popular AI: ChatGPT, Gemini, Claude, Suno, Kimi, Qwen & more
Subscription
Max
Maximum for teams and studios
9,000 tokens/mo 300 daily
= 600 design generations
~ 1,800 3D model extractions
67$/mo
$0.11 per generation
Auto-renews every 30 days. Cancel anytime.
AI editor — select any object and edit the scene precisely (replace furniture, recolor, remove)
Top up with token packs anytime
Cancel anytime
No watermarks
Private generation — photos stay out of the public gallery
Up to 2,250 image generations: Nano Banana, GPT Image 2, SeeDream 5.0 Lite & more
Up to 120 video generations: Kling 3.0, Seedance 2.0, Sora 2 & more
Access to popular AI: ChatGPT, Gemini, Claude, Suno, Kimi, Qwen & more
Subscription
Studio
Wholesale tier
22,500 tokens/mo 750 daily
= 1,500 design generations
~ 4,500 3D model extractions
134$/mo
$0.11 per generation
Auto-renews every 30 days. Cancel anytime.
AI editor — select any object and edit the scene precisely (replace furniture, recolor, remove)
Top up with token packs anytime
Cancel anytime
No watermarks
Private generation — photos stay out of the public gallery
Up to 5,625 image generations: Nano Banana, GPT Image 2, SeeDream 5.0 Lite & more
Up to 300 video generations: Kling 3.0, Seedance 2.0, Sora 2 & more
Access to popular AI: ChatGPT, Gemini, Claude, Suno, Kimi, Qwen & more
Start
Get to know the service
300 tokens
= 20 design generations
~ 60 3D model extractions
10$
$0.50 per generation
Access to all styles and categories
Combine multiple photos
No automatic charges
No watermarks
AI editor — precise scene edits (replace, recolor, remove)
3D space editor — build a plan, generate design from any angle
3D model extractor — furniture from any web shop by photo
Private generations — photos won't appear in public gallery
Priority generation queue
Bestseller
Pro
The best value
600 tokens
= 40 design generations
~ 120 3D model extractions
17$
$0.43 per generation
Access to all styles and categories
Combine multiple photos
No automatic charges
No watermarks
AI editor — precise scene edits (replace, recolor, remove)
3D space editor — build a plan, generate design from any angle
3D model extractor — furniture from any web shop by photo
Private generations — photos won't appear in public gallery
Priority generation queue
Business
Maximum capabilities
2,250 tokens
= 150 design generations
~ 450 3D model extractions
36$
$0.24 per generation
Access to all styles and categories
Combine multiple photos
No automatic charges
No watermarks
AI editor — precise scene edits (replace, recolor, remove)
3D space editor — build a plan, generate design from any angle
3D model extractor — furniture from any web shop by photo
Private generations — photos won't appear in public gallery
Priority generation queue
Mega
For heavy usage
6,000 tokens
= 400 design generations
~ 1,200 3D model extractions
65$
$0.16 per generation
Access to all styles and categories
Combine multiple photos
No automatic charges
No watermarks
AI editor — precise scene edits (replace, recolor, remove)
3D space editor — build a plan, generate design from any angle
3D model extractor — furniture from any web shop by photo
Private generations — photos won't appear in public gallery
Priority generation queue
Office planning online FAQ
Eight specific questions about office planning online for free — the ones office managers and executives ask most often.
Upload the landlord's plan or enter room dimensions — the editor builds the office contour. Split into zones, place desks by hand or via AI seating. Export a PDF set: seating, dimensioned schematic, plan for the landlord. Office plan, 3D and export are free; signup only to save.
Practical benchmarks: workstation with monitor 4.5–6 m², executive room 12–15 m², meeting room for 6–8 people 15–20 m², plus 15–20% for corridors and aisles. For a team of 10 with a meeting room — usually 80–100 m². Check exact requirements with a licensed designer; our numbers are working estimates for on-plan sketching.
After tracing the plan and splitting into zones — drag desks by department by hand or hit 'AI seating'. The AI lays out with aisles and focal points in mind; you tweak for specific people. You can add a name and department to each desk — the PDF seating comes out turnkey for HR.
Yes, this is the main scenario. Upload the PDF, JPEG or plan scan — an underlay appears in the editor. Trace the room contour by clicking corners, mark windows and columns. The editor computes area. Errors in the landlord's plan (missed columns, wrong dimensions) show at this stage — before signing the lease.
Yes, these are separate scenarios. Executive room 12–20 m²: desk by the window, meeting area for 2–4, storage cabinets. Home office: a work zone in the bedroom or living room — plan from a room photo, desk under the window, ergonomic chair. Both — with AI interior design.
Yes, the same editor works for non-residential spaces. Draw a warehouse online: trace the contour, mark shelving along walls with aisles per equipment standards, add a receiving zone at the gate. For a showroom — display cases, fitting or consultation zones, reception. The catalogue is universal: typical items + AI generation + your own from a photo.
A standard 'team plan with invoice for a legal entity' isn't in the catalogue yet — but we look at each case individually. Write to us via the form on the site: if it helps in your scenario, we'll agree on terms. For the sketch and drafting stage, try it free on an individual account first and add paid features separately when you decide the service works for you.
PDF set: three schematics from one project. (1) Seating by department — for team and HR. (2) Schematic with dimensions — IT will sketch cabling, outlets and Wi-Fi from it without a preliminary site visit. (3) Plan for the landlord with zones — for finishing approval. Plus a PNG AI-design render for a team presentation.
Seat the team on the plan — before signing the lease
Build the office plan in an evening: seating, zones, meeting room, kitchen. Download the PDF set for the team, IT and the landlord. Team fits — go sign. Doesn't fit — saved a wrecked move.
 Unique