Free AI interior design
for any room in 30 seconds
Upload a photo and let AI decorate your room: bedroom, kitchen, living room, bathroom. Over twenty styles, photorealistic results, no card required to start.
2,400+ happy users


The terms we work on
No subscription needed
Buy a pack of generations once and nothing charges itself afterwards. A subscription exists as a separate option for people it works out cheaper for.
Commercial license included
In every plan. Show the results to clients, print them in a catalog, use them in advertising — no extra rights to buy.
Your photo doesn't stay with us
The uploaded shot is processed and deleted from the server within 24 hours. Finished generations live in your account until you remove them.
Straight in the browser
No install, no desktop client, no plugin. Works on a laptop, a tablet and a phone, straight in the browser.
How to design an interior yourself
Four steps and not a single program to install. Everything runs online in the browser — on a laptop or a phone.
- Step 1
Upload a photo of the room
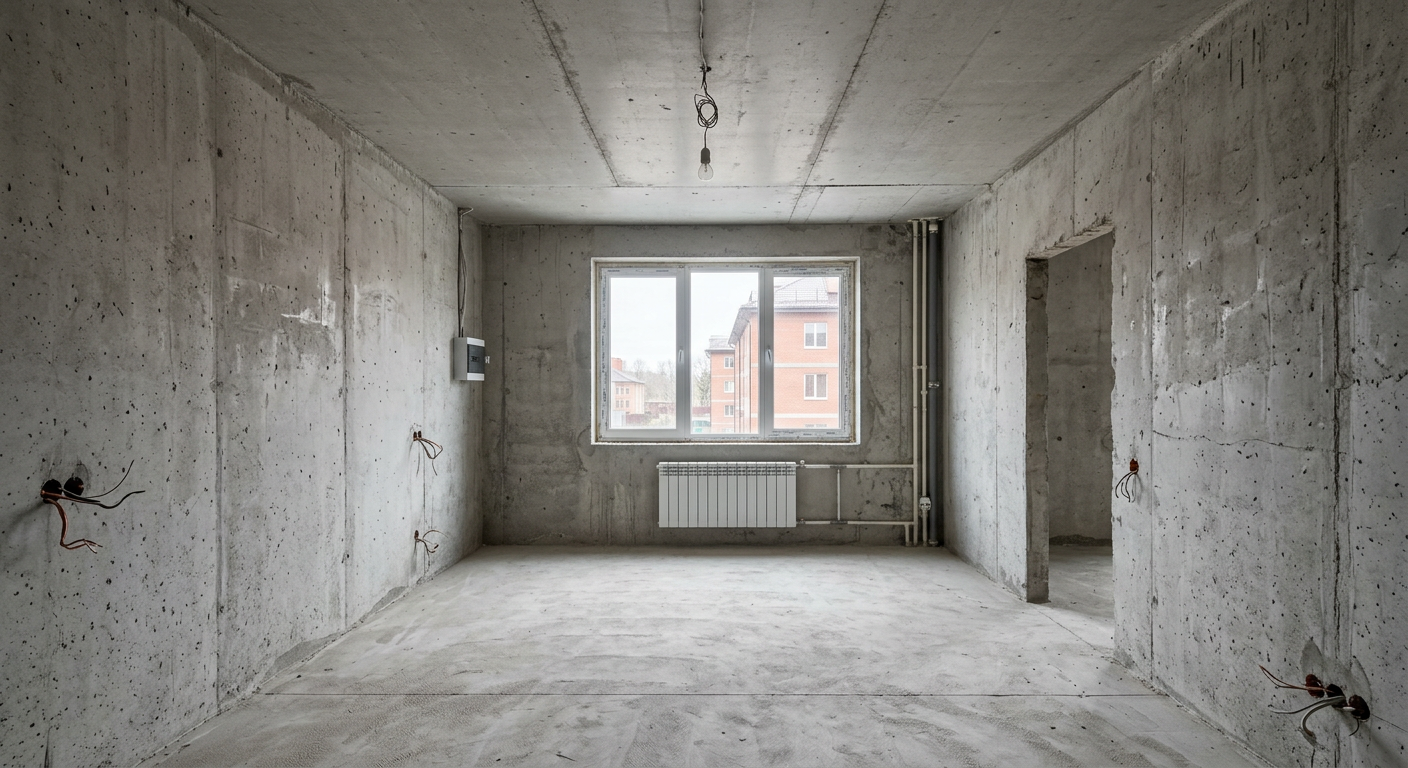
A regular phone snapshot works: an empty room, a bare shell from the developer, or a finished interior you are tired of. JPG, PNG or WEBP. Instead of a photo you can upload a floor plan — the model will read the layout.
Drag an image here or click
JPG, PNG, WEBP — up to 10 MB
Got a floor plan or a 3D model?
Upload your layout into the dedicated editor
- Step 2
Pick a style and a room type
Scandinavian, minimalism, loft, japandi, neoclassical, hygge — more than twenty styles. Separately you tell it what the room is: living room, bedroom, kitchen, bathroom, kids' room — or a commercial space such as a café or a salon.
Room type
Living roomPick a style (up to 2)
Hygge
Minimalism
Classic
Japandi
Scandi
Neoclassic - Step 3
Describe what you want in words
This step is optional but it changes the result the most. “Warm light and wood, no rug”, “budget finish”, “keep the window where it is”, “room for a desk” — the model takes such notes into account.
Describe what you want
Warm light, pale wood, no rug. Keep the window where it is, add room for a desk.The model rewrites your note into a detailed prompt
budget finishlots of lightstorage under the stairsno wall cabinets - Step 4
Get your design
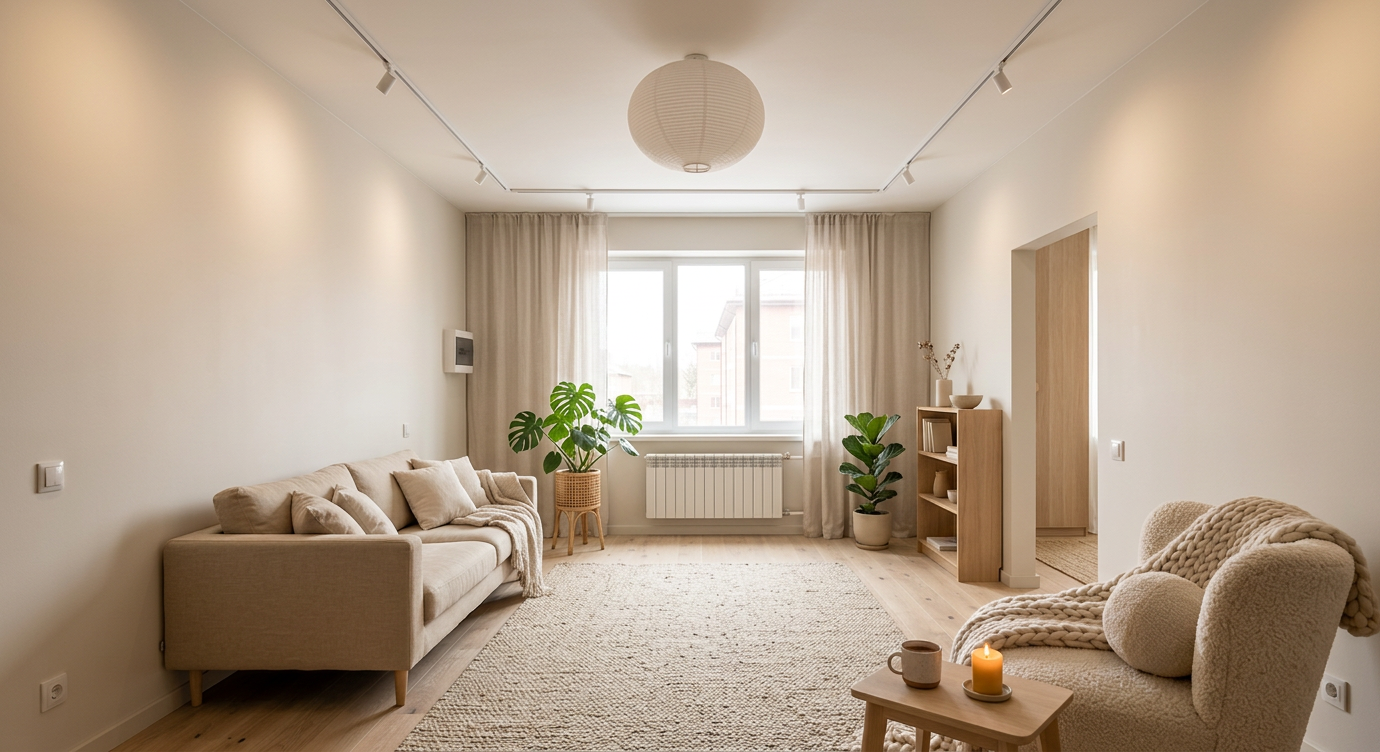
A photorealistic visualization is ready in thirty seconds. Don't like it — regenerate with another style, there is no limit. Like it — download it in high resolution and show it to your contractor or your family.

Your photo 
The model's result Ready in 30 seconds
And spot edits without regenerating
Happy with everything except one object? Select it in the region editor, say what to replace it with — the rest of the room stays untouched. You don't lose a good frame over one detail.
Open the editor
From a picture to a dimensioned drawing
Plenty of services generate a good-looking interior, and that is where they stop — with a saved picture. We go further: the furniture you actually intend to buy lands in your plan, and you see straight away whether it fits.
1You spot it in a shop
A sofa you like on a marketplace or in a showroom — take the photo straight off the listing
- 3D model · 30 sec2
Pull it into 3D
The model rebuilds it with real proportions and materials in 30 seconds
- 3
Drop it into your plan
It lands in your library and in your floor plan at true dimensions
PDF · A4 with dimensions4Walk through the room
First-person mode, and a PDF with dimensions at the end
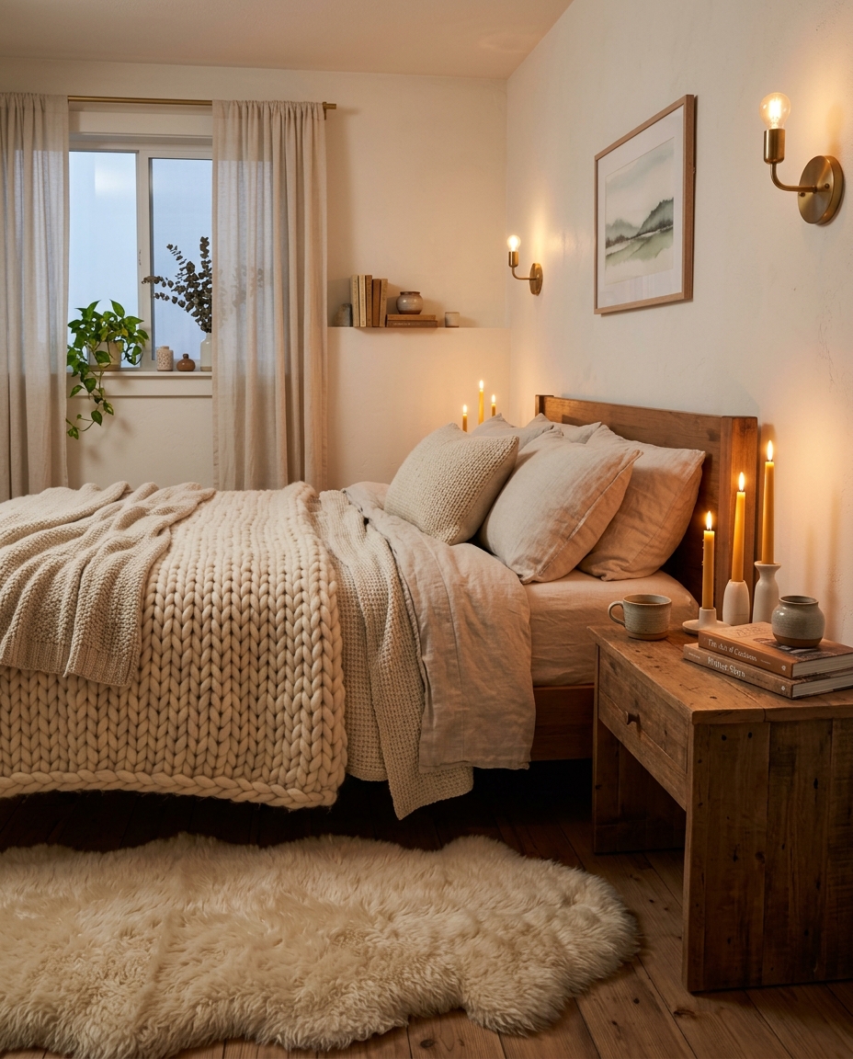
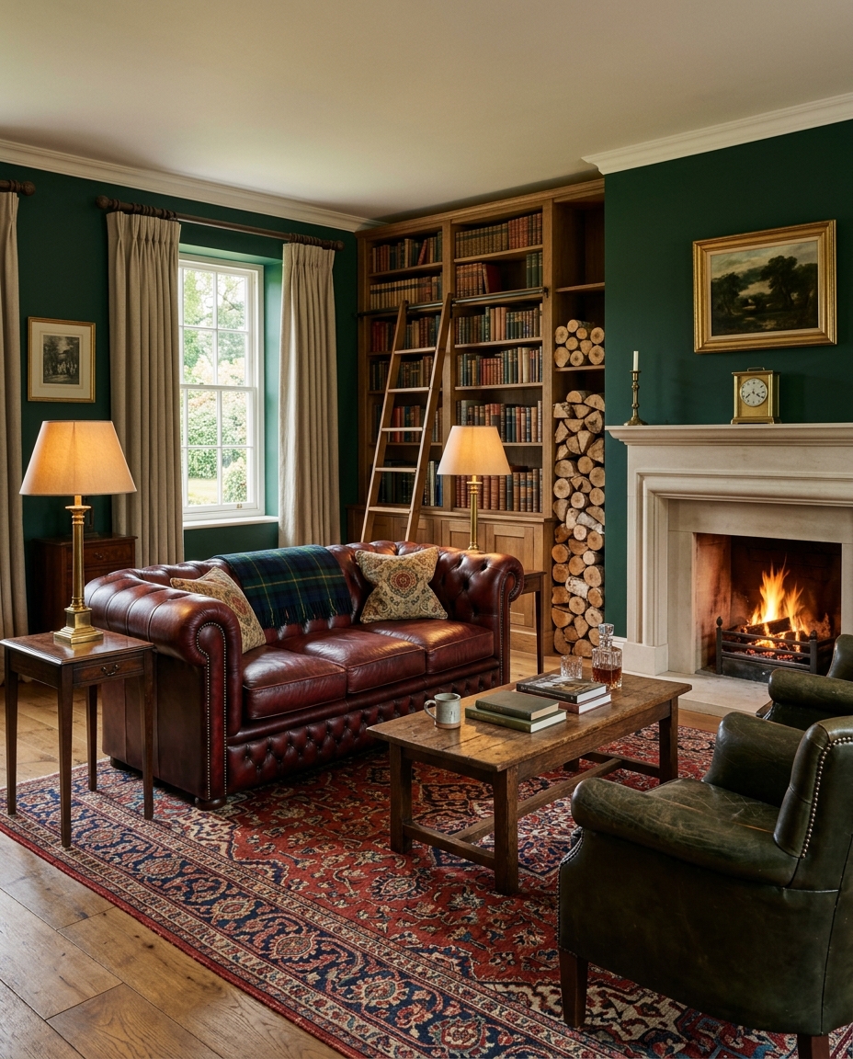
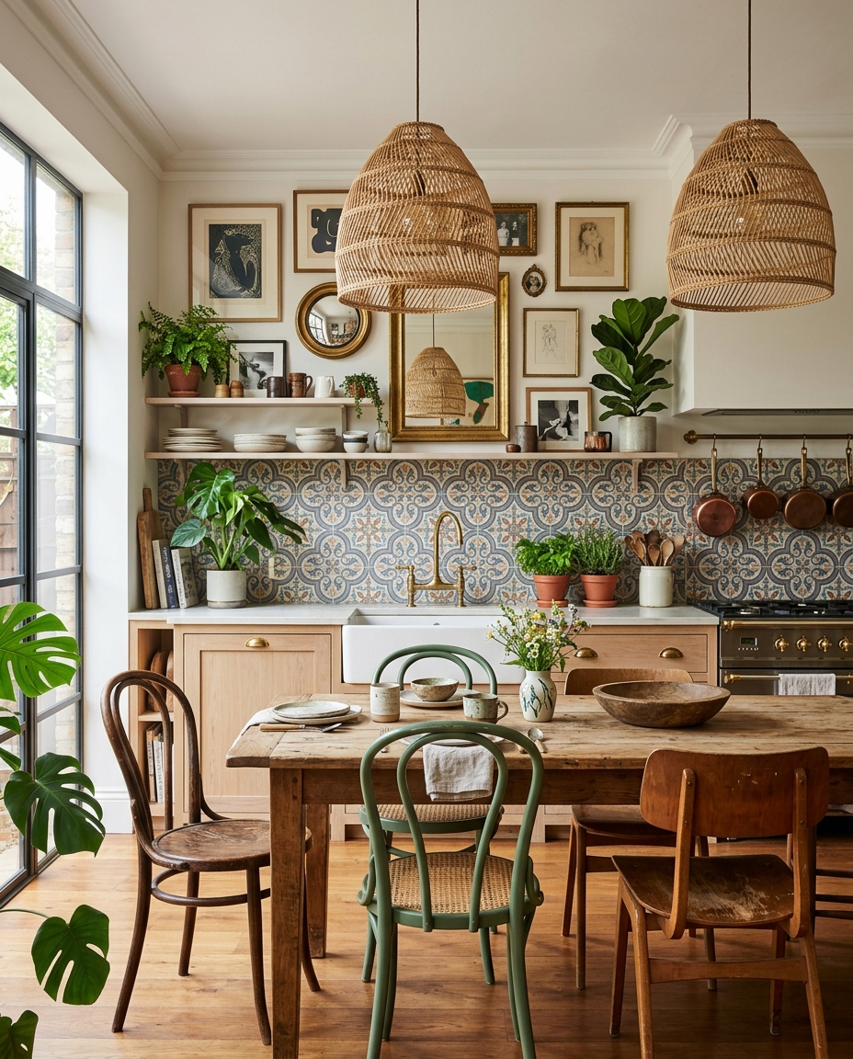
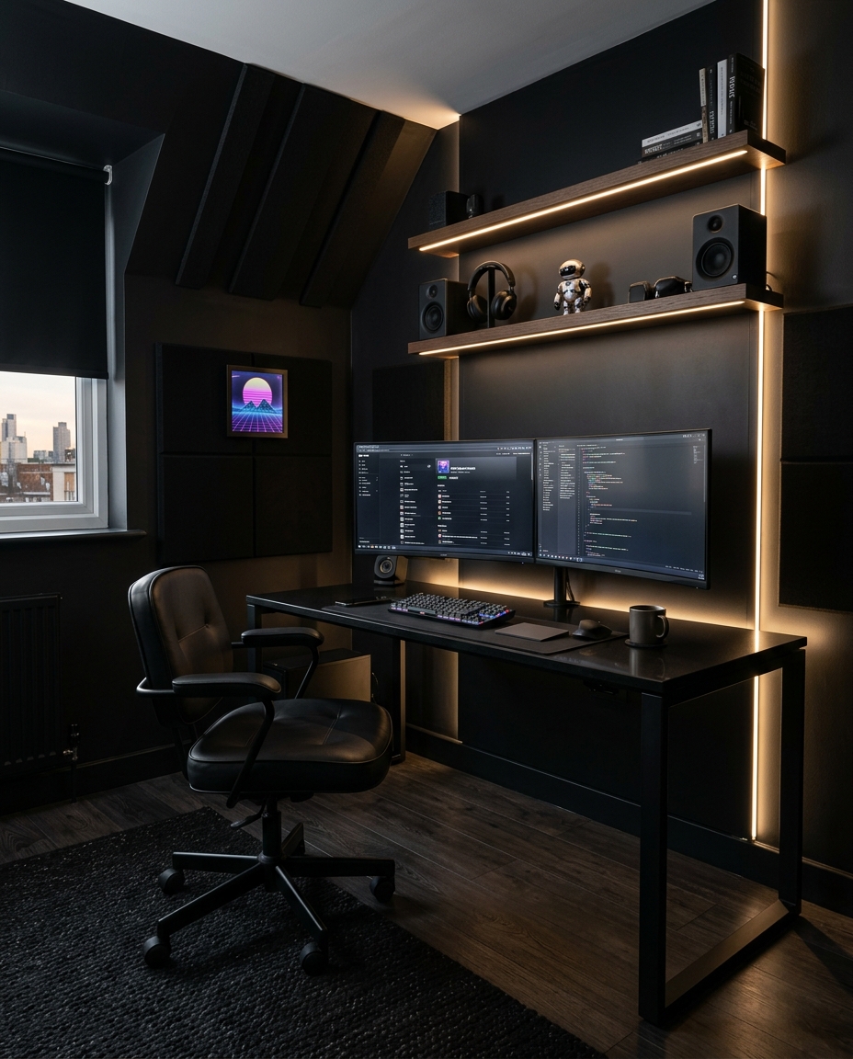
Examples of AI room design from real photos
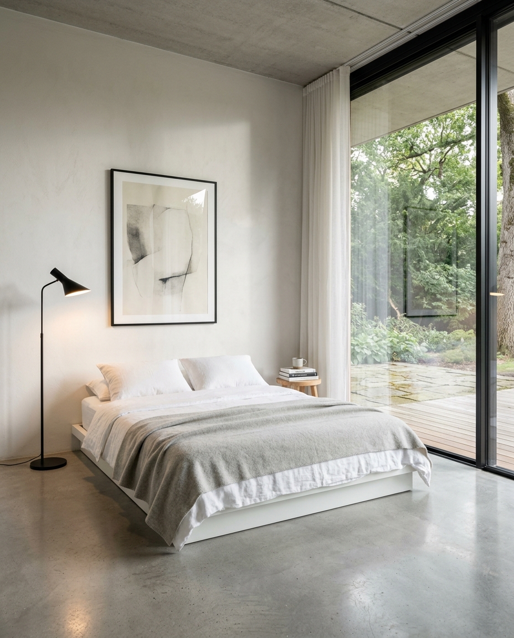
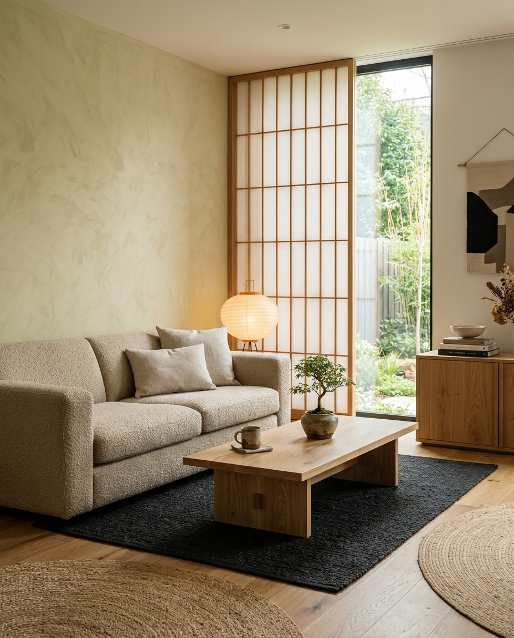
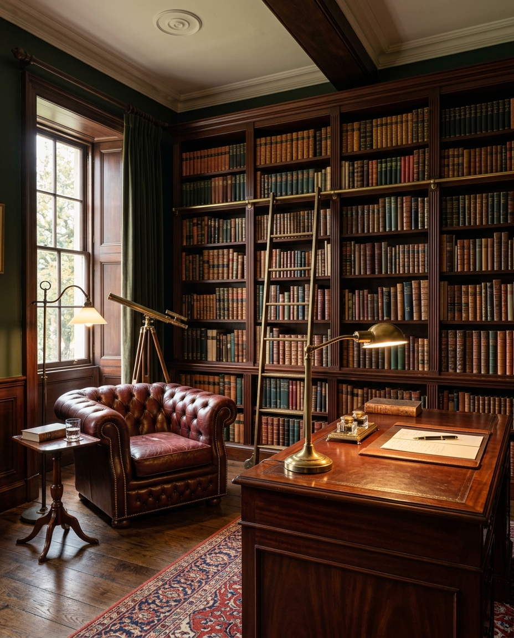
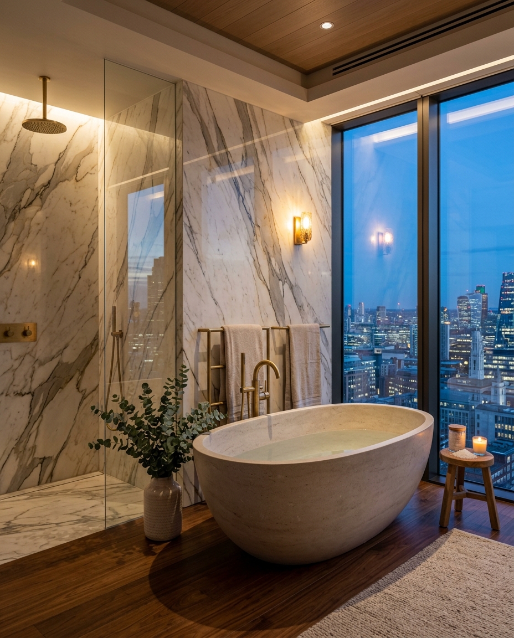
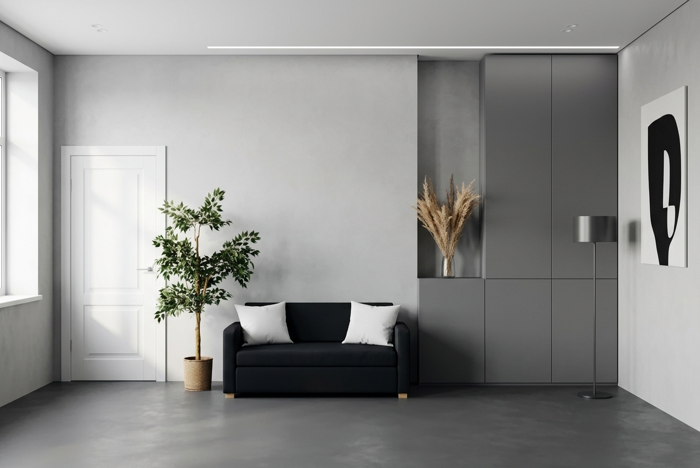
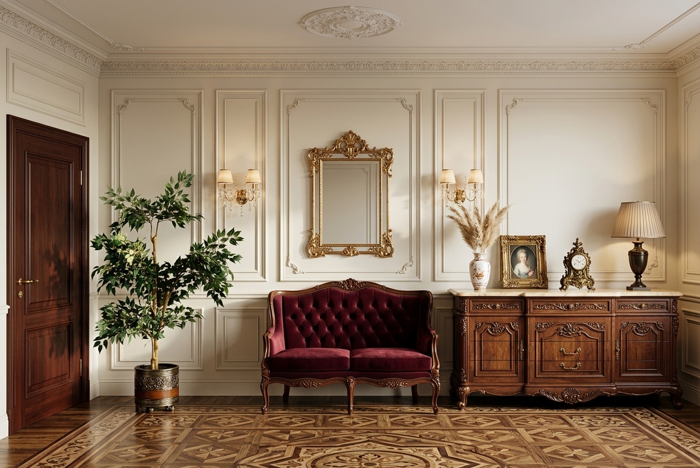
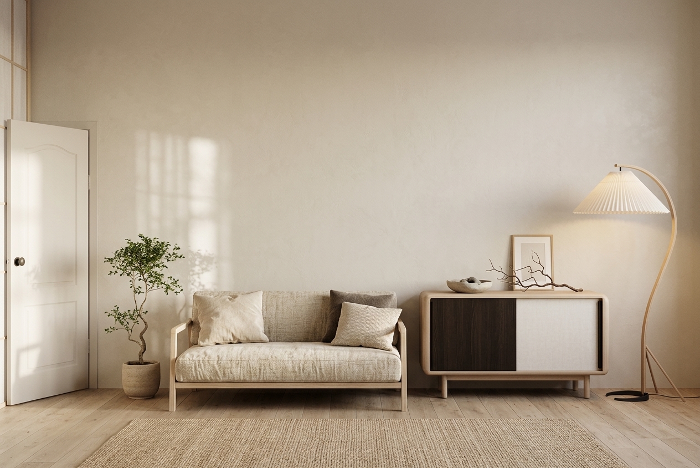
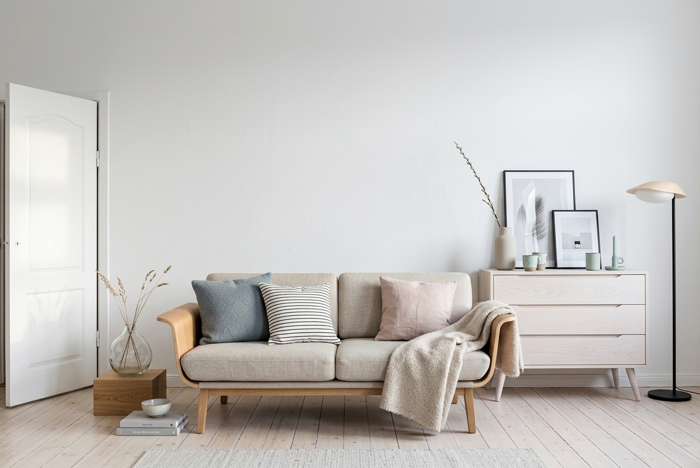
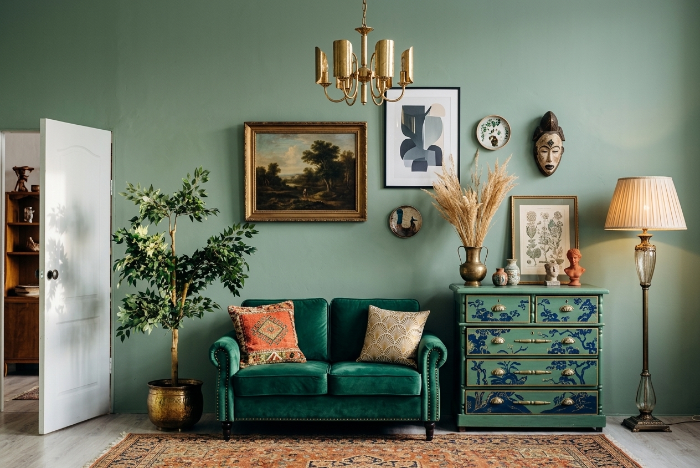
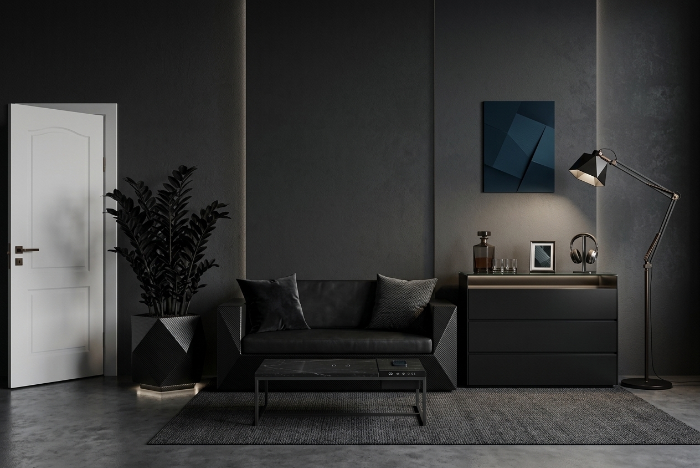
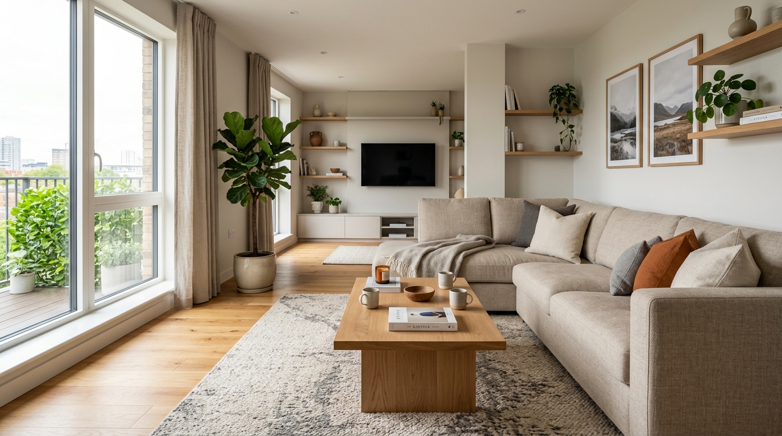
Real rooms our AI redesigns in seconds — bedrooms, kitchens, living rooms, bathrooms


AI interior design styles for your home
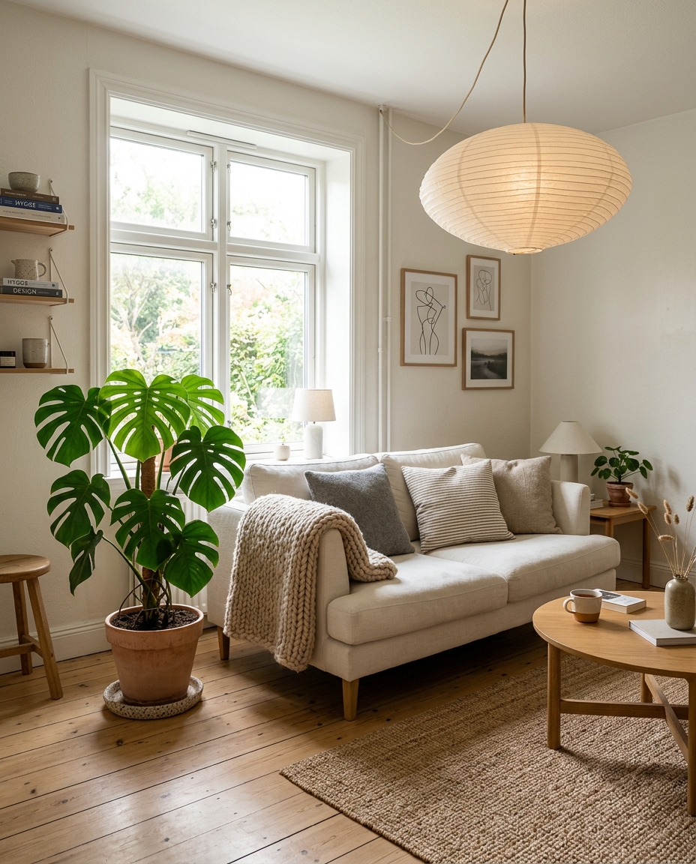
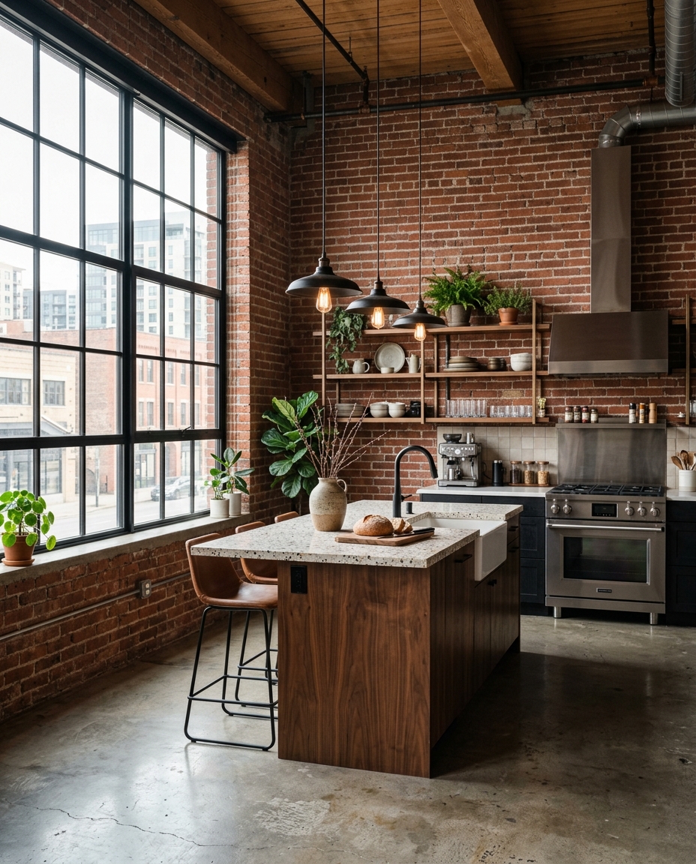
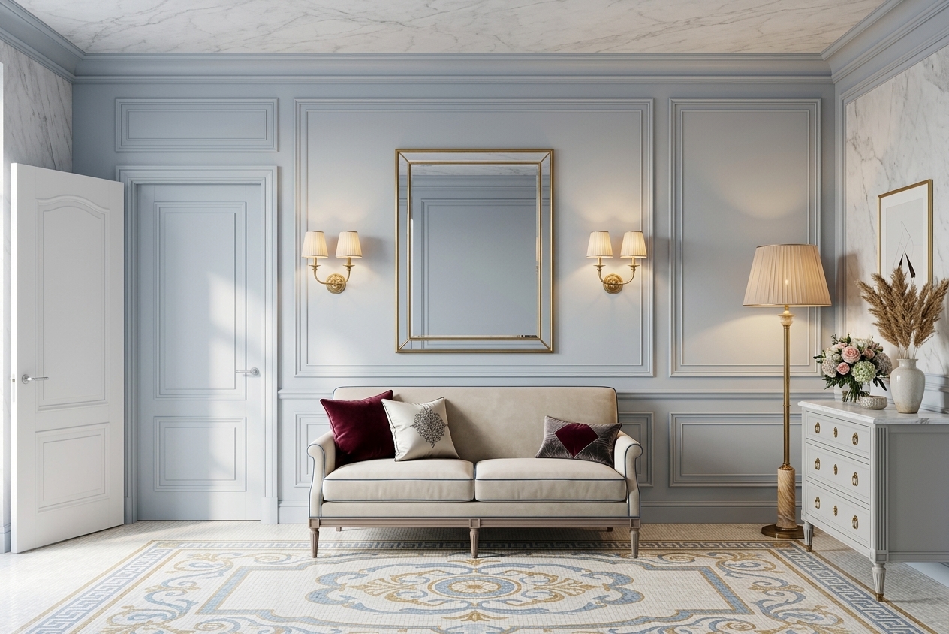
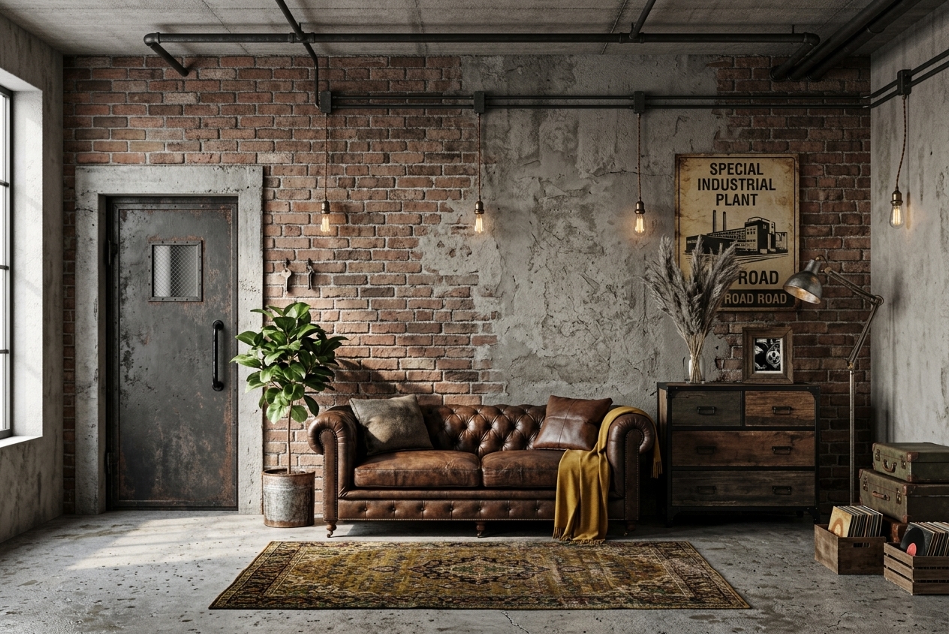
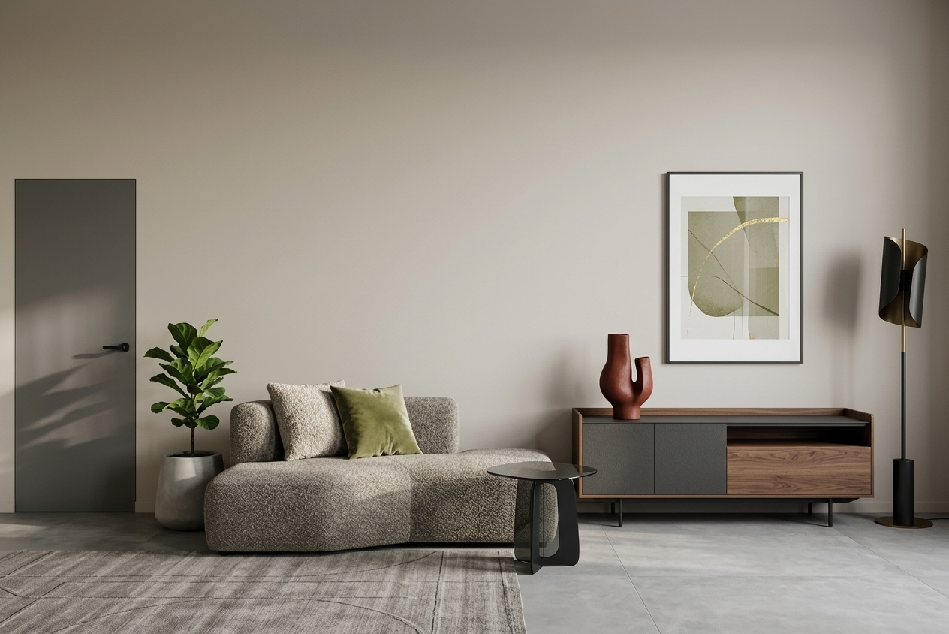
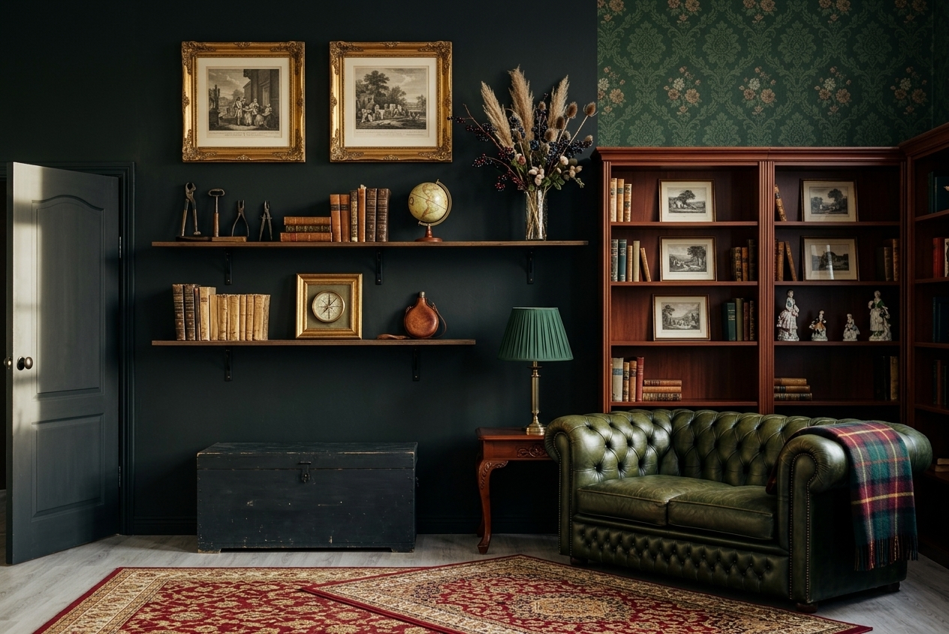
Modern, Scandinavian, minimalism, loft, classic — pick any style for your home
AI for interior design
The model takes over the stage that costs a human designer weeks — going through concepts. You review dozens of options in one evening and choose a direction deliberately instead of guessing from someone else's photos.
Interior design from a photo
The model reads the geometry of the room from a single shot: where the windows and doors are, how high the ceiling is, how the light falls. Furniture lands in your real proportions, not in a generic stock picture.
The model picks the finishes
Floor, walls, ceiling, textiles and lighting are chosen as a set that works together. That is exactly the work you normally pay a designer for.
Spot editing
Result almost perfect but the sofa is wrong? Select it in the AI editor and swap it without touching the rest of the room — no need to regenerate everything and lose a good variant.
Design from a floor plan
Besides a photo the model accepts a layout. Upload a floor plan, a scan from your documents, or a drawing made in our planner — and get an interior tied to your actual walls.
An online room designer room designer for any space
Design a room of any type — from a bedroom or kitchen to a cafe, an office or a store
Residential spaces & apartments

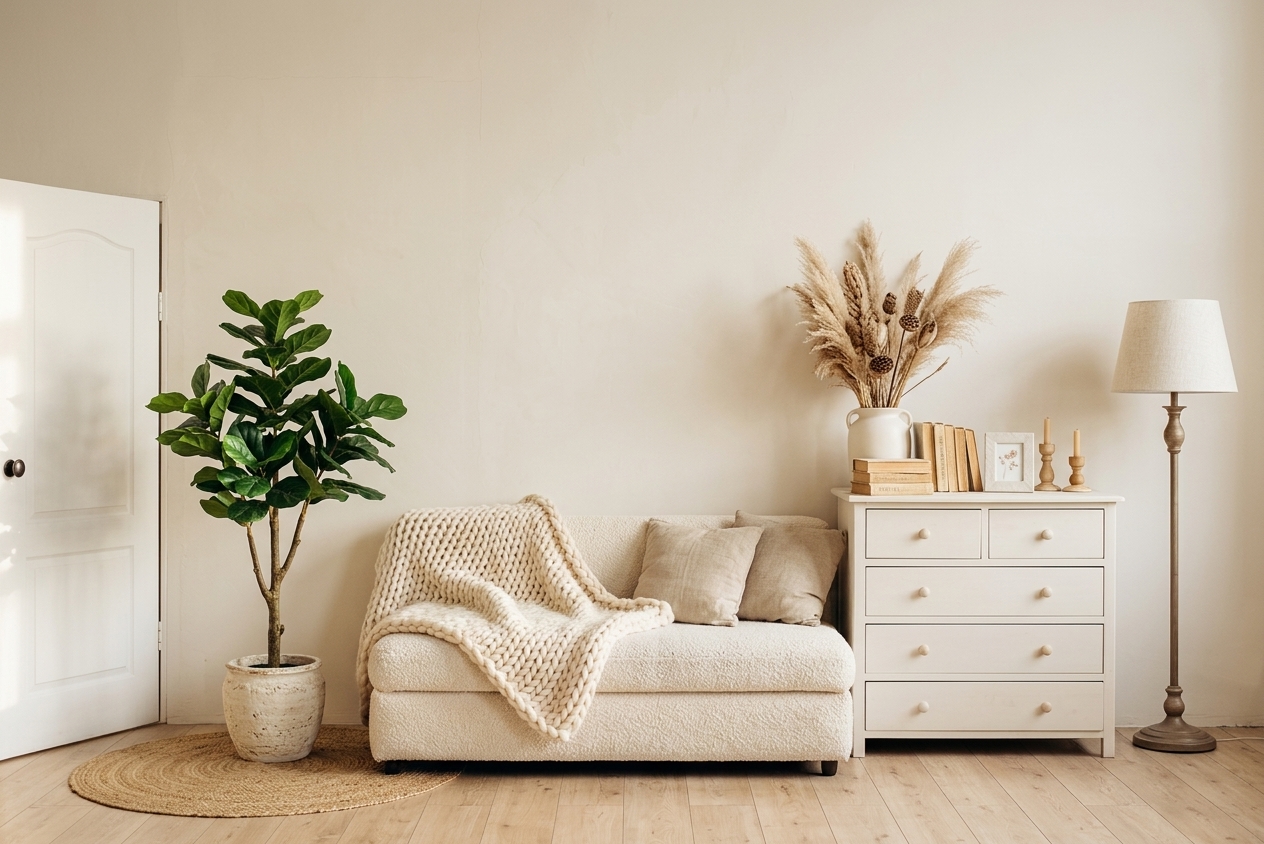
AI living room design
Create a modern living room design online. AI will suggest the layout, furniture arrangement, and color palette.
Design a living room
AI bedroom design
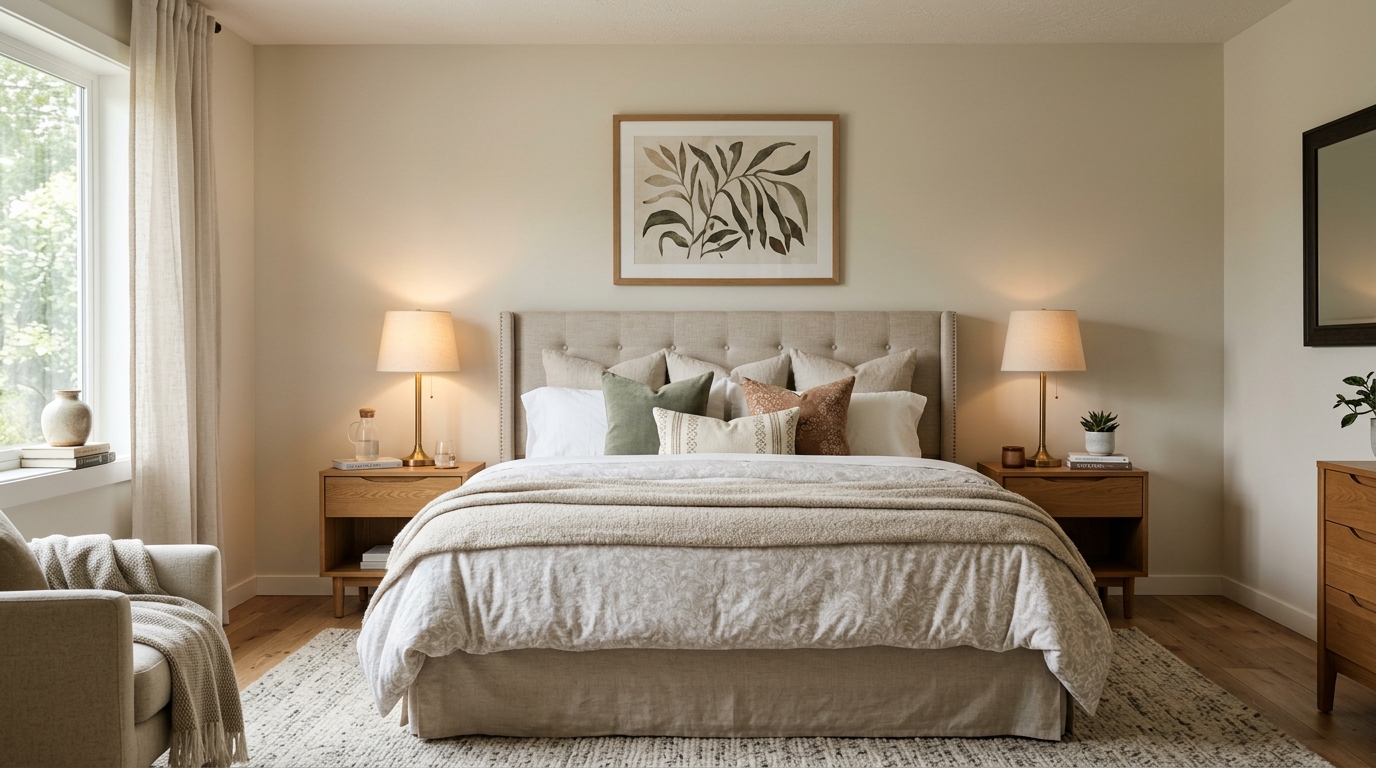
AI will suggest a cozy layout with lighting in mind. Scandi, minimalism, loft, or classic.
Design a bedroom
AI kitchen design
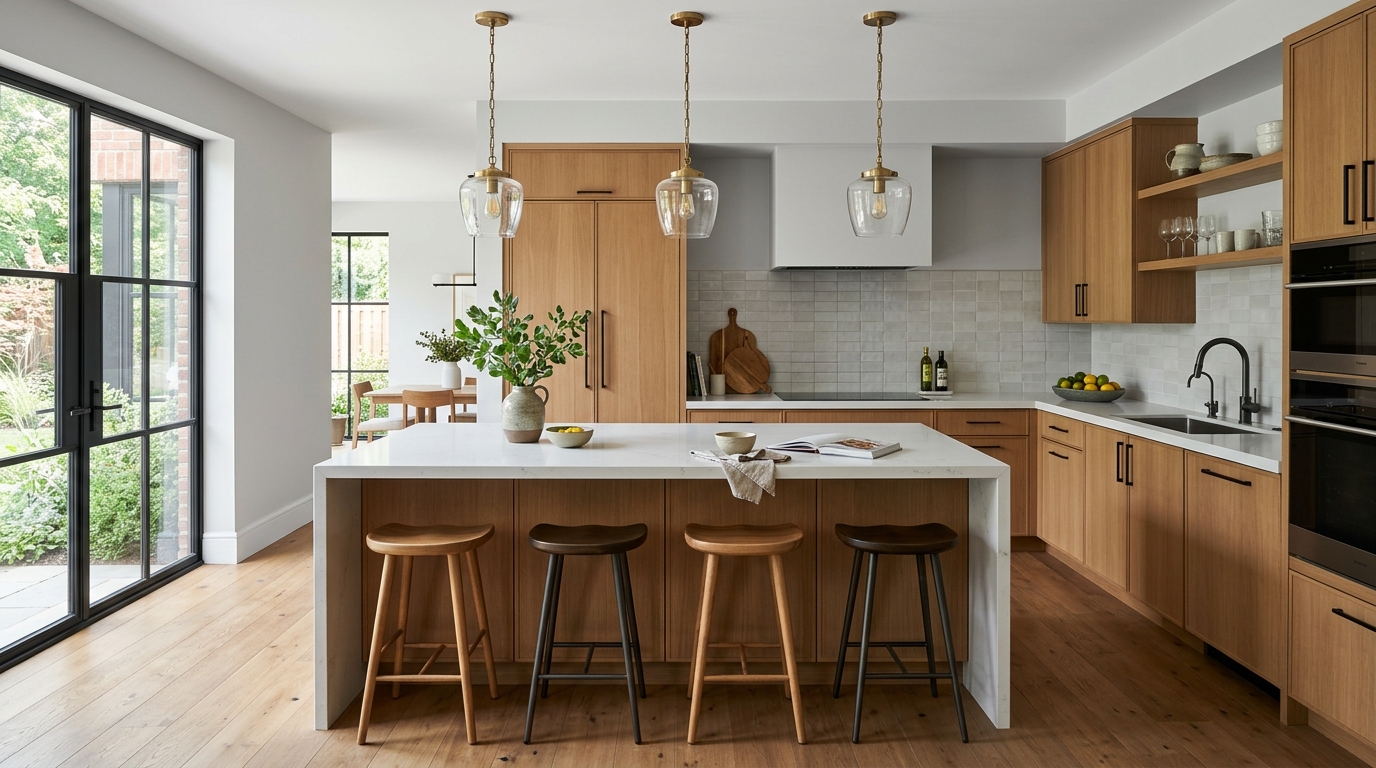
Modern layout, furniture, and color scheme in 30 seconds. Try it for free.
Design a kitchen
AI bathroom design
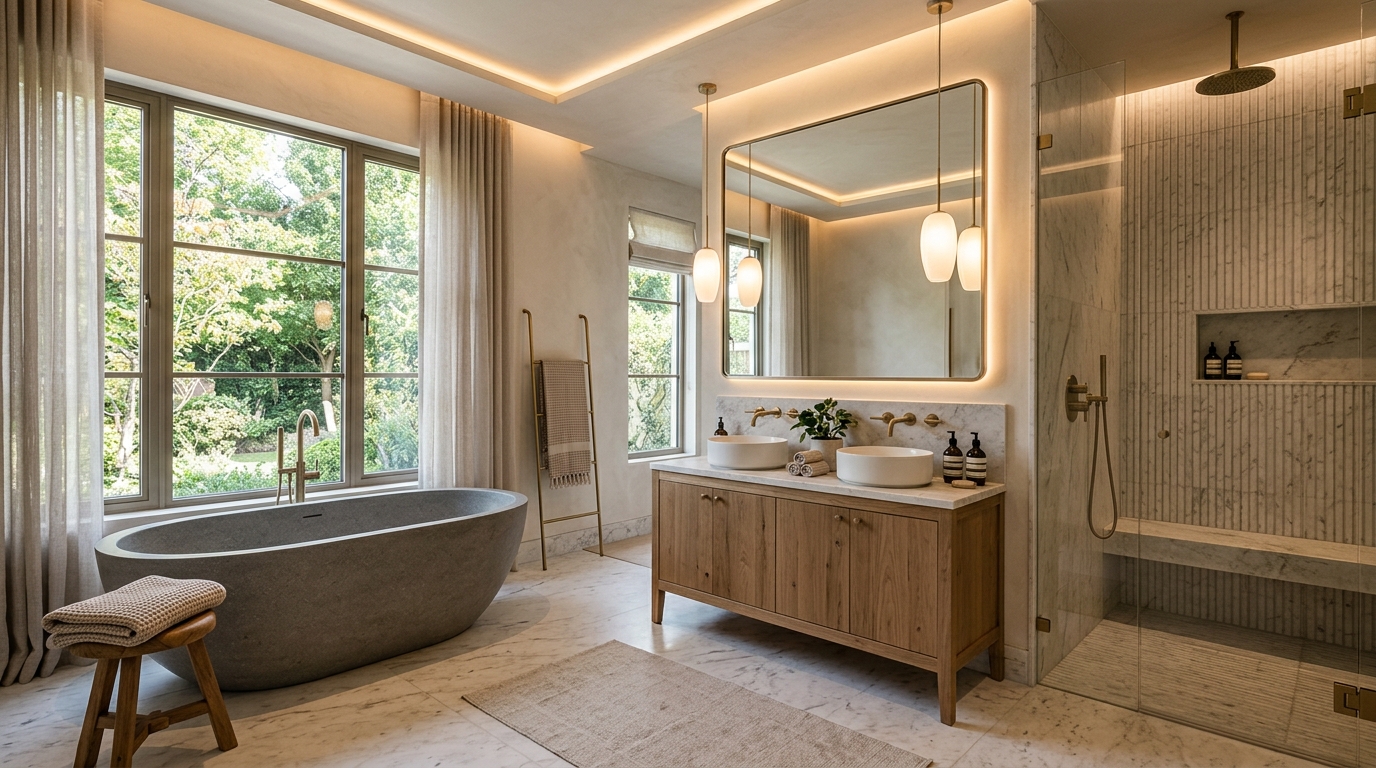
AI picks tiles, plumbing, and lighting — from minimalism to luxury.
Design a bathroom
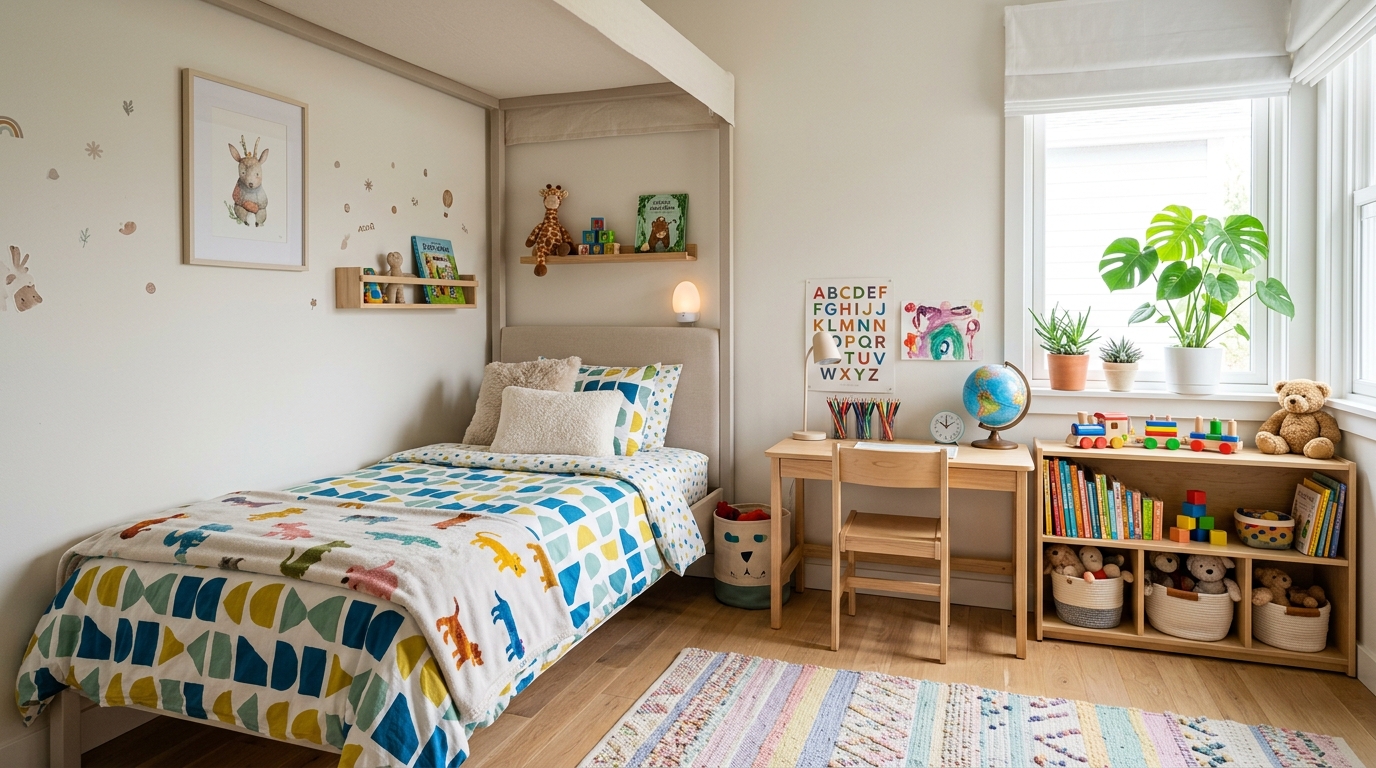
Kids room design
A safe, bright space for play and study, tailored to your child's age.
Design a kids roomCommercial spaces
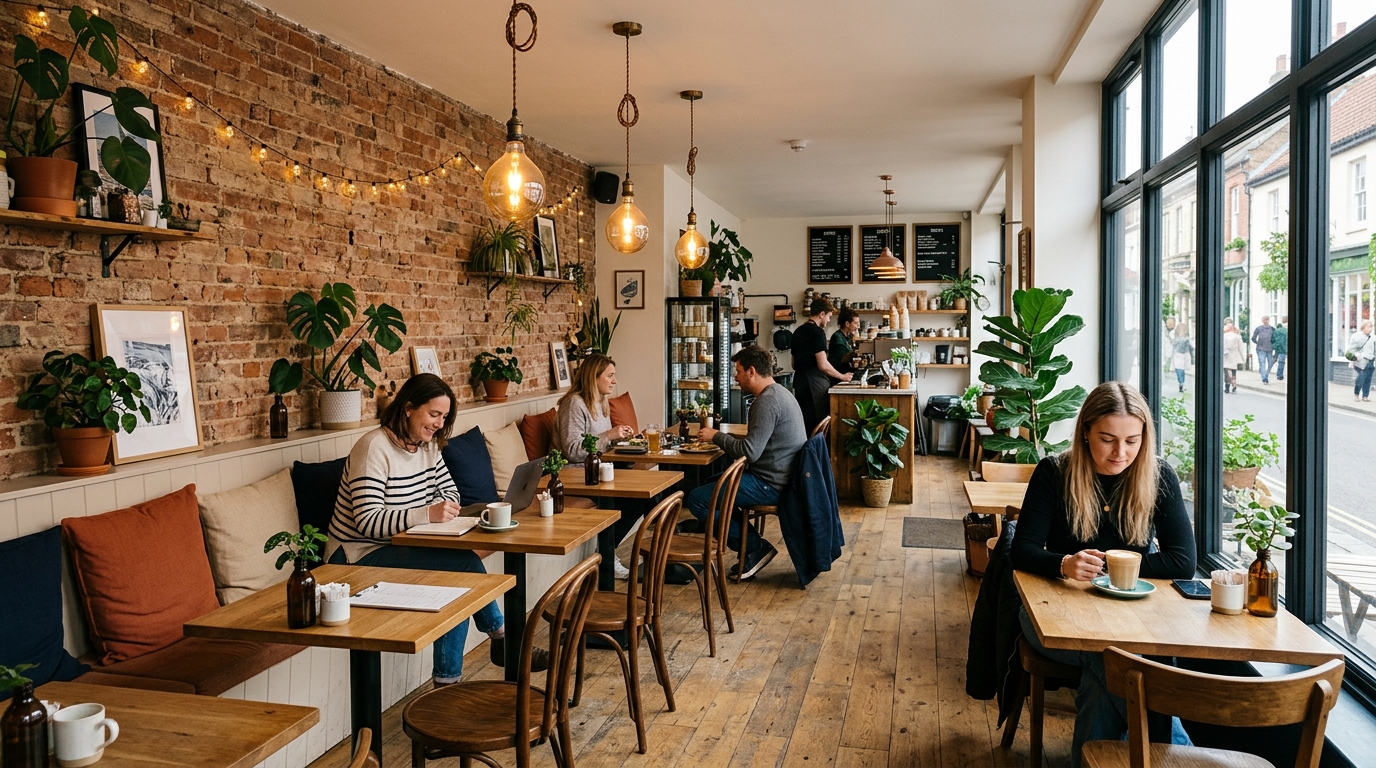
AI cafe design
Atmospheric cafe interior in 30 seconds: furniture, lighting, finishes, and color palette tailored to your concept.
Design a cafe
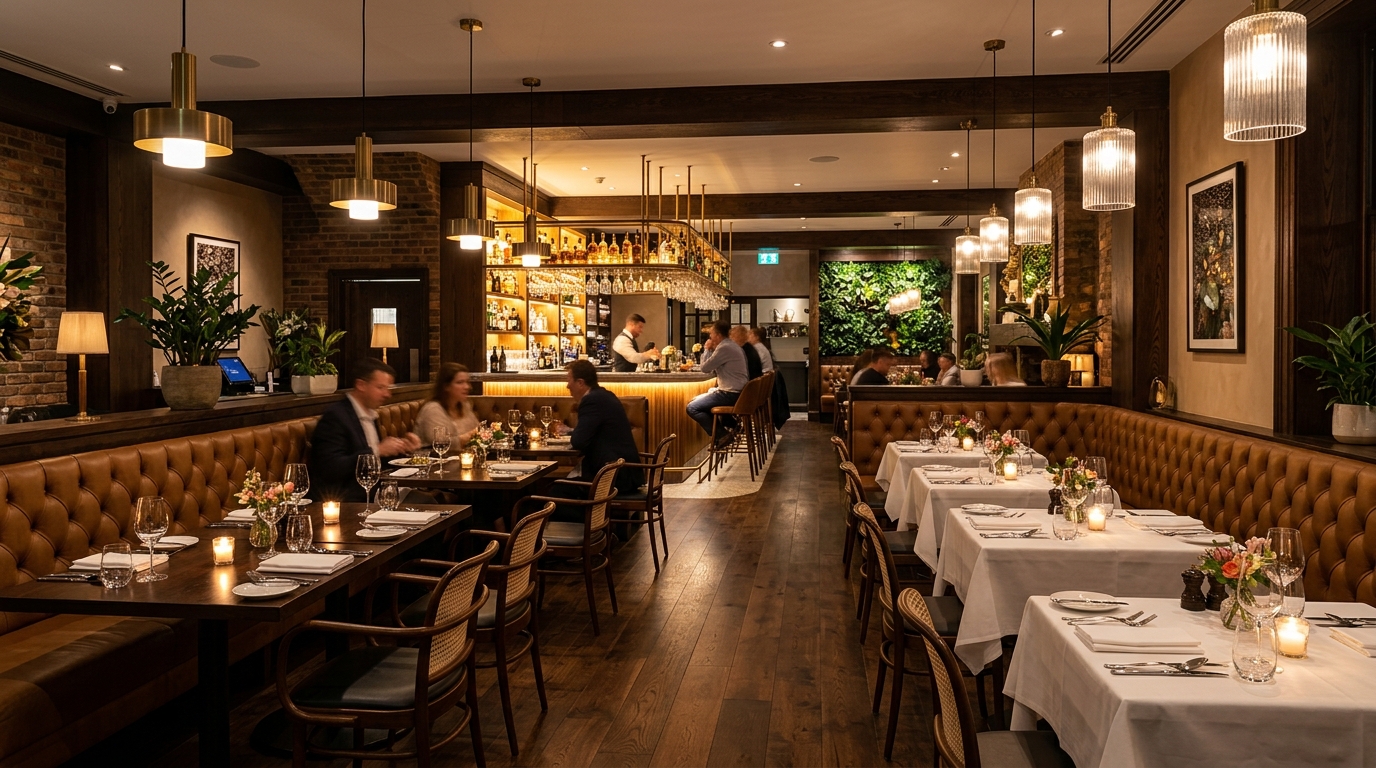
AI restaurant design
Concept interior for the dining hall, bar, and guest area. Any style — loft, fusion, or classic.
Design a restaurant

AI coffee shop design
A cozy coffee shop with a thoughtful barista zone, seating, and display. AI suggests options for your budget.
Design a coffee shop
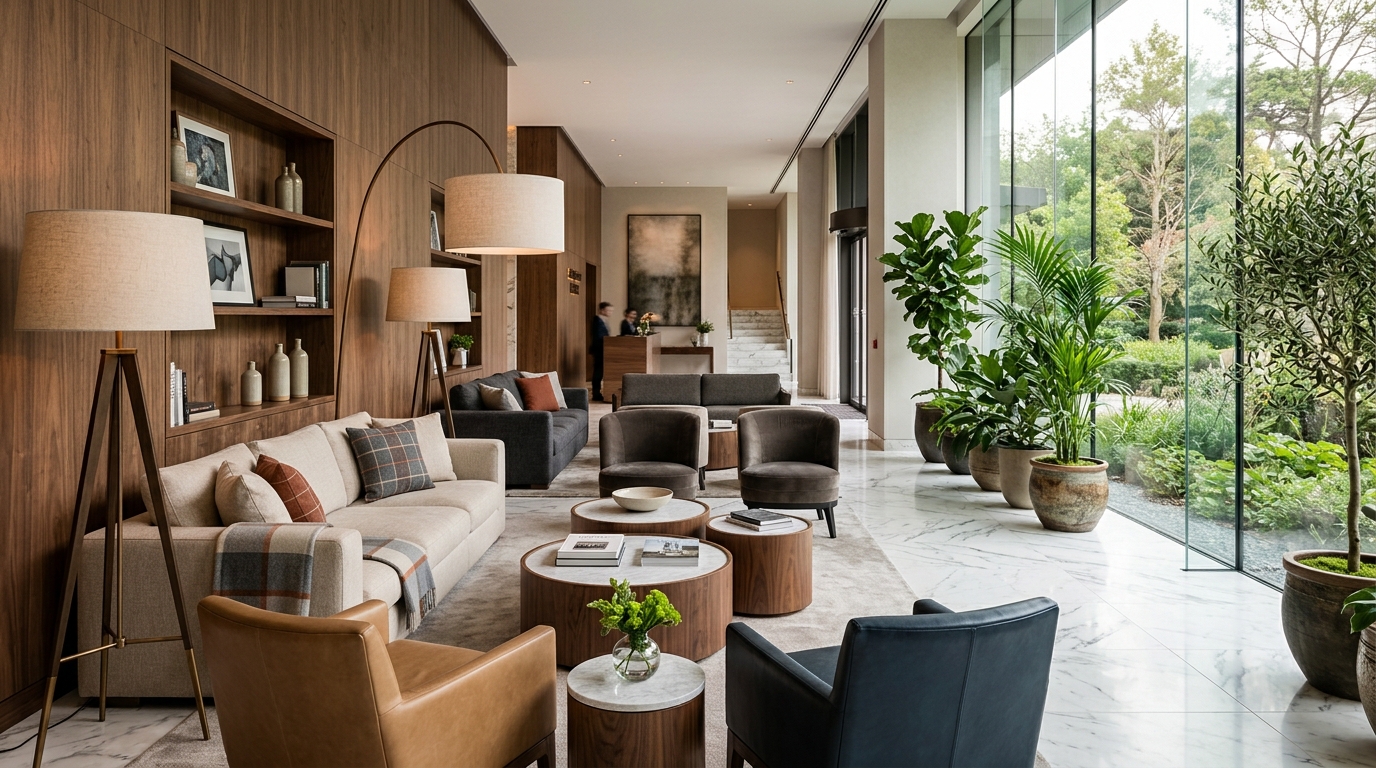
Waiting area design
Lobby, reception, or guest area: comfortable furniture, lighting, and clear navigation for visitors.
Design a waiting area
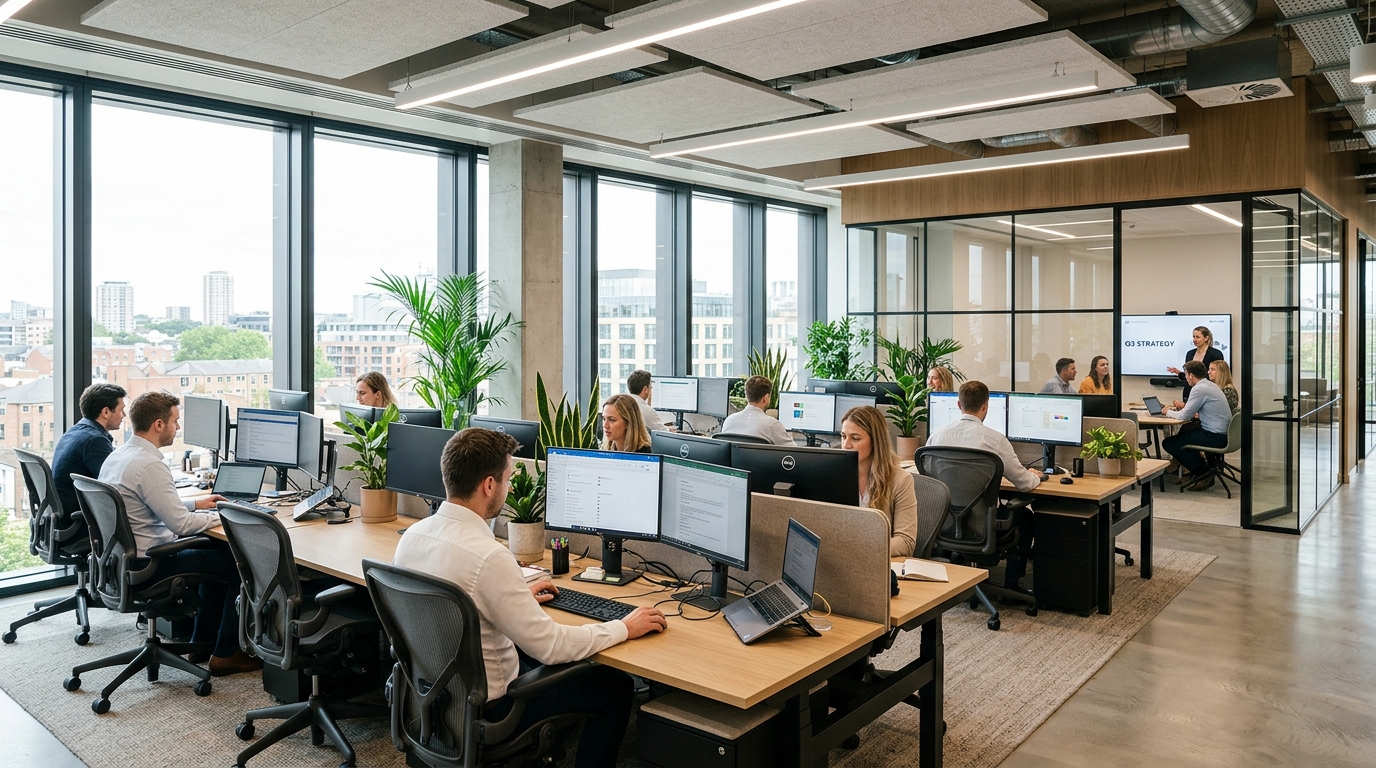
AI office design
Open space, meeting rooms, and executive offices. AI suggests layout, furniture, and branding.
Design an office
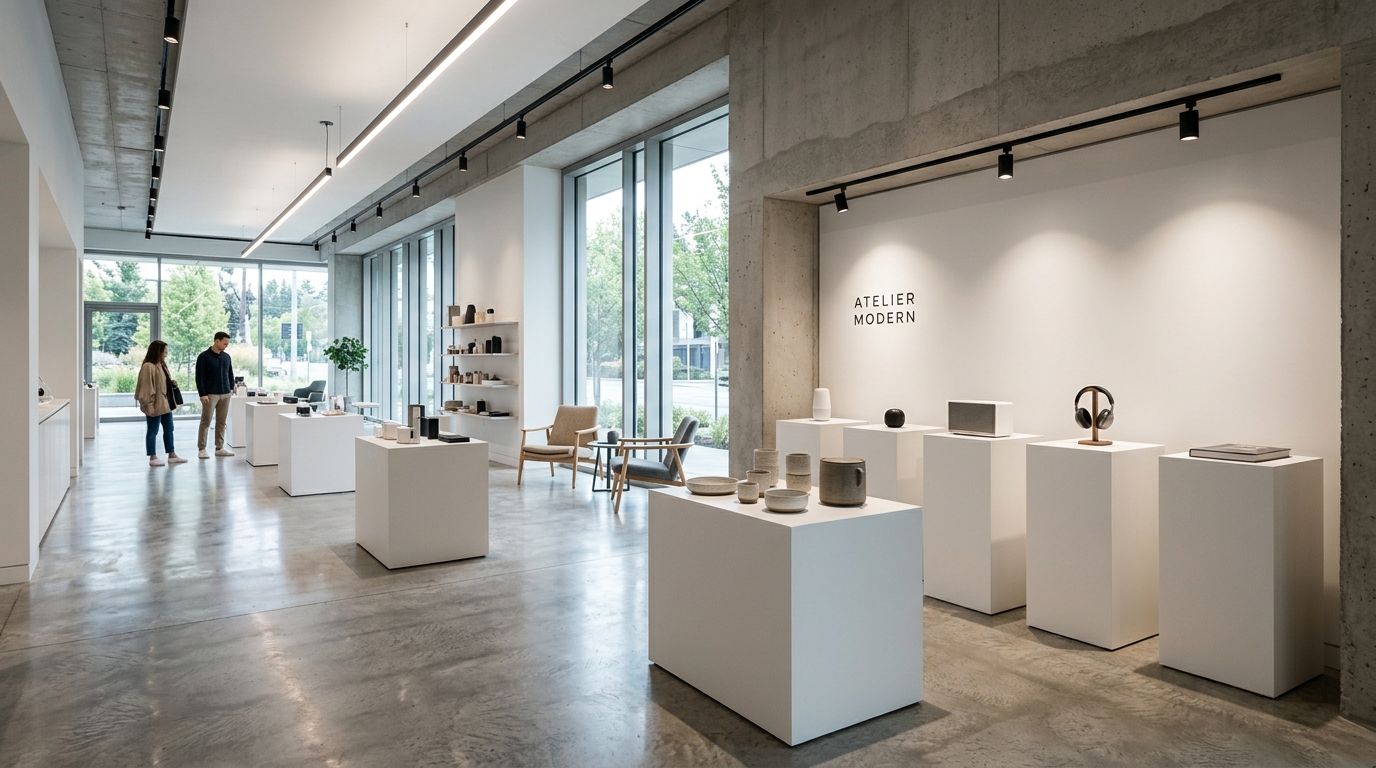
AI showroom design
Product display, lighting, and storefronts that boost visitor-to-buyer conversion.
Design a showroom
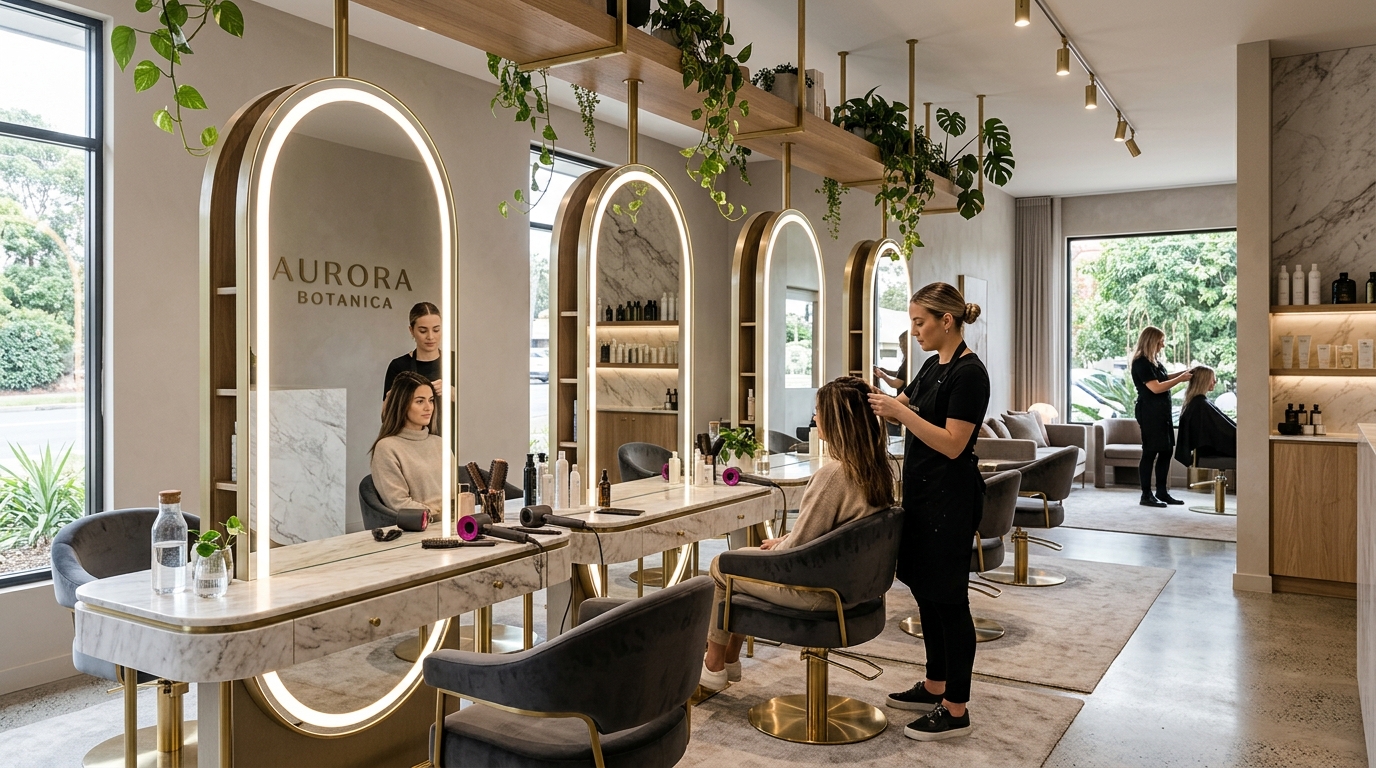
Beauty salon design
Workstations, waiting zones, and reception in a unified style — from minimalism to neoclassic.
Design a salonMore ways to decorate your room with AI
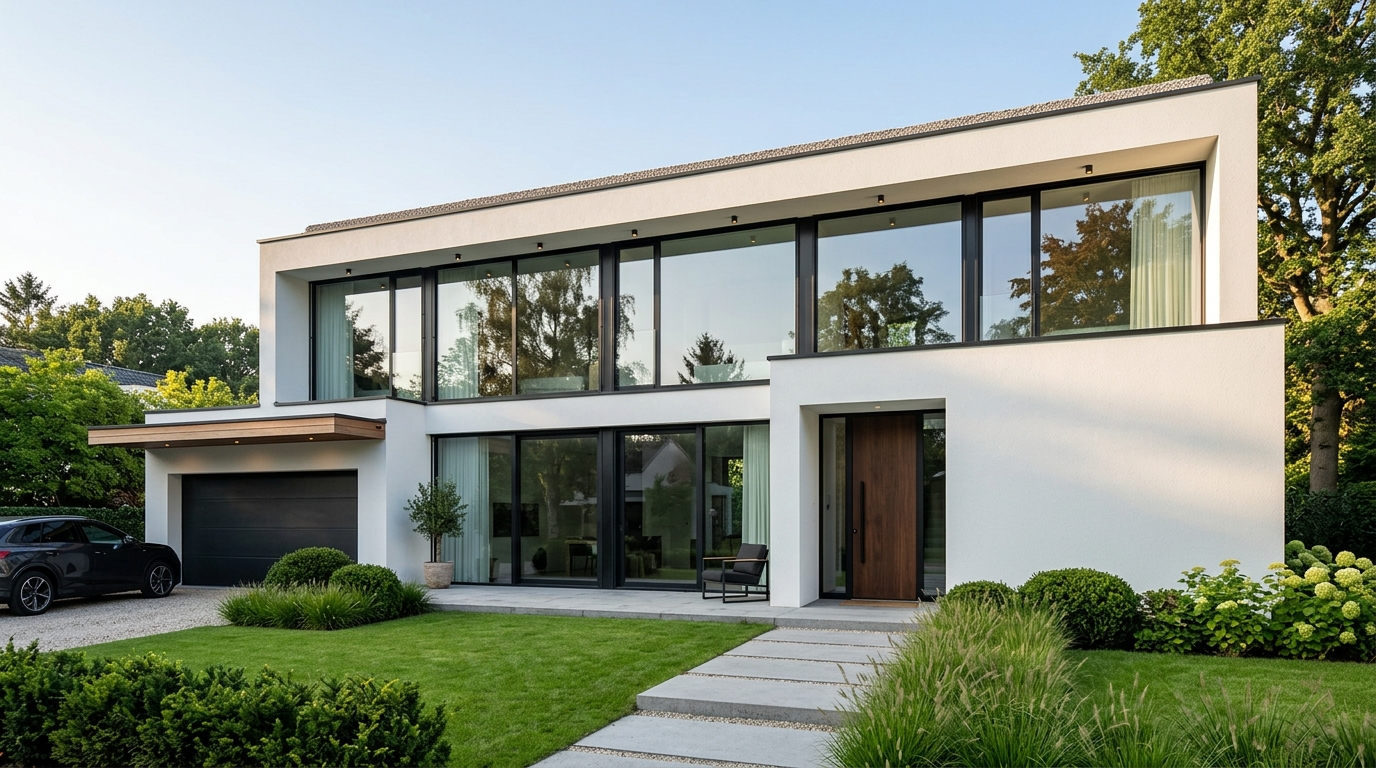
The same generator covers more than “show me something pretty”. These are the jobs people actually bring it.
Furnish an empty room
Bare builder-grade walls turn into a room with furniture and light. It helps people picture the place before the remodel — and sells it faster if you are an agent.
Clear the clutter
Old furniture, boxes, a rug — ask for them to go and the room opens up. Handy when you need to show the space, not somebody else's belongings.
Swap a single object
Only the sofa or the table bothers you? Select it in the region editor and replace it without touching the rest. The frame you liked survives.
Repaint the walls
Pick a wall color from a photo before the paint is bought. Run the room through five shades and see how each behaves in your light.
Repurpose a room
A storage room into a study, a balcony into a lounge, a nursery into an adult bedroom. Set the new room type and the model rethinks the space.
Change the finishes
Laminate to parquet, wallpaper to plaster, tiles in another format. You see how a material behaves in your geometry, not in a catalog shot.
Clean up the photo
A dark or blurry phone shot can be enhanced and upscaled before you hand it over or send it to print.
Show the evening light
The same room reads differently in daylight and after dark. Useful when you are choosing lighting scenarios.
Every scenario runs in the same generator — nothing extra to buy.
3D interior visualization online
Seeing a room in 3D used to mean installing 3ds Max or SketchUp and spending weeks learning them. Now a browser and half an hour are enough.
- A photorealistic image instead of a diagram — you see materials, shadows, reflections and how the light falls
- Several angles of the same room, so you read the whole space and not one flattering view
- Paired with the planner: draw the plan in 2D with real dimensions, check it in 3D, finish it with the model
- Nothing to download or install — runs on a modest laptop and on a phone
- A furniture library at true size — you check everything fits down to the inch
- Add your own furniture from a photo: the model builds a 3D object and files it in your library
Furniture layout in a room
The most common question during a renovation is not which style to pick, but whether the sofa fits, where the bed goes and whether anyone can still walk past. There is a separate tool for that.
- Layout by real dimensions in inches, not by eye
- You see the walkways and how doors and wardrobe fronts open
- Ready-made schemes for rectangular, square and narrow rooms
- The layout can be saved and handed to the people assembling the furniture
Who our AI is for
An essential tool for everyone working with real estate
For yourself
Doing the renovation yourself? Browse hundreds of design options without a designer.
Try itFor designers
Instantly show clients dozens of options and identify their taste.
Try itFor realtors
Show the potential of an empty apartment and sell faster.
Try itFor developers
Visualize bare-shell apartments for buyer presentations.
Try itFor furniture stores
Show how your furniture will look in a real interior.
Try itWhat is free and what we charge for
No hidden charges and no mandatory subscription. You don't need to add a card — it is only needed when you decide to buy a pack yourself.
Free
- 2 design generations after sign-up — for the lifetime of the account, so you can judge the quality before paying
- The whole catalog of styles and room types — nothing locked behind a paywall
- The apartment and house planner in full: walls with real dimensions, doors, windows, furniture, 3D view
- Interface and support in your language
Paid
- Only the generations. Packs start at $10 for 20 design generations, and the price per generation drops to $0.16 on the largest pack
- Pro quality: high resolution with no watermark, fit for print and presentations
- Private generations — results stay out of the public gallery
- A commercial license is included in every plan: show clients, print, use in advertising
For comparison: an interior designer charges $2,000–$15,000 for a project — the design fee alone, furniture not included — and the work runs for weeks to months.
Why install a room designer app if it runs in a browser if it runs in a browser
Classic interior design software — 3ds Max, SketchUp, Planner 5D — needs installing, a capable computer and weeks of learning. We cover the same job online, with nothing to download.
| What we compare | AI Neiroset | Desktop software |
|---|---|---|
| Installation | None, opens in the browser | Download, install, keep updating |
| Hardware | Any laptop, tablet or phone | Needs a graphics card and spare memory |
| Learning curve | First result in 30 seconds | Weeks of tutorials |
| Price | From $0.16 per generation, no subscription required | A license or a monthly subscription |
| Photorealism | Immediate, from the model | Materials, lighting and render set up by hand |
| Collaboration | Share a link to the result | Export files and hope they open |
| Your own floor plan | Draw it in the browser; the design is tied to your walls | A separate project, moved between apps by hand |
| Walking through the apartment | First-person mode in one click, no rebuild | Possible, but needs a scene render and camera setup |
| Furniture from a photo | The model builds a 3D object in 30 seconds | Model it yourself or dig through asset libraries |
| Drawings to hand over | PDF with dimensions for A4 print and a link to share | Export exists, but sheets and title blocks are manual |
We do not suggest hunting for cracked builds or activation keys: that is both a legal risk and a classic source of malware. The legal free option is to work online.
Studio, freelancer or AI
Three ways to get an interior design. Which one fits depends on your budget and on how finished the deliverable needs to be.
| Criterion | Design studio | Freelancer | AI Neiroset |
|---|---|---|---|
| Turnaround | Weeks to months | Weeks | 30 seconds |
| What you pay | $2,000–$15,000 per project — design fee only, furniture not included | From $75 per room on freelance marketplaces, or $100+ an hour for an established designer | From $10 for a pack of 20 generations |
| Variants you get to see | Extra concepts are billable | Extra concepts are billable | As many as you like |
| Revisions | Each round takes time and is scheduled | Each round takes time and is scheduled | Regenerate any time |
| Construction documents | Yes — usually a separate, paid phase | Depends on the individual's qualifications | No — visuals and layouts only |
For reference, the closest priced alternative is an online design service (a real designer working remotely): from about $199 per room, five to ten days, one or two concepts. And an honest boundary on our side: we generate visuals and layouts, not construction documents. No dimensioned working drawings, no MEP or electrical plans, and nothing stamped by a licensed professional. Take our output to a designer or a contractor when you are ready to build.
Pick your plan
All sections on design and planning
A dedicated page for every task — with examples, schemes and the specifics of your case.
Frequently asked questions
Ready to create
your dream interior?
Upload your first photo and start transforming your space right now
Try for freeAI interior design — what the model can do
AI interior design from a photo
AI interior design is not a catalog of ready pictures. You upload a photo of your own room and the model repaints that room: it keeps the geometry, the windows and the doorways, but changes the finishes, the furniture, the textiles and the light. That is why the result can be attached to a quote and shown to a builder — they recognise the space instead of seeing a generic render.
Design a room online free — what that actually includes
Nothing to install: the service opens in a browser on any device. After sign-up you get two free design generations — enough to judge whether the output suits you. The apartment and house planner is free in full: walls with real dimensions, doors, windows, furniture, and a 3D view. We only charge for generations.
From a photo or from a floor plan
Both work. If the renovation has not started and there is no room to photograph yet, upload the plan: the model reads the layout and proposes an interior for your walls. If the space already exists, a photo gives a more accurate result because the model sees the real light and proportions. A phone snapshot is fine — no special photography needed.
AI room design styles and room types
The catalog holds more than twenty styles: Scandinavian, minimalism, loft, japandi, neoclassical, contemporary, hygge, British, eclectic and others. Styles can be combined and refined in words. Beyond living spaces — living room, bedroom, kitchen, bathroom, kids' room, hallway — the service handles commercial interiors: cafés, restaurants, coffee shops, offices, showrooms, beauty salons and waiting areas.
AI home design instead of hiring a designer
A designer charges $2,000–$15,000 for the design fee alone, furniture not included, and the work runs for weeks to months — and every extra concept beyond the agreed scope is billable. Here the number of variants is not capped and each costs from $0.16, so you can review dozens of directions in an evening and only then decide whether you need a paid project at all. One caveat: we deliver a visualization and a clear brief for the contractor, not construction drawings — approvals and engineering stay with a qualified architect.