AI remodel visualizer - see the room after the renovation
Start from the room you already have. Photograph the dated cabinets, the brown carpet, the wall you keep thinking about taking out - and get it back photorealistic, after the change, before you spend on materials.
What an AI remodel visualizer does
A remodel render answers one narrow question: what will this room look like after the work is done? You upload the room as it stands and get it back with new finishes, new color, a changed layout or a different purpose. Windows and proportions stay recognizable, which is what makes the before and after worth showing to anyone else.
That is a different job from decorating an empty room. A remodel decision is a spending decision: whether the flooring gets replaced, whether the partition comes down, whether the guest room becomes an office. Seeing the outcome costs minutes; changing your mind after delivery costs far more than that.
How generation works in general is covered on the /en/interior-design hub. This page stays on the remodel side: a believable before and after, layout changes, finish comparisons, and where a render stops being evidence.
Want the new layout exact? Draw it in the 3D editor
A Sims-like builder in your browser: walls, roof, windows, door, porch. Try finish materials (siding, stucco, brick), color and style. The result is a photorealistic AI render of your own 3D scene.
Three kinds of remodel, three ways to describe them
Almost every renovation sits at one of three levels. They need different prompts and carry very different risk.
The most common remodel and the easiest to visualize: nothing structural moves and every candidate technically fits.
- Paint color and sheen, including trim and doors
- Flooring material, plank width and direction
- Cabinet fronts, tile, countertops and fixtures
How to shoot the before photo
The render depends more on the photo than on the prompt. Six minutes with a phone gets a set you reuse for every option.
Shoot from the doorway, standing up
Back into the opening so the widest part of the room is in frame. A photo from the hip distorts proportions and the render inherits it.
Get the whole wall you plan to change
It needs floor and ceiling around it. A cropped wall gives the model nothing to reason about.
One frame per decision
Reuse the same frame for every variation, and leave the clutter in - a lived-in before makes the after convincing.
Daylight, no flash
Mid-morning or an overcast afternoon reads truest. A flash washes out the tones you are judging.
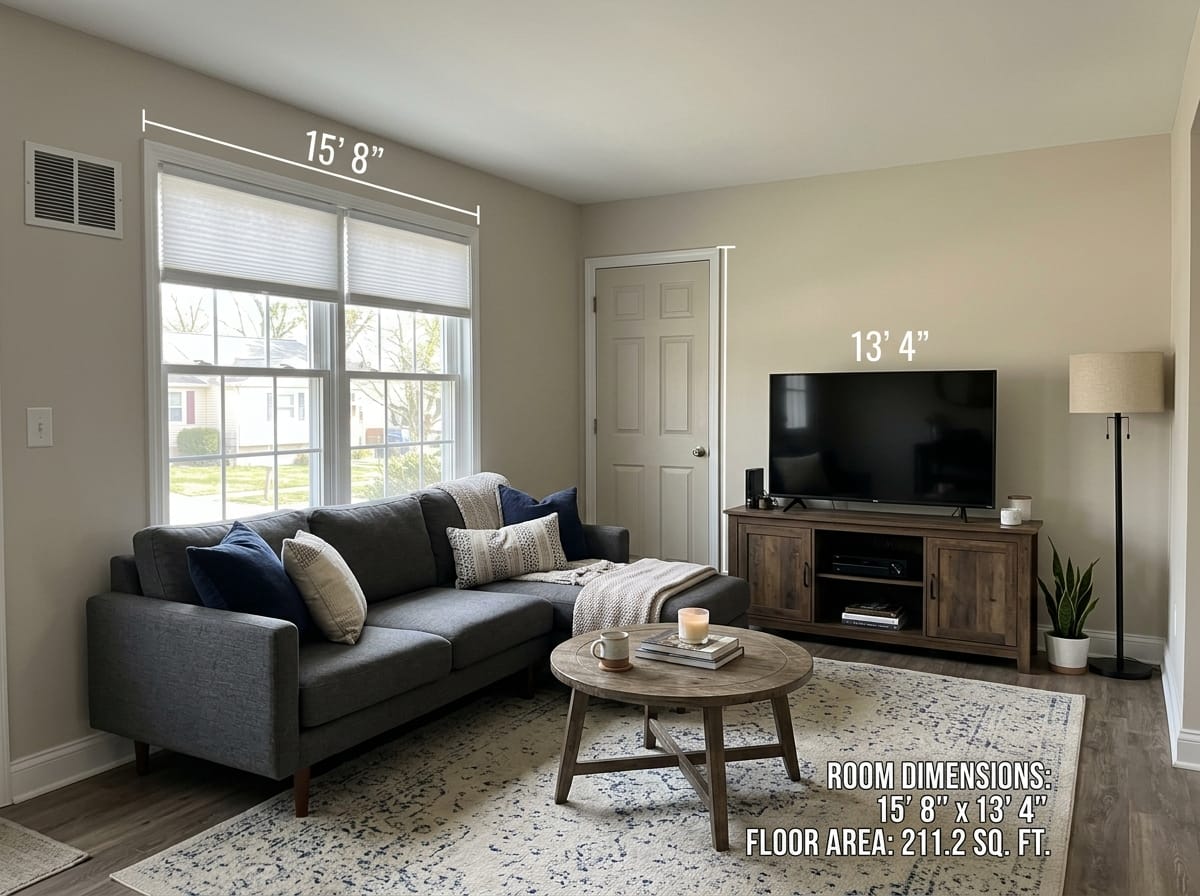
Write down the real dimensions
Measure in feet and inches, note the ceiling height. A render carries no dimensions and whoever quotes the work will ask.
What a remodel render settles, and what it does not
A visualization is a decision aid for the reversible parts of a project. Structural and regulatory questions stay with a licensed professional.
| Remodel move | How to describe it | What it settles | What it does not settle |
|---|---|---|---|
| Repaint the room | Color family, sheen, trim with or against | Whether the color reads warm or cold at your window orientation | The exact match - paint a sample board |
| Replace the flooring | Material, plank width, direction, tone | How the tone sits next to what you keep | Subfloor condition, thresholds |
| Remove a partition wall | Which wall is gone, what you see through it | Sightlines, borrowed daylight, how the space feels | Whether the wall is load-bearing |
| Change what the room is for | The new function and the furniture it needs | Whether that function fits at the real footprint | Egress, headroom and permits |
Change one thing at a time
A prompt that repaints the walls, replaces the floor and moves the doorway at once gives a room you cannot argue with: you cannot tell which change did the work. Run the variables separately, then combine the survivors.
How to remodel a room with AI in three steps
It runs in a browser - laptop, tablet or phone - with nothing to install.
Upload the before photo
Shoot from the doorway so the wall you care about is fully in frame. If the room is gutted or not built yet, upload the floor plan instead.
Say what changes and what stays
Pick from more than 20 styles, then be specific: keep the window and ceiling height, remove the partition on the left, light oak floors, warm white walls. What stays matters as much as what goes.
Read the after, then fix details
A photorealistic image of your room comes back in about 30 seconds. If one object is wrong, spot edit that area instead of regenerating the frame and losing what you liked.
Remodel examples
These frames were generated from text prompts as style references, not photographed on finished projects. Your result starts from your own photo.
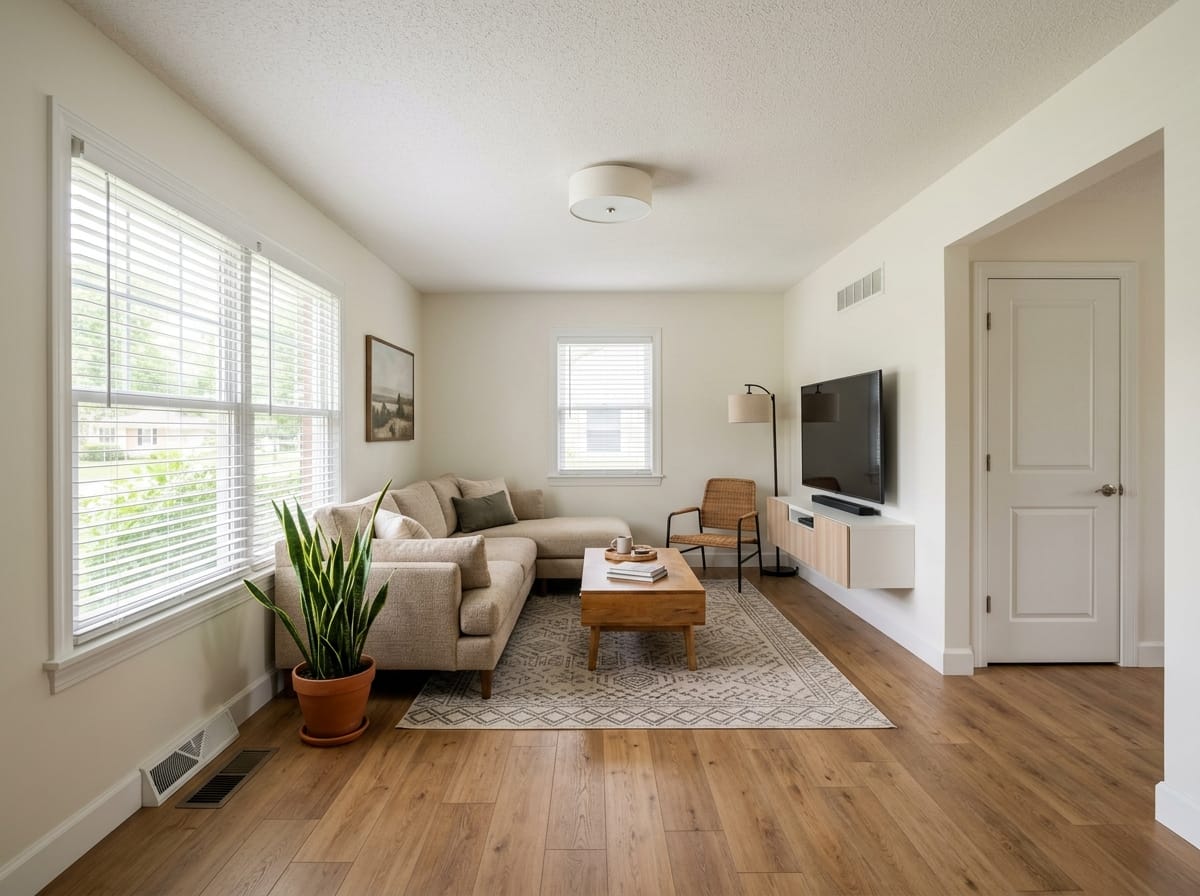
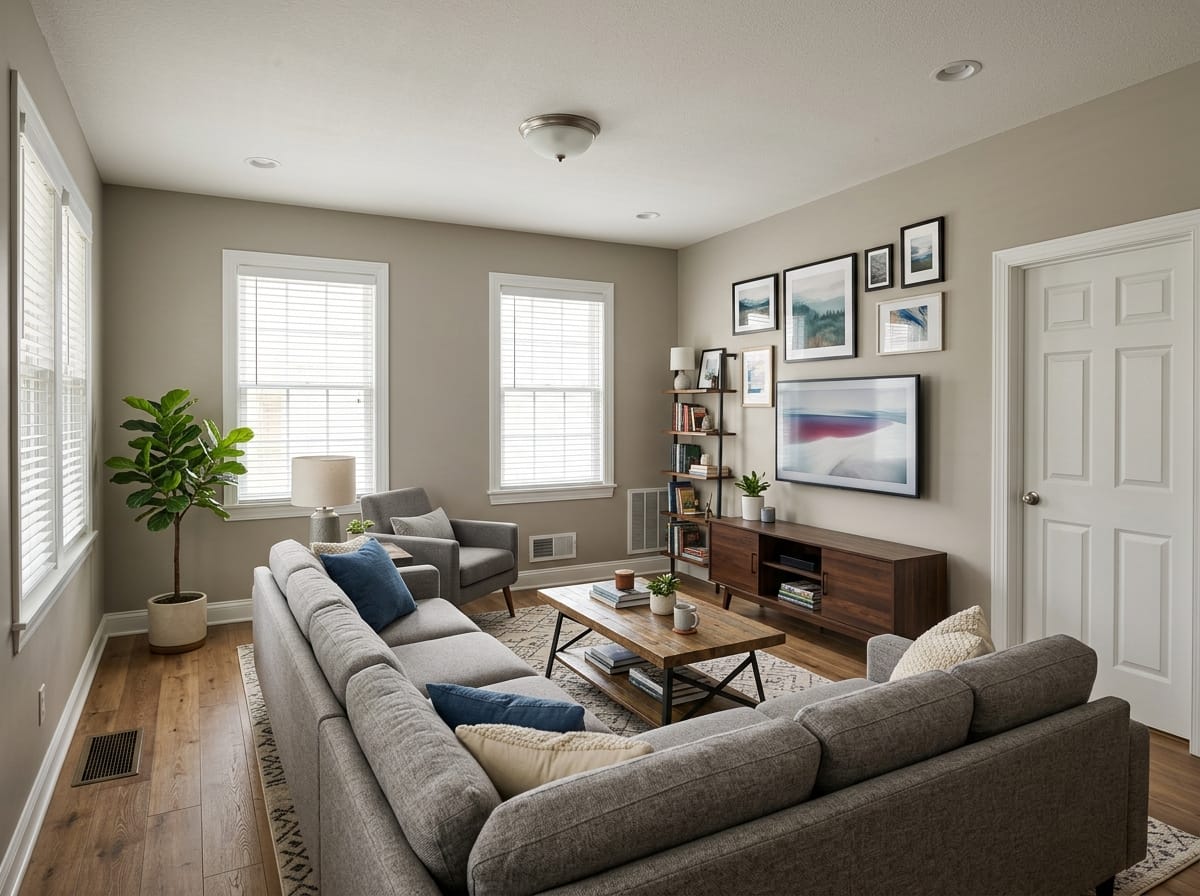
1970s living room, modernized
Dark paneling and heavy drapes traded for warm white walls, wide plank floors, simple trim.
Make one like this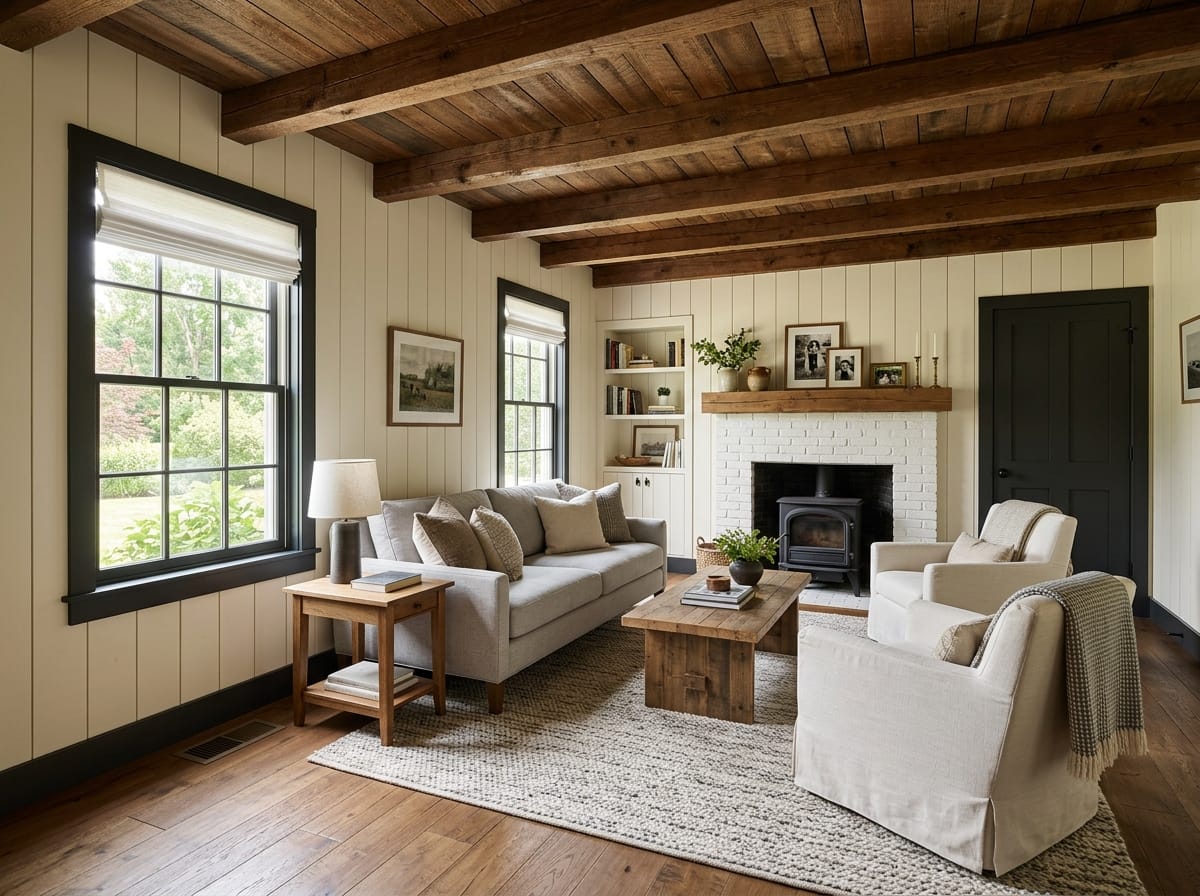
Farmhouse renovation
Painted board walls, black hardware, wood in the ceiling plane. The style tolerates an older house instead of fighting it.
Make one like this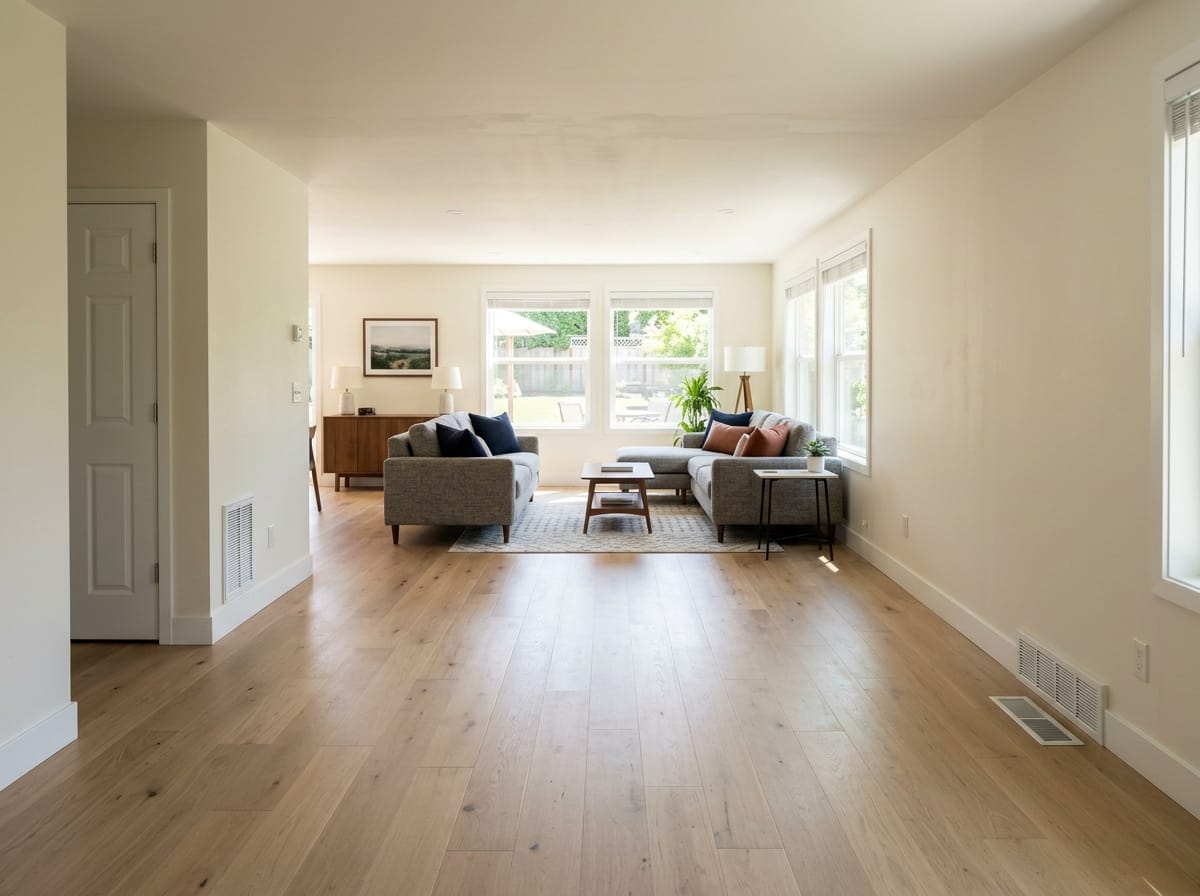
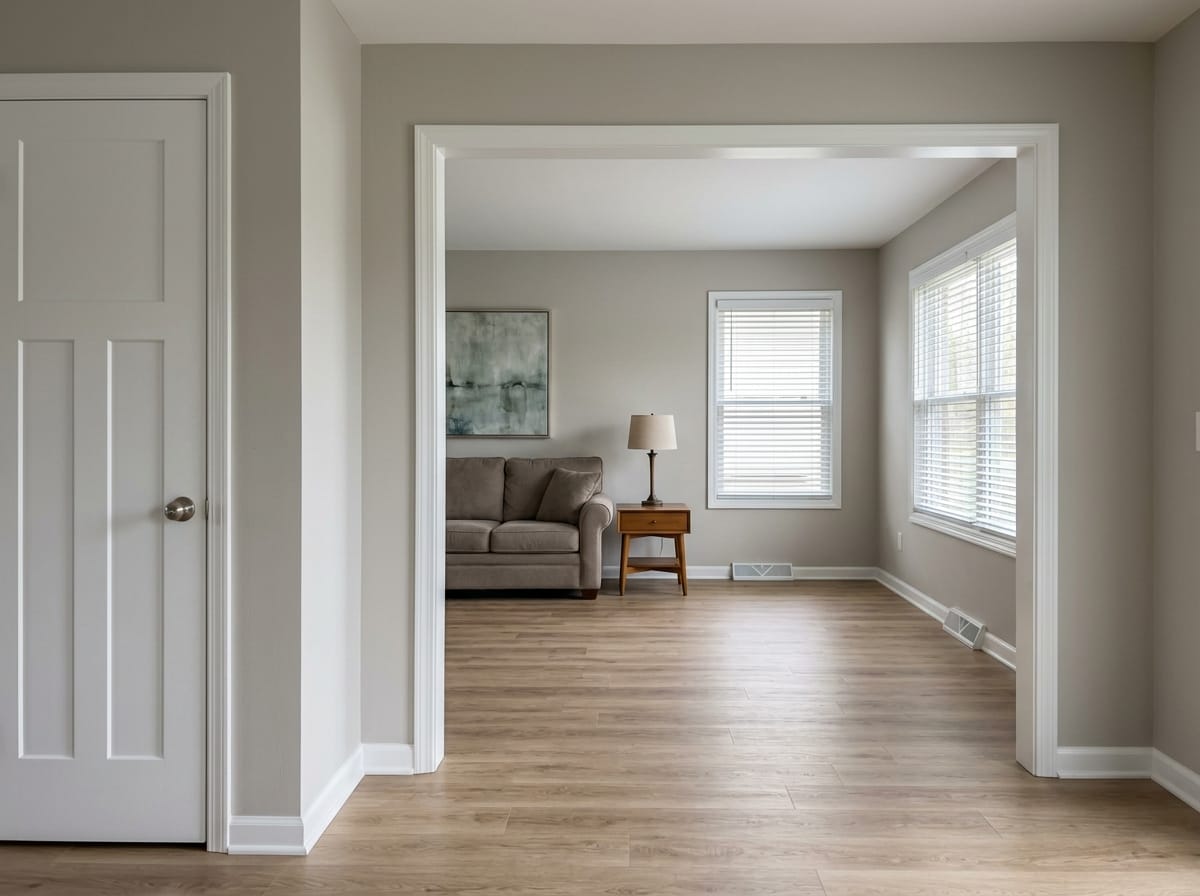
Partition removed
The same frame with the wall gone, showing how far daylight travels once nothing stops it.
Make one like this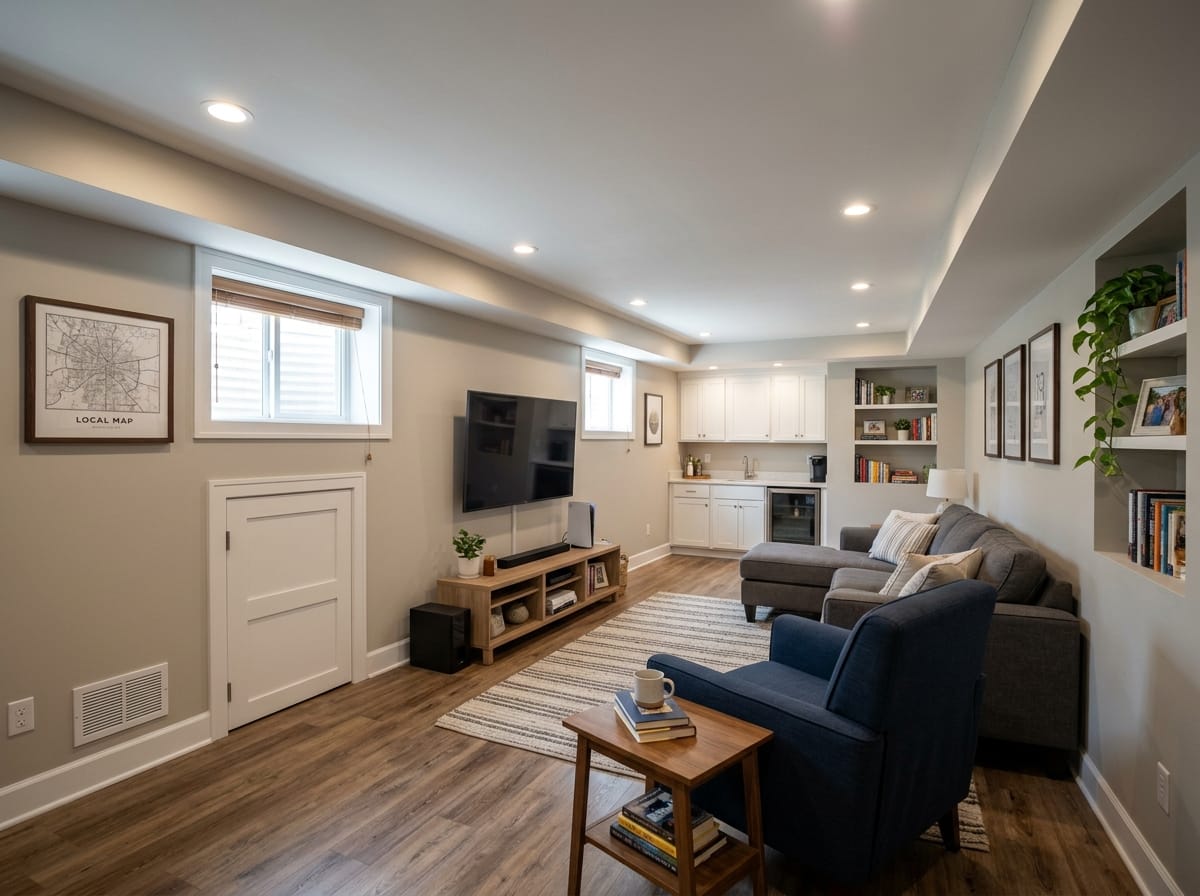
Basement turned into a den
Low ceilings handled with light finishes, a flat ceiling and lighting around the perimeter.
Make one like thisShowing layout changes, not just new paint
Finishes you can judge from a sample. A wall coming out you can judge only from a picture of it gone.
Photograph the wall from the room you use most, then describe the result, not the demolition: the two rooms read as one, the opening is full height, the far window shows from the sofa.
- Say what is behind the wall so the model has somewhere to look
- Test full removal against a wide cased opening
A render cannot tell you a wall is safe to remove
Whether a wall carries load, what header replaces it and what the permit requires belongs to a structural engineer or contractor who has been inside the house. Use the render to decide whether you want the opening, never whether you can have it.
Room conversions people render most
The cheapest renovation there is, and the hardest to picture: the furniture that would explain it is not there yet.
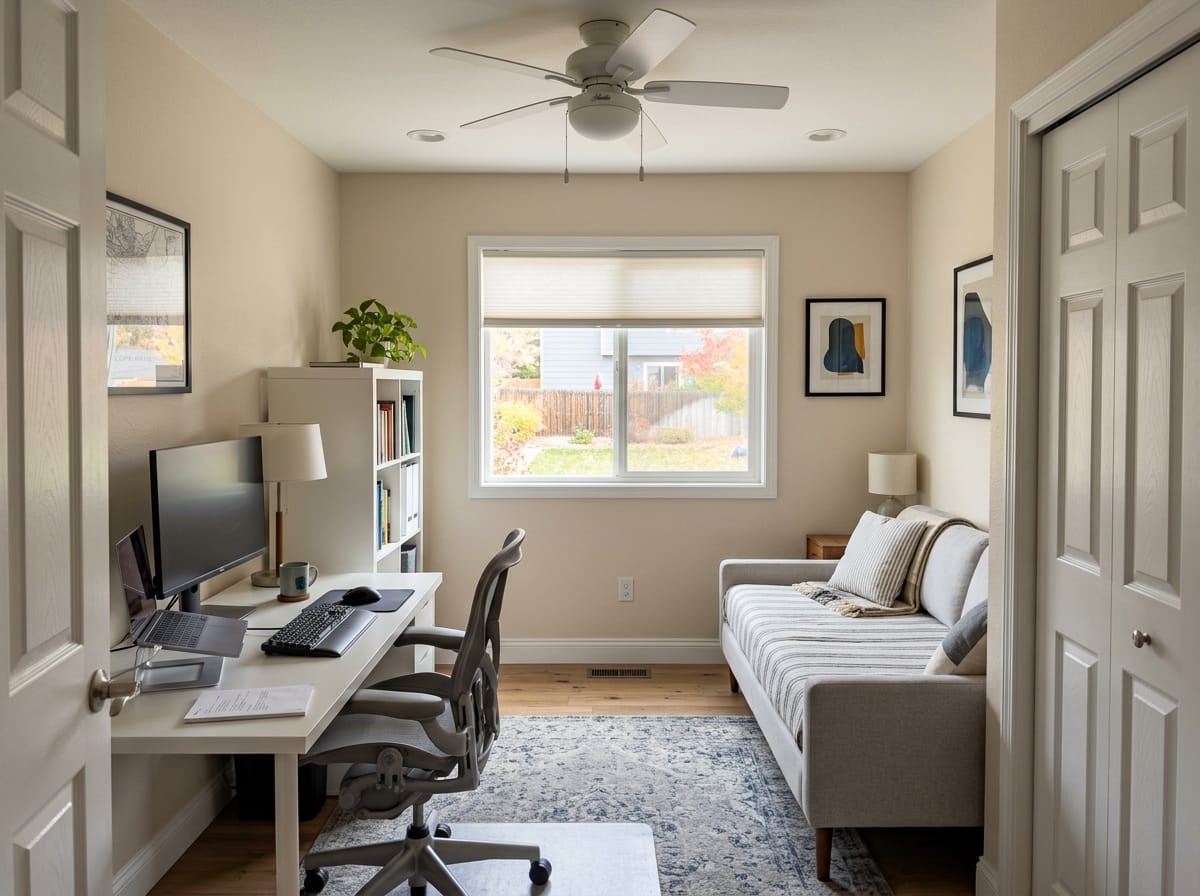
Spare bedroom to home office
Whether a desk, storage and a guest bed share 100-130 sq ft, or one has to go. Render both and it is obvious.
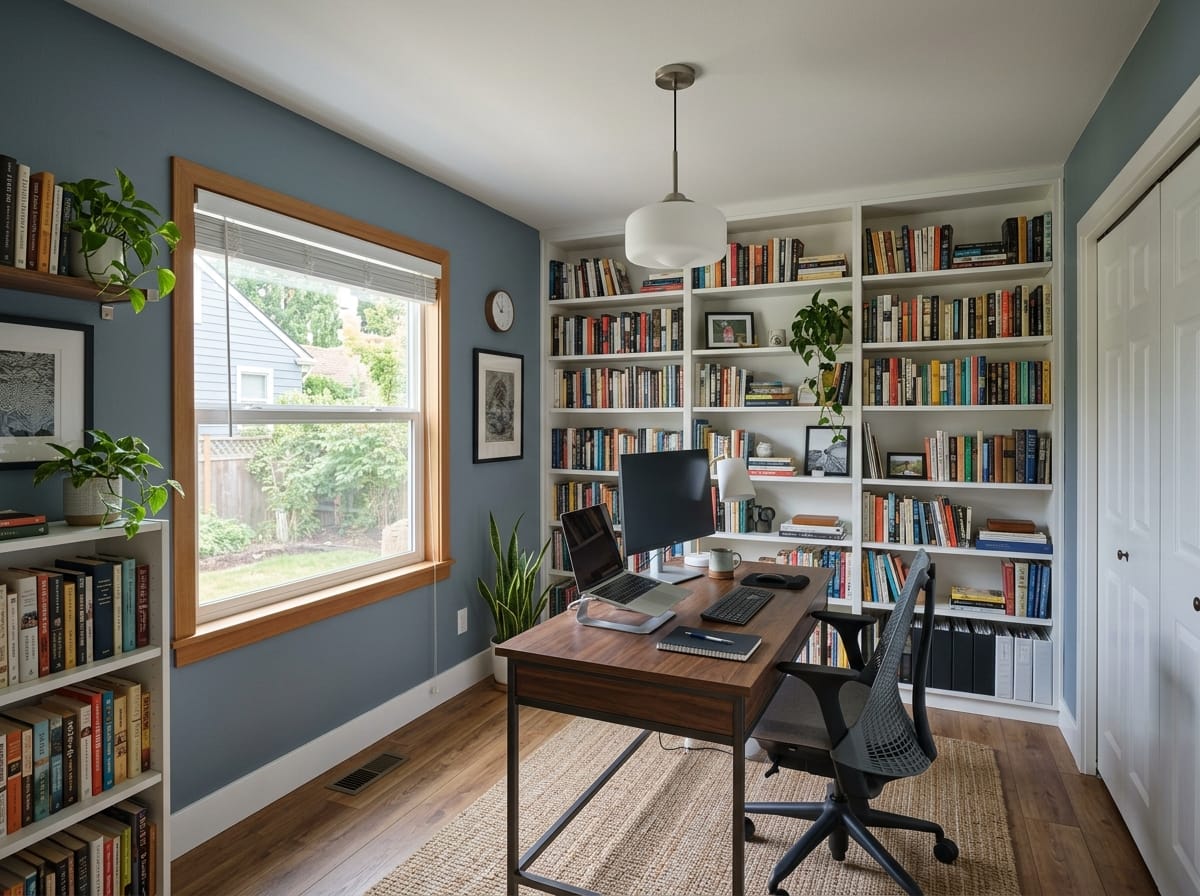
Dining room to work or library room
A dining room in a house that eats in the kitchen is the most underused space in American floor plans.
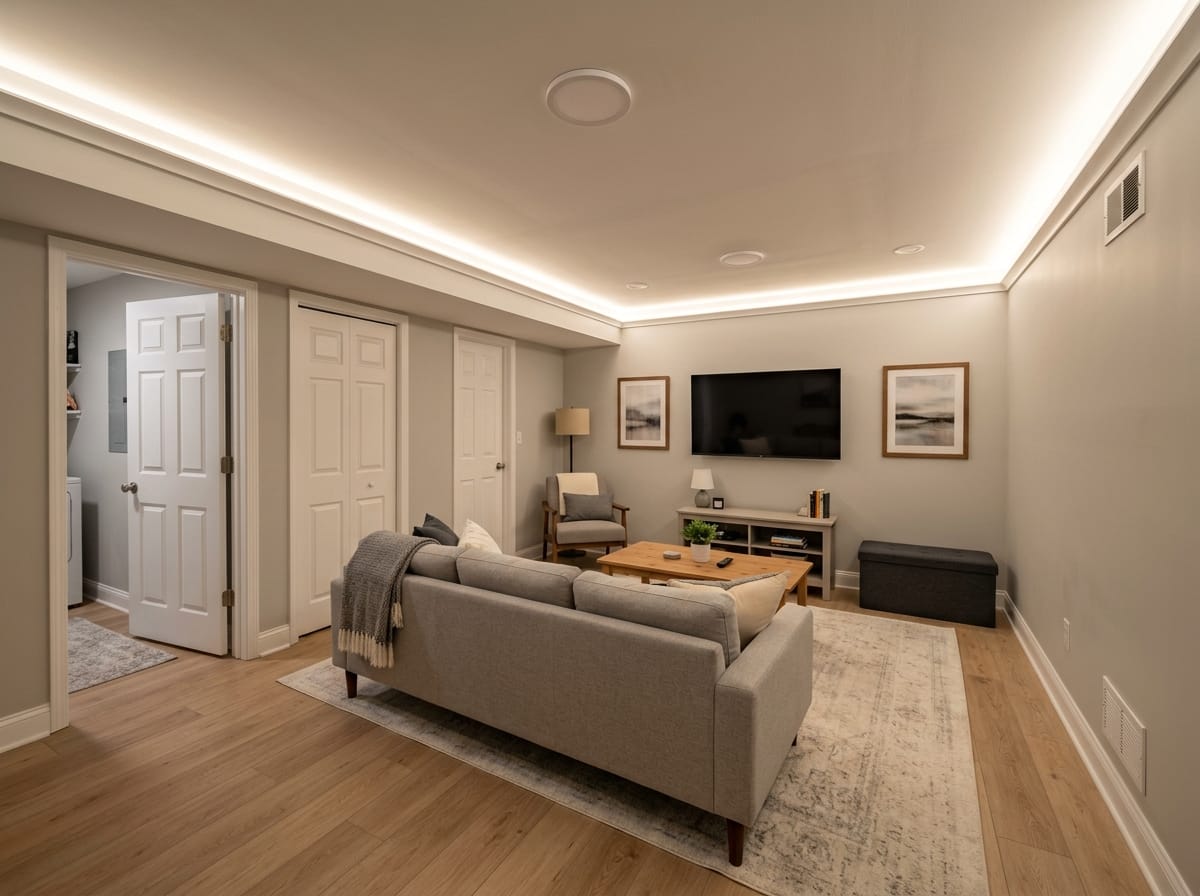
Basement to living space
Low ceilings and no daylight drive every decision. Light finishes and perimeter lighting beat a soffit scheme.
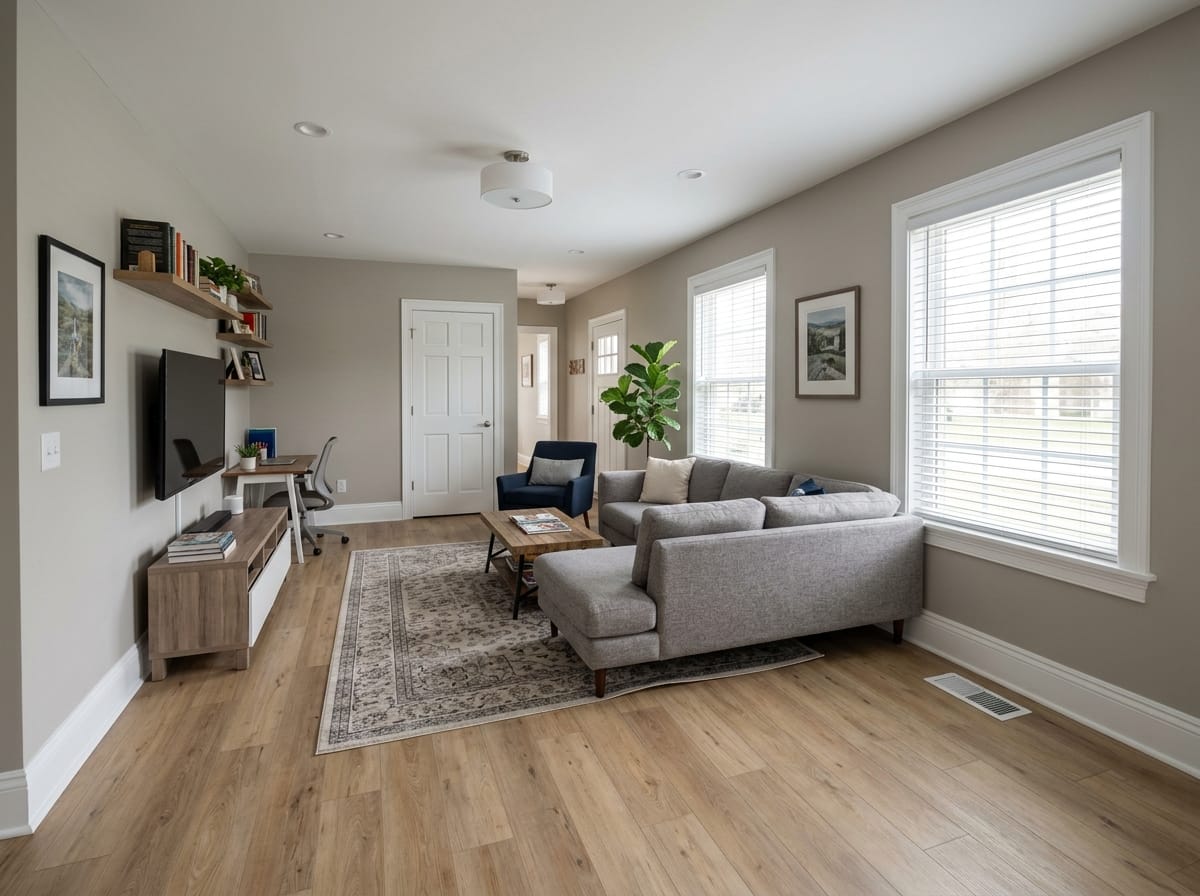
Garage to room
Hardest to imagine: the before looks nothing like living space. Describe the finished envelope, not the garage.
Comparing finishes before you buy materials
Materials get chosen from 4 in samples under store lighting, then installed across 400 sq ft. Rendering your room closes most of that gap.
- Paint color at your window orientation — The same white goes gray in a north-facing room and yellow in a south-facing one. Render two or three, then buy samples for the finalists.
- Floor tone against what you keep — The largest surface and the costliest mistake. Test it against existing trim, doors and cabinets, not a white background.
- Cabinet color instead of new cabinets — Refacing costs a fraction of replacement. Kitchen layouts have their own page; here the question is what the color does to the room.
- Tile pattern at real scale — A pattern that reads elegant on a sample board reads busy across a whole wall. Scale is what a sample cannot show.
- Trim, doors and light temperature — Painting trim is the highest-impact, lowest-cost change in an older house. Ask for warm 2700K light or you are judging a different room.
Check the new layout to scale
A render tells you how the room will feel. A plan tells you whether the furniture still fits once the wall is gone. The 2D/3D planner is free in full - credits apply to renders only.
Draw the room in feet and inches
Redraw the walls at real dimensions, delete the one you are considering, and see what the floor area becomes.
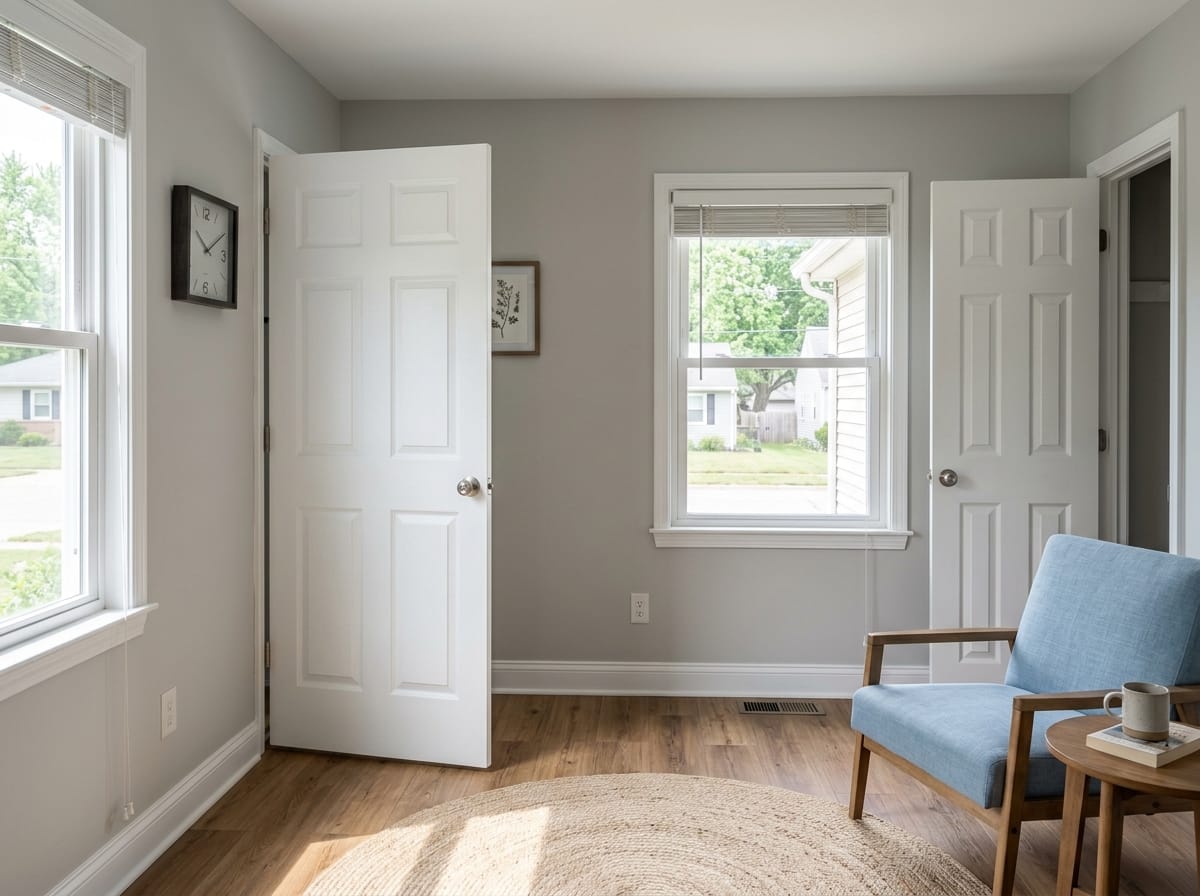
Doors and windows with swing
A door swing eats 30-36 in of floor, often the whole difference between two layouts.
Furniture at catalog dimensions
Pieces carry true sizes, so a sofa that fits on screen fits in the room.
Walk it at eye level
First-person view through the new opening shows whether the sightline you are paying for is there.
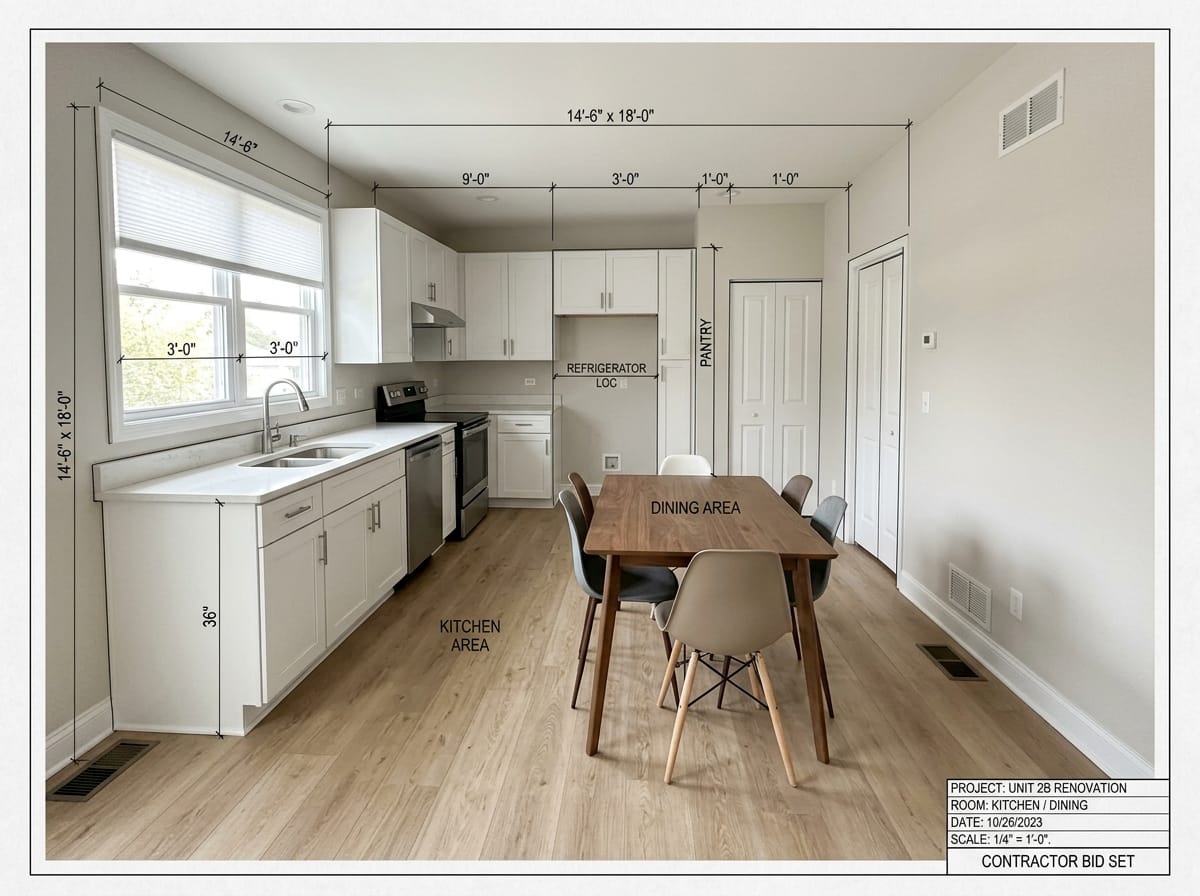
Dimensioned PDF for the contractor
Export to A4 so whoever quotes the job sees the same room. Free at /apartment-planner.
Try it on the room you are actually remodeling
Every judgment above is easier on your own room than on a catalog image. Two designs are free after signup - no card required.
Try it on the room you are actually remodeling
Every judgment above is easier on your own room than on a catalog image. Two designs are free after signup - no card required.
What is free, and what is not
Search results are full of free AI remodel apps, and most mean something different by free. Here is where the line sits.
An account gives you 2 free generations, kept permanently, no card required. Enough for one room before and after - not enough to compare a dozen flooring options, and we would rather say so.
- No card and no trial that quietly starts billing
- Free generations do not expire
- Registration is required - nobody generates anonymously
Five ways remodel renders mislead people
The failure mode is not a bad image. It is a good image that answered a different question than the one you asked.
Treating the render as a drawing
It has no dimensions, no framing, no mechanical layout. It belongs next to a plan, not instead of one.
Changing five things in one prompt
You like the result without knowing why, then pay for all five changes when two did the work.
Ignoring what has to stay
Unless you say the chimney, the stack or the low ceiling stays, the model designs it away and hands you a room you cannot build.
Judging color under invented lighting
A render lit like a magazine shoot flatters every finish. Ask for the light your room really gets and half the candidates fall away.
Showing the contractor only the after
Before photo, after render and a dimensioned plan are a brief. The after alone invites a quote for a project nobody has defined.
What remodel visualization costs in the US
Order-of-magnitude figures for design help on one room, so you can see where an AI render sits. Rates vary - these are ranges, not quotes.
| Option | Typical price | Turnaround | What you get |
|---|---|---|---|
| Interior designer, full service | $2,000-$15,000 per project | Weeks to months | Design fee only - materials and labor on top |
| Designer, hourly consultation | From about $100 per hour | Depends on scope | Advice, a materials direction, sometimes a layout |
| Online room design service | From about $199 per room | 5-10 days | One or two concepts from a remote designer |
| AI Neiroset | 2 free after signup, then paid packs | About 30 seconds per render | Before and after on your own photo, spot edits, free planner |
Where we stop
AI Neiroset produces visualizations, scaled layouts and a brief a contractor can read. It does not produce construction documents: no dimensioned working drawings, no electrical or mechanical plans, nothing stamped. Permit work belongs to a licensed professional.
Remodel visualizer questions
What does an AI remodel visualizer actually do?
Is there a free AI remodel app?
Do I have to install a room remodel app?
Can I use a floor plan instead of a photo?
Can it show a wall removed between two rooms?
Will the render keep my windows and ceiling height?
Can I change one detail without regenerating the image?
How long does one remodel render take?
What does it cost after the two free designs?
Can my contractor build from these images?
Upload the room you are about to remodel
Two designs are free after signup and stay on the account. Nothing to install, no card, about 30 seconds per result.
Remodel my room