Farmhouse exterior - the classic house, the modern version, and renovating an old one
The style is recognized from the shape long before anyone reads a detail: a plain volume, a gable roof with real pitch, a porch across the front, windows in an even rhythm. This page separates the three projects that share the word - styling the house you own toward modern farmhouse, getting the details right, and renovating a farmhouse that is already the real thing.
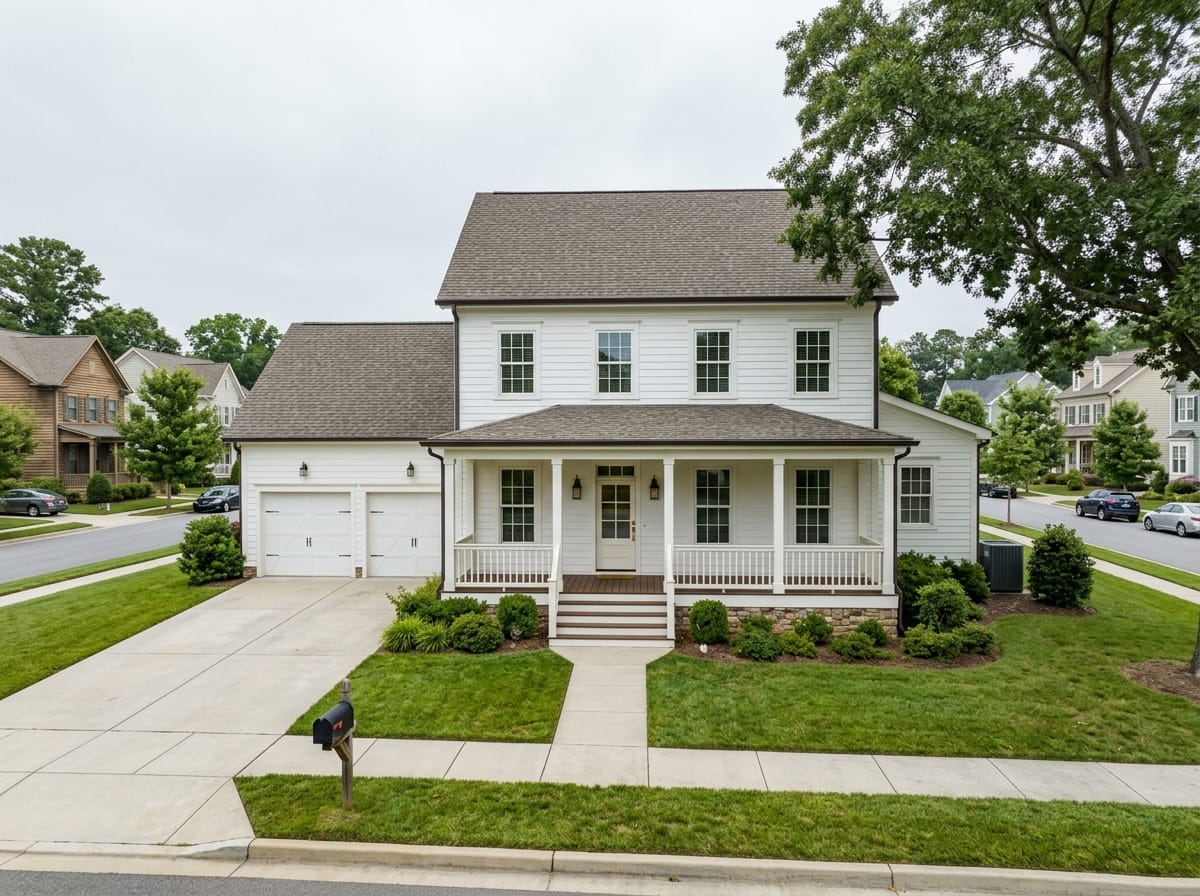
What makes a house read as a farmhouse
The recognition comes from the shape, not the trim: a plain volume, a gable roof steep enough to see from the street, a porch across the front, windows in an even rhythm. Black frames, board and batten and a metal roof sit on top of that shape and cannot rescue a house that does not have it.
Two different projects arrive here under the same word. One is styling a house that is not a farmhouse toward the look, which is what most people mean by modern farmhouse. The other is renovating a real one. Styling adds character the house never had; renovating protects character it is losing.
Proportion is the part that transfers and the part most often skipped. A genuine farmhouse is tall and plain rather than wide and busy: narrow gable ends, windows clearly taller than wide, a roof pitch with conviction in it. Put battens and black frames on a low, wide builder box and you still have a builder box.
How the redraw tool works in general lives on the /en/facade-design hub, and choosing the actual paint belongs to /en/facade-design/exterior-paint-colors. This page stays on the style: what builds it, what fakes it, and what to leave alone when the house is already the real thing.
Traditional farmhouse and modern farmhouse, element by element
The first column is the vernacular farmhouse built across the country from the middle of the nineteenth century onward; the second is the style that took over remodels in the last decade. Neither is more correct - but mixing them without deciding which you are after is where these projects go soft.
| Element | Traditional farmhouse | Modern farmhouse |
|---|---|---|
| Massing | A simple rectangle, often with an L or a rear ell added later. Narrow across the gable end, little bumping in and out | The same silhouette quoted larger, usually with a two-story entry gable and wider wings either side |
| Roof | Gable, moderate to steep, short overhangs, no decoration at the eave. Additions carry their own smaller gables | Steeper pitch, sometimes an exaggerated center gable, with metal shed roofs over porch, entry and bays |
| Porch | Full width or wrapping a corner, one story, its own shallow roof, plain posts | Full width and deep, square wrapped columns, plain railing, painted floor, pale ceiling |
| Windows | Double-hung, clearly taller than wide, divided into panes, symmetrical. Shutters that really closed | Larger openings, black or bronze frames, simple grille patterns or none, shutters rarely |
| Siding | Narrow painted lap siding on the house; board and batten more often on barns than on the house itself | Board and batten as the signature, often mixed with lap siding on the lower story or the wings |
| Color | White or a pale body with white or dark green trim. Paint was protection, and pale colors lasted | White or pale gray body, black windows and trim, a dark accent volume such as the garage |
| Garage | There was none - vehicles lived in a separate outbuilding set back from the house | Attached and large, the hardest problem in the style. Barn-style door faces and a dark color |
The test that settles which one you are doing
Look at the house with trim, color and hardware mentally erased. A plain volume with a real gable underneath means you are restyling a house that can carry it. A wide, low, cut-up elevation under a hip roof means you are applying a costume - and the honest version of that project spends on a porch roof and a gable, not on battens.
Siding and roofing that carry the style
Four decisions do most of the work. All four are visible from the sidewalk, and three are effectively permanent once installed.
Vertical boards with a narrow strip covering each seam - historically the cheap way to close in a barn quickly, which is why it reads as agricultural. The whole effect lives in the shadow the batten casts, so depth and spacing decide whether the wall looks like siding or like wallpaper. Traditional spacing runs wide, boards roughly 10 to 12 in across; tight modern spacing gets busy on a large wall and starts to look like fencing.
- Batten depth matters more than width - a flush strip casts no shadow and the wall goes flat
- Panels with battens molded into the face are the easiest version to spot from the street
- Let it die into a corner board or a trim band, never halfway across a wall
The farmhouse palette
White body with black windows is the signature, and not the only answer. No paint codes here on purpose - every fan deck mixes its own version of the same name.
| Family | Where it belongs | What to watch for |
|---|---|---|
| Warm white | Next to natural wood, stone, a warm shingle, or an old house with original material left | Shows pollen, road film and mildew faster than anything here. In full sun it slides toward cream |
| Cool white | With a charcoal or black metal roof, black frames and a cool gray hardscape | On a north wall it keeps going cooler and can read blue against a winter sky |
| Greige and mushroom | Streets where a white house would shout, and houses with a mixed brick or stone base | Goes flat in deep shade, and its undertone steps forward on overcast days |
| Mid to deep gray | Modern farmhouse with white trim, or the darker of two body colors on one elevation | Fades unevenly in sun, and needs genuinely lighter trim or the house turns to mush |
| Painted brick | A brick ranch or colonial pushed toward farmhouse - the shortest route there is | Practically permanent. The product has to let the wall dry, and it needs maintenance later |
| Black or near-black body | A small volume, a barn-like outbuilding, or a garage wing used as the dark accent | Heat gain and fade are real in the South and Southwest, and every flaw in the siding shows |
The color is decided by what you are not replacing
The roof, the masonry at the base and the window frames hold their color far longer than paint does, and they set the temperature of the scheme. The full method - reading the fixed materials, testing patches on a sunny and a shaded wall, looking again on an overcast day - lives at /facade-design/exterior-paint-colors.
The porch is the heart of the style
Remove the porch and a farmhouse is a gabled box. Below is only what is specific to this style - depth ranges, decking, railings, lighting and approvals are at /facade-design/front-porch-ideas.
Depth and the roof over it
A farmhouse porch is an outdoor room: deep enough to hold furniture and still let someone walk past. A shallow cover over the door is a portico, and it will not make the house read as a farmhouse. The roof is either the main roof brought down over the porch, the older and quieter solution, or a separate shed roof, which is what the modern version uses because it can be added to a house that was never designed for it.
- A shed porch roof should run under the second-floor sills, not clip the bottom of the glass
- Full width beats partial width here, even if depth has to shrink to afford it
- A metal shed roof over the porch is the cheapest single move that reads farmhouse
- A pale porch ceiling bounces daylight into the rooms behind; a stained one darkens them
Columns and railings
Square columns, plainly detailed, are what this style wants - tapered columns pull it toward Craftsman and round ones toward Colonial. The common mistake is structural honesty taken too literally: a 4x4 or 6x6 post carries the load fine and looks like a stick holding up a roof. The fix is a wrap around the post rather than a bigger post, with a base and cap so it terminates.
- Even bays across the front; a stray narrow bay reads as a framing accident
- Square balusters or a plain rail, never turned spindles - those belong on a Victorian
- Tongue-and-groove painted decking rather than gapped deck boards under a roof
Windows, grilles and shutters
The most expensive way to change this elevation and the most effective. Also where imitation shows first, because everyone knows what a real one looks like even if they cannot say why.
- Frame color: black, bronze or white — Black reads crisply against a pale wall and is the shorthand for the modern version. Bronze is softer next to warm white, wood and stone. White on white siding is the traditional answer and makes the house quieter. Use one color on every opening, including the basement and the garage.
- Proportion before pattern — Farmhouse windows are clearly taller than wide, and grouped rather than scattered. A pair of tall double-hungs does more for the elevation than any grille applied to a squat opening - on a wide, short window, grilles only make it look shorter.
- Grilles that look like they divide glass — Two-over-two and six-over-six are the traditional patterns; a grille on the top sash only is the usual modern compromise. Bars applied to the outer face read as divisions; flat grilles sealed between the panes read as stickers from ten feet away.
- Flat casing, not molded trim — Farm carpentry used flat boards. A 4 to 6 in flat casing with a simple drip cap is correct and cheap; a molded, layered surround belongs to a different style. Wide flat corner boards and a frieze board under the eave finish the same argument.
- Shutters only when they could really close — A shutter half the width of its window is the most common giveaway in the style, because it announces that it is decoration. Real proportion is half the opening width, the full height of the sash, on visible hinges off the casing. If that is not in the budget, leave them off.
The details that finish it
Individually small, collectively the difference between a house in the style and a house imitating it. Most are within reach of a weekend and none require touching the structure.
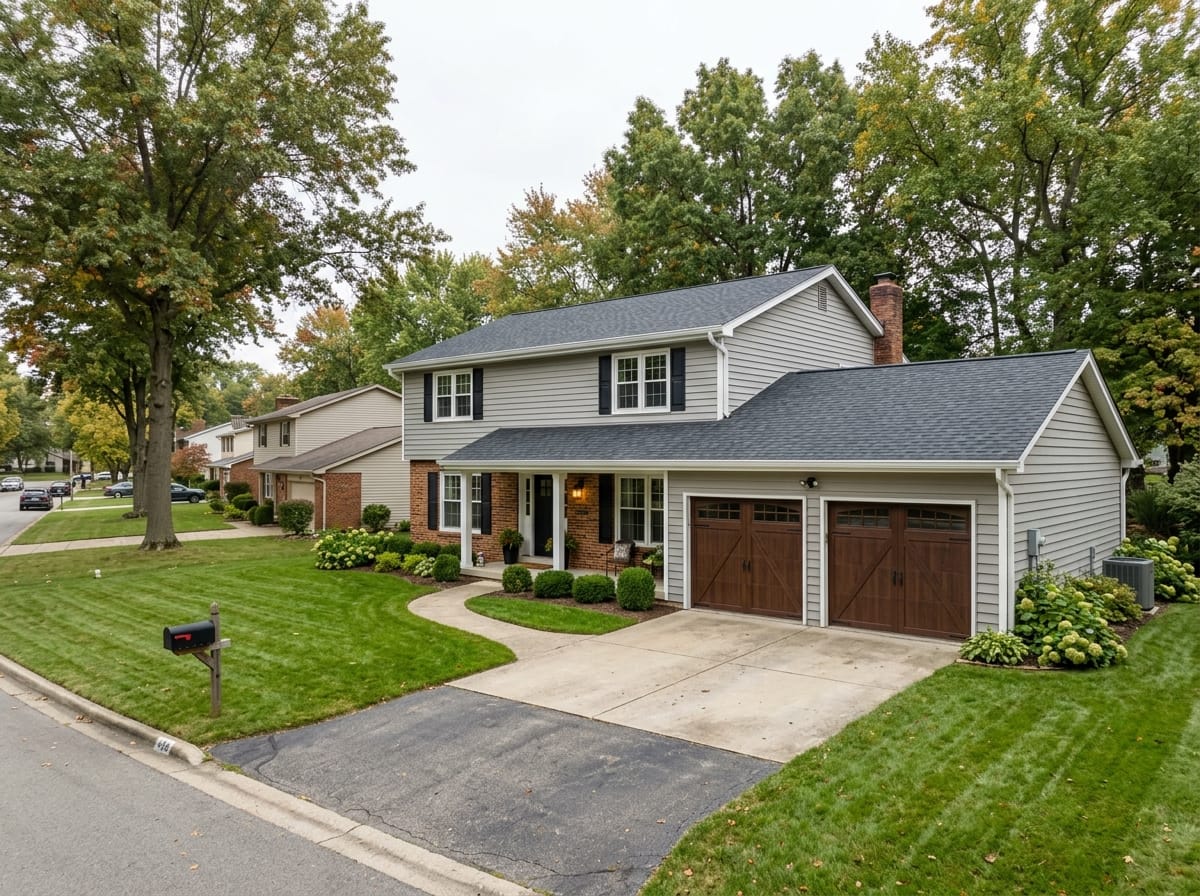
Barn-style garage doors
An attached garage is the hardest part of this elevation. The usual answer is an overhead door with a plain face and applied strap hardware, in a color darker than the body. Genuine sliding doors need real wall beside the opening.
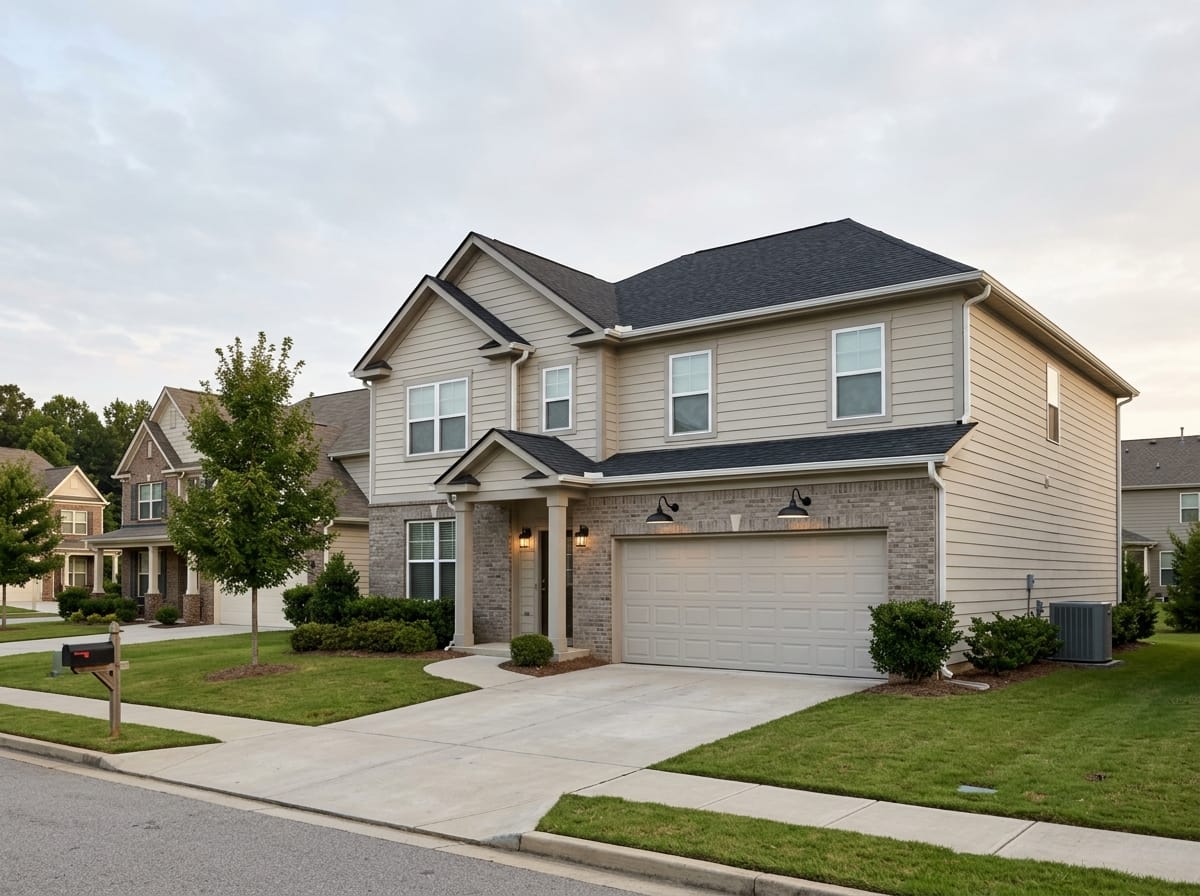
Gooseneck barn lights
The curved arm with a shallow shade is the fixture of the style, in black or galvanized. Scale is what people get wrong: over a garage or a wide porch most stock sizes are too small by half, and a pair flanking the door beats one fixture centered over it.
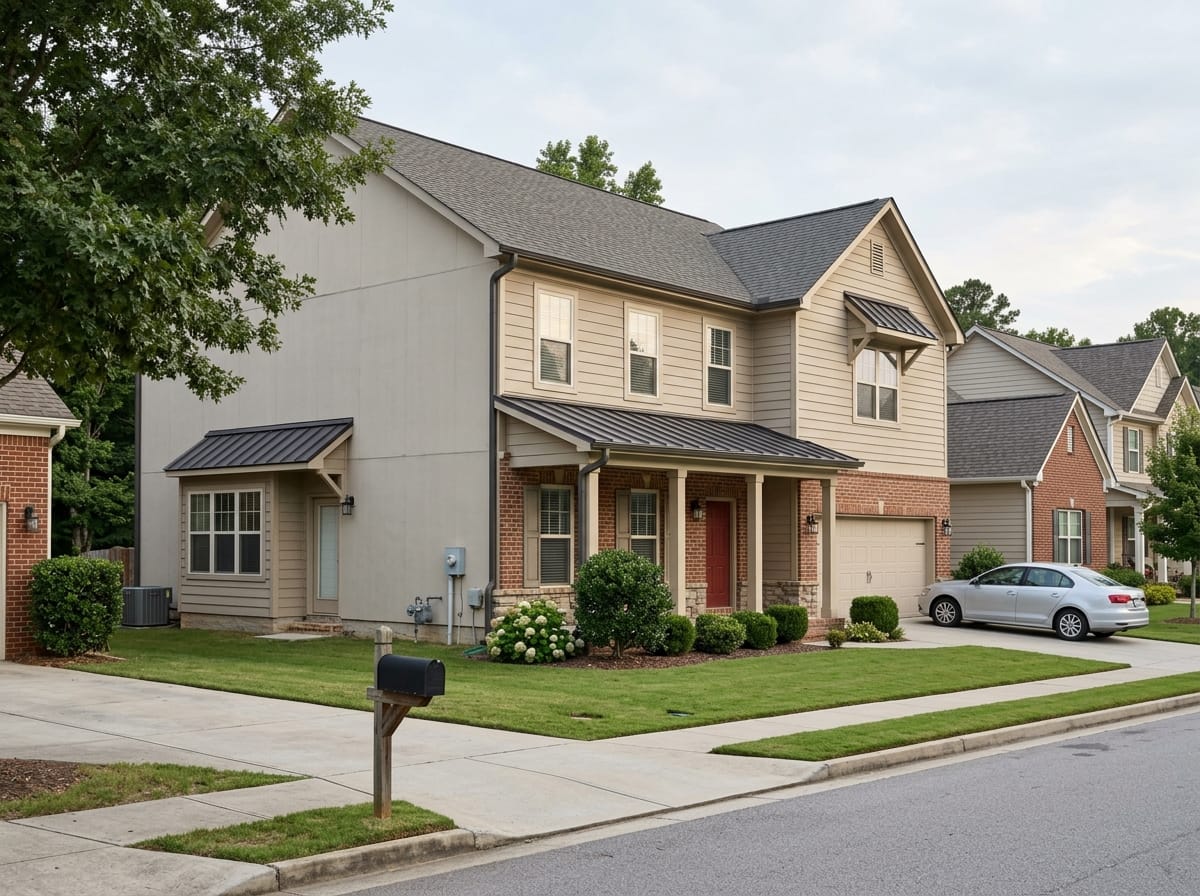
Metal awnings
A small standing-seam shed over a window, a side door or the kitchen bay repeats the porch roof and breaks up a tall blank wall. Keep every awning on the house to the same profile and the same metal.
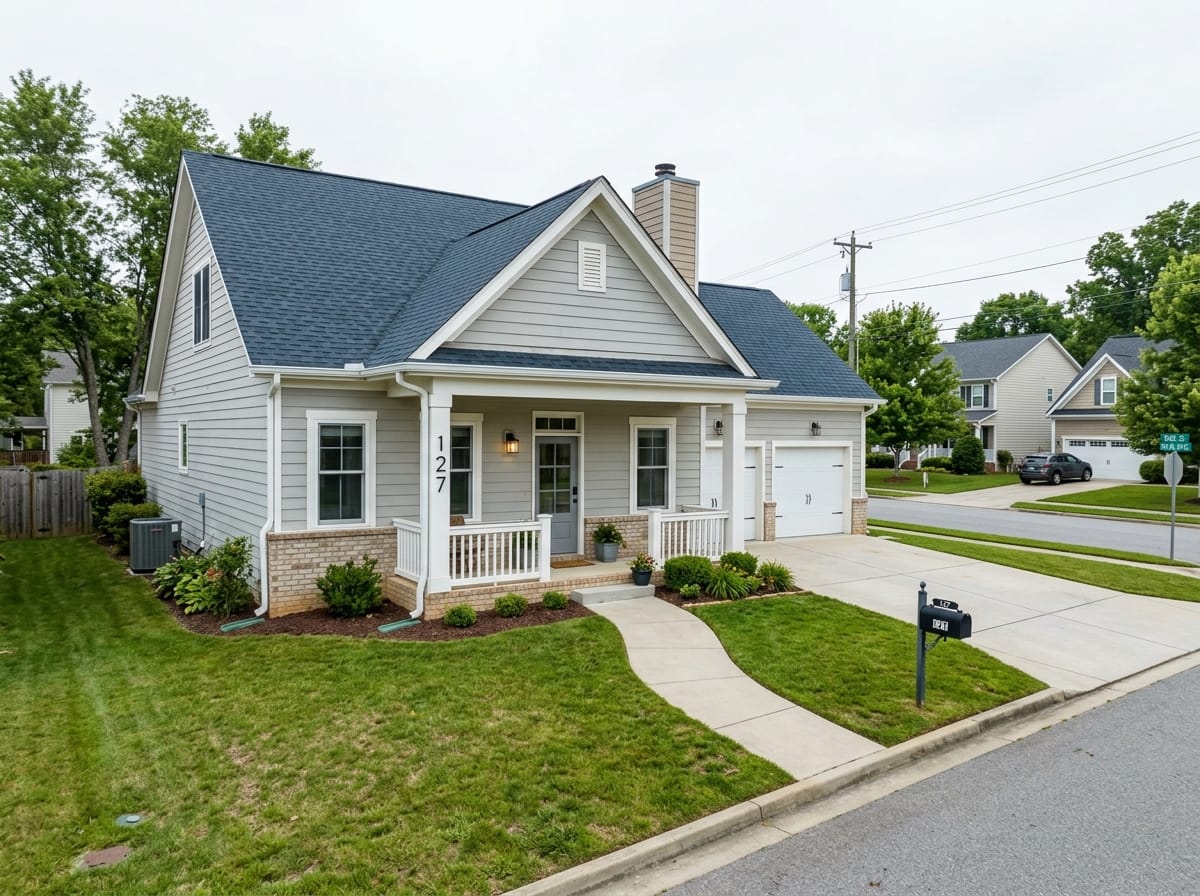
House numbers
Oversized, plain, matte black, on the porch post, beside the door, or on a board under the eave. The cheapest detail on this page and one of the most visible from the street.
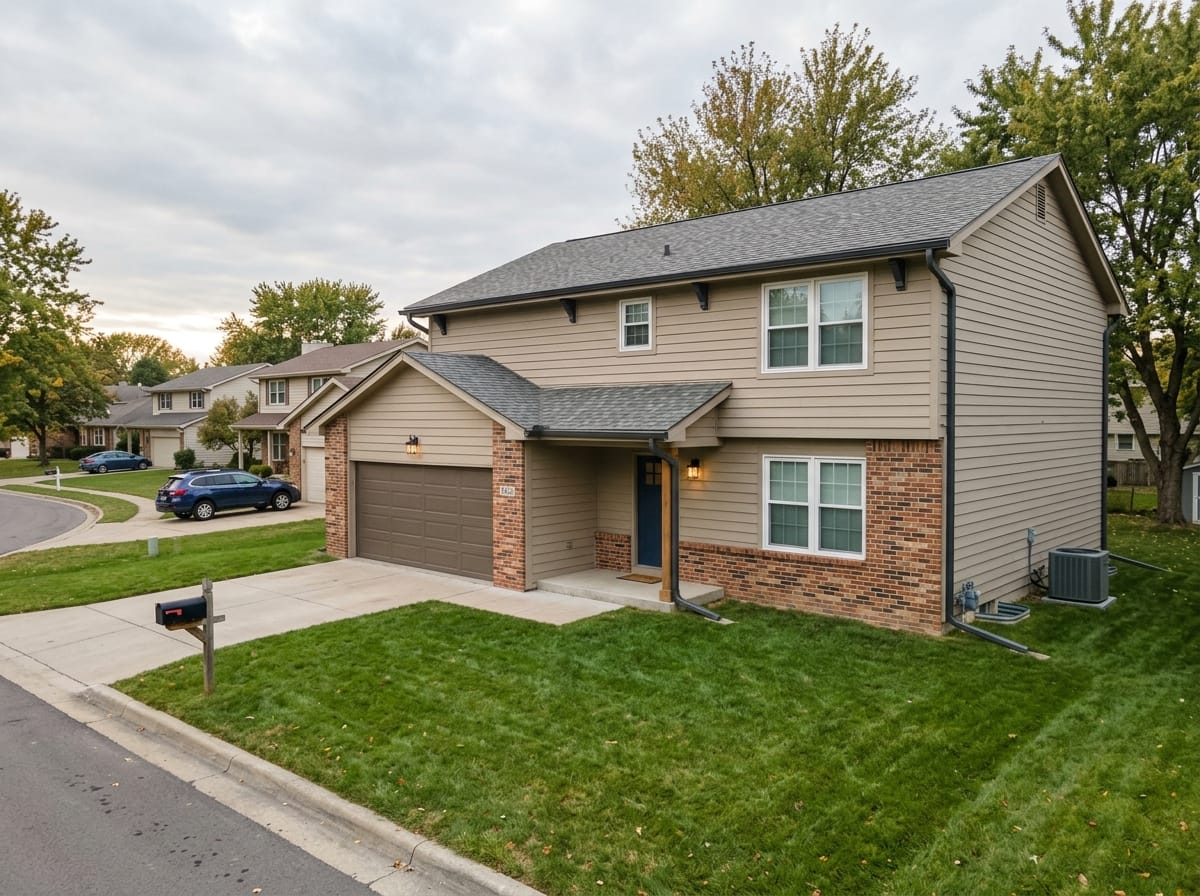
Gutters and downspouts
Half-round gutters on visible brackets with round downspouts look period-correct; the standard profile disappears if you color it to the roof rather than the wall. Downspouts in a contrasting color chop the wall into uneven panels.
Four directions for the same elevation
Model-generated reference frames, not photographs of built projects. They show how far one front elevation moves between readings of the same style.
Traditional white farmhouse
Narrow painted lap siding, white sashes with divided panes, a full-width porch under a shallow roof, an exposed stone foundation. No contrast anywhere; the interest is proportion and shadow.
Make one like this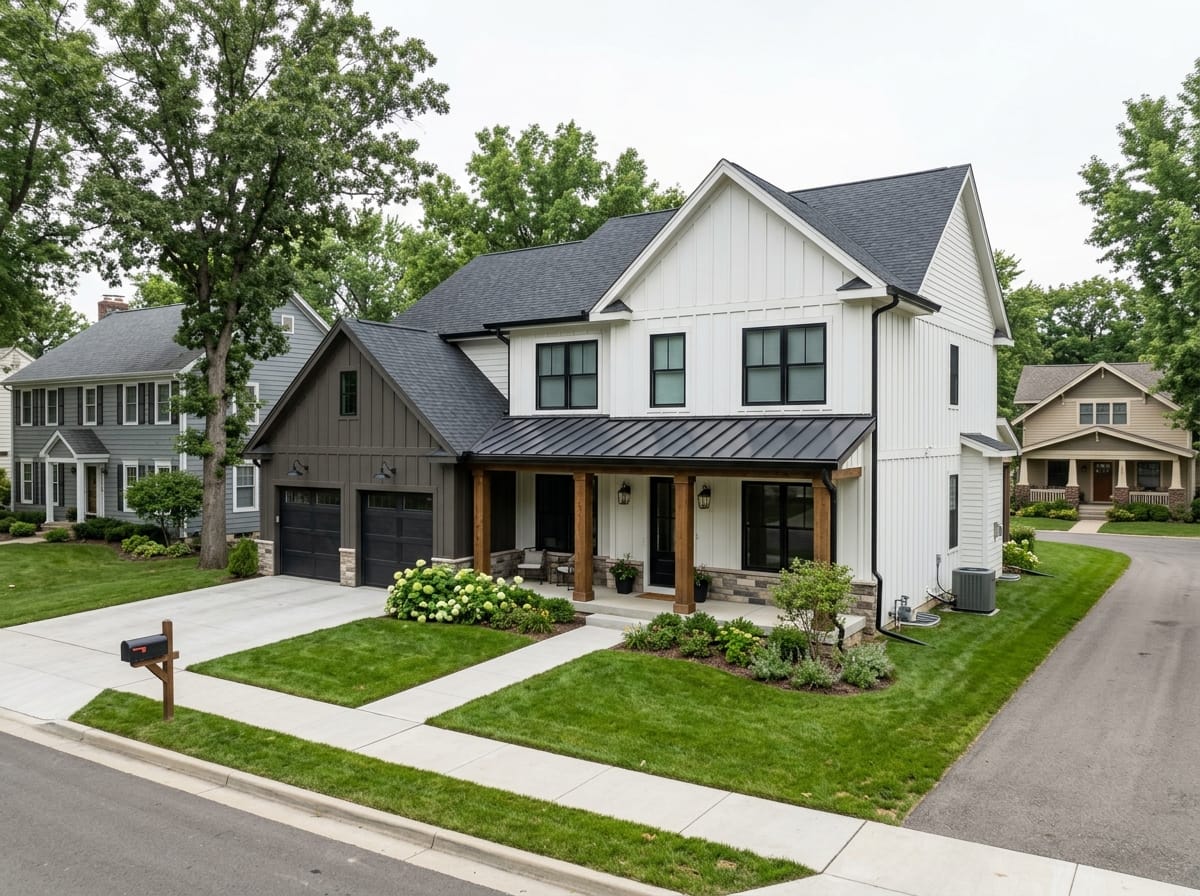
Modern farmhouse
Board and batten body, black window frames, a dark standing-seam shed roof over a deep porch, square wrapped columns and black gooseneck lights. The garage carried in a darker color.
Make one like this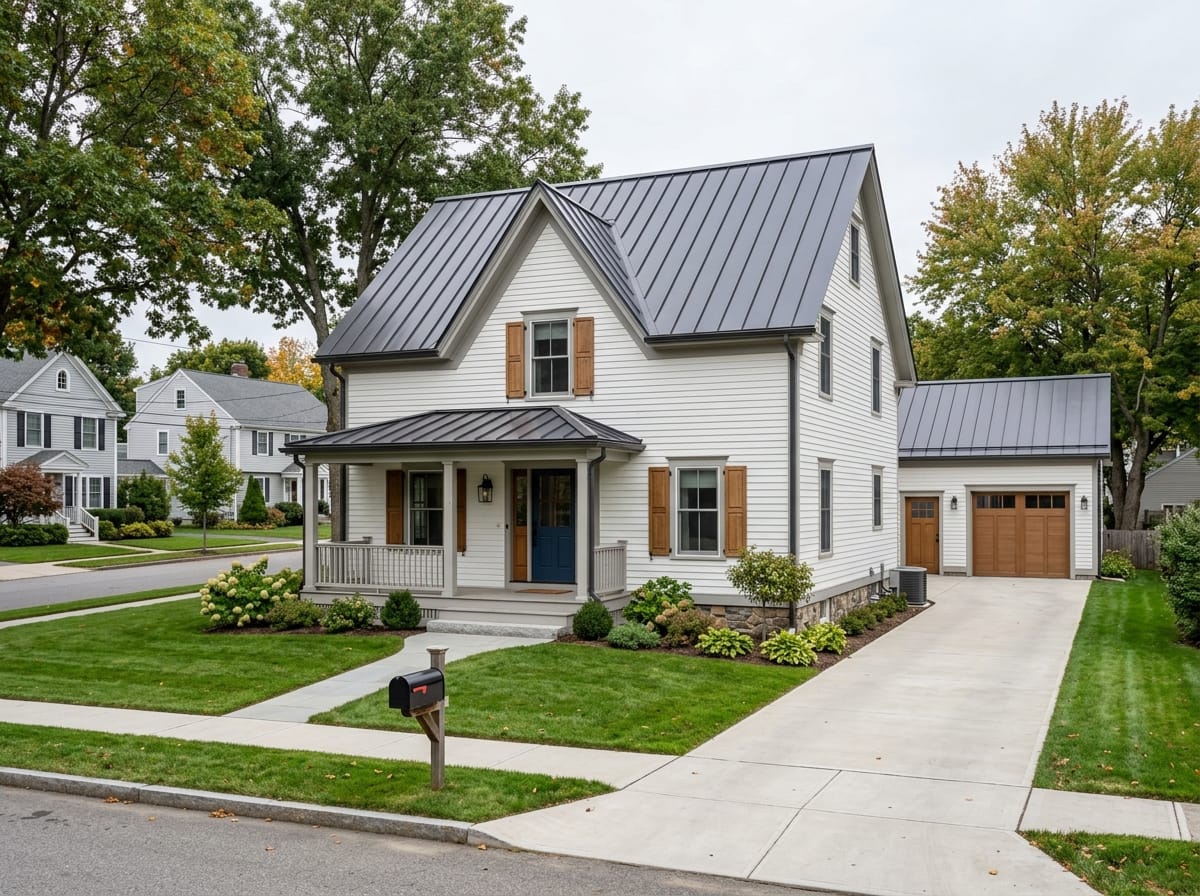
Renovated old farmhouse
Original massing and roof pitch untouched, repaired clapboard, restored sashes with storm windows, the porch rebuilt to its old proportions, a new metal roof. Almost every change is a repair.
Make one like this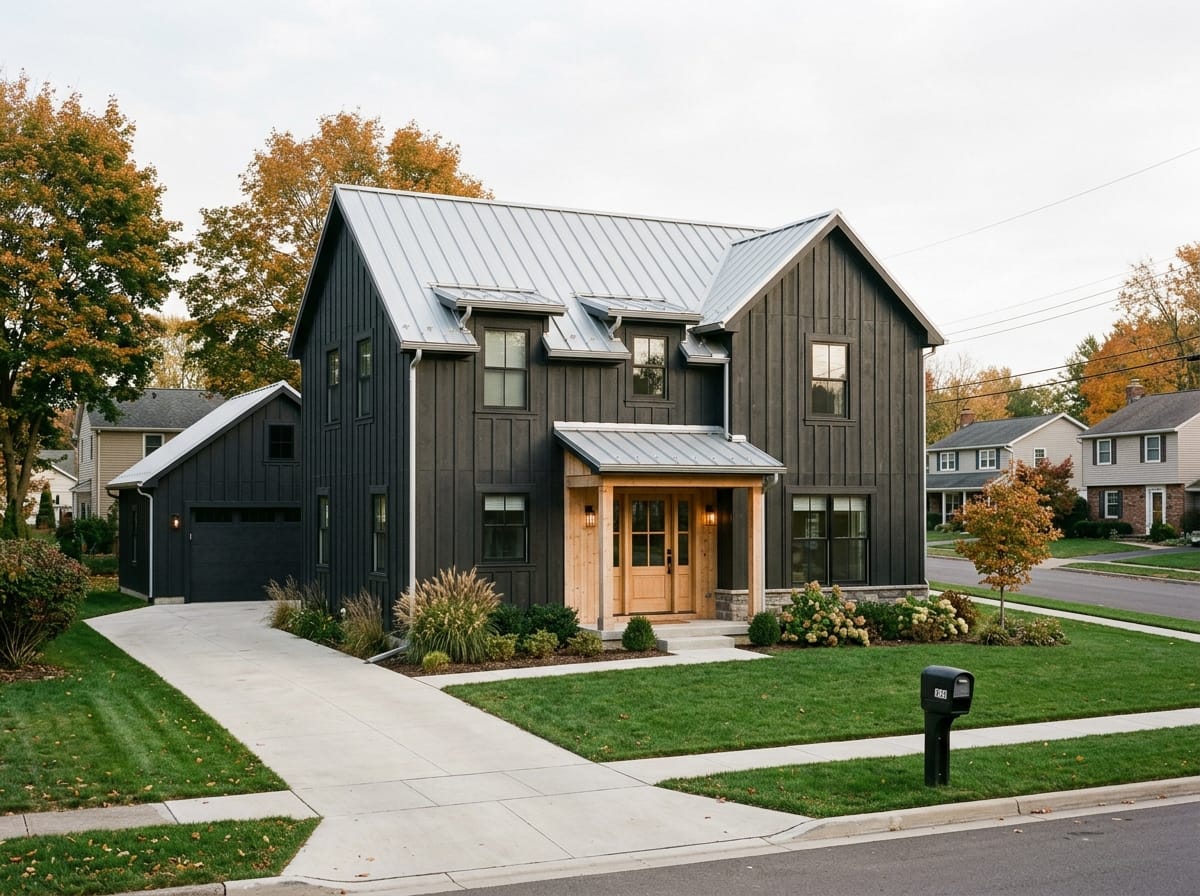
Barn-inspired dark exterior
A near-black body with vertical siding, a silver metal roof, big simple openings and pale wood at the entry. The direction to take when you want the style without the white.
Make one like thisWill this work on the house you already own
The answer varies by house type, and on two of these it is close to no. What decides it is whether the existing roof and massing can carry a gable and a porch without a fight.
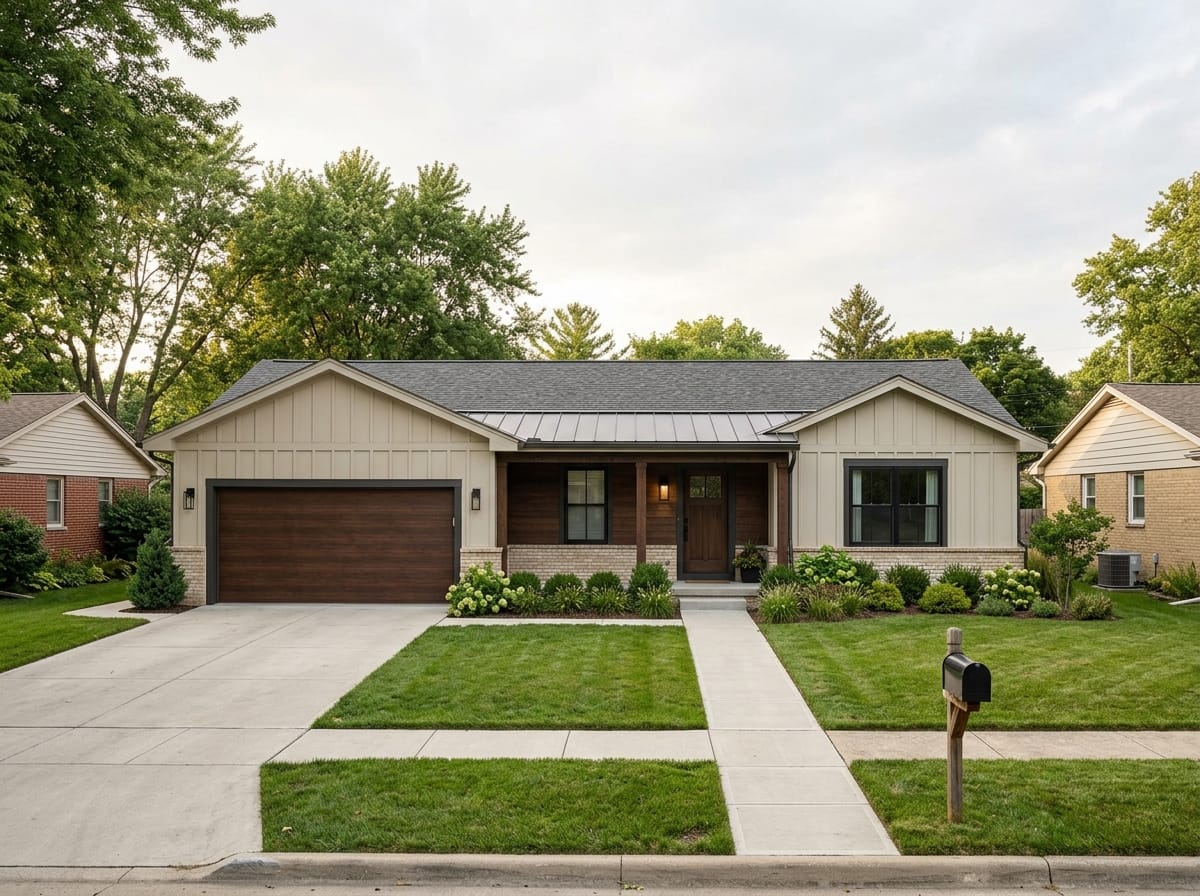
Ranch
Yes, in a reduced form. A ranch stays horizontal: board and batten on the gable ends, dark frames, a metal shed roof over a widened entry porch, a new garage door face. Do not graft on a two-story center gable the house never had - full treatment at /facade-design/ranch-house-exterior.
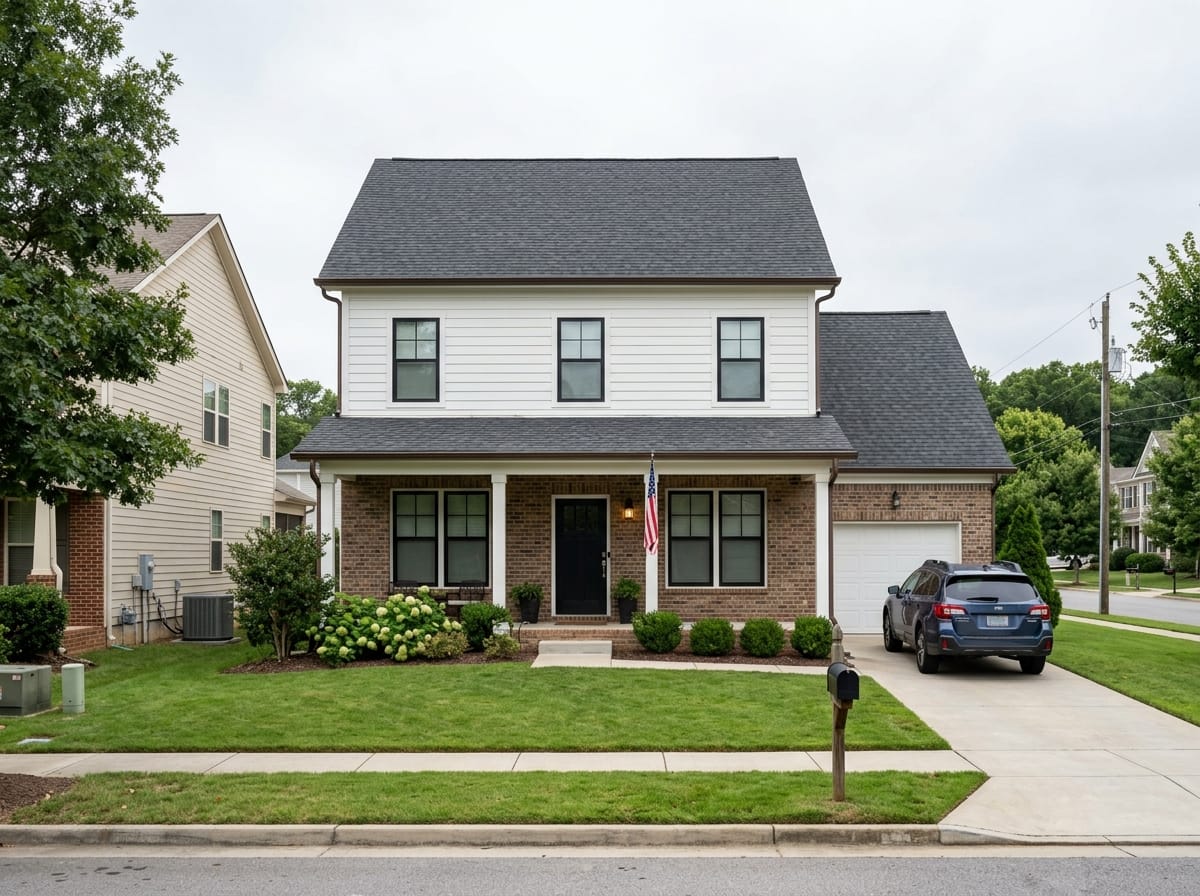
Two-story builder colonial
The strongest candidate on this list. The massing is already a plain gabled box with symmetric windows - flat trim boards, black frames and a full-width shed porch take it most of the way in one season.
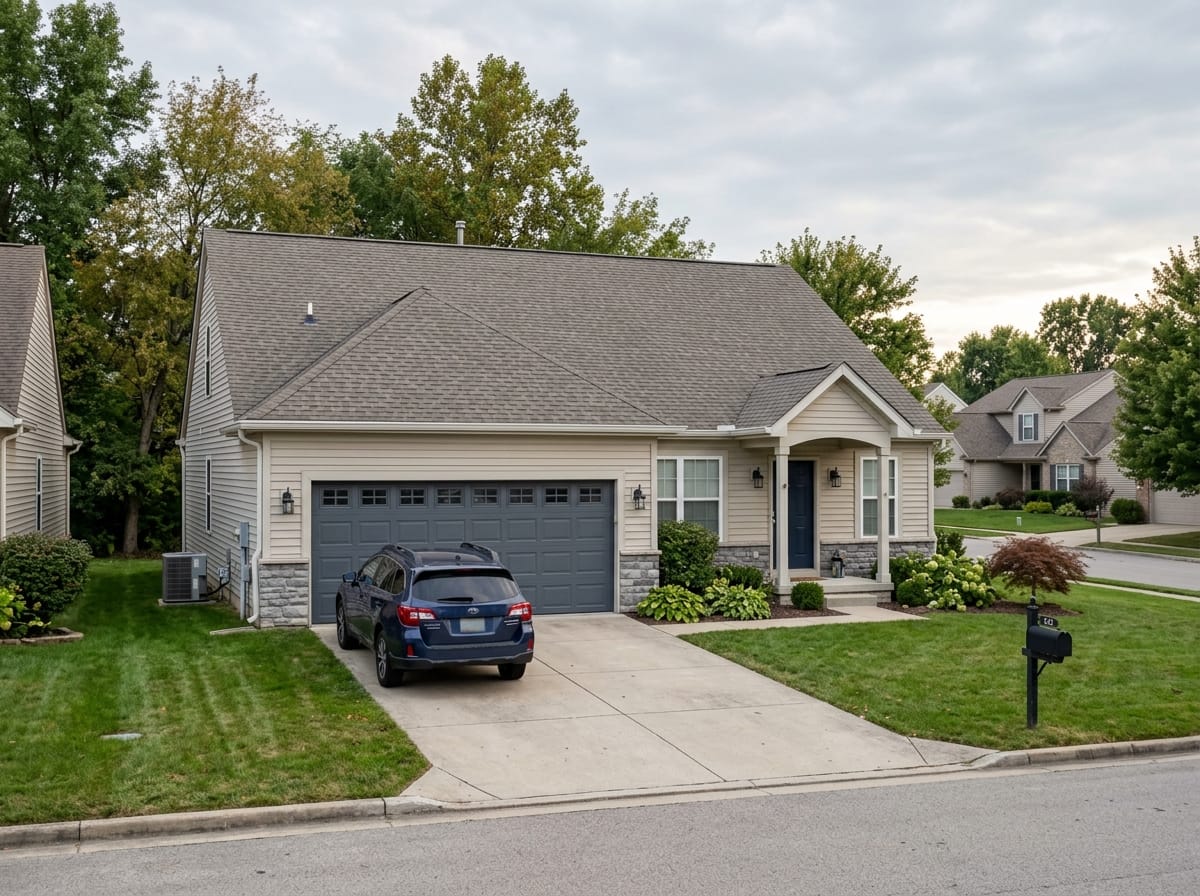
Suburban tract house with a front gable
Workable on one condition: the garage has to be handled. If it faces the street and takes half the frontage, put the dark color and the plain door face there first, and spend what is left on the entry.
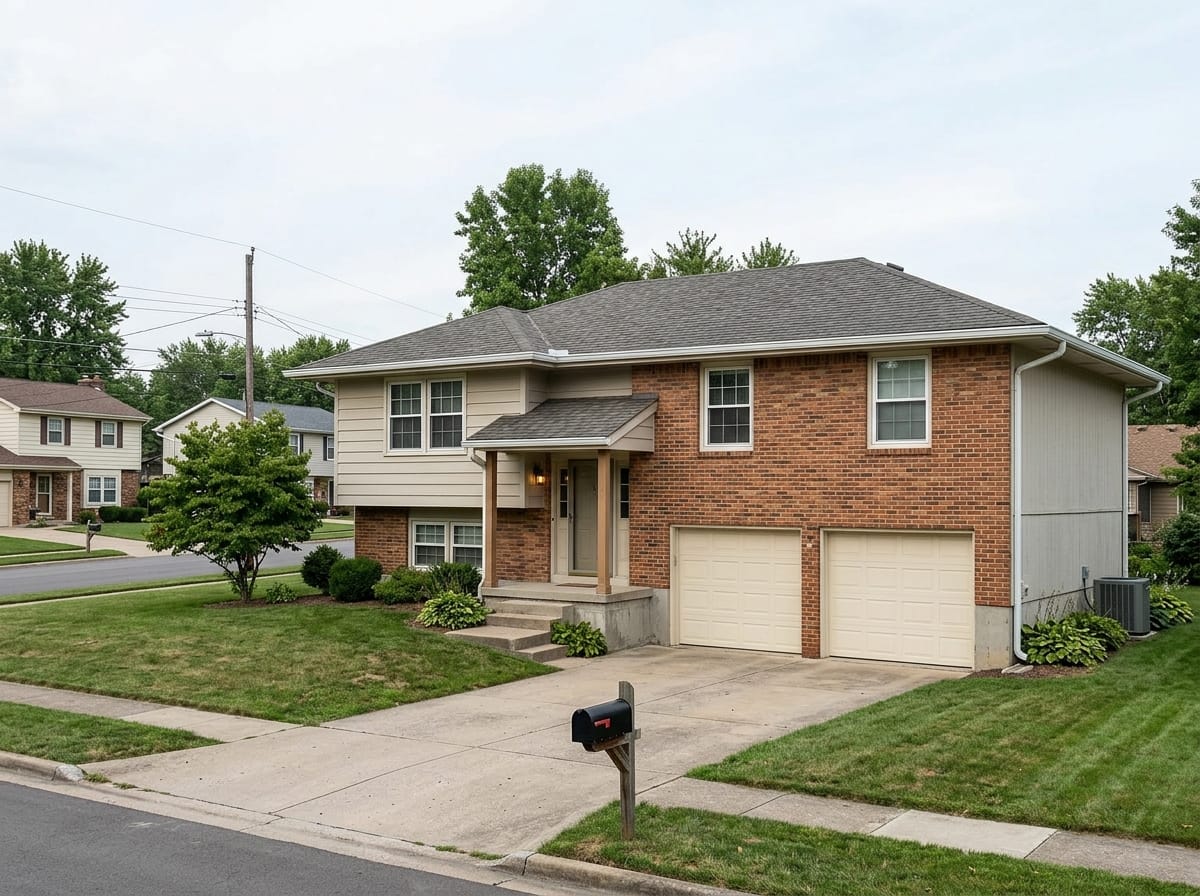
Split-level
The hardest case. The front is split across two levels and resists the symmetry the style is built on. Change material at the level break and cover the entry rather than attempting a full-width porch.
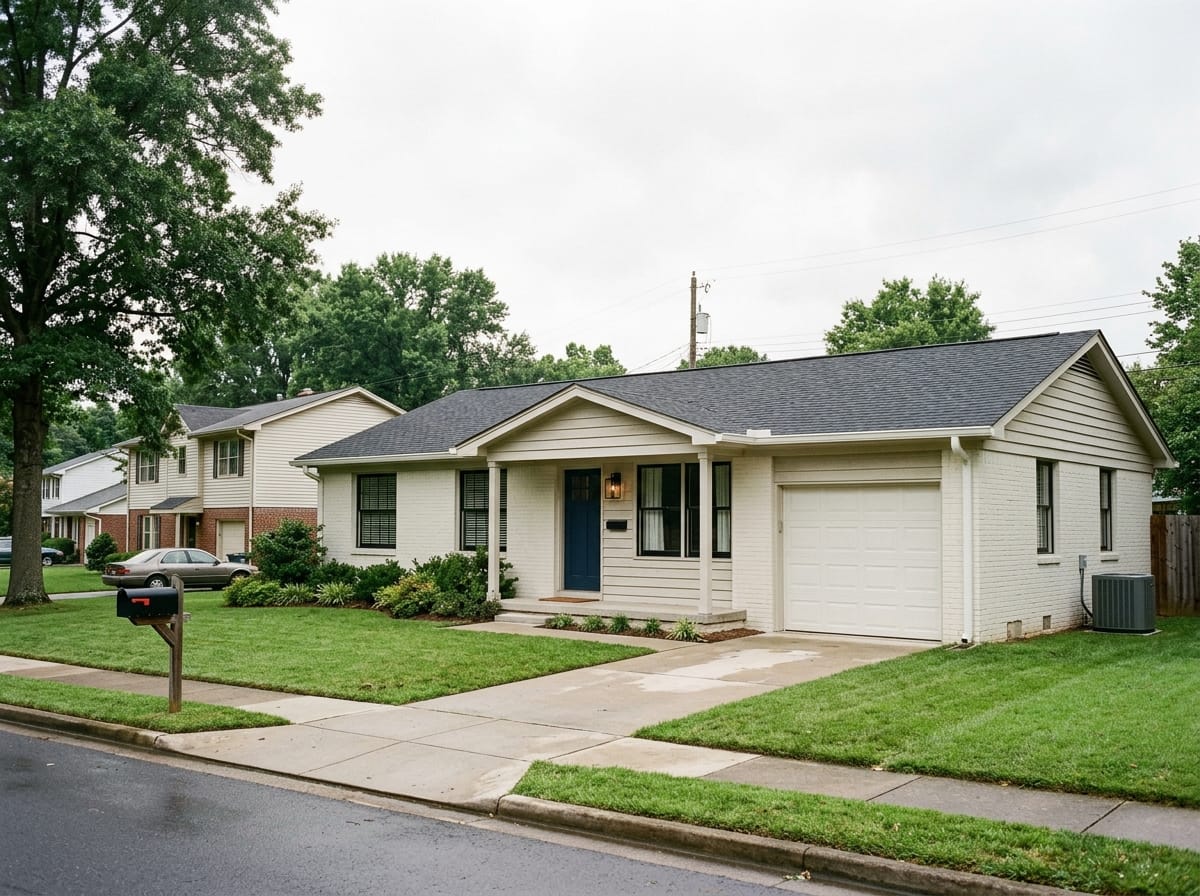
Brick ranch or brick colonial
Painted brick plus black frames is the shortest path there is, and close to irreversible. Test it on a photo before you test it on the wall.
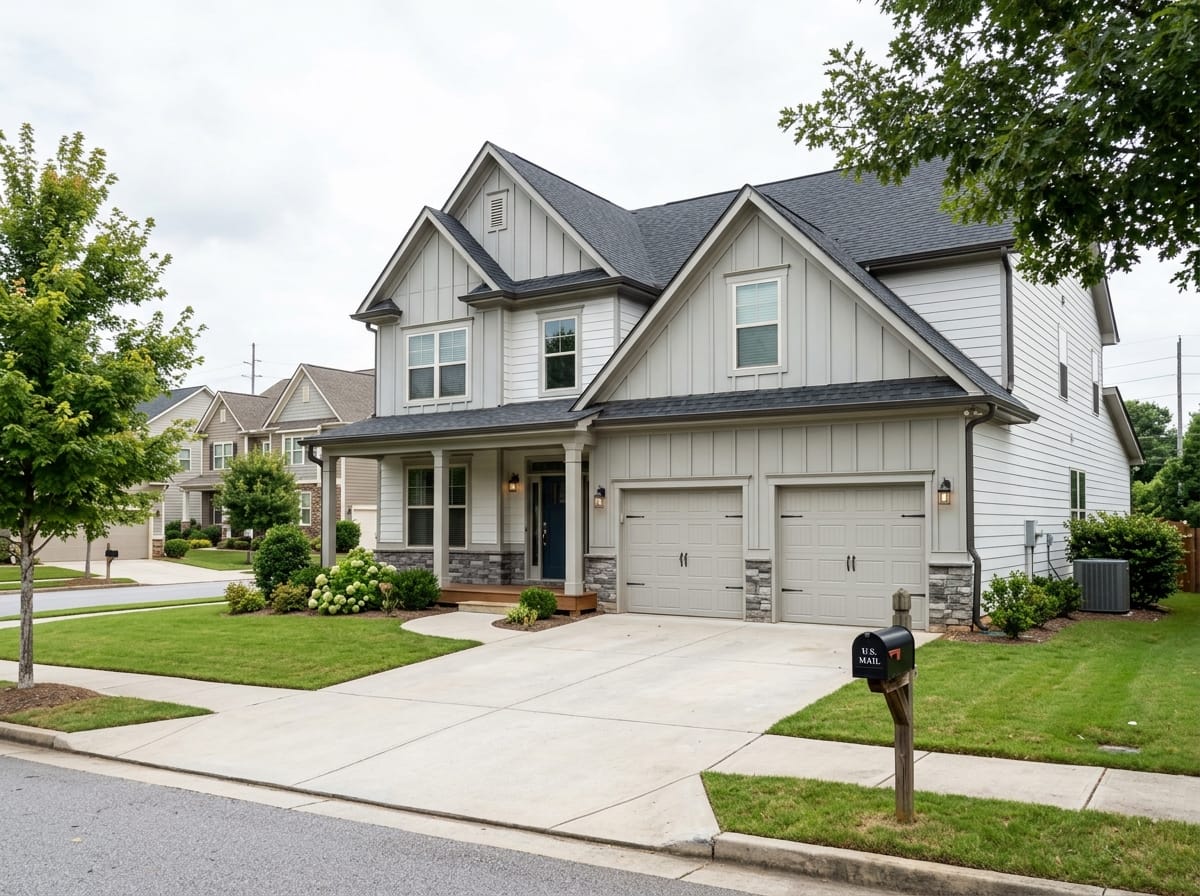
Contemporary or mid-century
Usually a bad fit - low-slope roofs, wide glass and horizontal geometry all argue with a gable and a porch. If you like the material palette, the barn-inspired direction suits these houses far better.
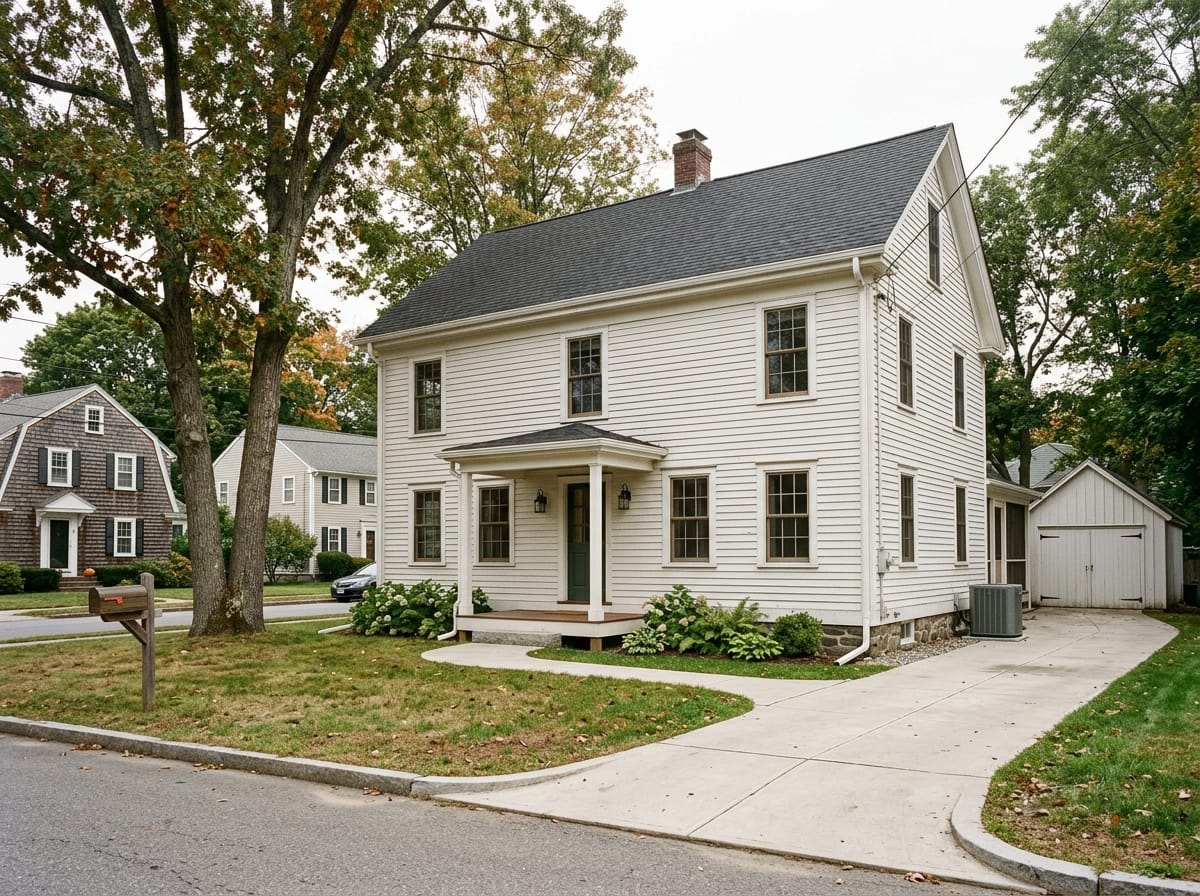
An actual old farmhouse
Restore rather than restyle. The house already has what everyone else pays to imitate, and the modern vocabulary - oversized center gable, mixed siding, heavy contrast - erases what made it worth buying.
Renovating an old farmhouse
A different project with a different discipline. Most of the value is already in the house; the job is keeping it there while making the place livable.
The features that make an old farmhouse valuable are mostly the ones a fast remodel removes first, and they cannot be bought back at any price. Before anything is torn off, photograph every elevation and detail - porch brackets, column profiles, trim sections, the original siding exposure. That record is what lets a carpenter reproduce a piece three years later.
- The massing and the roof pitch - the single thing that makes it read as old
- Original siding, usually denser, slower-grown wood than anything sold today
- Porch proportions, column profiles, the stone foundation and the chimney masses
The order of work on an old farmhouse
In this order, each step protects the one after it. Out of order, the usual ending is new paint peeling off a wall that is wet from behind.
Stop the water
Roof, flashing, gutters, downspouts discharging away from the house, and grade that falls away on all four sides. Invisible from the street, and the reason everything else lasts.
Fix the structure water already reached
Sills, post bases, porch framing, joist ends, foundation repointing. Old farmhouses rot from the bottom and from anywhere a porch roof met the wall without flashing.
Repair siding and trim, replace only what is gone
Patching in matching boards and reproducing trim profiles keeps the wall the right texture. A blanket re-side erases the most recognizable thing about the house.
Windows, then storms
Restore the sashes you can, replace the rest at the original opening size, and add storm windows. An eager contractor reverses this step most often, so decide it before they are on site.
Insulation and ventilation, carefully
An old wall was built to dry out, and filling it without thinking about where moisture goes is how a sound house starts rotting quietly. Attic and basement work usually returns more, with less risk.
Paint last, and color last of all
Paint is the final protective layer and the last decision. By then you know what the roof and the masonry look like, which is what the color has to live with.
Modern farmhouse as a trend: what ages fastest
The style has been the default long enough that some of its moves already date a house to a specific stretch of years. Avoiding them is mostly a matter of removing rather than adding.
Decorative gable trusses and brackets
Applied timbers in a gable that hold nothing up are the most datable element of the last decade: ornament pretending to be structure, which is the opposite of what the rest of the style argues. A plain gable almost never looks wrong.
Imitation board and batten
Panels with shallow battens molded into the face, or battens so thin they cast no shadow: from the sidewalk the wall goes flat and the material announces itself. If the budget will not carry real relief, narrow lap siding looks better.
Too much black in a hot climate
Black siding and black roofs absorb heat, and in the South and Southwest they also fade unevenly under strong sun. Black windows and trim on a pale body carry the same look with none of the consequences.
Three materials and four colors on one elevation
Lap siding plus board and batten plus a stone skirt plus a contrasting gable on a plain shape. The style is about restraint; the busy version is what happens when the massing has nothing to offer.
Barn doors on things that are not barns
Strap hardware on a garage door can work. Sliding barn doors across a front entry, faux hayloft openings and applied X-bracing on a suburban lot read as costume within a few years.
The style by climate
A white body with a metal roof behaves very differently across the country. These are the regional pressures that decide which parts of the style are easy where you live.
| Region | What it does to this style | What to change |
|---|---|---|
| Northeast and snow country | A metal roof sheds snow in a sheet rather than melting it off slowly - both the advantage and the hazard. Freeze-thaw works on the masonry base and the porch steps | Snow retention over every door and walkway. Detail the porch so sliding snow misses it, and keep de-icing salt off the foundation stone |
| Southeast and Gulf Coast | Humidity is the enemy of a white house: mildew on the shaded north side, and anything trapping water in a joint fails early | Ventilated space behind the siding, a mildew-resistant finish, generous overhangs, and the wind and opening requirements that apply along the coast |
| Southwest | Sun does the damage. Dark bodies fade and run hot, south-facing paint ages years faster than north-facing, and dust settles visibly on a white house | Keep the body pale and put the dark color into frames and trim. Deep porches and awnings earn their cost here more than anywhere else |
| Pacific Northwest | Persistent rain and low sun. Moss on north roof slopes, green film on the shaded side of a white wall, long stretches of flat overcast light | A real drainage plane behind the siding, sealed end cuts, and a body color chosen under cloud rather than in sun |
Local rules beat general advice
Wind, snow, fire and coastal requirements are set by your local building department and vary from one county to the next. Use this page to decide what you want, and let the office that issues the permits decide what is allowed.
See your own house in the style in three steps
Three steps in a browser, nothing to install, starting from a phone photo of the front of your house.
Photograph the front of the house
Get the whole elevation in frame: roofline, both corners, the entry, the garage if it faces the street. Shoot slightly off-axis rather than dead-on, because the angle is what shows the depth of a porch and the pitch of a roof, and overcast light is easier than hard midday sun. JPG, PNG or WEBP up to 10 MB - HEIC is not accepted.
Pick up to two styles
The styles come as tiles: Minimalism, Classic, Scandi, Neoclassical, Loft, Contemporary, Black-tech, High-tech, Chalet, Barnhouse. You can choose up to two per run. There is no farmhouse tile - Barnhouse is the closest, pushing toward plain volumes, vertical siding, a metal roof and dark openings, and Chalet brings a steeper gable and more natural wood. Classic leans to symmetry and white trim if you want the traditional reading.
Compare several runs side by side
You get your own elevation redrawn in the chosen direction. Run it a few times across different tiles and look at the results together - the difference between a dark barn-like reading and a pale traditional one is far more legible in two images than in any description. Downloads open right away, at 1024 px on the long side for Standard and 2048 px for Pro.
What the tool cannot be asked to do
There is no free-text field. You cannot type board and batten, black frames or a full-width porch and have them appear - the only inputs are your photo and up to two style tiles, and the whole exterior is redrawn at once, so siding, color, roof, windows and porch all move together. Treat the result as a way to judge a direction on your own house, not as a specification: for batten spacing, column width and porch depth you still need a drawing and a builder.
Try it on your own elevation
Every judgement above is easier to make on a photo of your house than on somebody else's. An account is required, and the design tools carry two free generations of their own, separate from the simple generators.
Try it on your own elevation
Every judgement above is easier to make on a photo of your house than on somebody else's. An account is required, and the design tools carry two free generations of their own, separate from the simple generators.
Farmhouse exterior questions
What is the difference between a farmhouse and a modern farmhouse exterior?
Can a ranch house be a farmhouse?
Will this work on an ordinary suburban house?
Does a farmhouse exterior have to be white?
Do I need a metal roof for a farmhouse exterior?
Is board and batten better than lap siding?
Should I keep the original windows on an old farmhouse?
What should I fix first on an old farmhouse?
What do I need to know before painting an old farmhouse?
What if my farmhouse is in a historic district?
Upload a photo of the front of your house
Pick up to two style tiles, see your own elevation redrawn, and compare a few directions before you commit to siding, a roof or a porch. An account is required; the design tools carry two free generations of their own.
See my house as a farmhouse