Front porch ideas - see a new porch on your own house
The porch is the part of a house exterior everyone looks at first and the part that is hardest to change later. Here is what separates a porch you sit on from a landing you walk across - depth, columns, decking, roof, and light - plus a way to see the whole front of your house redrawn from a photo.
What a front porch actually decides
A front porch does two jobs at once, and they pull in different directions. From the street it is the face of the house - the one element that sets the scale of the whole elevation and carries most of what people mean when they talk about curb appeal. From the front door it is a room you either use every evening or walk straight through. Almost every porch that disappoints does so because it was designed for the first job and not the second.
Three decisions settle it, and all three are expensive to revisit once concrete is poured. How deep the floor is, because depth is the difference between seating and circulation. How the roof meets the roof of the house, because a porch roof at the wrong pitch reads as an addition no matter how good the details are. And how thick the columns are, because thin posts under a wide elevation look temporary even when they are structurally fine.
What follows is the American vocabulary for all of it - full-width, wraparound, farmhouse porch, portico, stoop, screened porch - then depth, decking by climate, roof, light, steps, and the approvals that come before any of it gets built.
Front porch types, and what each word means
These are not interchangeable synonyms. A contractor, an appraiser and an HOA committee all hear something specific in each one, so it pays to know which you are asking for.
The porch runs the entire width of the front elevation under one continuous roof, usually a shed roof tucked beneath the main eave or a lower slope carried off the house. It is the default on farmhouses, Craftsman bungalows and many older ranches, and the type most people picture when they say house porch.
- Reads as part of the house rather than an attachment, because it ends where the walls end
- Needs the widest roof and the most footings of any type
- Darkens the rooms behind it unless the ceiling is kept pale
Porch depth: the number that decides everything
Depth is measured from the face of the house to the outside edge of the floor. These are the working ranges designers and porch builders use in practice, not a code requirement - and they are the single thing most worth arguing about before framing starts.
| Depth | What fits on it | How it reads from the street | What you give up |
|---|---|---|---|
| Under 4 ft | A landing, a mat, one person with an umbrella | A door surround rather than a porch | Any chance of sitting; this is a stoop |
| 5-6 ft | Two chairs and a small table, with a lane to walk past them | Convincing on a one-story house, thin on a two-story | A swing, and two people passing shoulder to shoulder |
| 7-8 ft | Rockers or a hanging swing, side tables, a clear path behind the furniture | The outdoor room most people picture when they say porch | Daylight in the rooms behind, unless the ceiling stays pale |
| 9 ft and deeper, or a wraparound corner | Seating and a small dining setup at the same time | Generous - and it needs an elevation wide enough to carry it | Light behind it, plus a much larger roof to frame, flash and drain |
Furniture belongs in the plan, not in a shopping list
Think about furniture only as volume. A rocker needs room to rock without hitting the railing, and a hanging swing needs clear floor in front and behind it plus framing overhead that was designed to carry a swinging load - which is a framing decision, not a purchase. Pick the pieces later; size the floor now.
Columns, railings and the proportion problem
More porches are spoiled by proportion than by materials. A porch built from good lumber with undersized posts looks cheap; a modest porch with columns at the right visual weight looks like it came with the house.
Column thickness and spacing
The usual failure is a bare pressure-treated 4x4 holding up the front of a house. It may carry the load without complaint, but at that width it reads as scaffolding against any elevation bigger than a cottage. The fix is almost never a bigger structural post - it is a wrap or a column shell around the post you already have, which buys visual mass without touching the framing.
As a working rule, porch posts look thin below roughly 6 in of visible width on a one-story house and below roughly 8-10 in on a two-story elevation. Bays between posts usually land somewhere between 6 and 10 ft, and the end bays should not be noticeably wider than the middle ones - an uneven rhythm is what makes a porch look improvised.
- Wrap a 4x4 or 6x6 rather than changing the structure to gain width
- Tapered columns on masonry piers belong to Craftsman houses and look wrong elsewhere
- A column should land on a footing of its own, not on decking that was never designed to carry a roof
Railings, guards and handrails
Railings are two different things wearing the same word. A guard keeps people from falling off the edge of the floor; a handrail is what your hand grips going down the steps. Codes treat them separately, and the thresholds - how high the floor sits before a guard is required, how many risers before a handrail is - are set by your local building department, so get the numbers that apply to your address rather than the ones from a forum.
The rule almost everyone works to on balusters is the 4-inch sphere: spacing tight enough that a 4 in ball cannot pass through. For the handrail itself, graspable means roughly 1 1/4 to 2 in around - a hand closes on a round profile and slides off a flat 2x4 cap, which is the detail people notice the first time the steps are icy.
- Run the handrail past the top and bottom risers so your hand leaves it on level ground
- A railing across the front of a shallow porch hides the door - keep it low and open, or skip it where the floor is low enough
- Fix railings to concrete with adhesive anchors; expansion anchors break out the edge of a step
Porch decking by climate
A porch floor lives outside, gets walked on, and in most of the country freezes and thaws dozens of times a year. What survives depends less on price than on which of those things your region does hardest.
| Floor | Where it earns its keep | What the climate does to it | Upkeep |
|---|---|---|---|
| Tongue-and-groove porch flooring, fir or treated pine | Roofed porches on period houses, where the traditional look matters | Fails wherever water gets into the joints and cannot dry - Pacific Northwest rain and Gulf Coast humidity are hardest on it | Prime or seal every face including end cuts before it goes down; repaint on a cycle |
| Pressure-treated pine decking | Tight budgets, and anything close to grade in termite country | Moves and checks as it dries out; Southwest sun bleaches and cracks the surface fast | Re-fasten boards that lift, refinish regularly |
| Cedar or redwood | Mild, wet regions where a softwood still gets a chance to dry | Goes silver without a finish; dents under furniture legs and chair feet | Clean and oil, or accept the grey and keep it clean |
| Composite and PVC boards | Anyone who does not want a refinishing schedule at all | Dark boards get genuinely hot underfoot in direct Southwest sun; some products want tighter joist spacing than wood | Wash it - there is nothing to refinish |
| Concrete slab and steps | Stoops, slab-on-grade porches, hot-humid regions | Spalls under Northeast freeze-thaw, and faster where de-icing salt is used on the steps | Seal it, keep salt off, patch spalls before they spread |
| Porcelain or stone over a slab | A finished floor on a concrete base, indoors-out look | Frost-rated tile only; in freeze-thaw country the grout joint is the weak point, not the tile | Re-grout with a frost-rated flexible product every few years |
Slip rating is not a detail
Polished stone and polished porcelain are dangerous outdoors, and so is a smooth painted metal step. Whatever the floor is, ask for the outdoor slip rating and keep the polished version for the hallway inside the door.
The porch roof and how it meets the house
A porch roof is the part a neighbor sees from down the block, and the part that decides whether the porch looks original or bolted on. It is also the part that puts water somewhere.
The most common porch roof in the country: a single plane sloping away from the house, tucked under the main eave or flashed into the wall below the second-floor windows. It is simple, cheap to frame, and easy to get wrong - too shallow and it reads as an awning, too steep and it starts eating the windows above it.
- Check what the roof does to second-story windows before you like the drawing
- The flashing where the roof meets the wall is the joint that leaks; it is worth a real detail
- A metal shed roof is the modern farmhouse signature, and it is loud in a downpour
Modern front porch ideas
These are model-generated reference frames, not photographs of built projects. They are here to show how far the same front elevation moves between porch types - run your own photo through a few directions before you commit to one.
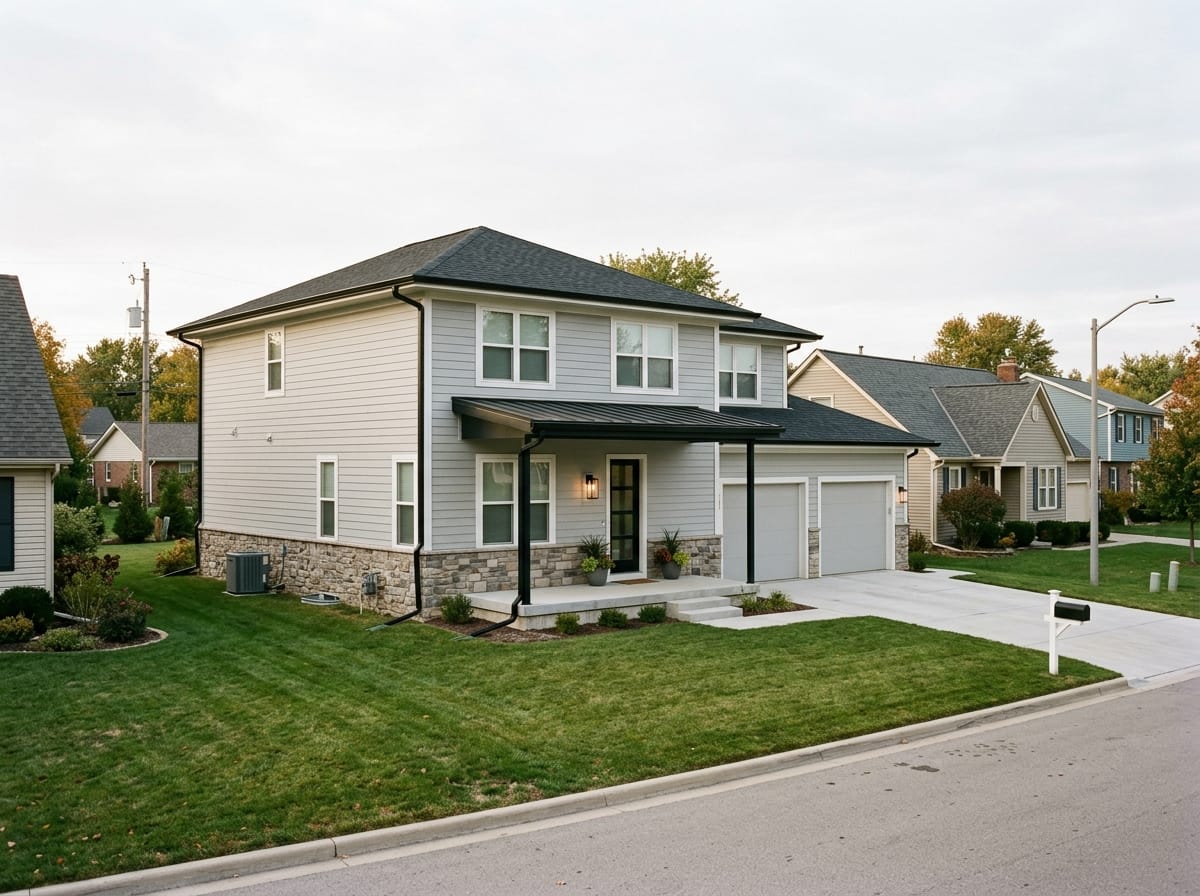
Modern front porch
A flat or very shallow roof plane on slim posts, no visible railing where the floor sits low, and the porch read as a slot cut into the volume of the house rather than a structure hung on it.
Make one like this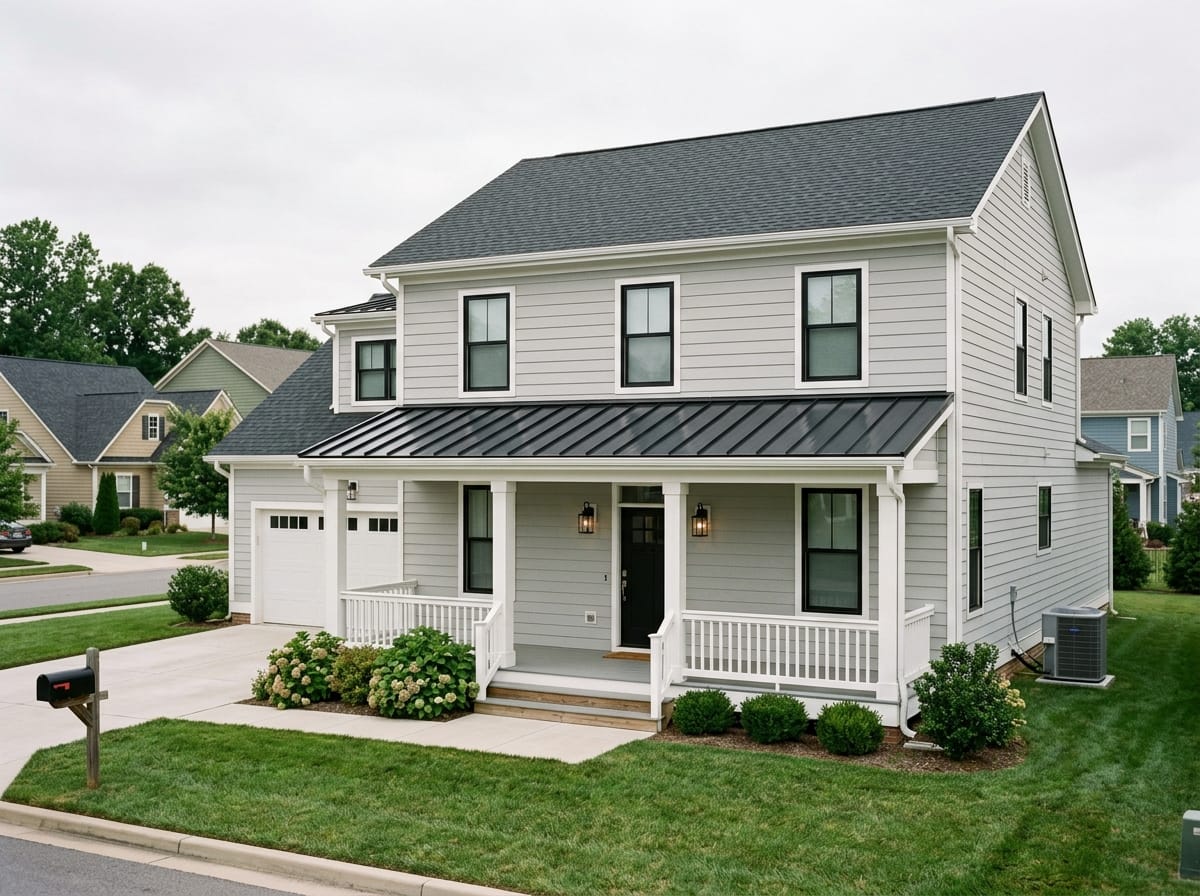
Modern farmhouse porch
Full width, standing-seam shed roof, square wrapped posts, plain railing, painted tongue-and-groove floor. Pale siding, black windows, black hardware.
Make one like this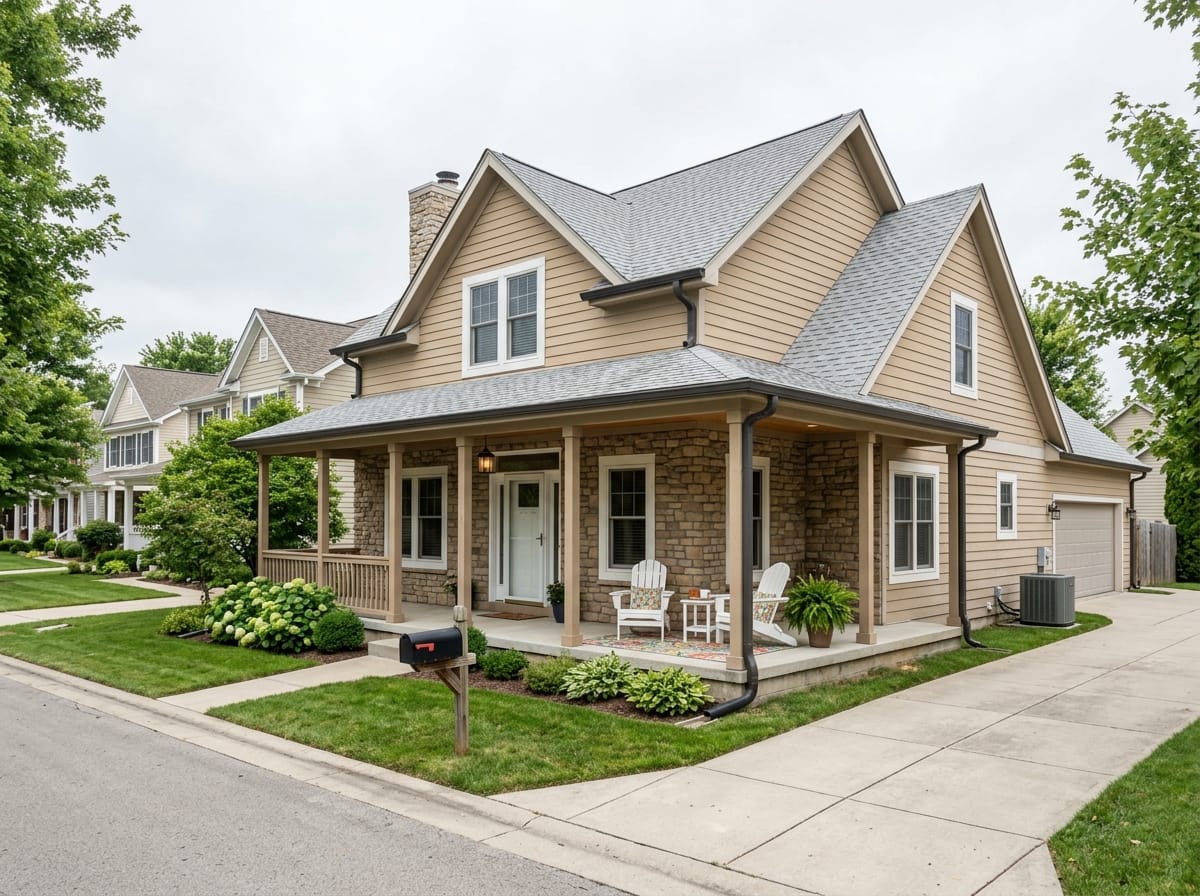
Wraparound porch
The porch turns the front corner onto the side elevation. The corner is the part that gets furnished, because it is the only square piece of floor on the whole porch.
Make one like this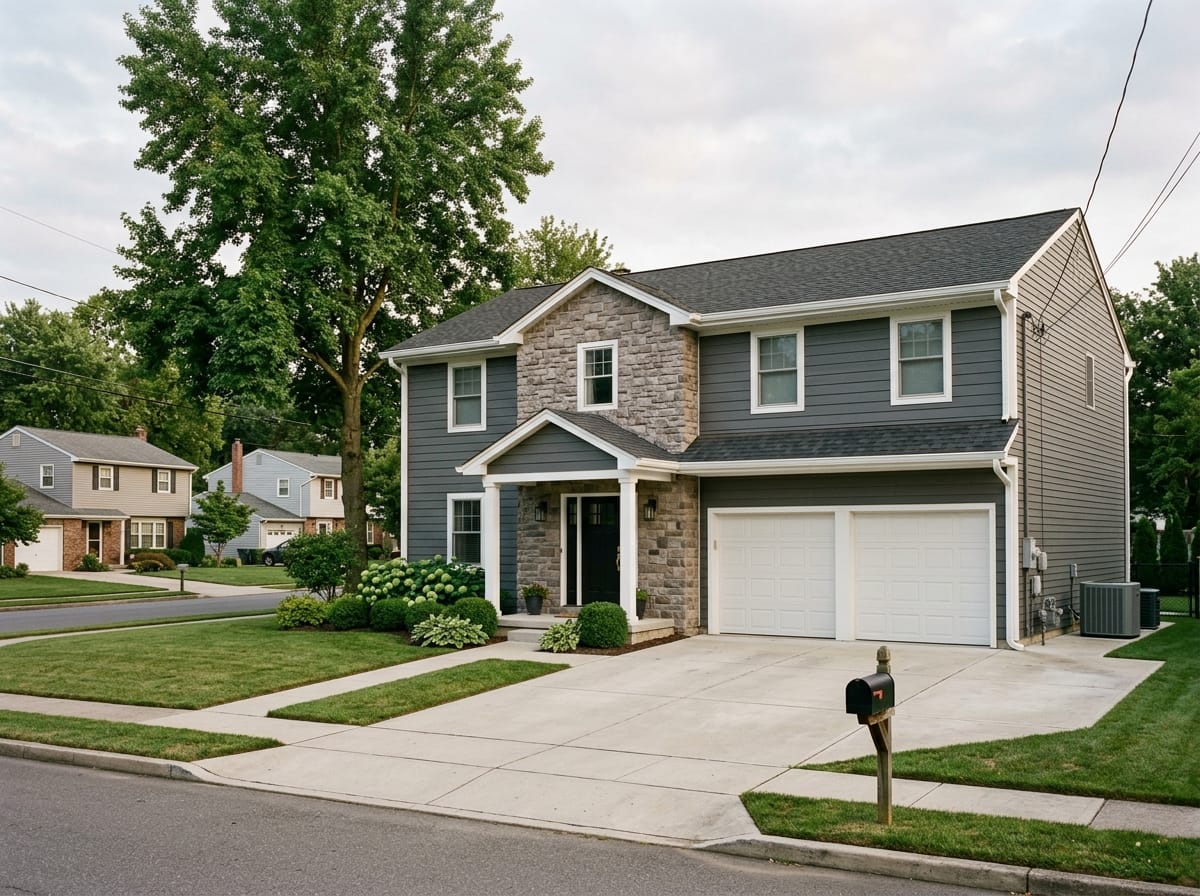
Portico over the front door
A roof over the entry alone, carried on two columns. The move that gives a flat colonial elevation a center without adding a porch it was never designed for.
Make one like thisWhat the porch looks like on your style of house
The same porch drawing does not transfer between house styles. Here is what the type changes into on the elevations most common in the US.
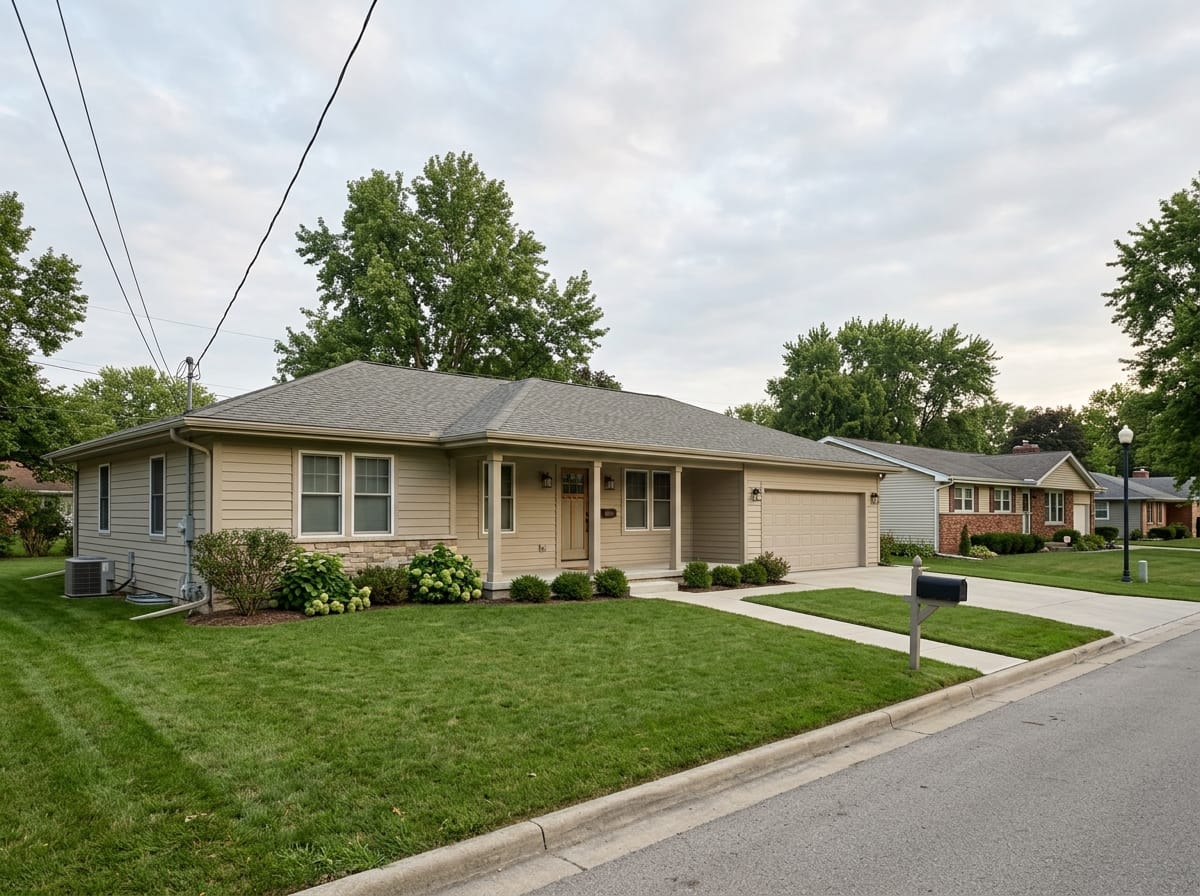
Ranch
The horizontal one. A stoop, or a shallow full-width porch tucked under the existing low eave so the roofline stays long and unbroken. Simple square posts; anything ornate fights the geometry.
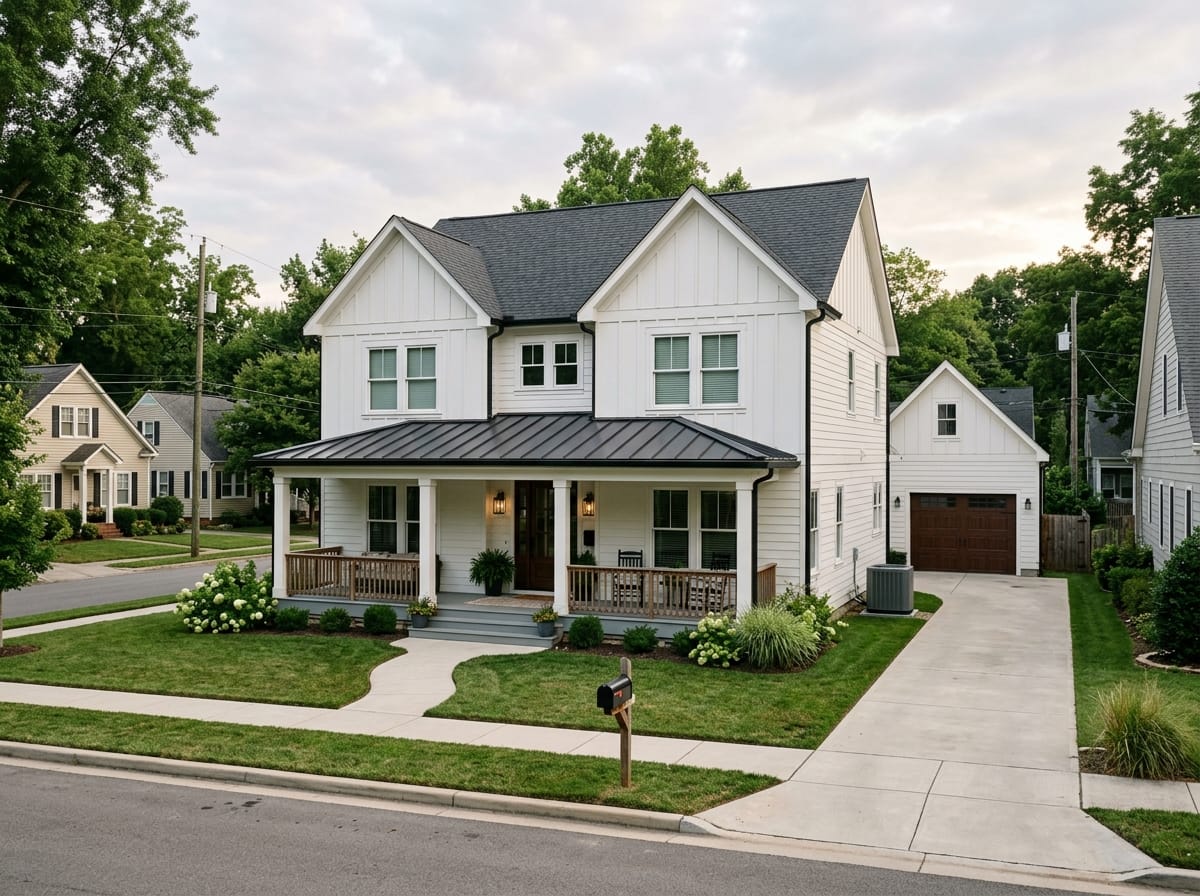
Modern farmhouse
Full-width porch, shed roof in metal, square wrapped posts, square-baluster or cable railing, painted floor. The restraint is the style - the detail budget goes into post width and railing spacing.
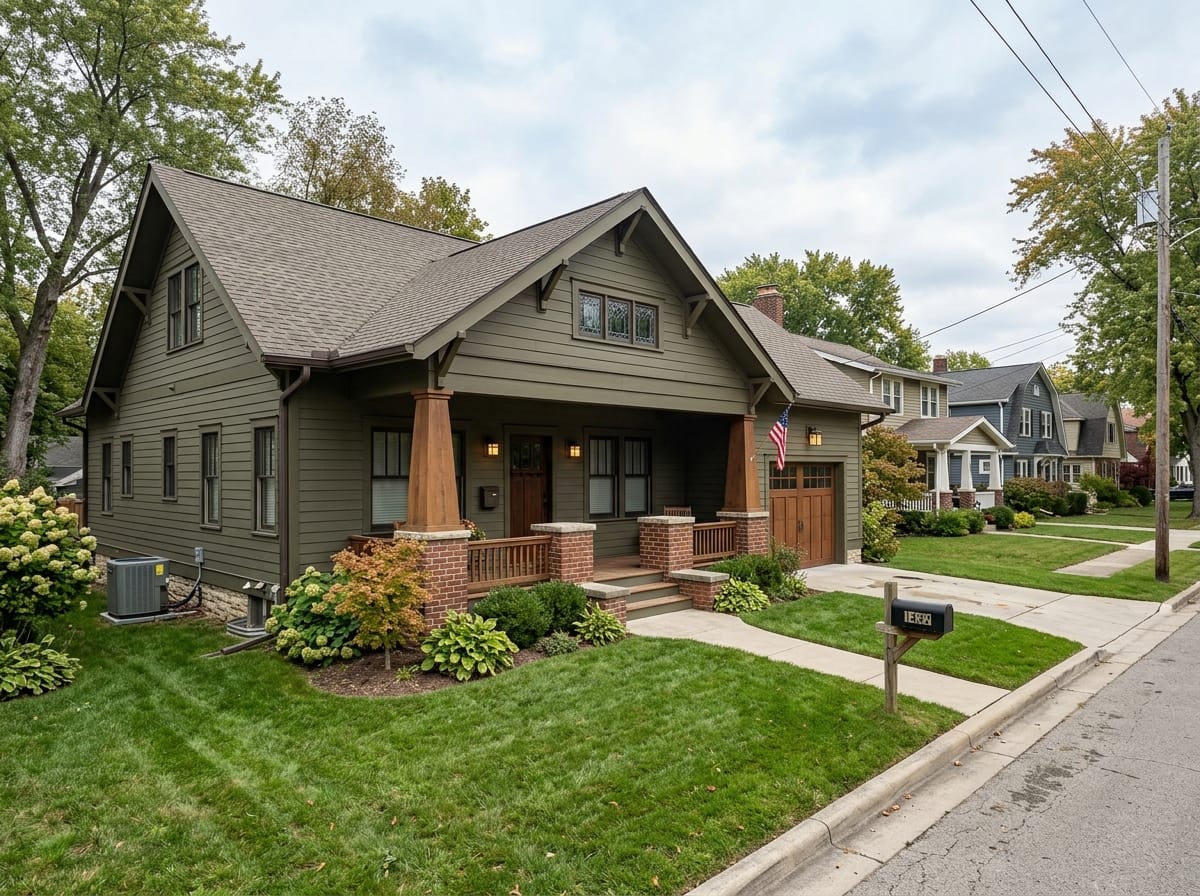
Craftsman bungalow
A deep porch under the main gable, tapered columns sitting on masonry piers, exposed rafter tails. The piers are load-bearing and part of the look, not a veneer.
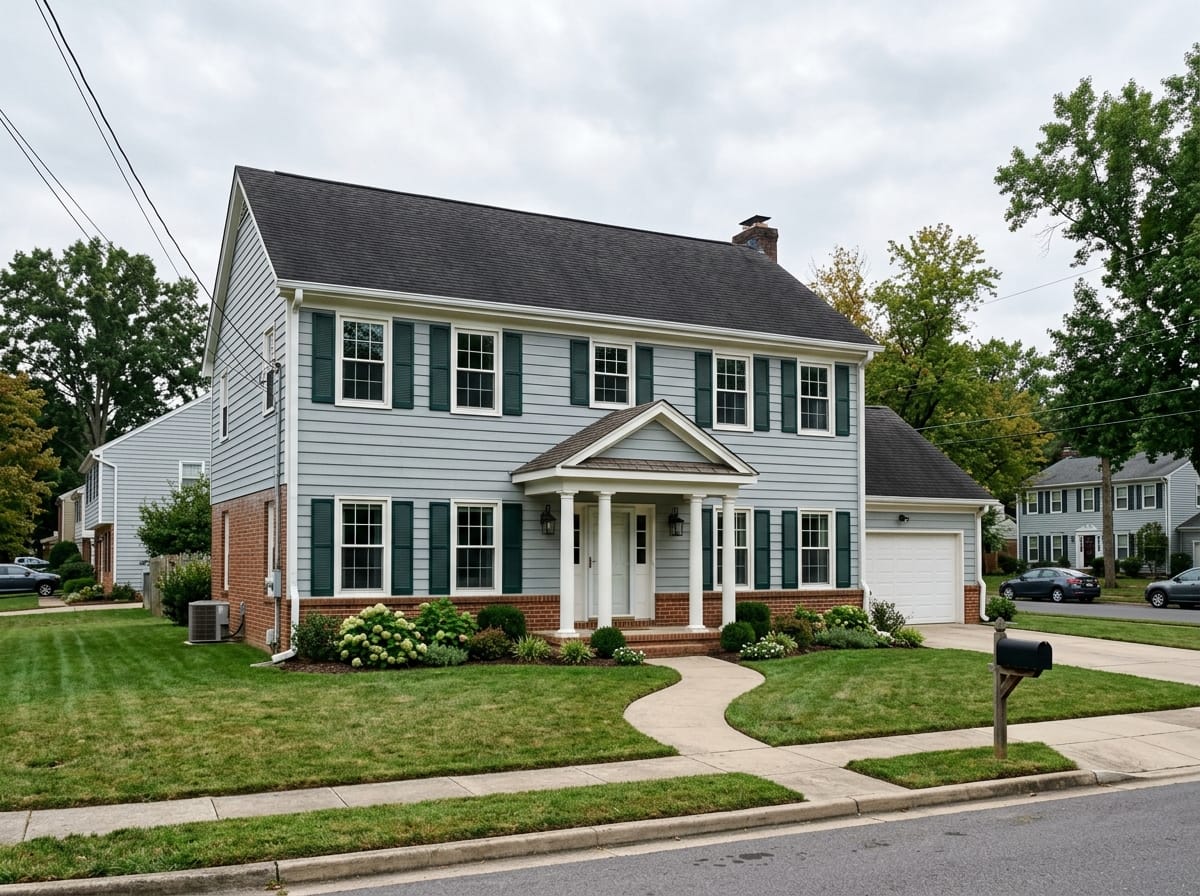
Colonial
A portico centered on a symmetrical elevation, round columns, pediment or hip. A full-width porch across a colonial usually fights the symmetry it was designed around.
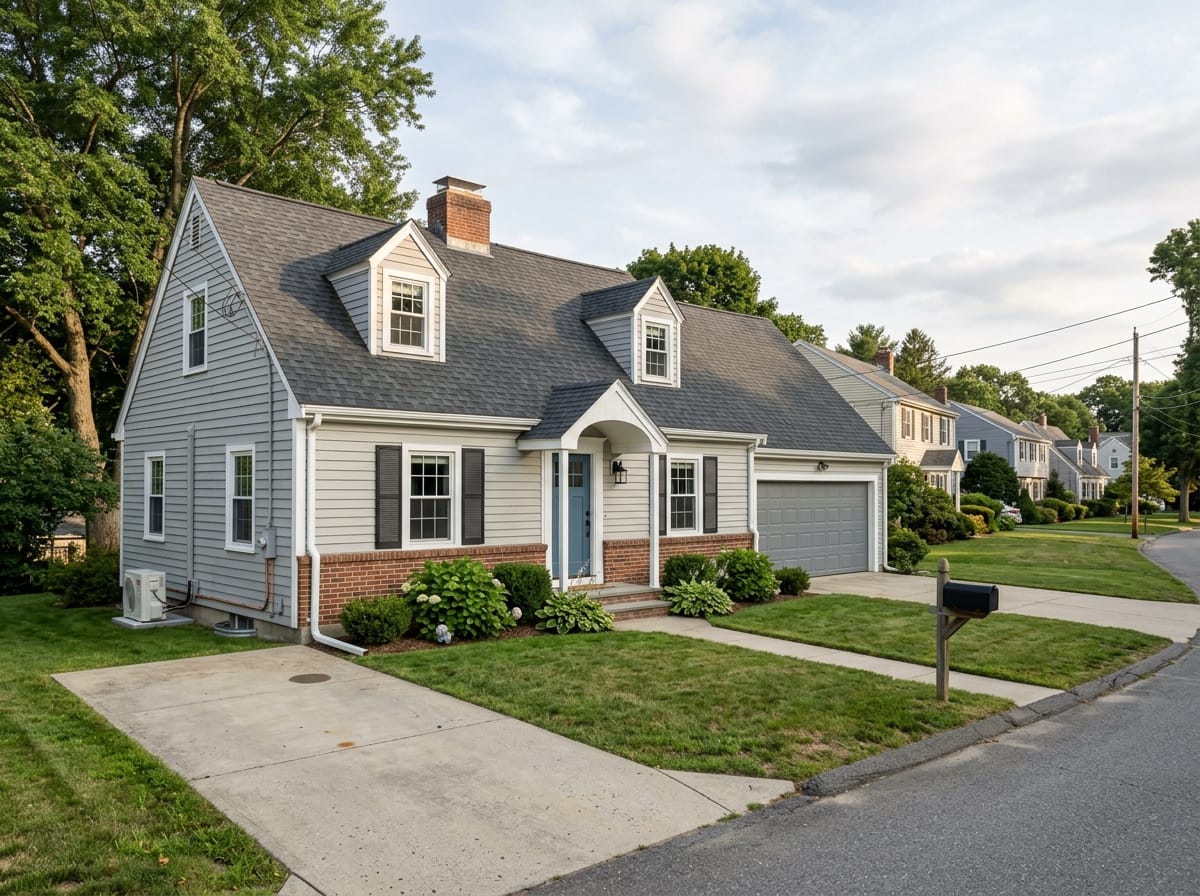
Cape Cod
A small entry hood or a narrow portico. The steep main roof comes down too low for a deep porch to tie in without an awkward junction.
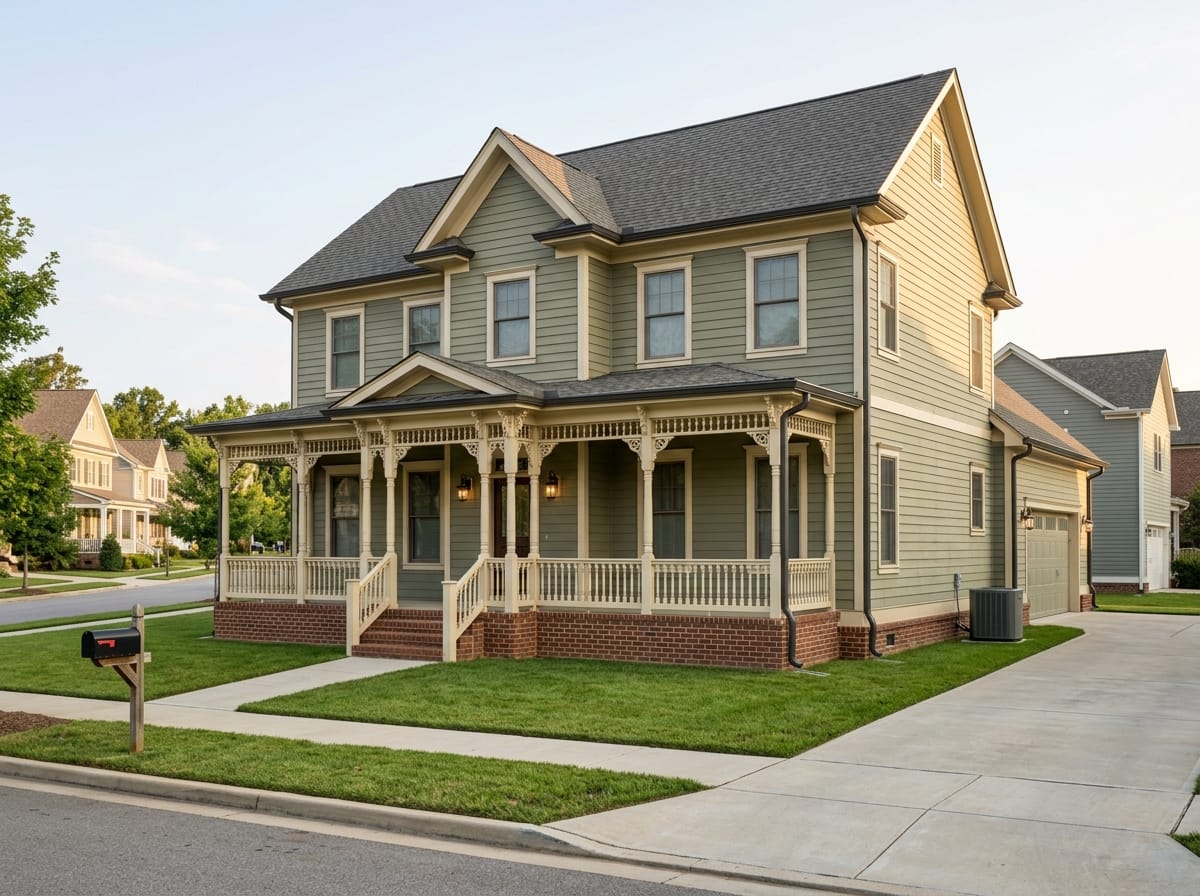
Victorian
Wraparound with turned posts, brackets and spindlework. Here the ornament is the architecture - stripping it back to plain square posts flattens the whole house.
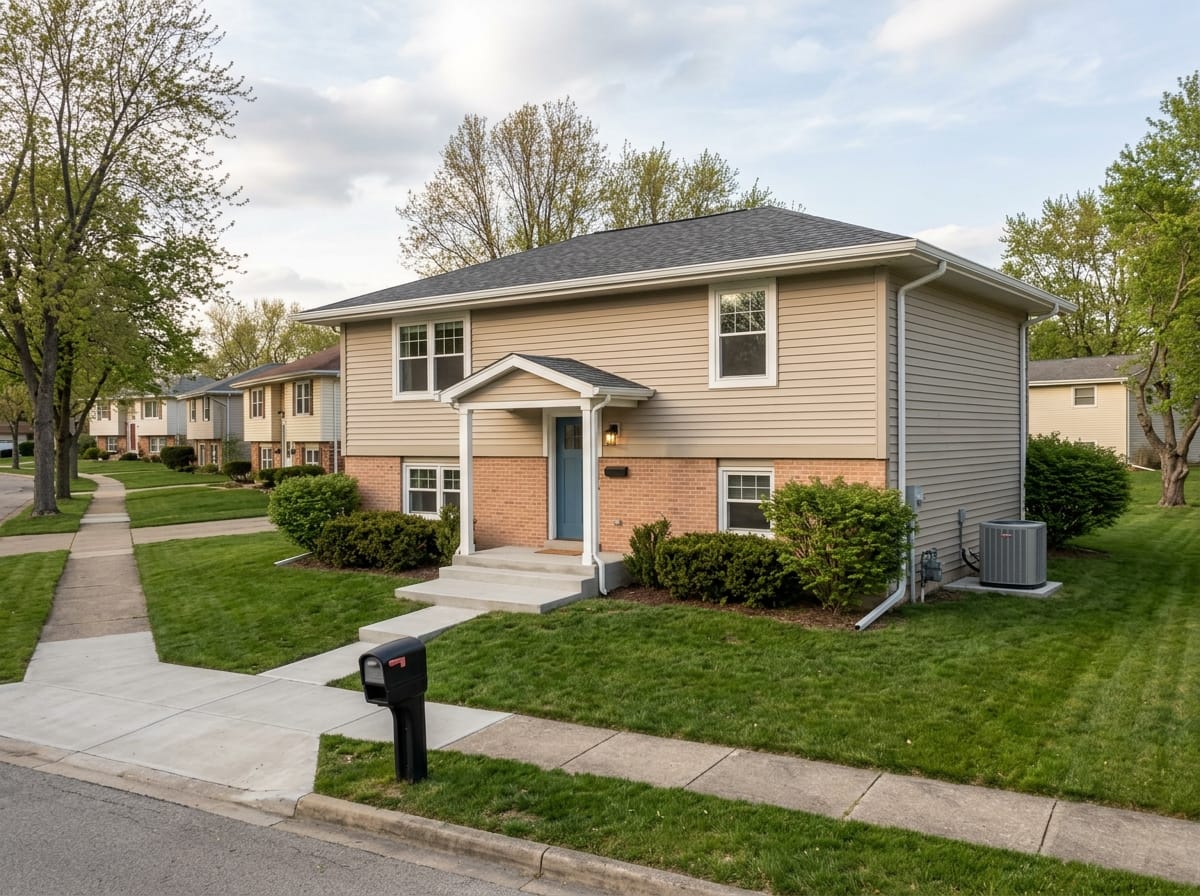
Split-level and postwar tract
Usually a stoop split across two entry levels. Widening the landing and adding a cover over the door changes the front more than any paint color will.
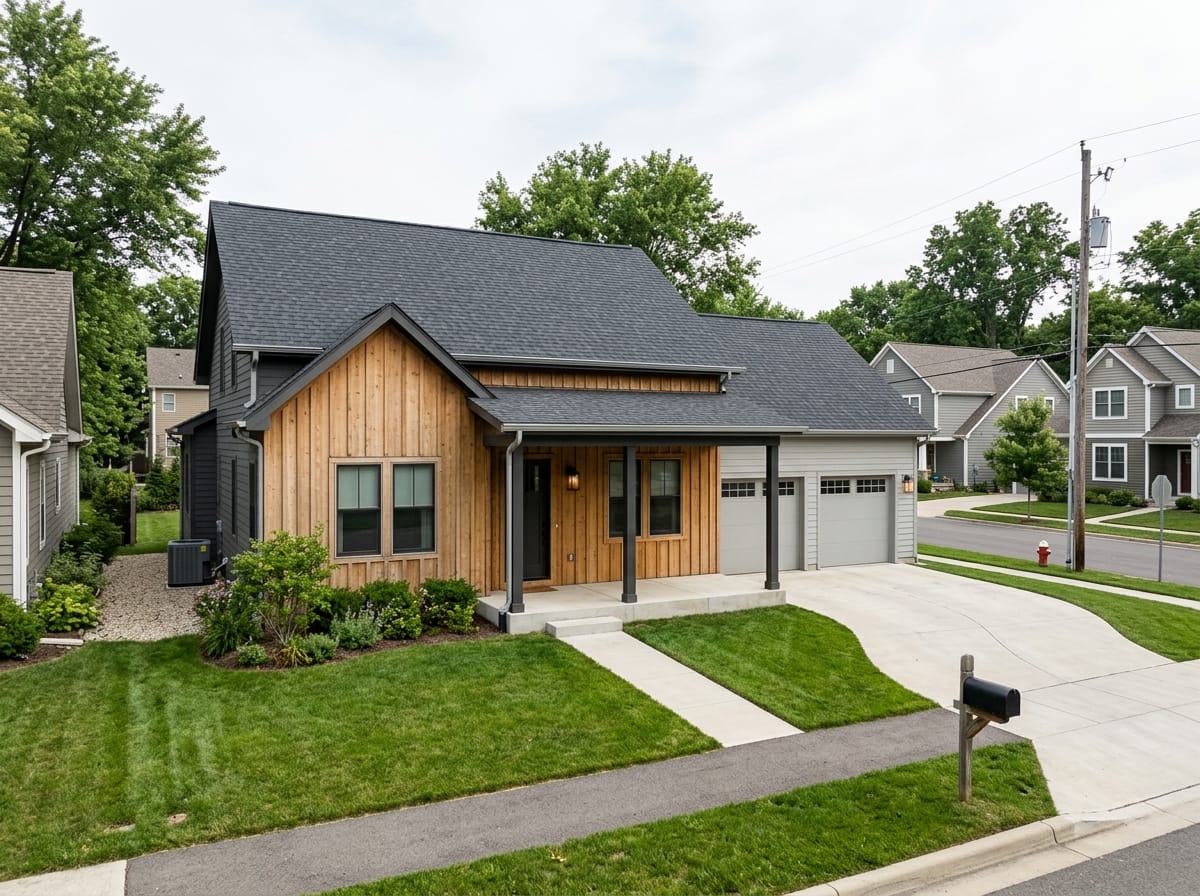
Contemporary
A single roof plane, steel or slim wood posts, frameless glass guard or no guard at all. The porch is defined by the shadow line it casts, which is why depth matters more here than trim.
Front porch lighting
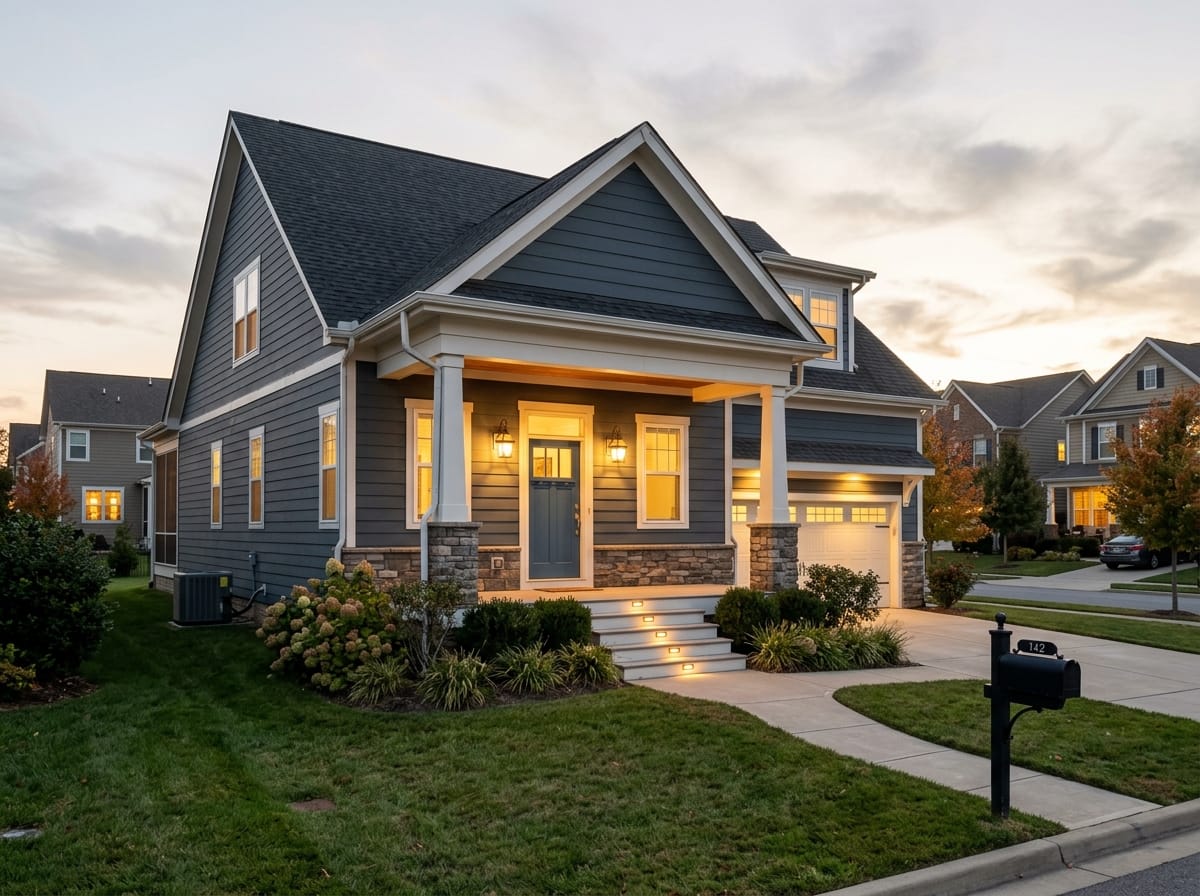
On a porch, light is part of the safety case and part of the elevation, in that order. Steps are only visible when there is a shadow or a highlight on the nosing; a single bright fixture overhead flattens the flight and the step edges vanish at exactly the moment your foot is looking for them. So the working rule is simple: light from the side and from below for the steps, keep the overhead fixture for general light, and stay warm - around 2700K reads like a house rather than a parking lot.
- 1
A pair flanking the door
Two matching sconces, one on each side of the door, centered a little above eye level so the glass is not staring into your face. Designers size them to roughly a quarter to a third of the height of the door - most fixtures people buy are smaller than that and look lost on the wall.
- 2
A single sconce, where a pair will not fit
If sidelights or a narrow wall leave room for only one, put it on the handle side, so the light lands on the lock rather than on the hinges.
- 3
Overhead in the porch ceiling
A flush or semi-flush fixture for the walking surface under the roof. A hanging pendant only where the ceiling is high enough that nobody has to duck under it carrying groceries.
- 4
Step and edge lighting
Riser lights, or a recessed strip under the nosing of every other step. This is the layer that actually prevents falls, and it is the one people skip.
- 5
A perimeter strip in the ceiling cove
A continuous line tucked into a cove or behind the beam gives an even wash with no fixture glaring back at you. It needs an outdoor-rated channel and a driver somewhere it will stay dry.
Put the motion sensor on one fixture only
Keep the step lights and any path lighting on a photocell so they sit on low all night, and hang the motion sensor on the bright fixture over the door. When a sensor fires everything at once, stepping out of a dark house means a flash in the eyes and the first two steps taken blind.
Steps, grade and staying upright
The steps are where a porch stops being a design question. Everything below is cheap while the flight is being laid out and awkward or impossible afterwards.
Every riser the same height
Your foot learns the rhythm after the second step and stops looking. One odd riser - usually the bottom one, because the grade came out differently than planned - is the most reliable way to trip a visitor. Codes cap how much the risers in a flight may vary; the point is to aim for zero.
Treads deep enough for a whole foot
A shallow tread forces you to walk down sideways, which is exactly what people do not do when carrying something. Local code sets a minimum tread and a maximum rise - ask your building department for the figures that apply, because they differ by jurisdiction.
A handrail you can actually grip
Round, roughly 1 1/4 to 2 in around, continuous, and extended past the top and bottom risers. A flat 2x4 on posts satisfies nobody's hand in the rain.
A surface that works wet and frozen
Textured concrete, a slip-rated tile, grooved decking or an applied non-slip nosing. Whatever it is, test it wet before you sign off on it.
Light on the edges, not just overhead
Riser lights or a strip under the nosing put a line on every step edge. That single detail does more for safety after dark than a brighter fixture over the door.
Slope and drainage away from the threshold
The floor pitches gently away from the house so rain leaves instead of pooling at the door, and the downspout from the porch roof discharges away from the steps rather than onto them.
Footings that go deep enough for your region
Porch piers and column footings sit below the local frost depth, which varies enormously across the country. A porch on shallow footings in a freezing climate lifts each winter and does not come all the way back down - after a few cycles the threshold no longer lines up with the floor.
How to see a new porch on your own house
Three steps in a browser, nothing to install. It works from a phone photo of the front of your house.
Photograph the front of the house
Get the front door, the existing porch or stoop, and the ground in front of the house into the frame. Shoot slightly off-axis rather than dead-on, because the angle is what shows depth. Overcast light is easier than hard sun. JPG, PNG or WEBP up to 10 MB; HEIC files are not accepted, so convert an iPhone shot first if that is your format.
Pick up to two styles
The styles come as tiles: Minimalism, Classic, Scandi, Neoclassical, Loft, Contemporary, Black-tech, High-tech, Chalet, Barnhouse. You can choose up to two per run. For a porch question, Classic and Neoclassical push toward columns and a formal entry; Barnhouse and Contemporary push toward a plain shed roof and slim posts.
Compare several runs side by side
You get your own house redrawn in the chosen direction. Run it a few times across different styles and look at them together - the difference in how a porch of that character sits on your elevation is far more legible in two images side by side than in any description. Downloads open right away, at 1024 px on the long side for Standard and 2048 px for Pro.
What the tool does not do
There is no free-text field, so you cannot ask it to add a porch in words. It redraws the whole exterior of the house in the style you picked, and the porch changes along with everything else - siding, color, roof, windows. Treat it as a way to judge a direction, not as a way to specify a porch of a given depth. For dimensions you still need a drawing and a builder.
Try it on your own elevation
Every rule above is easier to judge on a photo of your house than on someone else's. An account is required, and the design tools carry two free generations of their own, separate from the simple generators.
Try it on your own elevation
Every rule above is easier to judge on a photo of your house than on someone else's. An account is required, and the design tools carry two free generations of their own, separate from the simple generators.
HOA, setbacks and permits
In most of the country a roofed porch is an addition, with everything that word implies. This is a real step, not paperwork you can skip, and none of it is something a website can promise an outcome on.
- The HOA architectural committee — If your neighborhood has an association, changes to the front of the house usually go to an architectural review committee before anything is built - and in many associations that covers the paint color and the railing as well as the structure. Read the covenants for your community and submit before you order materials, not after.
- Front setback — A porch extends the footprint toward the street, and zoning sets how close to the property line a structure may come. This is the constraint that most often shortens a porch from the depth people wanted to the depth they are allowed. Your planning department has the setback for your lot.
- Building permit and inspections — A roofed, footed structure normally needs a permit, and the footings are usually inspected before the concrete goes in. Scheduling around that inspection is part of the build, not an interruption to it.
- Historic districts — Inside a designated historic district, changes visible from the street can require a certificate of appropriateness, and the review may cover column profiles, railing patterns and materials. The rules are local and specific, and a period-correct porch usually passes more easily than a modern one.
- What nobody can promise you — How long any of this takes, what it costs, and whether it is approved all depend on your jurisdiction and your association. Anyone telling you otherwise is guessing. Plan for the review, design something that has a reason to be approved, and get the answers from the office that issues them.
Front porch mistakes that get rebuilt
Almost every porch that gets torn out and redone fails on one of these. Every item is close to free during design and expensive after the concrete cures.
A porch too shallow to sit on
The most common regret by a wide margin. A porch that measures out under about 6 ft deep holds a chair against the wall and nothing else, and the swing or the rockers in the inspiration photo never arrive.
Columns out of scale with the house
Bare 4x4 posts under a two-story elevation. Structurally fine, visually temporary. Wrapping the post costs a fraction of rebuilding and fixes the whole front.
A porch roof that swallows the upstairs windows
A shed roof pitched without checking what is above it can cut across second-floor sills. Drawing the elevation, not just the plan, catches this in an afternoon.
A cover that darkens the rooms behind it
A deep porch with a stained wood ceiling turns the living room into a cave. Either keep the ceiling pale, or trade a foot of depth for the light.
A floor with no slope
A dead-level floor holds water at the threshold, and from there it finds the joint between the porch and the siding. A slight pitch away from the house is unnoticeable underfoot and removes the problem.
Uneven risers
Usually the bottom step, fudged to meet the grade. It is the most reliable tripping hazard on the property and cannot be corrected without rebuilding the flight.
A railing that blocks the door
A heavy guard run straight across a shallow porch hides the front door from the street, which is exactly the thing the porch was supposed to frame.
Wiring decided after the slab is poured
Conduit for sconces, step lights and any ceiling fixture goes in before concrete and before the ceiling is closed. Afterwards the choice is surface raceway on the front of the house or cutting into finished work.
Turning a stoop into a porch
Most American porch projects are not new construction - they are an existing stoop that someone wants more from. Four routes, from smallest move to largest.
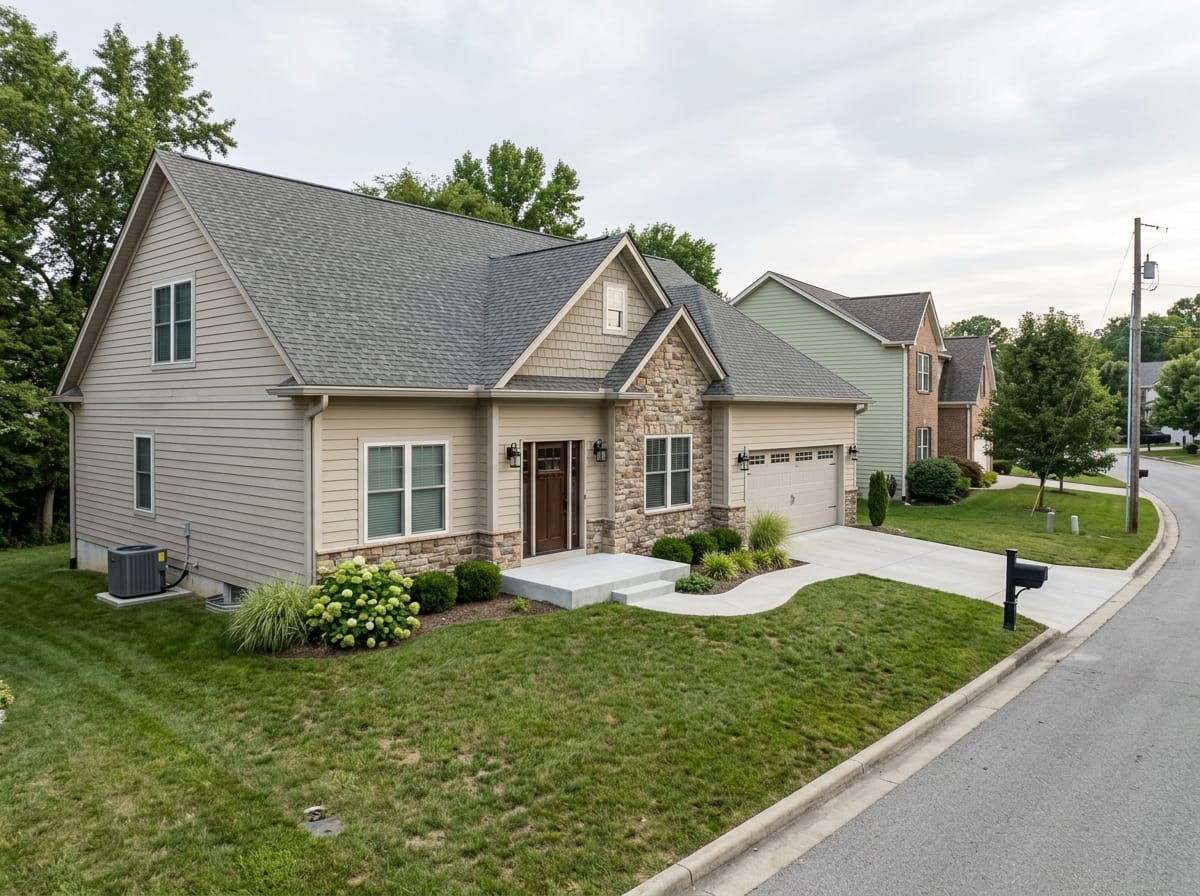
Widen the landing
Keep the stoop open and make it broad enough that the door can swing with someone standing beside it. No roof, no columns, no tie-in to the main roof - and it changes the front elevation more than people expect.
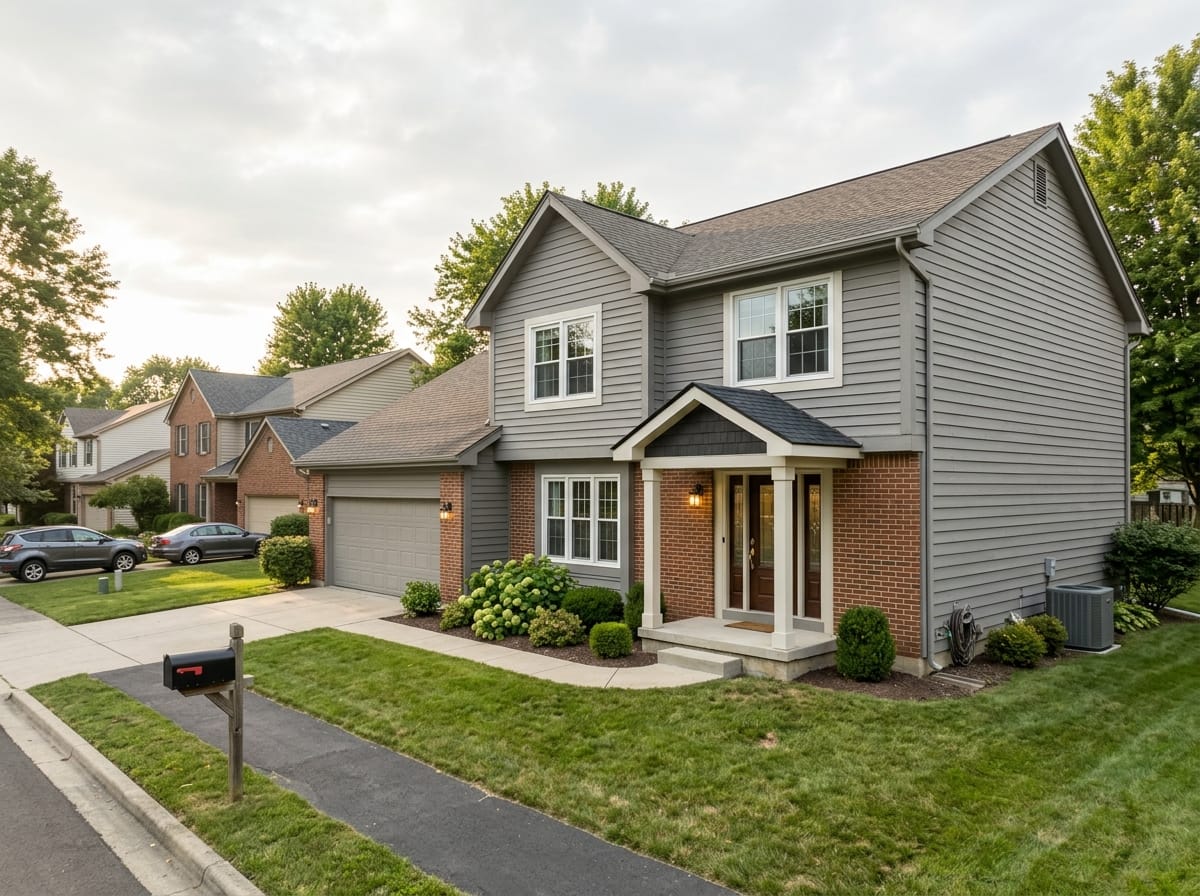
Add a portico
A roof over the door on two columns or on brackets. It gives the entry a frame, keeps weather off the hardware, and stays clear of the second-floor windows because it is small.
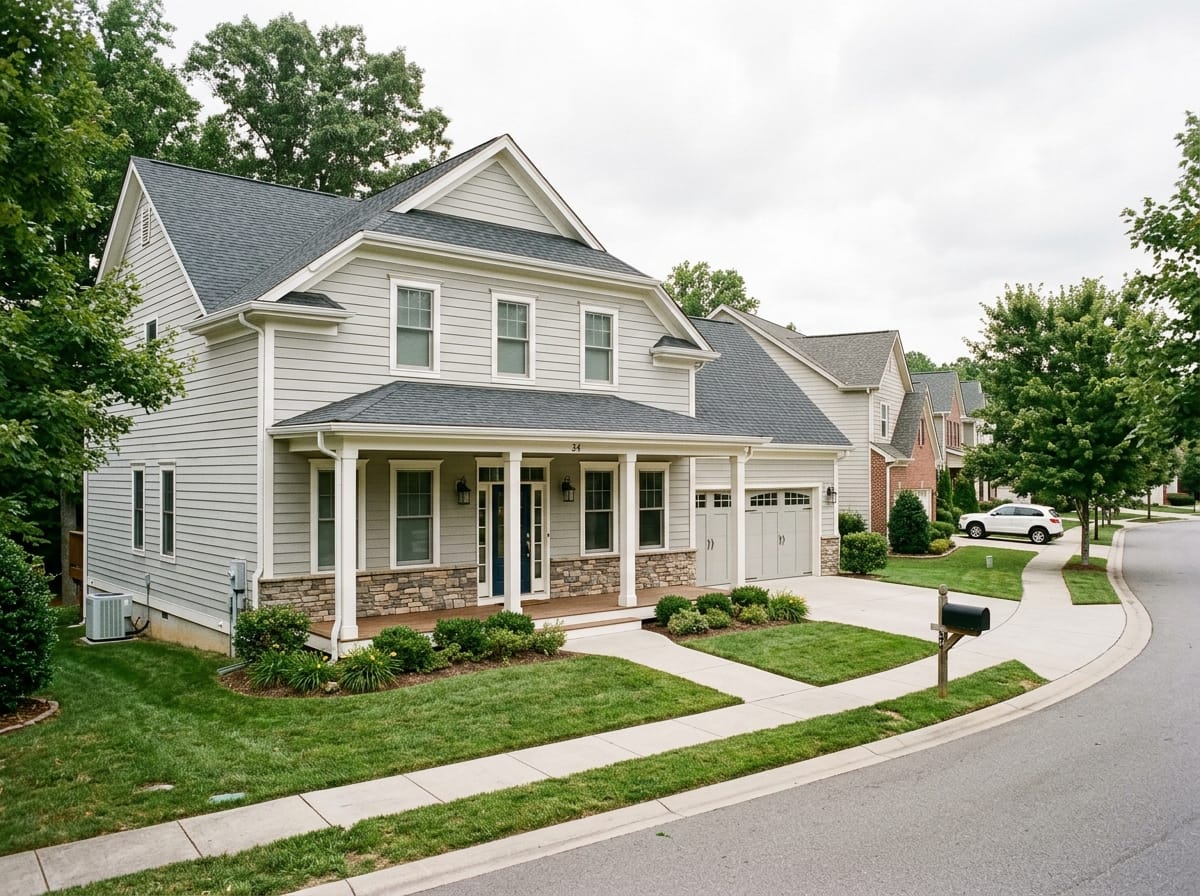
Extend to a partial-width porch
Carry the floor and the roof across the entry bay only, stopping short of the corners. A middle path when a full-width porch would swamp the elevation or cross the setback line.
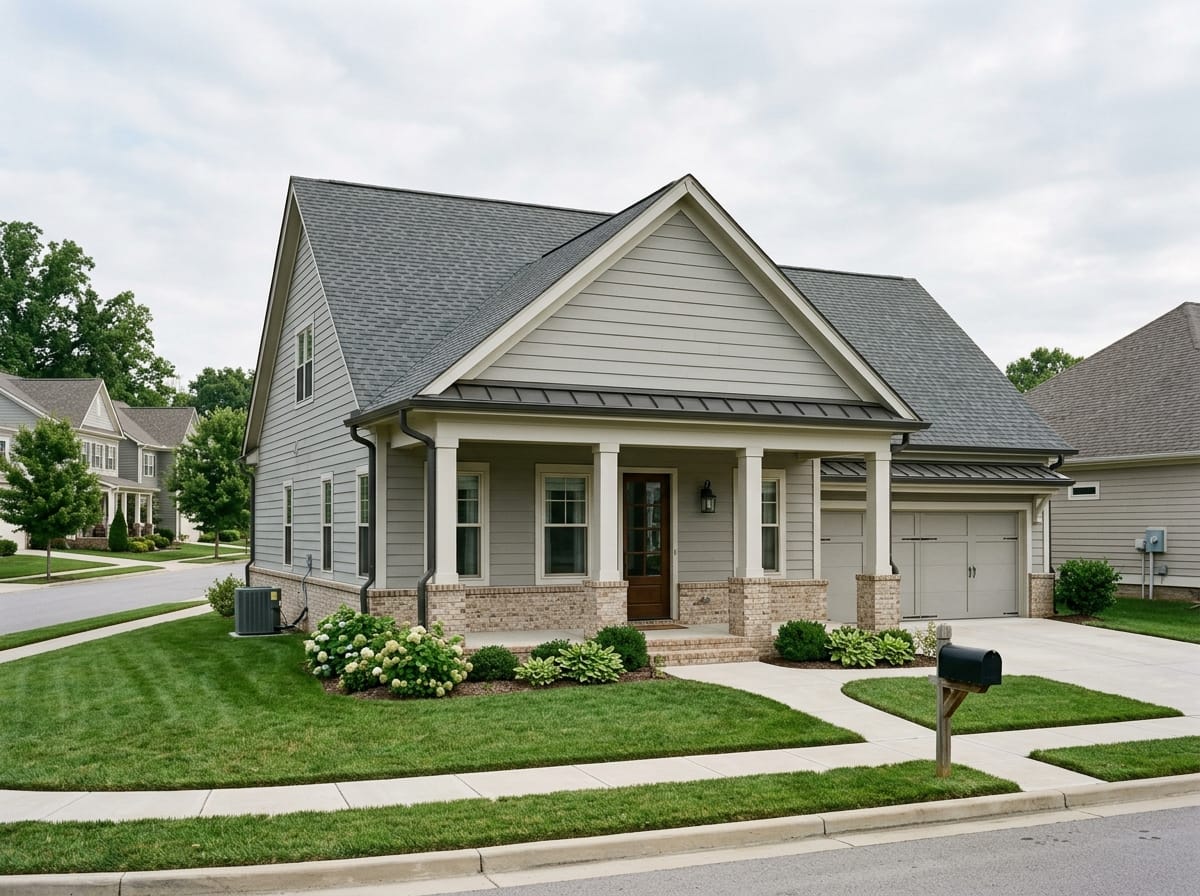
Go full width
The biggest change, the biggest roof, and the one with the most approvals attached. It is also the version that reads as though the house always had it - if the pitch and the column width are right.
Front porch questions
What is the difference between a front porch, a portico and a stoop?
How deep does a front porch need to be?
What is a wraparound porch, and can my house take one?
Which porch floor holds up in my climate?
How thick should porch columns be?
Does a front porch need a railing?
How should a front porch be lit?
What color should a porch ceiling be?
Do I need HOA approval or a permit to add a front porch?
Can I see a new porch on a photo of my own house?
Upload a photo of the front of your house
Pick up to two styles, see your own elevation redrawn, and compare a few directions before you talk to a builder. Downloads open right away; results carry a watermark until the account has had a paid plan.
See it on my house