Ranch house exterior - how to update a ranch and keep it a ranch
More people in this country live in a ranch than in any other kind of house, and almost all of them have the same front elevation problem: it is long, it is low, and the biggest thing on it is a garage door. This page is about the house type - proportions, brick, roofline, the garage - and about seeing a direction on a photo of your own house before anyone buys materials.
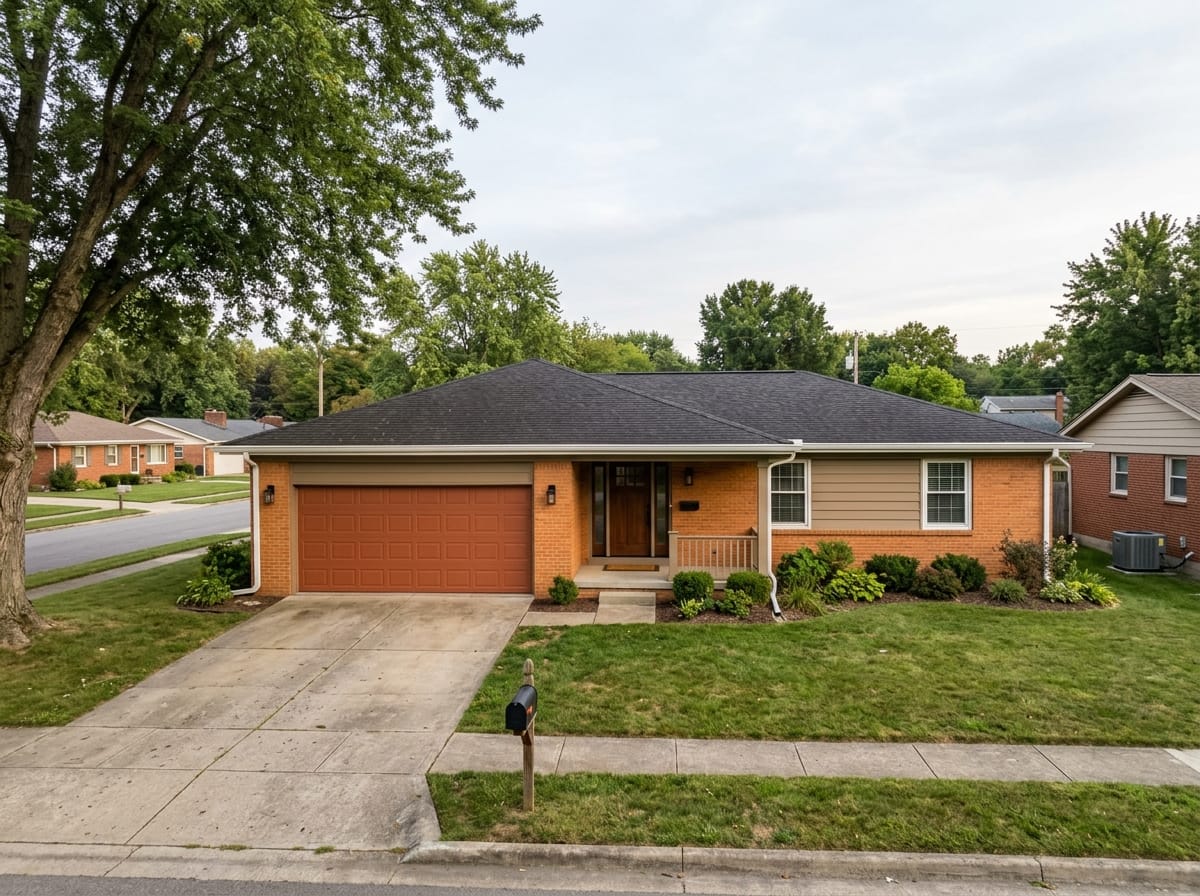
What makes a house a ranch
A ranch is one story, wider than it is deep, and meant to be read from the street sideways rather than head on. The roof sits at a low pitch, usually 3:12 to 5:12, and the eaves push well past the wall. Windows run in a band at head height rather than as separate vertical openings, and the attached garage faces the street, because the house was planned around a driveway rather than a front walk. Built by the million from the late 1940s through the 1970s, it is the ordinary American house.
None of that is a defect - it was the intention: horizontal, informal, cheap to frame, turned toward the back yard. The trouble is what it does to the front. A wall eight or nine feet tall running fifty to seventy feet long has a side ratio near six to one, where a two-story house sits nearer two to one. The eye reads that as a band, not a wall, and a band has no center. Whatever is tallest and widest on it wins, and that is usually the garage door.
So the work is rarely about a nicer material. It is about giving a long horizontal object somewhere to stop: a vertical, an entry with weight, a break in the field. Color lives on /en/facade-design/exterior-paint-colors, the porch on /en/facade-design/front-porch-ideas, the decade on /en/facade-design/70s-house-exterior-makeover. This page stays on the house type.
Ranch house types, and what the names mean
Agents, builders and neighbors use these words loosely. They describe genuinely different houses, and the right move on one is the wrong move on another.
The version the style is named after: an L or a U wrapped around a patio, low hip roof, deep overhangs, a long closed face to the street and glass toward the back yard. Board and batten, wide boards or stucco, with a masonry chimney as the one heavy element.
- The street side was meant to be private, which is why it can look blank
- The inside corner of the L is the natural place for an entry, and it is usually wasted
- Deep eaves and exposed rafter tails are original equipment - cutting them back removes the style
The proportion problem, stated plainly
Three numbers explain most of what people dislike about how a ranch looks. None is a defect to be fixed - they are the terms you design inside of.
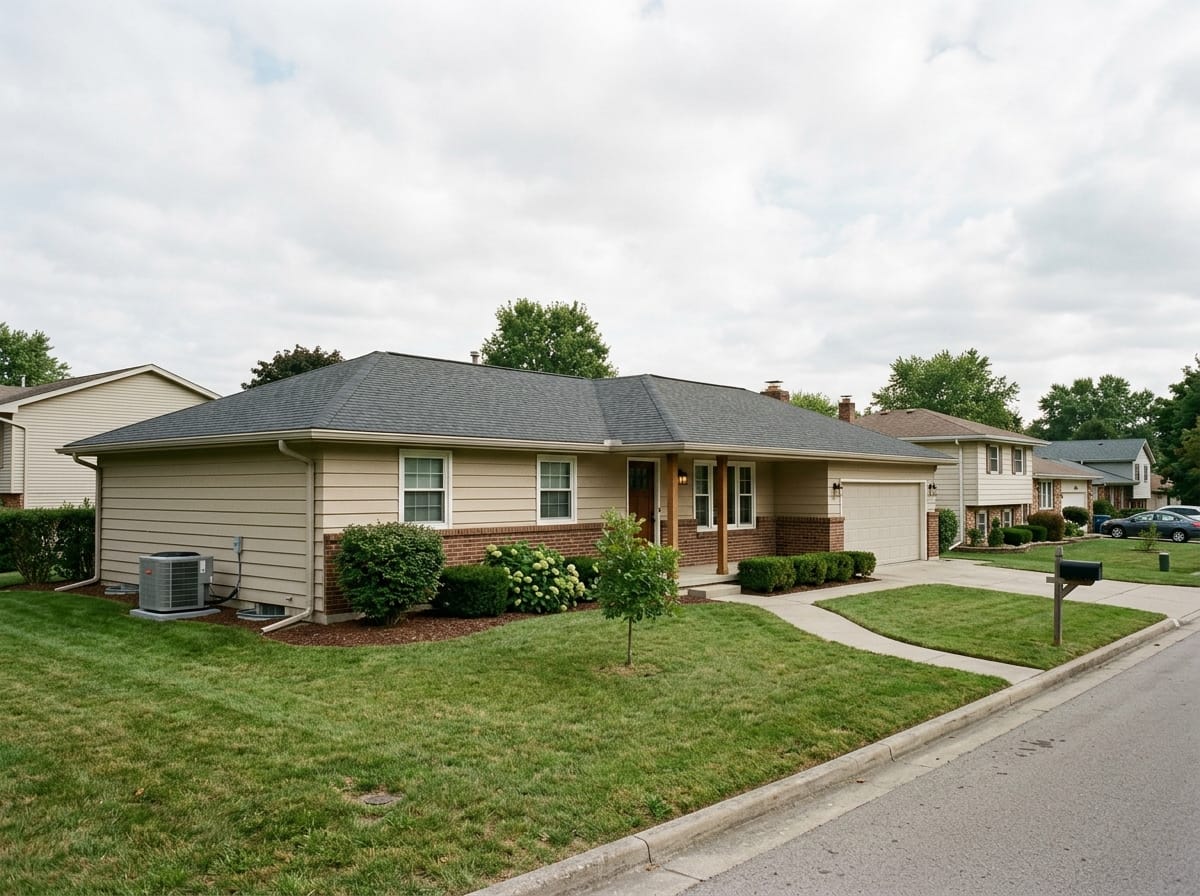
Six to one
Eight or nine feet of wall over fifty to seventy feet of frontage, where a two-story house runs closer to two to one. Any material laid as an unbroken field across that shape makes the band longer, which is why new siding alone rarely improves a ranch.
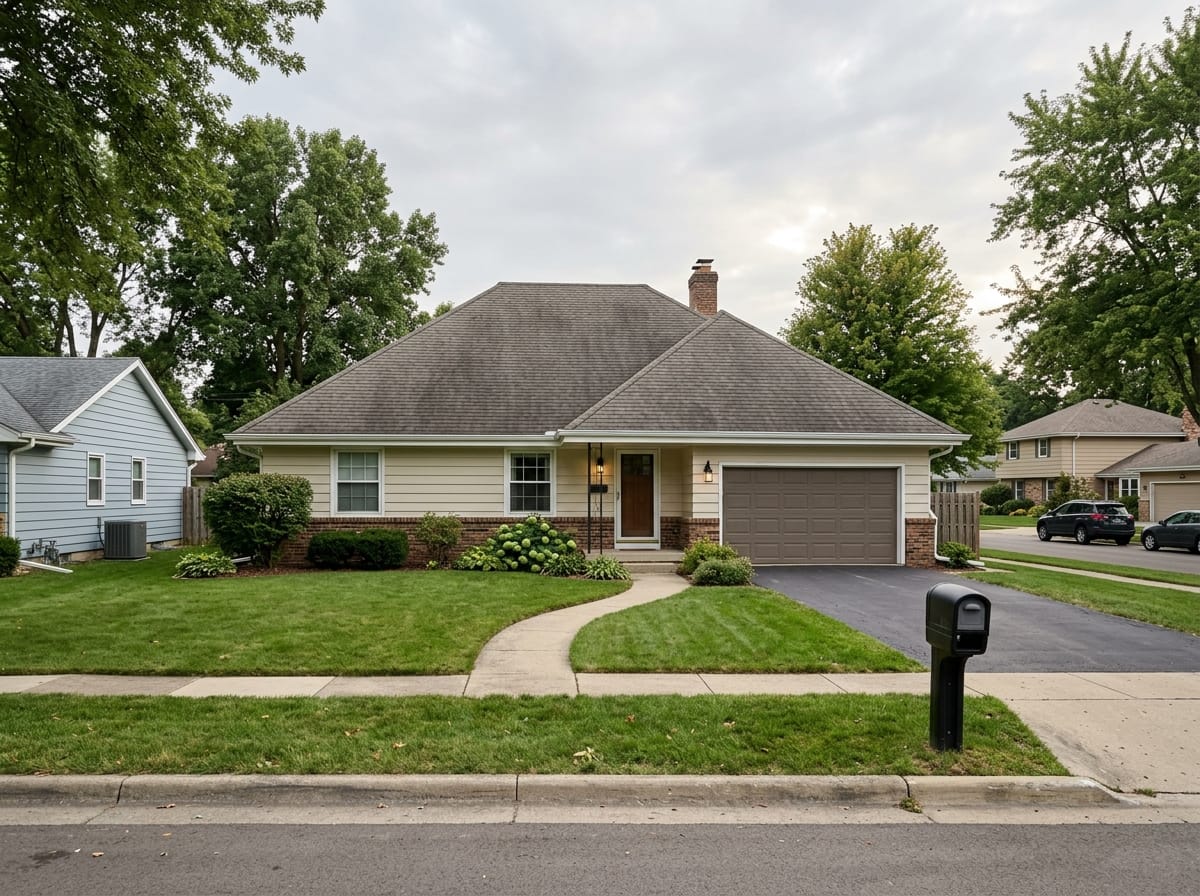
Half the silhouette
On a one-story house the roof can take forty to fifty-five percent of what you see from the curb, against twenty to thirty on a two-story. Pitch, overhang and shingle color therefore decide more of the result than the siding does.
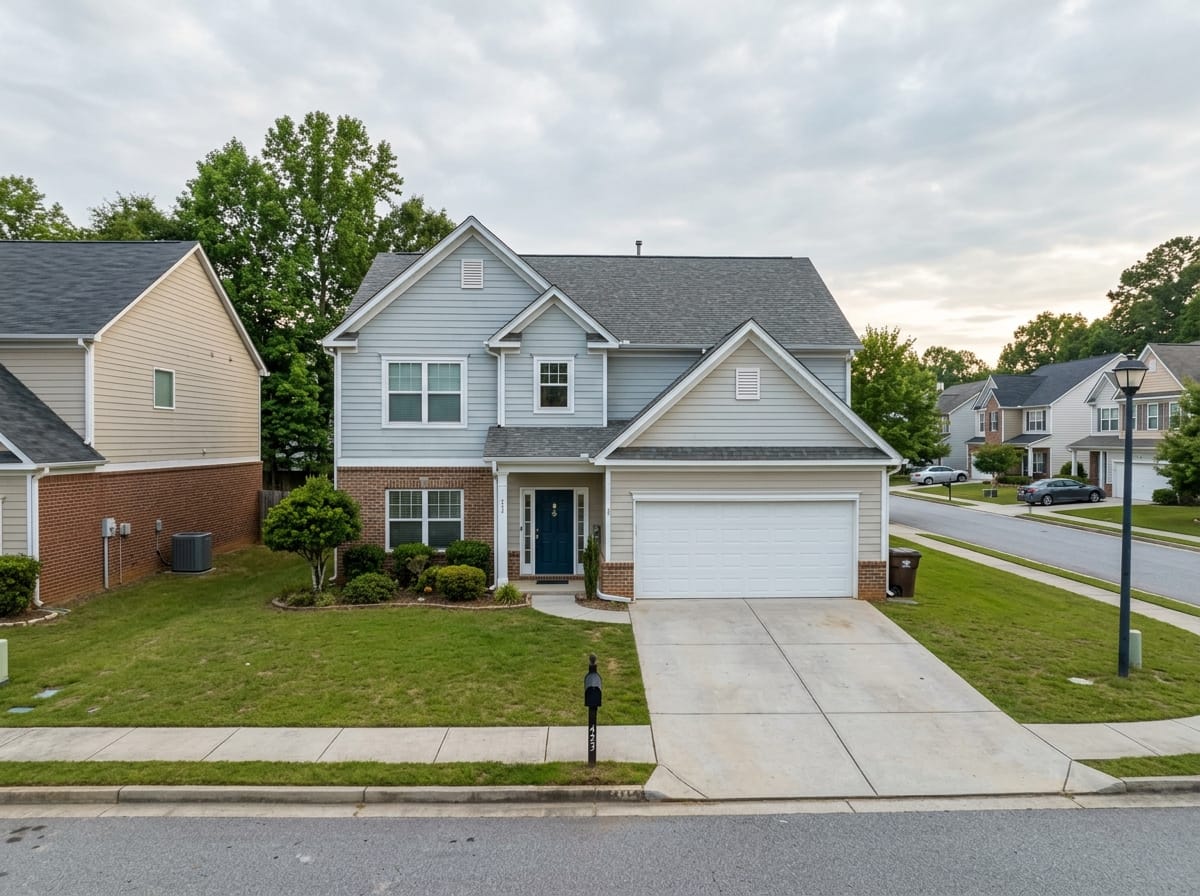
Sixteen to eighteen feet
On a fifty-foot front, one opening takes a third of the elevation and sits at the highest point of the wall. Unless something else is given weight, the garage is the front of the house whether you want it to be or not.
What lengthens the house, and what gives it height back
Both columns are useful. Which one you need depends on whether your ranch is too long for its height or too squat for its length - a fifty-foot rambler and a compact ranch under a steeper roof want opposite treatments.
Moves that stretch the house sideways
These reinforce what a ranch already is. Reach for them when the house is short and stubby rather than long - a small plan under a tall roof that reads as a lump. On an already long elevation, every one of them makes the band more obvious.
- A pale soffit and an unbroken fascia line, separating wall from roof with one continuous edge
- A band at sill height - a change of material, or the same color two or three tones deeper below it
- A covered walk, trellis or carport running past the corner, adding length without adding rooms
- Wide horizontal siding with a strong shadow line rather than narrow boards
Moves that return height
The main tool set for a long ranch. What matters is not the vertical itself but that it runs uninterrupted from grade to eave or ridge. A vertical that starts above the windows and stops under the soffit looks like a repair.
- One entry mass pushed forward and finished in a different material, splitting the front in two
- Board and batten on that mass alone, stopped at a real corner rather than a random stud
- Wider casing running the full height of the opening, turning a row of windows into a rhythm
- Heavier porch posts, and downspouts painted either to vanish or to be part of the pattern
- Two upright trees at the ends of the house instead of one low hedge across the whole front
Giving the front a center
On most ranches the front door is a slab in a flat wall, under a shallow overhang, in shadow, off to one side of the garage - which is why visitors walk toward the garage. These moves put the entry back in charge, roughly in order of how much they change the photograph.
- A covered porch with real depth — Something you can stand under in the rain with the door swinging toward you, not a ledge. The biggest single change available on a ranch, and a framing job with footings. Depths, posts and railings are worked through on /facade-design/front-porch-ideas.
- A gable or portal over the door — A small projecting roof - gabled, shed, or an extension of the existing eave - breaking the long fascia run where you want people to look. It has to be drawn at the pitch the house already has, or it reads as a piece from another building.
- A taller door unit — A wider slab, a sidelight, or a transom raises the entry toward the soffit instead of leaving it floating low in the wall. On a ranch that is often worth more than the door's style or color.
- Light that finds the door after dark — Two fixtures flanking the door, or one overhead plus a lit house number, so the entry is the brightest thing on the elevation at night. If the only lights are beside the garage, the garage stays the front door after dark too.
- Planting used as vertical, not as skirt — A pair of upright trees at the ends of the house and something with height beside the entry. One low hedge running the whole front underlines the band you are trying to break. The rest of the yard belongs to /landscape-design.
The brick ranch, and what to do about the brick
The question most people arrive with, and a genuinely hard one, because the orange is not a paint problem - it is the largest permanent surface on the house.
The cheapest and most reversible answer is to stop treating the brick as something to beat. Brick from these decades is warm - orange, salmon, rust, flecked with iron - so a body and trim drawn from the same undertones make the house look composed. Cool gray beside orange brick is where the muddy results come from: the two are opposites and the brick, being bigger, wins. Look at the mortar too, since wide buff joints decide whether the brick reads orange or pink from the sidewalk.
- Warm greiges, mushroom, deep olive and bronze-browns generally sit well against orange brick
- Trim in a warm off-white rather than a bright white, which makes the brick look dirtier by contrast
- Test the finalists on the siding right beside the brick, never against a white garage door
Four ways to handle brick you do not like
The same four approaches side by side, with reversibility stated out loud, because that is the part people find out about afterward.
| Approach | How it reads | Can you go back? | Check first |
|---|---|---|---|
| Leave it, design around it | Brick stays the star, siding and trim join it | Yes - it is only paint on the siding | Whether a warm palette suits your direction; it rules out a crisp white-and-black scheme |
| Limewash | Softened and veiled, texture and some color still visible | Only while it is wet; after that, no | A test panel on a side wall, and how uniform your brick is |
| German smear | Heavier, rougher, brick showing through in patches | No - it is added material | Finished work by the same installer, and whether that texture suits a mid-century house |
| Paint | One solid field; the house changes identity | No, for practical purposes | Breathability of the coating, your freeze-thaw climate, the chimney, and a repaint cycle from now on |
The garage door facing the street
Moving or reorienting a garage is a remodel with a new driveway and usually a setback question for the city. Everything below leaves it where it is and makes it stop shouting.
- Change the panel pattern — The default short raised panel dates the house faster than anything else on it. A flat or lightly recessed panel, or one slim band of glass at the top, calms the elevation. On a mid-century ranch a strong horizontal grain belongs; in a farmhouse direction, plain vertical boards do.
- Pull the color toward the walls — A bright white door on a mid-tone house is a lit rectangle. Put the door in the body color or a step darker so it recedes, and save the trim white for the trim and the front door - the things you want people to find.
- Use overlays only when the door can carry them — Carriage hardware and applied straps work on a door designed around them and look like costume jewelry screwed onto a flat panel. If the door is staying, spend the effort on color and on framing the opening.
- Frame the opening — Wider casing or a header board turns a hole in the wall into a deliberate element and lets the door sit inside something rather than float. It also gives the side lights a surface to mount against.
- Light it at door scale — Two fixtures beside the garage sized against the door rather than the wall, and kept dimmer than the entry lights. Period lanterns here are usually two sizes too small, which only makes the door look wider.
- Give the entry more weight than the garage — The most effective garage treatment is not on the garage. Give the entry a roof, a vertical and the brightest light on the house, and the garage becomes a background object by itself. Narrowing the apron of the driveway with a border or planting helps the same way.
The roof decides more than the siding
Half of what you see from the curb on a one-story house is roof and roof edge. These are the parts that constrain everything else.
| Element | What a ranch usually has | What to do about it |
|---|---|---|
| Pitch | A low slope, commonly 3:12 to 5:12, hip or shallow gable | Design with it, not against it. Any new gable over the entry should match the pitch the house already has - it is the reason steep-gable styles do not transfer onto a ranch |
| Overhang | Roughly 24 to 36 inches, sometimes more on a California ranch | Keep it. It is the deepest shadow on the elevation and a rain screen for the wall. If a roofer proposes trimming it back, that is a design decision, not a detail |
| Fascia and soffit | A wide fascia board, vented soffit, sometimes exposed rafter tails | One color, unbroken, all the way across - it is the horizontal that ties the length together. A pale soffit lightens a house with deep eaves |
| Gutters and downspouts | Aluminum, often white, chopping the elevation into segments | Paint them into the fascia or wall color so they disappear, or make them a deliberate dark vertical. Nobody notices them consciously and everybody sees them |
| Shingle color | Brown, weathered wood, or gray three-tab from an older re-roof | It is half the silhouette and a fixed color for decades, so choose the wall palette against it - see /facade-design/exterior-paint-colors. If a re-roof is close, pick the shingle first and build the scheme from it |
Three directions for a ranch
A ranch supports several very different outcomes and they do not mix. Pick the fork before the color, because each one wants a different garage door, a different trim weight, and a different answer about the brick.
The house was drawn as a horizontal composition by people who meant it. This direction edits rather than converts - it takes the most away and adds the least. It suits a house that still has its bones: post-and-beam, a low hip, wide fascia, a masonry chimney, steel casement or slider windows, a carport nobody enclosed.
- Saturated, grounded body colors that let brick or stone stay visible, horizontal lines left alone
- A wood or strongly colored front door, simple flat casing, globe or cylinder fixtures
- Original features repaired rather than removed - breeze block screens, clerestory glass, rafter tails, a low planter wall
- A flat or wood-grain garage door instead of raised short panels, and nothing decorative left on the wall
The house should stay itself
There is a fourth option that is not a style: leave the house as the type it is and fix only what is broken. A ranch given two-story columns or a dormer it never had does not read as updated, it reads as embarrassed about itself. The test: if the proposed front could sit unchanged on a two-story colonial, it is a different house drawn over yours.
Ranch house exterior examples
Model-generated reference frames rather than photographs of finished projects. They are here to show how far apart the directions sit on the same kind of house - your own elevation is what actually answers the question.
Brick ranch, palette taken from the brick
Orange brick left alone, siding and trim pulled into the same warm family, garage door a step darker than the walls. The most reversible version of an update.
Make one like this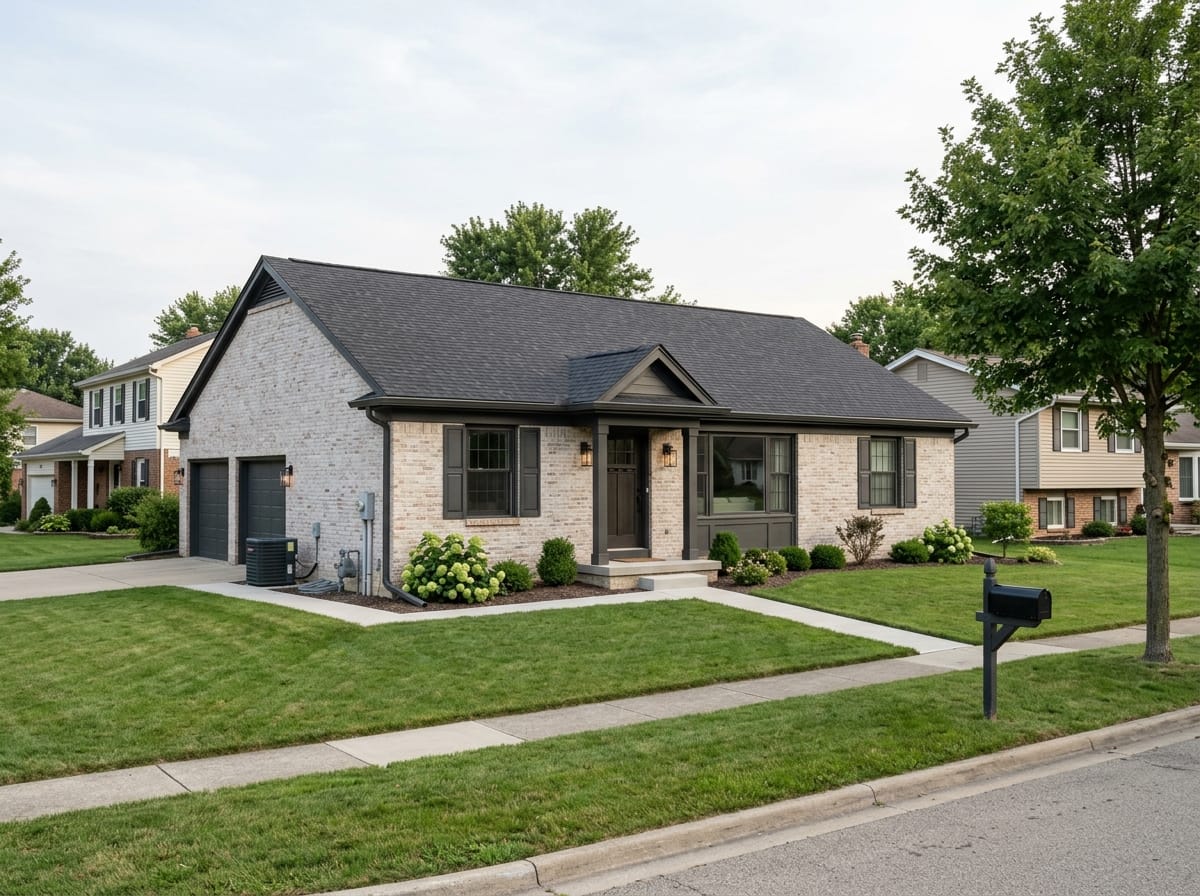
Limewashed brick ranch
The same brick veiled back so the texture still shows, trim darkened, entry given a small gable. Softer than paint and considerably harder to undo.
Make one like this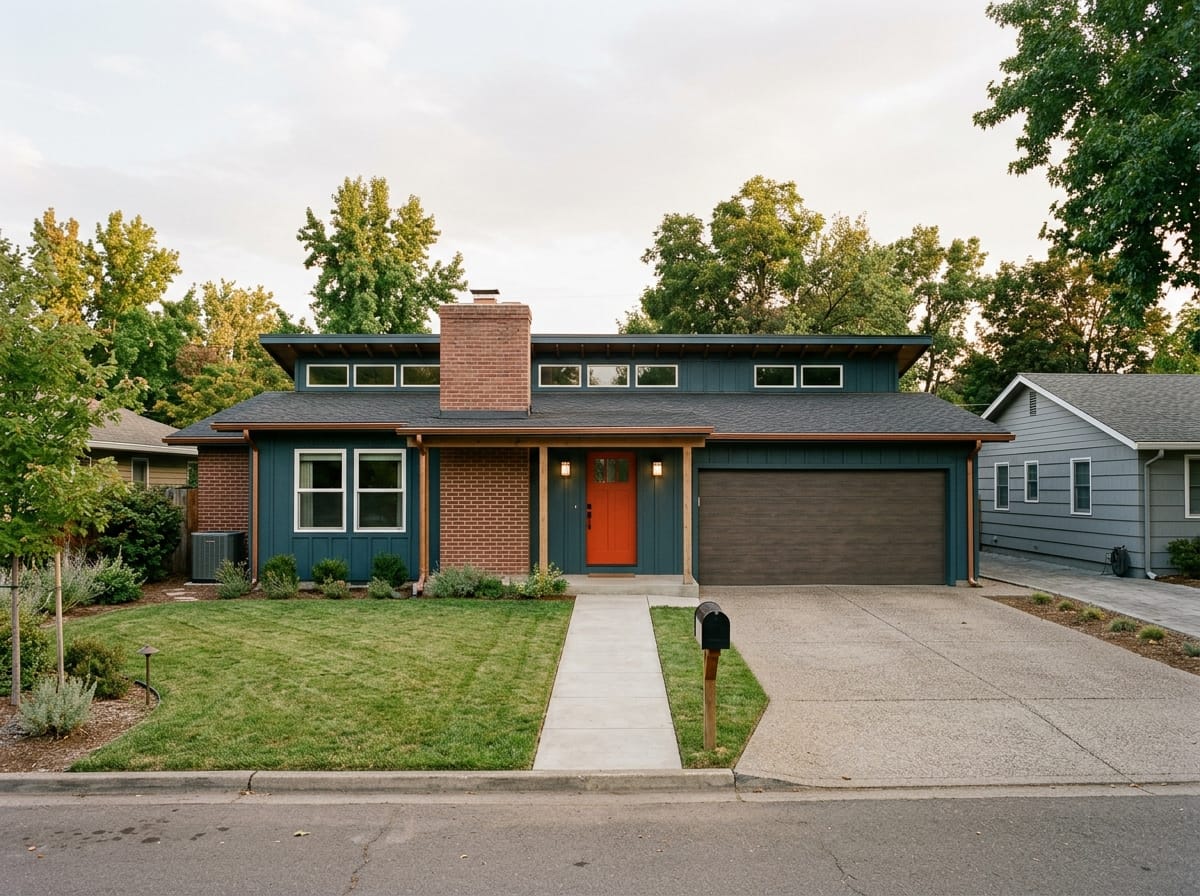
Mid-century ranch, restored
Deep body color, wide fascia kept, clerestory glass and rafter tails repaired, flat garage door, one bold front door. Subtraction rather than addition.
Make one like this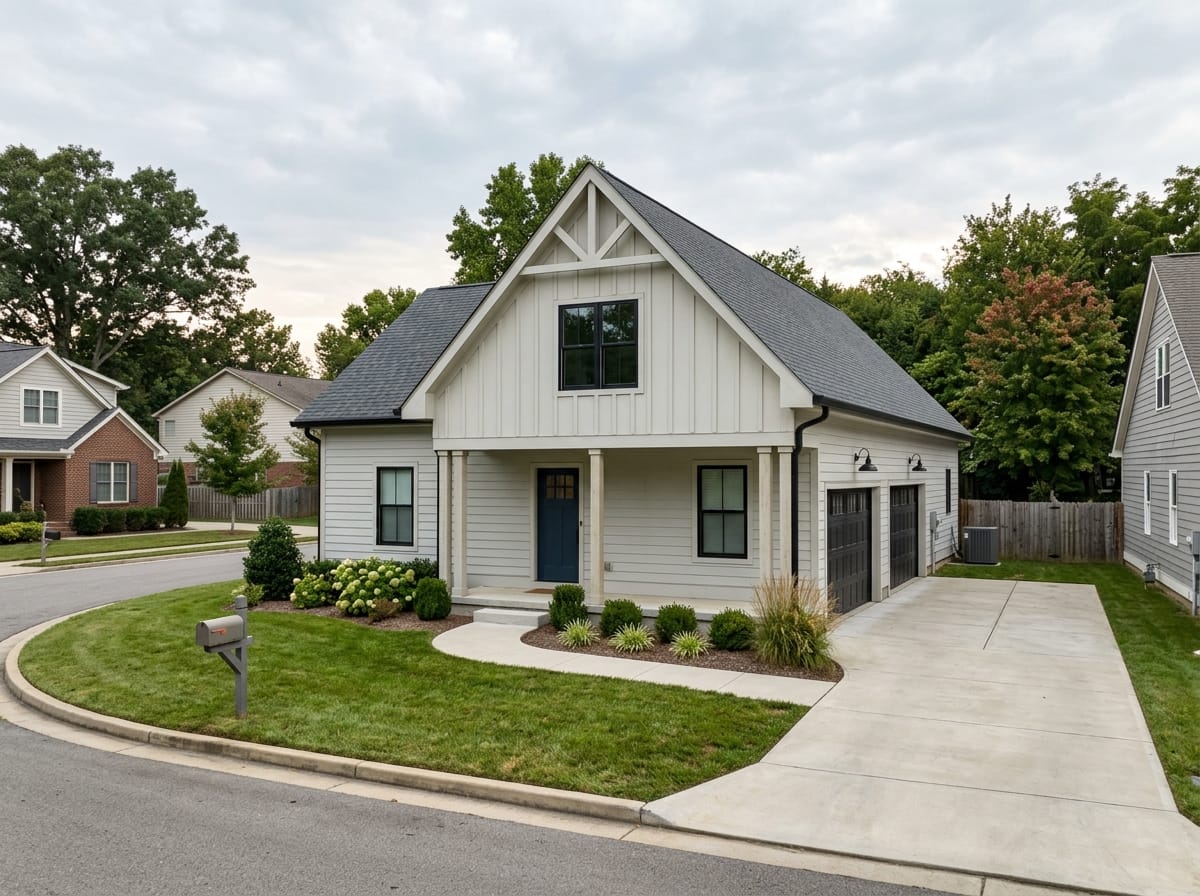
Modern farmhouse ranch
Light body, black windows, board and batten on a forward entry mass under a new gable. Most of the effect comes from the built gable, not from the color.
Make one like this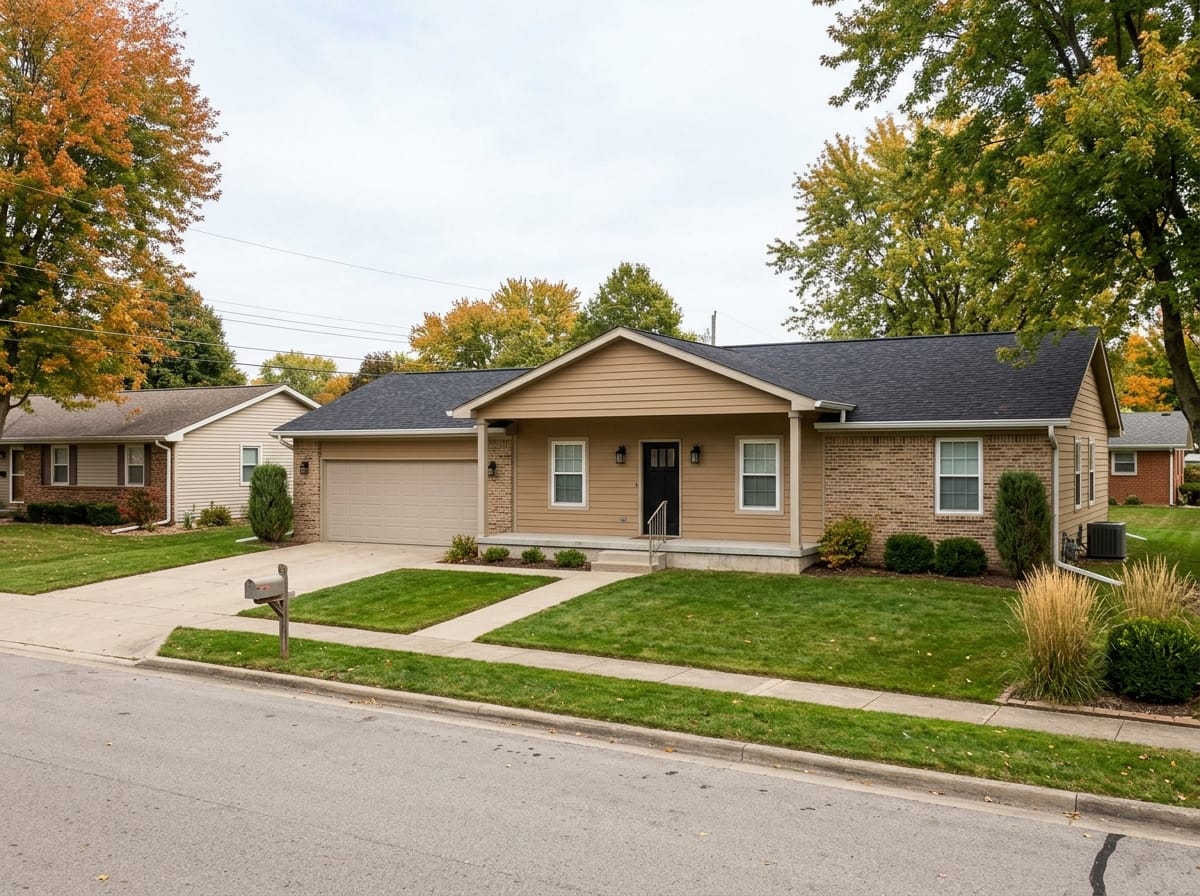
Long rambler, broken into thirds
One entry mass pushed forward in a different material, the rest left quiet, planting used as vertical at the ends.
Make one like thisSee a direction on your own ranch in three steps
It runs in a browser from a phone photo. An account is required, and the design tools carry two free generations of their own, separate from the simple generators.
Photograph the whole length
A ranch rarely fits in frame from the sidewalk, so step across the street or stand at the far corner of the lot. Get the entry, the garage and the ground in one shot, slightly off-axis rather than dead-on, since the angle is what shows the depth of the eave. Overcast light is kinder than hard sun. JPG, PNG or WEBP up to 10 MB; HEIC is not accepted.
Pick up to two styles
The styles come as tiles: Minimalism, Classic, Scandi, Neoclassical, Loft, Contemporary, Black-tech, High-tech, Chalet, Barnhouse. Two per run at most. On a ranch, Contemporary and Minimalism read as the quiet modern fork, Barnhouse is closest to modern farmhouse, Loft keeps brick in play, Scandi and Chalet go pale and wood-forward, Classic and Neoclassical push a formality a one-story house seldom carries.
Run it more than once and compare
You get your own house redrawn in the chosen direction. Two runs side by side settle a fork faster than any description, so try the two you are torn between and live with both for a few days. Downloads open right away, at 1024 px on the long side for Standard and 2048 px for Pro. Runs are limited to six a minute.
There is no wishes field
The tool has no free-text box, so you cannot ask it to keep the brick, remove the shutters, or change only the garage door. It redraws the whole exterior in the style you picked, and everything moves together - siding, color, roof, windows, door. Use it to choose a direction and to see whether that direction suits your house, then write the specific list yourself for whoever does the work.
Try it on the house you actually own
Every argument above is easier to judge on your own elevation than on somebody else's. The brick question in particular is worth looking at before anyone opens a bucket.
Try it on the house you actually own
Every argument above is easier to judge on your own elevation than on somebody else's. The brick question in particular is worth looking at before anyone opens a bucket.
Adding volume to a ranch
Paint and doors only go so far on a house whose problem is its shape. These are the structural moves people actually make on ranches. All involve framing and, in most places, a permit - a contractor and your building department decide scope, not a picture.
| The move | What it does to the elevation | What it involves |
|---|---|---|
| Covered porch across part of the front | Gives the house a center, a shadow, and somewhere for the eye to stop | Footings, framing, a junction with the existing eave, normally a permit. The addition that most often repays the disruption |
| Gable or portal over the entry | One vertical exactly where you want people to look | Smaller than a porch and still structural. Has to be drawn at the roof pitch the house already has |
| Pushing the entry bay forward | Creates real corners, so a change of material finally has somewhere to stop | A small bump-out with its own foundation and roof. Often the cleanest way to break a long front |
| A full second story | Turns the house into a different type entirely | The existing walls and footings were sized for one story, so this needs an engineer and usually a new roof from scratch. A rebuild, not a facelift |
Order of work
If a structural move is happening, decide it before the color. A gable, a porch or a bump-out changes which walls exist to paint, and a scheme worked out on the old elevation rarely survives the new one intact.
Seven ways a ranch update goes wrong
Almost all of these are geometry rather than taste. They cost nothing to avoid at the decision stage and none of them is cheap to correct afterward.
One color on absolutely everything
Body, trim, garage door, gutters and soffit in a single tone. On a house with barely any relief to begin with, this erases the last of it and leaves a long shape with holes in it. Keep at least the trim and the body apart.
Heavy ornament on a light silhouette
Two-story columns, thick stacked stone running up to the eave, oversized brackets, a pediment sized for a colonial. A ranch is a lightly built horizontal house, and weight applied to it reads as costume rather than upgrade.
Decorative shutters that do not fit the window
A pair should look like it would cover the opening if it closed: each roughly half the window's width and as tall as the sash. Narrow strips beside a wide window are the most common ranch mistake there is, and on a ribbon of windows shutters have nowhere to go at all.
Vertical siding across the entire front
Narrow boards repeated along fifty feet of eight-foot wall give you a fence: the verticals are too short to lift the house and too frequent to divide it. Concentrate the same material on one mass and it works.
A modern front door on an otherwise untouched house
A wide flush slab with a long bar pull, set in original builder casing, under a small period lantern, in a wall nothing else has changed. The door arrives a decade ahead of the rest and makes everything around it look older.
Painting brick to fix a color nobody tested
The most permanent decision on the list, often made because the orange looked hopeless on a gray day. Look at the house both ways - brick kept with a warm palette, brick coated - before committing, since only one can be taken back.
A dark body with nothing light left on it
Charcoal or black can be excellent on a ranch, but a low house with dark trim and dark gutters as well sinks into a stripe at ground level. It needs light somewhere - soffit, casing, door, or large windows - to keep its height.
Ranch house exterior questions
What makes a house a ranch?
Does this apply to a raised ranch or a split-level?
What should I do with orange brick on a ranch?
Is painting brick reversible?
How do I make a long, low house look taller?
What can I do about a garage that faces the street?
Can a ranch become a modern farmhouse?
Can I ask it to keep the brick and change only the garage door?
Can I show the result to a contractor?
Will my house still look like my house?
Upload a photo of the front of your ranch
Pick up to two styles, see your own elevation redrawn, and settle the fork - and the brick - before anyone buys materials. An account is required; the design tools carry two free generations of their own.
See my ranch redrawn