Front door ideas - how to choose a front door and see it on your house
A front door is about 20 sq ft of a house that runs to hundreds, and it is the only part of the exterior anyone actually touches. Here is how the choice is really made - material, configuration, how much glass, which hardware - and a way to look at your own front elevation redrawn before anything is ordered.
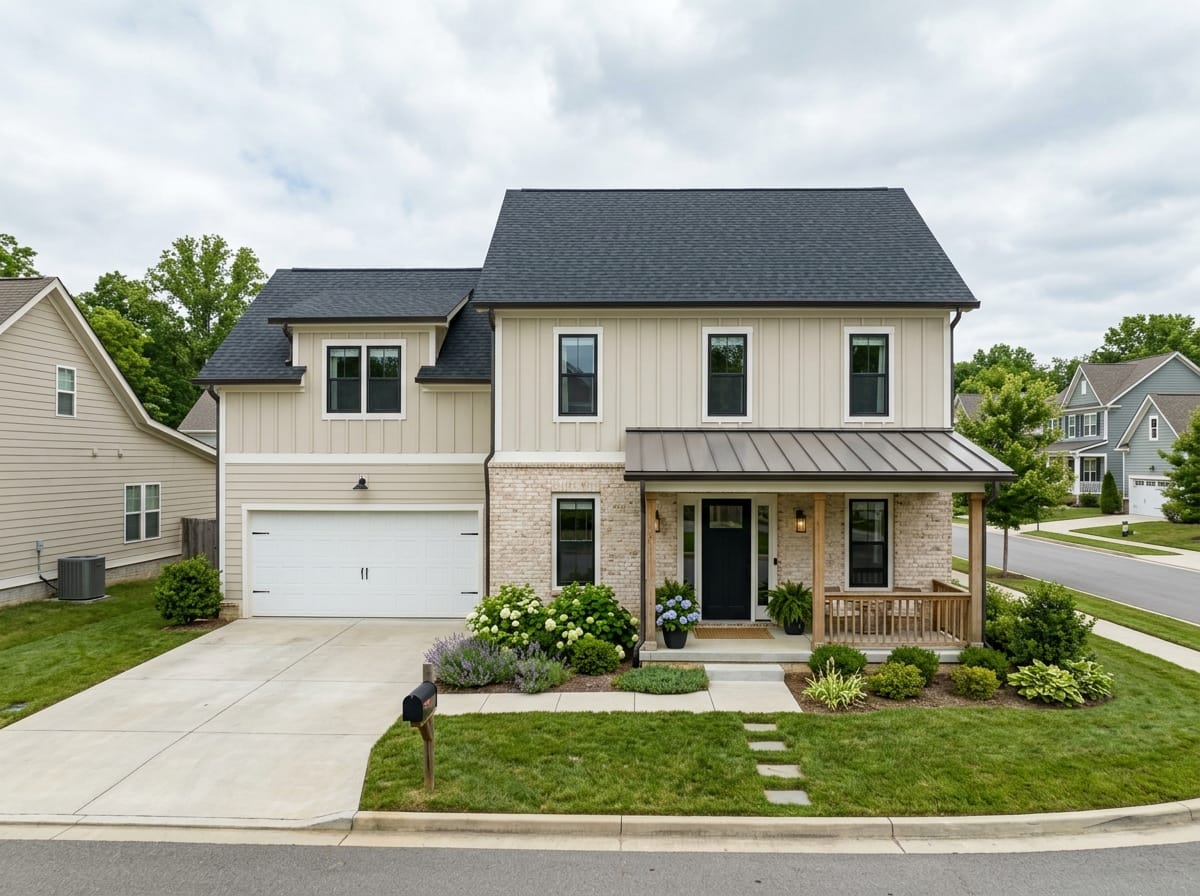
What a front door has to survive
The front door is the smallest expensive decision on the front of a house, and it has the hardest job out there: a moving part inside a weather seal, holding a temperature difference on two faces, carrying the lock, swinging a few thousand times a year, and on a great many American houses standing in direct afternoon sun with a few inches of trim over it.
So the order of decisions is not the order of the showroom. First the opening you already have - width, height, thickness, which way it swings and how much cover sits above it. Then the material, because the cover question eliminates options on its own. Then the configuration and the glass, where daylight gets traded against privacy. Hardware and color come last, and those you can change again later.
This page is the door itself. Body, trim and accent color is covered on /en/facade-design/exterior-paint-colors, and the cover over the door, the steps up to it and the light around it live on /en/facade-design/front-porch-ideas.
Front door materials: fiberglass, steel and wood
Three materials cover almost every entry door sold in the country, and they fail in three different ways. The failures are more useful than the brochures.
A molded composite skin over a foam core. It became the most common entry door in American houses for one unglamorous reason: it does not rot, rust, swell in humidity or shrink in a dry winter. Faces come smooth for paint or with a woodgrain texture meant to be stained. It does not dent either - but a hard impact cracks the skin, and a crack in a molded panel is a patch, not a repair.
- Stable through Gulf Coast humidity and Northeast freeze-thaw
- Makers limit dark finishes where the opening has little cover
How each door ages in an American climate
The same doors read by what the weather does to them. Sun is the variable that separates them; cold mostly decides how well they seal.
| Door | Where it earns its keep | What sun and weather do to it | Upkeep |
|---|---|---|---|
| Fiberglass, smooth and painted | The default replacement door, any climate, any style | Holds its shape through humidity and freeze-thaw; a dark face in sun can cross the color limit | Wash it, repaint on a long cycle. A crack is patched, not sanded |
| Fiberglass, woodgrain and stained | A wood look without wood maintenance, on ranches and farmhouses | The stain fades; the substrate does not care about weather at all | Re-coat the stain every few years on a sun-facing door |
| Steel | Builder installs, tight budgets, an entry that resists force | The hottest slab here in sun, and rust starts at chips and the bottom edge | Touch up chips promptly. A dent is permanent |
| Solid wood, painted | Period houses where the panel profiles have to be real | Swells in Gulf Coast humidity, shrinks in a dry winter; paint shields it | Repaint on a cycle, keep the bottom edge sealed |
| Solid wood, stained or clear-finished | Mahogany and alder entries under a deep porch or a portico | Ultraviolet light is the enemy - an exposed south door tires within a season | Sand and re-coat yearly in full sun, far less under cover |
| Engineered stile-and-rail wood | A wood face and real profiles where the opening still gets weather | Moves less than solid stock, because the core is not one piece of lumber | Finish it like wood; it still wants the overhang |
Overhang decides more than material does
Before comparing doors, look up. A door under a deep porch or a real portico can be almost anything, clear-finished wood included. A door standing in the open under a few inches of trim narrows the list immediately, and every finish warranty in the category has something to say about how much cover the opening has.
Entry configurations, from a slab swap to a new opening
How the opening is put together changes the front of the house more than the slab inside it. Six arrangements, from the one most houses have to the ones that mean framing.
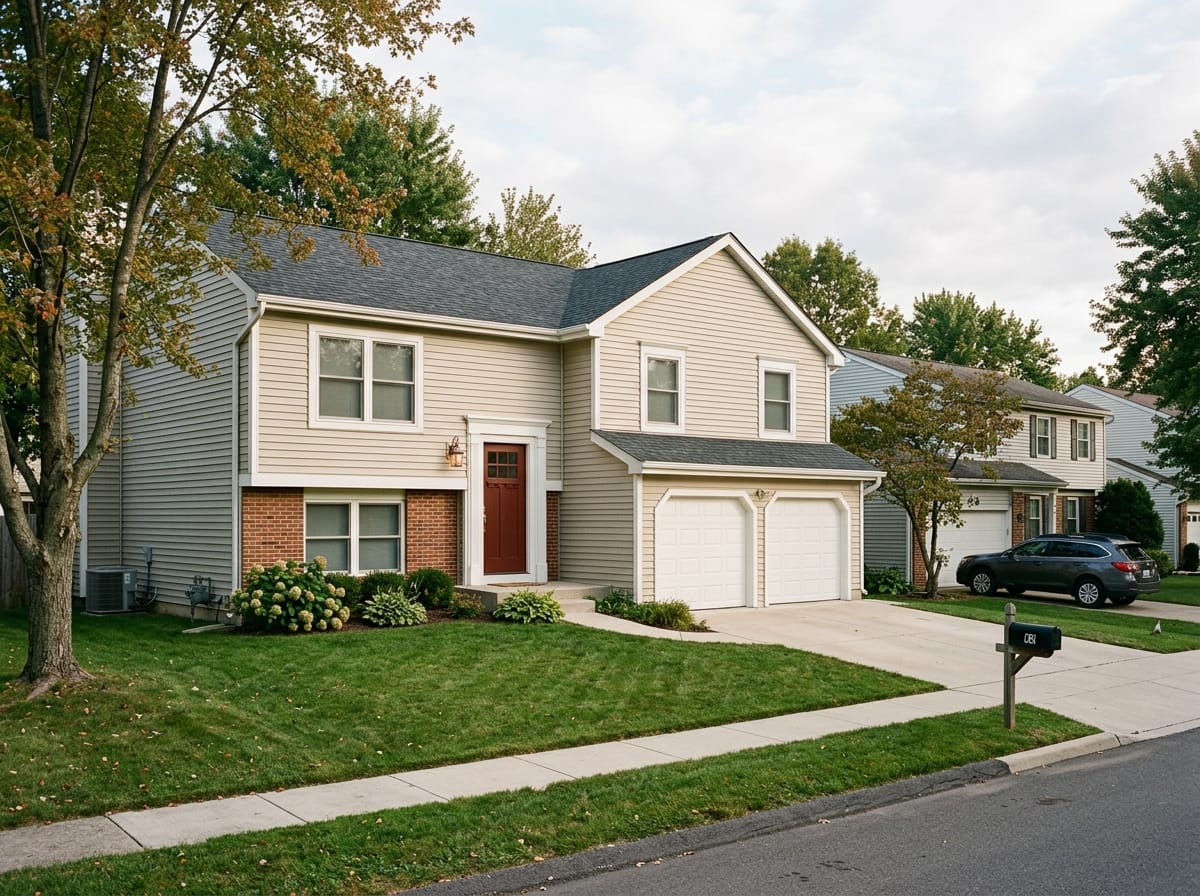
Single door
One leaf, most often 36 in wide. Cheapest to replace, easiest to weatherstrip and lock properly, and the only configuration where swapping a slab is straightforward. On a modest elevation a single door with a generous surround beats a crowded pair.
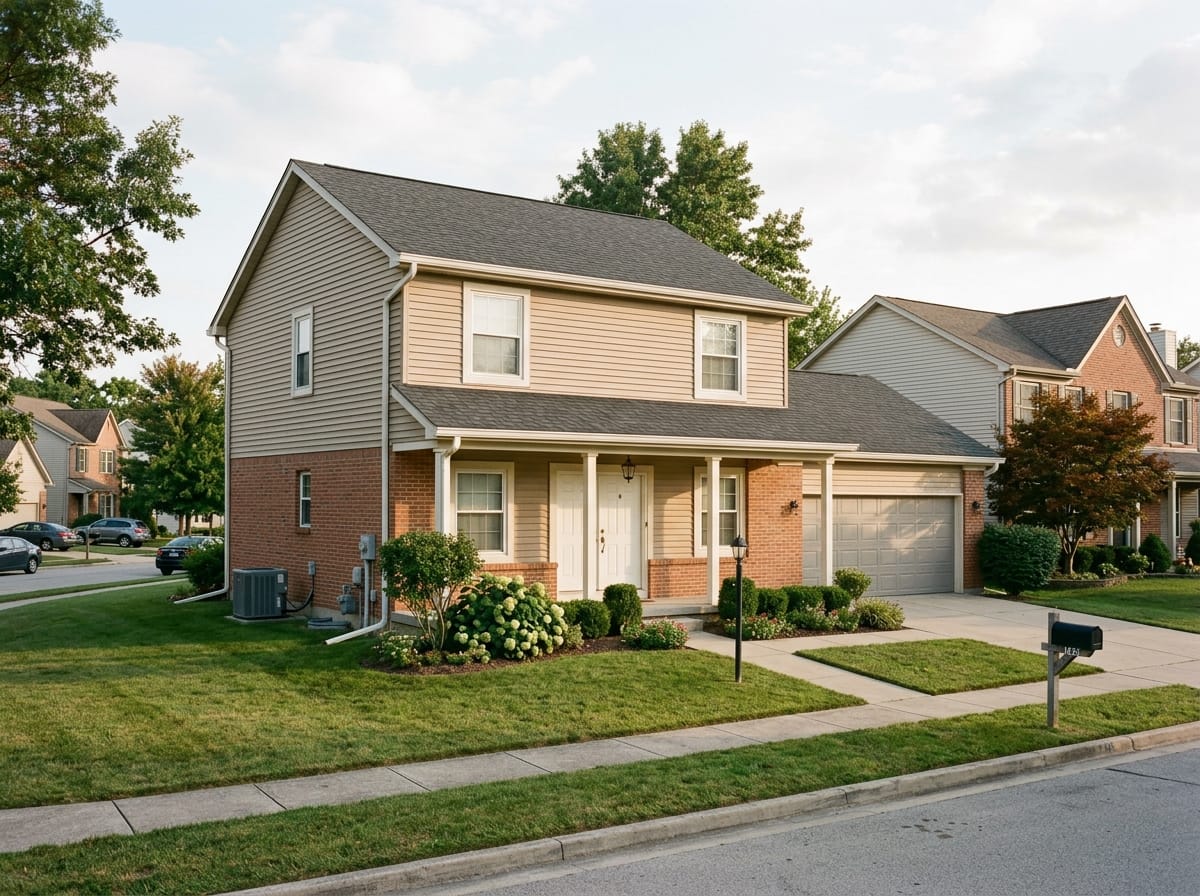
Double doors
Two leaves meeting in the middle, usually 30 or 36 in each, so a 5 ft or 6 ft opening. They suit a wide, symmetrical elevation. The catch is the middle: one leaf is active, the other sits on flush bolts, and that joint is where the air leaks and the entry is weakest.
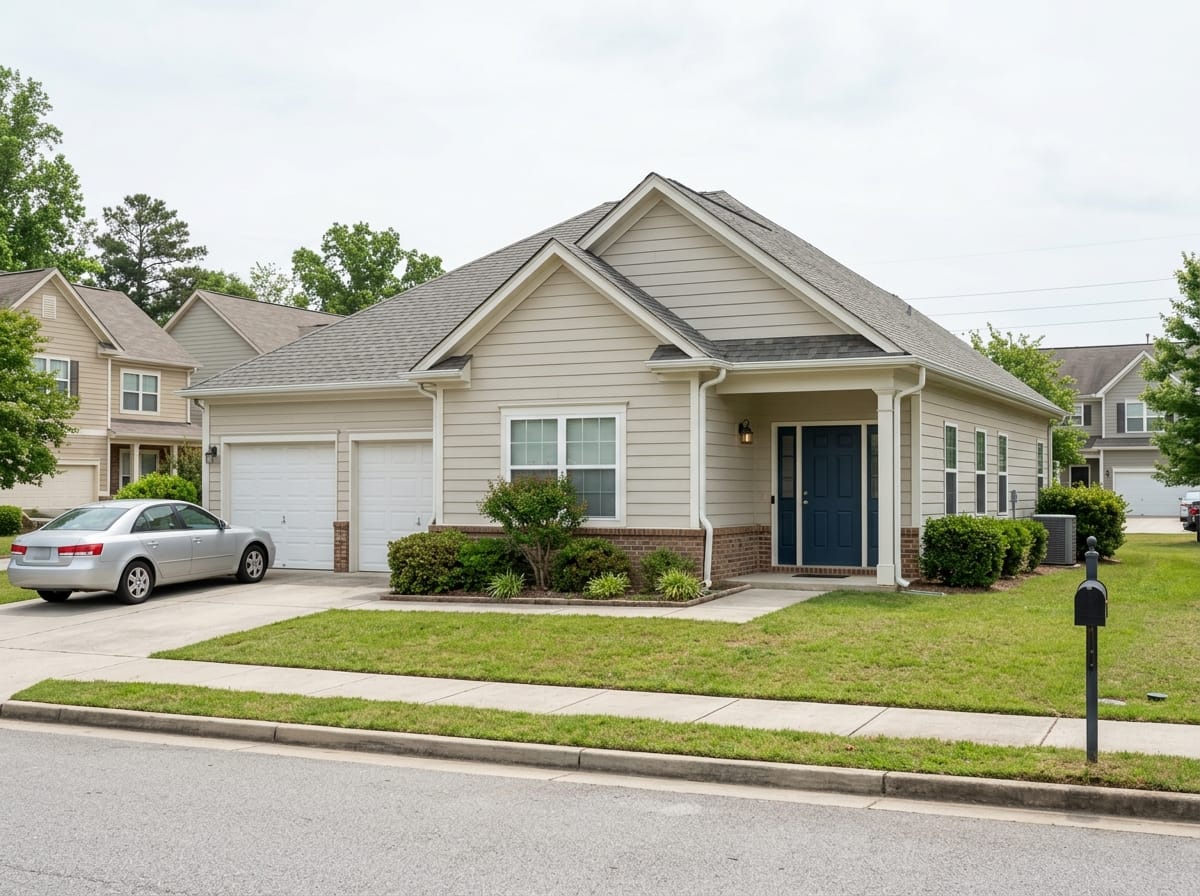
Door and a half
A 36 in active leaf with a narrower fixed leaf beside it, often 12 to 18 in, opening on flush bolts when something large has to come through. Single-door behavior every day, a wide opening the afternoon the sofa arrives.
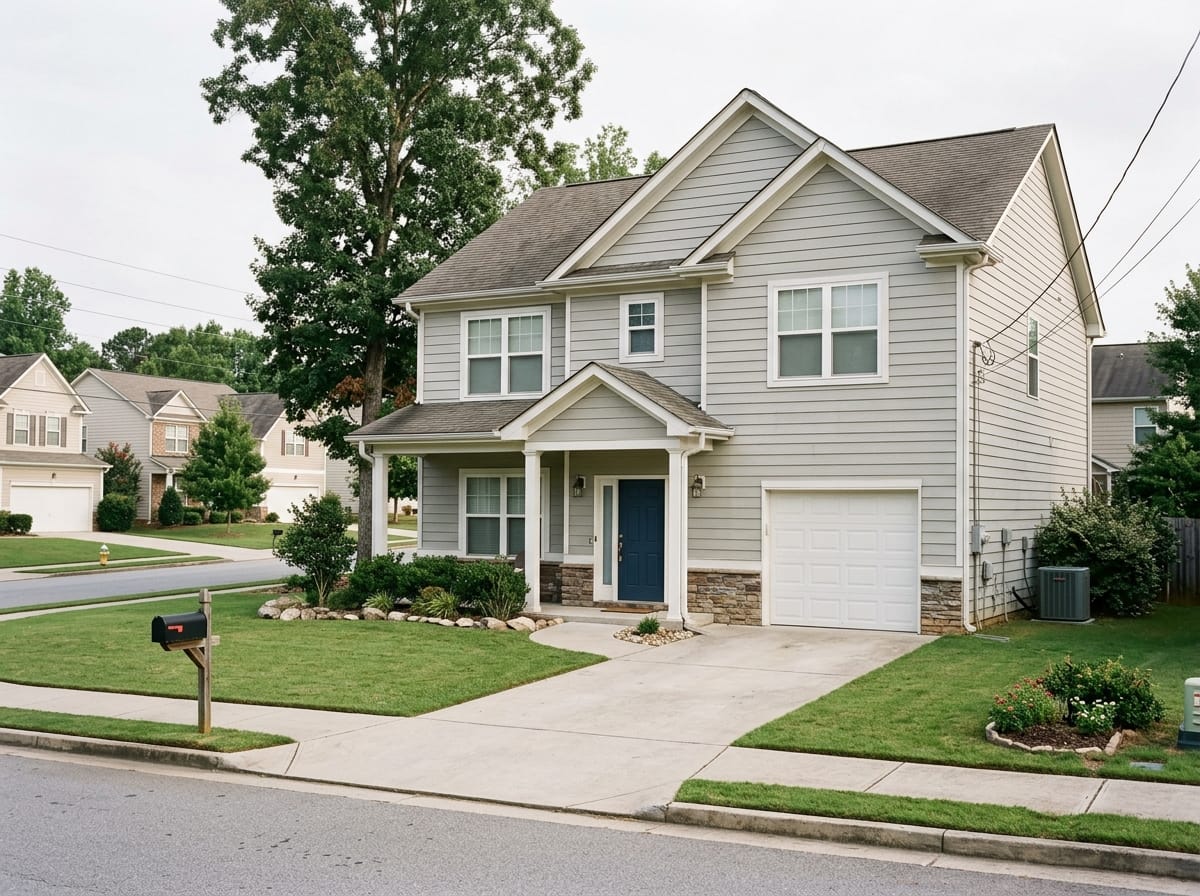
Door with sidelights
One or two narrow glazed panels flanking the door, commonly 12 or 14 in wide. They widen the rough opening - a 36 in door with two 14 in sidelights is roughly 5 ft 6 in - so this is framing, not a swap. Where one lands within reach of the thumbturn, laminated or obscure glass is worth specifying.
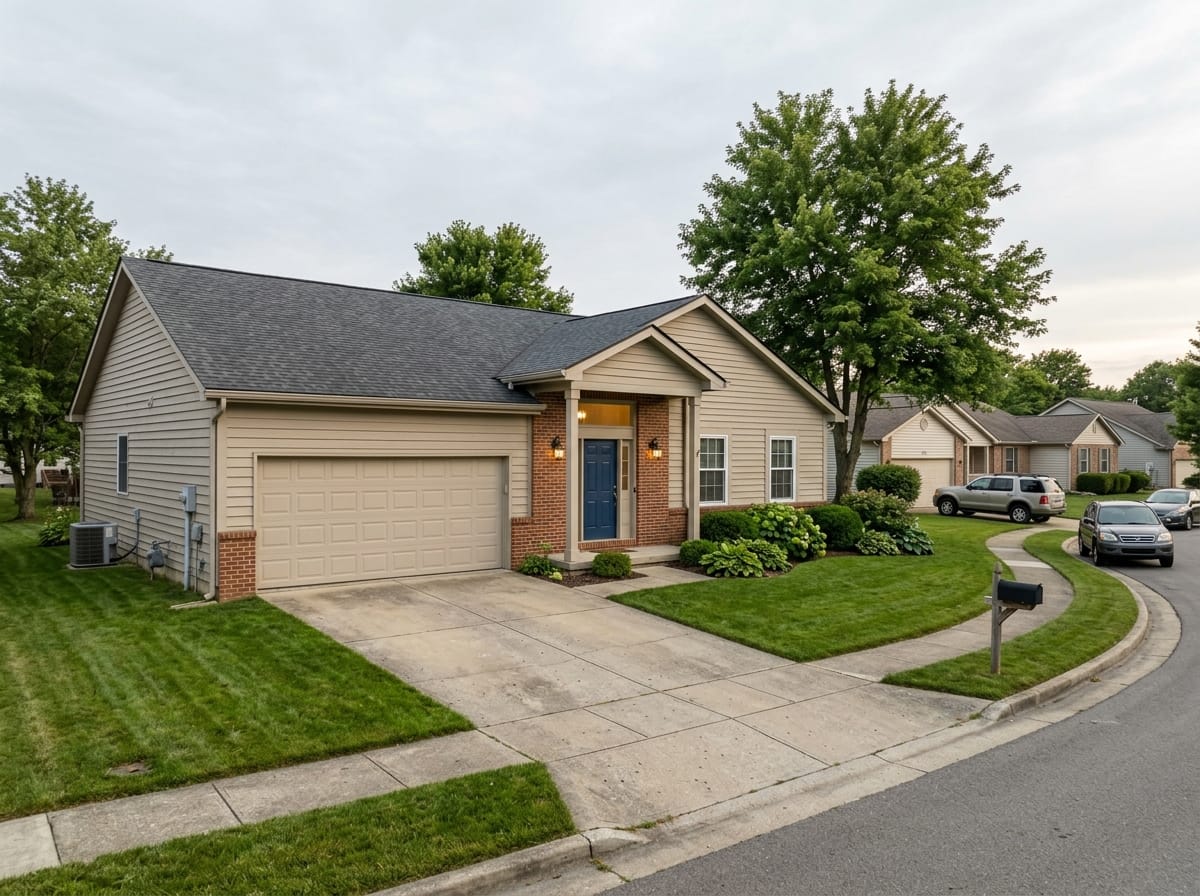
Door with a transom
A glazed panel above the door, rectangular or arched, typically 12 to 24 in tall. It raises the apparent height of the entry and throws daylight in from above head height - the one place glass gives light without giving away the view in.
Dutch door
Split horizontally so the top half opens alone. Two doors' worth of detail: two sets of weatherstripping, hardware on both halves plus the bolt that ties them together, and a shelf at the split that holds water unless it is sloped and flashed.
36 in is a starting point, not a rule
A 36 in wide, 80 in tall door is the common front entry in American houses, and it is what doors, storm doors, locksets and replacement parts are stocked for. Older houses run narrower - 30, 32 and 34 in all turn up - and newer ones sometimes go to 96 in tall. What your opening is required to be, for egress or accessibility, is set by your local building department and not by a size chart.
Front door sizes and the numbers to measure
What entry doors are actually sold in, so you can tell a slab swap from a framing job. These are stock sizes and common practice, not requirements - the figures that apply to your address come from your building department.
| Dimension | What is common | Why it matters |
|---|---|---|
| Door width | 36 in on most front entries; 30, 32 and 34 in on older houses | What storm doors, locksets and replacement slabs are stocked for |
| Door height | 80 in on almost everything, with 96 in on taller newer entries | An 80 in door in a taller opening means a transom above it, not a taller slab |
| Slab thickness | 1 3/4 in on exterior doors; interior doors are 1 3/8 in | Reusing a jamb means matching it, or the weatherstripping never compresses fully |
| Lock bore and backset | A 2 1/8 in bore, set back either 2 3/8 in or 2 3/4 in from the edge | A new slab has to match the old bore or somebody is drilling |
| Hinges | Three hinges on an exterior door, most often 4 in | Size and spacing have to match if a slab is going into the existing jamb |
| Sidelights | 12 or 14 in wide each, running the full height of the door | Two 14 in sidelights turn a 36 in door into roughly a 5 ft 6 in rough opening |
| Transom | 12 to 24 in tall above the head of the door | Needs clear wall above: an eave or a second-floor sill gets in the way |
| Double doors | A pair of 30 in or 36 in leaves, so a 5 ft or 6 ft opening | Half that opening is the meeting point, and it has to seal and lock |
Measure the slab, not the casing
Take the width and height of the door itself, the thickness at the edge, the backset from the edge to the center of the lock, and the hinge positions measured down from the top. Then look at the jamb and the threshold. Most disappointing door projects start with a tape held against the trim.
Glass: daylight in, and who can see in
Glass in an entry trades two things people want at once - a bright foyer and not being on display from the sidewalk. Where the glass sits matters far more than how much of it there is.
Doors are sold by how much of the face is glazed: none, a quarter lite high in the slab, a half lite, three-quarter, or a full lite. Daylight climbs along that scale and so does exposure, but not at the same rate. Glass above eye level lets light in without offering a view in; glass at hip height gives the least light and the most exposure of any arrangement.
- Glass above eye level: light in, no view in
- Sidelights push light further into the hall than the same glass in the slab
Door color, in short
The door is the one place on a house where a saturated color is safe. This is the short version; the long one, with body and trim, lives on /facade-design/exterior-paint-colors.
Why the accent belongs here
A front door is small, framed on all four sides and repaintable in an afternoon, which makes it the right home for the one strong color on the elevation - and the reason a strong color on the shutters or the trim usually costs you the door. From the sidewalk the door is about the size of a playing card at arm's length, so only colors with weight survive the trip: navy, dark green, black, oxblood, brick red.
- Test it with the storm door, screen, hardware and numbers in front of it
- A stained wood door already is the accent - anything strong elsewhere is a fourth color
- The full body, trim and accent method: /facade-design/exterior-paint-colors
What the sun does to a dark door
A dark door on a south or west wall with nothing above it is the hottest panel on the house. The finish fades along the line the sun reaches, so it shows up as a gradient. On steel the heat also works at the bond between skin and foam core, and on fiberglass the maker very often limits how dark a slab may be finished where the opening has little cover.
- A glazed storm door in front of a dark slab makes the heat worse
- Under a deep porch, almost any color behaves itself
- Keep leftover finish labelled - a touch-up in a deep color rarely blends
Hardware, locks and the house numbers
Hardware is where an entry pulls together or falls apart, and the failure is almost always the same: too many finishes bought at different times. Everything below is one group, decided at once.
An entry usually gets a handleset - a gripping handle outside, a knob or lever inside - plus a deadbolt above it. Buying them as a matched set, keyed alike, is the difference between an entry that looks designed and one that looks accumulated. What matters is how many metals are visible from the street at once: handleset, deadbolt, hinges, kickplate, knocker, numbers, doorbell, mailbox, fixtures either side.
- One finish for the door group and one for the lighting, or one for all
- Scale the handleset to the slab; a small lockset on a wide stile looks lost
Front door entrance ideas
Model-generated reference frames rather than photographs of finished entries. They show how far the same opening moves between directions - your own door is still judged on your own elevation.
Modern farmhouse entry
A black or deep charcoal slab in a pale elevation, matte black handleset, plain rails and stiles, and a transom or two narrow sidelights carrying the daylight above eye level.
Make one like this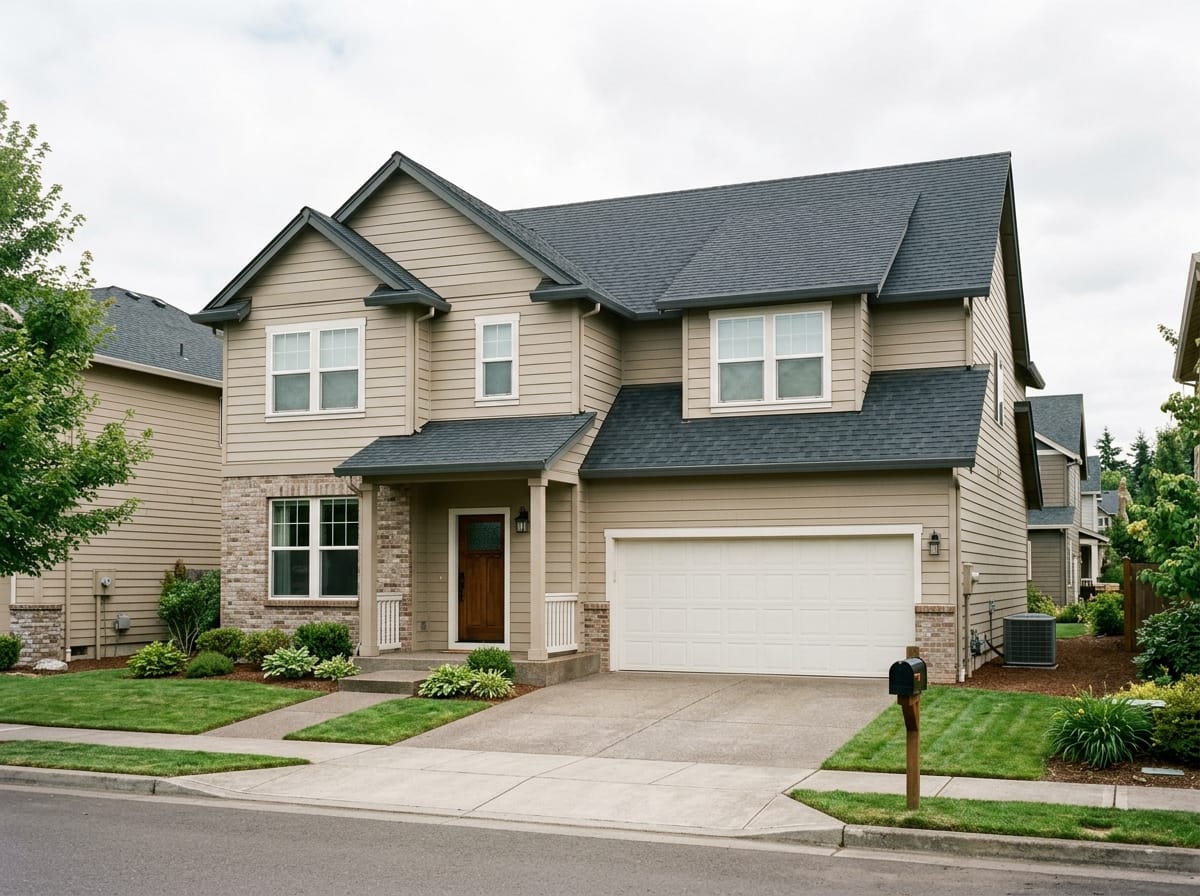
Wood door with obscure glass
A stained woodgrain slab with a reeded or seeded panel high in the door, bronze or brass hardware, and no other accent color on the front of the house.
Make one like this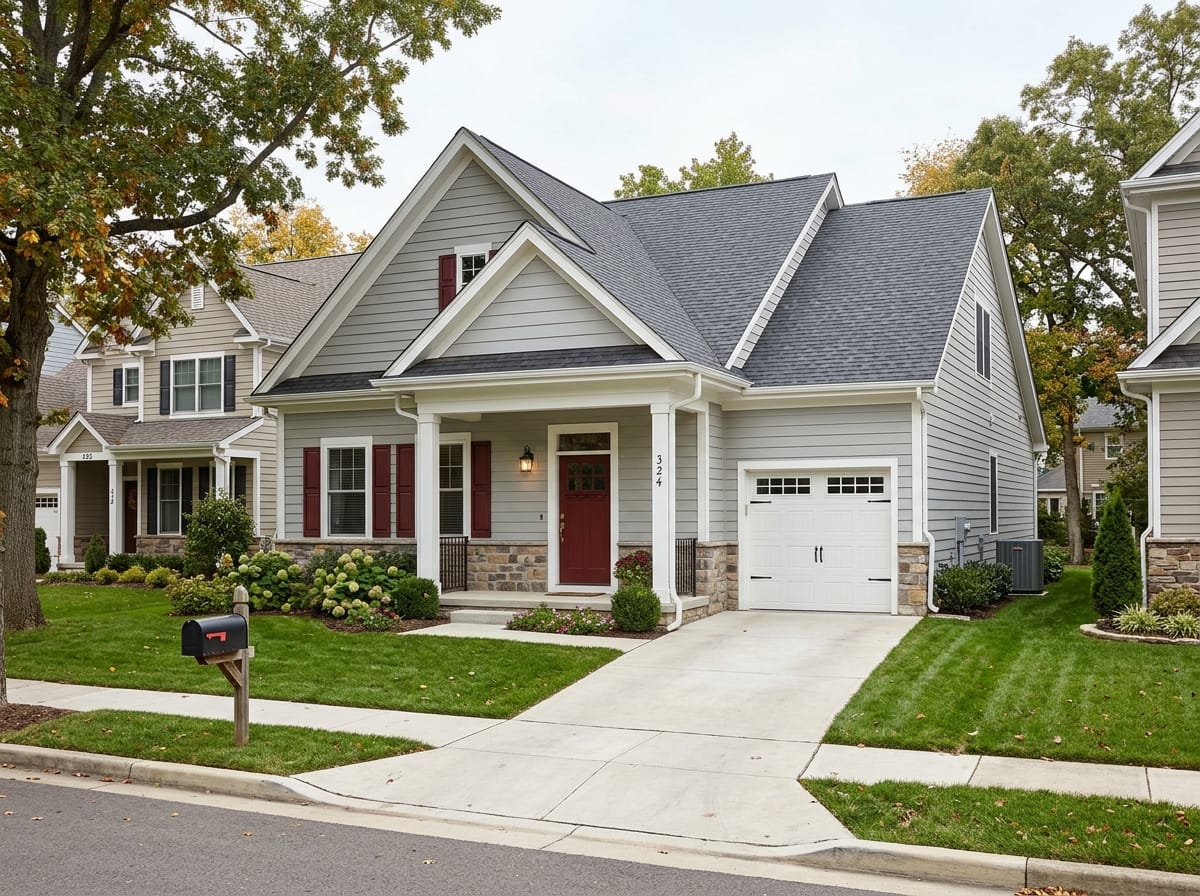
Painted door as the single accent
A saturated door - navy, forest green or oxblood - framed by trim that stays with the rest of the house, with the house numbers on the adjacent trim board.
Make one like this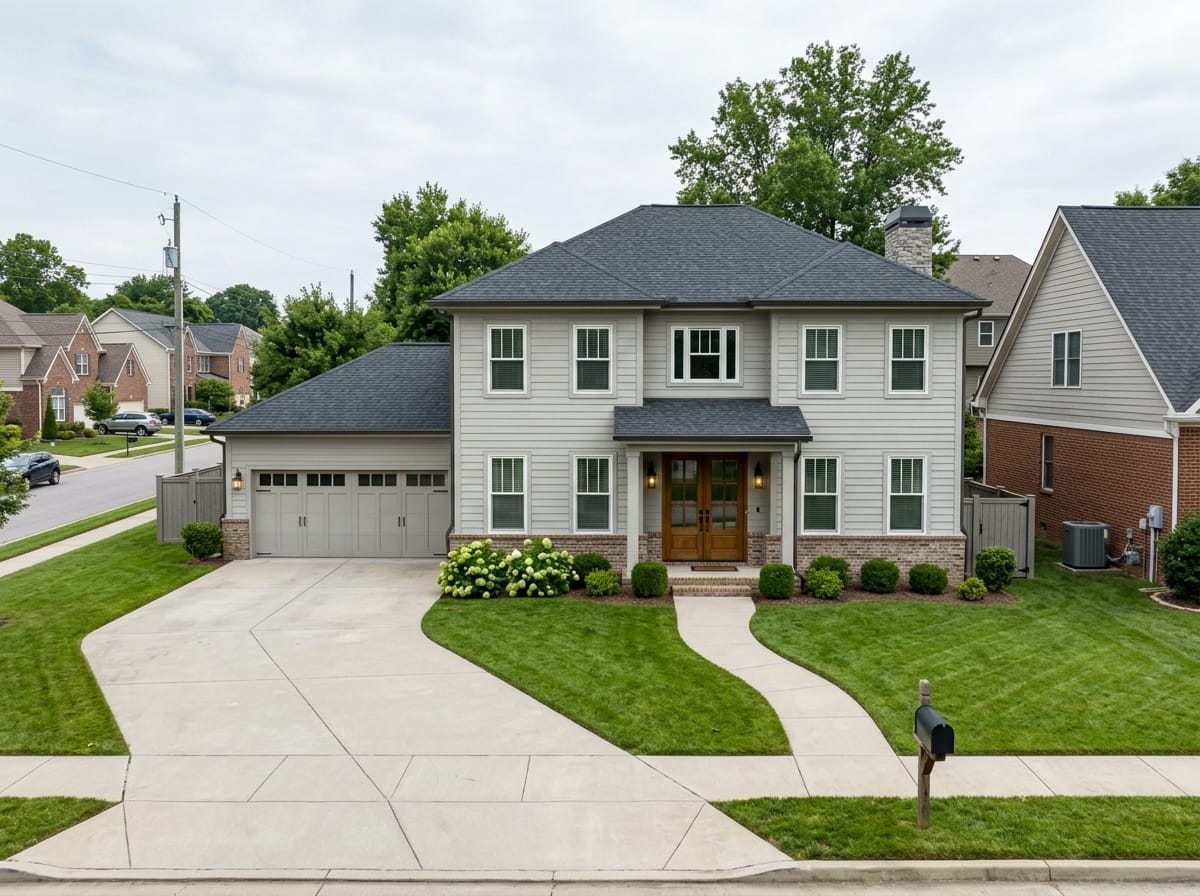
Double doors on a wide elevation
A symmetrical pair under a shared transom, matching handlesets, and a surround wide enough that the opening does not crowd the corners of the house.
Make one like thisWhat the entry becomes on your style of house
The same door does not transfer between house styles. Here is what the entry usually turns into on the elevations most common in the country.
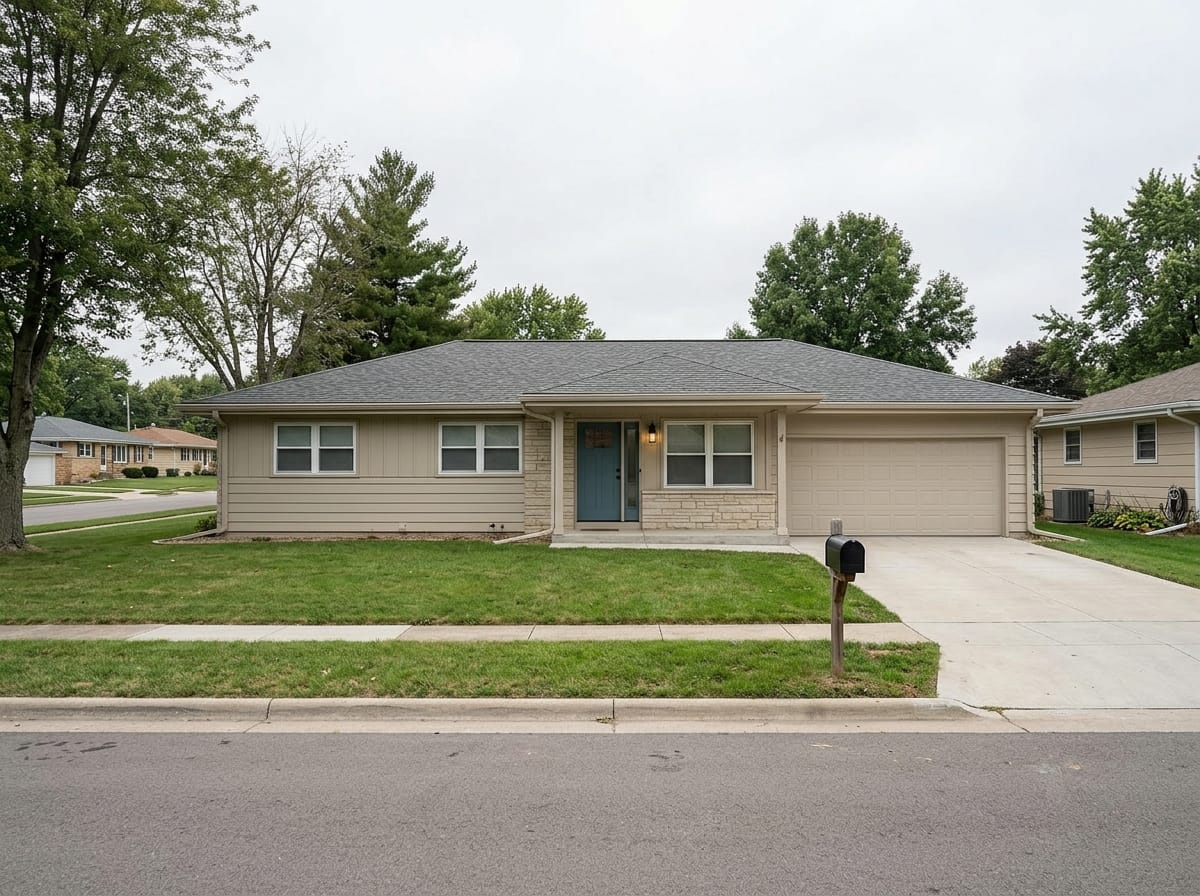
Ranch
Long, low and horizontal. A single 36 in door with a generous surround, a quarter lite high in the slab or one sidelight. A tall arched opening or a double door fights the geometry and makes a low roofline look lower.
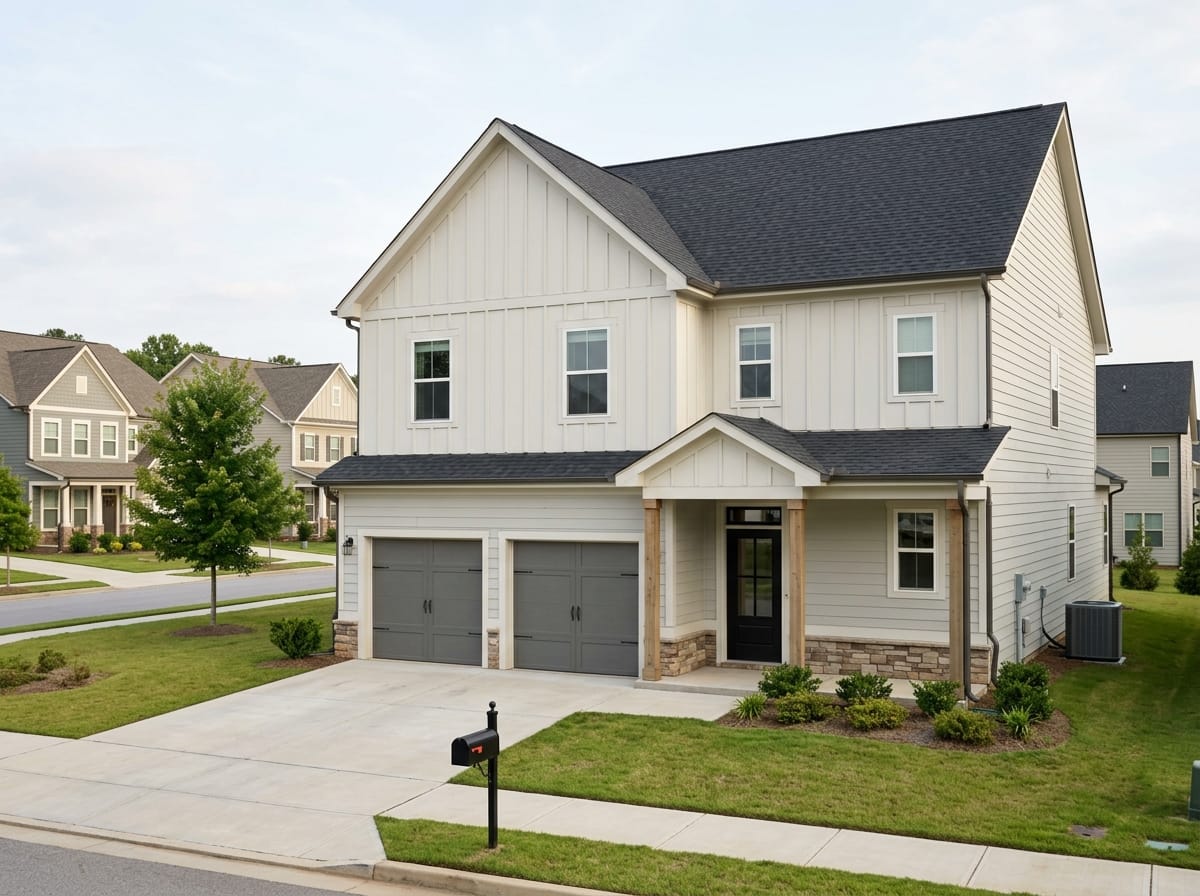
Modern farmhouse
Black slab, matte black hardware, plain stiles and rails, clear or reeded glass in a transom. The restraint is the style - ornament reads as a different house.
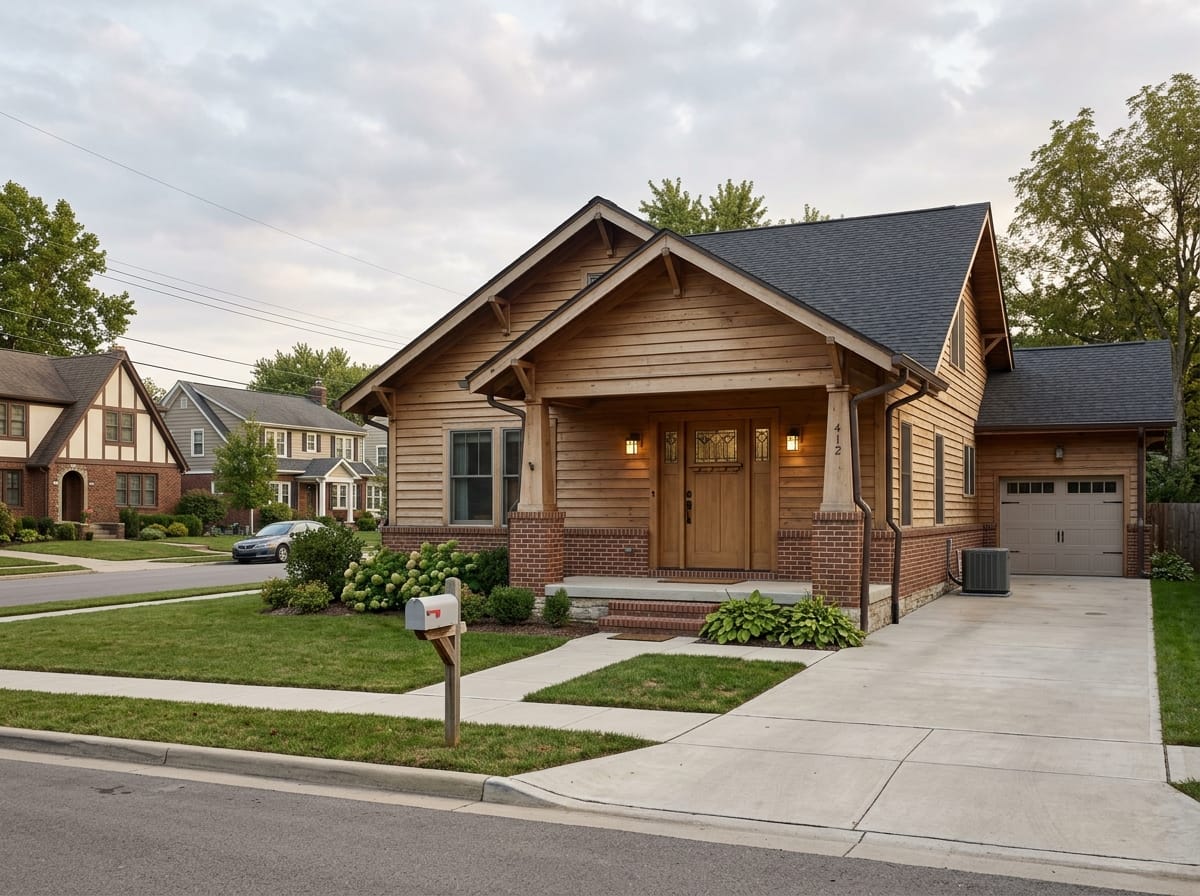
Craftsman bungalow
A wide door with a shelf detail, three or four small lites across the top, geometric leading, bronze hardware. The door carries the whole entry, so it is usually broader than a stock slab.
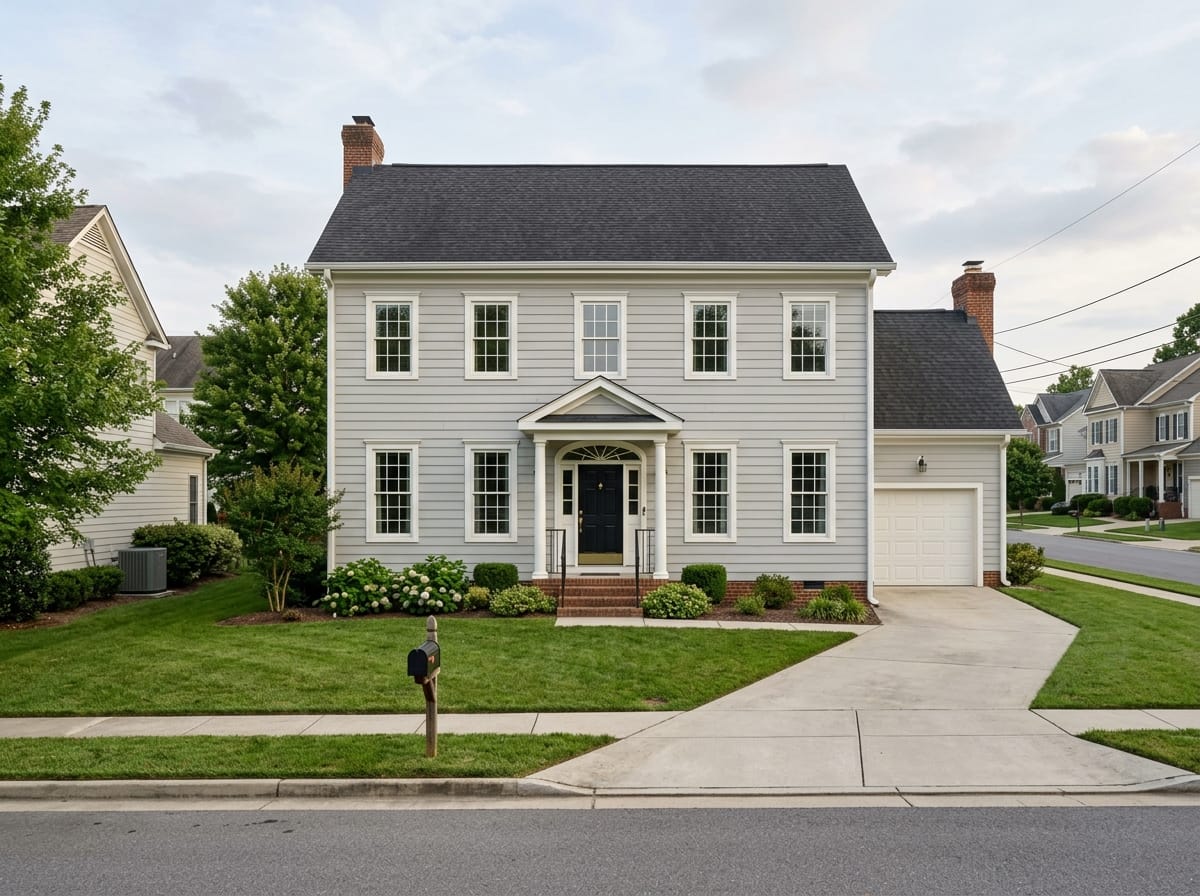
Colonial
Panel proportions that repeat across the elevation, the door centered on a symmetrical front, sidelights and a rectangular or elliptical fanlight above. Brass hardware and paint - black, navy or deep red.
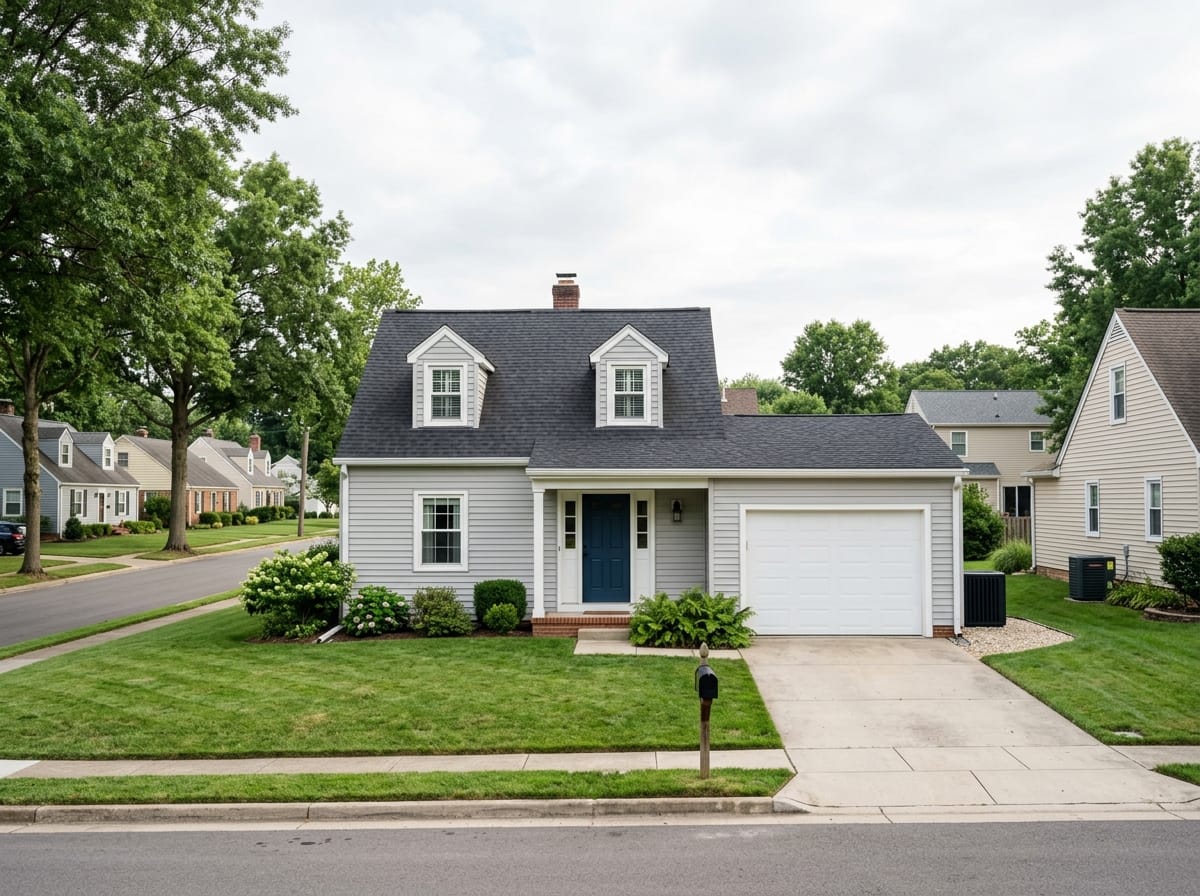
Cape Cod
A small entry with very little wall around it. One door, a simple surround, at most a narrow transom. Sidelights usually crowd the wall and make the front look tight.
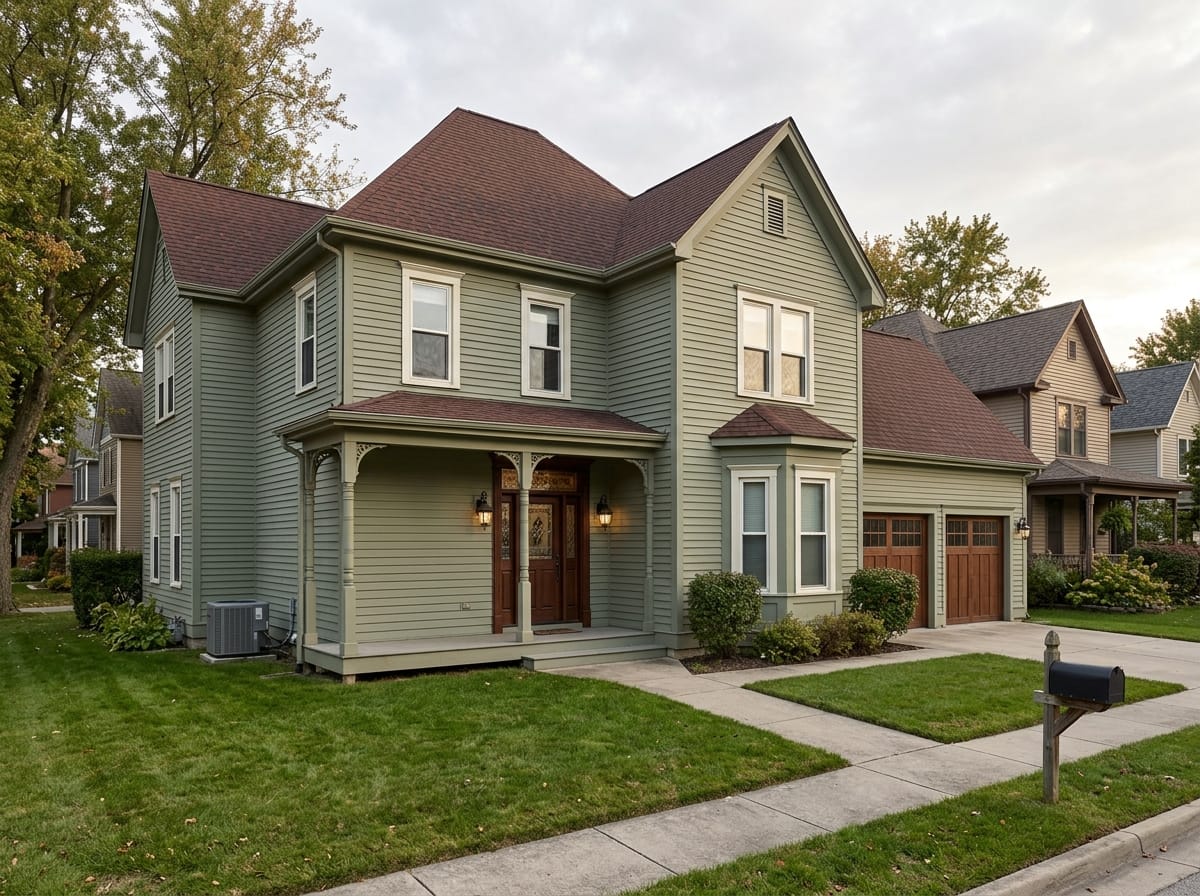
Victorian
A tall door with a large glazed upper panel, often decorative, and deep moldings around it. Here the ornament is the architecture - a plain flush slab flattens the whole front.
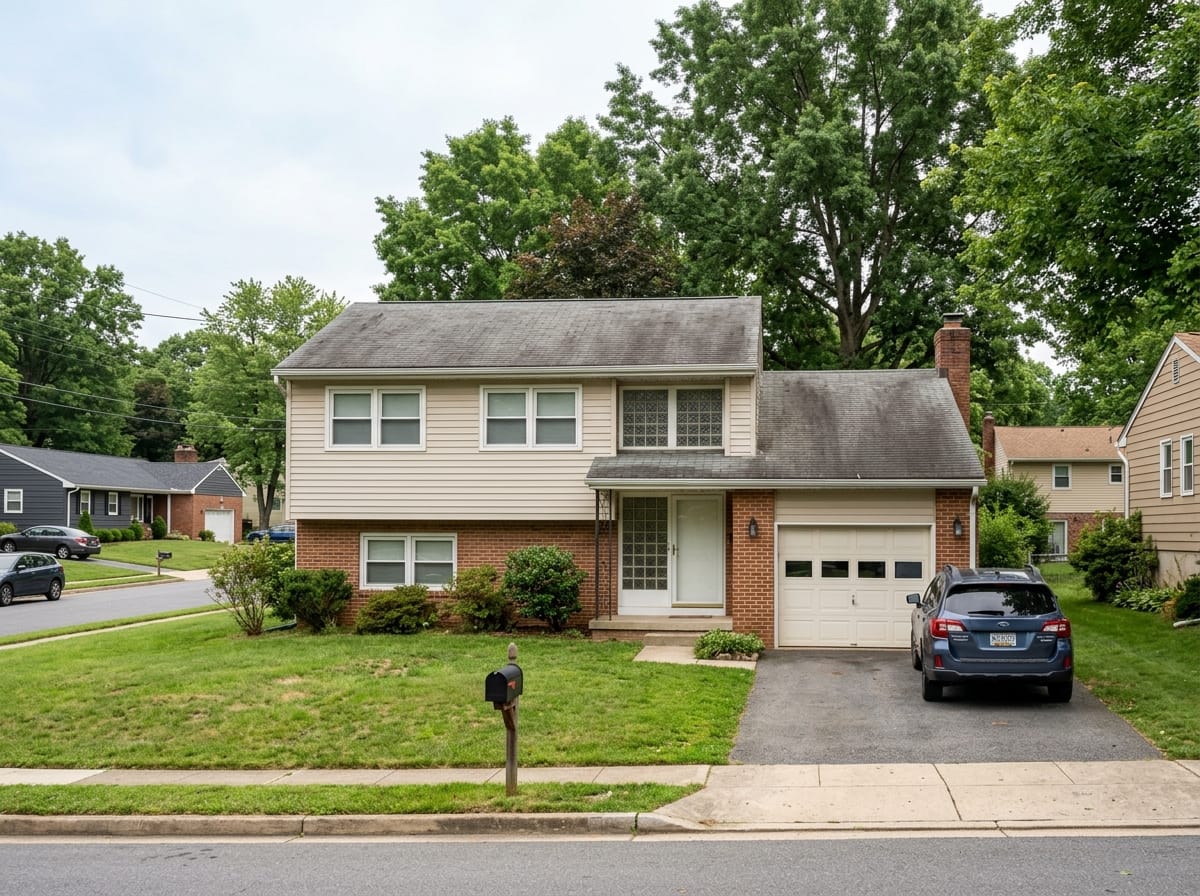
Split-level and postwar tract
Usually a plain slab beside a vertical window band. Widening the entry, adding a sidelight or reworking the surround changes these houses more than any other single move.
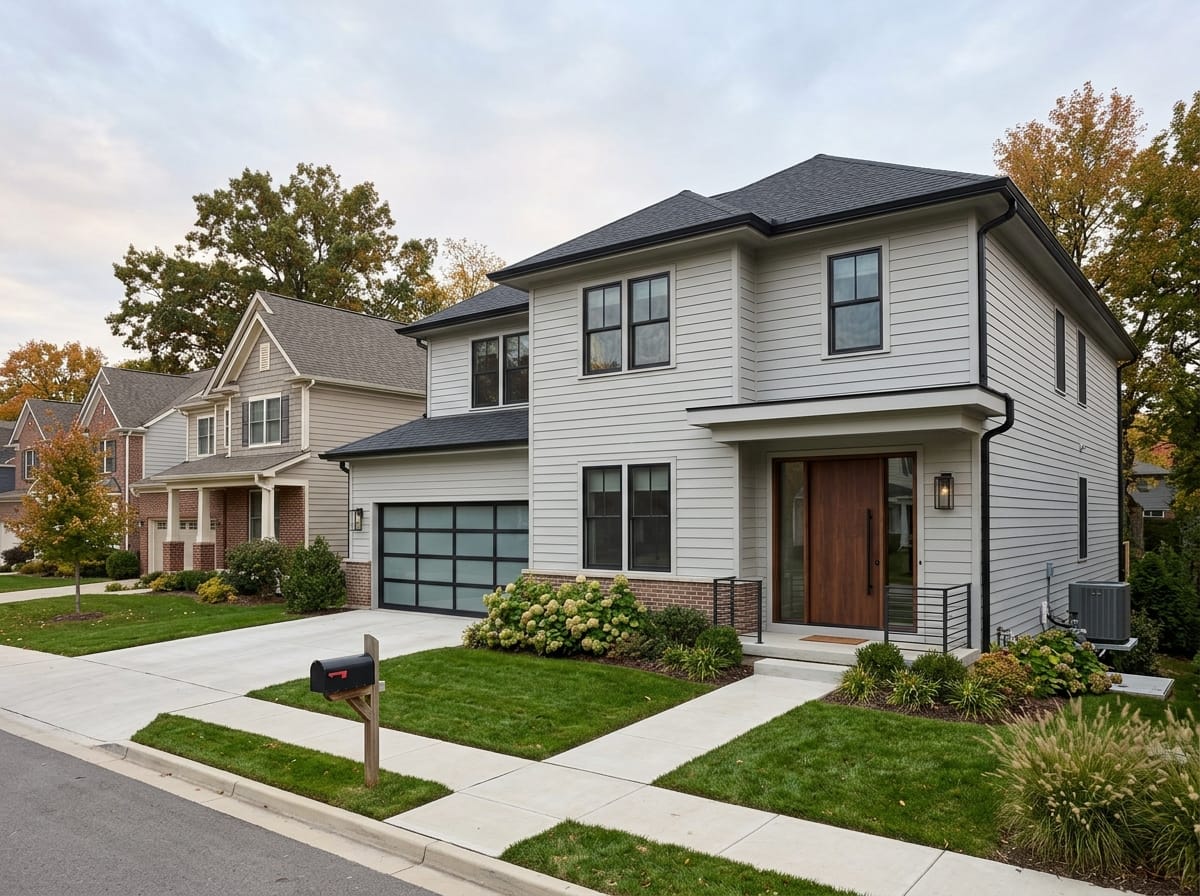
Contemporary
A tall, wide flush slab with a long vertical pull, a full-height narrow sidelight, trim kept out of sight. Pivot doors live here, and they need clear floor inside and out.
How to see a new entry on your own house
Three steps in a browser, from a phone photo of the front of your house. What comes back is your own elevation redrawn, not a page from a door catalog.
Photograph the front of the house
Stand back far enough that the whole front is in frame, including the entry, the roof edge and the ground in front of the house. Slightly off-axis shows depth better than dead-on. Overcast light is easier than hard sun, which throws the porch into shadow and takes the door with it. JPG, PNG or WEBP up to 10 MB; HEIC files straight off an iPhone need converting first.
Pick up to two styles
The styles arrive as tiles: Minimalism, Classic, Scandi, Neoclassical, Loft, Contemporary, Black-tech, High-tech, Chalet, Barnhouse. Two per run is the limit. Classic and Neoclassical push toward a formal door with sidelights and a transom, Barnhouse and Contemporary toward a plain dark slab and minimal trim, Chalet toward wood.
Compare a few runs side by side
You get your own house, with your roofline and your proportions, redrawn in the chosen direction - and the entry changes along with it. A dark entry against your actual siding tells you far more than the same door on somebody else's house. Downloads open immediately, at 1024 px on the long side for Standard and 2048 px for Pro. Runs are capped at six a minute.
There is no wish list field
This is worth being blunt about. There is no text box: you cannot type make the door navy with a brass handleset and have it done. The tool redraws the whole exterior of the house in the style you picked, and the front door changes along with the siding, the color, the roof and the windows. Use it to judge a direction - whether a dark entry suits your elevation, whether a wide surround reads right - and use samples, hardware in your hand and a supplier for the specifics.
Try a direction on your own entry
Everything above is easier to judge on your own front elevation than on somebody else's. Signing in is required, and the design tools carry two free generations of their own, separate from the simple generators.
Try a direction on your own entry
Everything above is easier to judge on your own front elevation than on somebody else's. Signing in is required, and the design tools carry two free generations of their own, separate from the simple generators.
Storm doors, weatherstripping and the threshold
The door is a moving part inside a weather seal, and four details decide whether it behaves. Three of them are cheap. One is a purely American argument.
A storm door is a second, lighter door hung outside the entry door, usually with a glass panel that swaps out for a screen. Three real reasons to have one: an entry that takes driving rain or blowing snow with little cover, a household that wants the door open behind a screen in mild weather, and an older wood door whose finish you are protecting. One reason not to: it puts glass, an aluminum frame and a closer arm in front of the door you just chose.
- Full-view storm doors show the least frame and hide the least door
- Under a deep porch, it usually solves a problem you do not have
HOA, historic districts and shared entries
In a large part of the country the front door is not entirely yours to choose, and the cheapest moment to find that out is before anything is ordered.
- The HOA architectural committee — Plenty of associations treat the front door exactly as they treat the body paint: an approved palette, a written request and a committee decision before anything changes. Some go further and speak to materials, glass patterns or whether a storm door is permitted at all. What yours allows is written into your covenants - read them before the door is on a truck.
- Historic districts — Inside a locally designated historic district, anything visible from the street can be reviewable, and doors draw particular attention because an original door is often treated as a defining feature. Review can reach the panel layout, the glass, the hardware, and sometimes whether the slab may be replaced at all rather than repaired.
- Condominiums, townhouses and shared entries — In many condominium and townhouse communities the front door is common or limited common property, so the association owns the exterior face of it. Color, hardware and cameras mounted on it are frequently governed, and in some buildings the assembly is fire-rated, which takes the choice out of the aesthetic conversation.
- Rentals — If you rent, the door belongs to the landlord, and so does the lock. Smart locks, deadbolt changes and anything that drills the slab need permission in writing, and a screwed-on doorbell camera has left more than one tenant patching a casing on the way out.
- What nobody can promise you — Whether an application is approved, how long a review takes and what it costs are decided by your jurisdiction and your association. Plan for the review, choose something that has a reason to be approved, and get the answers from the office that issues them.
Front door mistakes you can see from the sidewalk
Almost every entry that reads as wrong fails on one of these, and every item is close to free at the decision stage.
A door out of scale with the house
A standard slab in a tall two-story elevation under a big gable reads as a service entrance. The fix is rarely a larger door: a wider surround, a transom, sidelights or a portico gives the entry visual size without touching the slab. Double doors on a modest ranch do the reverse.
Four finishes on one entry
Satin nickel handleset, oil-rubbed bronze knocker, brass numbers, black doorbell. Each was reasonable alone and together the entry looks like a parts bin. Pick one finish for the door group before buying any of it.
Glass where privacy was the point
A full lite or a clear sidelight facing the sidewalk turns the front hall into a lit display case after dark. Glass above eye level, obscure glazing or a transom gives the same daylight with none of the view in.
A dark slab on a sun-facing wall with no cover
The hottest panel on the house. The finish fades unevenly along the sun line, the maker may have published a color limit you just crossed, and a full-view storm door in front of it makes all of it worse.
A display of devices around the casing
A video doorbell, a keypad deadbolt, a camera on the porch ceiling, a sensor on the jamb, a package box beside the mat. Individually sensible, collectively the entry reads as equipment. Consolidate, align whatever stays, keep it in one finish.
House numbers nobody can read
Under 4 in tall, dark on dark siding, or screwed into a busy brick pattern that swallows the outline. They have one job, at dusk, from a moving car.
A slab bought to the wrong measurement
Ordered from the casing instead of the door. Width, height, thickness, handing, hinge positions and backset all have to match when the jamb is staying.
Replacing the door when the threshold was the problem
A new slab in a jamb that is out of square, on a sill that has been wet for years, is a new door with the old draft underneath. Soft trim at the bottom of the jamb is the tell.
Front door questions
How do I choose the right front door?
Fiberglass, steel or wood - which front door material should I pick?
What is the standard front door size?
Should I add sidelights or a transom?
How much glass can a front door have without losing privacy?
What color should a front door be?
Do I need a storm door?
Will a smart lock or a video doorbell fit my door?
Does my HOA control my front door?
Can I see a new front door on a photo of my own house?
Upload a photo of your entry
Pick up to two styles, look at your own front elevation redrawn, and judge a direction before the door is ordered. Downloads open right away, and the design tools carry two free generations of their own once you are signed in.
See a new entry on my house