Victorian house exterior - how to read it, paint it and update it without losing it
A Victorian is the one house type where the details are the house. Take the brackets off, flatten the sills, wrap the trim and paint it all one color, and what is left is a tall box with a complicated roof. This page is about reading what you own, keeping the parts that carry it, and seeing a scheme on your own elevation before anyone opens a can.
What makes a house Victorian
Victorian is a period, not a style: houses built roughly from the 1840s to about 1910, in half a dozen styles sharing a set of habits. Vertical proportions, an irregular outline, a steep complicated roof, tall narrow windows, a porch, and wood ornament wherever a machine could cut it. Industrial millwork and the railroads are the reason - once turned posts and jigsaw-cut boards shipped anywhere, ordinary carpenters could build what had been custom work.
That explains the failure mode. A ranch is a shape, and you can strip every detail off one and still have a ranch; a Victorian is a plain volume plus its details. Most disappointing renovations here did nothing wrong except remove things. So the order of work is unusual: before color, before materials, the question is what your house still has. The general method for choosing an exterior color is on /en/facade-design/exterior-paint-colors, and porch construction on /en/facade-design/front-porch-ideas.
Victorian house types and how to tell them apart
Listings call anything old and pointy a Victorian. These are genuinely different houses, and the right move on one is the wrong move on another. Read the roof, then the porch, then the trim.
The one most people picture: deliberately asymmetrical, a steep irregular roof, a dominant front gable, and very often a tower at a front corner. The wall changes material on purpose.
- A corner tower or turret, or a projecting bay doing the same job
- Fish-scale or diamond shingles laid in bands in the gables
- A wraparound porch with turned posts and a spindlework frieze
Most houses are mixed
Plenty of real houses are an Italianate with a Queen Anne porch added in 1895. Name the dominant style so you have a reference for trim profiles and color logic, then treat the additions as history rather than as mistakes to correct.
The wood ornament, and what usually goes missing
Gingerbread is the catch-all word for the cut and turned woodwork on these houses. It is not optional decoration: it breaks up flat surfaces and gives a two-story box a scale you can read from the street. It is also the first thing a hurried repair removes, because every piece of it is somewhere to scrape and paint.
The sawn pieces under the eaves, at porch corners and beneath a bay. They disappear during soffit work, because a crew wrapping an overhang has to cut around every one - so the quiet suggestion is to take them off first.
- Photograph the eave before any soffit work, from the ground and from a ladder
- A missing bracket leaves a paint shadow and old fasteners - that outline is a pattern to copy
Victorian windows: sash, bays, and the one irreversible decision
Windows are the largest single decision on an old house and the only common one that cannot be undone.
The standard Victorian window is a tall, narrow double-hung, taller in proportion than anything built since. Earlier houses run six-over-six or four-over-four; by the 1870s larger glass made two-over-two and one-over-one common. The bars between panes are slim, often under an inch, with a molded profile that throws a shadow - which is why a flat grid sealed inside a modern unit reads as a printed pattern rather than glass divided by wood.
- Count the panes first: it dates the house and sets the pattern for any repair
- Rot is almost always confined to the bottom rail and the sill
Victorian window sills and casings on the outside
The exterior surround around a Victorian window is not one board but a small assembly, and each piece has a job that is half water management and half shadow. It is also the part most often simplified during a repair, which is what makes a rebuilt window look wrong even when the glass is right.
| Part | What it is | Why the profile matters | What goes wrong |
|---|---|---|---|
| Head casing and crown | The board and moldings across the top, usually the deepest member. On an Italianate it becomes a projecting hood on small brackets. | What you see first from the sidewalk. A crown projecting a couple of inches makes the opening read taller than the glass is. | Cut down so a stock unit and its flat flange will fit. Once it is off, the window is a hole with a frame around it. |
| Drip cap and flashing | Metal over the head casing, turned up behind the siding, throwing water clear of the trim. | Invisible and entirely functional. Every other piece lasts as long as this one keeps water off it. | Left out on a re-side, or replaced with a bead of caulk. The head casing then holds water and the joint opens every year. |
| Side casings and backband | The vertical boards at the sides, wider than modern trim, often with a backband molding on the outer edge. | Width plus backband gives the window a visible edge in shadow, even under a flat gray sky. | Swapped for a flat 1x4, or wrapped in aluminum, leaving the window outlined in a thin bright line with no depth. |
| The sill | The bottom member, thicker than the casings, projecting past them at both ends and sloped outward. | The slope - the wash - is the whole point, and the projection carries runoff away from the wall. The molded front edge is what makes it read as part of this house. | Replaced with a flat board, or one with almost no projection. Water then sits on the sill and runs down the siding under it. |
| The drip kerf underneath | A narrow groove routed along the underside of the sill, near the front edge. | Water running back along the bottom of the sill reaches the groove and falls off instead of tracking to the wall. | Packed with caulk during painting, or never cut on a replacement sill. The wall below then stays wet after every rain. |
| The apron | The molded board on the wall directly under the sill. | It finishes the assembly and gives the sill something to land against instead of ending mid-siding. | Left off as an economy, which makes the window look like it is sliding down the wall. |
| Sill horns and brackets | The sill ends running past the casings, and on heavier windows small brackets tucked under them. | They give the bottom of the window as much weight as the crown gives the top. | Sawn off flush when new siding goes on, because the horns are in the way of a straight cut. |
Caulk is not flashing
The most common damage to an old window surround is done with a caulk gun. Caulk belongs in the vertical joints where casing meets siding. It does not belong under the sill, in the drip kerf, or in place of metal over the head - those openings are drainage, and sealing them turns a wall that dries out into one that holds water.
The Victorian color scheme: three to five tones, and where each one goes
One color is what kills these houses. On a modern elevation a single body color with white trim is a clean scheme; on a Victorian it deletes the reason for every bracket, shingle band and molded casing, because the ornament is only visible as shadow. The traditional answer assigns colors to parts rather than sprinkling them around for variety.
| Element | What it usually takes | What it does to the house |
|---|---|---|
| Body, the main wall field | The largest area, usually mid-value: deep ochre, olive, warm gray, brick red, sage, bronze-brown. | It sets the temperature of everything else, so it should be the least dramatic decision, not the most. |
| Second field: gable shingles, upper story, tower | A step darker or lighter than the body, or a related hue at the same warmth. | Divides a tall wall into parts and makes a two-story house read as composed rather than stacked. On a Queen Anne it is the most useful color after the body. |
| Trim: corner boards, casings, frieze, cornice | A distinctly different value from the body, light or dark, identical everywhere it appears. | It draws the lines of the house. Trim that changes as it goes around stops reading as a line at all. |
| Window sash | Usually the darkest color on the house: near-black, deep green, deep red, dark bronze. | The highest-leverage single choice available. Dark sash makes the glass read as depth and lets slim muntins disappear. |
| Accent: front door, deepest ornament, porch spandrel | The strongest color, on the smallest total area. | It tells people where the entrance is. Kept small it looks deliberate; spread around it becomes a fourth field. |
| Porch ceiling | Pale - off-white, cream, or the traditional pale blue. | A deep porch takes light from the rooms behind it, and a pale ceiling bounces some back. |
| Porch floor, steps and skirt | A grounded mid-to-dark tone, often gray or a deep version of the body color. | It is the surface people walk on, so it wants to look solid. |
Three or four, not six
The exuberant six-color Victorian owes more to a mid-twentieth-century revival than to how most of these houses were painted - three or four sober earth tones was the ordinary version. Two rules keep a scheme from turning into a coloring book. Pick out only ornament with real depth, because outlining every panel and spindle makes the house look printed. And let value do more work than hue. For testing colors on the wall, see /facade-design/exterior-paint-colors.
The porch, which is half the elevation
On most Victorians the porch takes the bottom third of what you see from the street, and it is the part most often rebuilt, because wood at ground level fails first. Depth, decking and footings are on /facade-design/front-porch-ideas - here it is only the Victorian specifics.
- Posts, not columns — A Victorian post is slender and turned, or on a Stick and Gothic Revival house square and chamfered. Thickness is what gives a rebuild away: too thick and the porch looks stumpy, too thin and it looks temporary.
- The railing and the height problem — Original balusters are slim, closely spaced, and the rail sits low by current standards. Where a new railing must meet today's requirements, the honest options are to keep the original profile and spacing while raising the assembly, or to add height elsewhere - a conversation to have before parts are ordered.
- The frieze across the top — Spindles in a run, a sawn spandrel, or brackets at each post - something across the top of every opening. A porch rebuilt with nothing up there looks like a carport no matter how good the floor is.
- The ceiling — Beaded board, painted, usually pale. On a house whose windows are already shaded, brightening the rooms behind the porch matters more than the color.
- Skirting, lattice and steps — The band under the porch floor keeps it from appearing to float, so it is part of the composition. Keep it ventilated: a skirt sealed tight traps moisture against the framing closest to the ground.
The roof: complicated by design
A Victorian roof is not a surface, it is a silhouette - gables crossing gables, a cone on the tower, dormers out of a mansard, all visible from the street in a way a ranch roof is not. With that many valleys it is also where an old house most often loses to water.
| Element | What the house was built with | What to do now |
|---|---|---|
| The shape and the valleys | Steep pitches, cross gables, dormers, and on Queen Anne houses a tower - many valleys and a lot of flashing. | Leaks here are nearly always flashing at valleys, chimneys and sidewalls rather than failure in the open field, so the flashing line on a quote is the one to read carefully. |
| Slate | Common on larger and later Victorians: gray, purple, green and red, sometimes in patterned bands on a mansard. | A slate roof losing individual pieces is usually a repair, not a replacement. Find someone who works on slate - a general roofer walking on it does damage. |
| Wood shingle, plain and patterned | Cedar in the field, with decorative butts - fish-scale, diamond, octagonal - on roofs and wall surfaces alike. | Wall patterns are worth keeping and are still milled. On the roof, fire rules in some areas now limit wood, worth checking with your building department first. |
| Metal | Standing seam on porch and bay roofs, and pressed metal shingles imitating tile or slate on some houses. | Standing seam over a porch or bay is period-correct and sheds water off a low slope. Keep the seam spacing narrow - wide modern panels look agricultural. |
| Towers, cresting and finials | A cone or bell-cast turret roof shingled in small pieces, iron cresting along a ridge, finials at the gable peaks. | Turret work is specialist work and the part most often patched badly. Cresting and finials often survive in the attic or garage and can go back. |
| An asphalt roof already on there | Most of these houses have been re-roofed in asphalt at least once, often in a mottled blend meant to suggest slate. | Do not tear off a sound roof for looks. Choose wall colors against it and decide at the next replacement, when a single quiet dark color in a dimensional shingle will sit behind the house better than a multi-tone blend. |
Updating versus restoring, and where the line sits
Almost nobody restores a whole house, and almost nobody should have to. The useful question is narrower: where does accuracy actually pay, and where can you take the ordinary modern answer without anyone noticing?
Where accuracy earns its keep
Things visible from the street, small in area, and hard or impossible to get back. Spending here keeps the house recognizably itself, and it is usually a smaller share of a project than people expect.
- Window openings and their proportions, and the sash on the front elevation
- The exterior surround: sill profile, head crown, casing width
- Porch posts, balusters and the frieze across the top
- Eave brackets, bargeboards and anything cut specifically for this house
Where you can be practical
Everything invisible, already modern, or genuinely replaceable. Being relaxed here is what makes accuracy affordable, and nobody on the sidewalk will grade you on any of it.
- Modern paint systems instead of period formulations
- Seamless gutters, painted to disappear into the trim they hang on
- Insulation, wiring and mechanical work that does not fight the wall assembly
- Rear and side elevations, where a compromise costs nothing visually
A useful test
Before an irreversible step, ask whether it could be undone in twenty years by someone who wanted the original back, and whether the part is unique to your house or was ordered from a catalog. A catalog bracket can be replaced; a bargeboard scrolled for your gable and a sill profile nobody mills anymore cannot.
Siding over the original wood: the inherited problem
A large share of surviving Victorians spent part of the twentieth century under asbestos shingle, aluminum or vinyl. If you bought one, this is probably the biggest unknown you own.
It was sold as the end of painting, which on a three-story house with a tower and a hundred brackets was an attractive promise, and it often went over wood that was already failing. The problem is what had to happen first: to get a flat plane, crews commonly cut back sill horns, removed window hoods and brackets, and buried corner boards. That is why a house under siding often looks blank before you touch it.
Three things an old house adds to the job
None of these are reasons not to do the work. They are the parts that surprise people who have only renovated newer houses, and all three are easier to handle at the planning stage.
A good number of Victorians sit inside locally designated historic districts, where changes visible from the street can be subject to review before work starts. What gets reviewed varies a lot by town: windows and siding material almost everywhere that has a district at all, porch alterations and roofing often, paint color in some places and not others.
Being listed on a national register is not the same as sitting in a locally designated district with its own ordinance, and the local rules are what govern the work. Nobody - not this page, not any tool - can tell you what your commission will accept, so call your planning office with the address before you spend on design.
- Ask which changes need review and which do not - the list is often shorter than rumor suggests
Victorian house exterior examples
Model-generated reference frames rather than photographs of finished projects. Your own elevation is what actually answers the question.
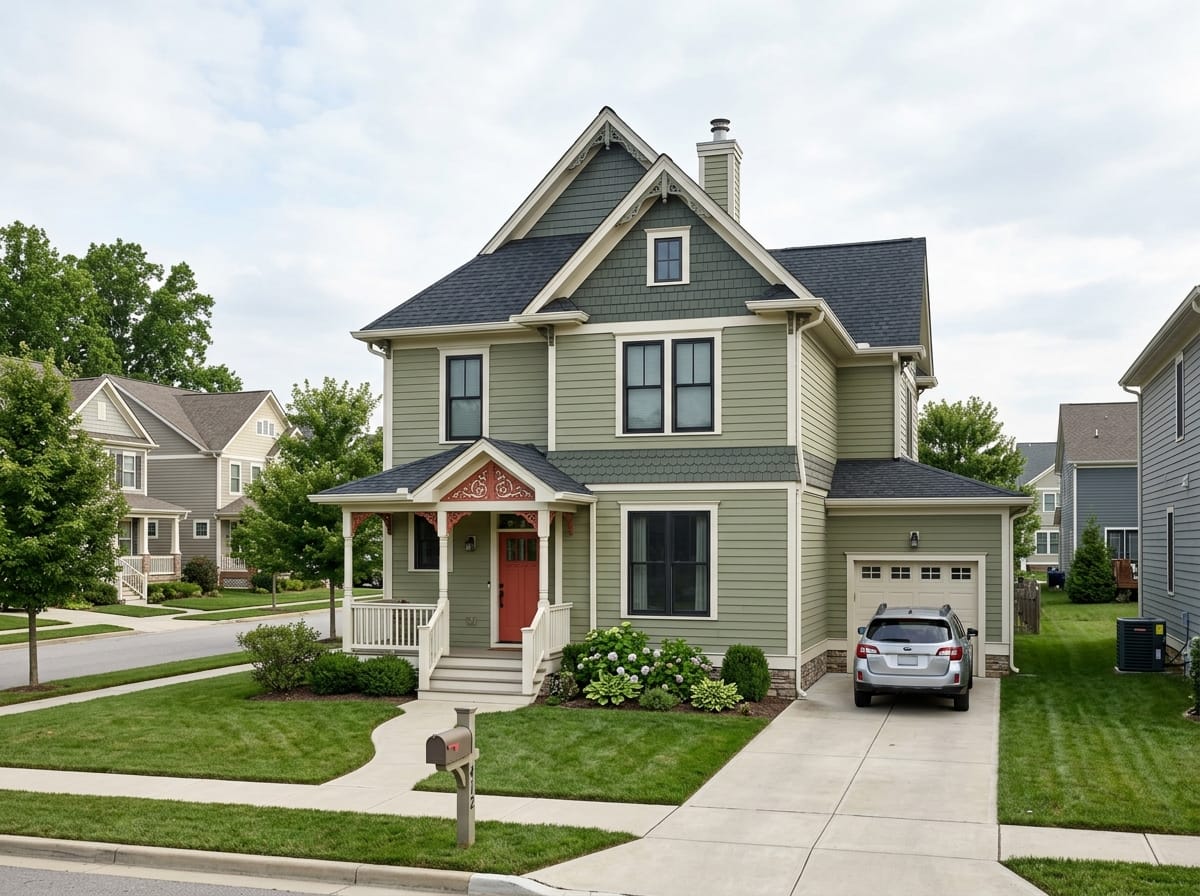
Queen Anne in a four-color scheme
Mid-value body, a darker shingle band in the gable, near-black sash, accent held to the door and the porch spandrel.
Make one like this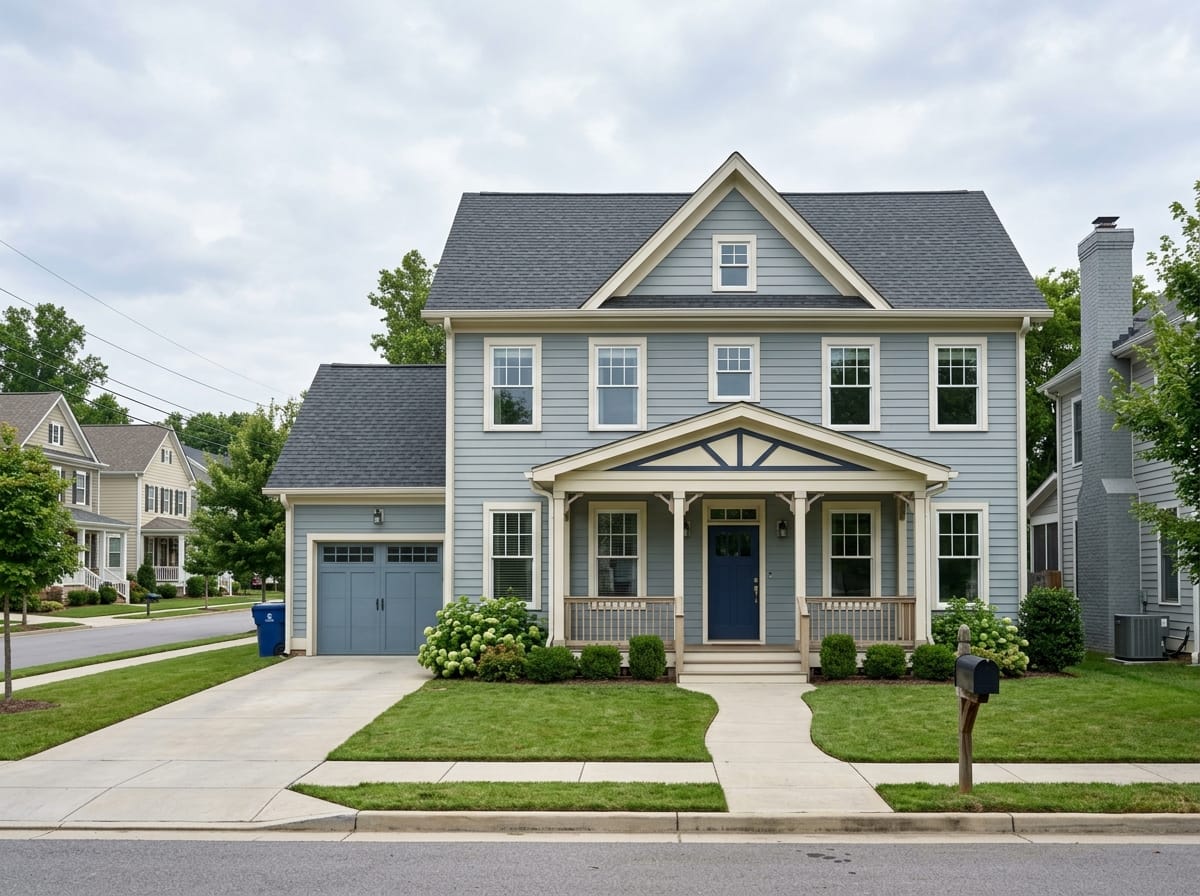
Folk Victorian, restrained
A plain farmhouse shape carrying its porch millwork in three tones rather than five - the style surviving on a small ornament budget.
Make one like this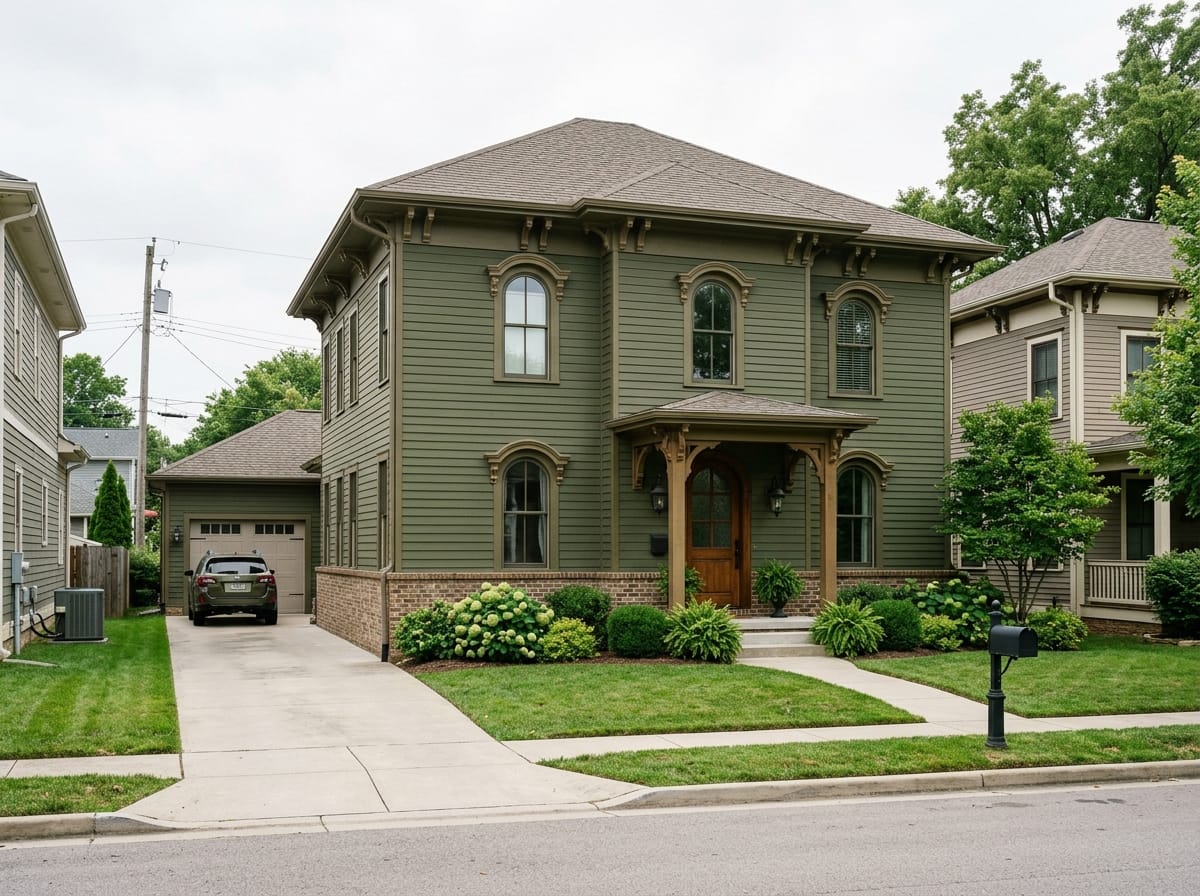
Italianate with the eave line intact
Paired brackets under a wide overhang, arched windows with hooded crowns, a deep body color so the cornice shadow reads from the street.
Make one like this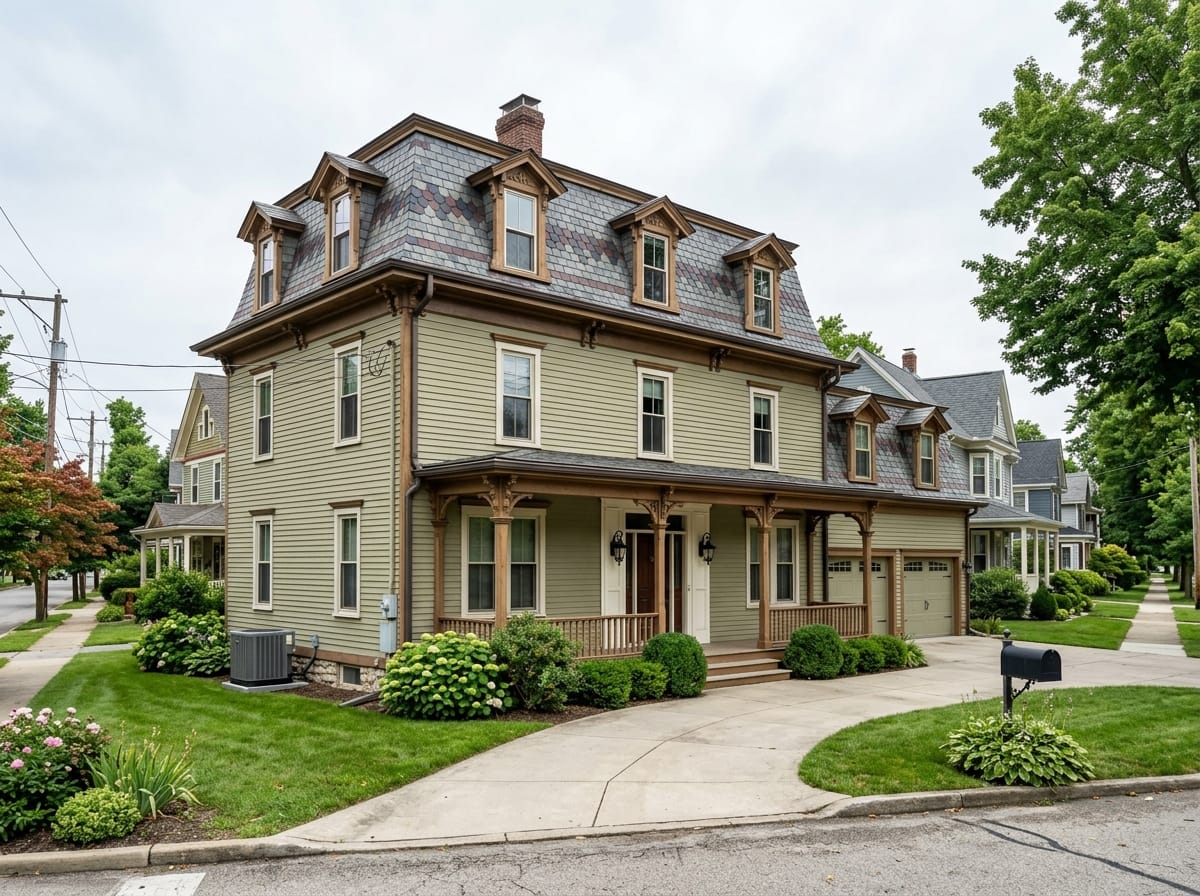
Second Empire under a mansard
The roof doing the work, dormers picked out in trim, wall color kept quiet so the patterned slate stays the loudest thing on the house.
Make one like this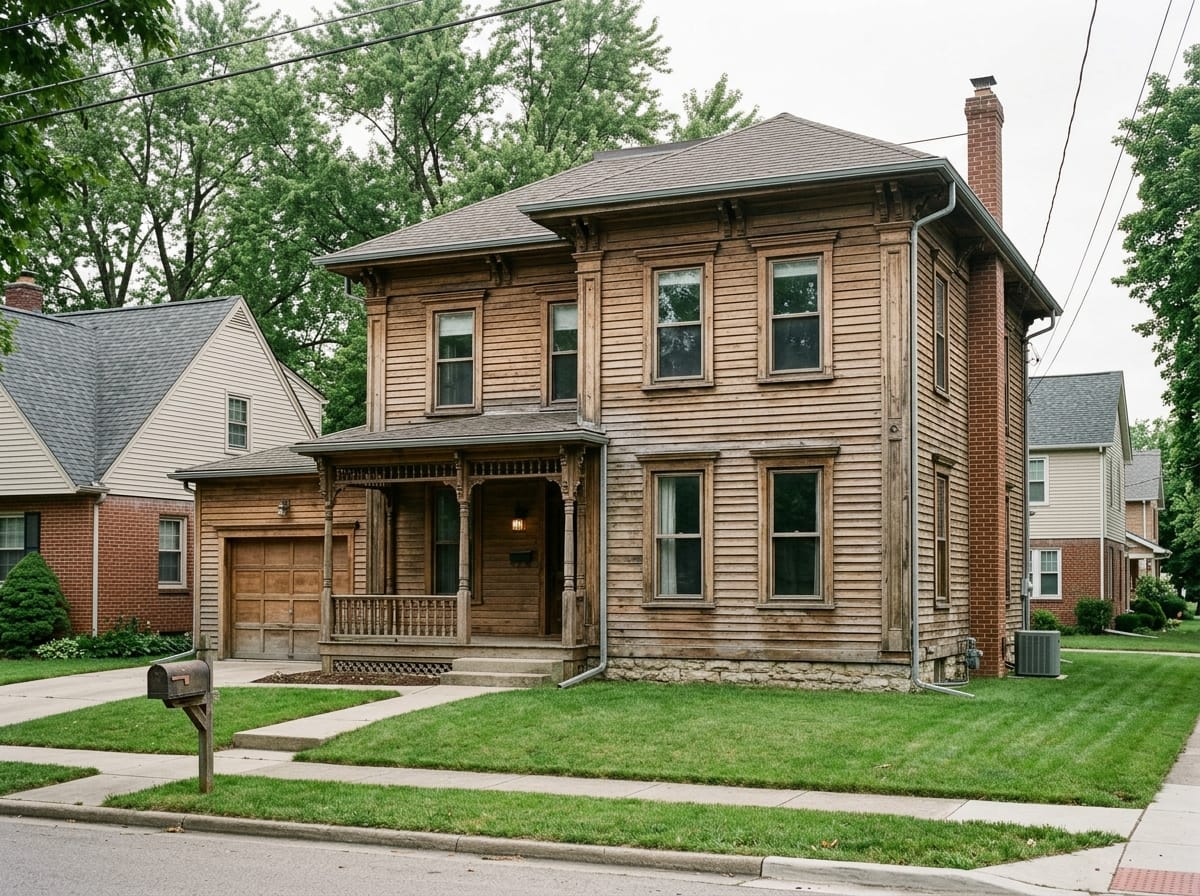
A Victorian with the siding taken off
Clapboard, corner boards and window surrounds back in view after decades under a covering - texture and shadow, not color.
Make one like thisSee a scheme on your own Victorian in three steps
It runs in a browser from a phone photo. An account is required, and the design tools carry two free generations of their own, separate from the simple generators.
Photograph the whole elevation
A tall house needs distance rather than a wide lens tipped upward, so cross the street if you can. Get the roofline, the porch and the ground in one frame, slightly off-axis so the depth shows. Overcast light is kinder than hard sun. JPG, PNG or WEBP up to 10 MB; HEIC is not accepted.
Pick up to two styles
The styles come as tiles: Minimalism, Classic, Scandi, Neoclassical, Loft, Contemporary, Black-tech, High-tech, Chalet, Barnhouse. Two per run at most. On a Victorian, Classic and Neoclassical sit closest to the house as built, Chalet and Barnhouse push it toward wood and a darker palette, Scandi goes pale and calm, and the modern tiles simplify the ornament rather than celebrate it.
Run it more than once and compare
You get your own house redrawn in the chosen direction, and two runs side by side settle a question faster than any description. Downloads open right away, at 1024 px on the long side for Standard and 2048 px for Pro. Runs are limited to six a minute.
What it can and cannot do on a house like this
There is no wishes field. The tool has no free-text box at all, so you cannot ask it to keep the brackets or change only the porch - you pick up to two style tiles and the whole exterior is redrawn together. And fine carved detail gets simplified: bargeboard, spindle friezes and molded sill profiles come back softer than on your house. For restoration it is a conversation piece, not a document.
Try a scheme on the house you actually own
The color argument is much easier to settle on your own elevation than on somebody else's photograph.
Try a scheme on the house you actually own
The color argument is much easier to settle on your own elevation than on somebody else's photograph.
Seven ways a Victorian renovation goes wrong
Most are done with good intentions, usually to reduce maintenance, and all are cheap to avoid at the decision stage and expensive to reverse afterward.
Painting the whole house one color
Body, trim, sash and ornament in a single tone - the fastest way to make an elaborate house look blank, because every piece of woodwork you pay to maintain becomes invisible. Two colors plus a dark sash is the minimum.
Removing ornament to make upkeep easier
Brackets off, bargeboard off, porch rebuilt plain. The saving is real and the loss is permanent, because those pieces were cut for this house. If upkeep is the issue, reduce the number of colors rather than the number of parts.
Modern windows with no real divided sash
A flat grid inside the glass, or a wide bar stuck on the face, in an opening an insert frame has also made shorter. If windows must be replaced, argue about bar width and glass area, not the square count.
New siding over the original wall
It requires cutting back sills, hoods and corner boards to get a flat plane, so the ornament goes before the siding does. It also hides the wall, which is how a small water problem becomes a large one in private.
Too much contrast, and outlining everything
Every panel, spindle and molding in its own color until the house looks like a diagram of itself. Pick out only ornament with genuine depth and keep flat surfaces in one color.
Wrapping trim and sills in aluminum
Coil stock over casings and sills flattens every profile into a bright sharp-edged box, hides rot instead of fixing it, and traps water against the wood.
Rebuilding the porch out of stock lumber
Heavy square posts, a flat colonial railing, nothing across the top of the openings. Sound, safe and completely wrong for the house - and noticed first, because it is at eye level.
Victorian house exterior questions
How do I tell which kind of Victorian house I have?
What is a Victorian exterior window sill, and can I replace it with a flat board?
Does a Victorian have to be painted in three or more colors?
Which parts of the house get which color?
Should I replace the original windows?
What is under aluminum or vinyl siding on a Victorian?
My Victorian has an asphalt roof now. What are my options?
What can I change if the house is in a historic district?
What should I know about old paint before sanding?
Can the tool show my own Victorian, and can I tell it to keep the trim?
Upload a photo of the front of your Victorian
See your own elevation redrawn before anyone opens a can or orders a window. An account is required; the design tools carry two free generations of their own.
See my Victorian redrawn